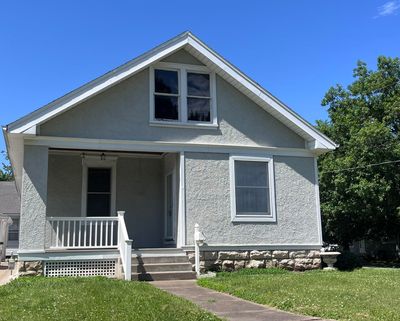
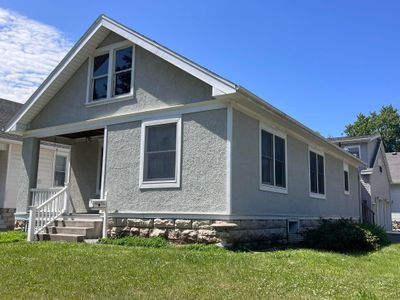
Price cut: $10,000
View all 29 photos
Detached Single · Quincy, IL
$189,900$199,900
2 beds · 2 baths · 2,107 sqft
2231 Ohio Street, Quincy, IL, 62301
A brick-and-mortar place to make your own — room to make it home.
Active
What’s special
Central air2-car garageIn-unit laundry
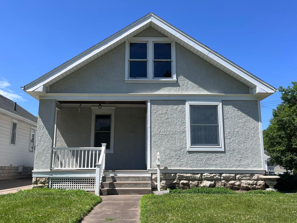
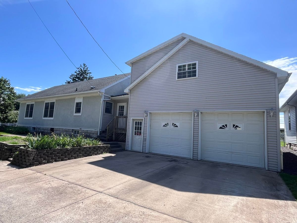
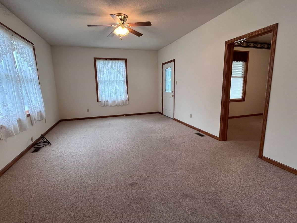
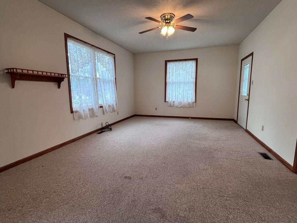
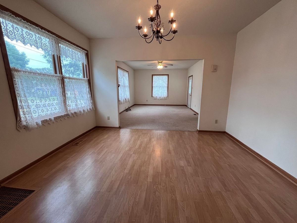
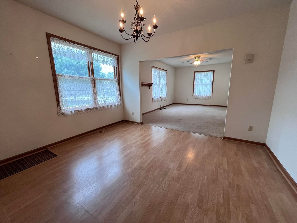
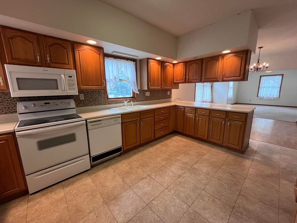
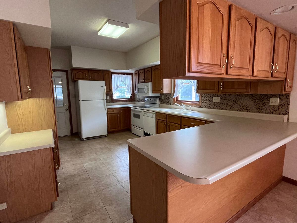
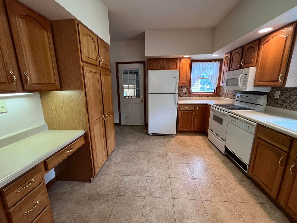
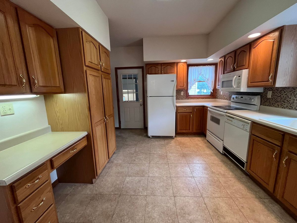
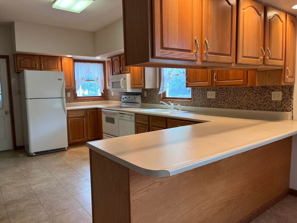
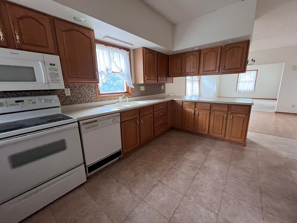
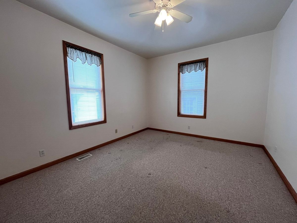
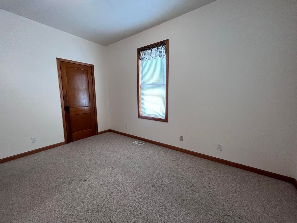
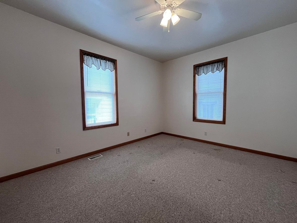
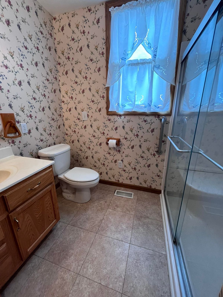
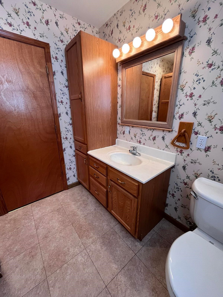
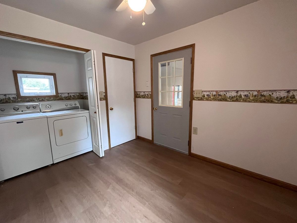
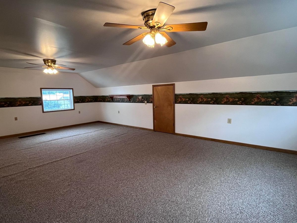
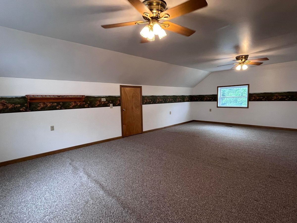
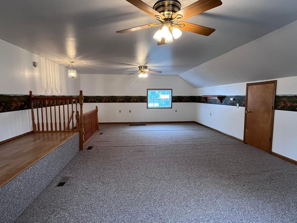
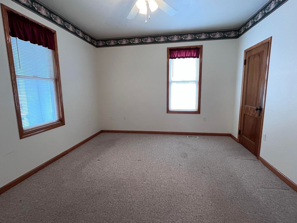
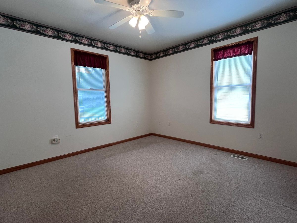
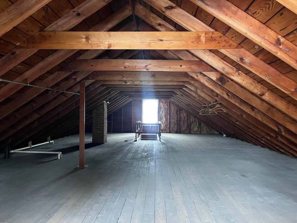
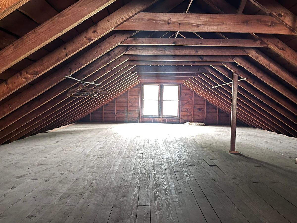
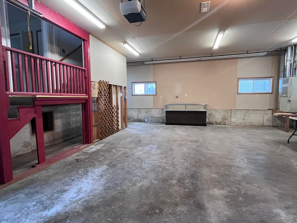
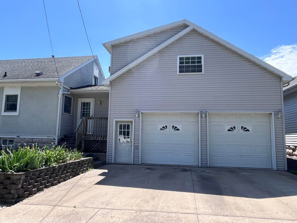
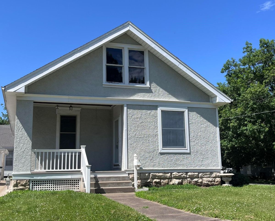
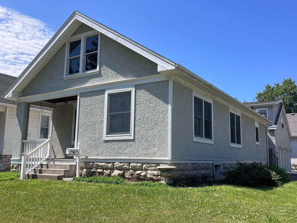
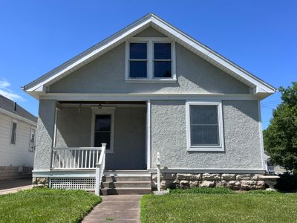
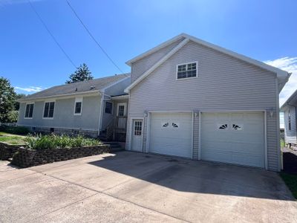
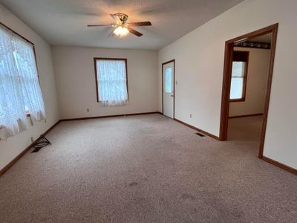
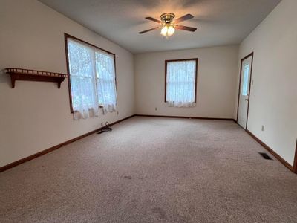
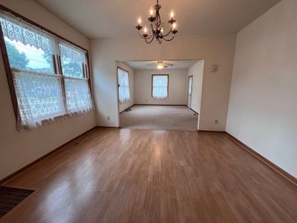
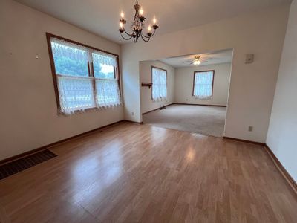
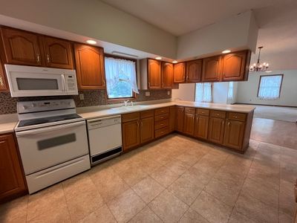
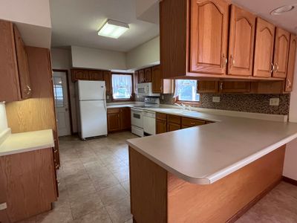
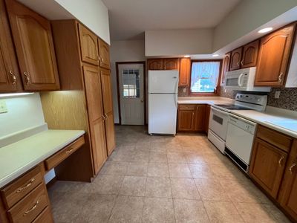
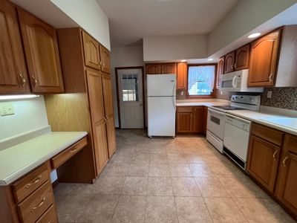
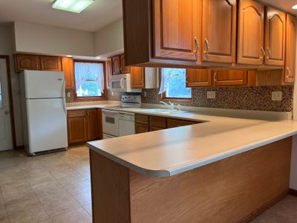
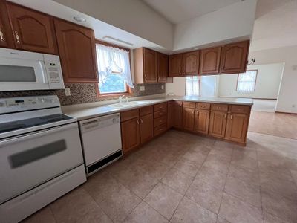
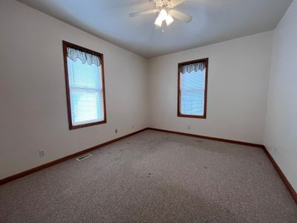
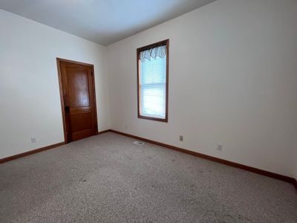
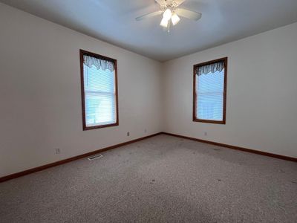
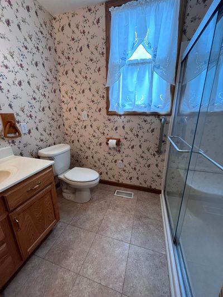
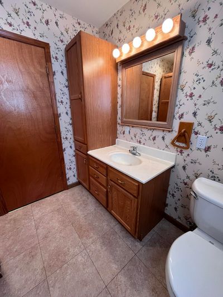
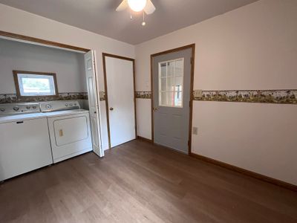
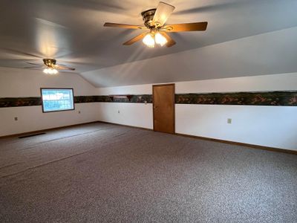
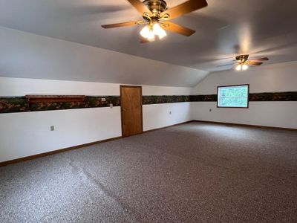
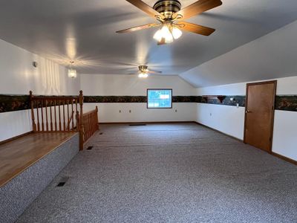
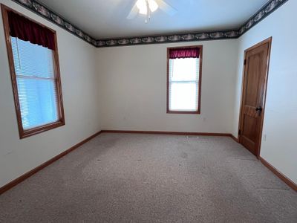
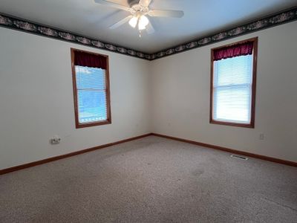
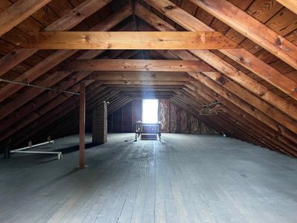
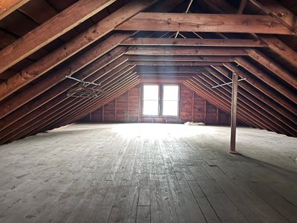
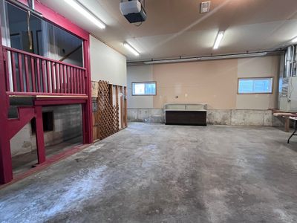
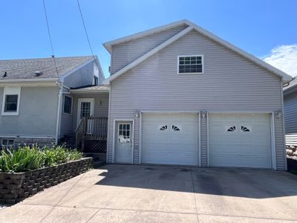
Spacious bungalow situated on a desirable corner lot, offering an incredible amount of living space and flexibility for a variety of lifestyles! The main level features oversized rooms throughout, including a welcoming living room, formal dining room, spacious kitchen, two bedrooms, a full bath, and a convenient main-floor laundry room. The full basement expands your living options with a family room, office, den, playroom, full bath, and utility room. Most basement rooms have finished walls & ceilings with concrete floors providing plenty of space for hobbies, guests, work-from-home needs, or recreation. The basement was previously utilized as three additional non-conforming bedrooms. Car enthusiasts, hobbyists, and those needing extra space will love the massive heated two-car attached garage. Above the garage is a heated and cooled bonus room that could serve as a luxurious primary suite, home office, game room, or even be converted into apartment-style living quarters. Need even more room? The full-floored attic is 16' x 48' and offers tremendous potential to be finished into additional living space. Outside, enjoy relaxing on the covered front porch or entertaining family and friends on the side concrete patio. With generous room sizes, multiple living areas, and unlimited possibilities for expansion, this property is a rare find that's ready for your vision!
— the listing agent’s description
The home
2 beds
2 baths
2,107 sqft
Built in 1927
0.11-acre lot
2-car garage
Detached Single
Bungalow
What it’ll cost
$90 / sqft
No HOA
Listed $199,900
Now $189,900
62 days on dwello
Estimated monthly payment
$1,397/mo
Principal & interest$1,010
Property taxes$332
Homeowners insurance$55
Get pre-qualified →Connect with a licensed lender in the dwello network.
Estimate only — not a loan offer. Example rate; taxes and insurance estimated; your actual rate, payment, taxes, and insurance will vary. dwello is not a lender. Equal Housing Opportunity.
Tour it with a real dwello agent
The agent who meets you here is an actual dwello Home Group team member who knows these streets — not a stranger who bought your name from a portal. You get straight answers on the spot, and the same person stays with you through closing.
On our team, vettedYour info is never soldWith you through closing
Tour this home
In person, on your schedule — a dwello agent meets you there.
WED
Jun 3
THU
Jun 4
FRI
Jun 5
SAT
Jun 6
11:00 am
Schedule a tour
62 days on dwello
Price history
Price reduced
Aug 9, 2026
↓ $10,000$189,900
Listed for sale
Jun 10, 2026
$199,900
Now $10,000 below the original list price.
Features
Central AirForced AirVinyl SidingStuccoPublic SewerGarage Door OpenerHeated Garage
Schools
Elementary — Baldwin Elementary School
Middle — Quincy Junior High School
High — Quincy Senior High School
Assigned schools per the listing — always verify enrollment + boundaries with the district.
Neighborhood
Loading map…
Nearby places via OpenStreetMap — approximate; verify what matters to you. Map © Mapbox © OpenStreetMap.
MLS listing data
Listed by Zanger & Associates, Inc., REALTORS
Listing last updated Aug 9, 2026 · data refreshed from the MLS Aug 9, 2026, 12:25 PM CT
Based on information submitted to the MLS GRID as of Aug 9, 2026, 12:25 PM CT. Listing data © MRED LLC, distributed by MLS GRID — deemed reliable but not guaranteed; independently verify. Anything shown below this point is not MLS listing data.
See it in personA real dwello agent on our team — never a sold lead.
Schedule a tour
Message
No pressure — reach out whenever you’re ready.
Similar homes nearby
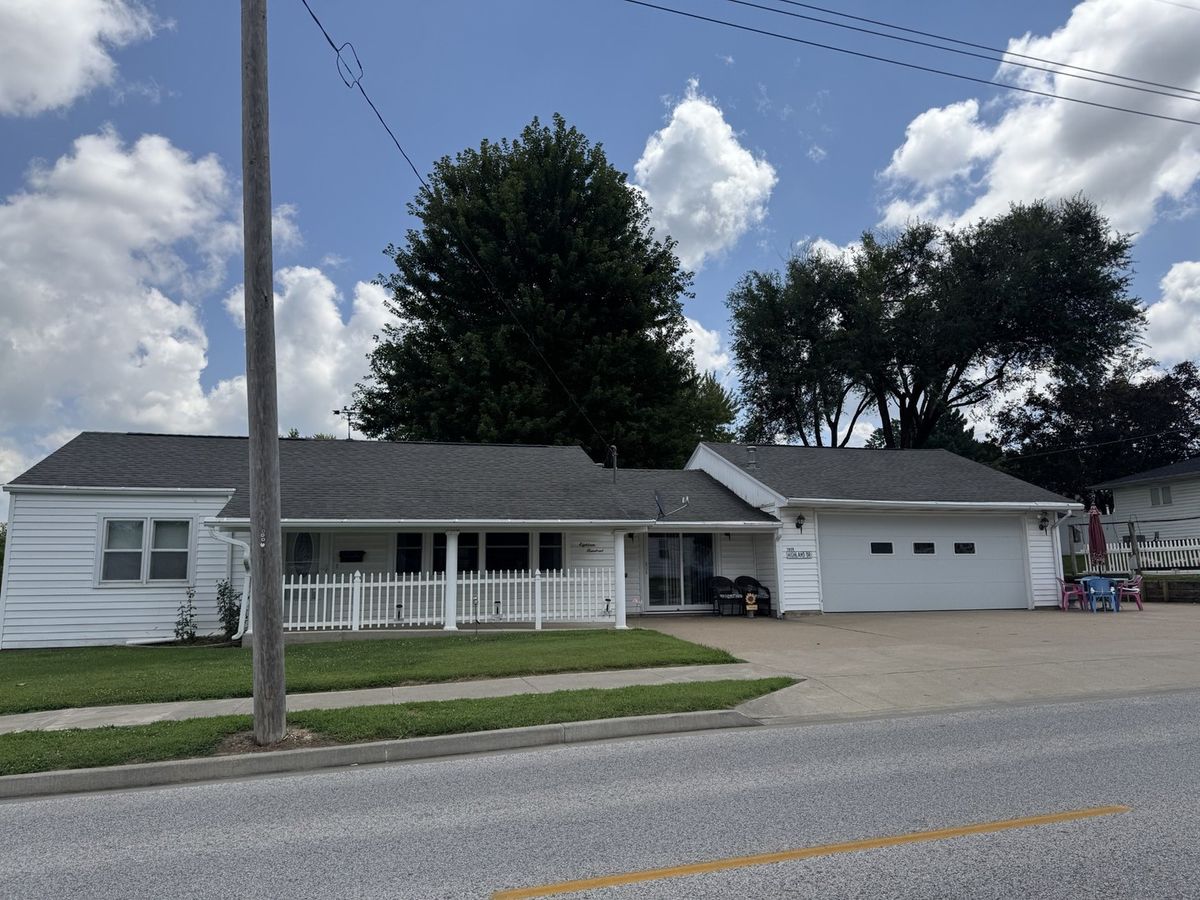
$169,900Active
2 bd · 1 ba · 1,133 sqft
1800 Highland Drive
Quincy, IL
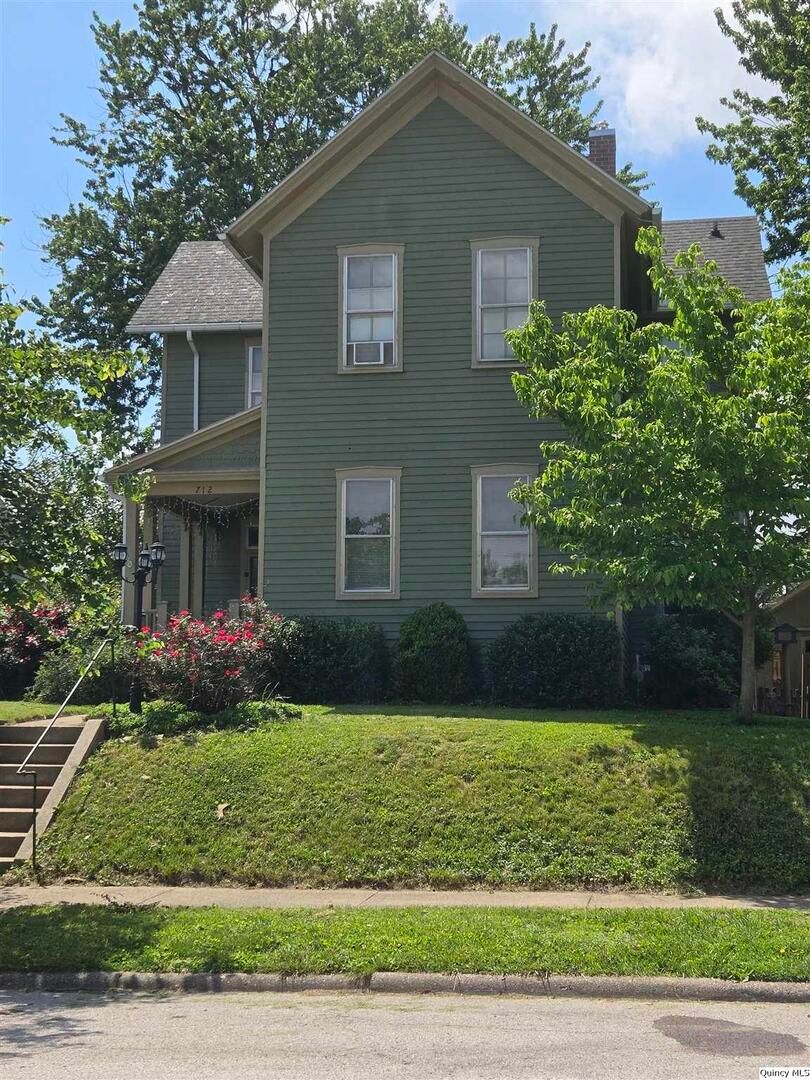
$164,900Active
3 bd · 1 ba · 1,758 sqft
712 S 19th
Quincy, IL
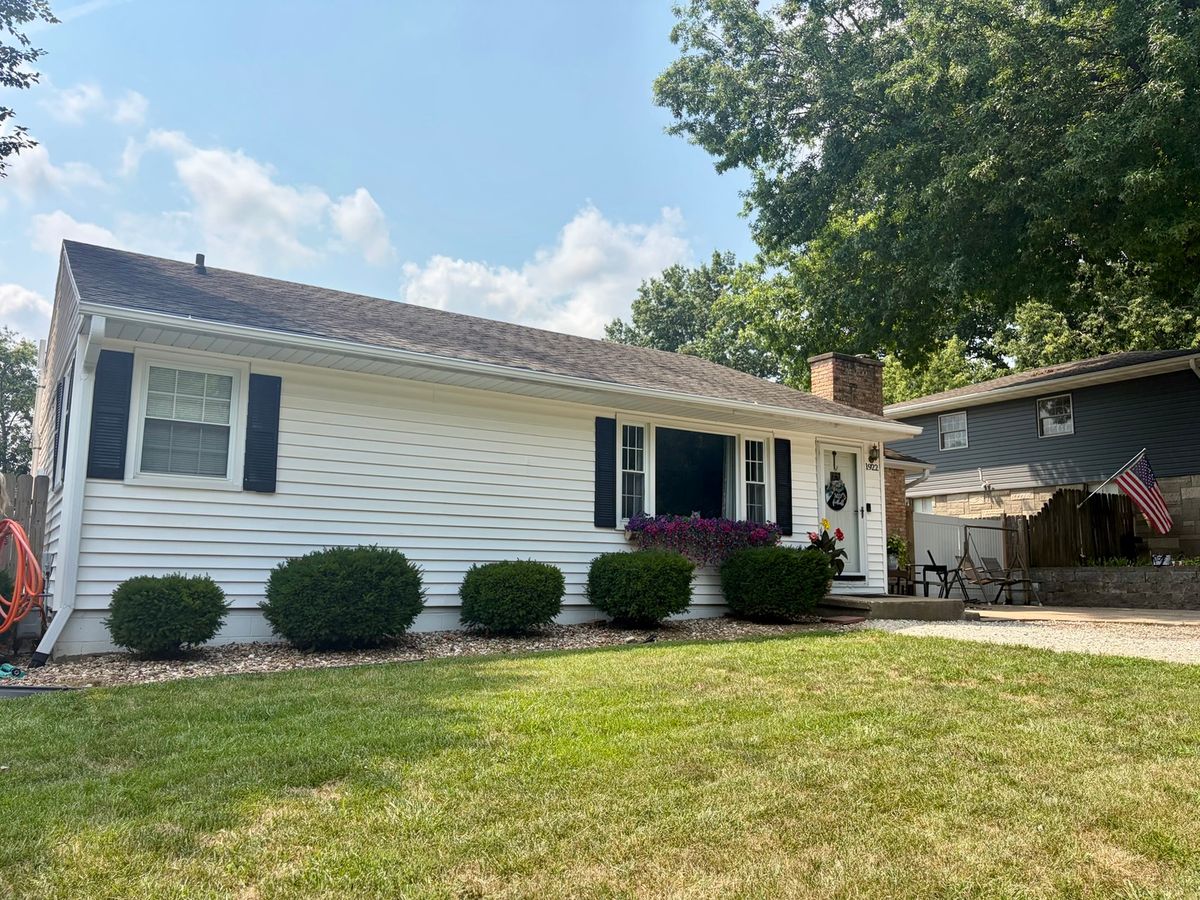
$215,000Active
3 bd · 2 ba · 1,377 sqft
1922 Elmwood Drive W
Quincy, IL
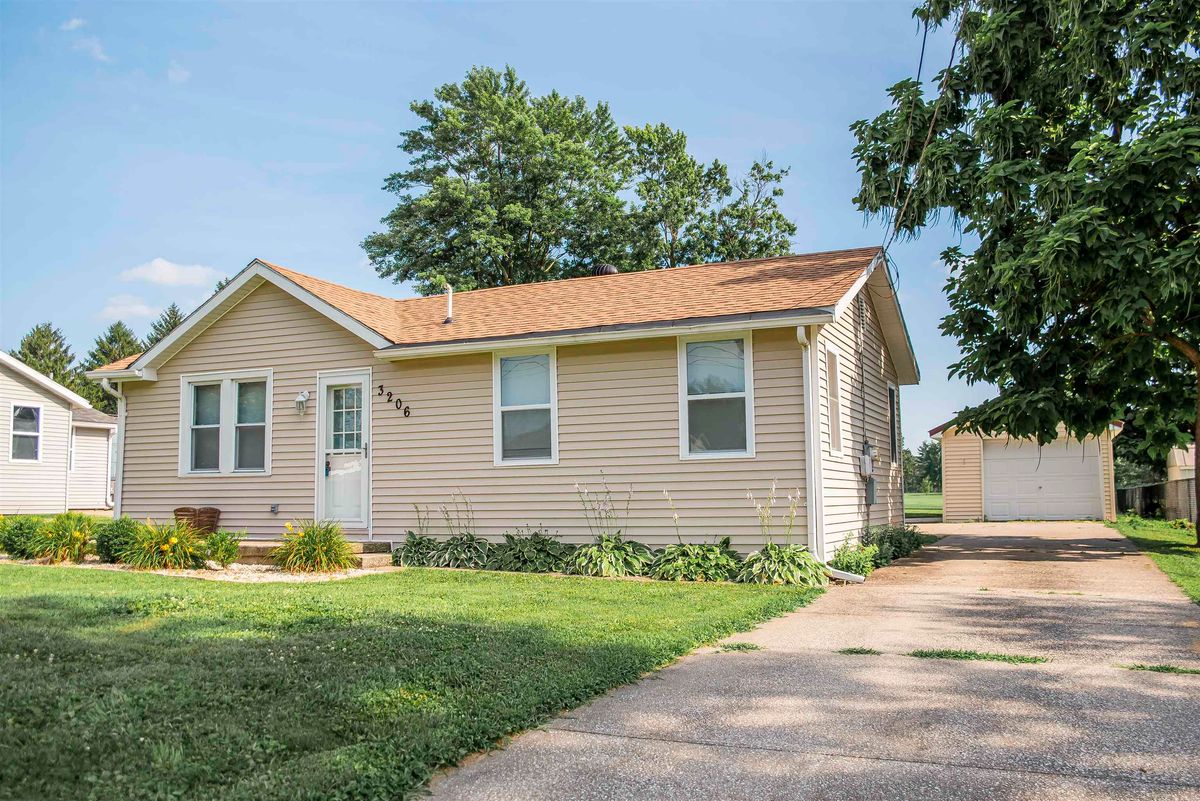
$159,900Active
2 bd · 1 ba · 1,000 sqft
3206 Harrison Street
Quincy, IL