Price cut: $10,000
View all 46 photos
Detached Single · Rochelle, IL
$425,000$435,000
3 beds · 2 baths · 1,614 sqft
10092 Raindance Drive E, Rochelle, IL, 61068
A brick-and-mortar place to make your own — room to make it home.
Active
What’s special
Central air3-car garage1.00-acre lotIn-unit laundry
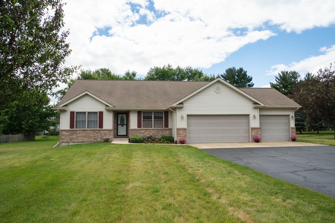
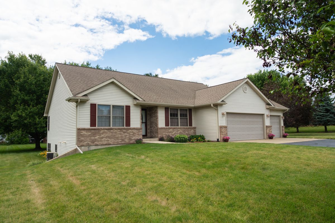
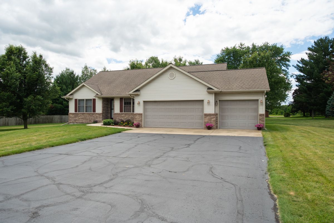
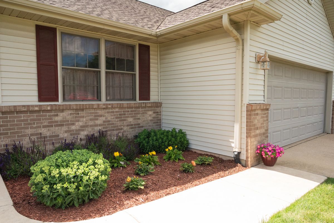
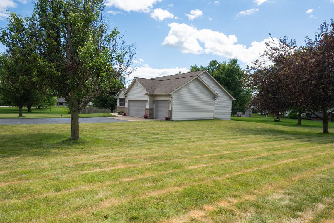
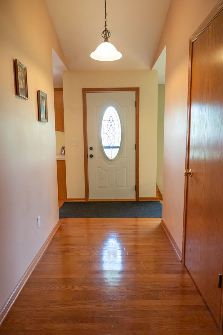
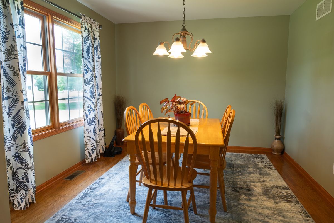
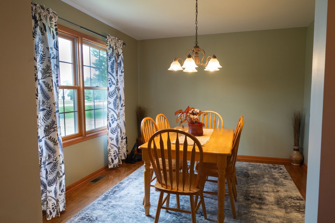
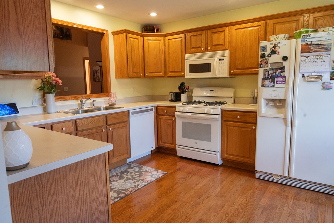
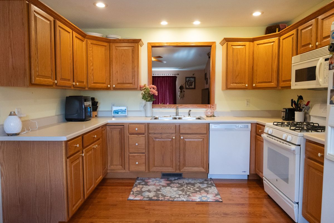
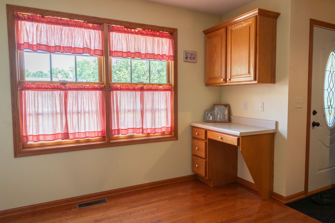
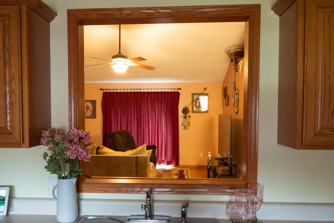
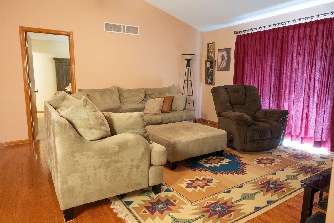
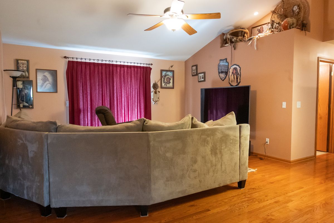
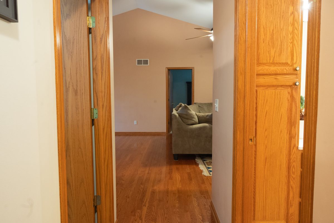
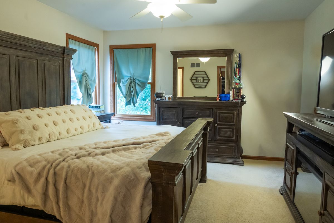
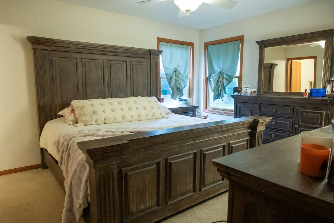
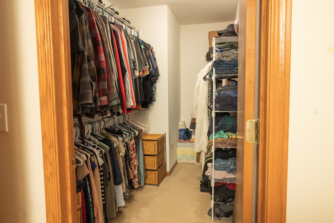
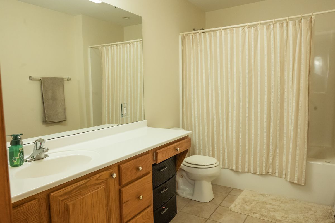
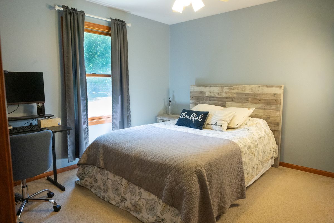
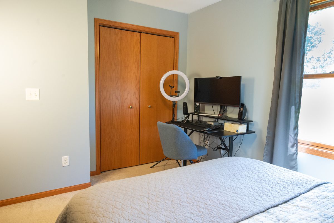
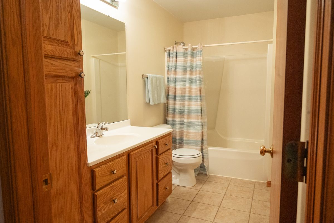
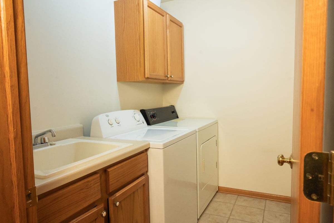
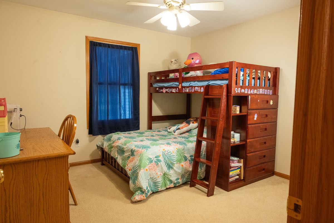
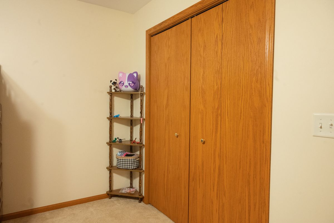
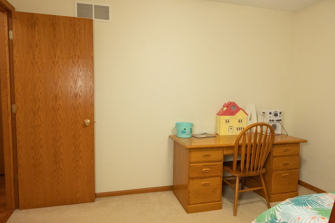
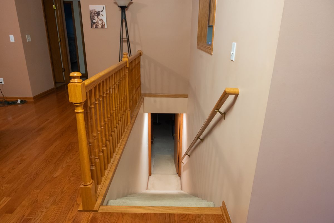
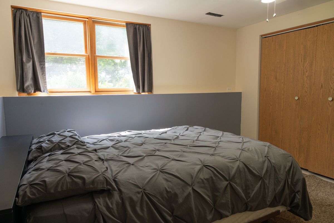
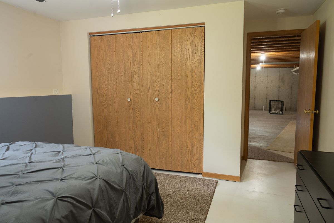
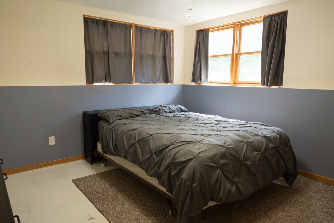
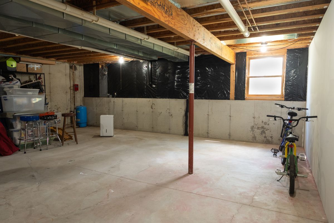
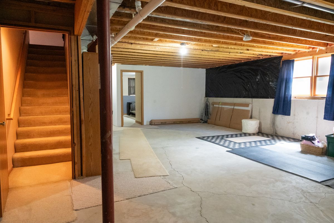
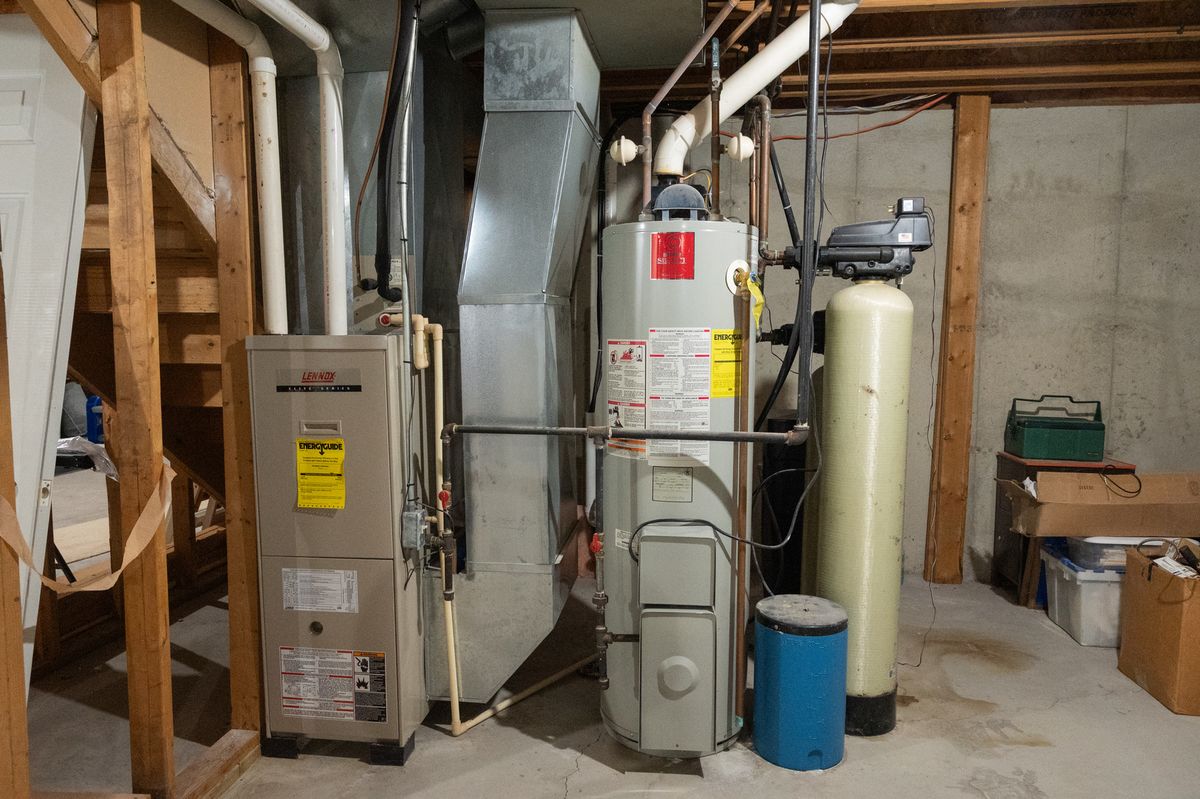
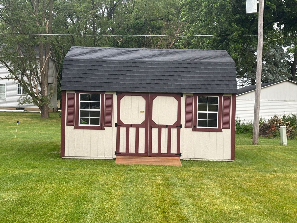
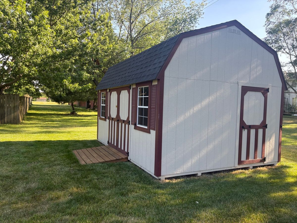
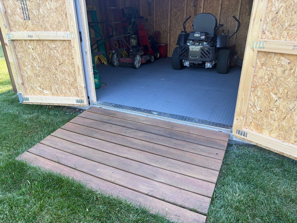
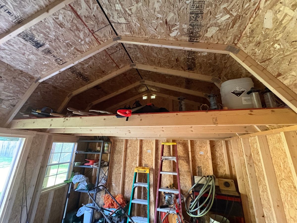
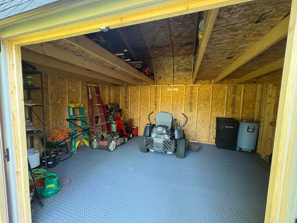
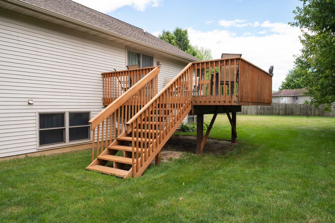
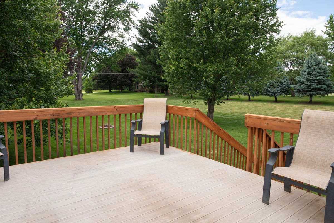
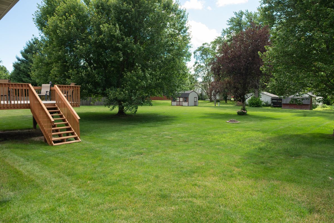
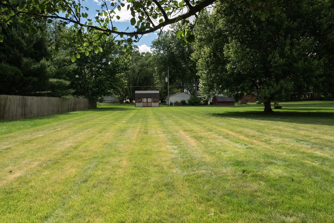
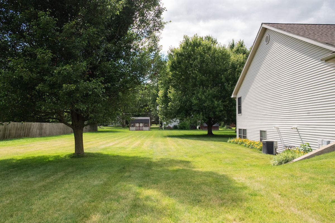
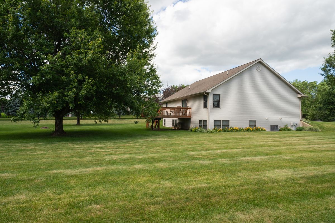
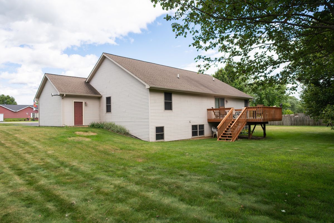
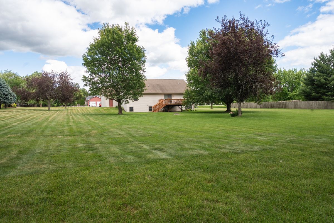
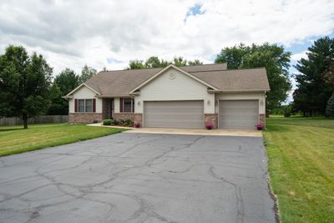
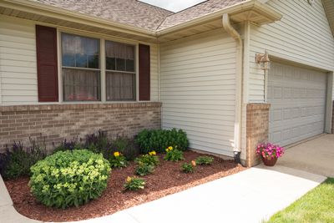
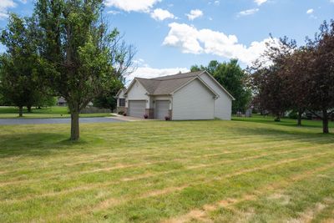
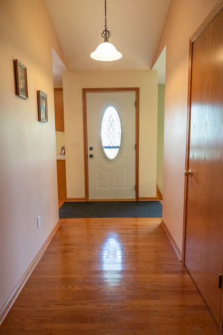
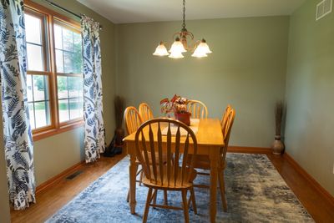
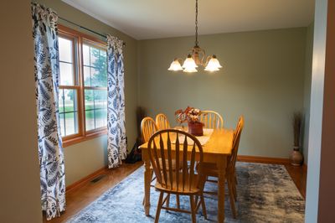
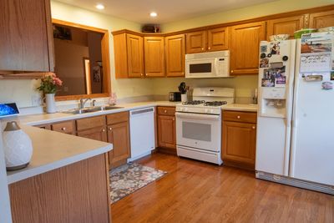
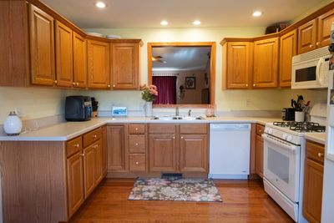
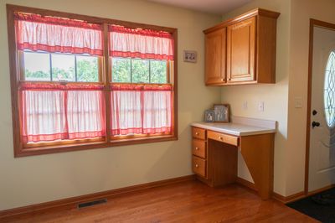
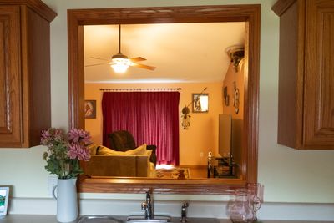
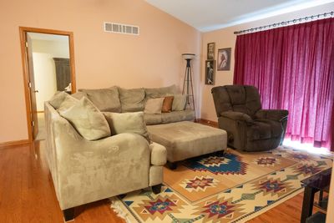
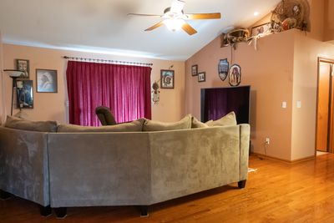
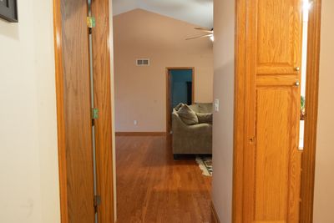
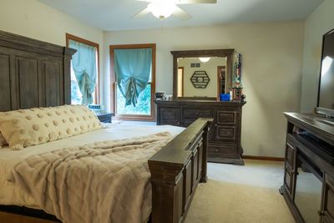
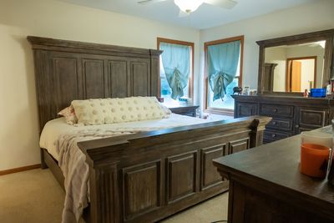
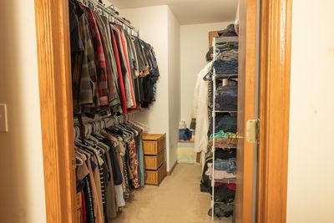
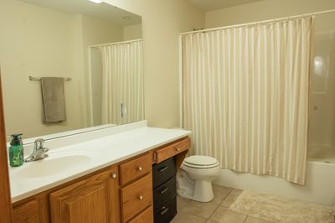
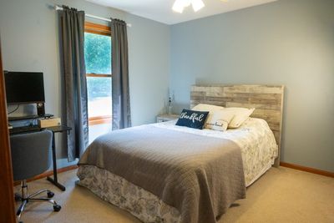
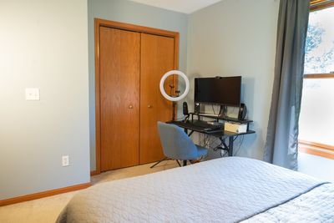
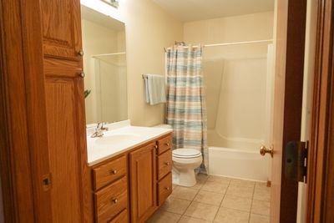
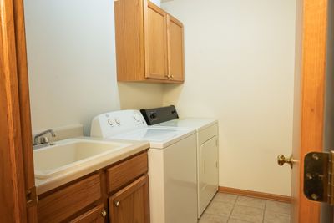
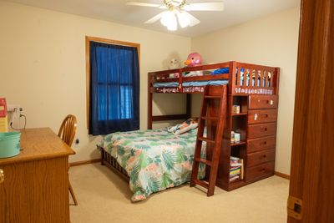
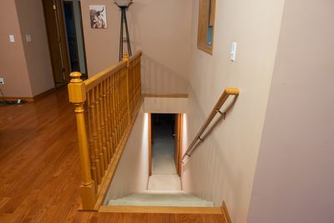
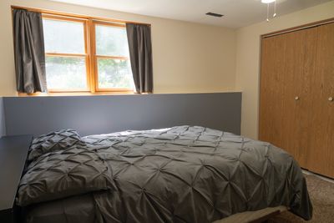
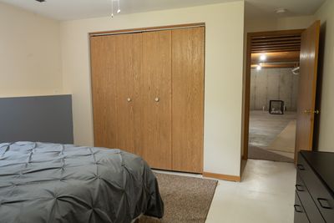
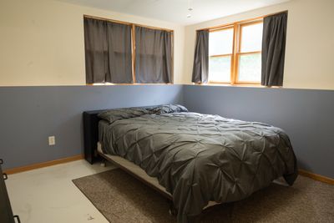
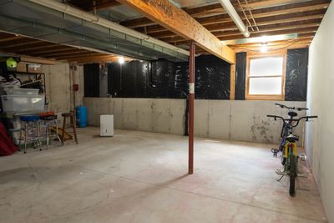
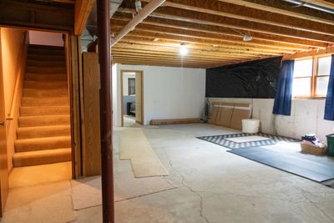
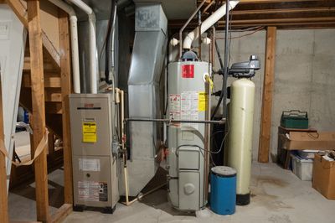
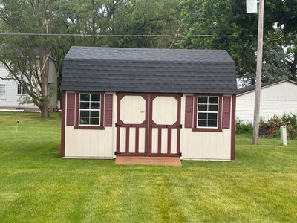
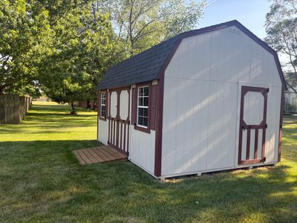

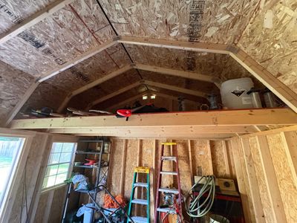
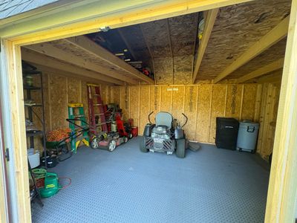
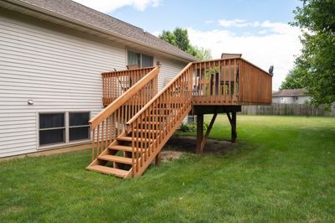
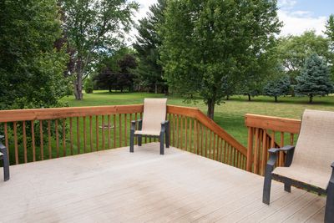
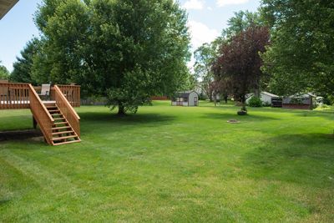
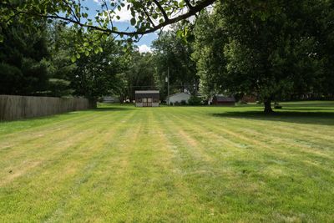
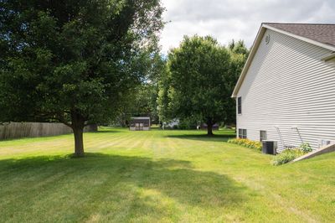
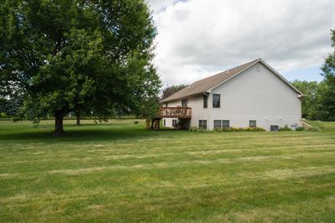
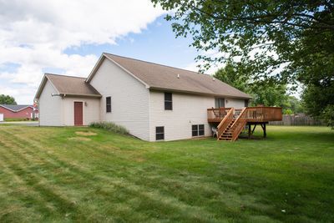
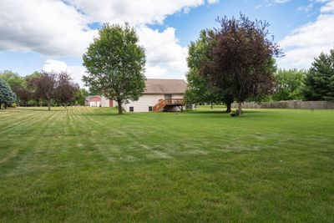
Welcome to this Nice ranch . Custom built home, constructed with 2x6 walls. 3-4 Bedrooms, 2 full baths and large 3 car garage. One owner has taken pride in keeping this place in great condition. Front porch leads to foyer opening to spacious livingroom with beautiful hardwood flooring and vaulted ceiling. Patio door opens to spacious, freshly stained 14x16 deck for entertaining or enjoying your morning cup of coffee. Roomie kitchen includes all appliances and ample cabinets. You will like the conveniently located separate dining room. Primary bedroom suite featuring full bath with Jacuzzi tub also a large walk-in closet. 1st floor laundry with laundry tub and cabinets to store supplies. Split ranch feature offers extra privacy for 2 other sizeable 1st floor bedrooms that share bath offering tub/shower combo. Full Look Out basement with 12x12 bedroom. Plumbing is ready for 3rd bath to be installed. Two water filtration systems. Nicely landscaped 1 Acre+ lot offers many possibilities. Newer 12x16 Custom built shed with freshly stained ramp and loft, could be used for storage, craft building or garden shed. Garage door has been freshly painted. Close to parks, schools and interstate roads. Don't miss this exceptional place!!
— the listing agent’s description
The home
3 beds
2 baths
1,614 sqft
Built in 2003
1.00-acre lot
3-car garage
Detached Single
Ranch
What it’ll cost
$263 / sqft
$5,397 taxes / yr
No HOA
Listed $435,000
Now $425,000
63 days on dwello
Estimated monthly payment
$2,834/mo
Principal & interest$2,260
Property taxes$450
Homeowners insurance$124
Get pre-qualified →Connect with a licensed lender in the dwello network.
Estimate only — not a loan offer. Example rate; taxes and insurance estimated; your actual rate, payment, taxes, and insurance will vary. dwello is not a lender. Equal Housing Opportunity.
Tour it with a real dwello agent
The agent who meets you here is an actual dwello Home Group team member who knows these streets — not a stranger who bought your name from a portal. You get straight answers on the spot, and the same person stays with you through closing.
On our team, vettedYour info is never soldWith you through closing
Tour this home
In person, on your schedule — a dwello agent meets you there.
WED
Jun 3
THU
Jun 4
FRI
Jun 5
SAT
Jun 6
11:00 am
Schedule a tour
63 days on dwello
Price history
Price reduced
Aug 11, 2026
↓ $10,000$425,000
Listed for sale
Jun 10, 2026
$435,000
Now $10,000 below the original list price.
Property taxes
2025
Annual tax bill (MLS)
From county records — verify with the assessor.
Features
Central AirNatural GasForced AirVinyl SidingBrickSeptic TankAsphaltGarage Door Opener
Schools
High — Rochelle Township High School
Assigned schools per the listing — always verify enrollment + boundaries with the district.
Neighborhood
Loading map…
Nearby places via OpenStreetMap — approximate; verify what matters to you. Map © Mapbox © OpenStreetMap.
MLS listing data
Listed by Jennie McLaughlin · RE/MAX Hub City
Listing last updated Aug 11, 2026 · data refreshed from the MLS Aug 11, 2026, 5:11 AM CT
Based on information submitted to the MLS GRID as of Aug 11, 2026, 5:11 AM CT. Listing data © MRED LLC, distributed by MLS GRID — deemed reliable but not guaranteed; independently verify. Anything shown below this point is not MLS listing data.
See it in personA real dwello agent on our team — never a sold lead.
Schedule a tour
Message
No pressure — reach out whenever you’re ready.
Similar homes nearby
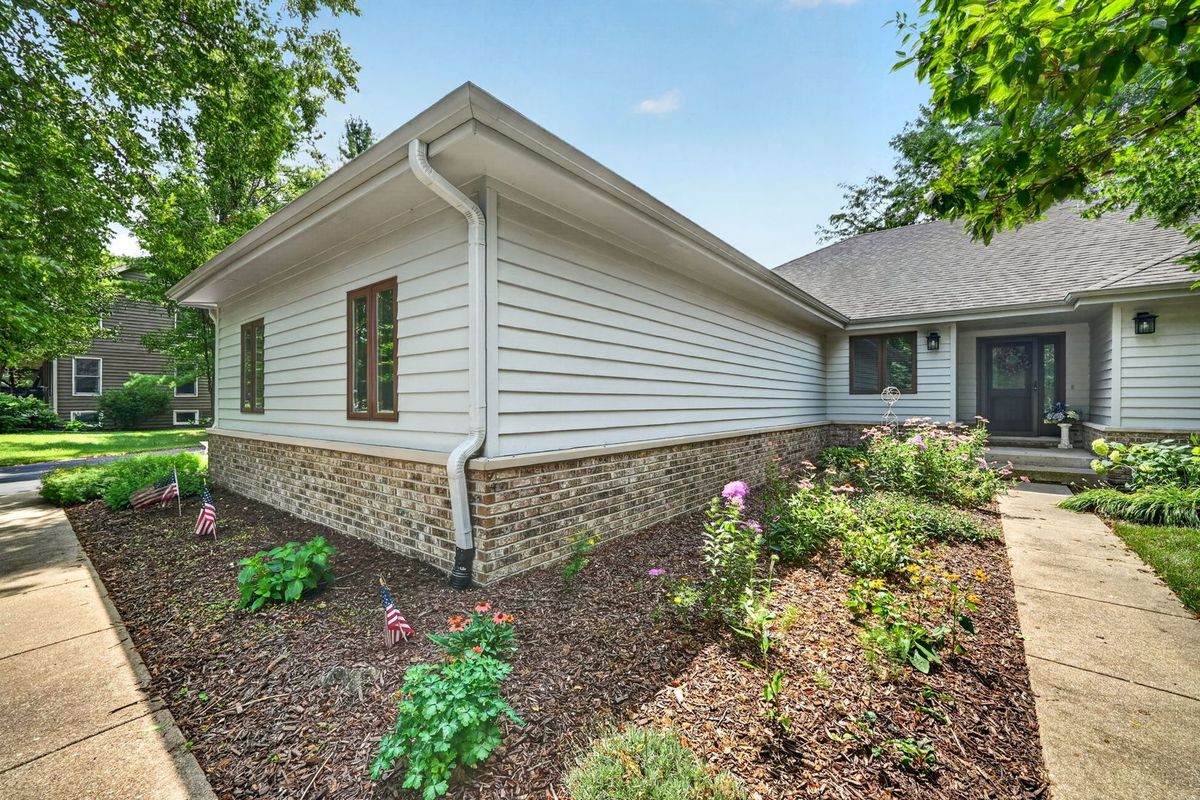
$410,000Active
4 bd · 3 ba · 2,894 sqft
10293 E Hickory Ridge Drive
Rochelle, IL
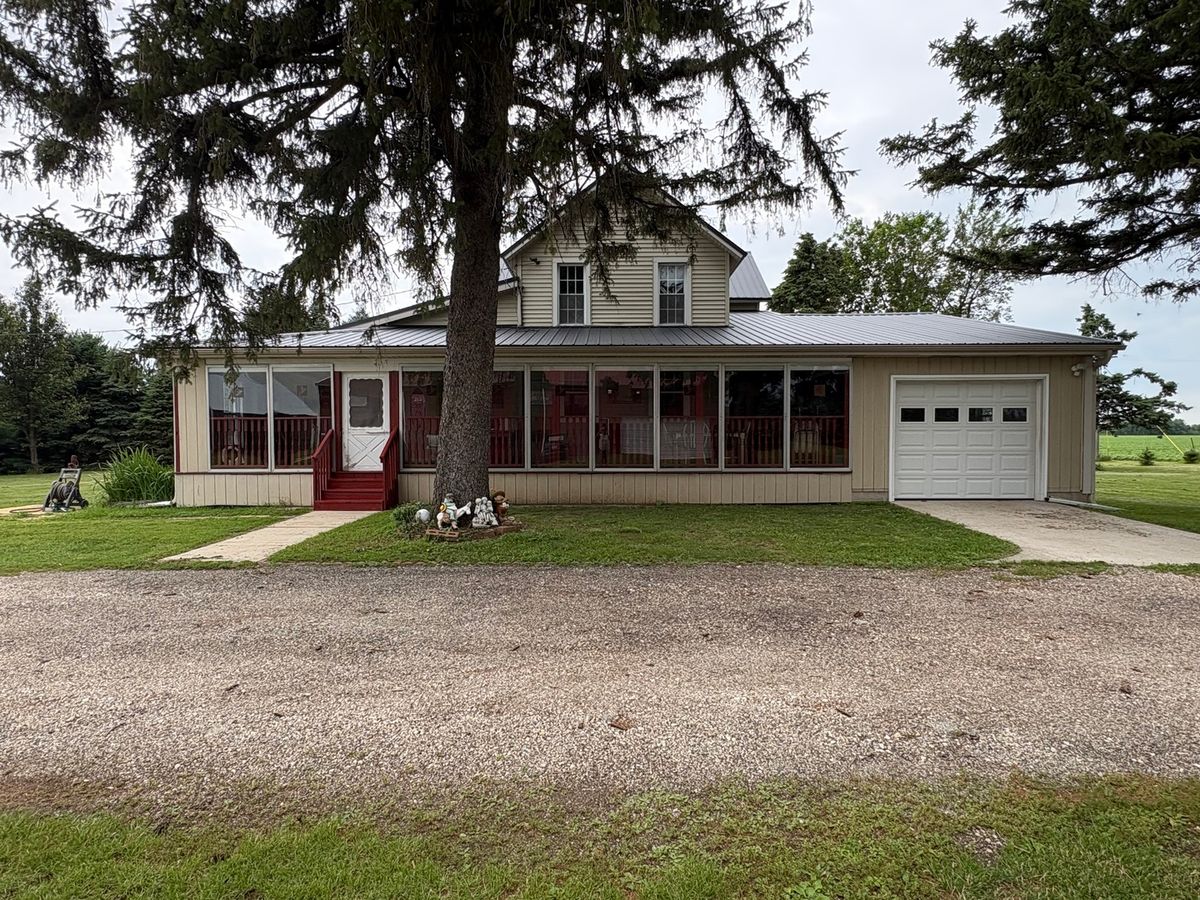
$465,000Active
3 bd · 2 ba · 1,988 sqft
2563 Gurler Road
Rochelle, IL
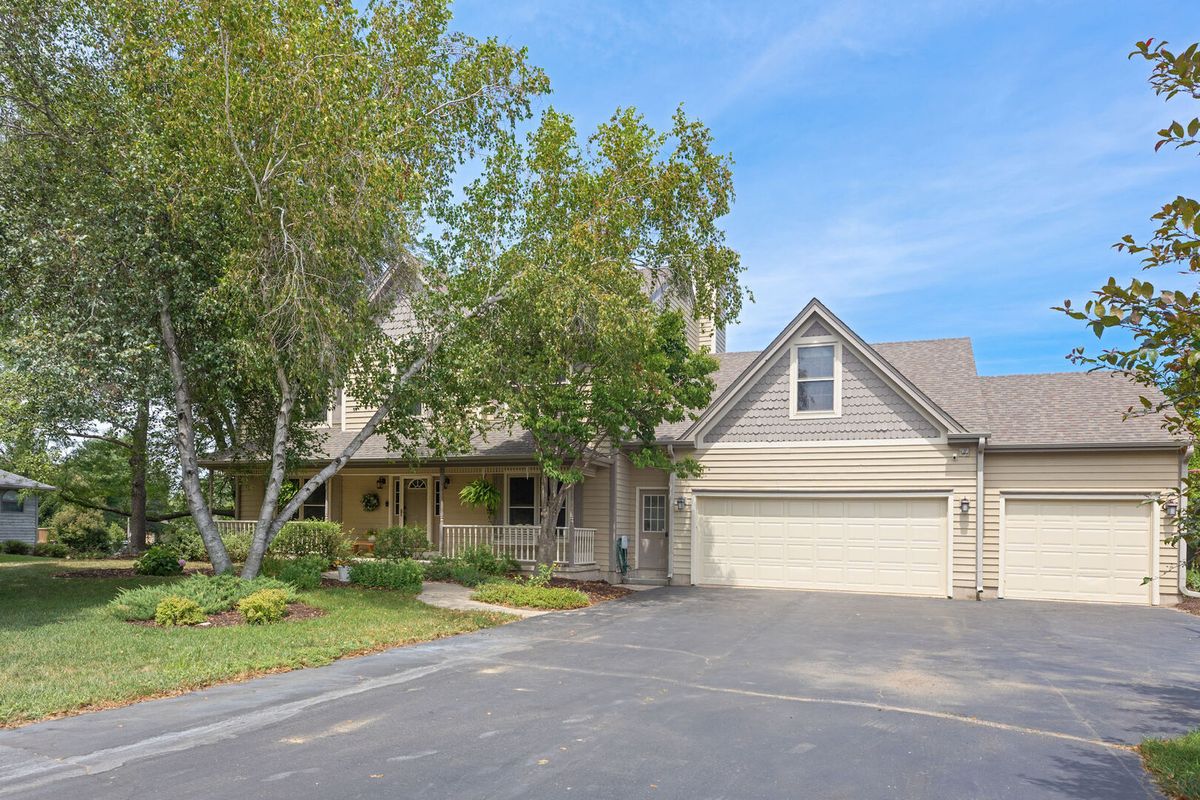
$474,900Active
4 bd · 2.5 ba · 3,450 sqft
10306 E Branch Road
Rochelle, IL
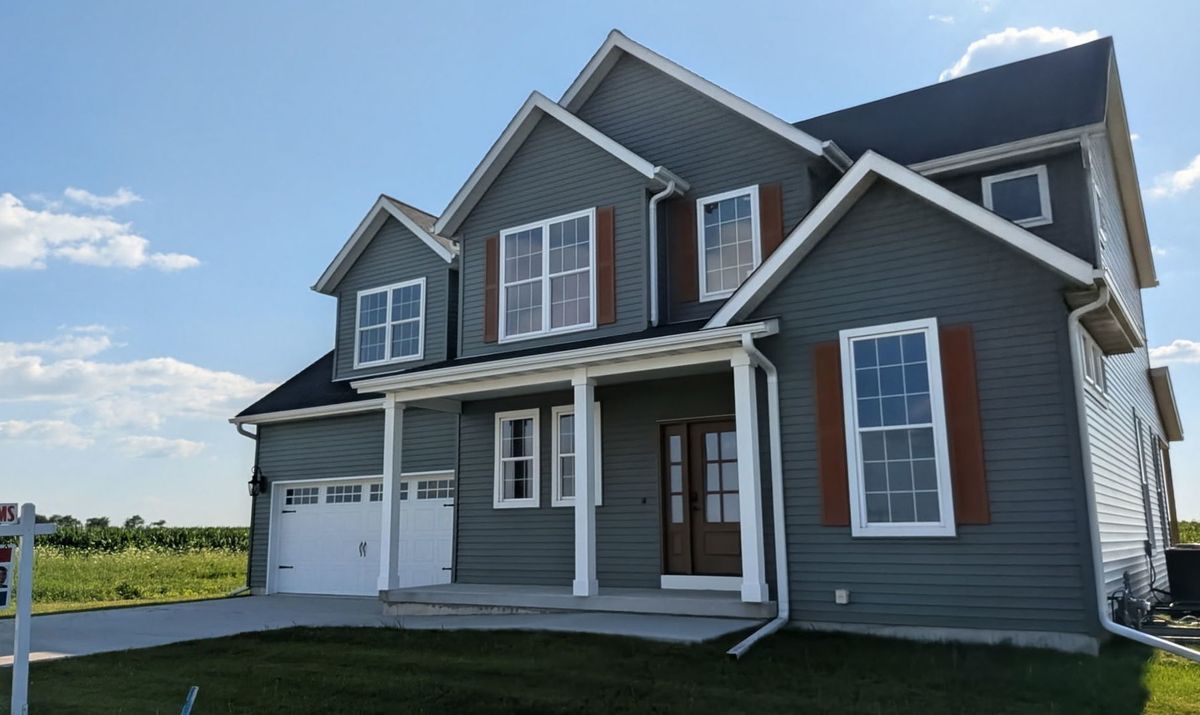
$488,000Active
4 bd · 2.5 ba · 2,618 sqft
675 S Regulators Street
Rochelle, IL