Video tour View all 93 photos
Detached Single · Mclean, IL
$925,000
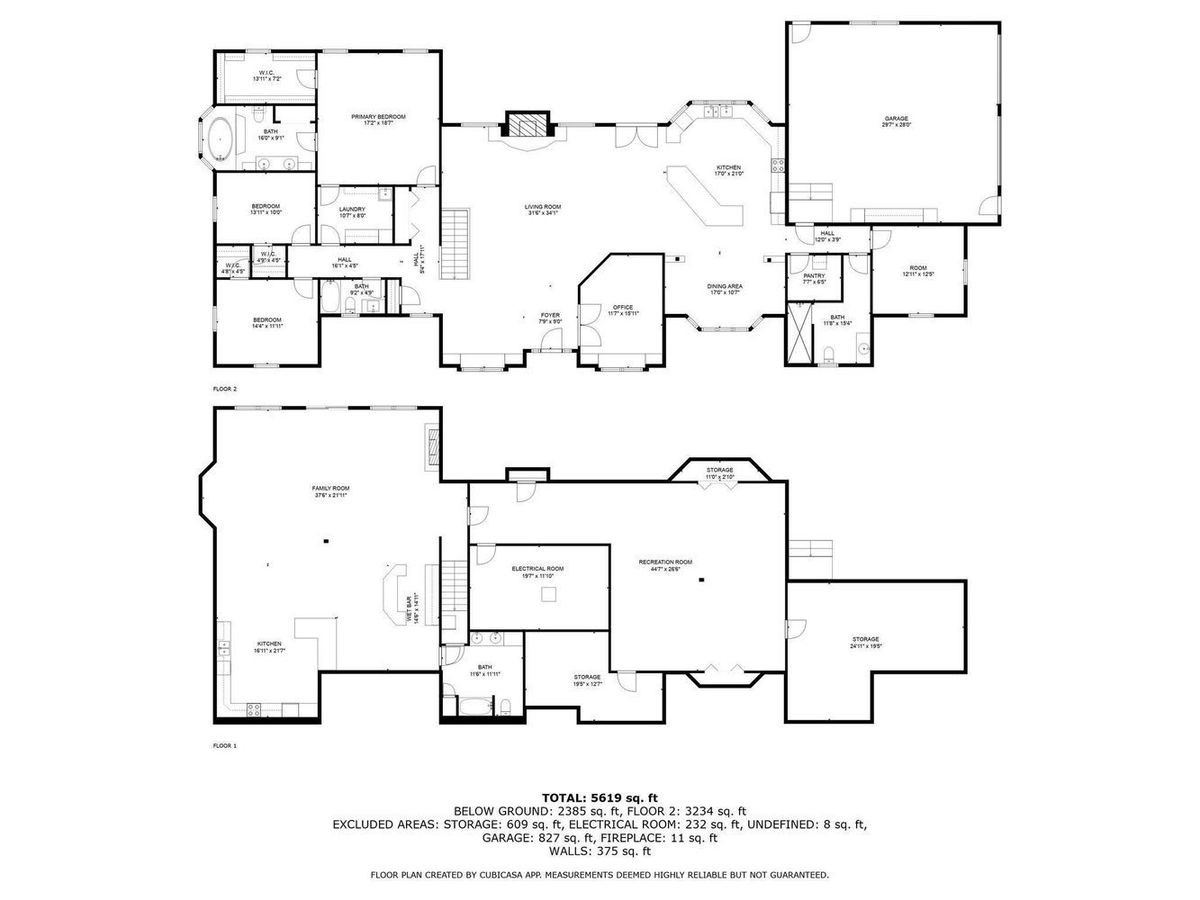
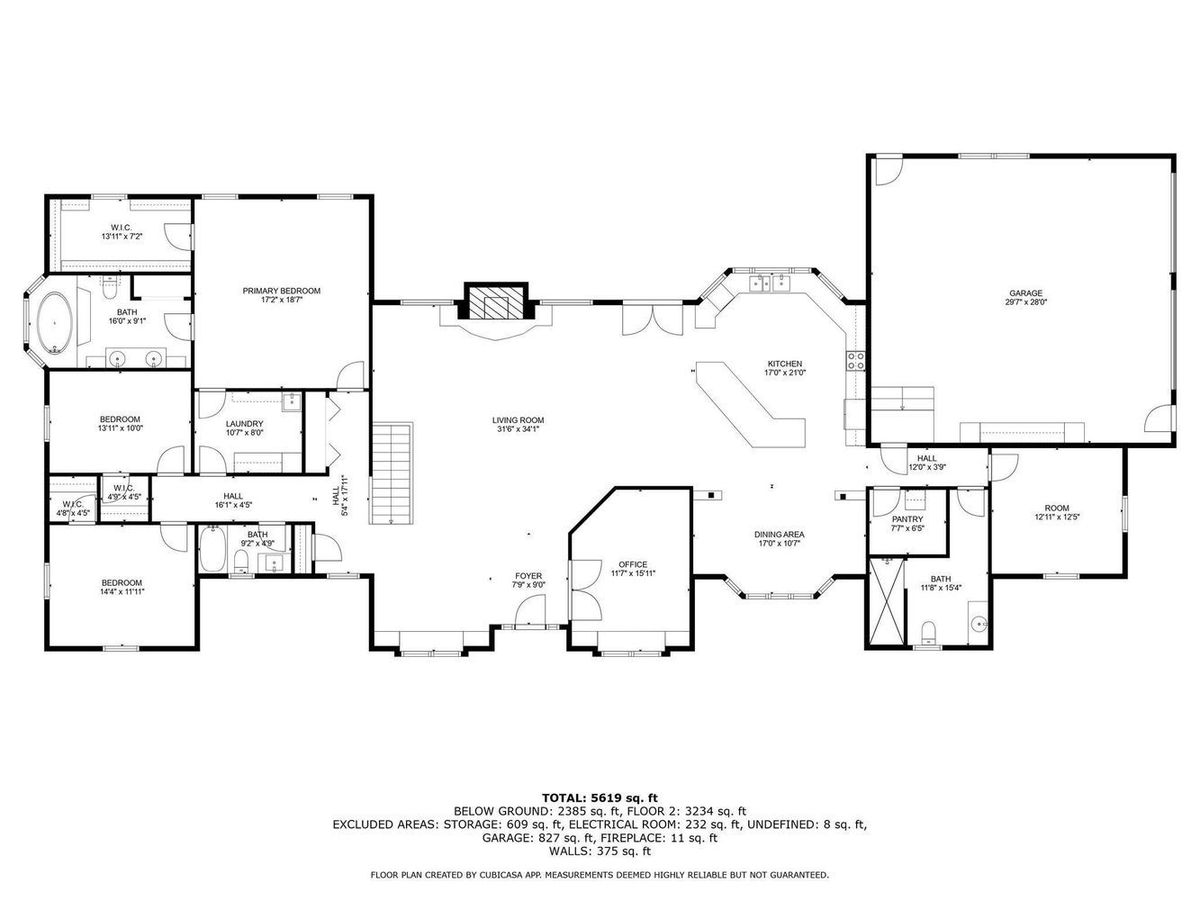
3 beds · 4 baths · 5,619 sqft
2988 N 400 East Road, Mclean, IL, 61754
A brick-and-mortar place to make your own — room to make it home.
Active
What’s special
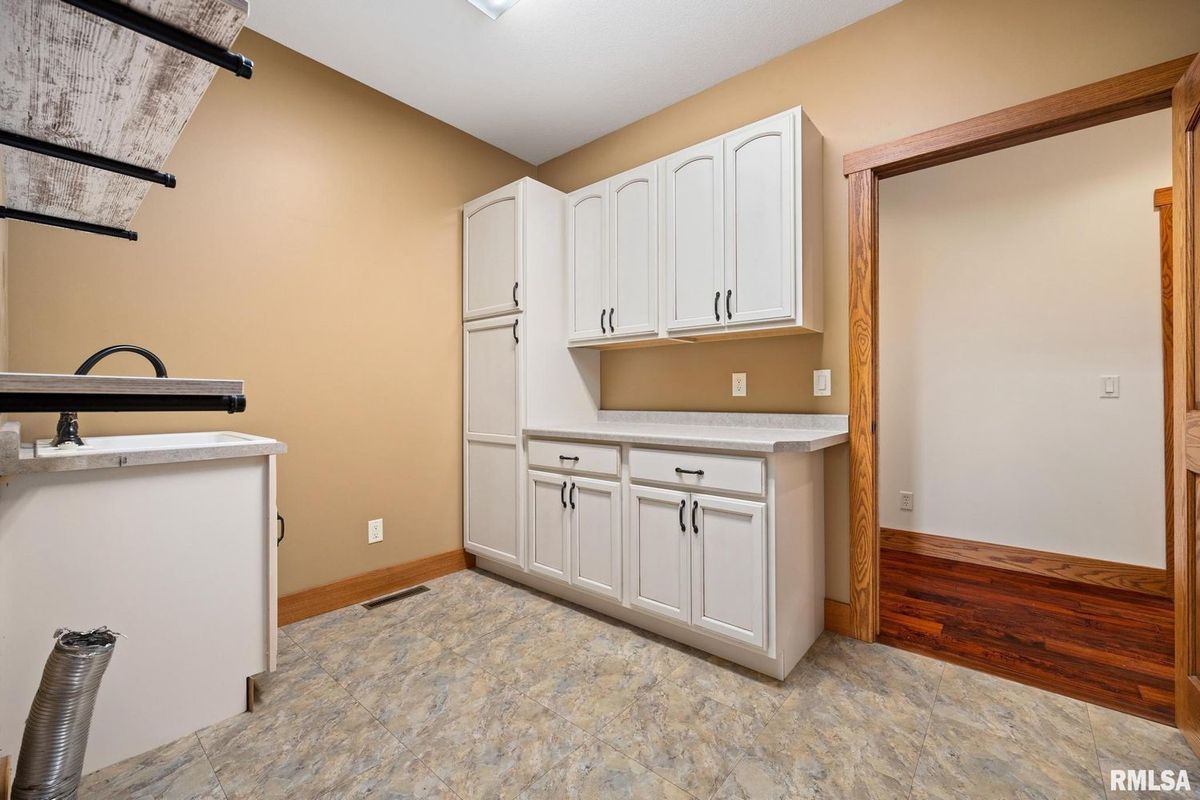
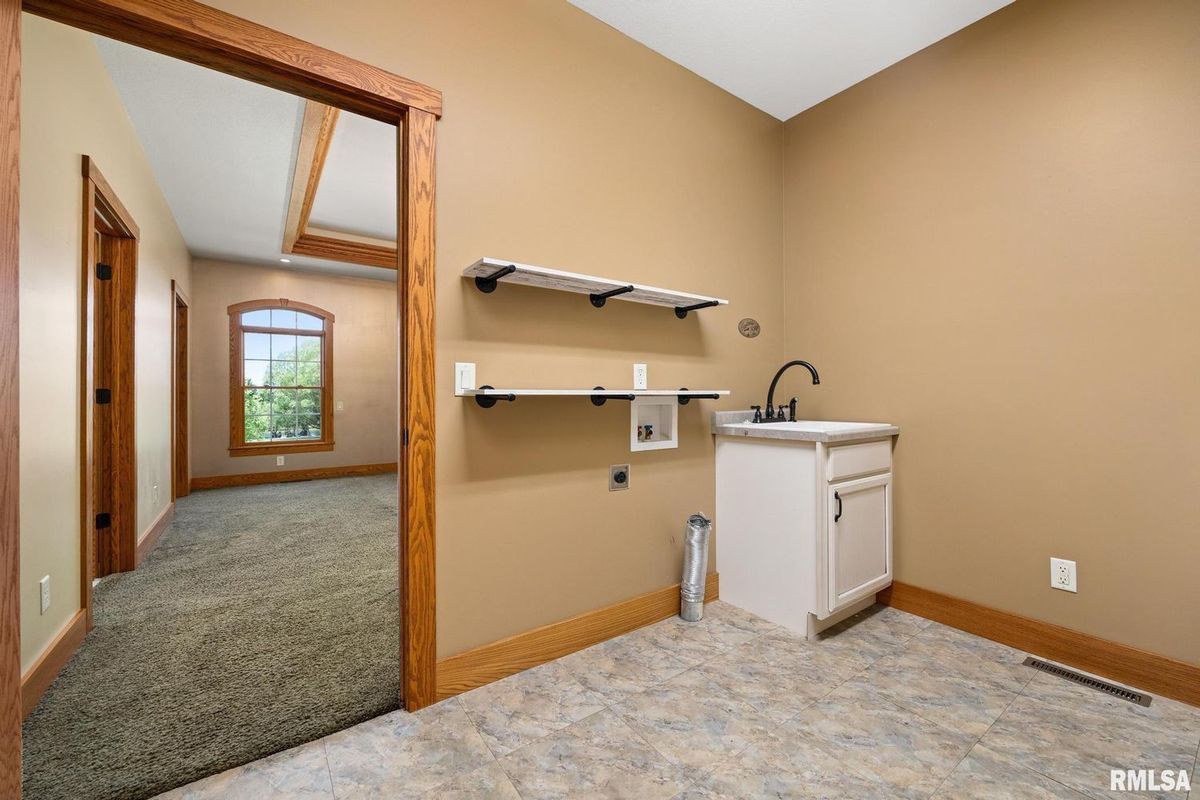
Central air2-car garage4.80-acre lotIn-unit laundry
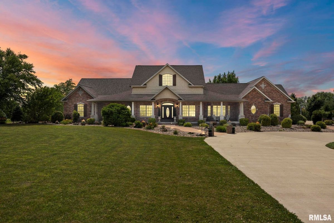
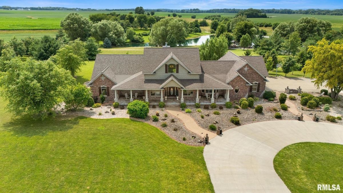
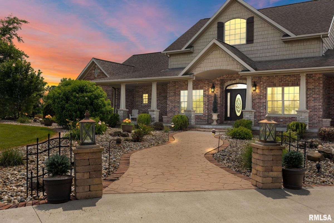
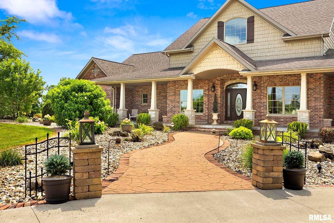
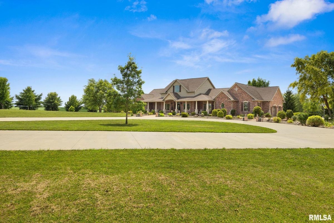
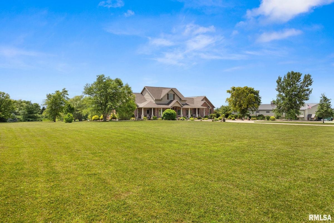
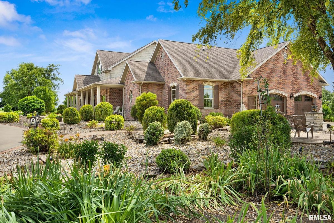
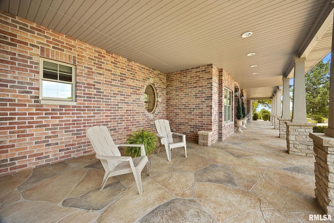
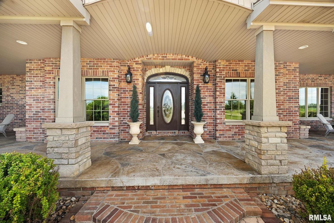
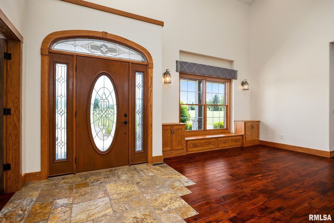
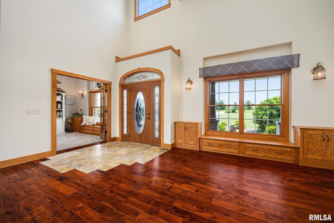
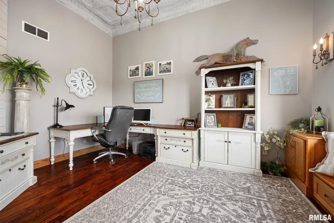
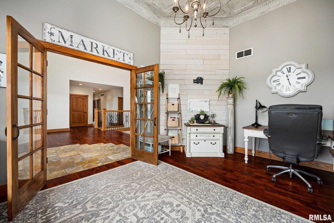
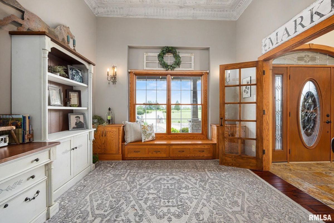
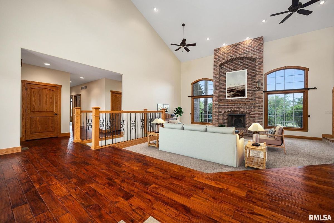
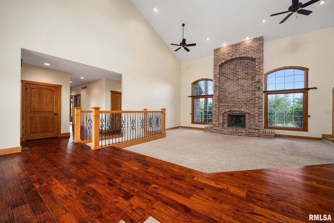
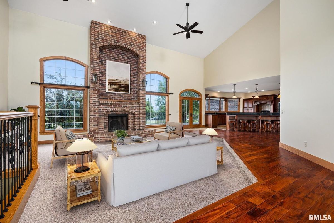
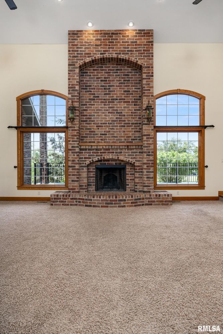
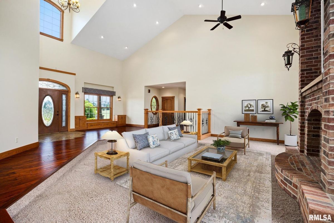
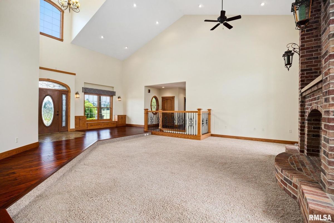
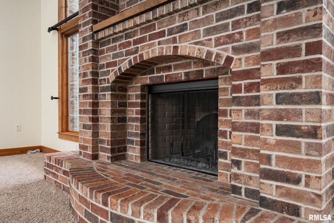
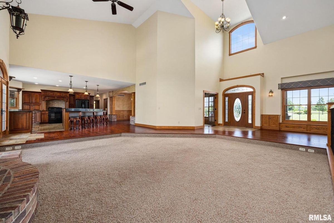
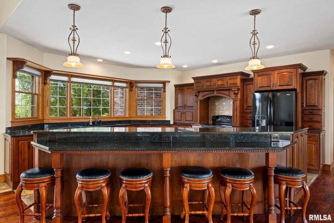
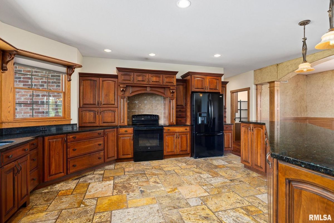
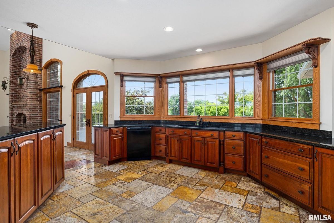
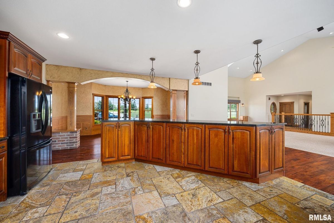
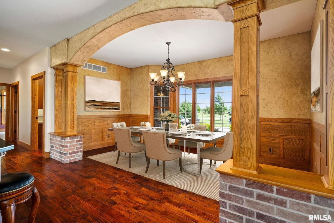
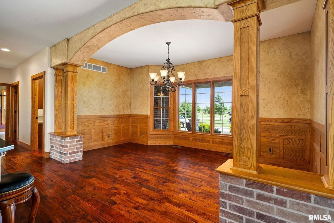
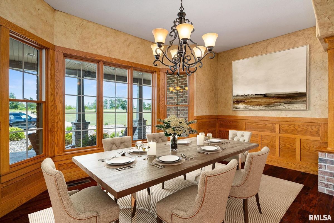
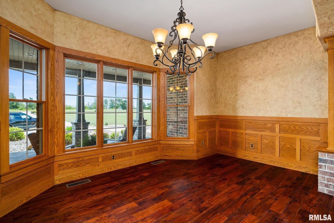
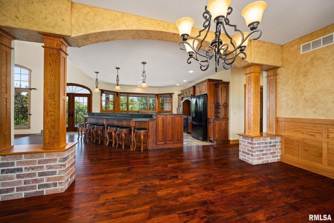
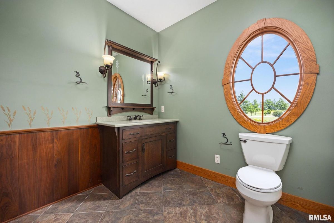
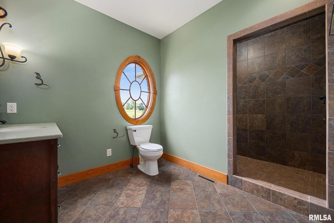
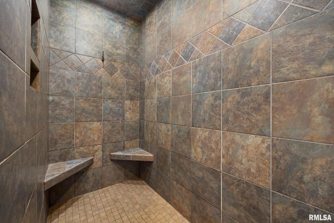
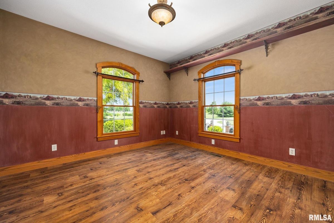
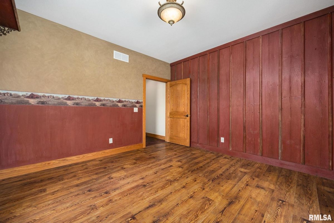
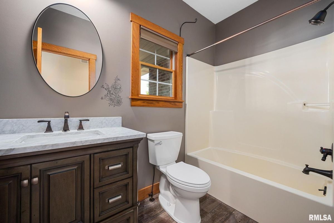
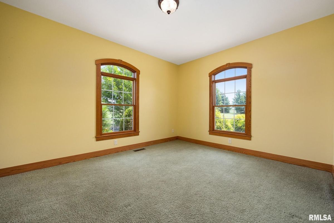
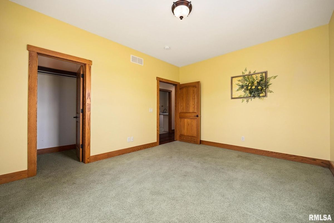
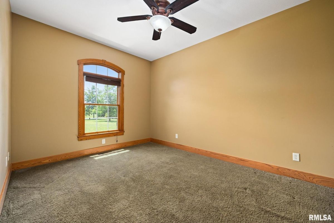
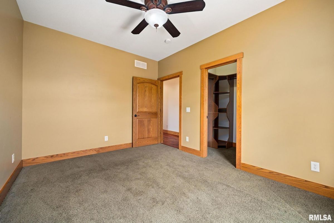
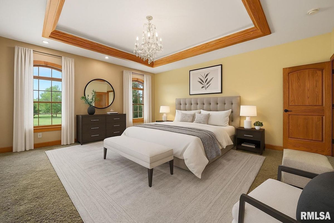
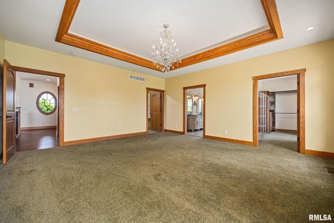
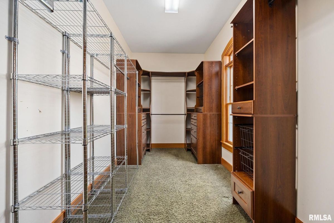
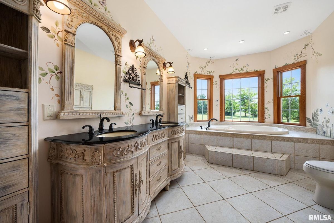
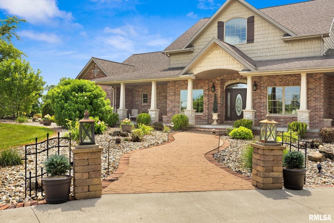
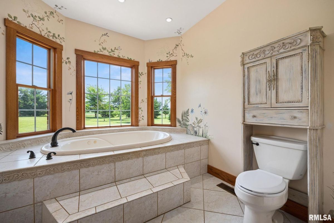
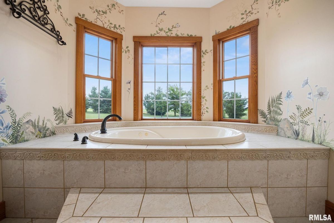
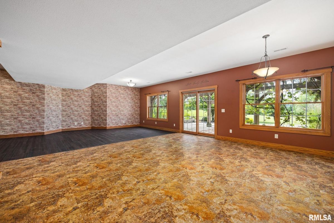
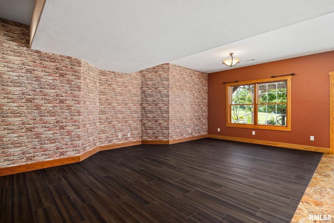
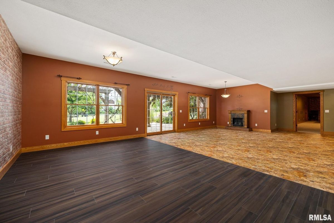
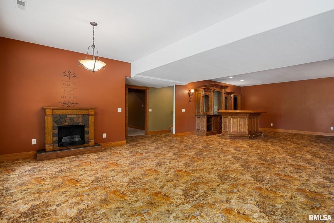
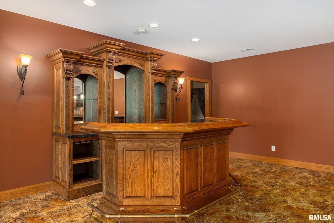
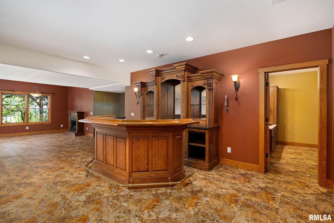
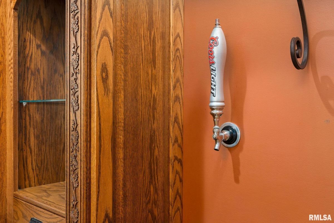
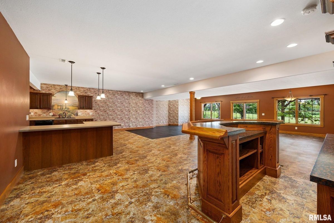
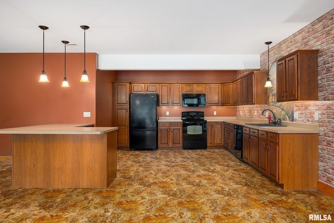
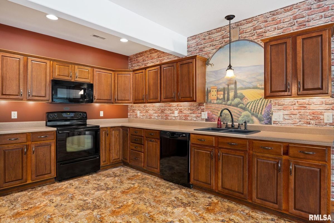
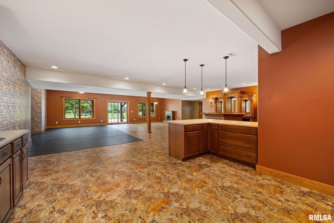
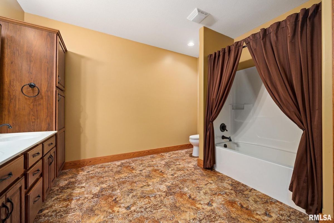
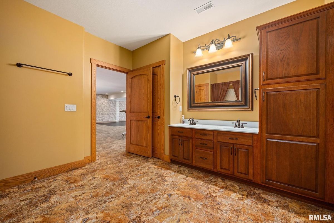
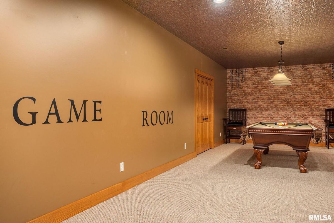
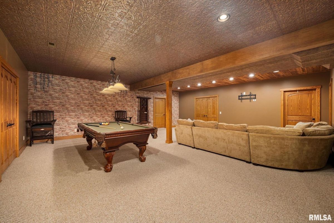
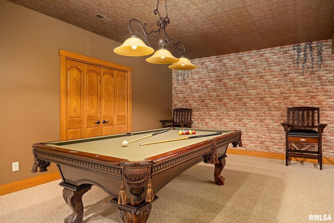
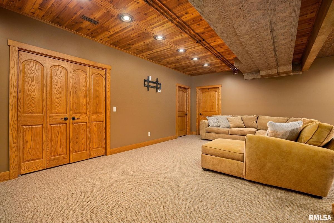
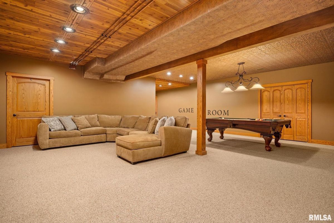
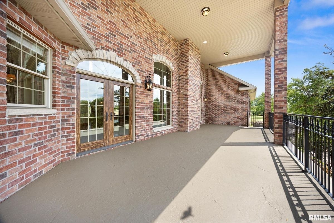
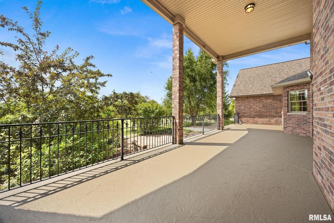
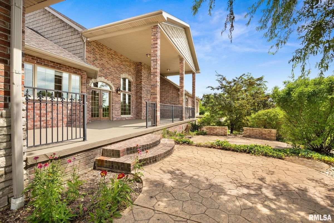
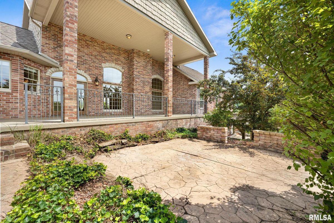
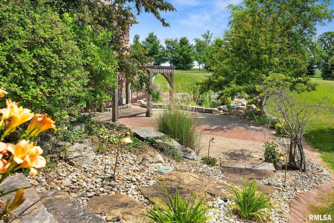
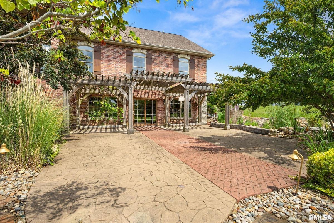
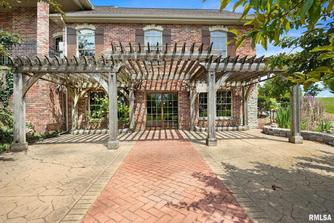
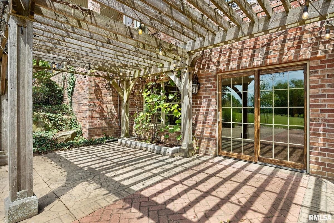
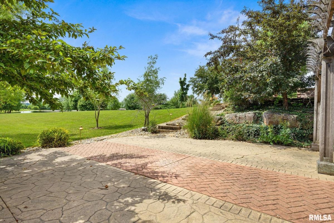
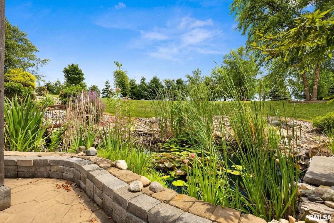
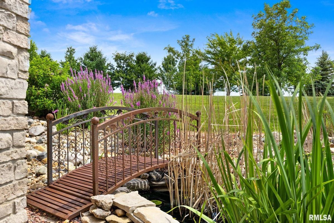
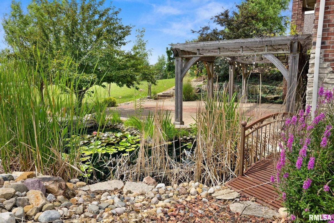
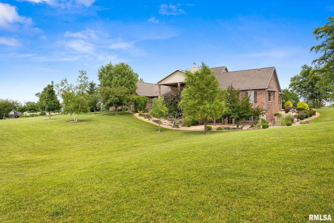
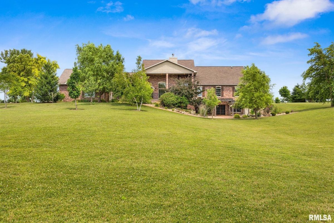
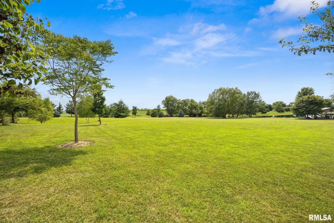
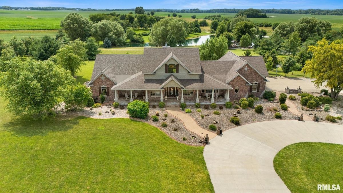
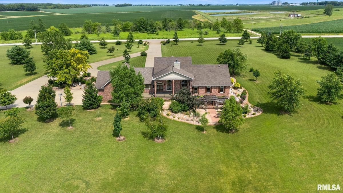
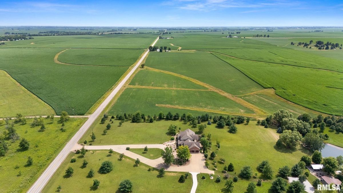
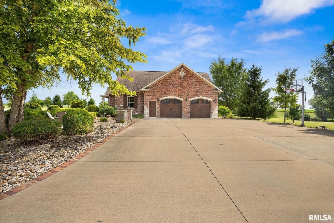
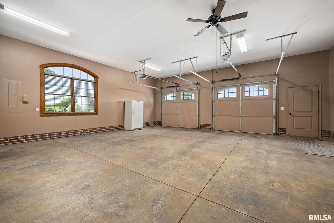
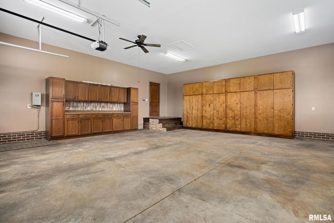
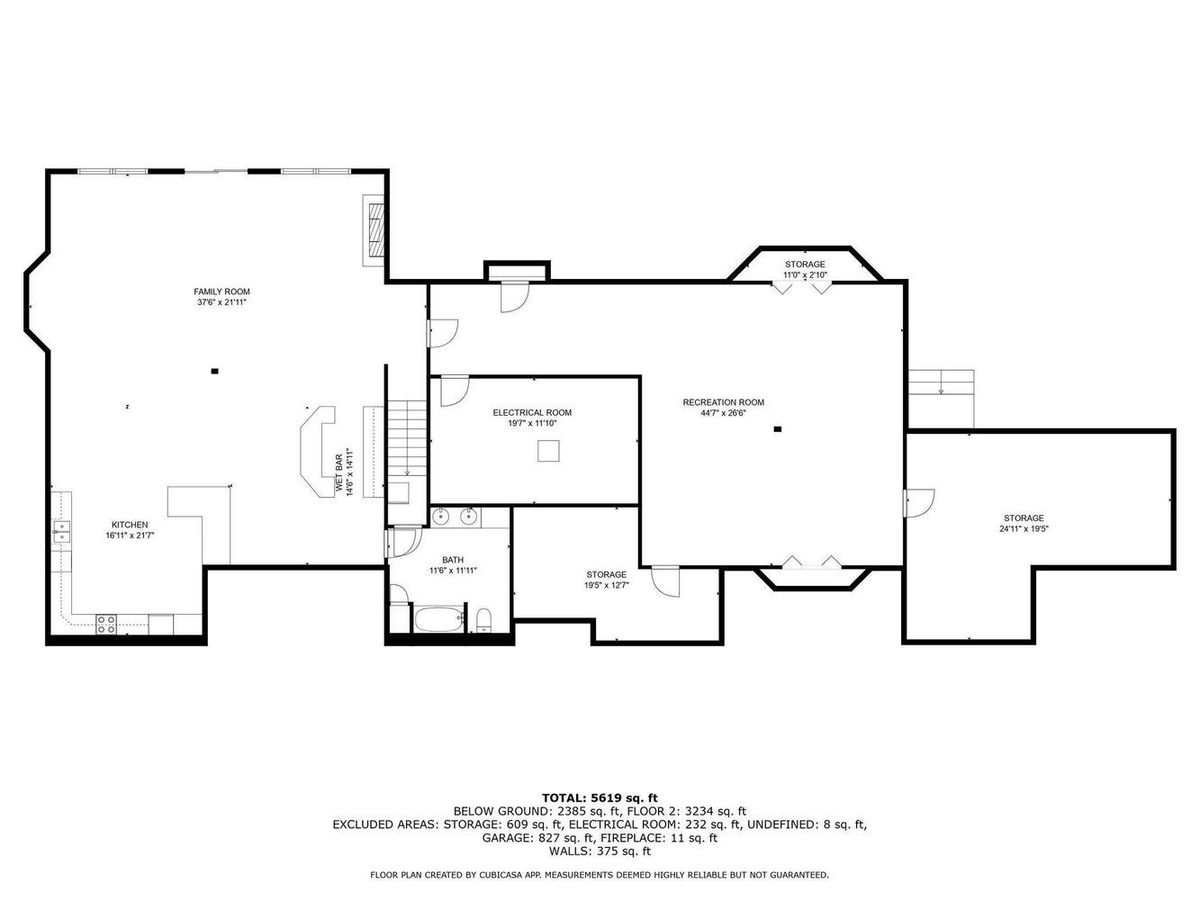
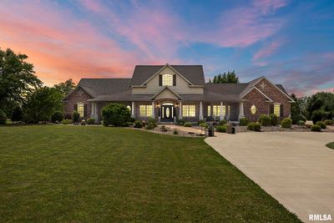
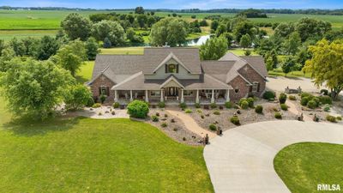
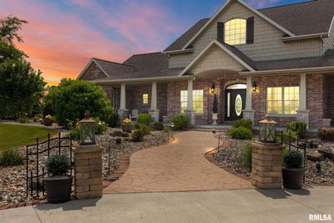
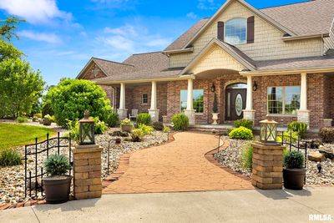
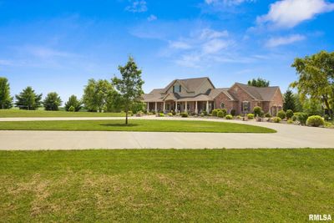
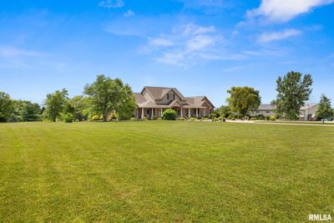
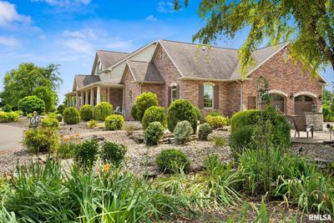
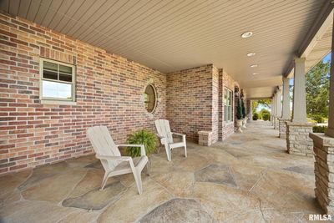
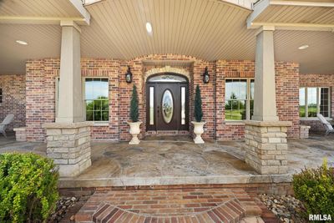
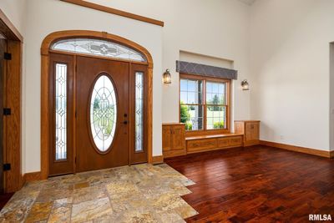
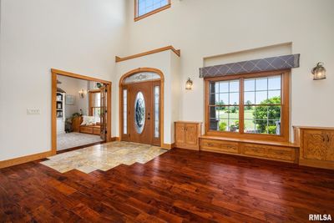
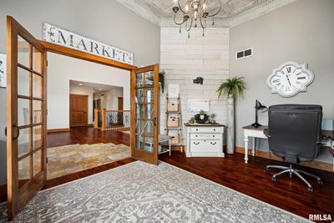
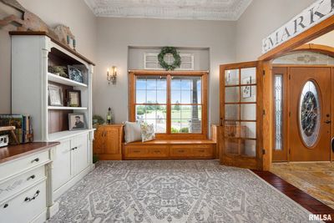
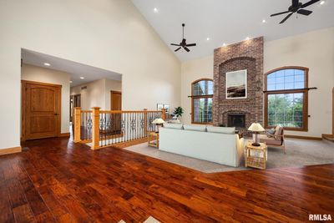
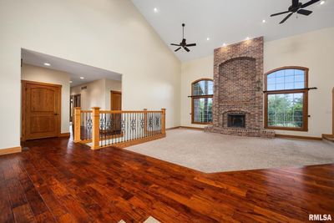
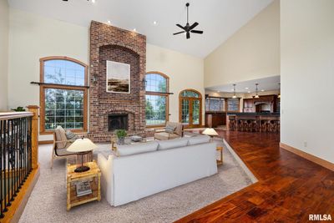
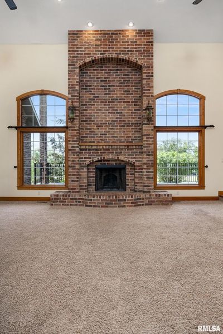
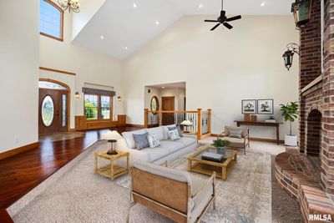
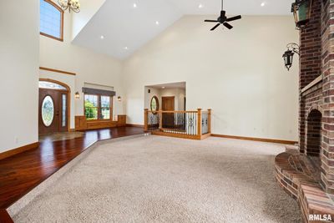
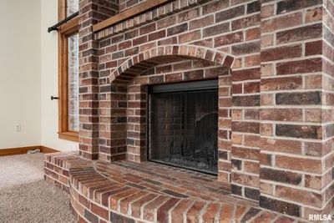
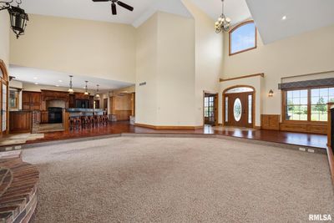
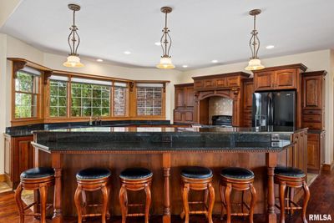
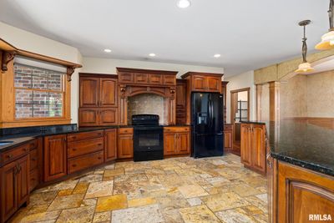
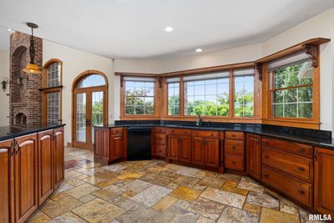
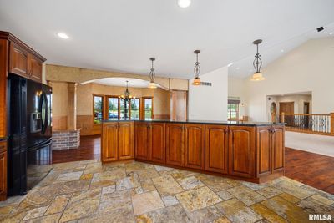
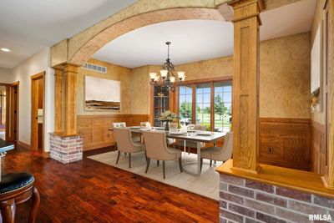
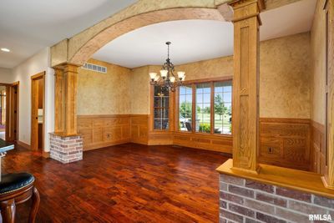
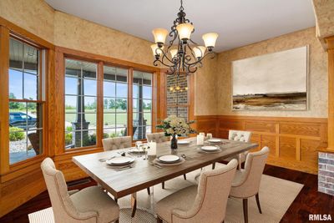
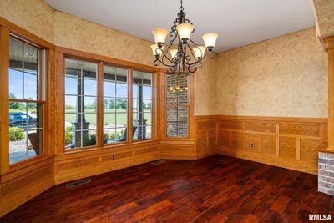
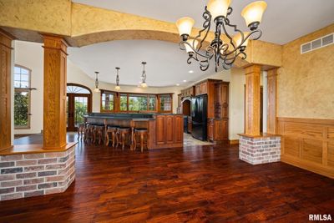
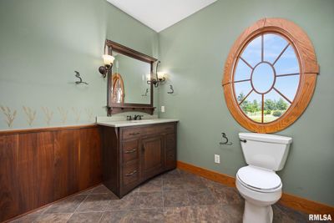
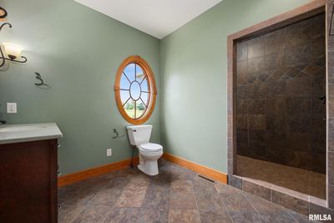
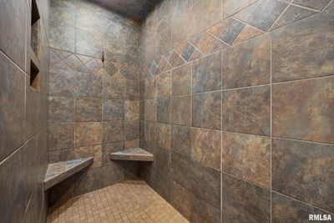
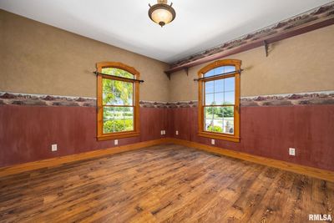
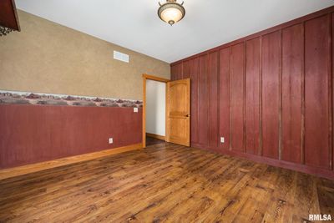
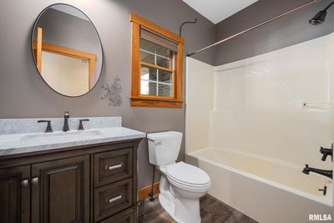
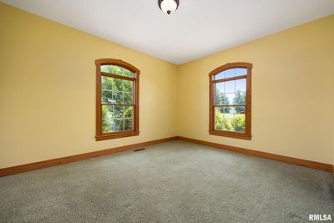
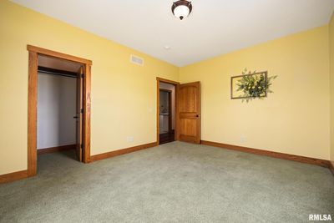
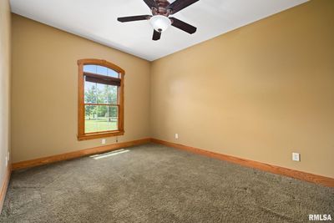
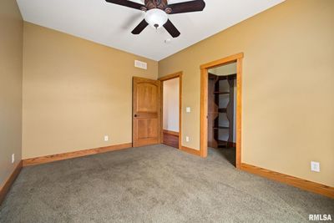
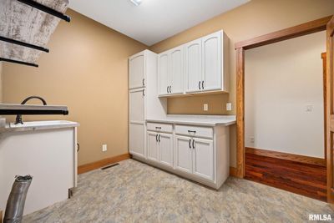
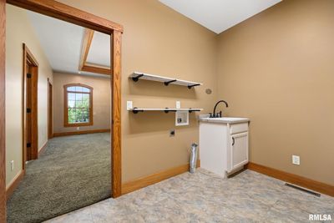
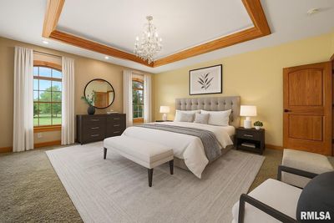
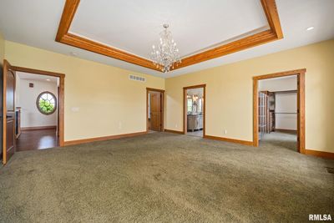
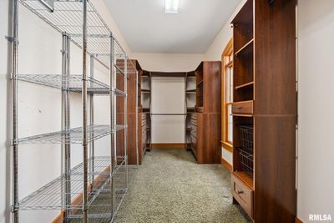
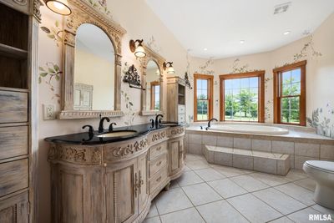

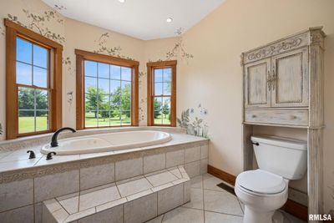
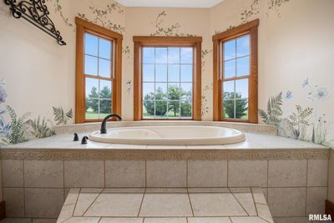
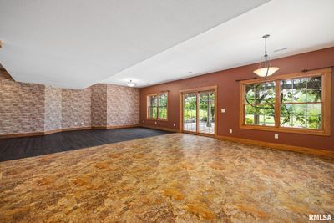
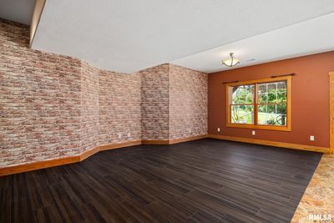
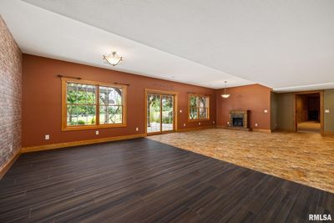
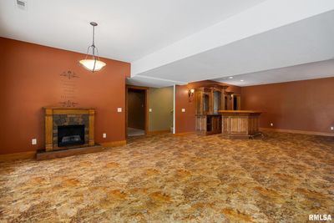
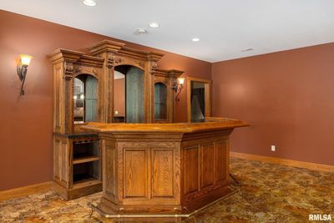
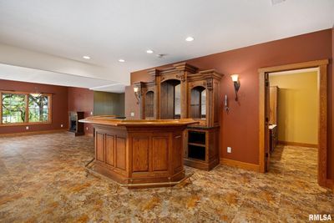
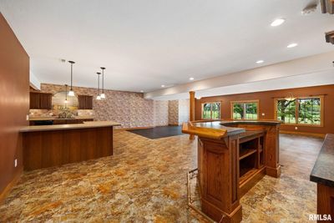
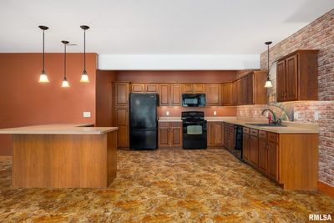
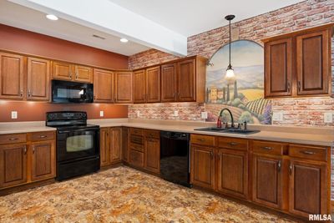
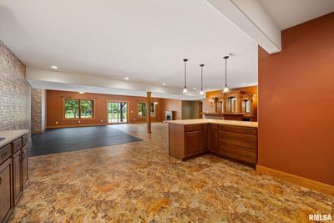
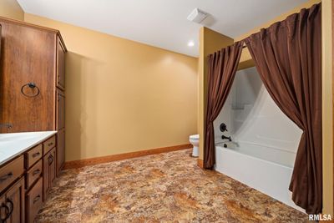
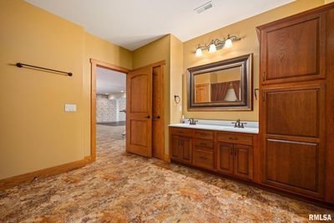
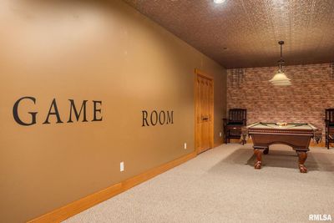
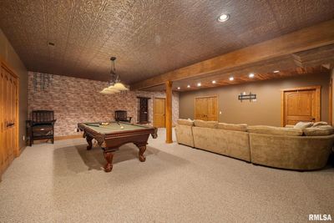
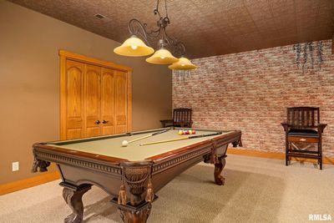
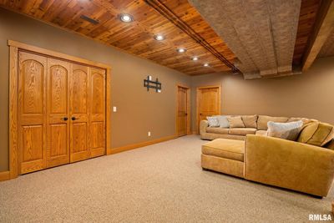
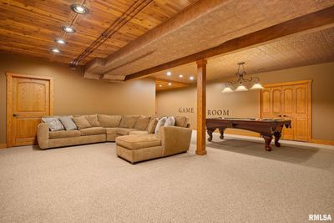
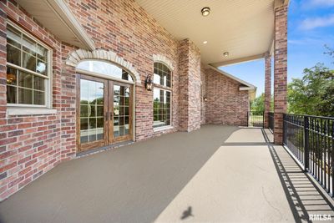
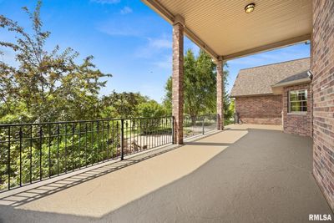
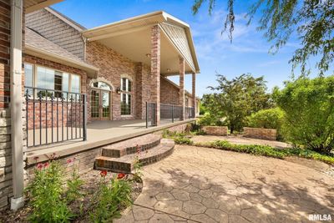
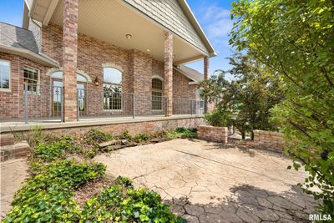
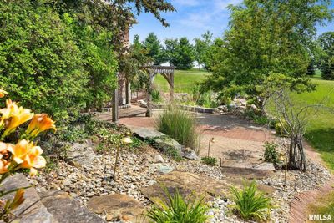
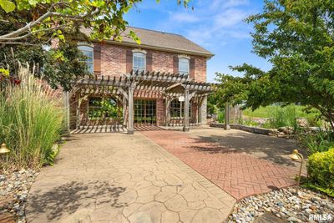
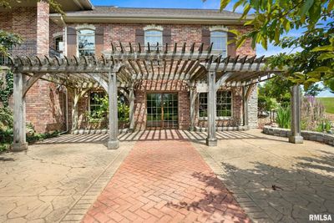
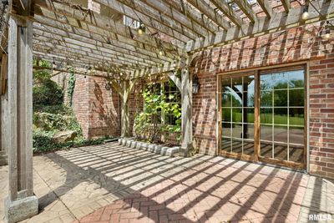
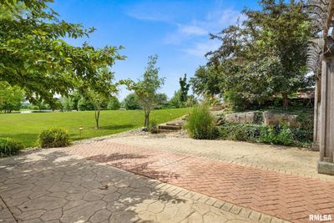
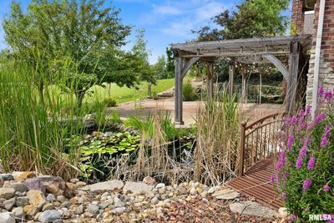
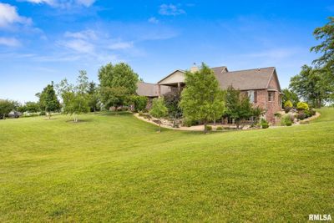
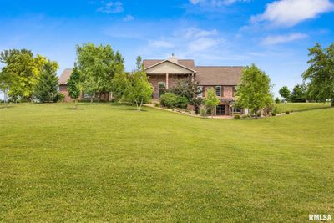
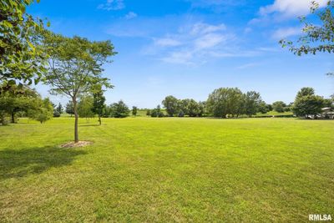
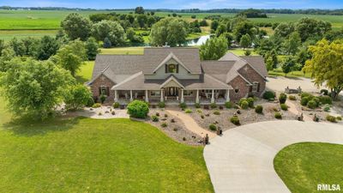
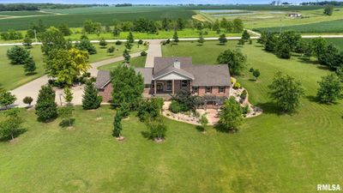
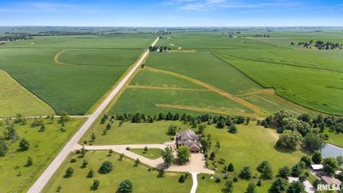
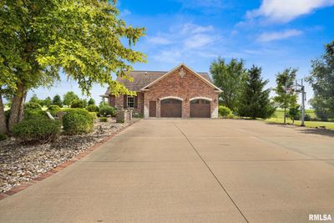
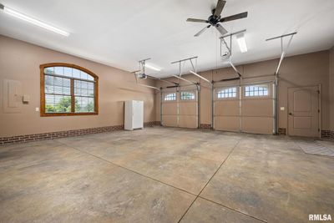
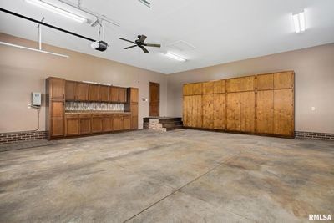
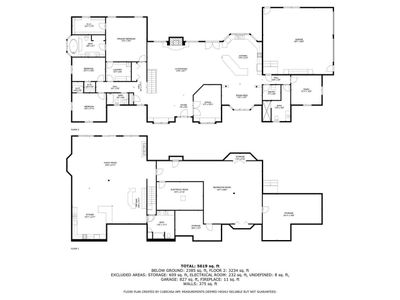
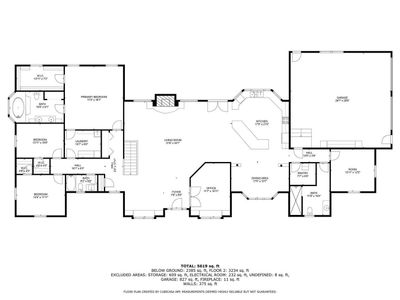
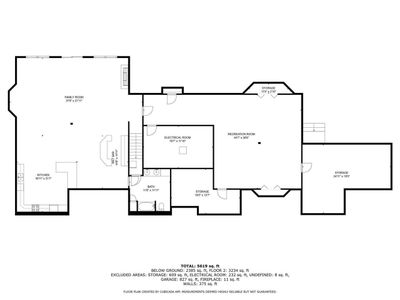
Custom-built brick by brick by Funk Builders & Woodworking, this extraordinary ranch-style estate on nearly five private acres in McLean is a rare offering - defined by 36" doorframes, handcrafted solid oak trim, vaulted ceilings, Brazilian walnut floors, and travertine stone. A floor-to-ceiling Galena-inspired brick fireplace, flanked by sweeping arched windows, commands the great room framing the natural world just beyond the glass like a living painting throughout every season. Designed for true flexibility: three bedrooms across the main level and four full baths, plus two main-level office/den spaces that easily convert to additional bedrooms. The fully appointed lower level delivers a complete in-law suite - second chef's kitchen, hand-carved wood bar, recreation room, workshop, and walkout access. Live it as two separate living quarters or a single 6-7 bedroom home across two levels - ideal for multi-generational living. The main-level chef's kitchen features cherrywood cabinetry and island seating for six. Oversized two-car garage plus ample exterior parking. French doors open to a covered porch descending to a stone patio, pergola, water garden, and curated landscape with flowering and fruiting trees. Whitetail deer, bald eagles, and open grounds complete a setting worlds away from the ordinary - ~4.8 manicured acres with nothing but the quiet of nature. Recent updates: brand new geothermal HVAC, remodeled guest bath, new basement LVP flooring (2024-2025). Twenty minutes to Bloomington-Normal, equidistant in drive time between Chicago, St. Louis, and Indianapolis and just miles from Funks Grove and the newly extended Constitution Trail connecting McLean to Bloomington, IL - rural seclusion with immediate access to major employment, top-rated schools and universities, healthcare, and infrastructure. Offerings of this caliber are extraordinarily rare. Contact the listing agent for a private showing.
— the listing agent’s description
The home
3 beds
4 baths
5,619 sqft
Built in 2009
4.80-acre lot
2-car garage
Detached Single
Ranch
What it’ll cost
$165 / sqft
$24,762 taxes / yr
No HOA
25 days on dwello
Estimated monthly payment
$7,252/mo
Principal & interest$4,918
Property taxes$2,064
Homeowners insurance$270
Get pre-qualified →Connect with a licensed lender in the dwello network.
Estimate only — not a loan offer. Example rate; taxes and insurance estimated; your actual rate, payment, taxes, and insurance will vary. dwello is not a lender. Equal Housing Opportunity.
Tour it with a real dwello agent
The agent who meets you here is an actual dwello Home Group team member who knows these streets — not a stranger who bought your name from a portal. You get straight answers on the spot, and the same person stays with you through closing.
On our team, vettedYour info is never soldWith you through closing
Tour this home
In person, on your schedule — a dwello agent meets you there.
WED
Jun 3
THU
Jun 4
FRI
Jun 5
SAT
Jun 6
11:00 am
Schedule a tour
25 days on dwello
Price history
Listed for sale
Jun 9, 2026
$925,000
Property taxes
2025
Annual tax bill (MLS)
From county records — verify with the assessor.
Features
Central AirGeothermalElectricRadiant FloorBrickShake SidingSeptic TankConcreteCircular Driveway
Schools
Elementary — Olympia Elementary
Middle — Olympia Jr High School
High — Olympia High School
Assigned schools per the listing — always verify enrollment + boundaries with the district.
Neighborhood
Loading map…
Nearby places via OpenStreetMap — approximate; verify what matters to you. Map © Mapbox © OpenStreetMap.
MLS listing data
Listed by Elizabeth Finks · Compass
Listing last updated Jul 3, 2026 · data refreshed from the MLS Jul 3, 2026, 6:49 PM CT
Based on information submitted to the MLS GRID as of Jul 3, 2026, 6:49 PM CT. Listing data © MRED LLC, distributed by MLS GRID — deemed reliable but not guaranteed; independently verify. Anything shown below this point is not MLS listing data.
See it in personA real dwello agent on our team — never a sold lead.
Schedule a tour
Message
No pressure — reach out whenever you’re ready.