Video tour View all 52 photos
Detached Single · River Grove, IL
$565,000
3 beds · 3 baths · 1,856 sqft
2651 OAK Street, River Grove, IL, 60171
A brick-and-mortar place to make your own — room to make it home.
Active
What’s special
Central air2-car garageIn-unit laundry
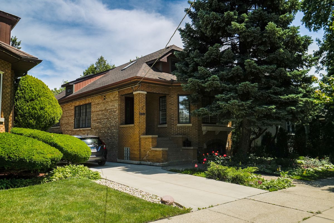
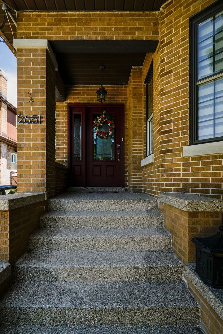
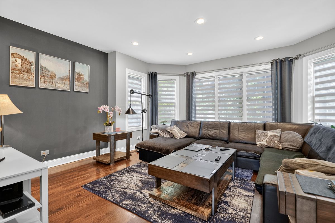
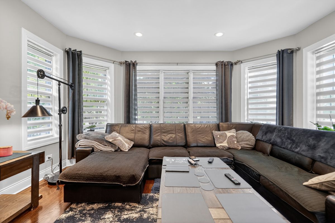
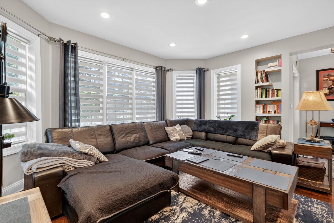
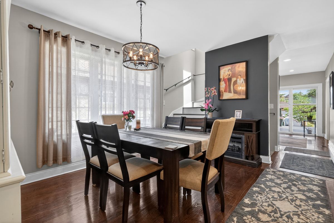
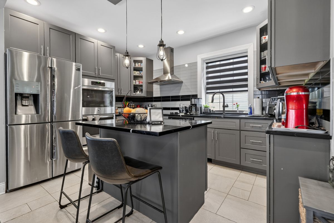
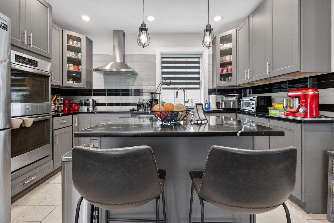
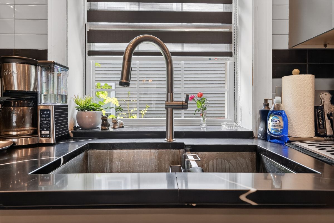
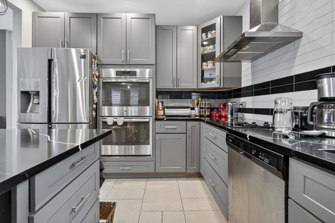
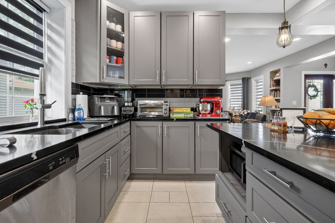
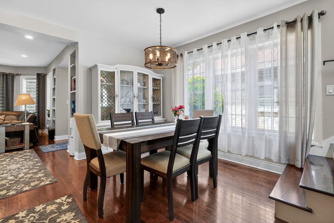
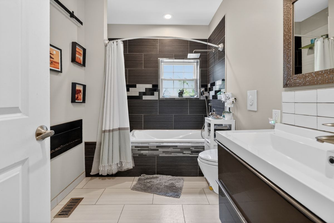
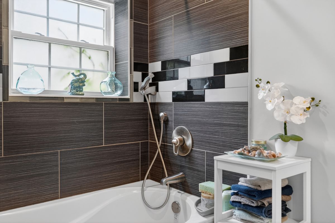
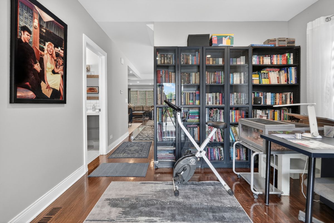
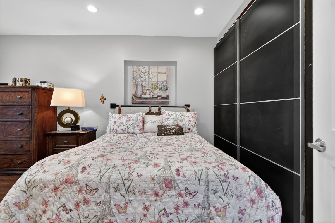
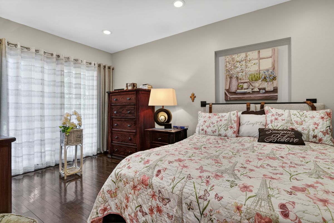
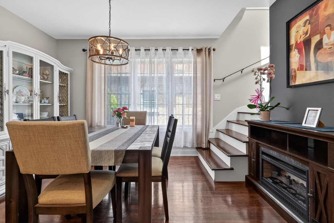
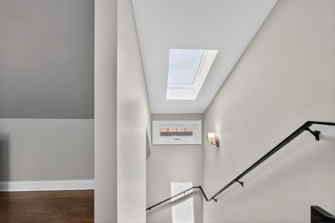
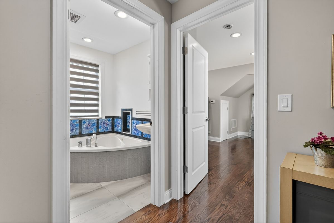
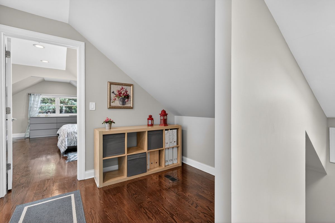
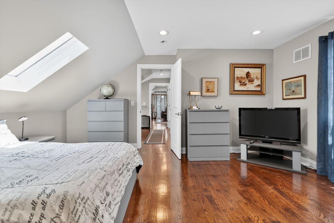
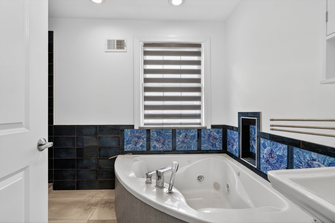
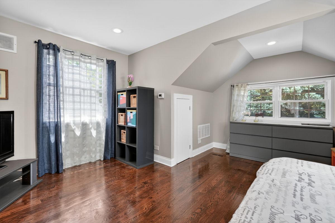
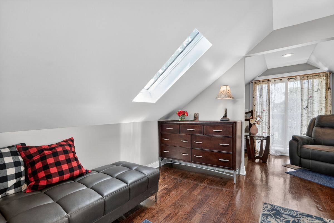
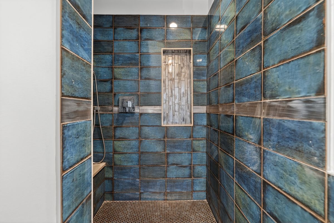
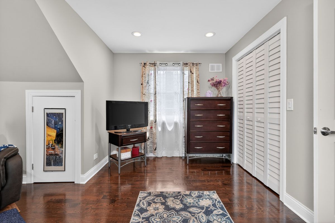
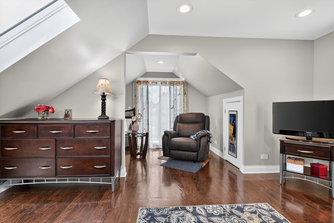
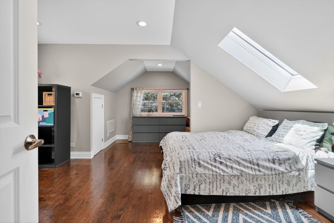
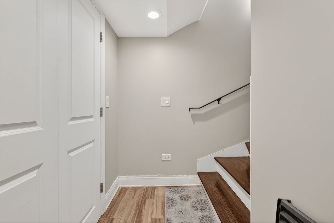
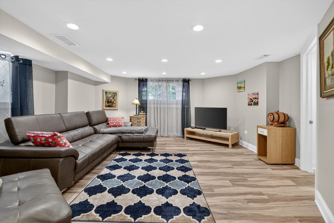
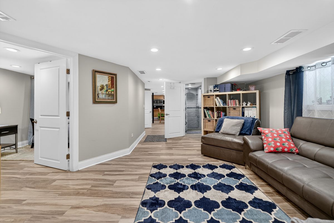
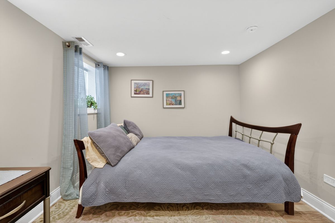
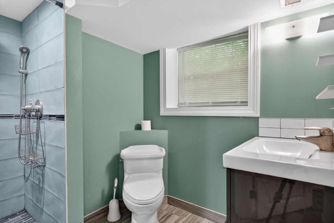
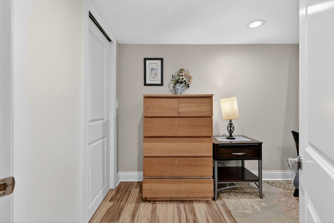
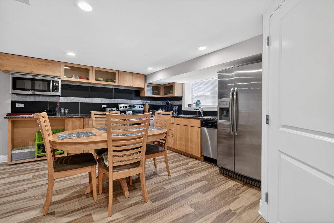
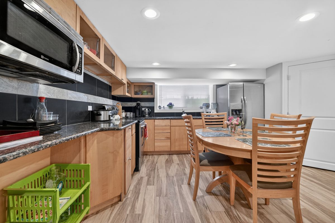
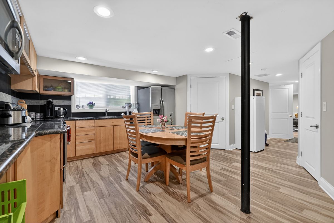

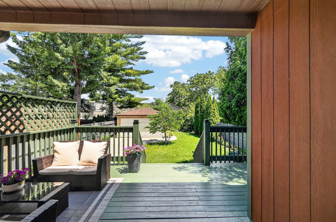
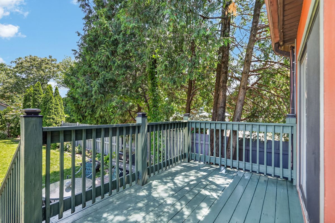
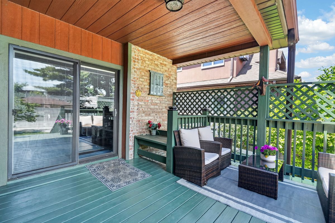
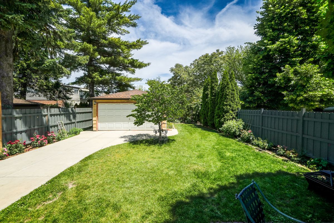
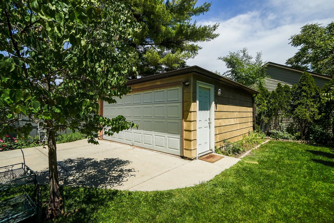
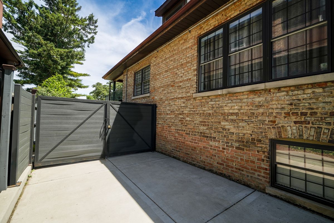
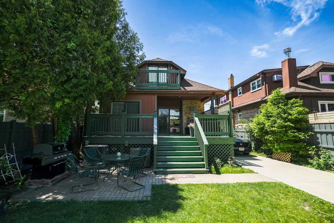
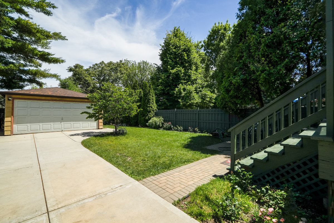
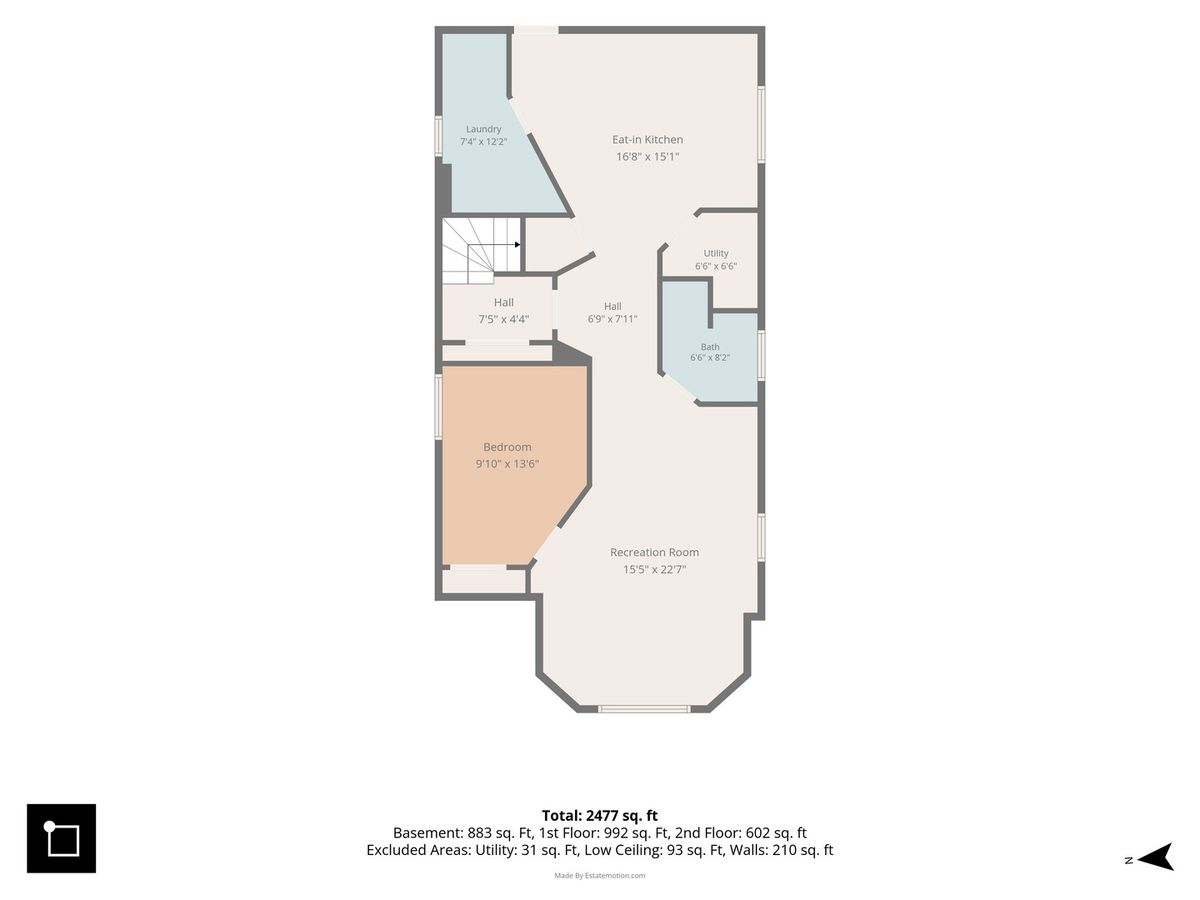
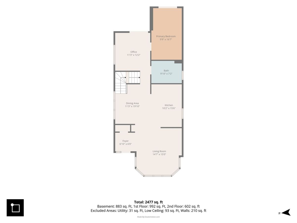
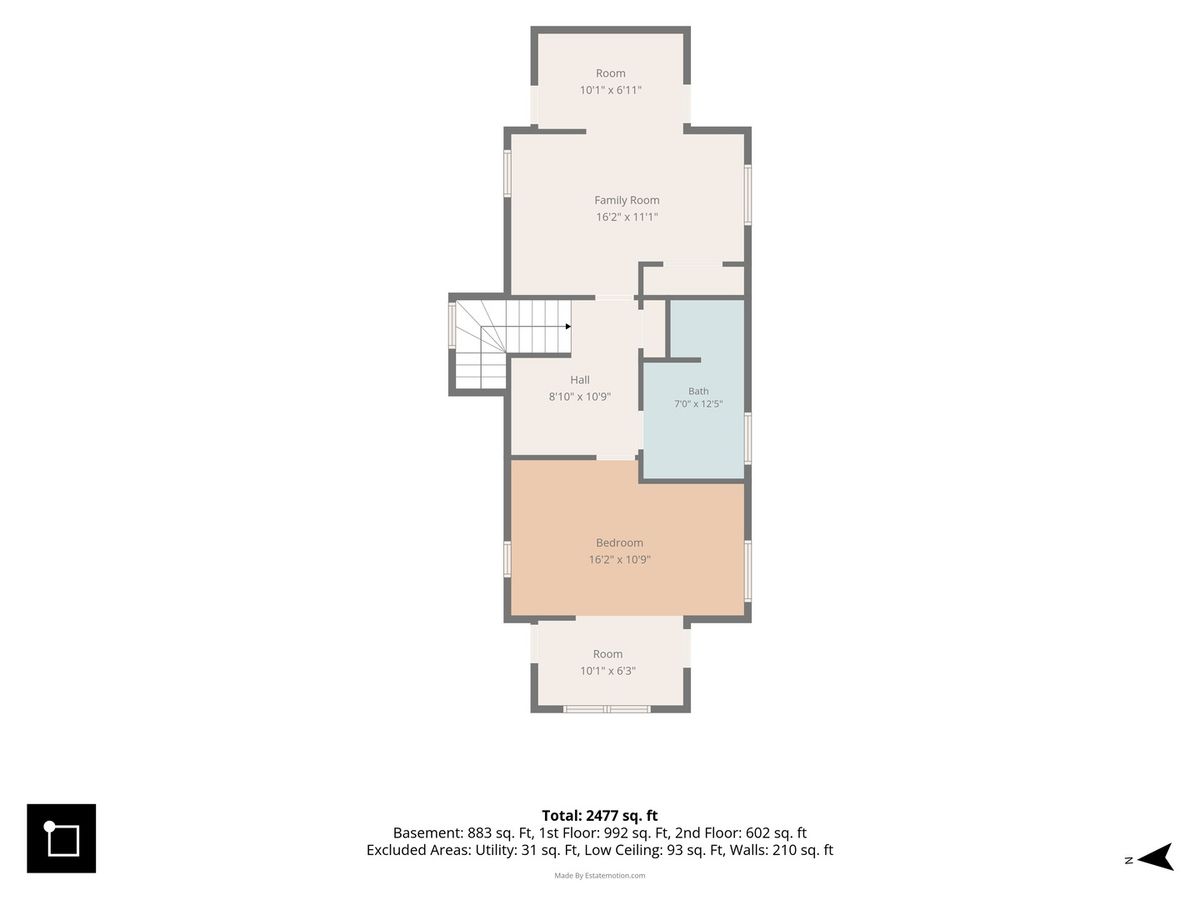
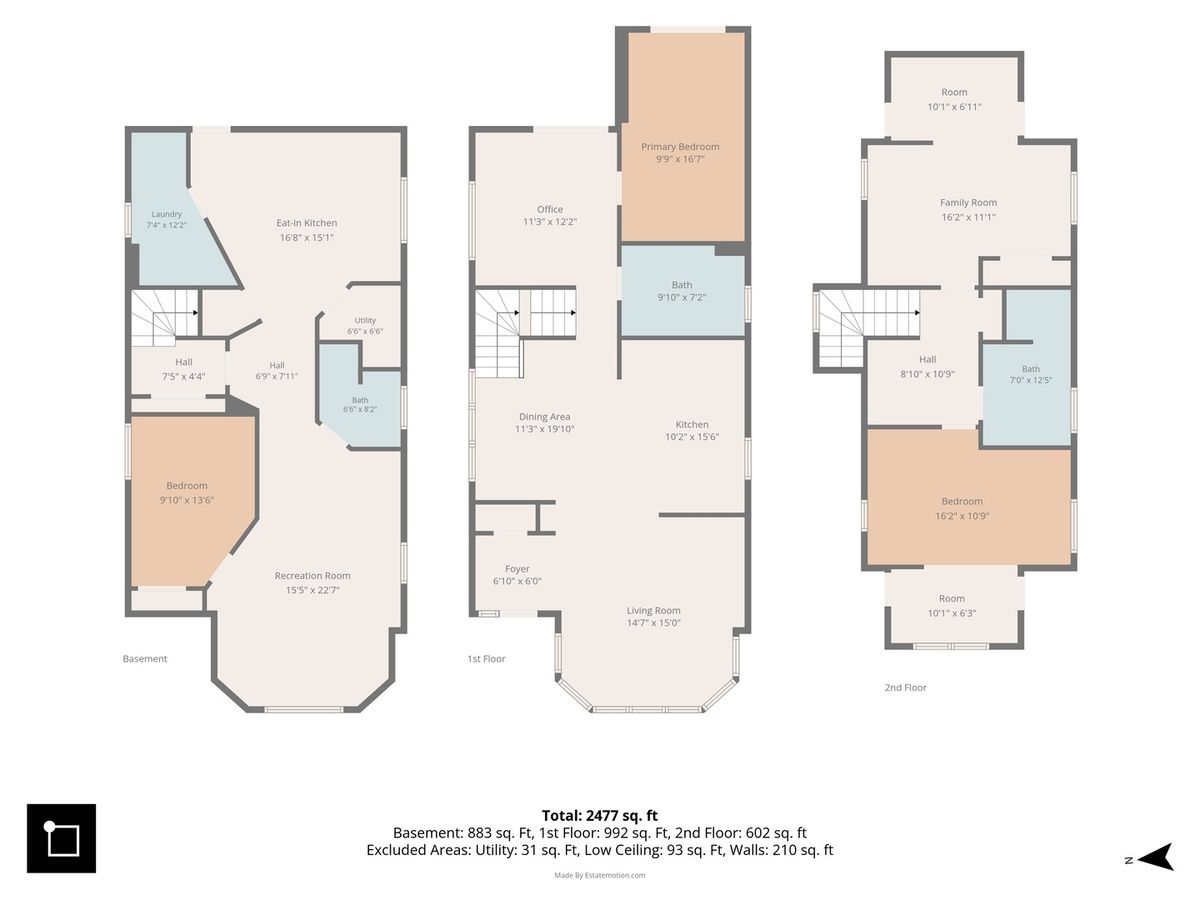
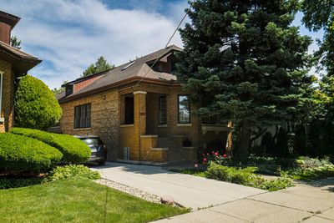
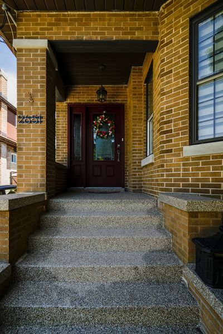
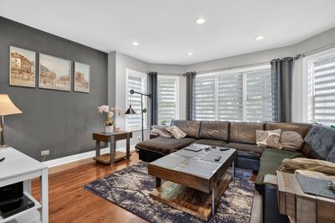
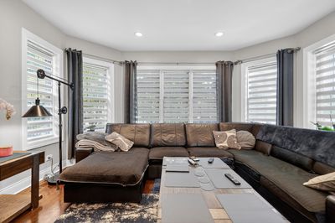
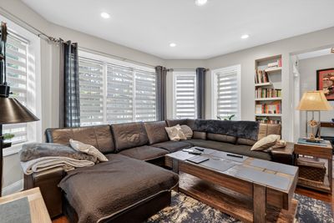
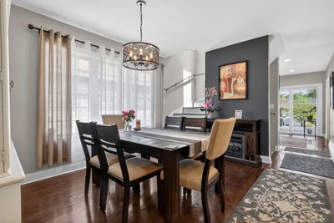
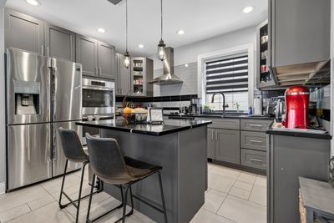
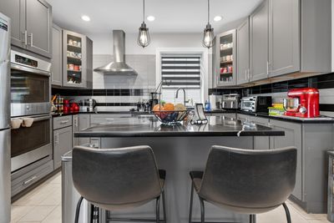
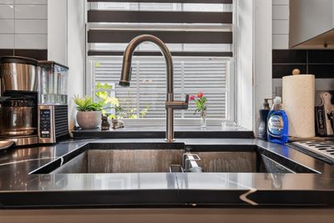
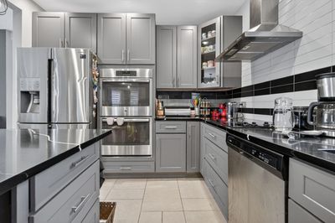
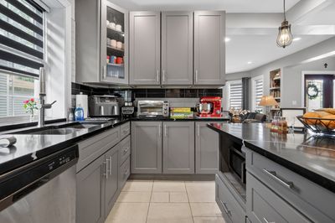
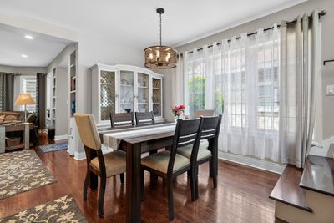
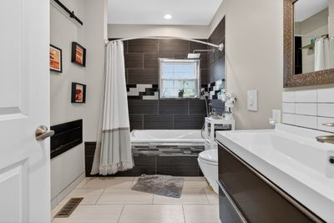
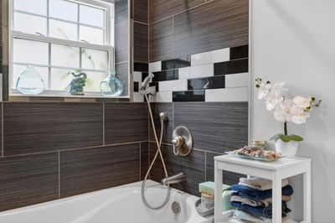
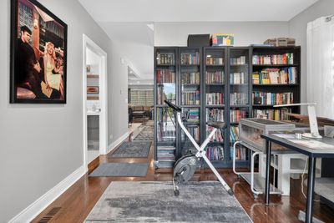
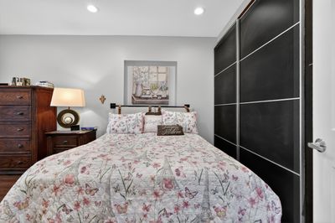
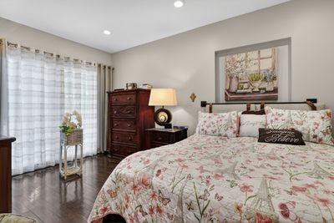
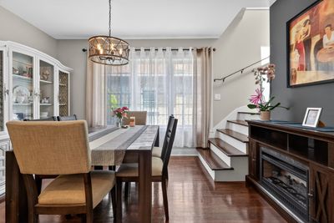
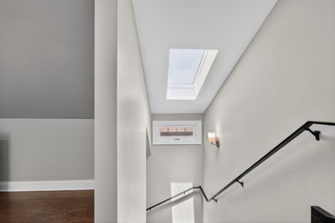
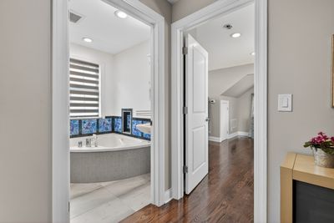
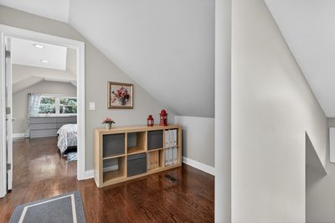
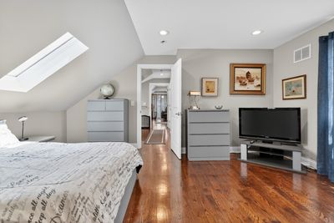
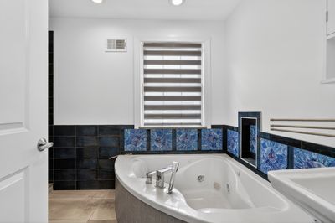
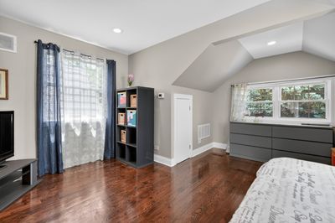
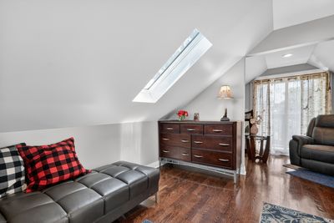
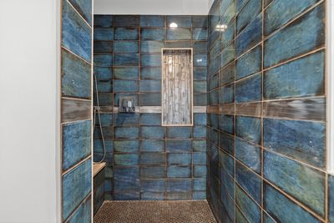
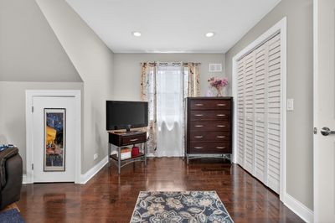
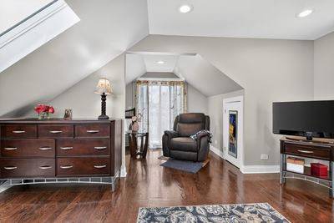
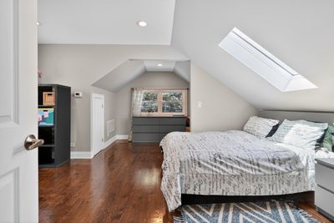
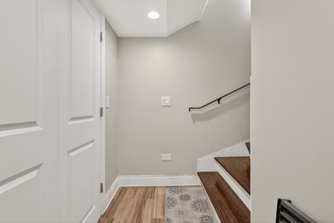
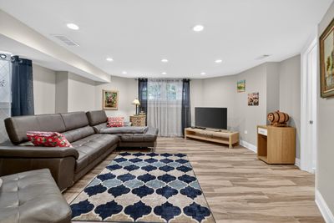
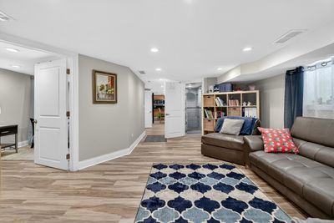
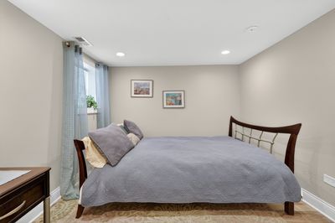
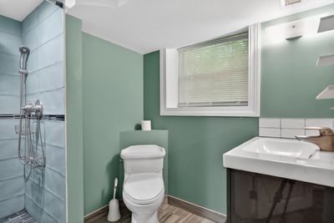
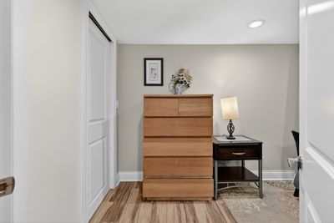
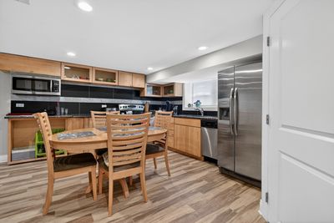
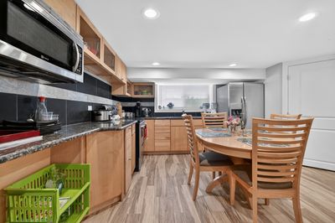
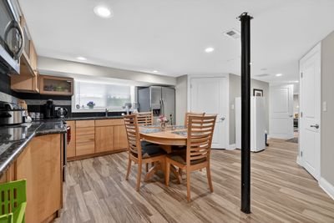
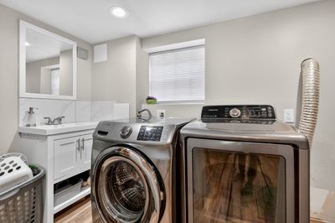
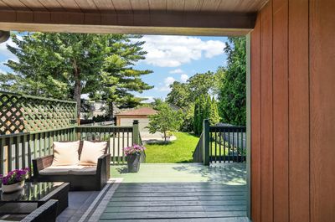
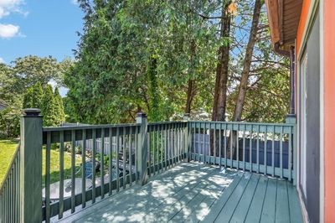
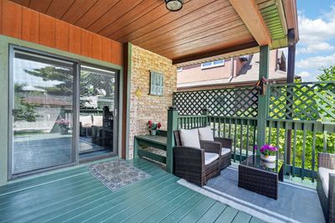
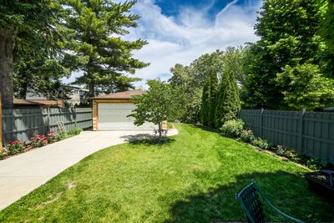
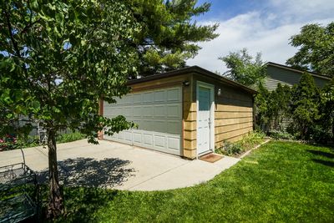
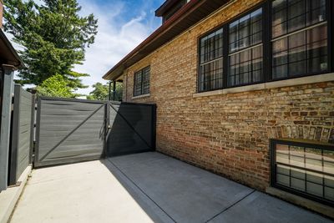
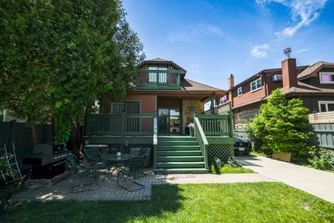
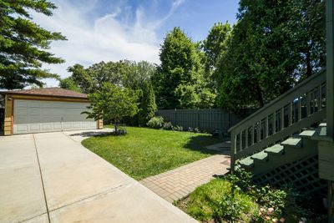
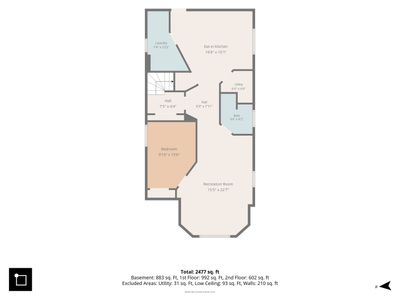
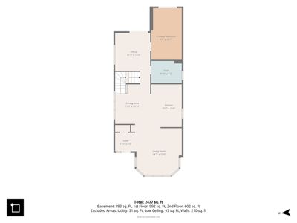
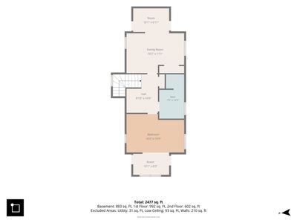
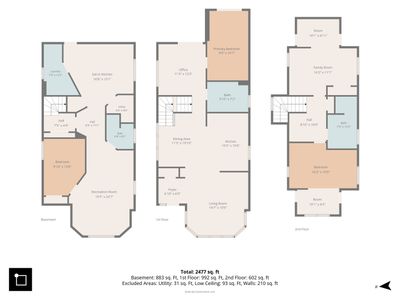
PROFESSIONALLY REHABBED YELLOW BRICK BUNGALOW. BEAUTIFULLY RENOVATED AND FULLY REMODELED FROM TOP TO BOTTOM WITH AUTHENTIC TASTE. ALL PLANS AND PERMITS AVAILABLE. OPEN FLOOR PLAN - LIVING ROOM - OCTAGON SHAPE WITH WESTERN EXPOSURE, RECESSED LIGHTING. ALL HARDWOOD FLOORING - BOTH LEVELS. EAT-IN KITCHEN W/42" CABINETS, ISLAND, BREAKFAST BAR, GRANITE COUNTERTOP, STAINLESS STEEL APPLIANCES, DOUBLE OVEN, CT FLOORING. GOOD SIZE BEDROOM, OPEN OFFICE AREA, FORMAL DINING ROOM WITH WIDE OPEN STAIRS TO 2nd FLOOR ADDITION WITH 2 LARGE BEDROOMS, COMPUTER AREA, OVERSIZED BATH WITH CORNER JACCUZI AND SEPARATE SHOWER. TASTEFULLY FINISHED BASEMENT - ALL CERAMIC TILES FLOORING, GREAT FAMILY ROOM, 1 BEDROOM, SUMMER KITCHEN, BATH WITH SHOWER, LAUNDRY, 1st FLOOR SLIDING DOOR LEADING TO SUMMER DECK. OVERSIZED BACKYARD WITH BEAUTY GARDEN, SURROUNDED BY BIG, MATURE TREES - GIVING YOU THE FEELING OF LIVING IN A PRIVATE PARK. BRICK PATIO GREAT FOR GRILLING, LONG DRIVEWAY - READY TO PARK 4-5 CARS PLUS 2 CAR GARAGE. NEW FURNACE AND HW TANK - 2024, DUCT CLEANING - 2021, ROOF (FLAT PART) - 2026, NEWER 2nd FL A/C, 2 SEPARATE HVAC SYSTEMS. VILLAGE JUST INSTALLED NEW COPPER LINES FROM THE STREET. CLOSE TO SHOPPING - THATCHER WOODS CENTER, WALKING DISTANCE TO METRA TRAIN STATION, PUBLIC LIBRARY, ELEMENTARY SCHOOL AND PARKS. DON'T HESITATE - SCHEDULE YOUR SHOWING TODAY! SELLER WILL NEED POST CLOSING POSSESSION - 45 DAYS.
— the listing agent’s description
The home
3 beds
3 baths
1,856 sqft
Built in 1930
Lot 40 x 150
2-car garage
Detached Single
Bungalow
What it’ll cost
$304 / sqft
$7,876 taxes / yr
No HOA
57 days on dwello
Estimated monthly payment
$3,825/mo
Principal & interest$3,004
Property taxes$656
Homeowners insurance$165
Get pre-qualified →Connect with a licensed lender in the dwello network.
Estimate only — not a loan offer. Example rate; taxes and insurance estimated; your actual rate, payment, taxes, and insurance will vary. dwello is not a lender. Equal Housing Opportunity.
Tour it with a real dwello agent
The agent who meets you here is an actual dwello Home Group team member who knows these streets — not a stranger who bought your name from a portal. You get straight answers on the spot, and the same person stays with you through closing.
On our team, vettedYour info is never soldWith you through closing
Tour this home
In person, on your schedule — a dwello agent meets you there.
WED
Jun 3
THU
Jun 4
FRI
Jun 5
SAT
Jun 6
11:00 am
Schedule a tour
57 days on dwello
Price history
Listed for sale
Jun 9, 2026
$565,000
Property taxes
2025
Annual tax bill (MLS)
Assessed value
2025
County assessor
2024
2023
2022
2021
2020
2019
2018
Assessed value from the Cook County Assessor (open records). Estimated market ≈ assessed × 10 for residential; not an appraisal — verify with the assessor.
Features
Central AirNatural GasForced AirSep Heating Systems - 2+BrickPublic SewerConcreteYes
Schools
Elementary — River Grove Elementary School
Middle — River Grove Elementary School
High — East Leyden High School
Assigned schools per the listing — always verify enrollment + boundaries with the district.
Neighborhood
Loading map…
Nearby places via OpenStreetMap — approximate; verify what matters to you. Map © Mapbox © OpenStreetMap.
MLS listing data
Listed by Janusz Kulesza · Beaulieu Real Estate
Listing last updated Aug 3, 2026 · data refreshed from the MLS Aug 3, 2026, 9:54 PM CT
Based on information submitted to the MLS GRID as of Aug 3, 2026, 9:54 PM CT. Listing data © MRED LLC, distributed by MLS GRID — deemed reliable but not guaranteed; independently verify. Anything shown below this point is not MLS listing data.
See it in personA real dwello agent on our team — never a sold lead.
Schedule a tour
Message
No pressure — reach out whenever you’re ready.
Similar homes nearby
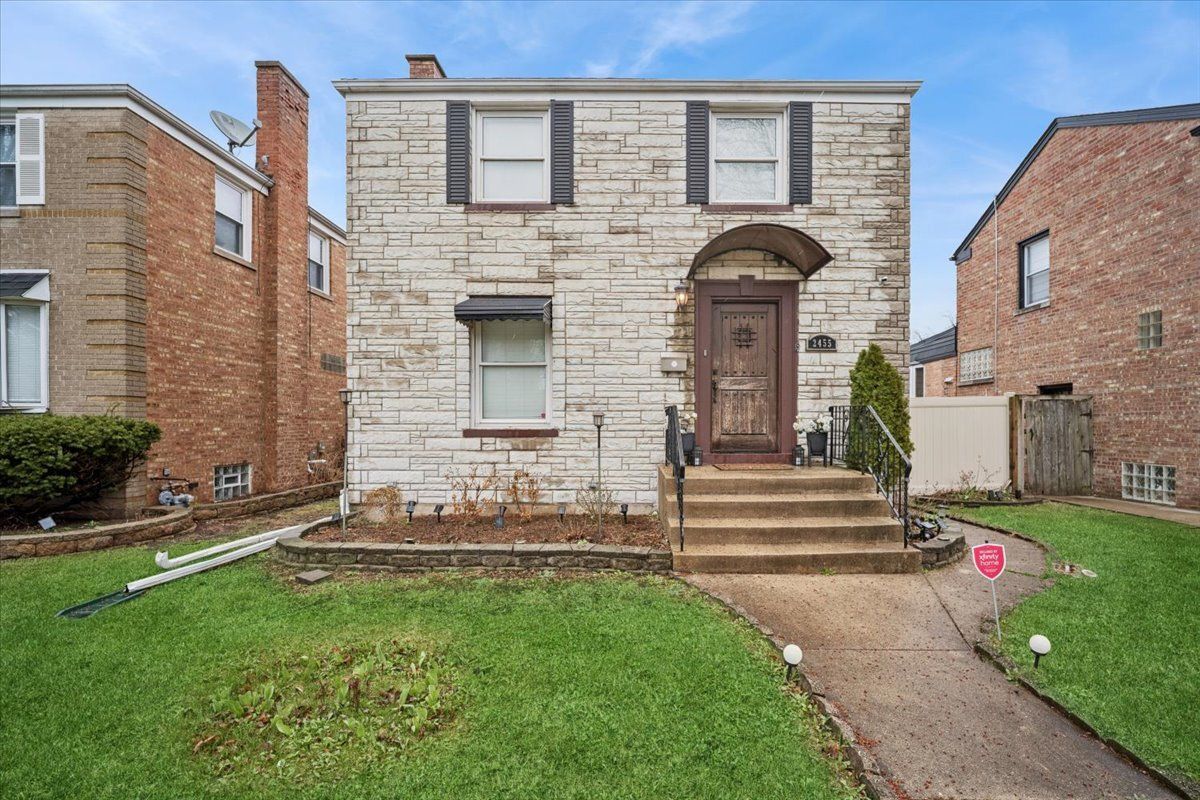
$550,000Active
3 bd · 2 ba · 1,719 sqft
2455 Rhodes Avenue
River Grove, IL
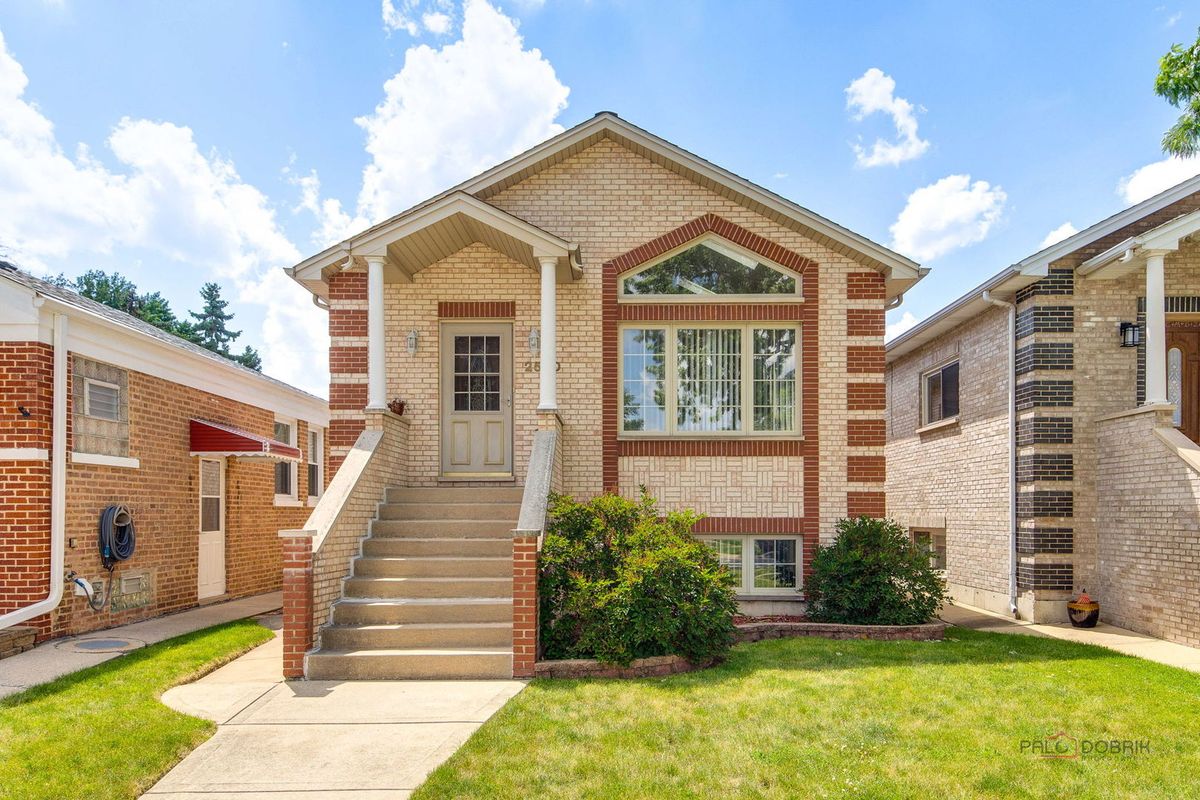
$539,900Active
3 bd · 3.5 ba · 2,658 sqft
2540 Hessing Street
River Grove, IL
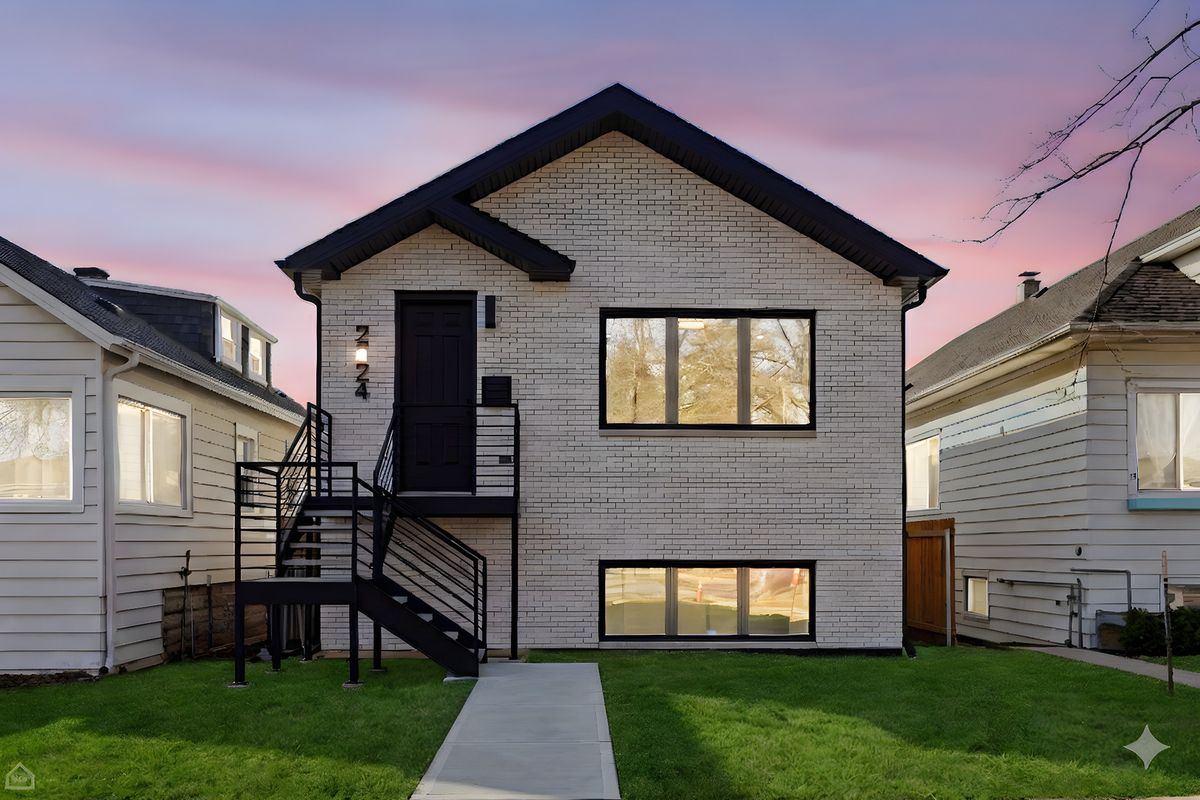
$659,000Active
3 bd · 3.5 ba
2724 budd Street
River Grove, IL
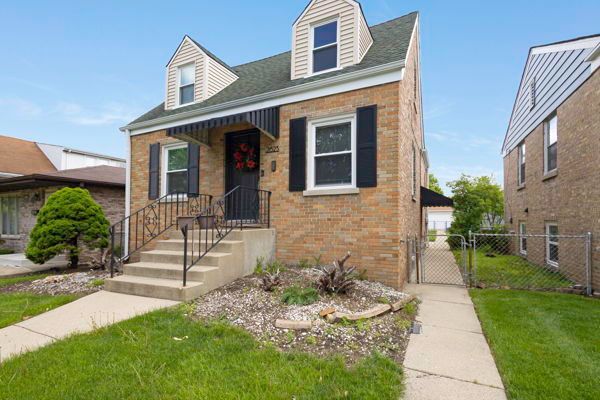
$469,999Active
4 bd · 2 ba · 1,850 sqft
2623 Rhodes Avenue
River Grove, IL