Video tour View all 67 photos
Detached Single · Winnetka, IL
$7,999,900
6 beds · 8 baths · 10,588 sqft
919 HILL Road, Winnetka, IL, 60093
A brick-and-mortar place to make your own — room to make it home.
Active
What’s special
Central air4-car garage1.25-acre lotIn-unit laundry
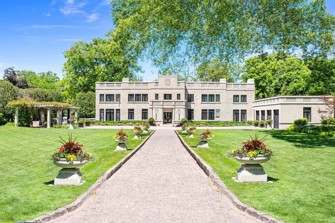
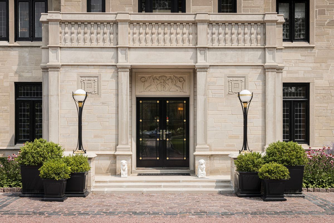
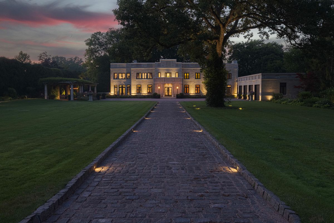
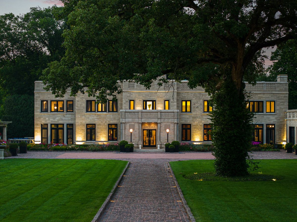
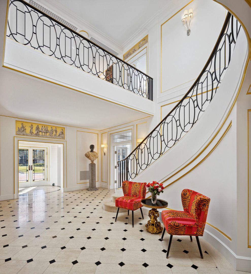
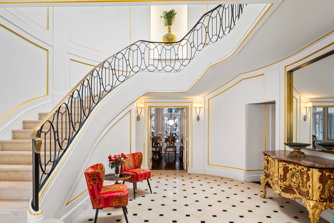
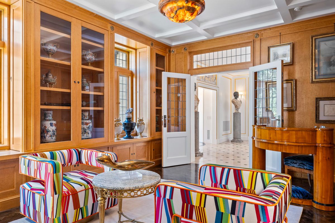
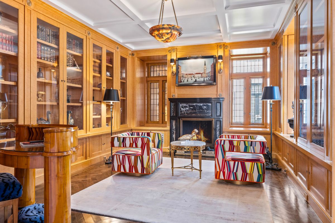
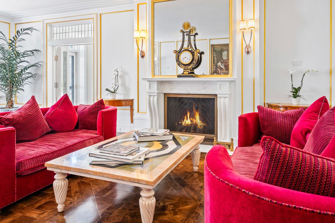
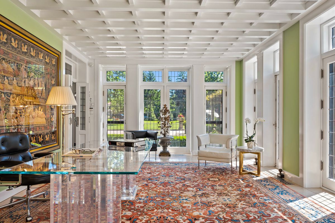
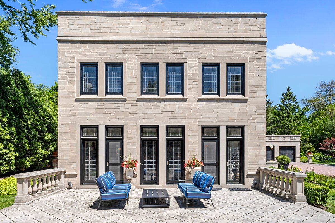
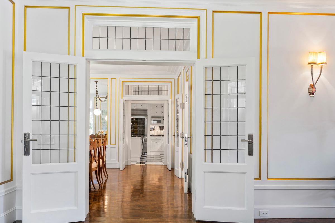
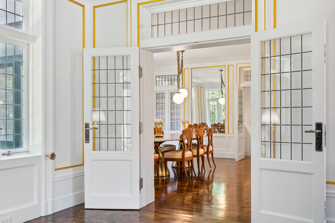
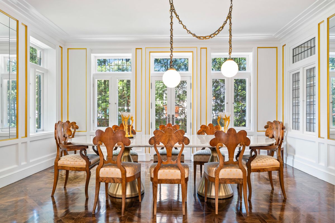
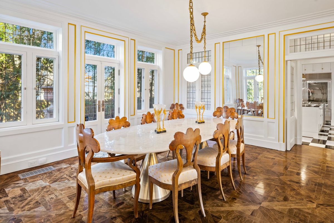
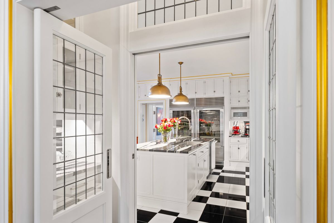
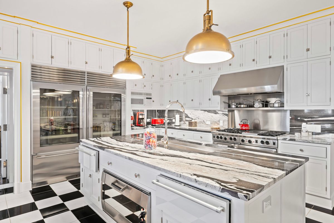
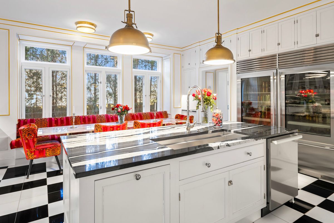
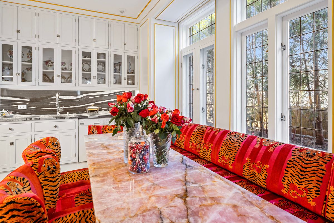
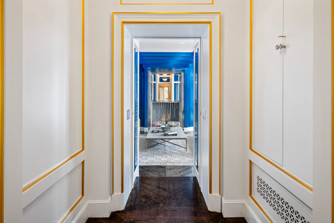
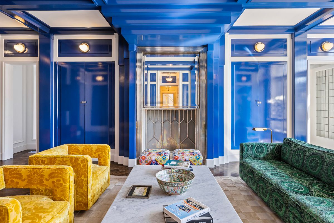
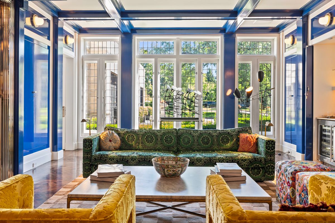
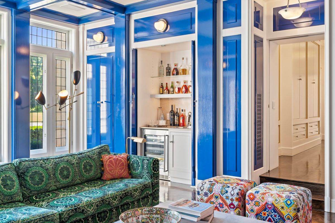
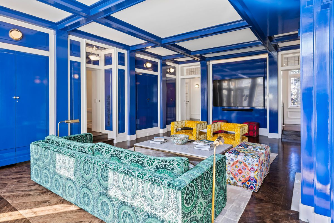
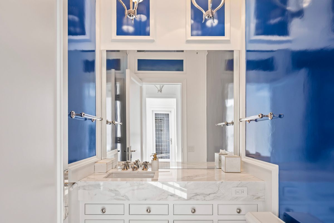
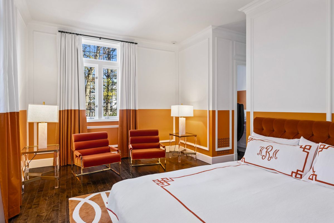
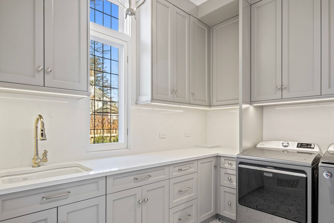
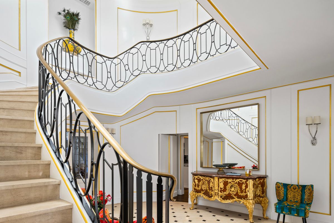
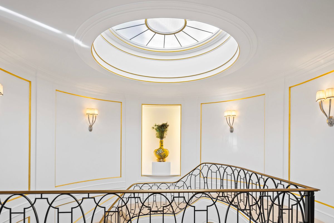
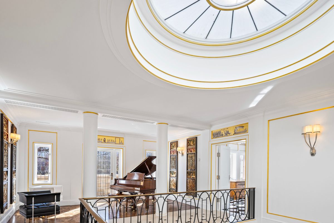
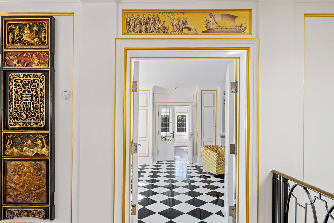
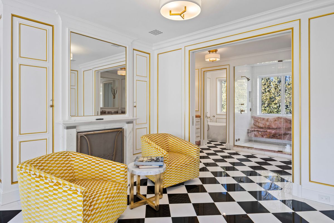
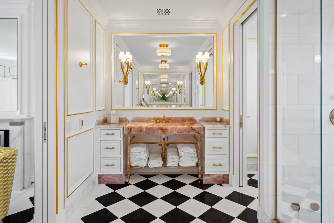
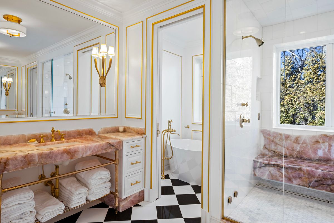
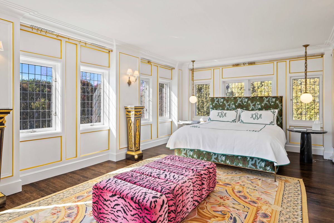
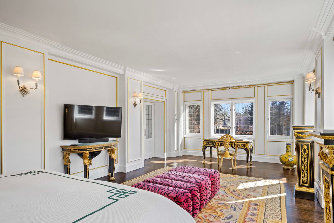
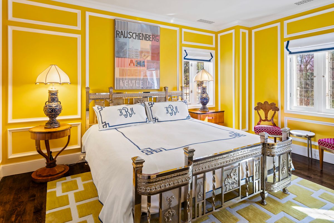
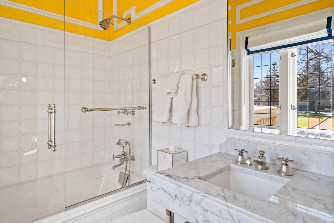
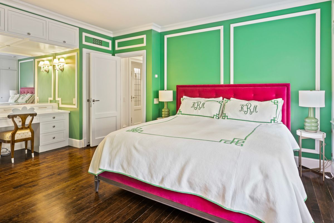
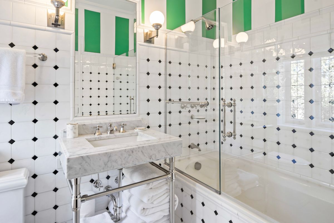
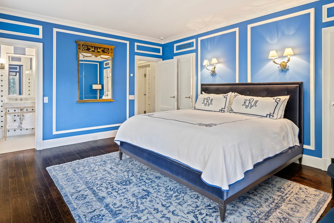
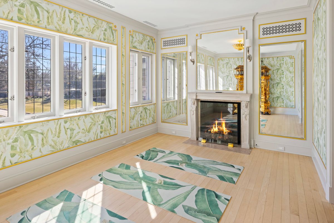
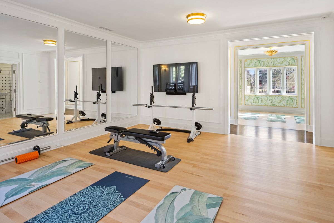
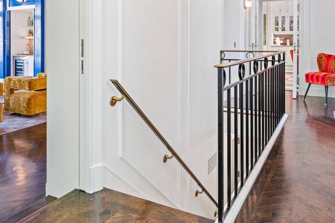
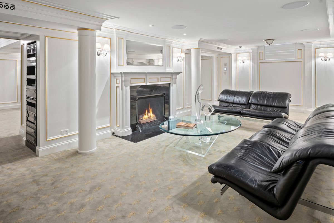
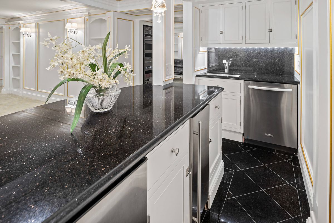
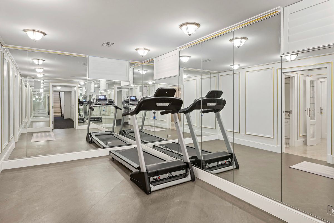
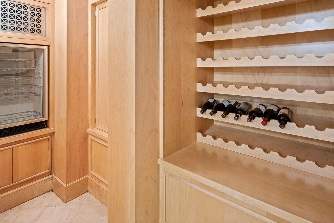
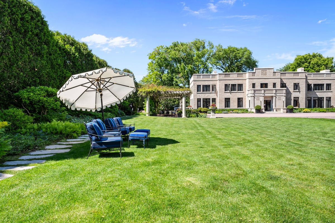
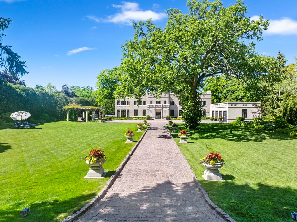
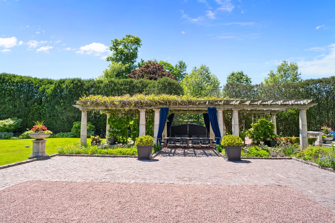
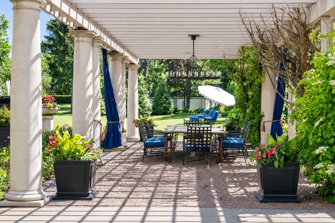
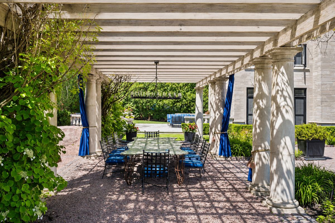
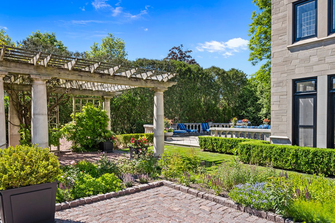
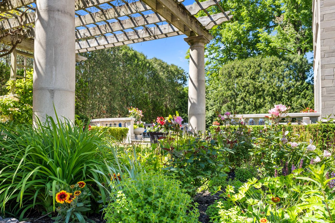
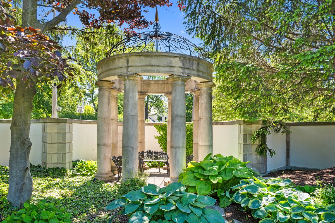
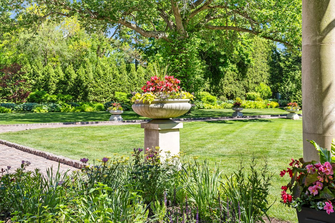
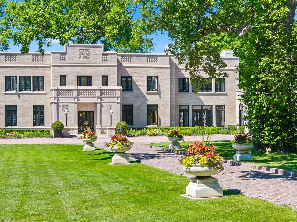
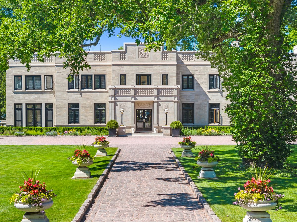
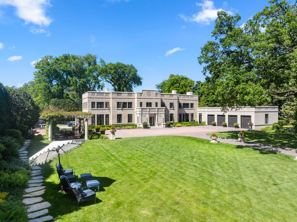
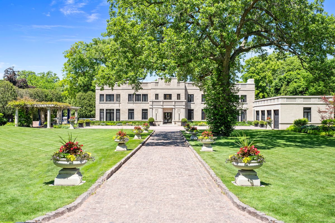
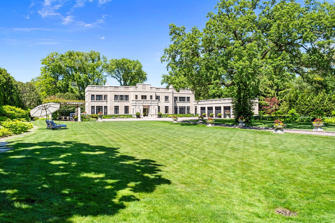
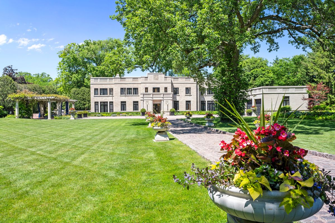
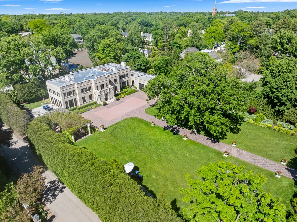
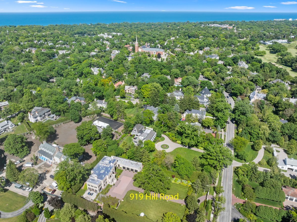
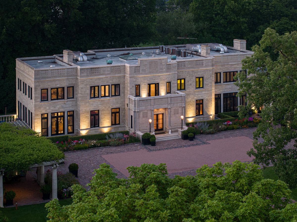
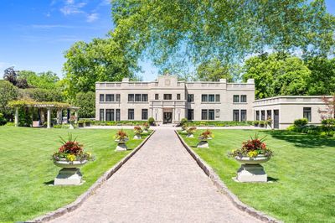
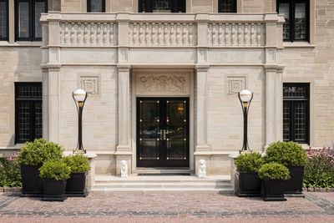
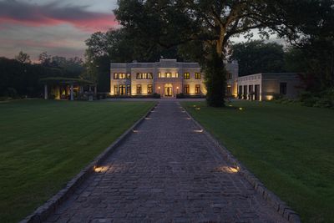
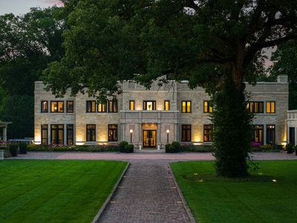
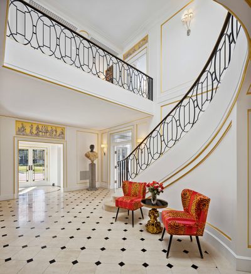
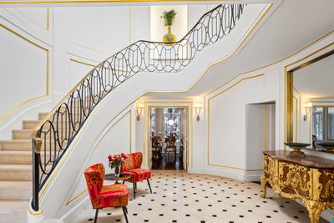
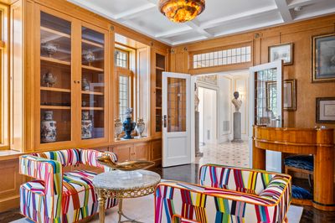
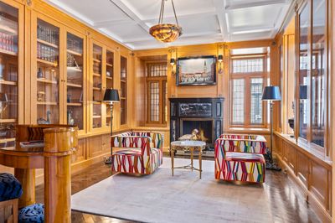
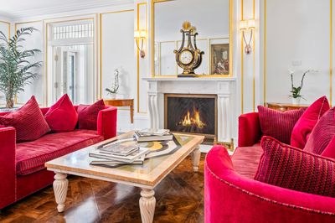
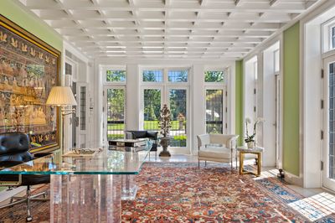
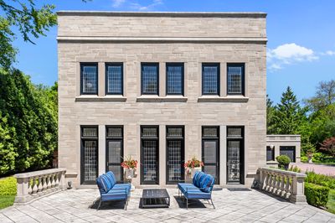
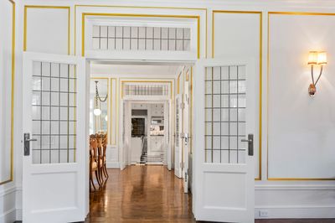
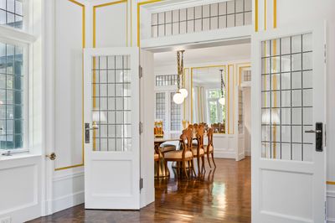
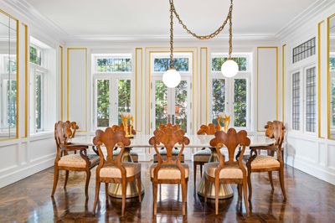
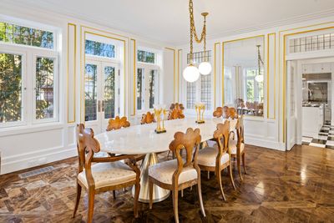
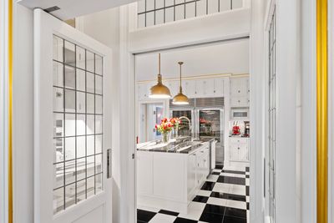

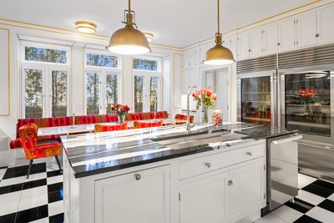
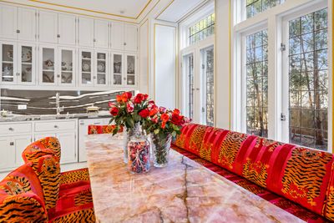
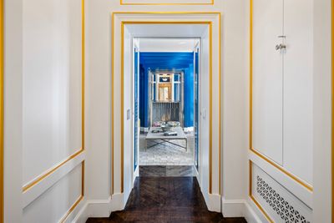
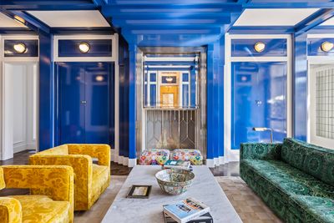
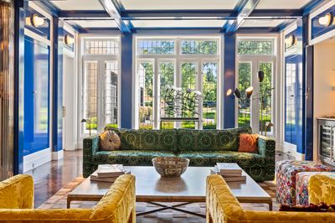
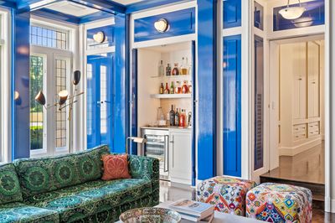
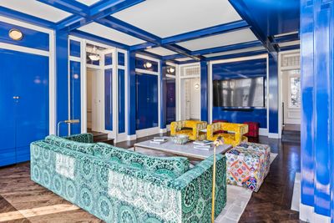
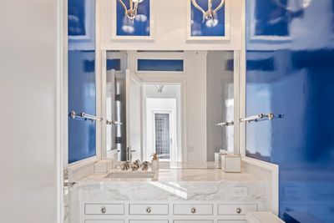
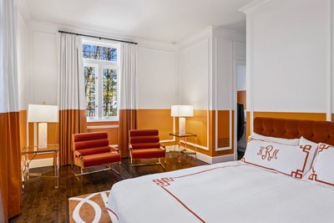
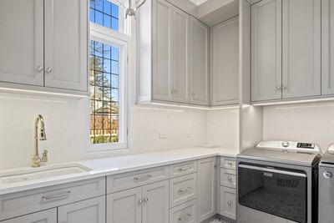
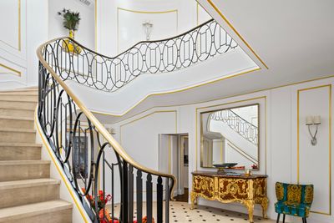
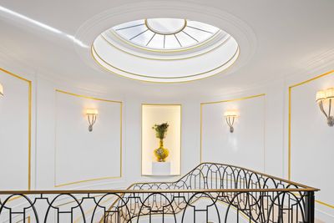
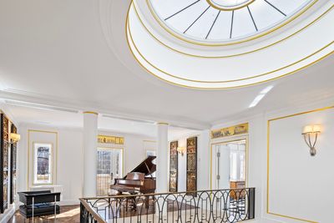
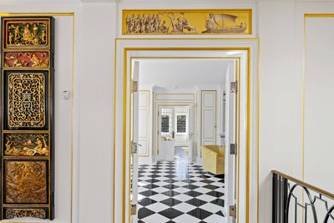
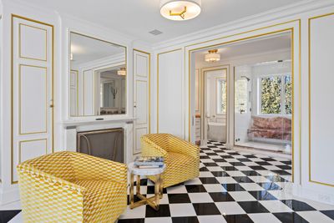
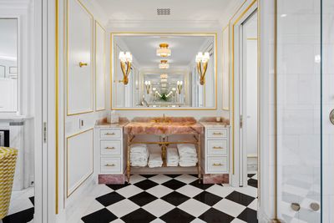
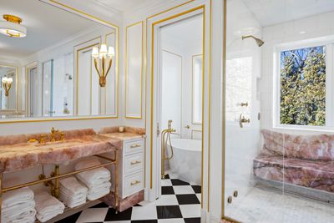
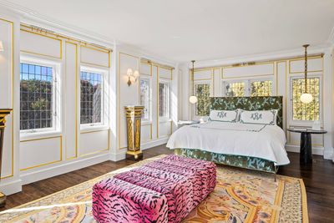
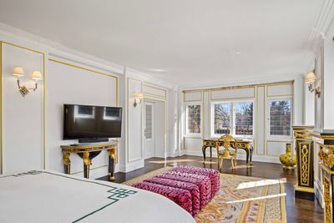
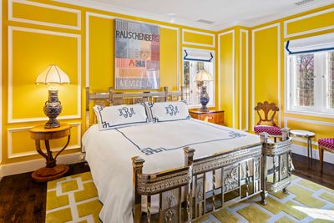
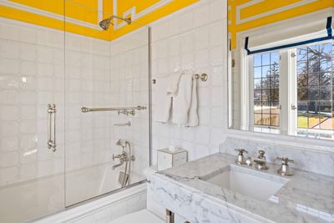
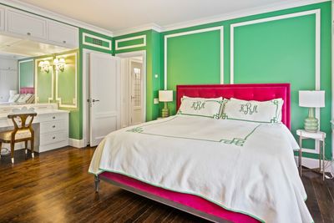
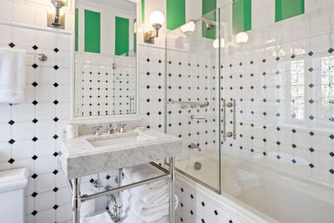
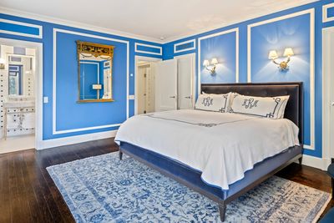
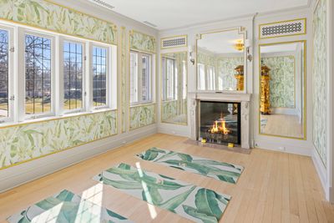
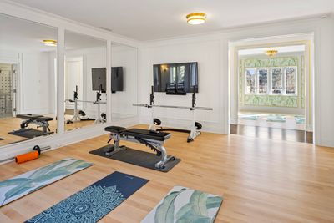
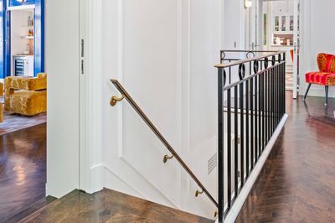
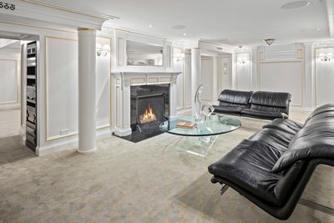
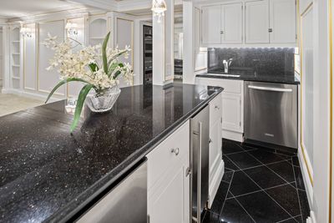
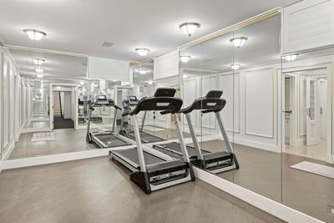
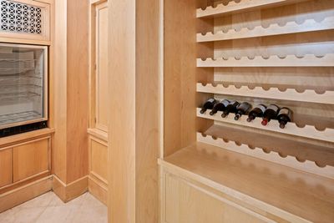
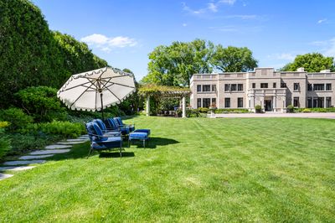
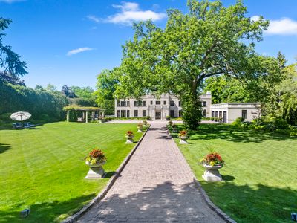
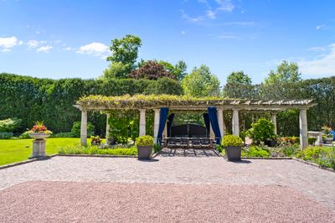
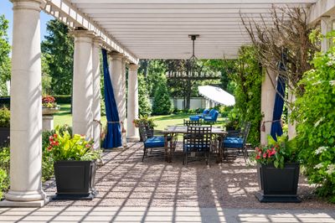
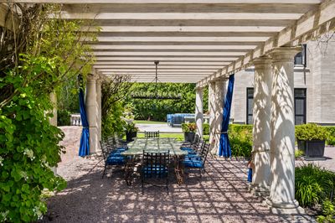
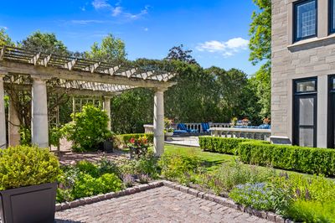
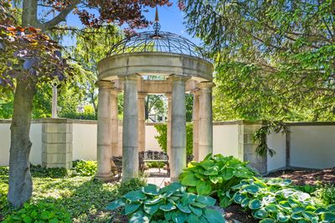
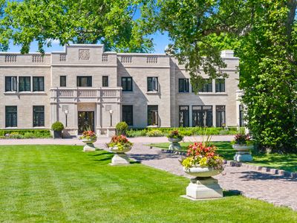
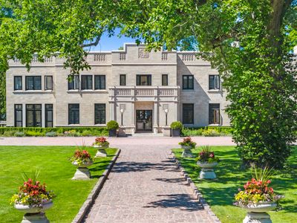
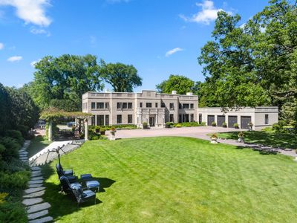
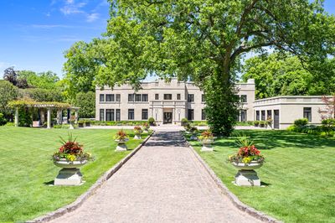
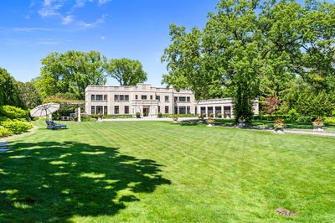
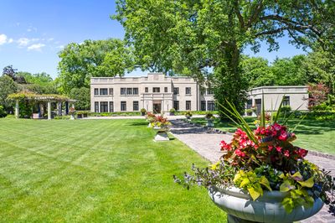
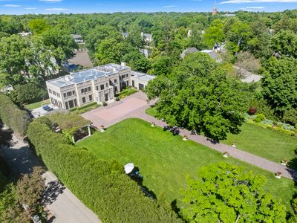
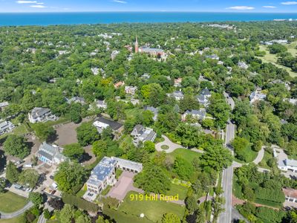
An extraordinary "boutique hotel" living experience, impeccably situated in the heart of Winnetka. Beyond a stately solid-iron gate adorned with gold medallion accents lies a private sanctuary just 18 miles from Chicago and less than half a mile from the sandy shores of Lake Michigan. Evoking the glamour and grandeur of a Roaring Twenties estate, this remarkable residence channels the elegance of The Great Gatsby era with five-star refinement at every turn. A dramatic foyer welcomes you with gleaming marble floors and a sweeping bridal staircase crowned by intricate wrought-iron railings, all illuminated by a stunning domed Art Deco skylight overhead. The main level unfolds with gracious formal rooms designed for both grand entertaining and effortless flow. An elegantly appointed dining room transitions seamlessly into a spectacular chef's kitchen, where a striking black-and-white palette of stone and texture creates a timeless aesthetic. Top-tier appliances-including a side-by-side Sub-Zero glass-door refrigerator and freezer-complement a bespoke upholstered dining banquette, offering a restaurant-caliber culinary experience at home. Thoughtfully designed corridors and private retreats provide space for both gathering and solitude. A finely finished office of magazine-worthy distinction, a warm and inviting family room with an 80-inch television and custom lacquered walls, a first-floor laundry room, guest suite with full bath, and a fully equipped mudroom enhance everyday living. The heated four-car garage wing is a masterpiece in itself, featuring epoxy floors, custom cabinetry, and stone countertops-an exceptional showcase for the discerning automotive collector. Upstairs, an expansive second level hosts a primary suite truly fit for royalty. A serene sitting room with a fireplace precedes a breathtaking onyx bath with dual custom vanities and a commercial-grade steam shower complete with body sprays and a rain head. Bathed in natural light, the craftsmanship and stonework must be experienced to be fully appreciated. Four additional bedrooms, each with pristine white-stone en-suite baths, provide luxurious accommodations for family and guests. An exercise studio with a dedicated yoga retreat, adorned in palm-inspired wall coverings, offers a tranquil escape for wellness and balance. The fully finished lower level features a kitchenette, bath, wine room, and expansive entertainment spaces designed for comfort and leisure. Outdoors, enchanting terraces, sun-drenched patios, and winding pathways create a private oasis ideal for alfresco dining and elegant gatherings. Meticulously renovated with no expense spared and exquisitely furnished to celebrate its Art Deco heritage, this residence offers a rare opportunity that feels more akin to a world-class luxury hotel than a private home.
— the listing agent’s description
The home
6 beds
8 baths
10,588 sqft
Built in 1929
1.25-acre lot
4-car garage
Detached Single
Art Deco,Neoclassical
What it’ll cost
$756 / sqft
$58,949 taxes / yr
No HOA
7 days on dwello
Estimated monthly payment
$49,781/mo
Principal & interest$42,536
Property taxes$4,912
Homeowners insurance$2,333
Get pre-qualified →Connect with a licensed lender in the dwello network.
Estimate only — not a loan offer. Example rate; taxes and insurance estimated; your actual rate, payment, taxes, and insurance will vary. dwello is not a lender. Equal Housing Opportunity.
Tour it with a real dwello agent
The agent who meets you here is an actual dwello Home Group team member who knows these streets — not a stranger who bought your name from a portal. You get straight answers on the spot, and the same person stays with you through closing.
On our team, vettedYour info is never soldWith you through closing
Tour this home
In person, on your schedule — a dwello agent meets you there.
WED
Jun 3
THU
Jun 4
FRI
Jun 5
SAT
Jun 6
11:00 am
Schedule a tour
7 days on dwello
Price history
Listed for sale
Jun 9, 2026
$7,999,900
Property taxes
2025
Annual tax bill (MLS)
Assessed value
2026
County assessor
2025
2024
2023
2022
2021
2020
2019
Assessed value from the Cook County Assessor (open records). Estimated market ≈ assessed × 10 for residential; not an appraisal — verify with the assessor.
Features
Central AirZonedNatural GasForced AirSep Heating Systems - 2+Indv ControlsLimestoneStorm SewerOverhead Sewers
Schools
Elementary — Crow Island Elementary School
Middle — Carleton W Washburne School
High — New Trier Twp H.S. Northfield/Wi
Assigned schools per the listing — always verify enrollment + boundaries with the district.
Neighborhood
Loading map…
Nearby places via OpenStreetMap — approximate; verify what matters to you. Map © Mapbox © OpenStreetMap.
MLS listing data
Listed by Jena Radnay · @properties Christie's International Real Estate
Listing last updated Jun 14, 2026 · data refreshed from the MLS Jun 17, 2026, 6:29 PM CT
Based on information submitted to the MLS GRID as of Jun 17, 2026, 6:29 PM CT. Listing data © MRED LLC, distributed by MLS GRID — deemed reliable but not guaranteed; independently verify. Anything shown below this point is not MLS listing data.
See it in personA real dwello agent on our team — never a sold lead.
Schedule a tour
Message
No pressure — reach out whenever you’re ready.