Price cut: $25,000
View all 41 photos
Detached Single · Champaign, IL
$750,000$775,000
4 beds · 4.5 baths · 3,362 sqft
1301 English Oak Drive, Champaign, IL, 61822
A brick-and-mortar place to make your own — room to make it home.
Active
What’s special
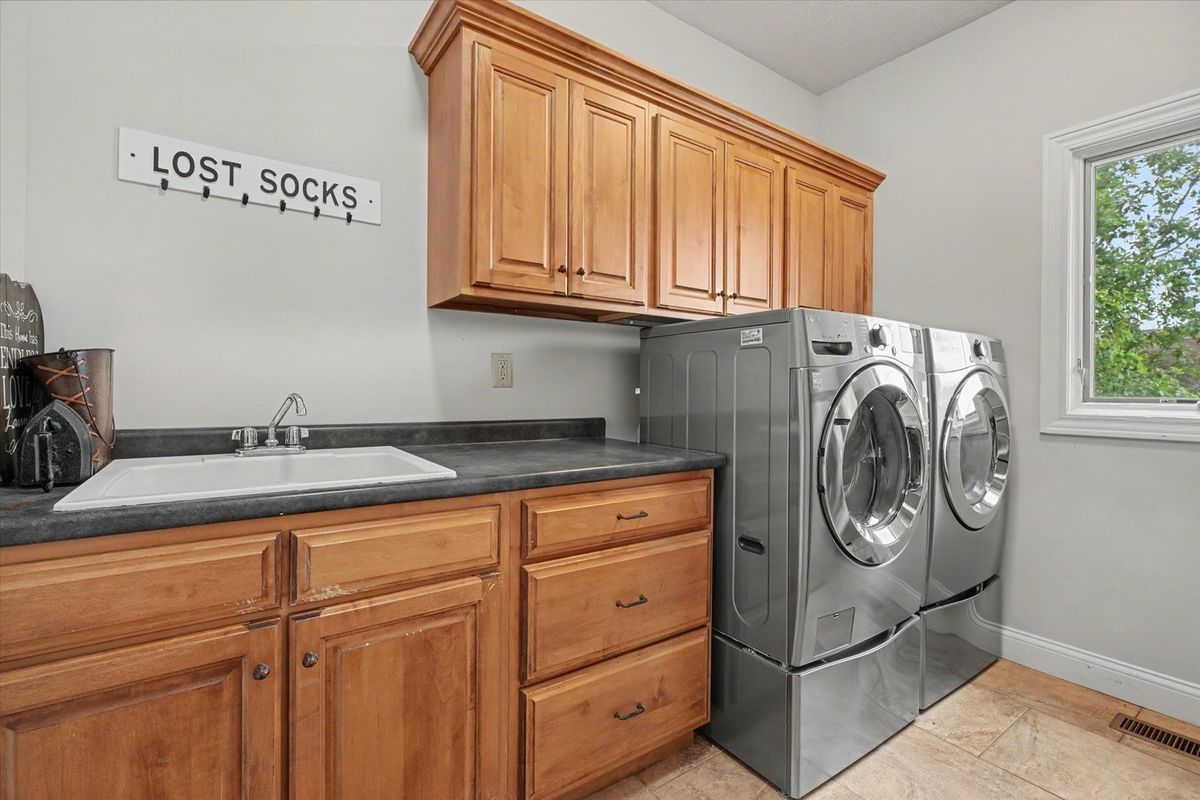
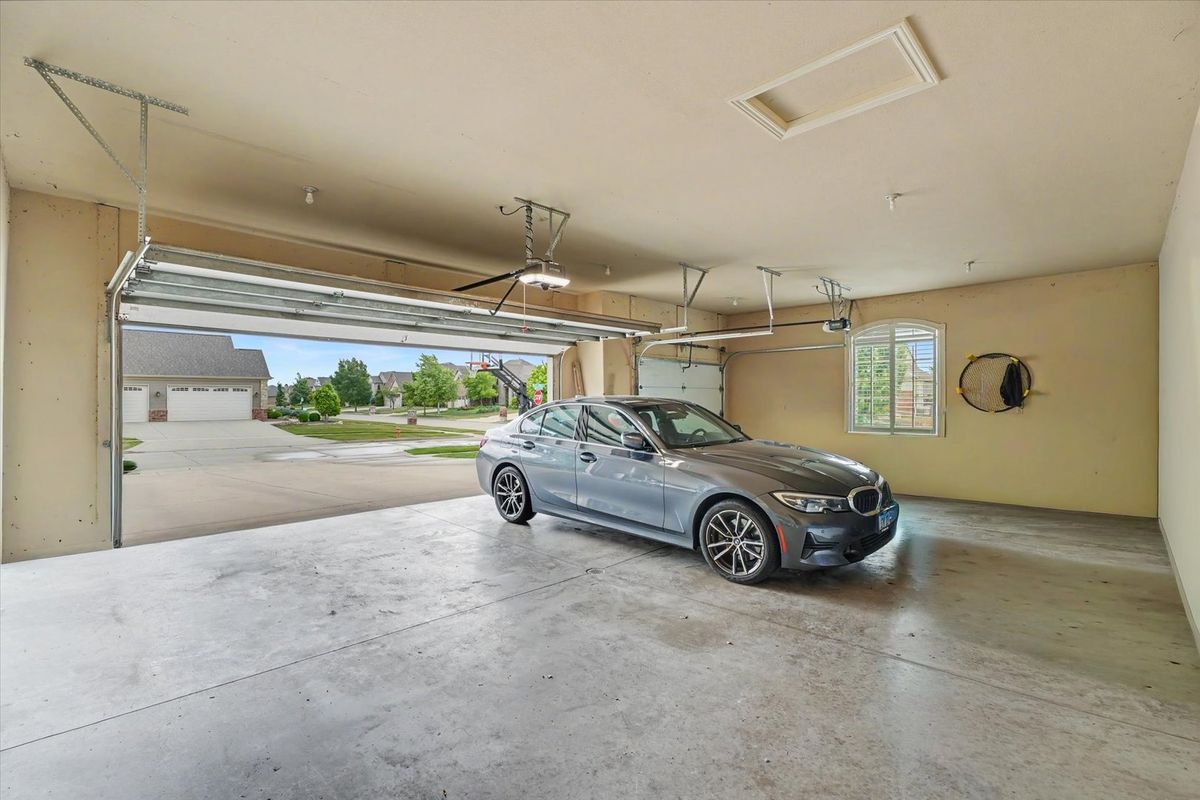
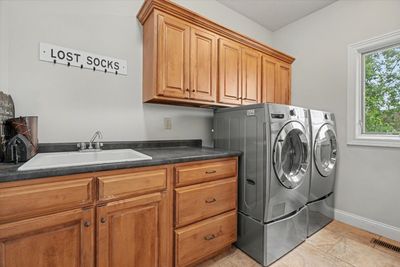
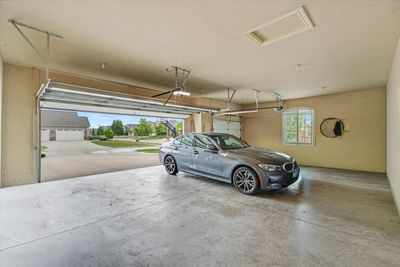
Central air3-car garage0.46-acre lotIn-unit laundry
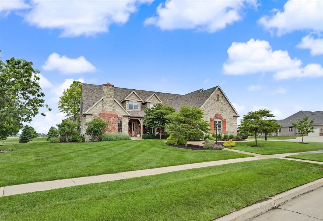
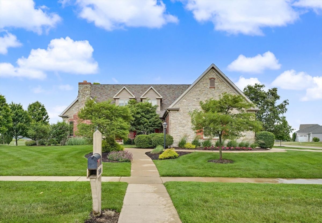
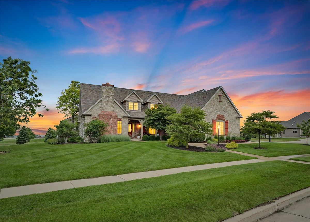
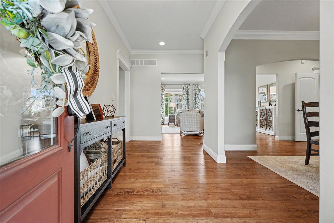
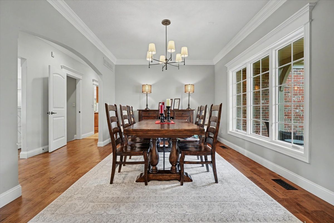
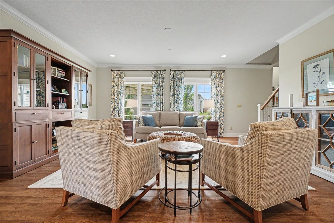
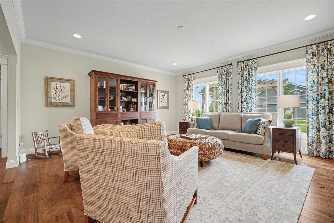
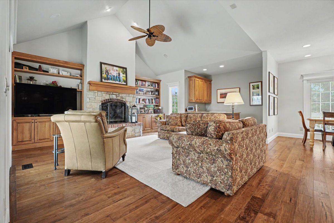
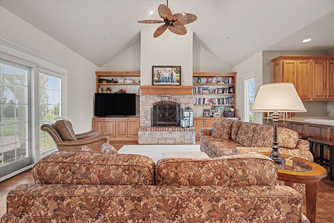
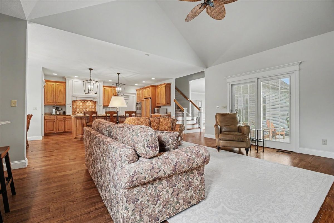
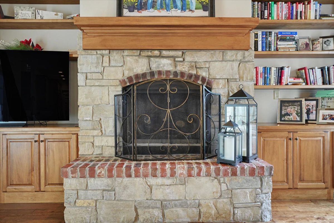
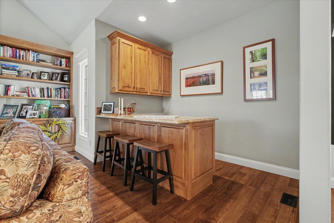
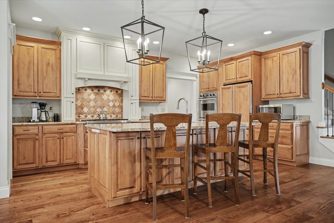
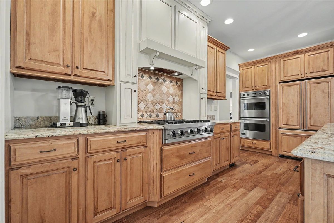
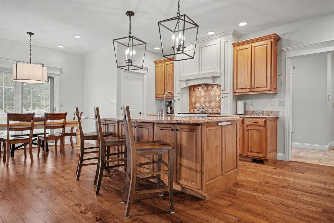
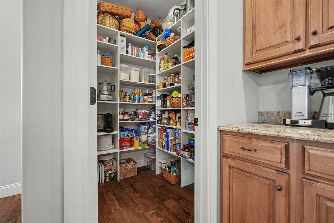
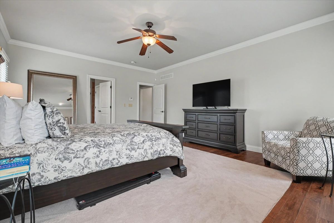
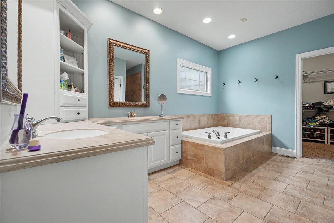
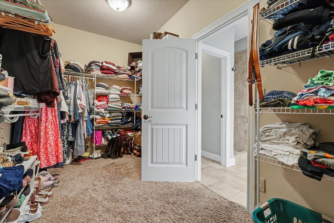
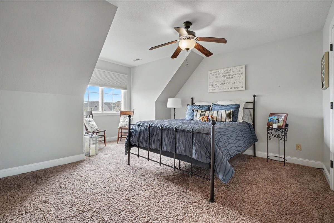
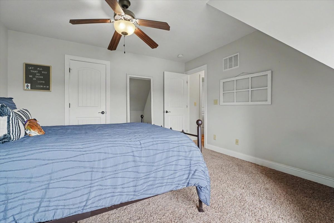
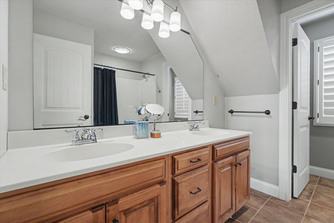
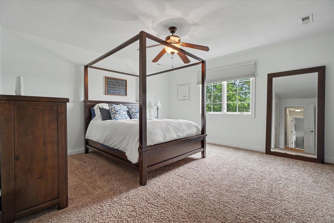
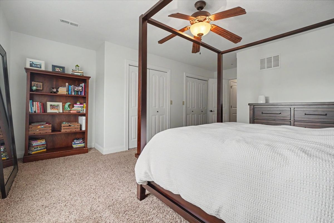
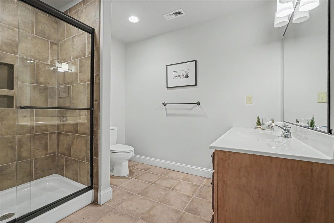
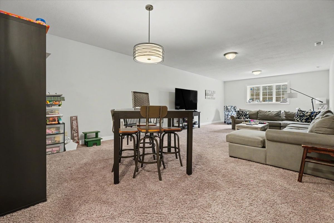
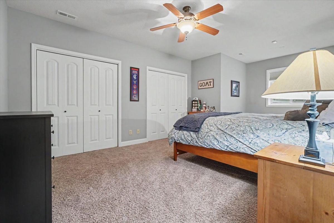
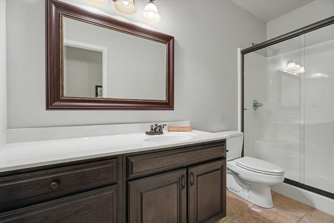
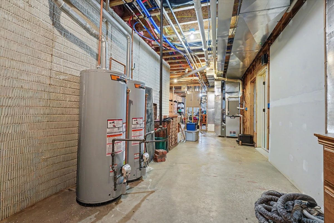
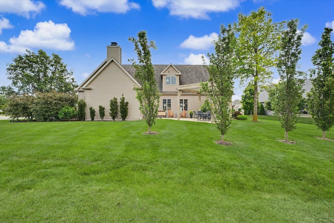
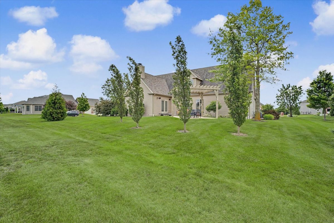
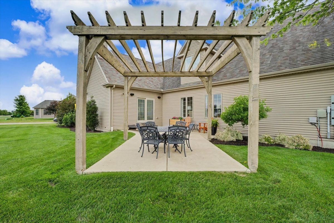
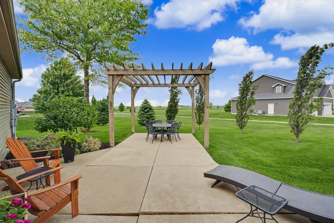
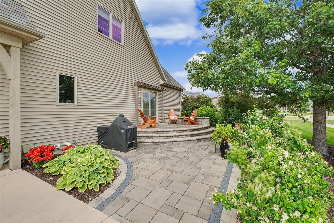
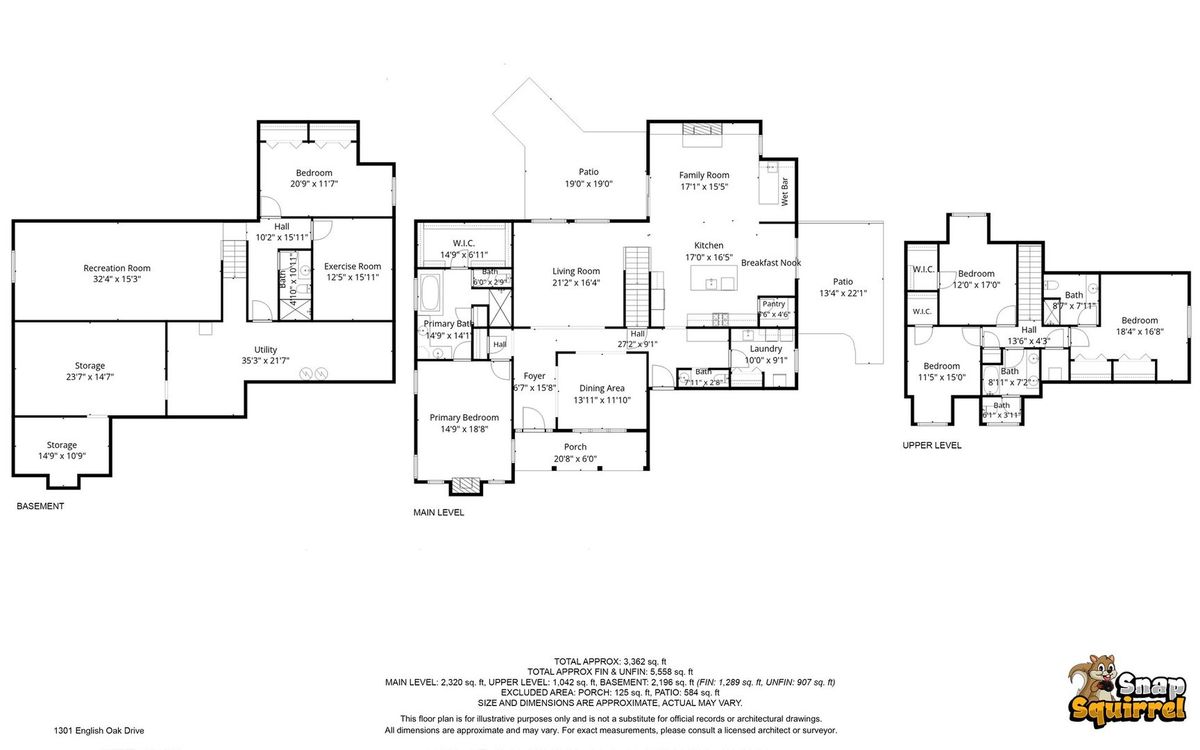
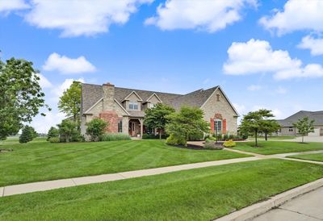
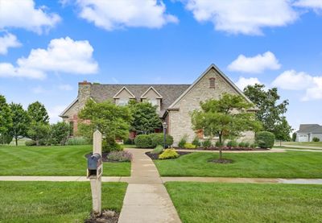
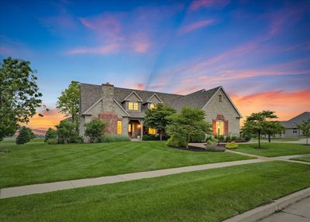
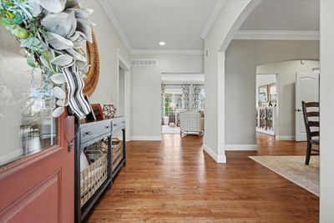
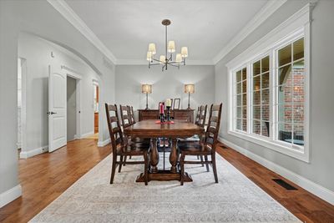
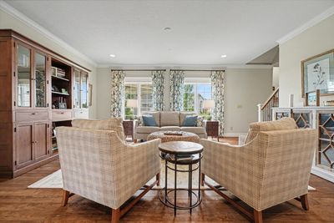
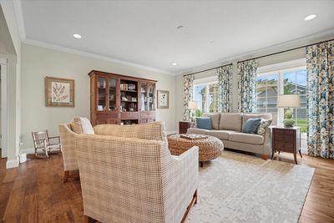
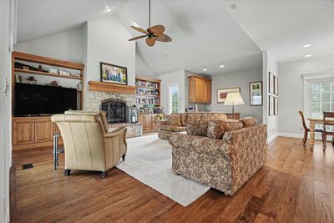
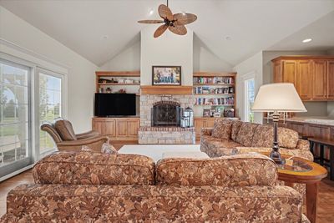
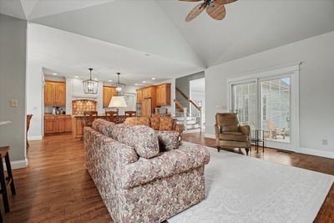

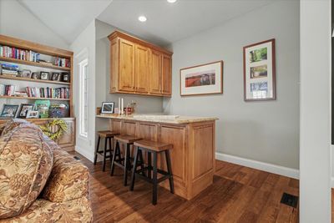
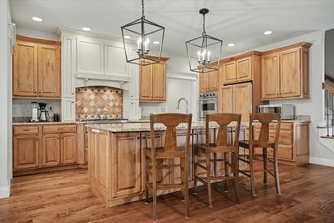
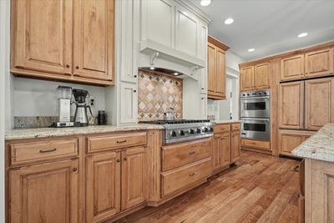
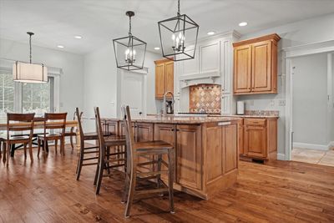
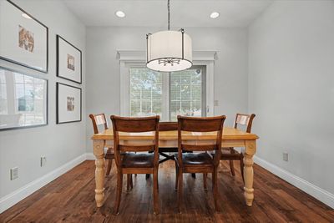
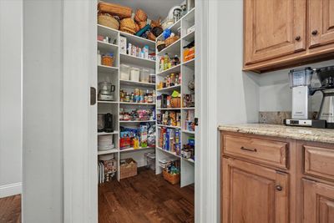
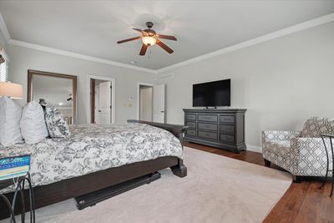
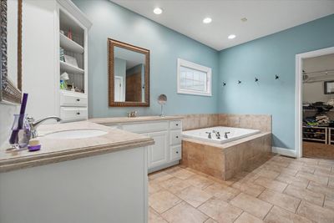
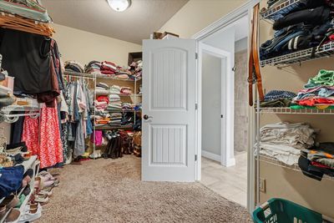
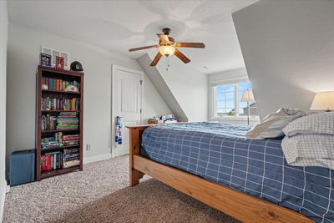
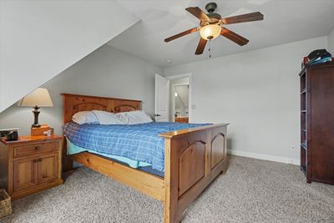
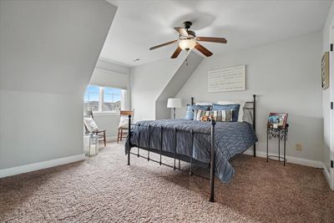
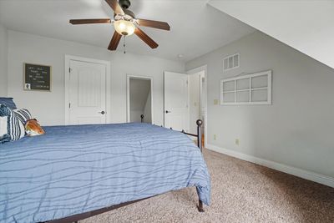
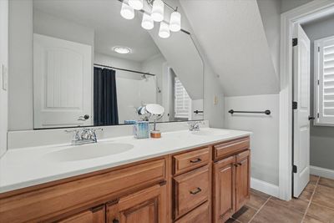
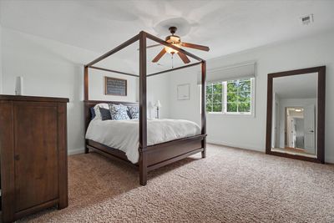
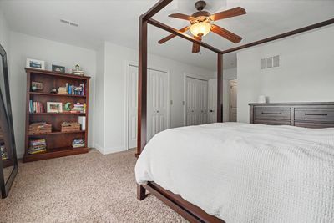
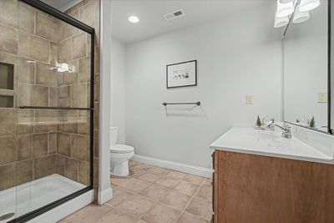
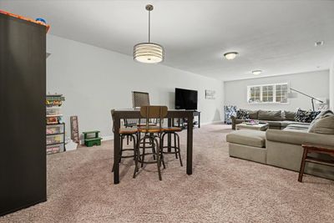
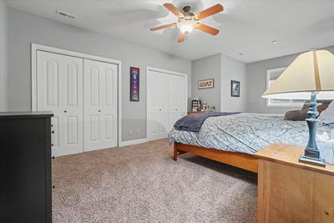
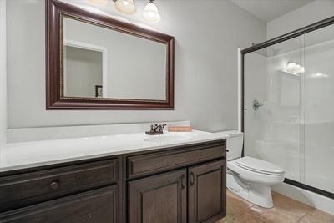
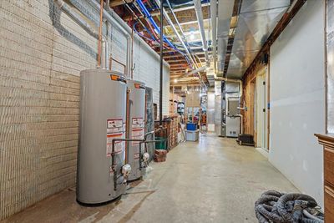
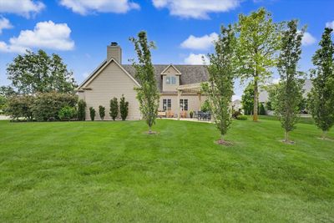
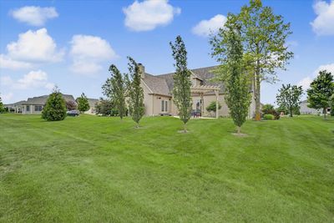
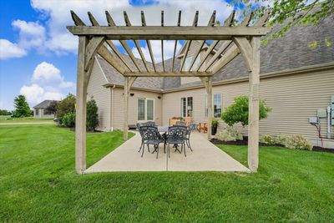
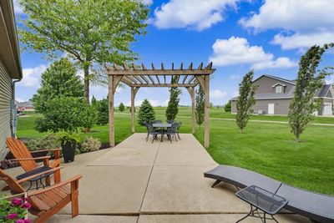
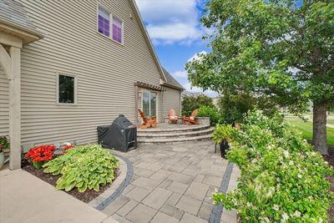
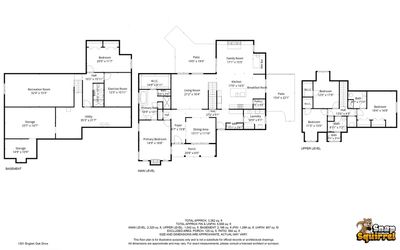
Welcome home to 1301 English Oak Dr! Situated on a spacious corner lot, this stunning property offers beautiful backyard sunsets and exceptional indoor and outdoor living spaces.A charming covered front porch and beautifully updated landscaping create an inviting first impression. Inside, the open-concept kitchen is designed for both everyday living and effortless entertaining, featuring abundant cabinetry, granite countertops, double ovens, a wet bar, and gorgeous new hardwood flooring. The impressive living room showcases vaulted ceilings, custom built-ins, and a striking stone fireplace, creating a warm and welcoming atmosphere. From here, step outside to enjoy two distinct outdoor living areas, relax under the pergola while taking in breathtaking sunset views, or unwind on the newly added side porch for a more private retreat. The spacious first floor primary suite is a true sanctuary, filled with natural light and complete with its own fireplace and a luxurious en-suite bath featuring a walk-in shower, dual vanities, and generous closet space. The finished basement provides incredible versatility with a large family room, a full bedroom and bathroom, a flex room perfect for an office, gym, or hobby space, plus ample storage throughout. Recent updates include new landscaping, new porches, 1 new HVAC system, water heaters, hardwood flooring, and more, offering peace of mind and move-in-ready convenience. Don't miss this opportunity to unpack, settle in, and make this beautiful home your own!
— the listing agent’s description
The home
4 beds
4.5 baths
3,362 sqft
Built in 2008
0.46-acre lot
3-car garage
Detached Single
What it’ll cost
$223 / sqft
$18,716 taxes / yr
$150/mo HOA
Listed $775,000
Now $750,000
65 days on dwello
Estimated monthly payment
$5,917/mo
Principal & interest$3,988
Property taxes$1,560
Homeowners insurance$219
HOA dues$150
Get pre-qualified →Connect with a licensed lender in the dwello network.
Estimate only — not a loan offer. Example rate; taxes, HOA dues, insurance estimated; your actual rate, payment, taxes, and insurance will vary. dwello is not a lender. Equal Housing Opportunity.
Tour it with a real dwello agent
The agent who meets you here is an actual dwello Home Group team member who knows these streets — not a stranger who bought your name from a portal. You get straight answers on the spot, and the same person stays with you through closing.
On our team, vettedYour info is never soldWith you through closing
Tour this home
In person, on your schedule — a dwello agent meets you there.
WED
Jun 3
THU
Jun 4
FRI
Jun 5
SAT
Jun 6
11:00 am
Schedule a tour
65 days on dwello
Price history
Price reduced
Aug 11, 2026
↓ $25,000$750,000
Listed for sale
Jun 8, 2026
$775,000
Now $25,000 below the original list price.
Property taxes
2025
Annual tax bill (MLS)
From county records — verify with the assessor.
Features
Central AirNatural GasForced AirVinyl SidingBrickPublic SewerConcreteGarage Door Opener
Schools
Elementary — Unit 4 Of Choice
Middle — Unit 4 Of Choice
High — Centennial High School
Assigned schools per the listing — always verify enrollment + boundaries with the district.
Neighborhood
Loading map…
Nearby places via OpenStreetMap — approximate; verify what matters to you. Map © Mapbox © OpenStreetMap.
MLS listing data
Listed by Lisa Rector · KELLER WILLIAMS-TREC
Listing last updated Aug 11, 2026 · data refreshed from the MLS Aug 11, 2026, 3:41 PM CT
Based on information submitted to the MLS GRID as of Aug 11, 2026, 3:41 PM CT. Listing data © MRED LLC, distributed by MLS GRID — deemed reliable but not guaranteed; independently verify. Anything shown below this point is not MLS listing data.
See it in personA real dwello agent on our team — never a sold lead.
Schedule a tour
Message
No pressure — reach out whenever you’re ready.
Similar homes nearby
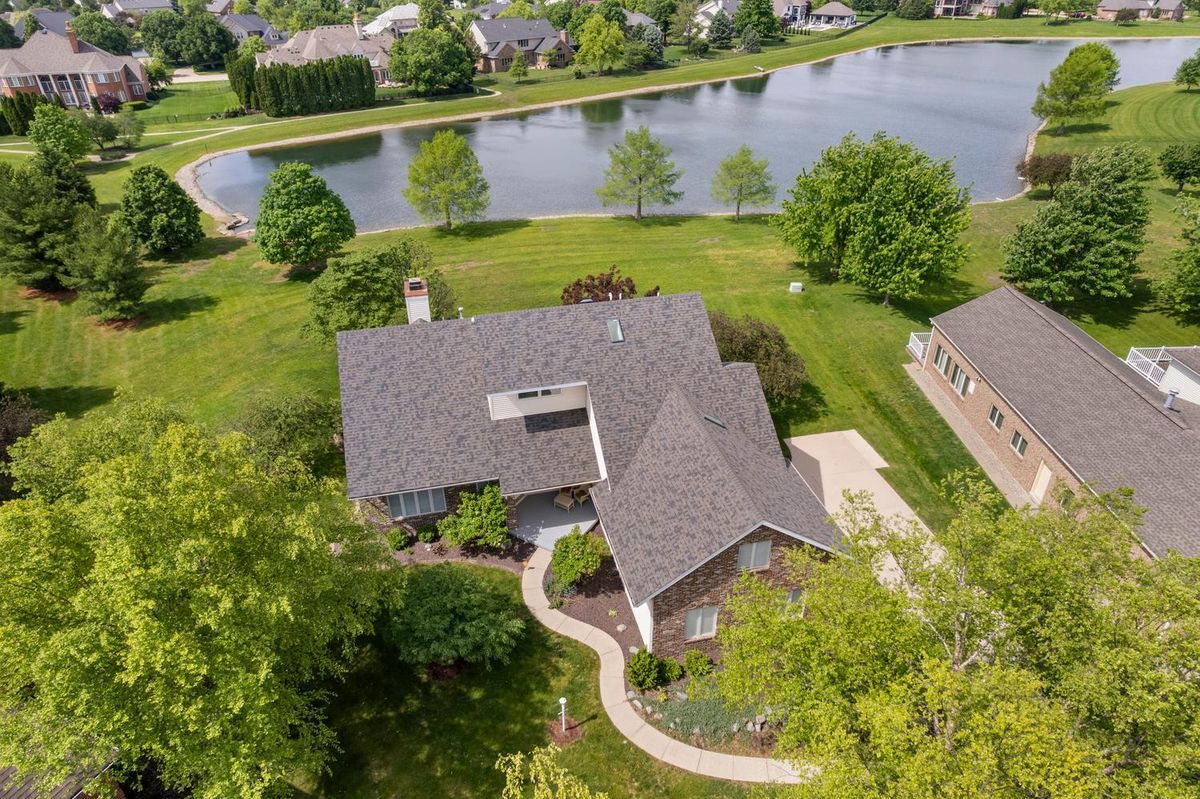
$750,000Active
4 bd · 4 ba · 3,432 sqft
1808 Foxborough Court
Champaign, IL
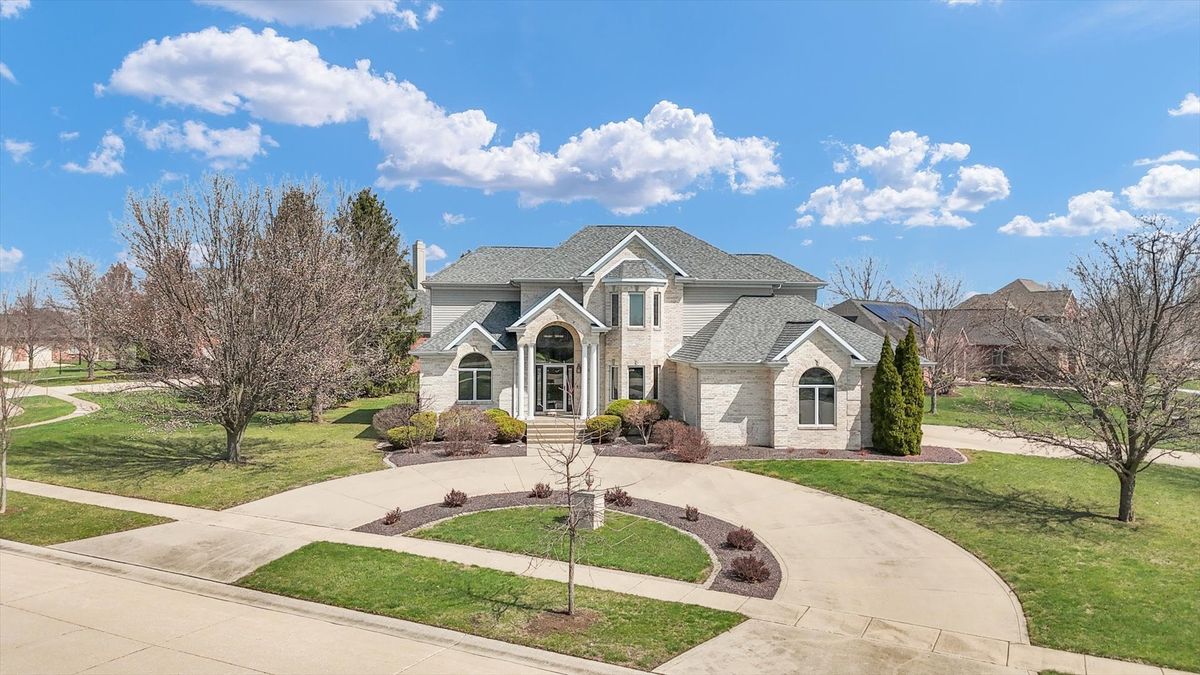
$750,000Active
4 bd · 4.5 ba · 3,684 sqft
4412 Brittany Trail Drive
Champaign, IL
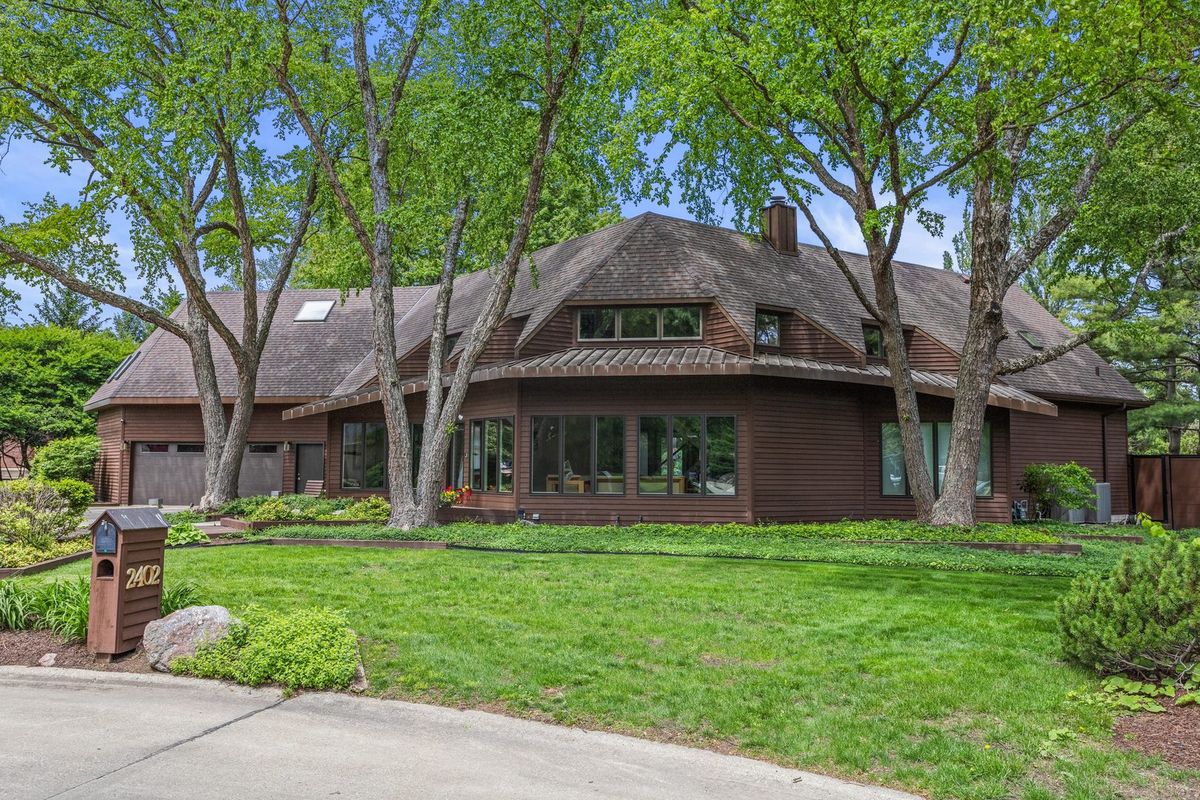
$759,000Active
4 bd · 3.5 ba · 4,019 sqft
2402 N Nottingham Court
Champaign, IL
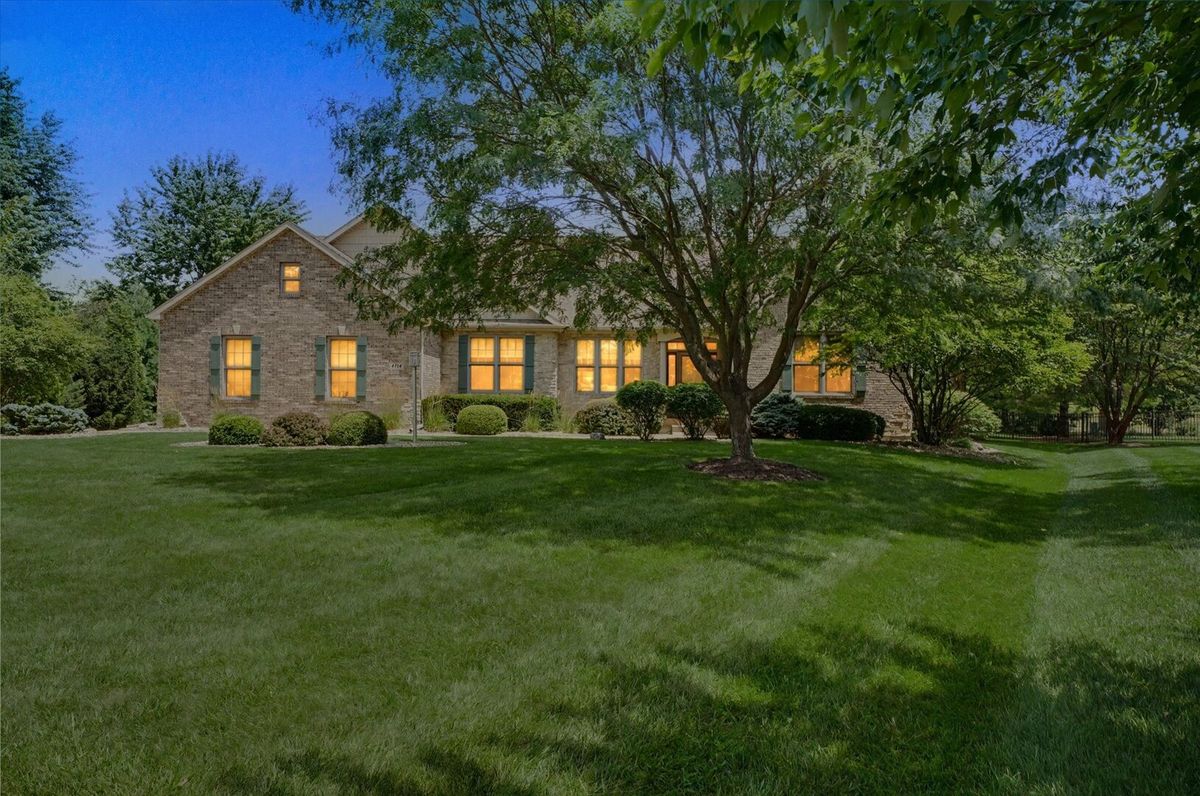
$775,000Active
3 bd · 3 ba · 2,777 sqft
4714 Chestnut Grove Drive
Champaign, IL