Attached Single · Bartlett, IL
$413,990$414,990
3 beds · 2.5 baths · 1,756 sqft
1368 Foxglove Drive, Bartlett, IL, 60103
A brick-and-mortar place to make your own — room to make it home.
Active
What’s special
New constructionCentral air2-car garageIn-unit laundry
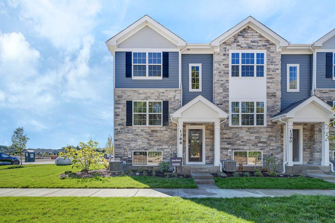
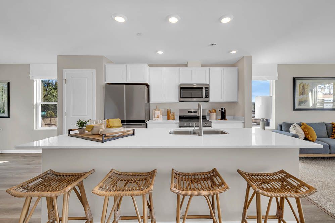
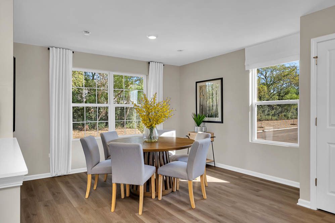
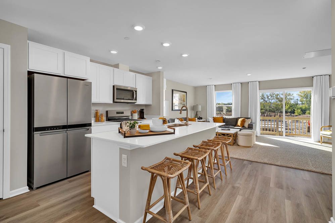
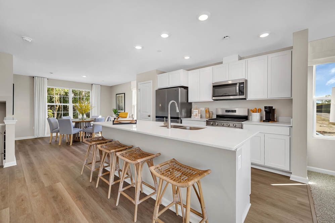
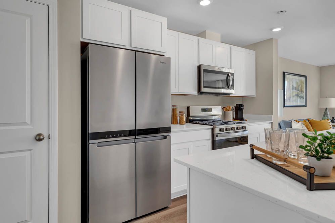
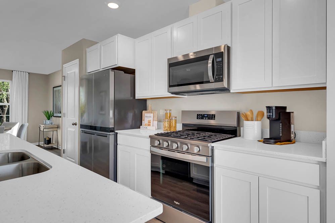
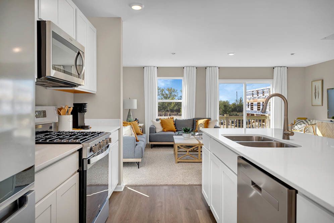
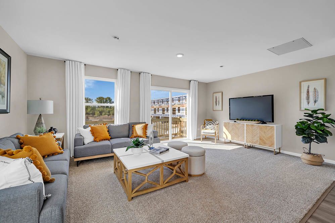
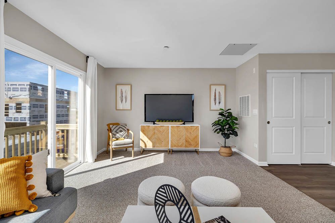
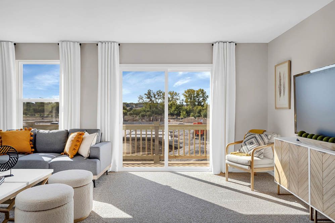
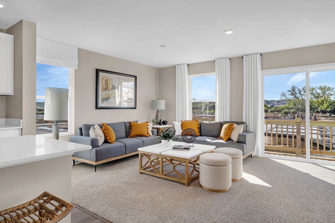
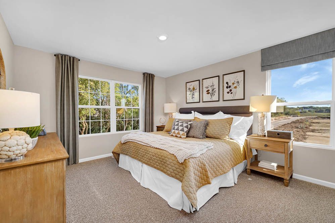
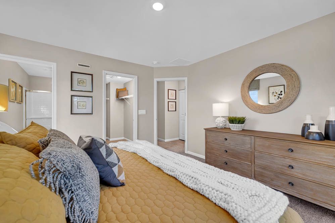
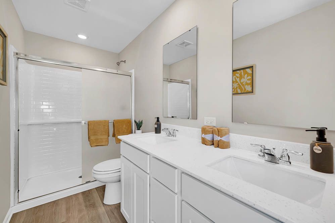
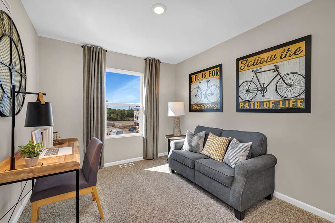
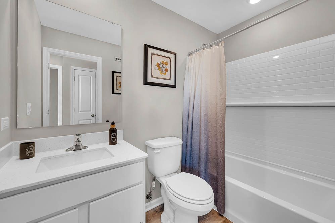
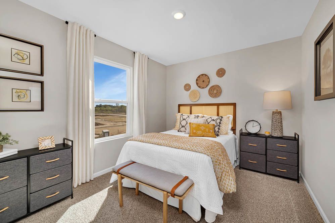
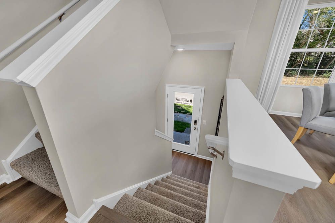
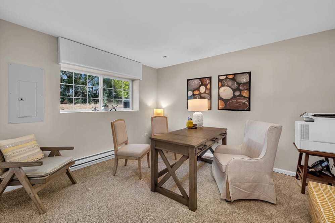
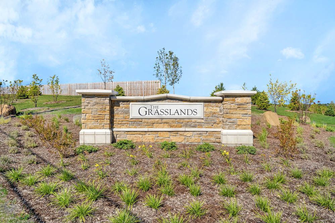
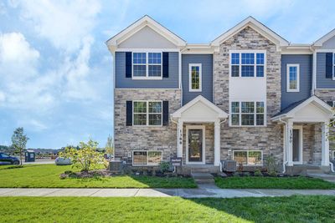
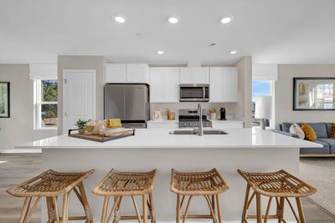
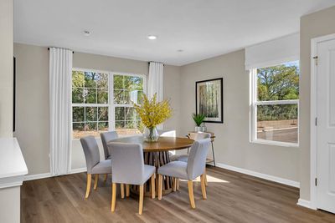
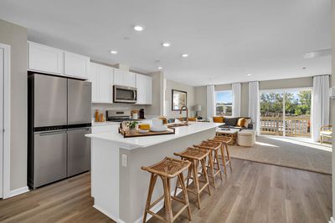
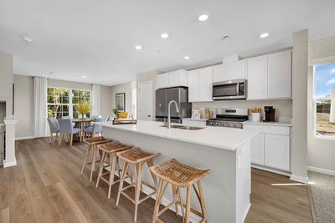
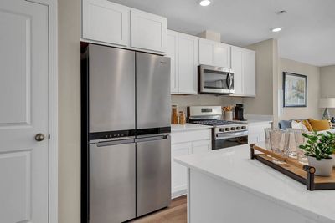
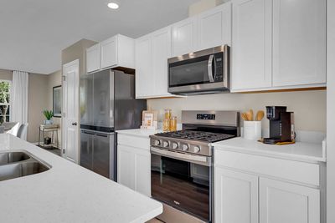
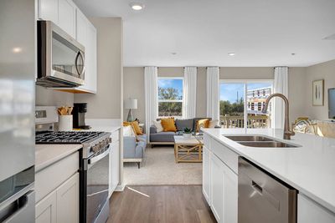
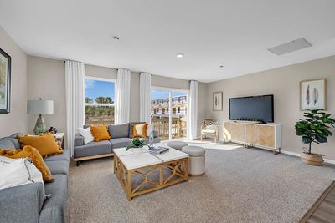
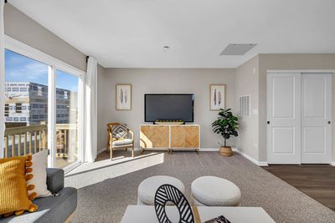
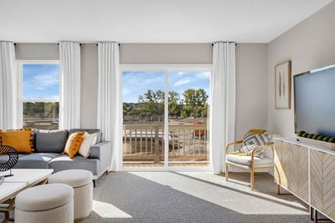
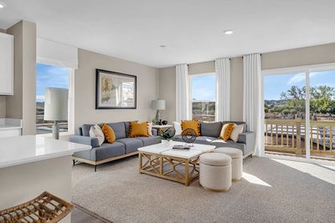
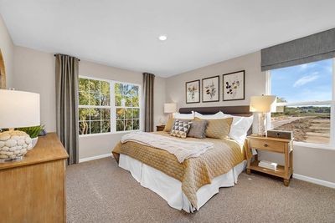
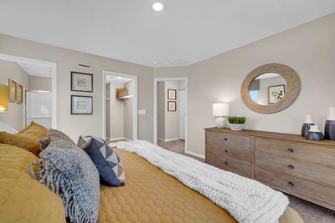
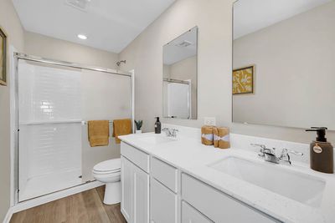
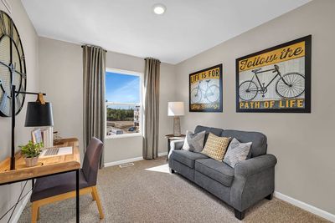
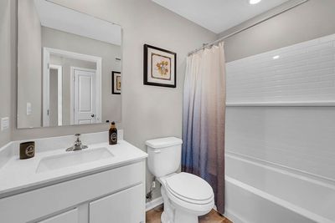
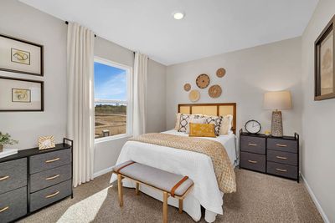
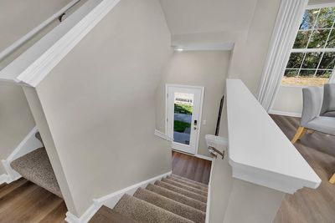
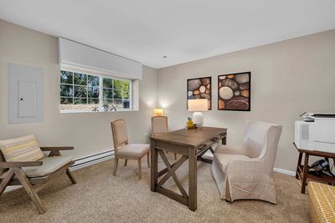
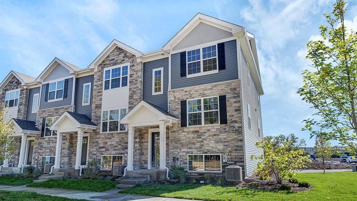
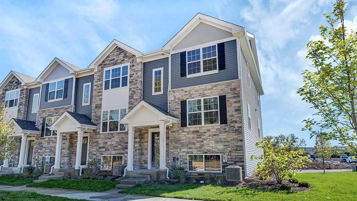
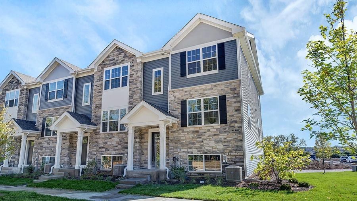
Discover yourself at 1368 Foxglove Drive, a beautiful Townhome in The Grasslands community. This townhome will be ready late summer move-in! Homesite includes a fully sodded yard that is maintained throughout the year, as well as snow removal. This Garfield townhome plan offers a well-designed spacious 1,756 square feet of living space with 3 bedrooms, 2.5 baths, and finished flex room. As soon as you step inside from your spacious two car garage entrance, you'll be greeted by the finished flex room, which is perfect as a den, 2nd living room or playroom. Walking up to the main level, you will find this home's open concept living space. The expansive designer kitchen overlooks both the front dining and back great room areas, making it the ideal space to entertain. Step outside onto your balcony, relax and enjoy your morning coffee. Additionally, your kitchen features Shaker designer cabinetry, a spacious island with QUARTZ countertops, and pantry. Enjoy your large primary bedroom with a walk-in closet and connecting en suite bathroom. The rest of the upper level features a laundry room, secondary bedrooms with a full second bath, and linen closet. You'll also find luxury vinyl plank flooring throughout the main level living space, bathrooms, and laundry. Impressive innovative ERV furnace system and tankless water heater round out the amazing features this home has to offer! All Chicago homes include our America's Smart-Home Technology, featuring a smart video doorbell, smart Honeywell thermostat, smart door lock, Deako smart light switches and more. Photos are of similar homes and model home. Actual home built may vary.
— the listing agent’s description
The home
3 beds
2.5 baths
1,756 sqft
Built in 2026
Lot 29X60
2-car garage
Attached Single
What it’ll cost
$236 / sqft
$253/mo HOA
Listed $414,990
Now $413,990
24 days on dwello
Estimated monthly payment
$3,299/mo
Principal & interest$2,201
Property taxes$724
Homeowners insurance$121
HOA dues$253
Get pre-qualified →Connect with a licensed lender in the dwello network.
Estimate only — not a loan offer. Example rate; taxes, HOA dues, insurance estimated; your actual rate, payment, taxes, and insurance will vary. dwello is not a lender. Equal Housing Opportunity.
Tour it with a real dwello agent
The agent who meets you here is an actual dwello Home Group team member who knows these streets — not a stranger who bought your name from a portal. You get straight answers on the spot, and the same person stays with you through closing.
On our team, vettedYour info is never soldWith you through closing
Tour this home
In person, on your schedule — a dwello agent meets you there.
WED
Jun 3
THU
Jun 4
FRI
Jun 5
SAT
Jun 6
11:00 am
Schedule a tour
24 days on dwello
Price history
Price reduced
Jul 1, 2026
↓ $1,000$413,990
Listed for sale
Jun 8, 2026
$414,990
Earlier records
Listed
Aug 13, 2026
$399,990
Listed
Aug 7, 2026
$394,990
Listed
Aug 7, 2026
$414,990
Sold
Aug 7, 2026
$409,990
Sold
Aug 6, 2026
$414,990
Sold
Aug 6, 2026
$682,490
Now $1,000 below the original list price.
Property taxes
Assessed value
2023
County assessor
2022
2021
2020
2019
2018
2017
2016
Assessed value from the Cook County Assessor (open records). Estimated market ≈ assessed × 10 for residential; not an appraisal — verify with the assessor.
Features
Central AirNatural GasForced AirVinyl SidingStonePublic SewerAsphaltGarage
Schools
Elementary — Liberty Elementary School
Middle — Kenyon Woods Middle School
High — South Elgin High School
Assigned schools per the listing — always verify enrollment + boundaries with the district.
Neighborhood
Loading map…
Nearby places via OpenStreetMap — approximate; verify what matters to you. Map © Mapbox © OpenStreetMap.
MLS listing data
Listed by Daynae Gaudio · Daynae Gaudio
Listing last updated Jul 1, 2026 · data refreshed from the MLS Jul 1, 2026, 6:29 PM CT
Based on information submitted to the MLS GRID as of Jul 1, 2026, 6:29 PM CT. Listing data © MRED LLC, distributed by MLS GRID — deemed reliable but not guaranteed; independently verify. Anything shown below this point is not MLS listing data.
See it in personA real dwello agent on our team — never a sold lead.
Schedule a tour
Message
No pressure — reach out whenever you’re ready.
Similar homes nearby
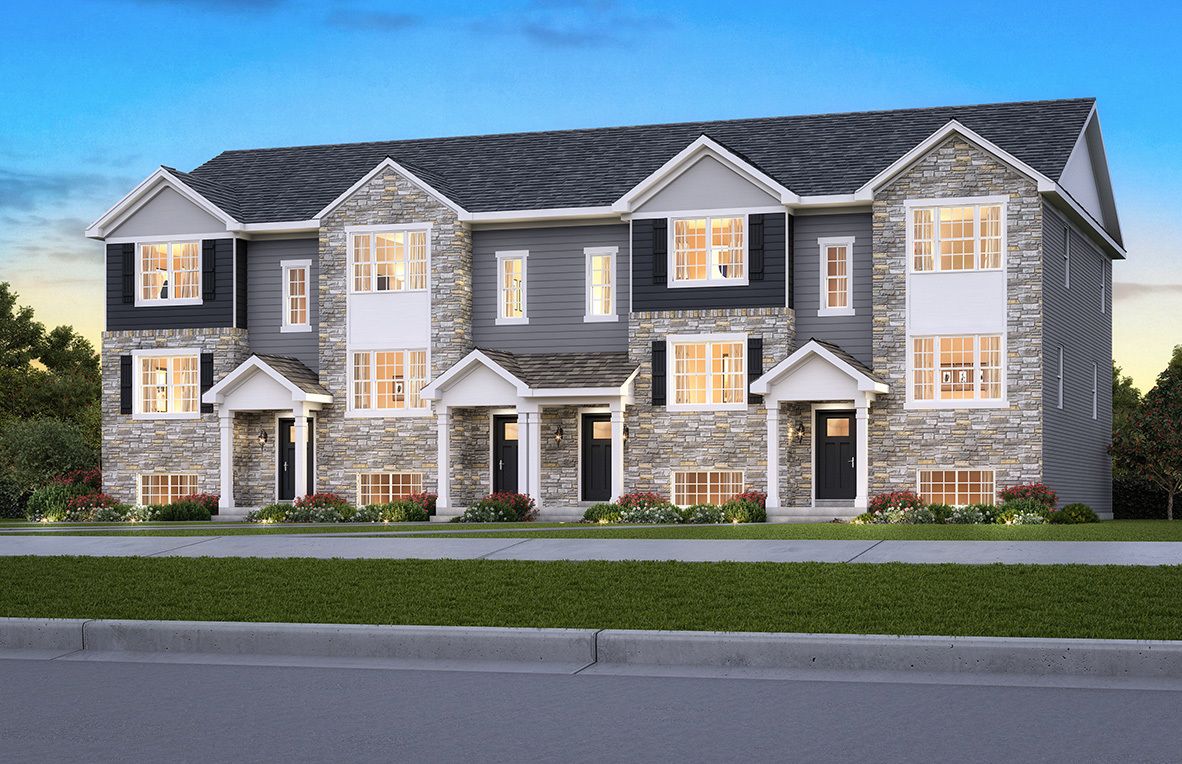
$414,990Active
3 bd · 2.5 ba · 1,756 sqft
1336 Foxglove Drive
Bartlett, IL
$416,990Active
3 bd · 2.5 ba · 1,756 sqft
1297 Foxglove Drive
Bartlett, IL
$409,990Active
3 bd · 2.5 ba · 1,756 sqft
1307 Foxglove Drive
Bartlett, IL
$409,990Active
3 bd · 2.5 ba · 1,756 sqft
1311 Foxglove Drive
Bartlett, IL