Price cut: $10,000
View all 38 photos
Detached Single · Chicago, IL
$539,900$549,900
4 beds · 3 baths · 2,432 sqft
10158 S Talman Avenue, Chicago, IL, 60655
A brick-and-mortar place to make your own — room to make it home.
Active
What’s special
Central air2-car garageIn-unit laundry
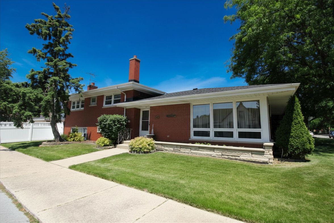
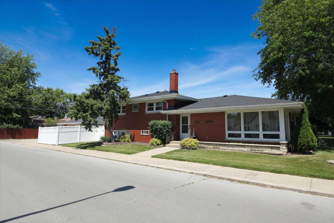
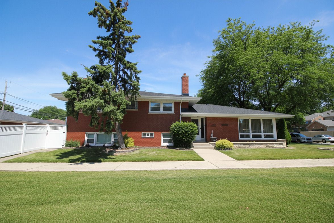
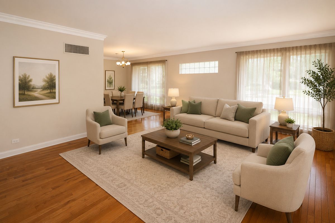
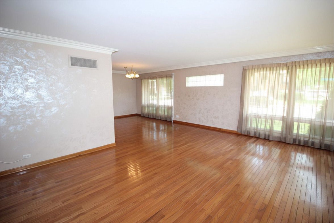
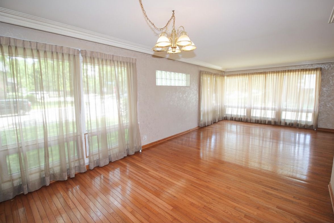
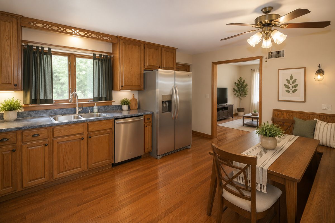
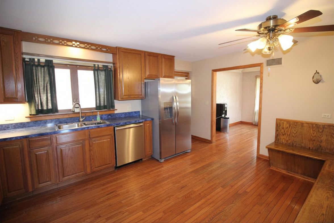
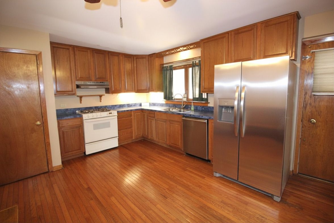
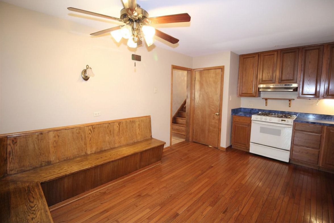
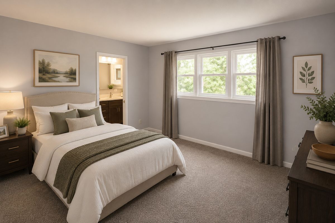
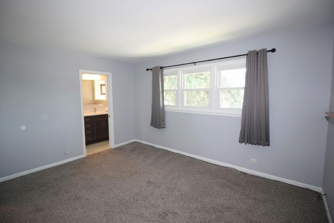
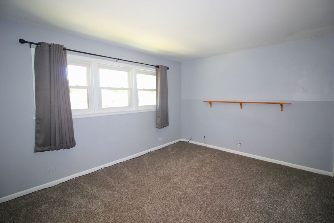
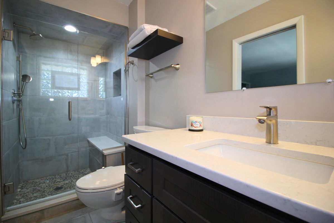
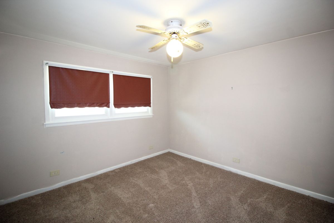
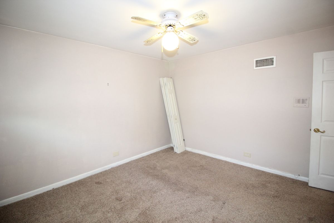
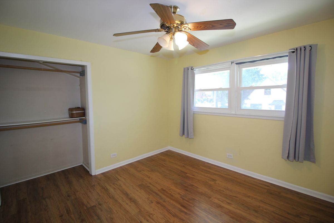
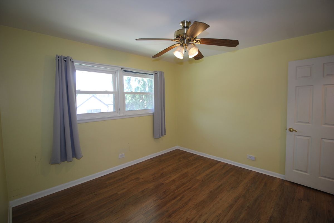
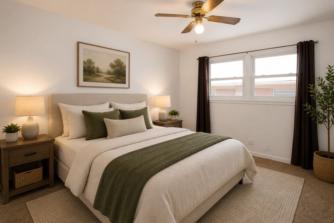
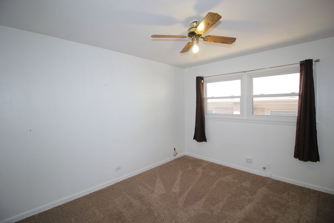
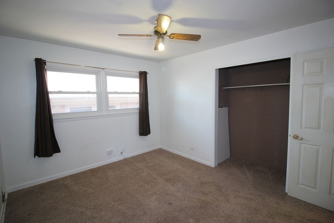
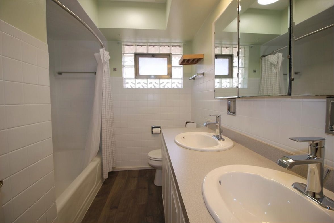
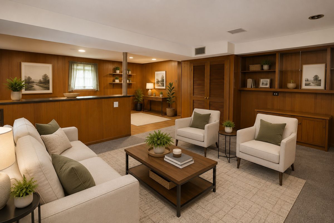
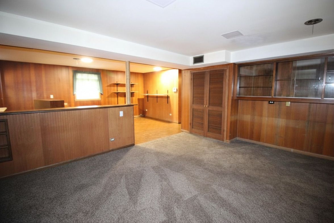
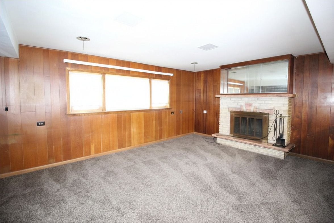
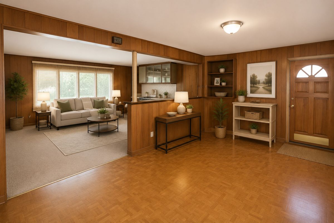
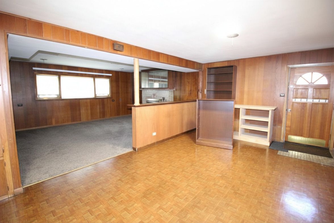
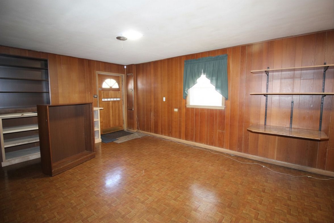
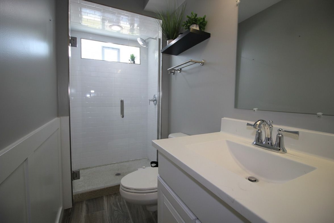
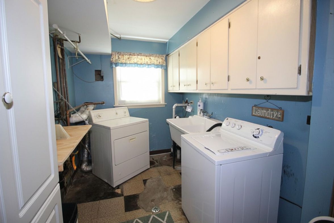
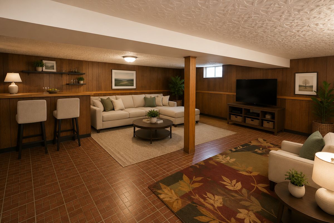
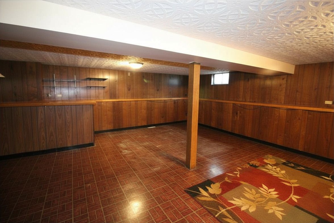
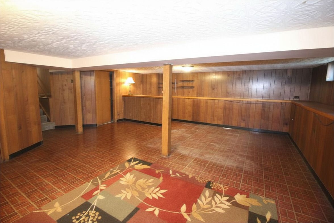
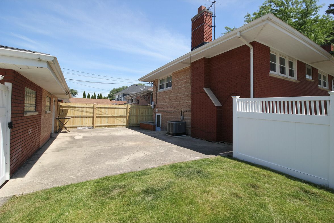
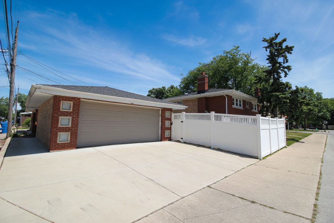
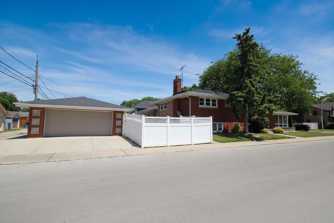
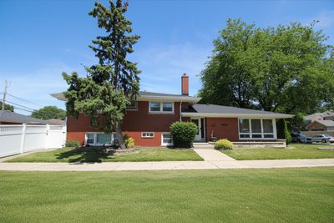
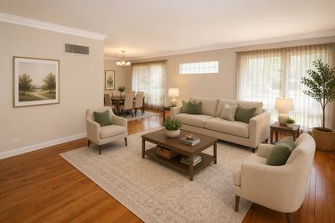
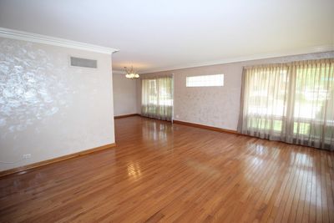
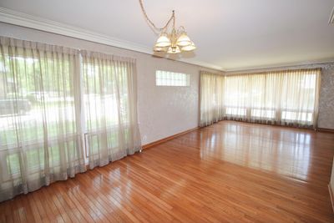
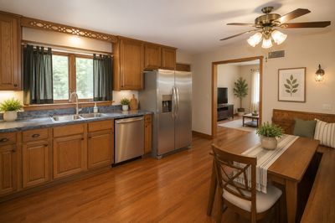
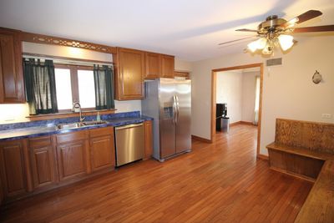
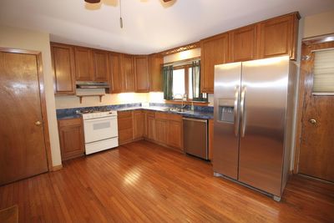
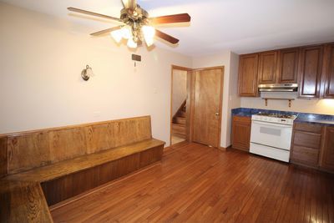
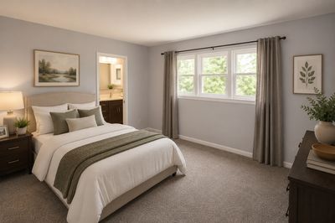
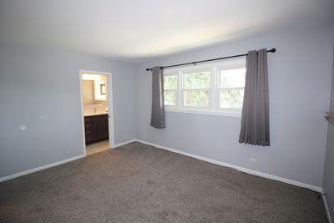
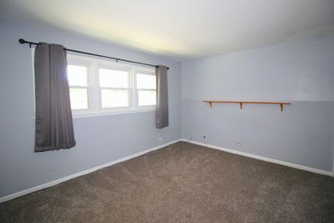
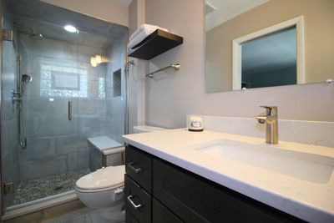
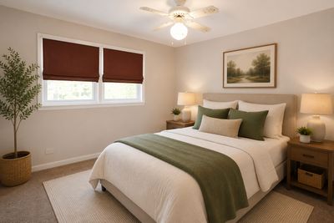
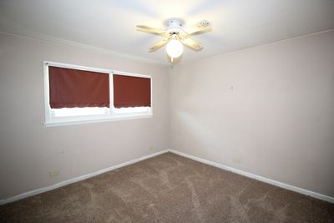
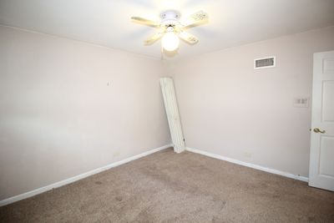
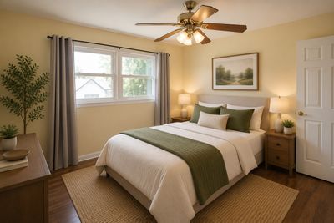
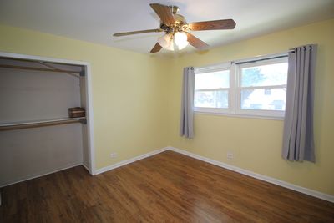
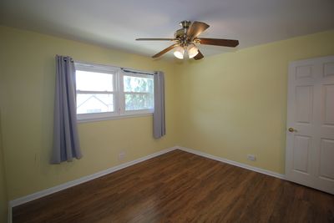
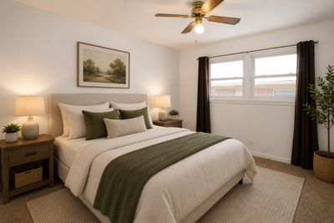
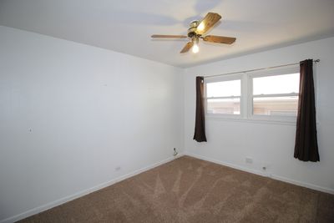
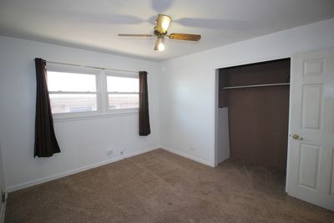
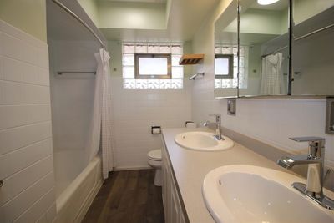
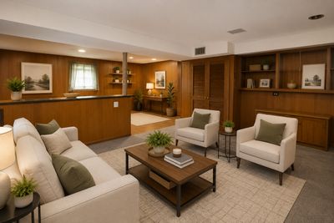
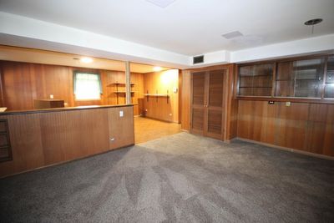
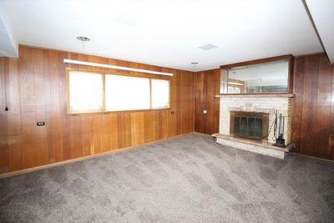
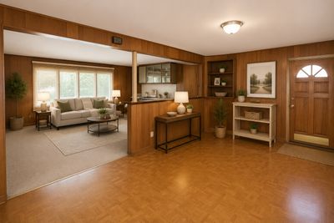
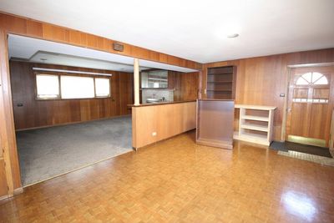
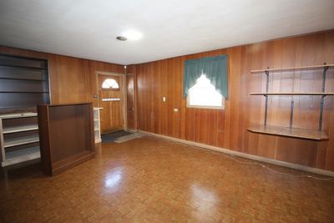
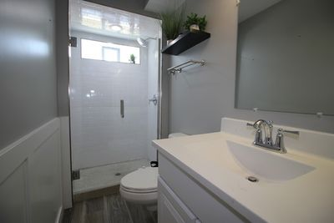
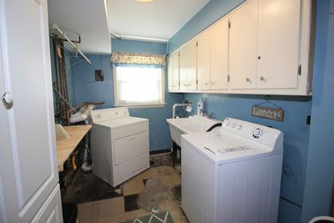
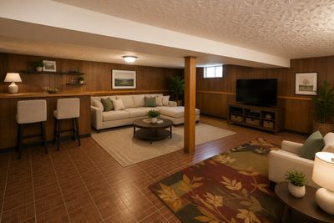
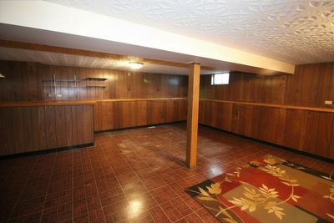
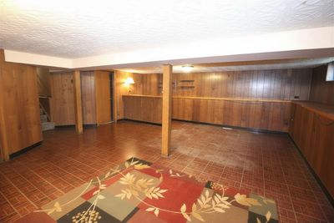
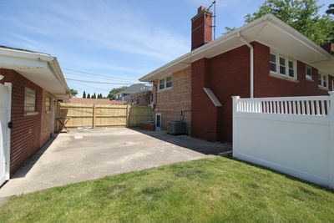
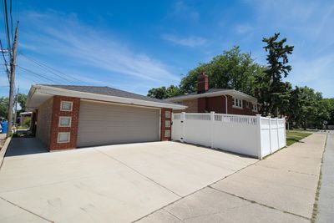
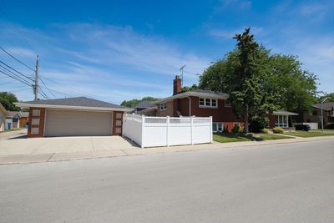
Welcome to this spacious oversized split-level with sub-basement in highly sought-after West Beverly! Offering over 3,300 square feet of finished living space (approximately 2,432 square feet above grade), this meticulously maintained home features 4 bedrooms, 3 full baths, and a desirable primary suite with a newly remodeled en-suite bath. The main level showcases a formal living room and dining room with beautiful hardwood floors and elegant plaster crown molding. The updated oak kitchen features stainless steel appliances, hardwood flooring, and a built-in bench seating area. Upstairs, you'll find four generously sized bedrooms and two beautifully remodeled bathrooms. The lower level offers a spacious family room with a fireplace, newer carpeting, a bonus room, a third remodeled full bath, and direct access to the backyard. The finished sub-basement includes a bar area, abundant storage space, and endless possibilities for entertaining. Major updates and features include: Brand new roof with all new flashing (May 2025), new central air conditioning unit (August 2025), high-efficiency boiler and hot water system (approximately 8 years), two separate radiant heat systems, vinyl replacement windows (approximately 8 years), underground sprinkler system (approximately 8 years), white vinyl fence (approximately 12 years), new cedar fence (2026), new concrete driveway (approximately 2 years), leaf guards on gutters, attic fan, new ejector pump in laundry room (2026), & six-panel doors throughout. Enjoy the fully fenced backyard with patio, perfect for outdoor entertaining, along with a 2-car detached brick garage and underground sprinkler system. Exceptional space, extensive updates, and a prime West Beverly location make this home a rare opportunity!
— the listing agent’s description
The home
4 beds
3 baths
2,432 sqft
Built in 1960
0.10-acre lot
2-car garage
Detached Single
What it’ll cost
$222 / sqft
$5,294 taxes / yr
No HOA
Listed $549,900
Now $539,900
46 days on dwello
Estimated monthly payment
$3,469/mo
Principal & interest$2,871
Property taxes$441
Homeowners insurance$157
Get pre-qualified →Connect with a licensed lender in the dwello network.
Estimate only — not a loan offer. Example rate; taxes and insurance estimated; your actual rate, payment, taxes, and insurance will vary. dwello is not a lender. Equal Housing Opportunity.
Tour it with a real dwello agent
The agent who meets you here is an actual dwello Home Group team member who knows these streets — not a stranger who bought your name from a portal. You get straight answers on the spot, and the same person stays with you through closing.
On our team, vettedYour info is never soldWith you through closing
Tour this home
In person, on your schedule — a dwello agent meets you there.
WED
Jun 3
THU
Jun 4
FRI
Jun 5
SAT
Jun 6
11:00 am
Schedule a tour
46 days on dwello
Price history
Price reduced
Jul 15, 2026
↓ $10,000$539,900
Listed for sale
Jun 8, 2026
$549,900
Now $10,000 below the original list price.
Property taxes
2025
Annual tax bill (MLS)
Assessed value
2025
County assessor
2024
2023
2022
2021
2020
2019
2018
Assessed value from the Cook County Assessor (open records). Estimated market ≈ assessed × 10 for residential; not an appraisal — verify with the assessor.
Features
Central AirNatural GasSteamBrickPublic SewerConcreteGarage Door Opener
Neighborhood
Loading map…
Nearby places via OpenStreetMap — approximate; verify what matters to you. Map © Mapbox © OpenStreetMap.
MLS listing data
Listed by Robert Fitzpatrick · Berkshire Hathaway HomeServices Chicago
Listing last updated Jul 23, 2026 · data refreshed from the MLS Jul 23, 2026, 8:43 PM CT
Based on information submitted to the MLS GRID as of Jul 23, 2026, 8:43 PM CT. Listing data © MRED LLC, distributed by MLS GRID — deemed reliable but not guaranteed; independently verify. Anything shown below this point is not MLS listing data.
See it in personA real dwello agent on our team — never a sold lead.
Schedule a tour
Message
No pressure — reach out whenever you’re ready.
Similar homes nearby
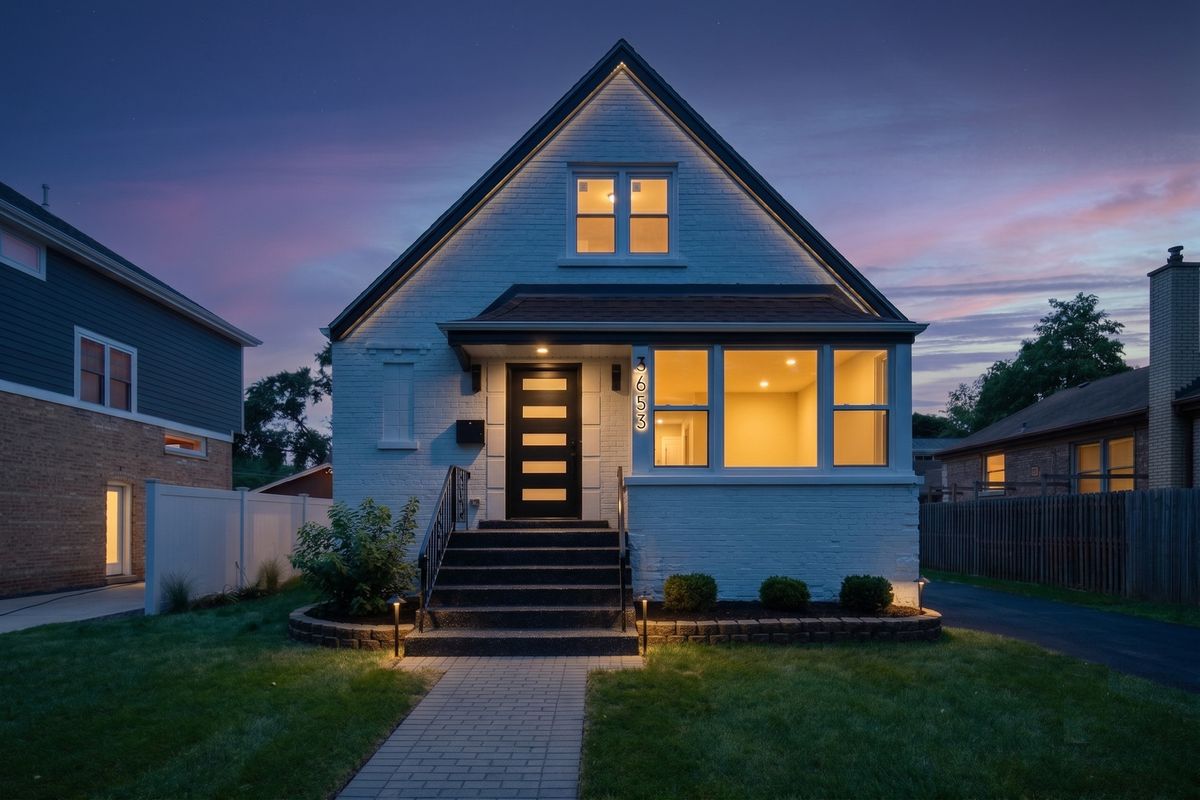
$539,900Active
4 bd · 2.5 ba · 2,398 sqft
3653 W 107th Street
Chicago, IL
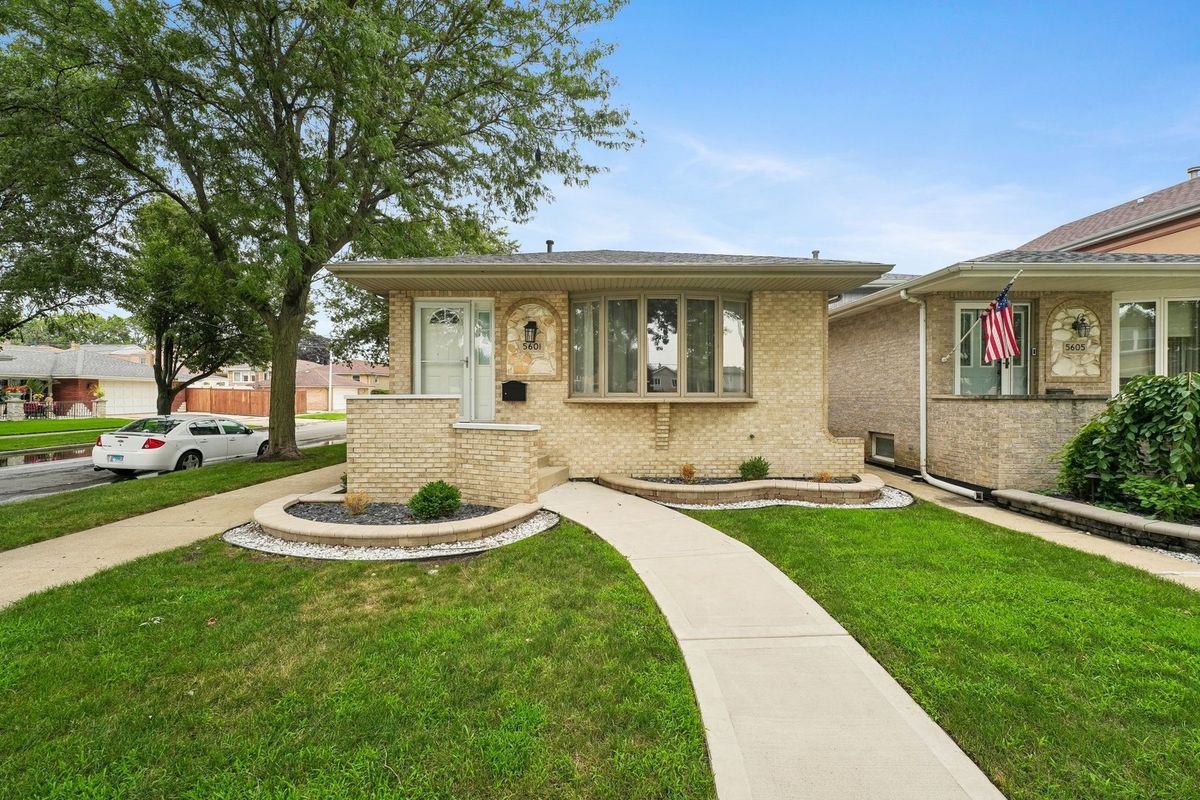
$539,900Active
4 bd · 2 ba · 1,725 sqft
5601 S Sayre Avenue
Chicago, IL
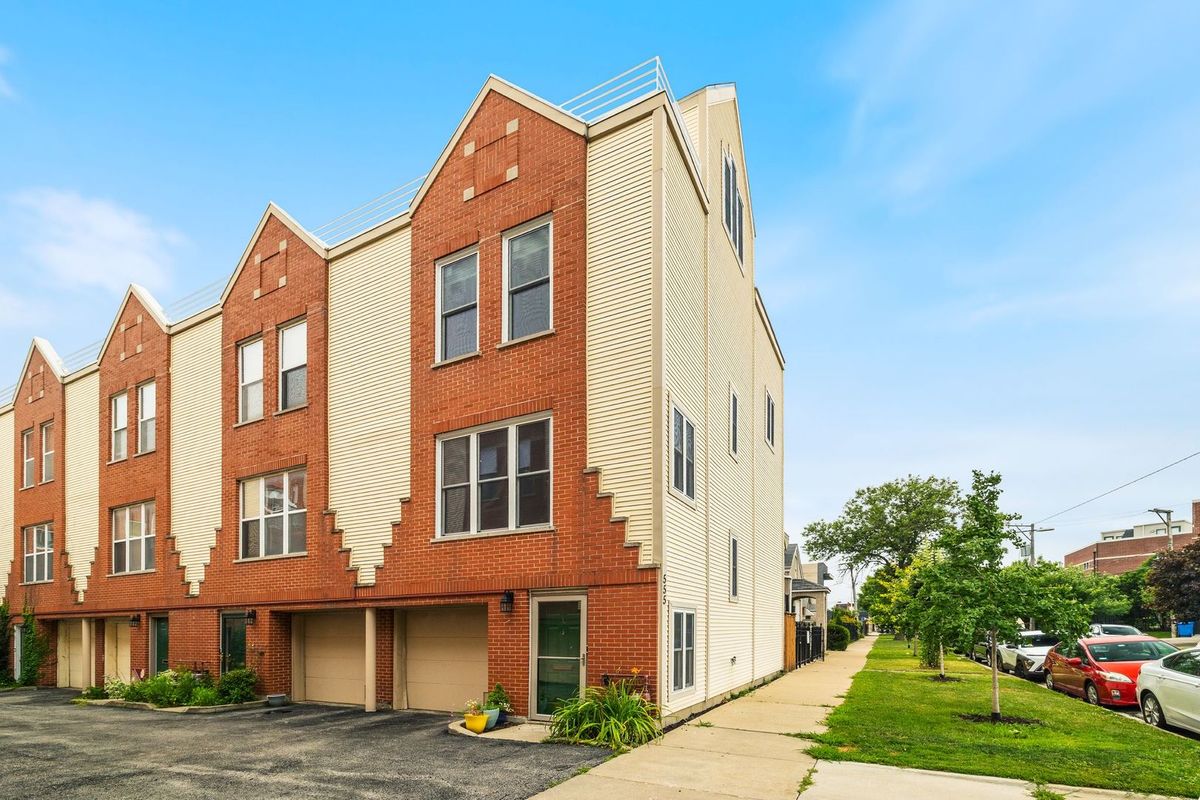
$539,900Active
3 bd · 2 ba · 1,850 sqft
555 N Artesian Avenue #L
Chicago, IL
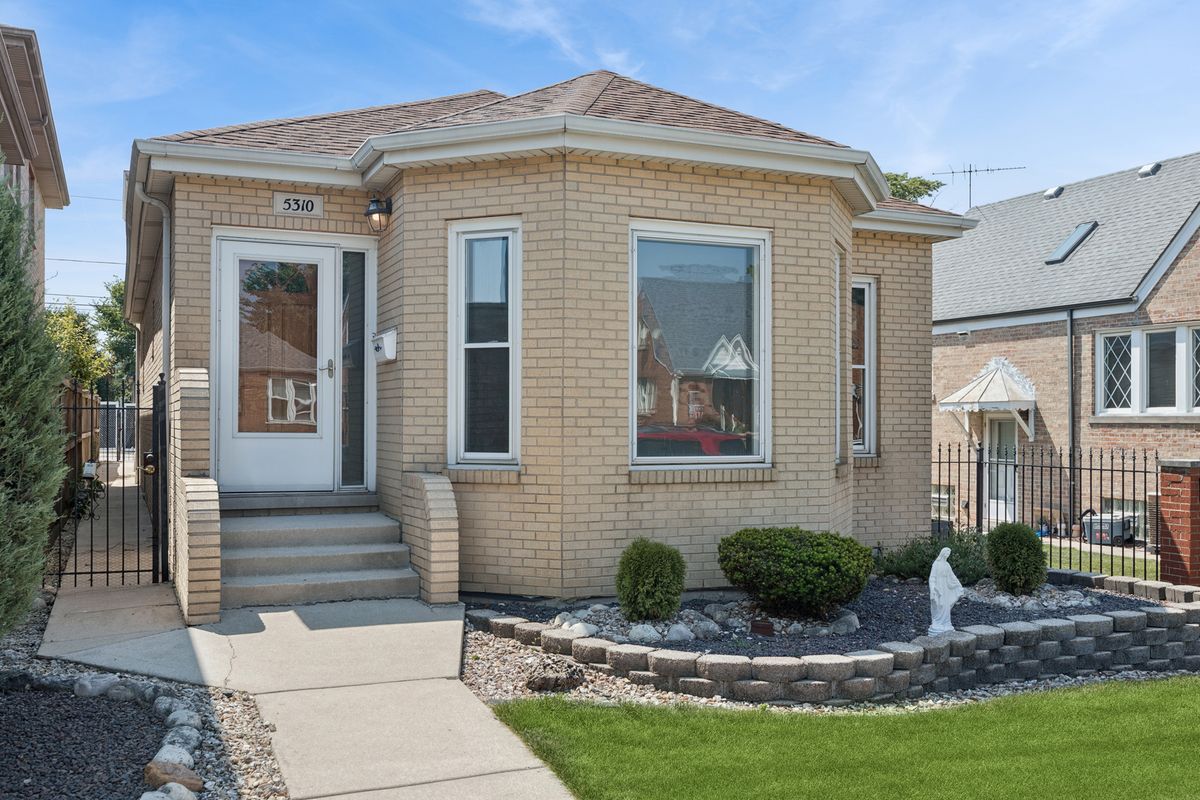
$539,900Active
3 bd · 3 ba · 2,089 sqft
5310 S Mason Avenue
Chicago, IL