View all 36 photos
Detached Single · Steger, IL
$399,000
3 beds · 2 baths · 2,147 sqft
1801 Richton Road, Steger, IL, 60475
A brick-and-mortar place to make your own — room to make it home.
Active
What’s special
Central air3-car garage5.04-acre lotIn-unit laundry
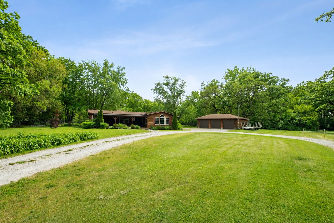
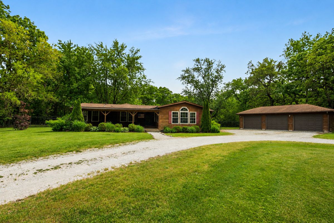
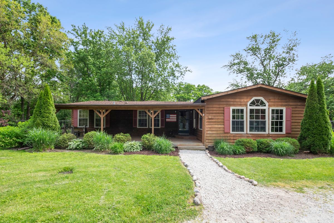
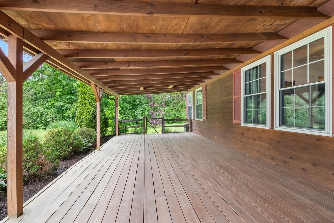
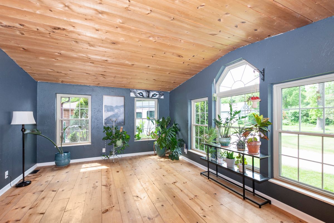
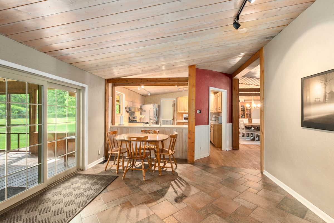
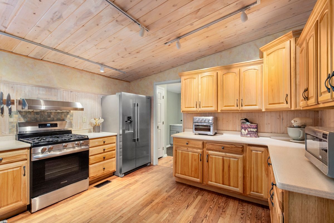
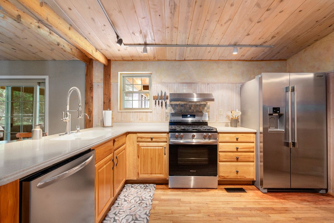
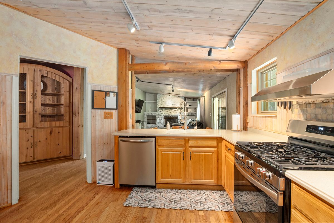
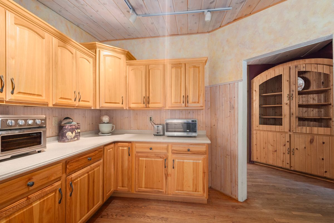
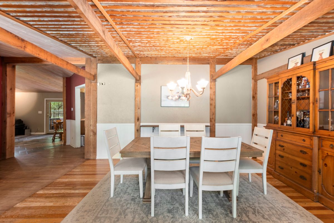
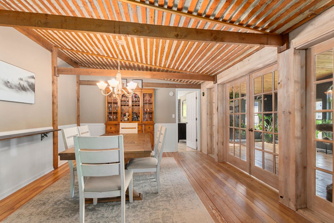
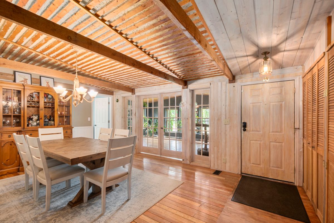
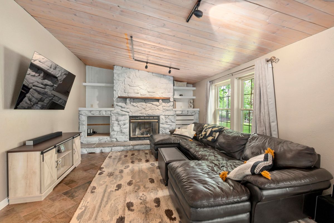
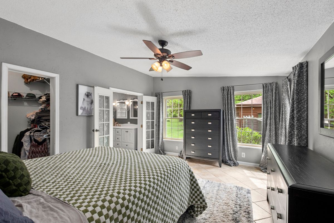
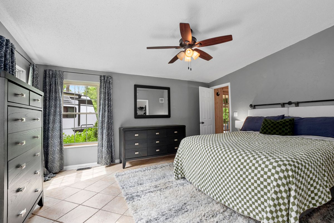
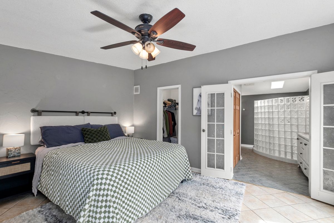
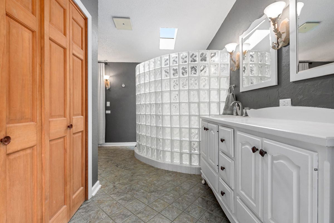
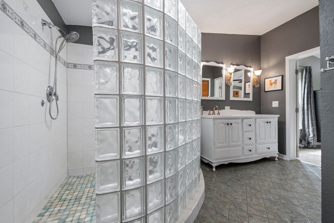
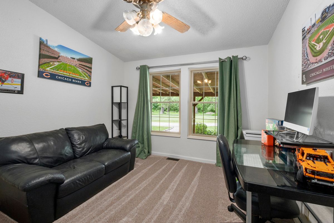
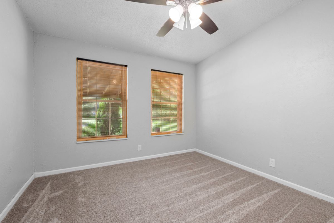
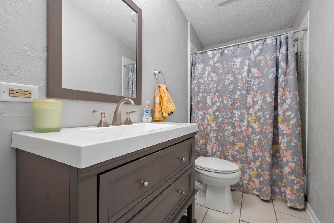
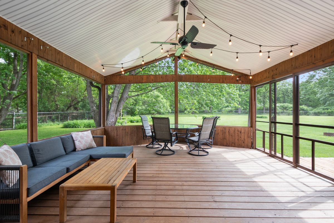
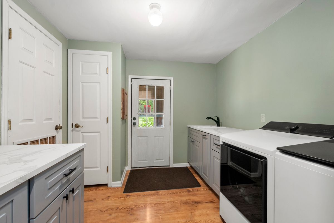
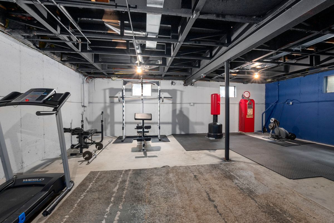
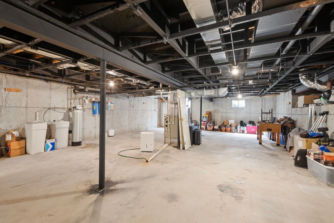
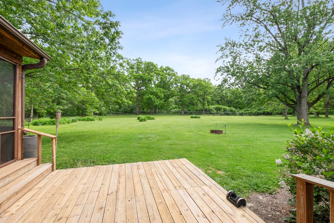
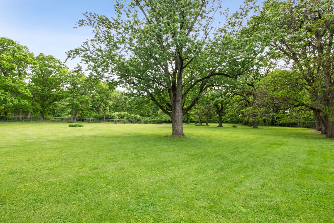
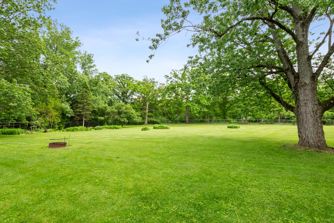
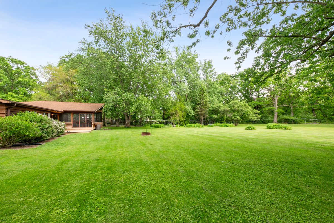
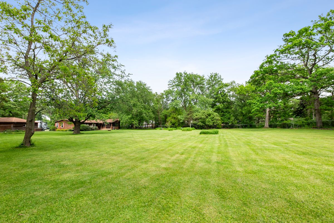
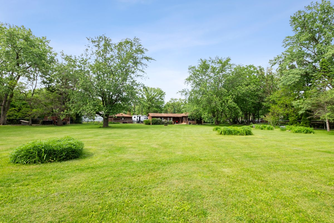
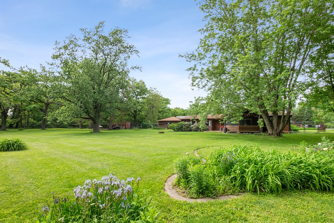
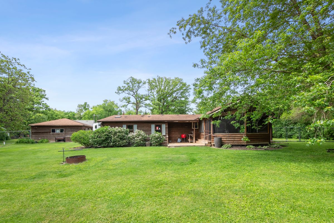
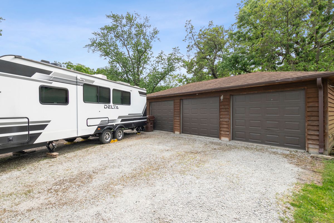

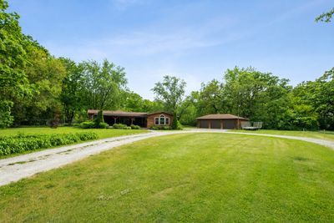
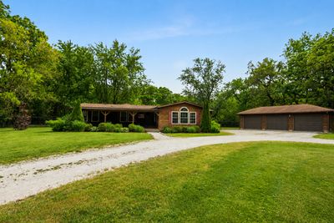
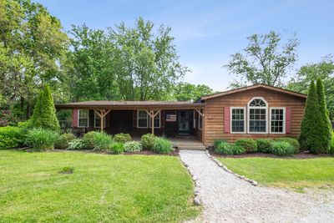
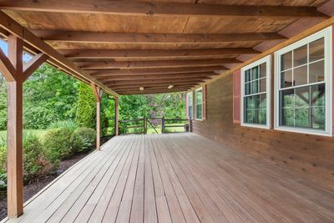
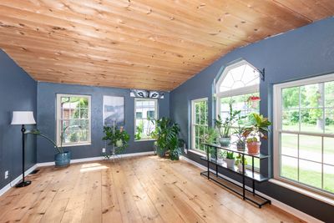
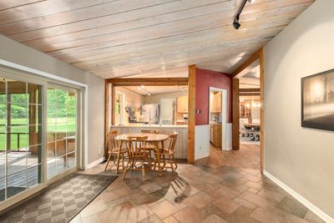
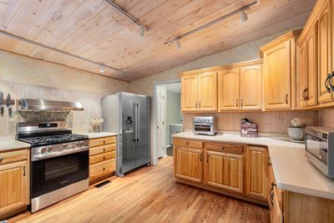
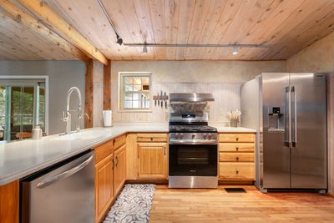
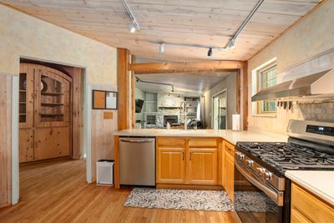
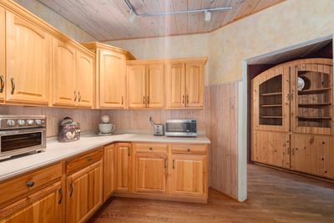
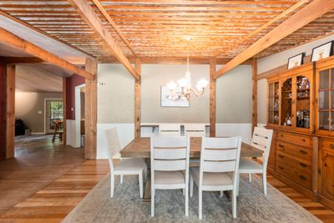
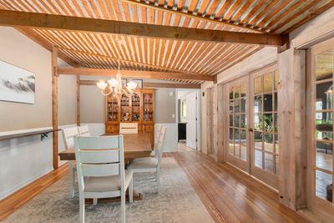
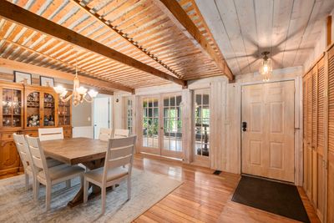
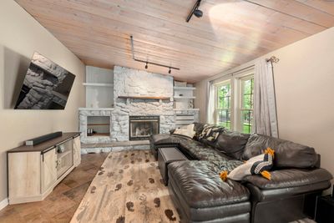
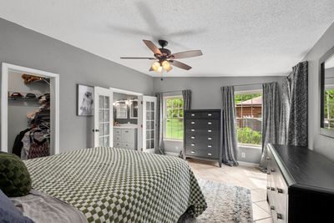
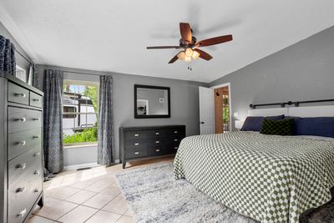
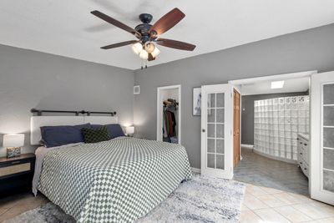
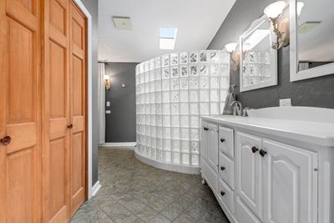
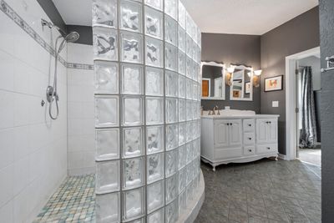
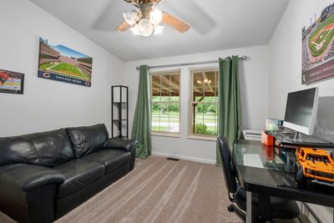
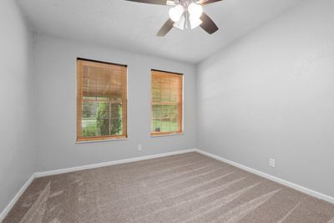
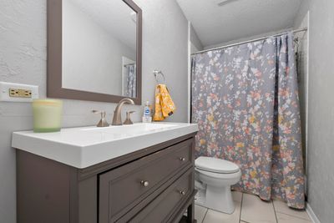
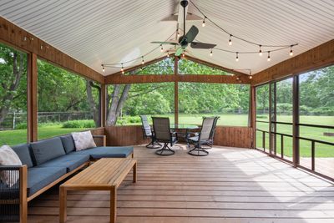
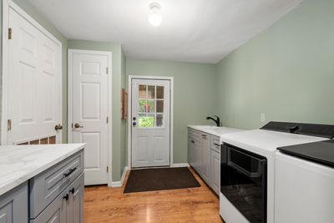
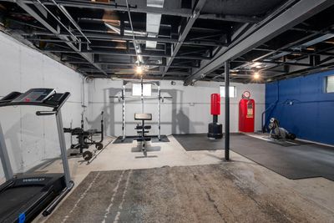
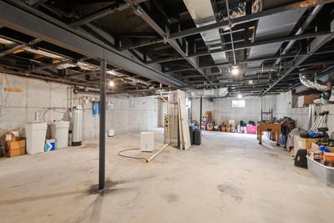
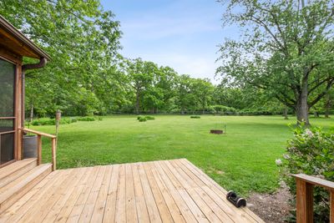
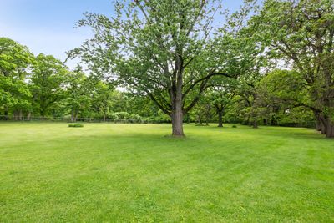
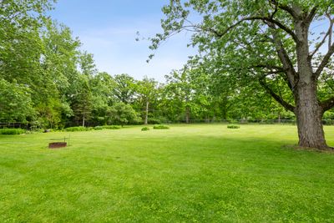
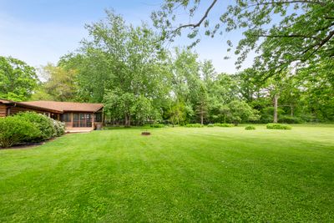
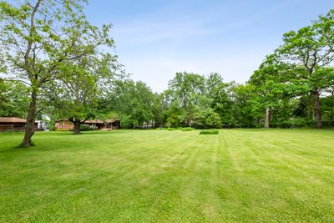
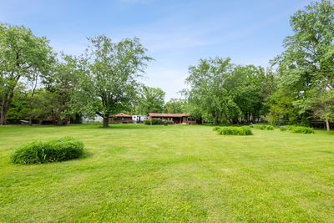
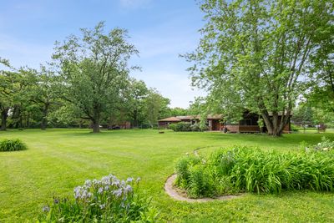
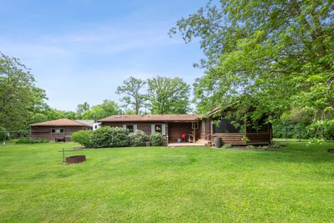
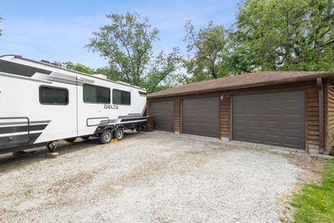
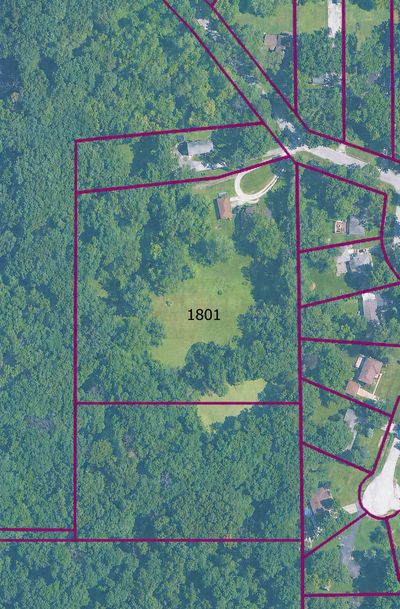
BUYERS BACKED OUT DAYS BEFORE CLOSING. THEIR LOSS IS YOUR GAIN!! "Vacation-at-home" living awaits in this sprawling 3-bedroom, 2-bath ranch set on just over 5 picturesque acres in unincorporated Steger. Offering a desirable open-concept floor plan, this property combines comfortable living spaces with breathtaking natural surroundings. Approximately 2 acres of the property are fenced, while the backyard is accented by towering mature oak trees and backs directly to the Will County Forest Preserve, providing exceptional privacy and scenic views. Inside, you'll find a spacious family room featuring vaulted ceilings, a dramatic floor-to-ceiling stone fireplace with built-in shelving and abundant natural light. The updated kitchen is equipped with hickory cabinetry, Corian countertops and ample workspace for everyday living and entertaining. Hardwood flooring extends through many of the home's rooms while the updated hall bath and impressive primary bath with a glass-block walk-in shower add to the home's appeal. An amazing room I call a "Sunroom" feels like an addition (it's not) and offers panoramic views of the front landscape, while the expansive screened porch off the rear of the home provides the perfect setting for relaxing or entertaining semi-outdoors. Additional features include a massive front porch, a nearly full basement offering excellent storage and future living space potential and a detached 3-car garage with 1 bay as a heated, insulated and drywalled workshop with 220v power. The middle and right bays have insulated walls only. Newer features include: HE HVAC with new ductwork '22. Washer, dryer, fridge, stove/oven all less than 2 years old. A rare opportunity to enjoy peaceful country living with nature at your doorstep while remaining conveniently located near area amenities.
— the listing agent’s description
The home
3 beds
2 baths
2,147 sqft
Built in 1990
5.04-acre lot
3-car garage
Detached Single
Ranch
What it’ll cost
$186 / sqft
$10,561 taxes / yr
No HOA
70 days on dwello
Estimated monthly payment
$3,118/mo
Principal & interest$2,122
Property taxes$880
Homeowners insurance$116
Get pre-qualified →Connect with a licensed lender in the dwello network.
Estimate only — not a loan offer. Example rate; taxes and insurance estimated; your actual rate, payment, taxes, and insurance will vary. dwello is not a lender. Equal Housing Opportunity.
Tour it with a real dwello agent
The agent who meets you here is an actual dwello Home Group team member who knows these streets — not a stranger who bought your name from a portal. You get straight answers on the spot, and the same person stays with you through closing.
On our team, vettedYour info is never soldWith you through closing
Tour this home
In person, on your schedule — a dwello agent meets you there.
WED
Jun 3
THU
Jun 4
FRI
Jun 5
SAT
Jun 6
11:00 am
Schedule a tour
70 days on dwello
Price history
Listed for sale
Jun 6, 2026
$399,000
Property taxes
2025
Annual tax bill (MLS)
From county records — verify with the assessor.
Features
Central AirNatural GasForced AirCedarSeptic TankGarage Door OpenerYes
Schools
High — Bloom Trail High School
Assigned schools per the listing — always verify enrollment + boundaries with the district.
Neighborhood
Loading map…
Nearby places via OpenStreetMap — approximate; verify what matters to you. Map © Mapbox © OpenStreetMap.
MLS listing data
Listed by Mark Vaccaro · Century 21 Circle
Listing last updated Aug 14, 2026 · data refreshed from the MLS Aug 14, 2026, 10:31 PM CT
Based on information submitted to the MLS GRID as of Aug 14, 2026, 10:31 PM CT. Listing data © MRED LLC, distributed by MLS GRID — deemed reliable but not guaranteed; independently verify. Anything shown below this point is not MLS listing data.
See it in personA real dwello agent on our team — never a sold lead.
Schedule a tour
Message
No pressure — reach out whenever you’re ready.
Similar homes nearby
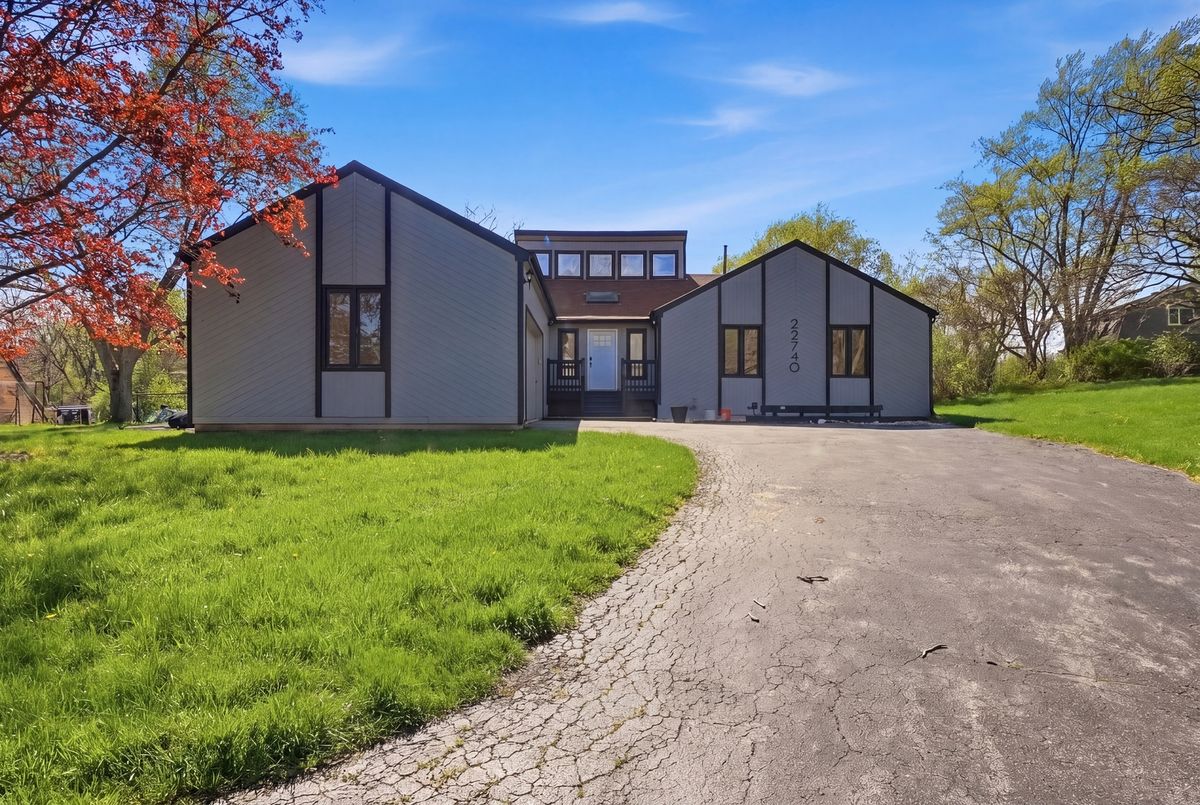
$420,000Active
4 bd · 3 ba · 3,412 sqft
22740 Frederick Road
Steger, IL
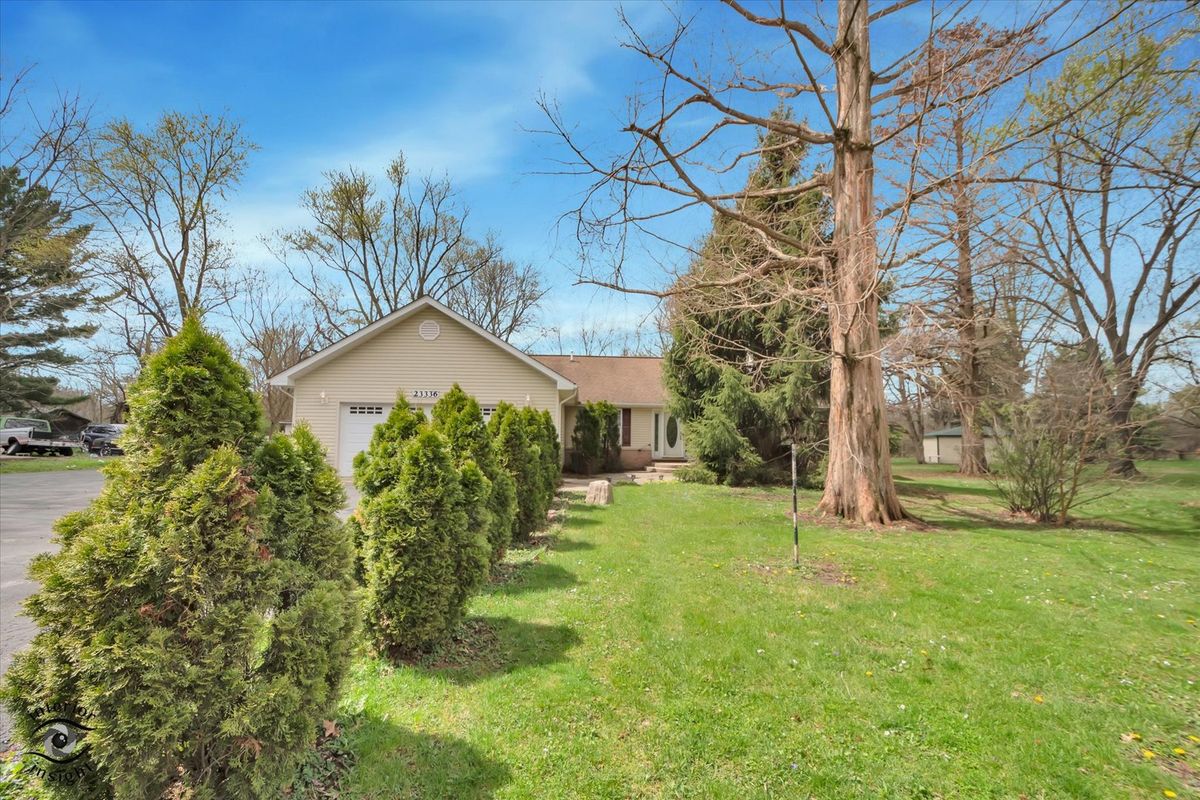
$339,500Active
3 bd · 2 ba · 1,872 sqft
23336 S Kings Road
Steger, IL
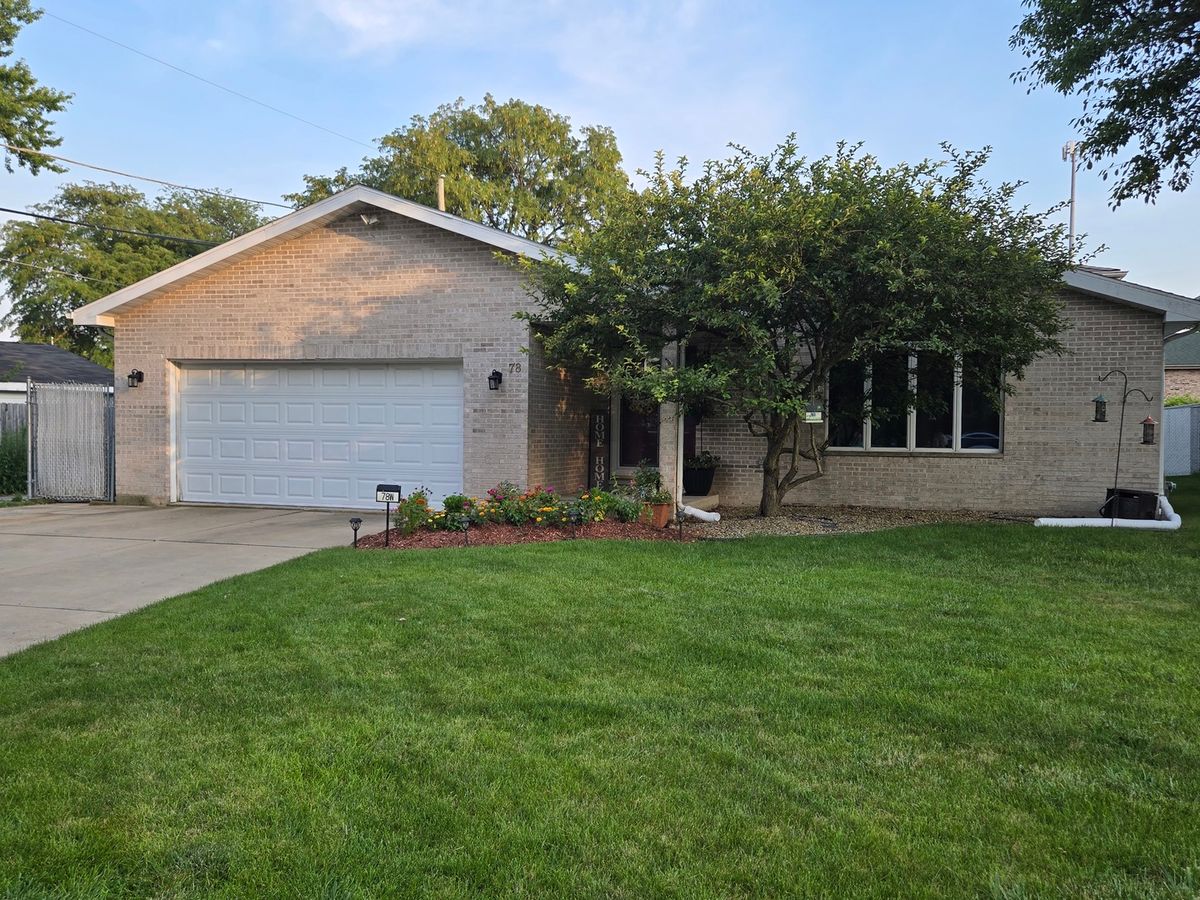
$329,900Active
4 bd · 2 ba · 2,672 sqft
78 W 31st Street
Steger, IL
New today
$320,000Active
3 bd · 3.5 ba · 1,884 sqft
21180 LISA Lane
Steger, IL