Price cut: $10,000
View all 33 photos
Detached Single · Taylor Ridge, IL
$289,900$299,900
3 beds · 2 baths · 1,576 sqft
9122 141st Street West, Taylor Ridge, IL, 61284
A brick-and-mortar place to make your own — room to make it home.
Active
What’s special
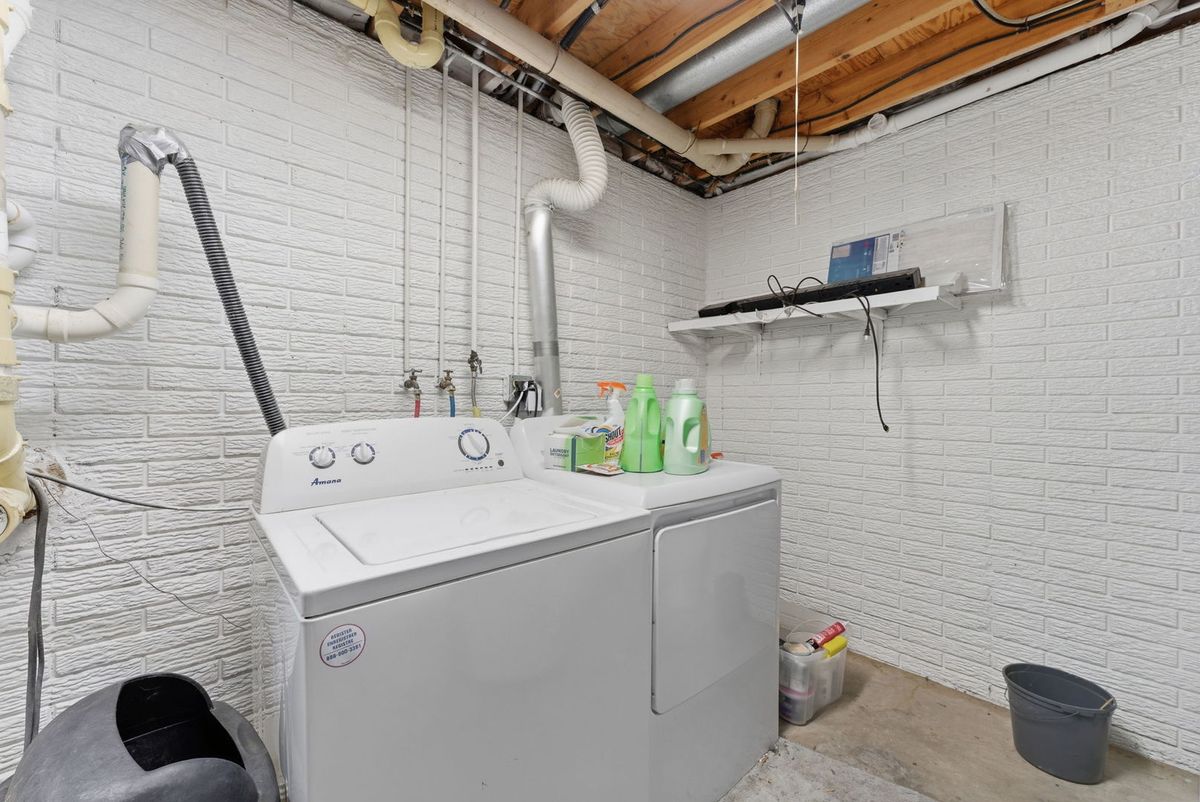
Central air2-car garage1.80-acre lotIn-unit laundry
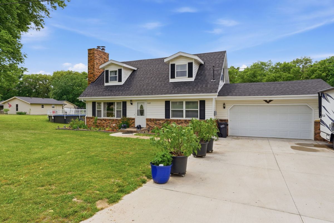
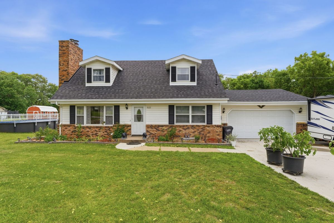
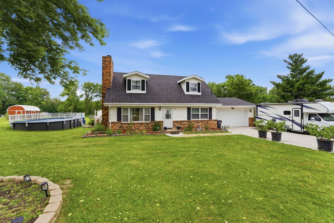
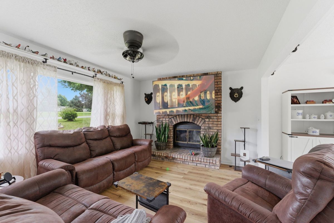
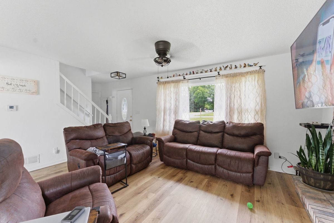
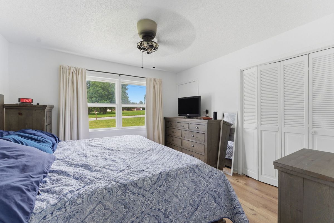
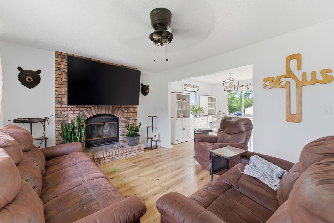
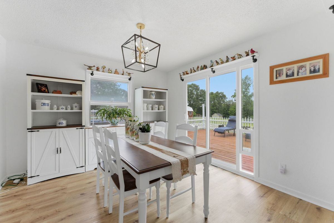
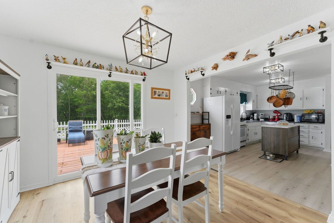
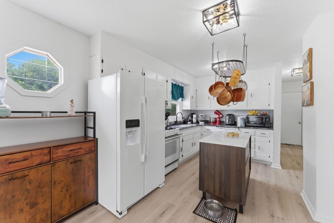
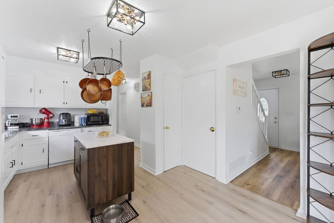
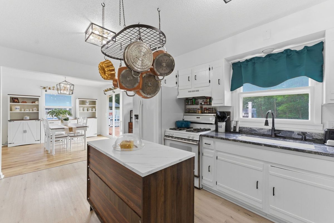
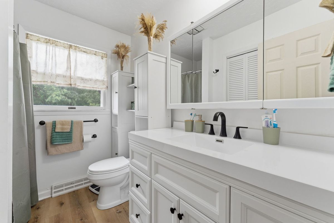
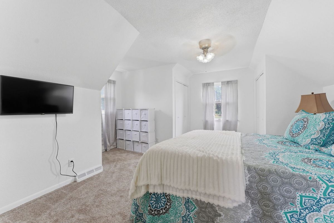
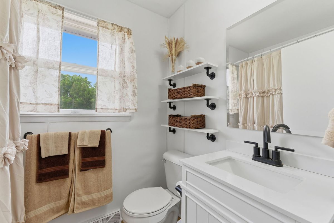
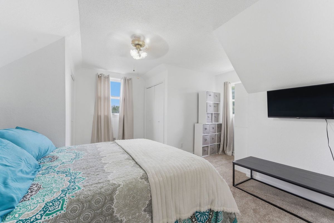
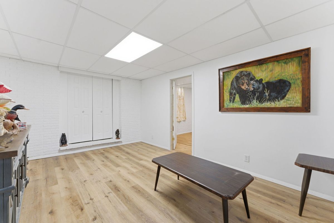
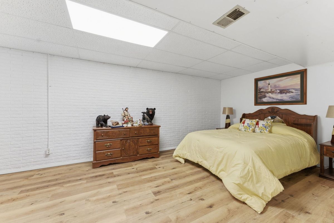
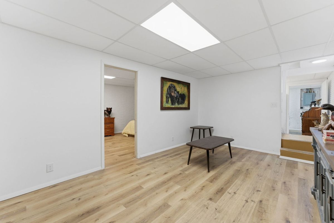
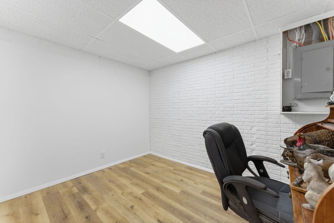
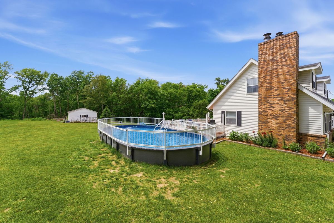
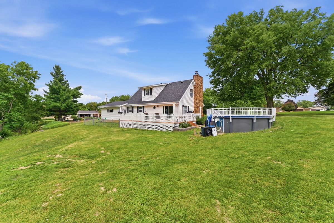
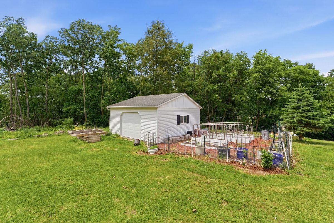
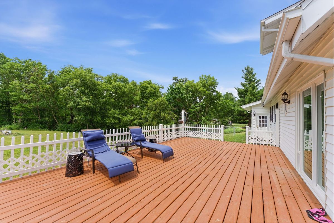
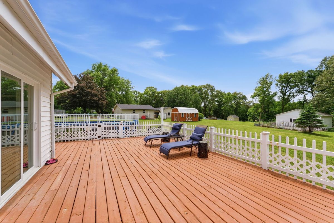
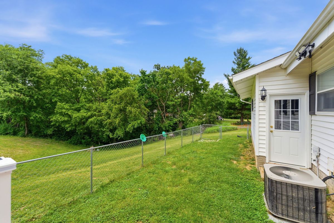
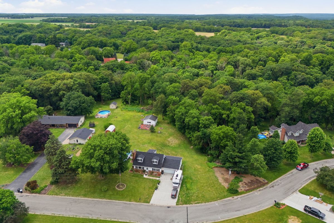
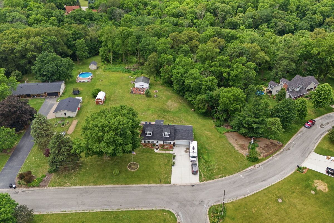
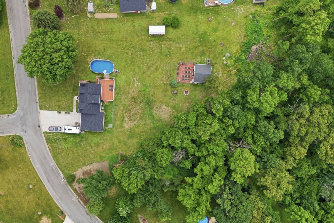
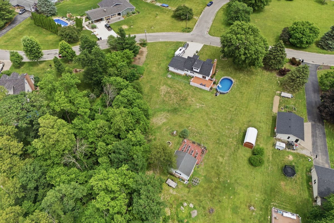
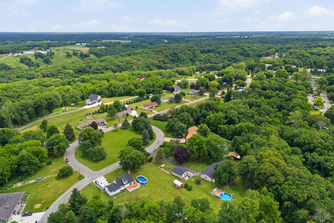
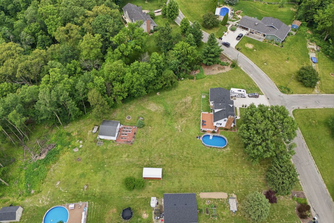
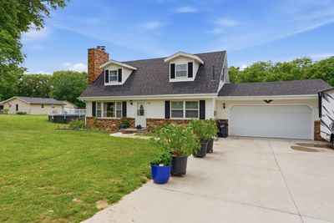
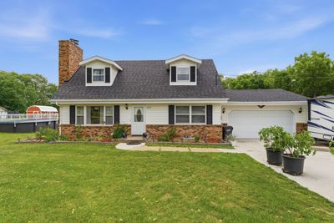
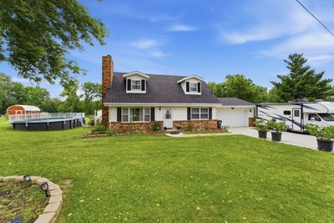
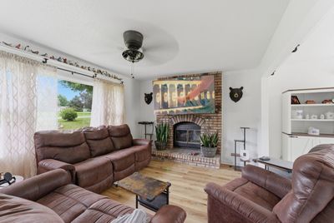
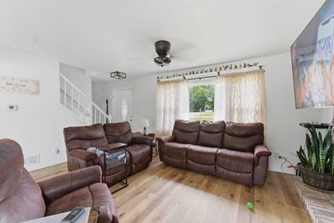
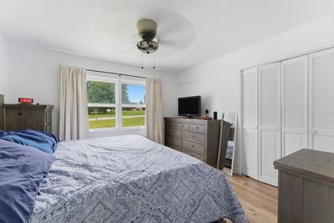
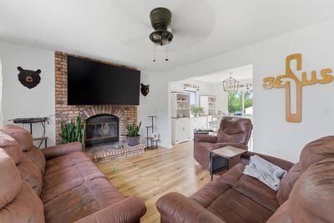
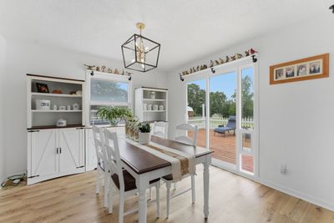
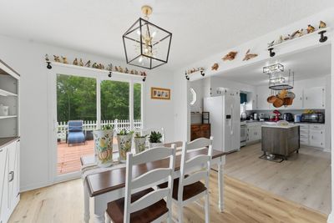
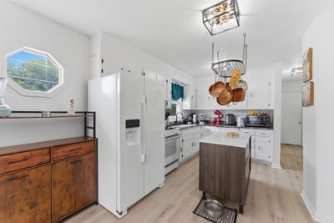
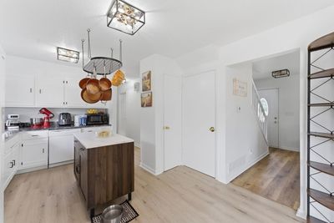
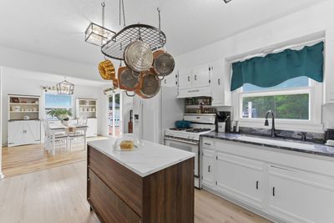
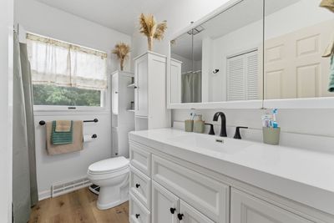
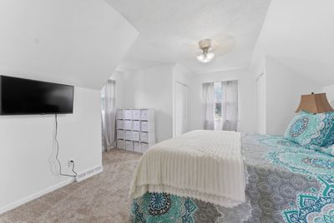
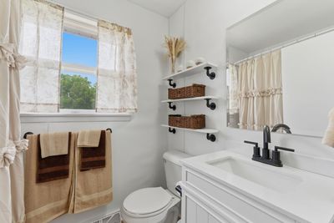
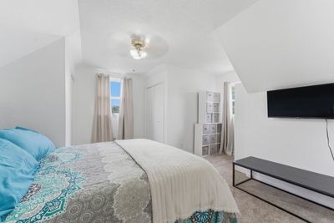
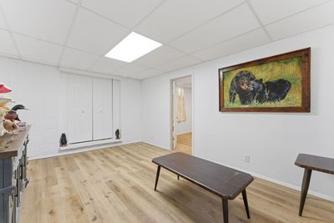
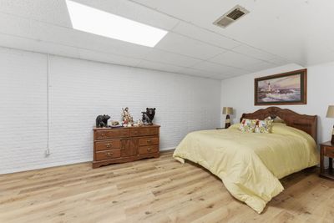
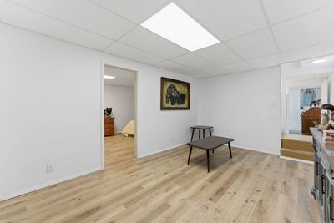
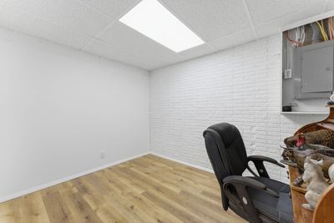
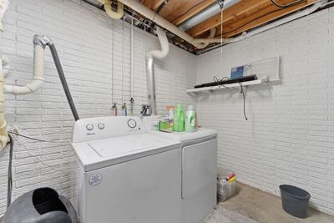
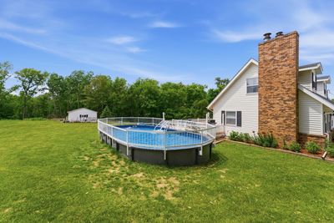
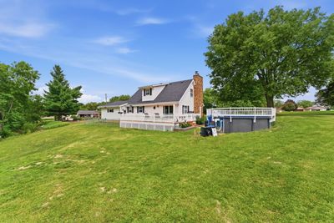
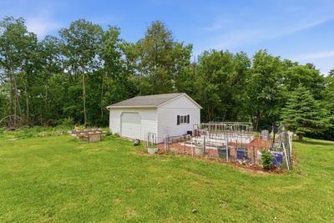
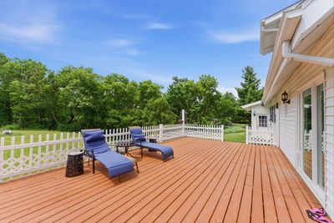
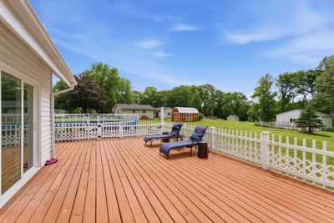
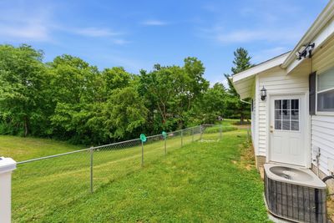
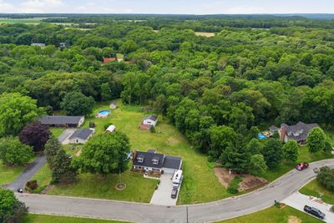
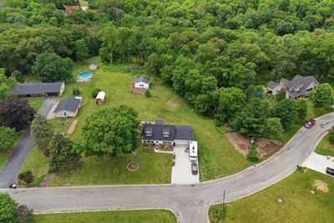
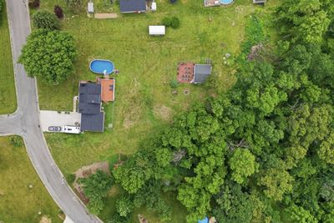
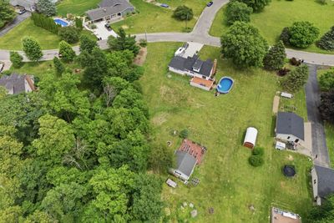
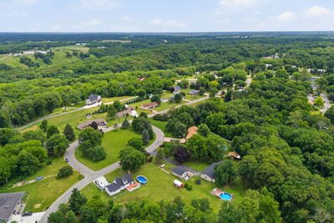
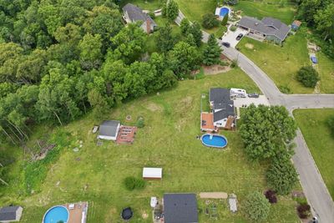
Welcome to this beautifully updated Cape Cod home nestled on 1.8 scenic acres in Taylor Ridge. Offering 3-4 bedrooms, 2 full bathrooms, and nearly 2,000 finished square feet, this property combines country living with modern updates. The bright, updated kitchen is filled with natural light and features newer countertops, an island, and a convenient kitchen/dining combination. Recent improvements include a new roof (2025), updated driveway and garage floor (2024), new deck boards (2024), flooring throughout much of the home, and numerous additional updates. Outside, you'll find plenty of space to relax and entertain. Enjoy summer days in the above-ground pool, unwind on the deck, or take in the peaceful wooded backdrop from the fenced backyard area that's perfect for pets. In addition to the attached 2-car garage, a second 20x22 detached garage with electricity provides excellent space for a workshop, hobby area, or extra storage. The finished basement offers additional living space, including a family room and a potential fourth bedroom (non-conforming; no egress window). Located on a quiet cul-de-sac in a rural setting, this move-in-ready property offers the privacy and space you've been searching for. Shed in back doesn't stay. $120 qtr. fee for road maintenance. $120 qtr. fee for water.
— the listing agent’s description
The home
3 beds
2 baths
1,576 sqft
Built in 1968
1.80-acre lot
2-car garage
Detached Single
Cape Cod
What it’ll cost
$184 / sqft
$5,527 taxes / yr
No HOA
Listed $299,900
Now $289,900
48 days on dwello
Estimated monthly payment
$2,087/mo
Principal & interest$1,541
Property taxes$461
Homeowners insurance$85
Get pre-qualified →Connect with a licensed lender in the dwello network.
Estimate only — not a loan offer. Example rate; taxes and insurance estimated; your actual rate, payment, taxes, and insurance will vary. dwello is not a lender. Equal Housing Opportunity.
Tour it with a real dwello agent
The agent who meets you here is an actual dwello Home Group team member who knows these streets — not a stranger who bought your name from a portal. You get straight answers on the spot, and the same person stays with you through closing.
On our team, vettedYour info is never soldWith you through closing
Tour this home
In person, on your schedule — a dwello agent meets you there.
WED
Jun 3
THU
Jun 4
FRI
Jun 5
SAT
Jun 6
11:00 am
Schedule a tour
48 days on dwello
Price history
Price reduced
Jul 22, 2026
↓ $10,000$289,900
Listed for sale
Jun 5, 2026
$299,900
Now $10,000 below the original list price.
Property taxes
2025
Annual tax bill (MLS)
From county records — verify with the assessor.
Features
Central AirNatural GasVinyl SidingSeptic TankConcreteAttached
Schools
High — Rockridge High School
Assigned schools per the listing — always verify enrollment + boundaries with the district.
Neighborhood
Loading map…
Nearby places via OpenStreetMap — approximate; verify what matters to you. Map © Mapbox © OpenStreetMap.
MLS listing data
Listed by Tyler Fuhr · RE/MAX Concepts Moline
Listing last updated Jul 22, 2026 · data refreshed from the MLS Jul 22, 2026, 5:09 AM CT
Based on information submitted to the MLS GRID as of Jul 22, 2026, 5:09 AM CT. Listing data © MRED LLC, distributed by MLS GRID — deemed reliable but not guaranteed; independently verify. Anything shown below this point is not MLS listing data.
See it in personA real dwello agent on our team — never a sold lead.
Schedule a tour
Message
No pressure — reach out whenever you’re ready.