Price cut: $35,000
View all 16 photos
Attached Single · Lemont, IL
$615,000$650,000
2 beds · 2 baths · 2,003 sqft
12215 Copper Ridge Drive, Lemont, IL, 60439
A brick-and-mortar place to make your own — room to make it home.
Active
What’s special
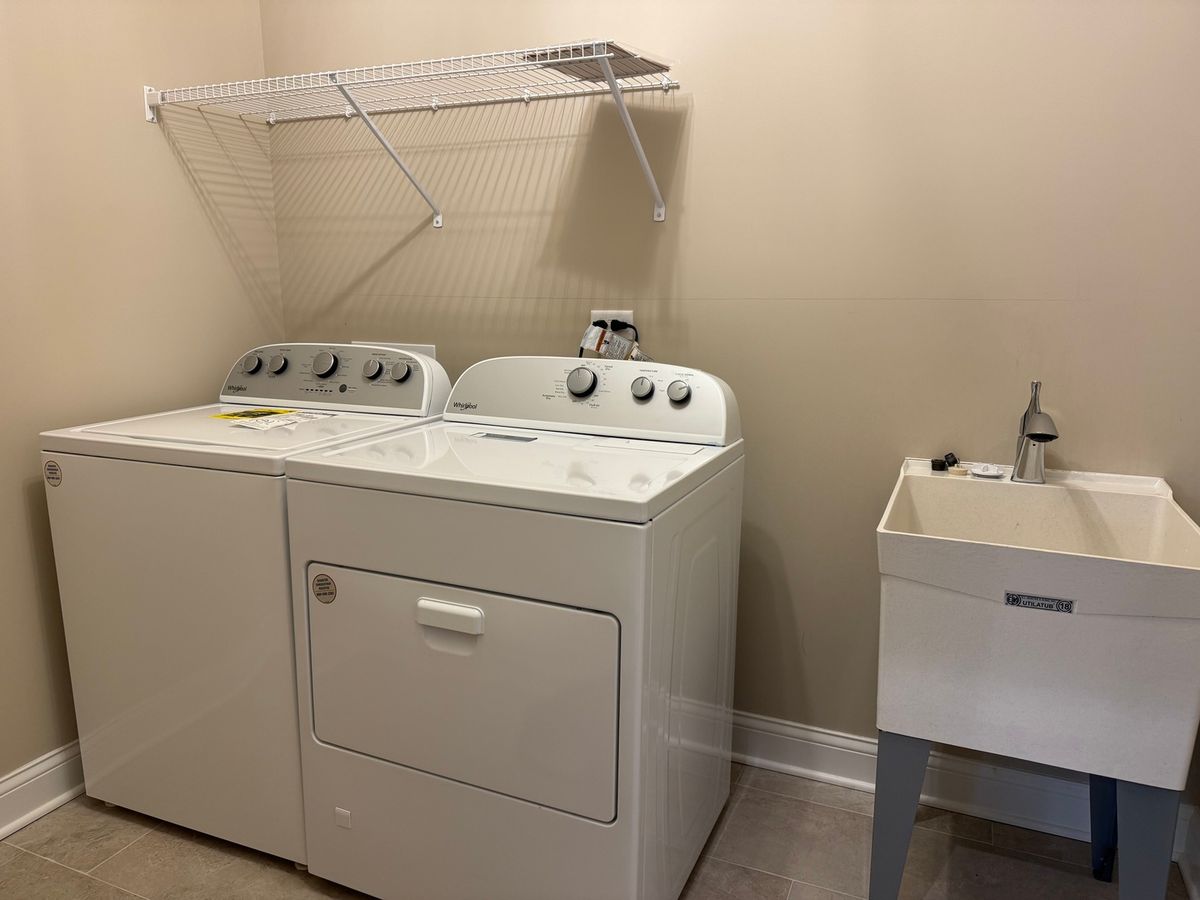
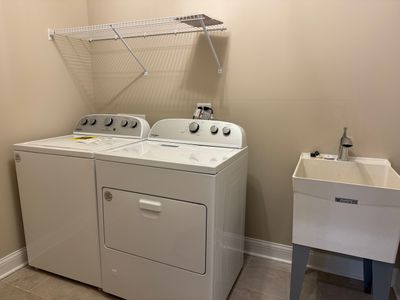
Central air2-car garageIn-unit laundry
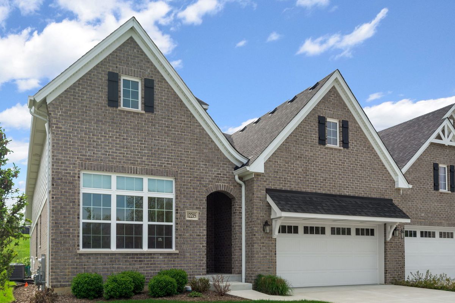
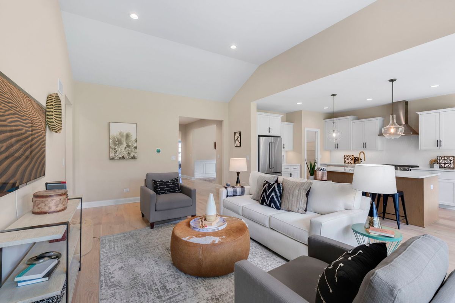
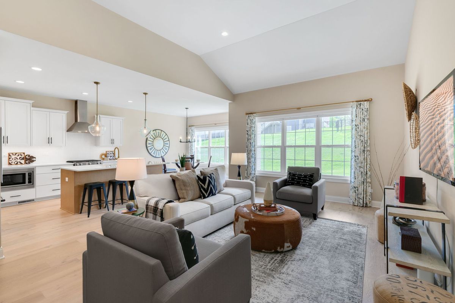
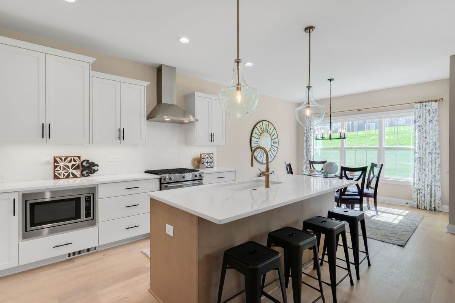
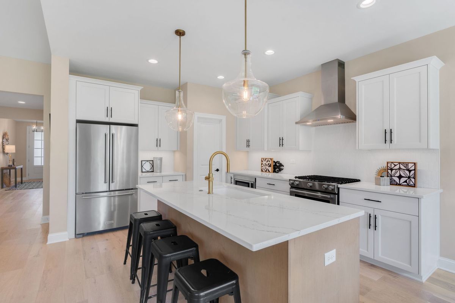
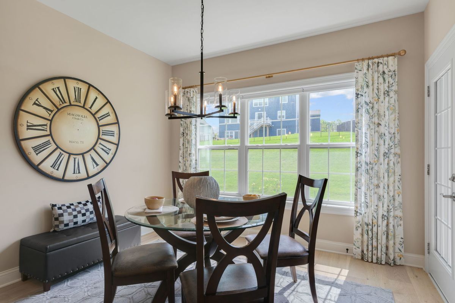
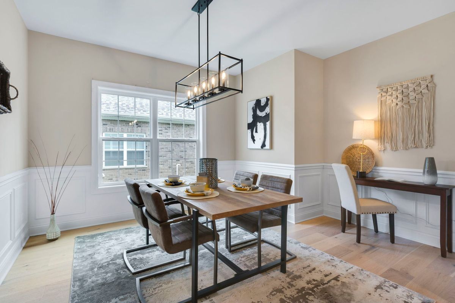
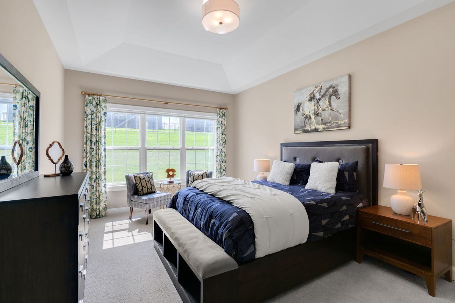
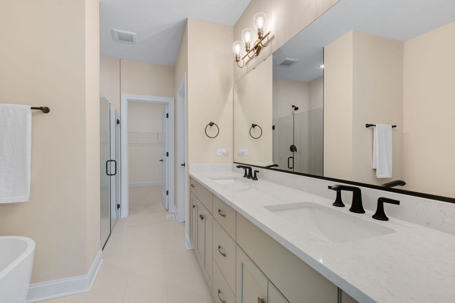
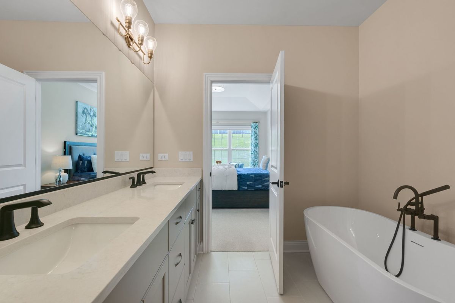
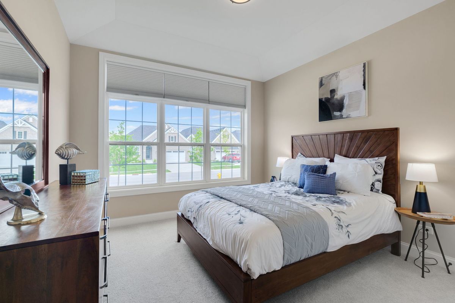
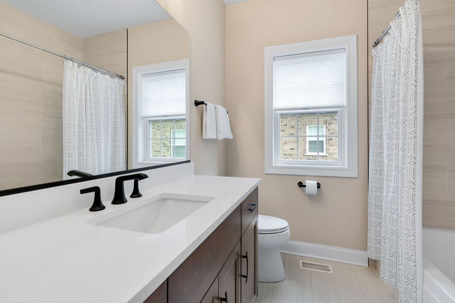
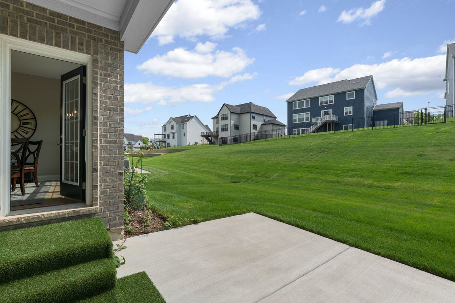
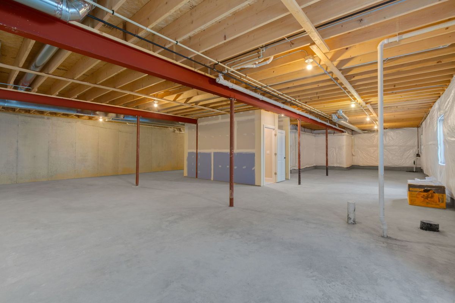
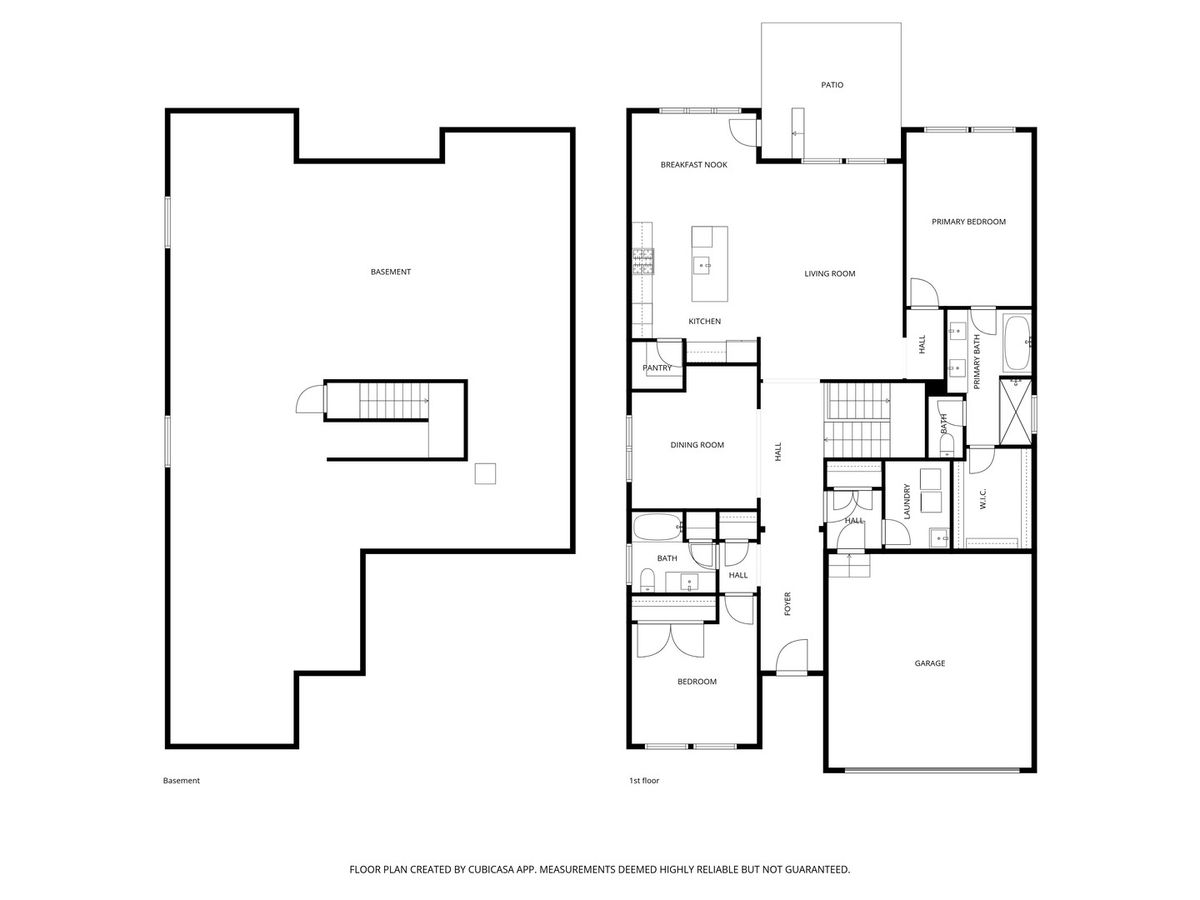
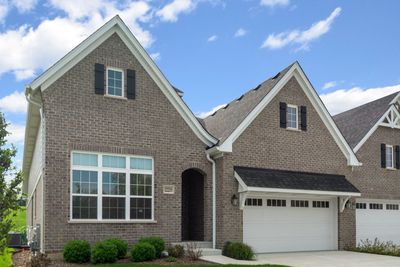
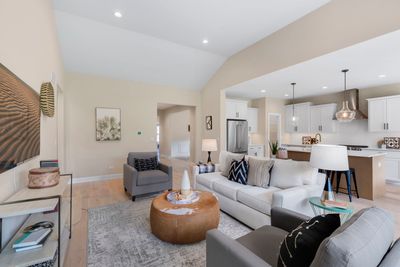
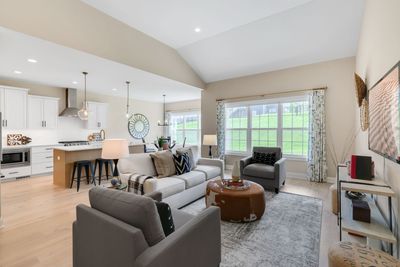
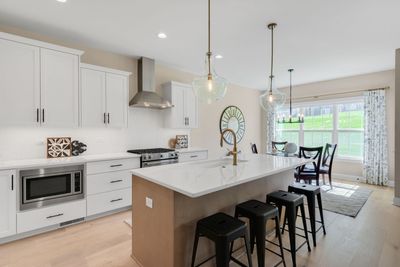
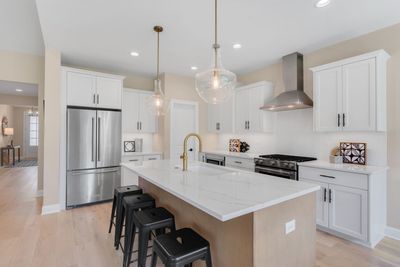
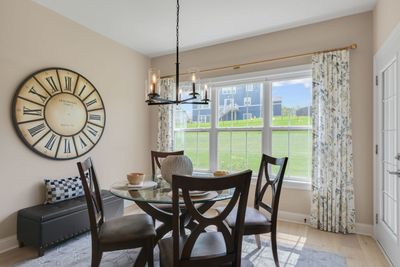
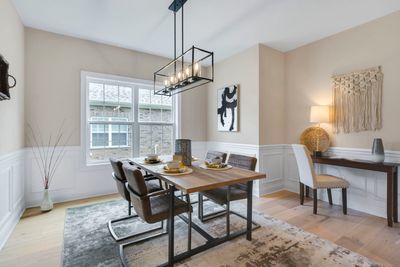
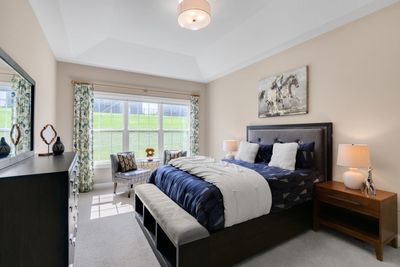
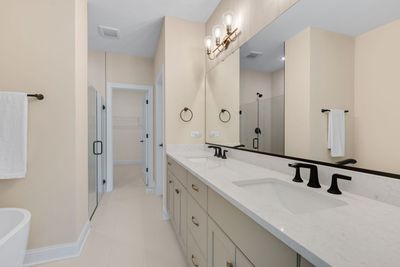
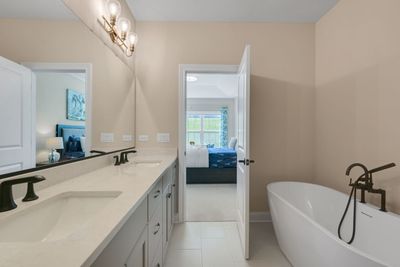
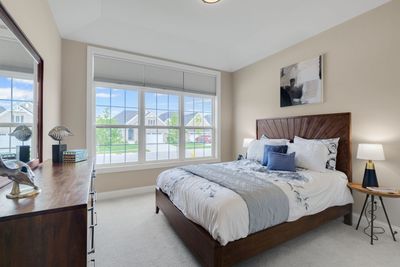
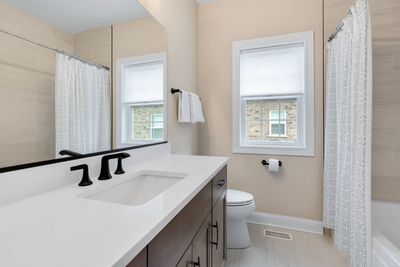
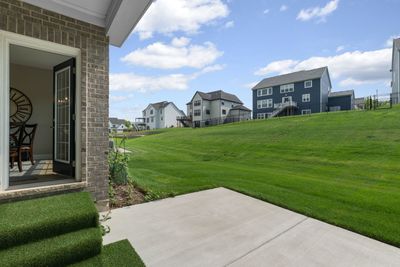
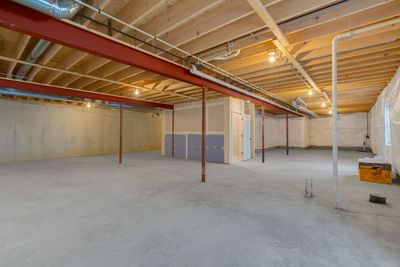
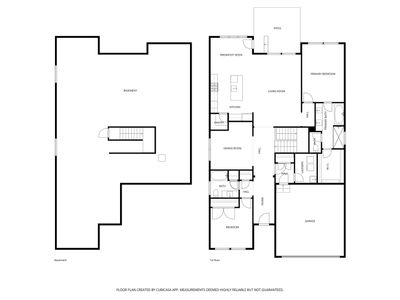
Built in 2023, this desirable corner-unit floor plan combines the convenience of single-level living with the space and flexibility today's buyers crave. Sunlight pours into the open living area, where vaulted ceilings, large windows, and hardwood flooring create an airy, inviting atmosphere perfect for both everyday living and entertaining. The thoughtfully upgraded kitchen elevates the home with an oversized island, seating area, designer lighting, elegant backsplash, under-counter microwave, and vented hood. Just off the main living area, a separate dining room with decorative chair rail provides exceptional versatility and can easily serve as a home office, den, or potential third bedroom. Designed for privacy, the split-bedroom layout features two spacious bedrooms, including a serene primary suite complete with a large walk-in closet and luxurious bath featuring dual vanities, a soaking tub, separate shower with built-in bench, and private water closet. Enjoy peaceful outdoor living from the rear patio, where the homesite overlooks a grassy embankment that provides an uncommon sense of privacy and natural beauty. A gas line is already in place for easy grilling and outdoor entertaining. Additional features include motorized blinds, a spacious two-car garage with EV charging capability, and a deep-pour basement with 9-foot ceilings and rough-in plumbing for a future third bath-offering tremendous potential for additional living space, recreation, or storage. Located in the highly desirable Copper Ridge community, you'll enjoy one of the closest newer-construction neighborhoods to downtown Lemont. Explore local restaurants, coffee shops, boutiques, and favorites like Pollyanna Brewing Company, along with community events including the Farmers Market, Sunset Soirees, Vintage Car Shows, and Holiday Light Wonderland. Scenic trails, parks, grocery stores, the Metra station, and convenient access to I-55 and I-355 are all just minutes away. Why wait for new construction when you can move right into a beautifully upgraded home with completed landscaping, window treatments, and premium finishes already in place?
— the listing agent’s description
The home
2 beds
2 baths
2,003 sqft
Built in 2023
Lot 50x125
2-car garage
Attached Single
What it’ll cost
$307 / sqft
$13,699 taxes / yr
$280/mo HOA
Listed $650,000
Now $615,000
68 days on dwello
Estimated monthly payment
$4,871/mo
Principal & interest$3,270
Property taxes$1,142
Homeowners insurance$179
HOA dues$280
Get pre-qualified →Connect with a licensed lender in the dwello network.
Estimate only — not a loan offer. Example rate; taxes, HOA dues, insurance estimated; your actual rate, payment, taxes, and insurance will vary. dwello is not a lender. Equal Housing Opportunity.
Tour it with a real dwello agent
The agent who meets you here is an actual dwello Home Group team member who knows these streets — not a stranger who bought your name from a portal. You get straight answers on the spot, and the same person stays with you through closing.
On our team, vettedYour info is never soldWith you through closing
Tour this home
In person, on your schedule — a dwello agent meets you there.
WED
Jun 3
THU
Jun 4
FRI
Jun 5
SAT
Jun 6
11:00 am
Schedule a tour
68 days on dwello
Price history
Price reduced
Aug 11, 2026
↓ $35,000$615,000
Listed for sale
Jun 5, 2026
$650,000
Earlier records
Listed
May 4, 2026
$685,000
Now $35,000 below the original list price.
Property taxes
2025
Annual tax bill (MLS)
Assessed value
2025
County assessor
2024
2023
Assessed value from the Cook County Assessor (open records). Estimated market ≈ assessed × 10 for residential; not an appraisal — verify with the assessor.
Features
Central AirNatural GasForced AirBrickPublic SewerConcreteGarage Door Opener
Schools
Elementary — Multiple Selection
Middle — Old Quarry Middle School
High — Lemont Twp High School
Assigned schools per the listing — always verify enrollment + boundaries with the district.
Neighborhood
Loading map…
Nearby places via OpenStreetMap — approximate; verify what matters to you. Map © Mapbox © OpenStreetMap.
MLS listing data
Listed by Shannon Boyle · Compass
Listing last updated Aug 11, 2026 · data refreshed from the MLS Aug 11, 2026, 5:11 AM CT
Based on information submitted to the MLS GRID as of Aug 11, 2026, 5:11 AM CT. Listing data © MRED LLC, distributed by MLS GRID — deemed reliable but not guaranteed; independently verify. Anything shown below this point is not MLS listing data.
See it in personA real dwello agent on our team — never a sold lead.
Schedule a tour
Message
No pressure — reach out whenever you’re ready.
Similar homes nearby
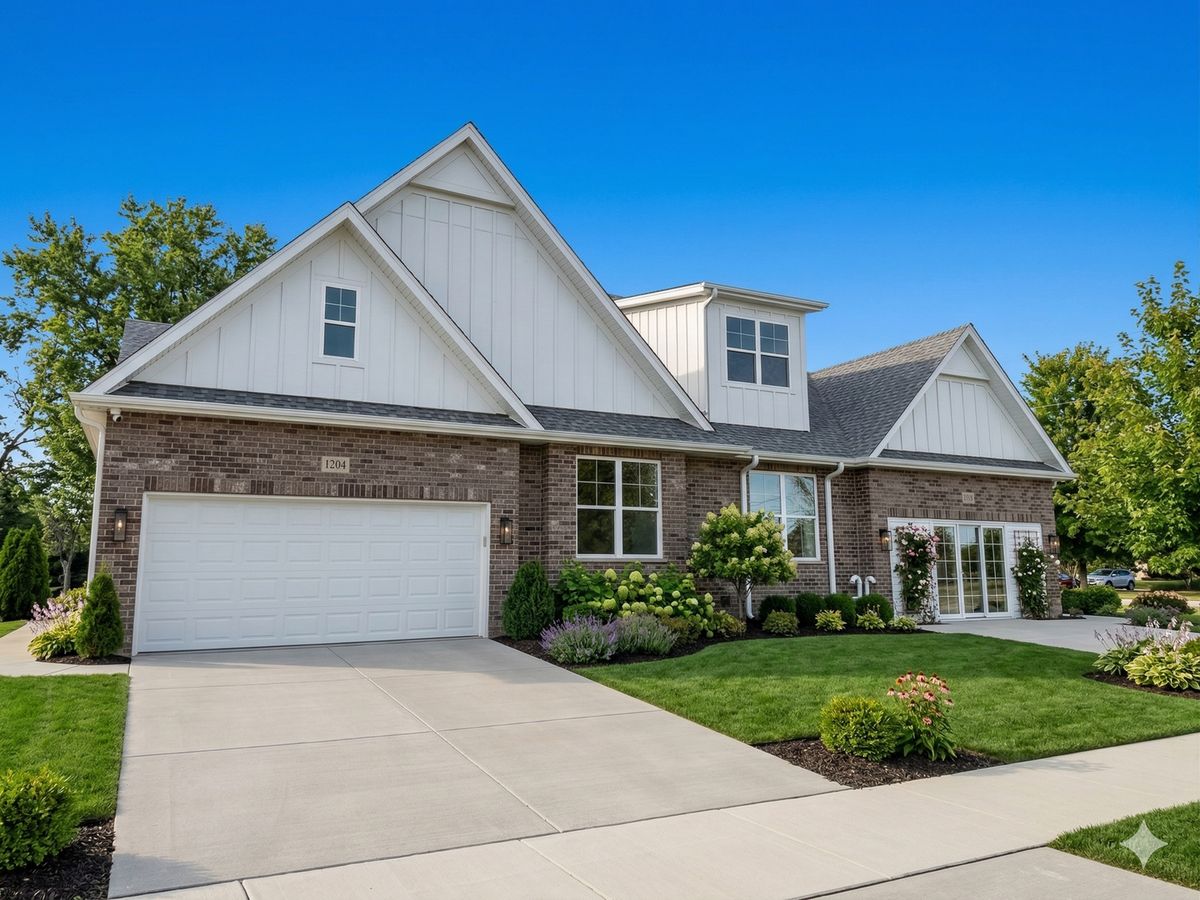
$615,990Active
2 bd · 2 ba · 1,661 sqft
1232 PRAIRIE Lane #5-A
Lemont, IL
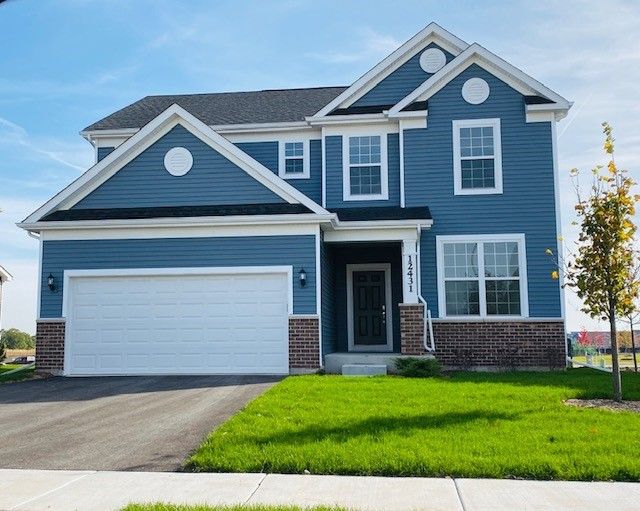
$623,359Active
3 bd · 2.5 ba · 2,391 sqft
12462 Killarney Drive
Lemont, IL
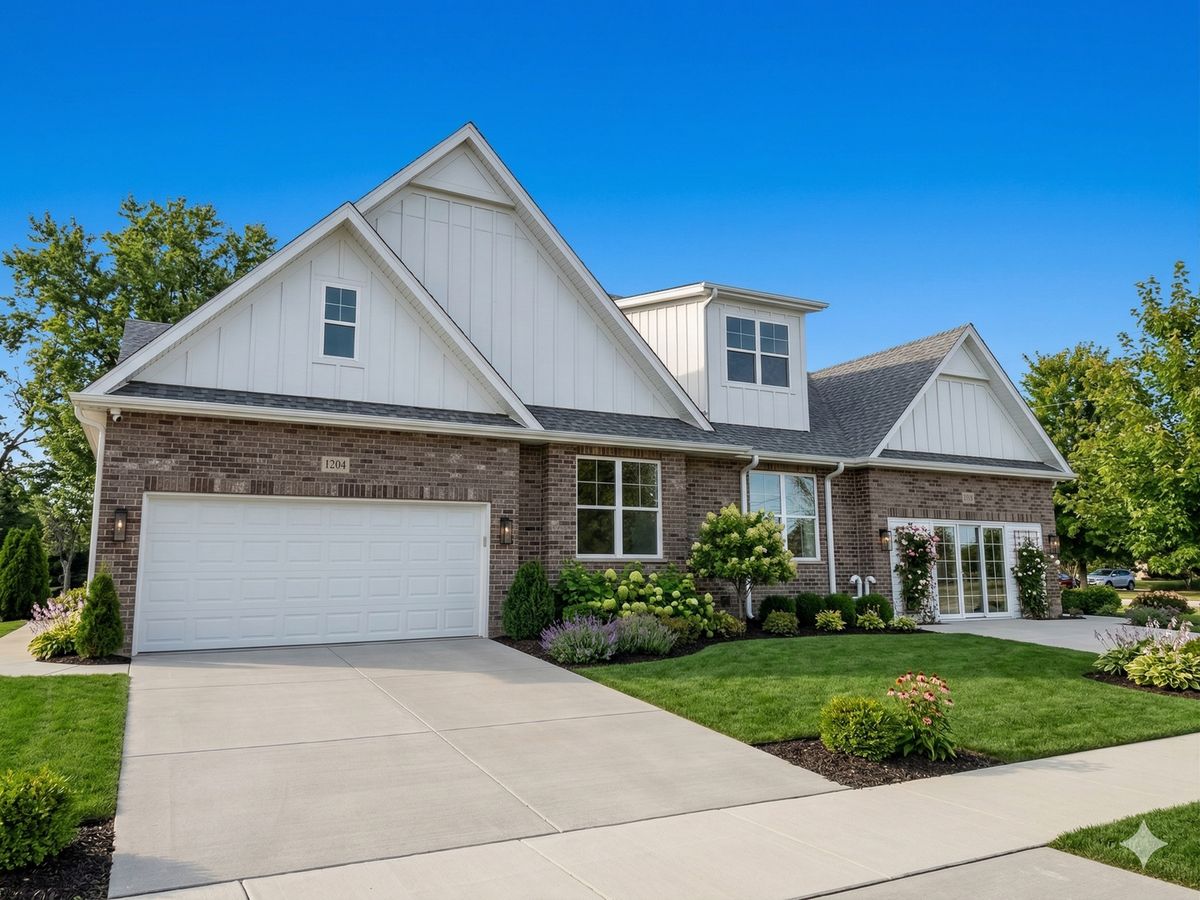
$624,990Active
2 bd · 2 ba · 1,661 sqft
1236 PRAIRIE Lane #5-B
Lemont, IL
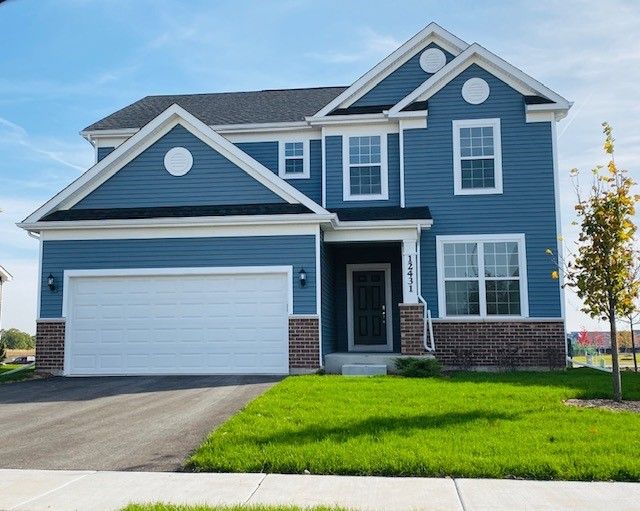
$626,359Active
3 bd · 2.5 ba · 2,391 sqft
12462 Killarney Drive
Lemont, IL