Video tour View all 99 photos
Detached Single · Sadorus, IL
$455,000
3 beds · 2 baths · 2,509 sqft
100 E Church Street, Sadorus, IL, 61872
A brick-and-mortar place to make your own — room to make it home.
Active
What’s special
Central air1-car garage0.49-acre lotIn-unit laundry
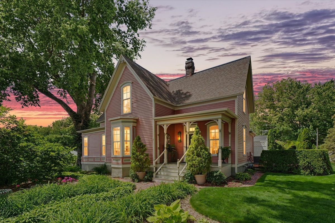
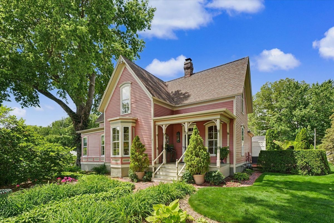
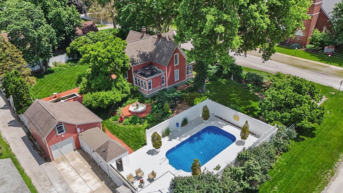
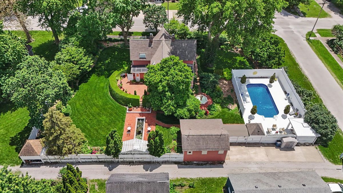
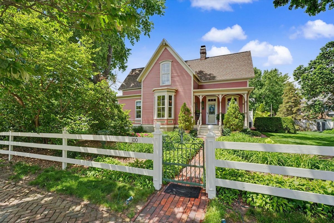
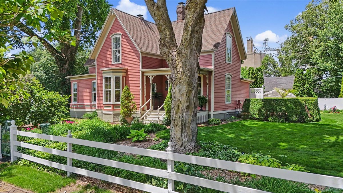
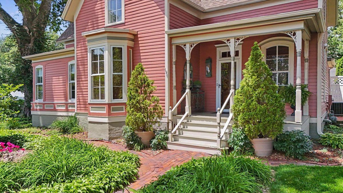
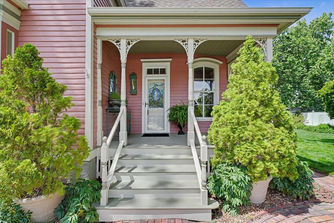
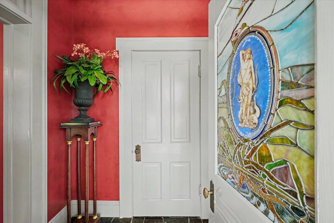
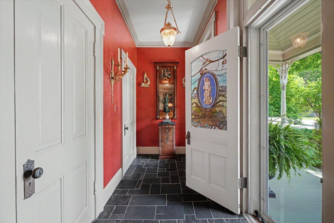
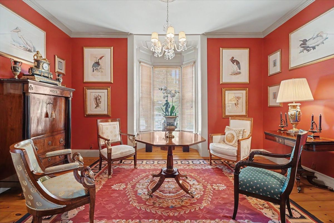
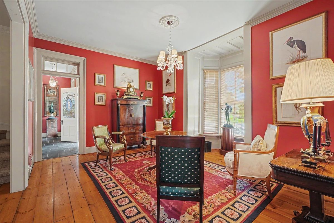
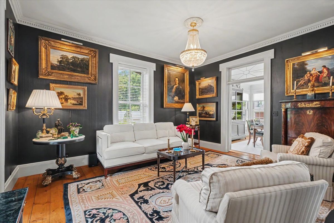
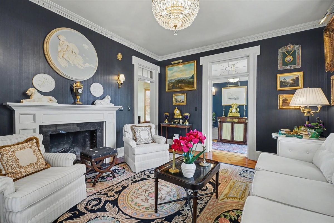
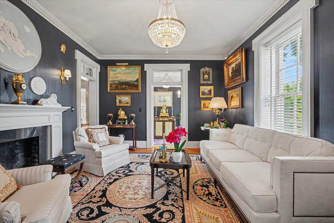
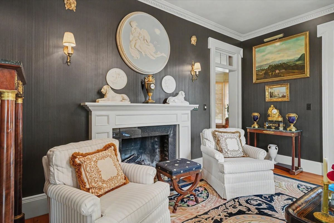
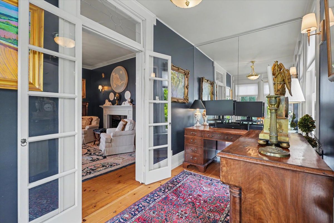
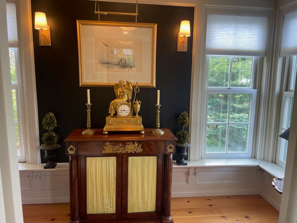
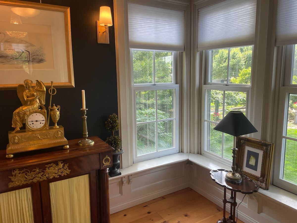
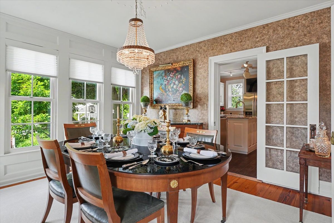
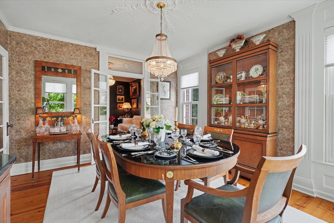
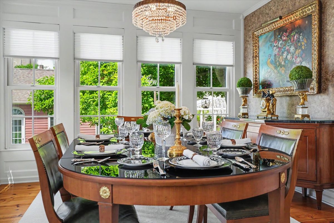
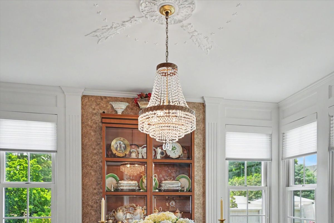
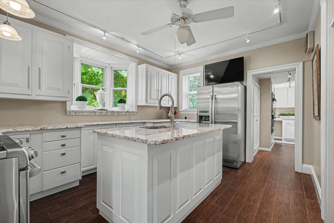
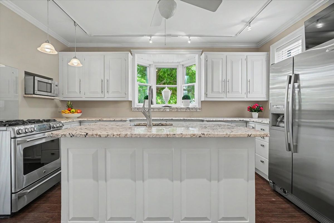
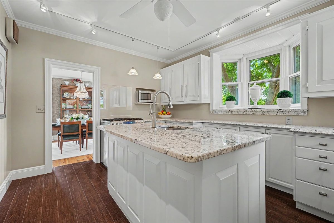
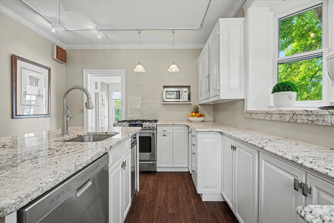
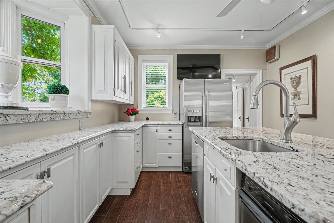
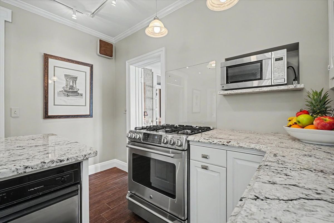
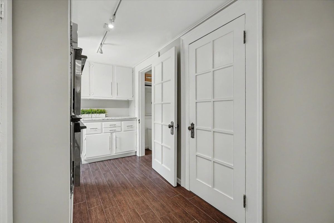
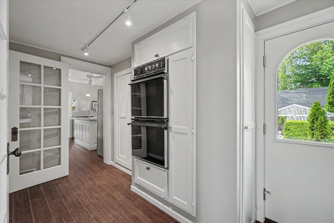
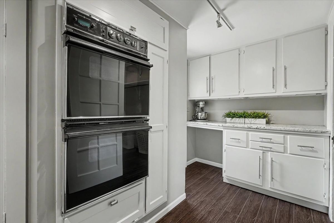
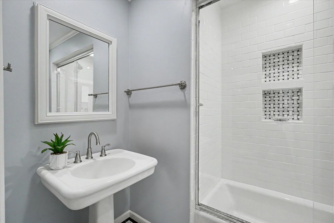
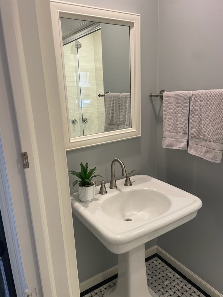
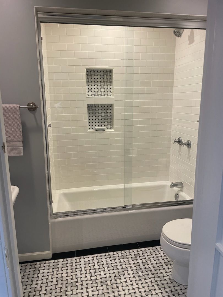
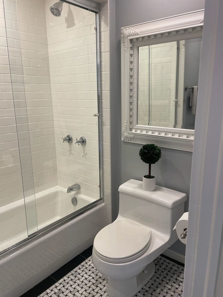
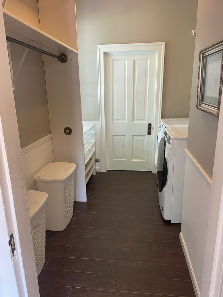
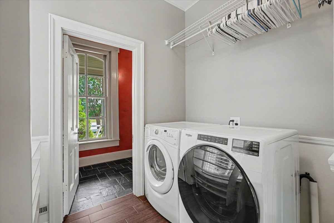
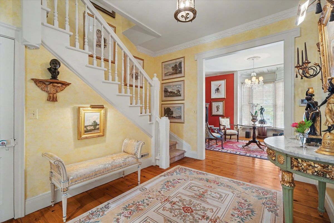
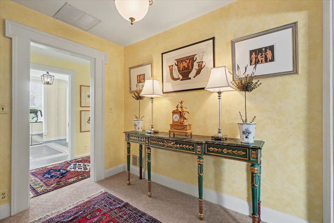
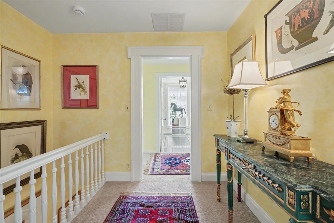
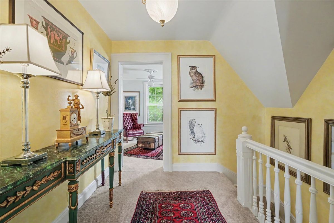
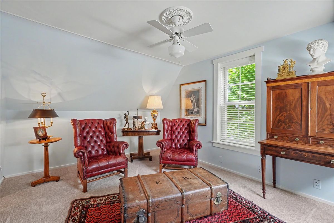
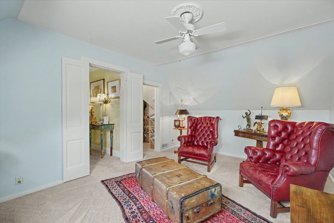
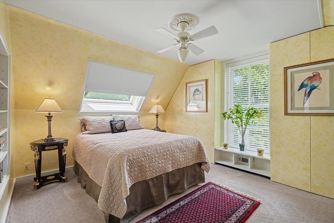
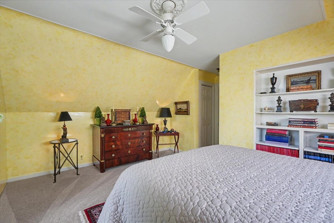
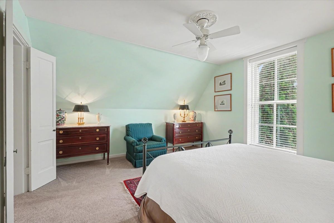
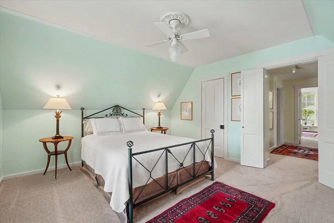
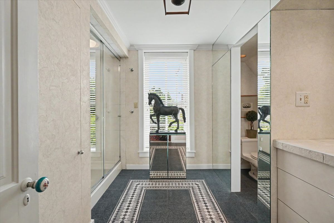
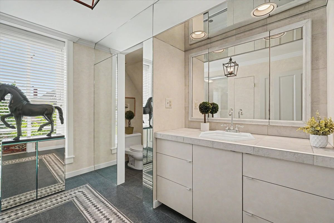
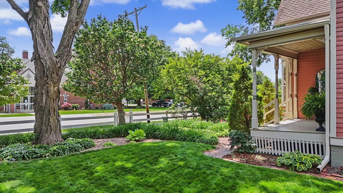
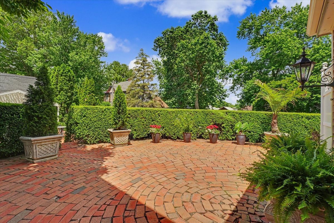
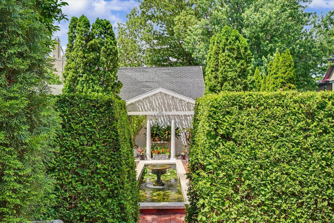
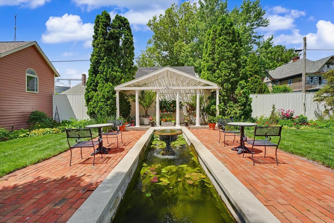
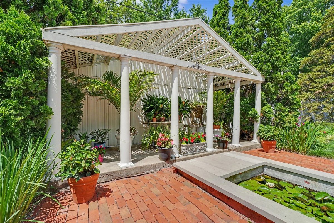
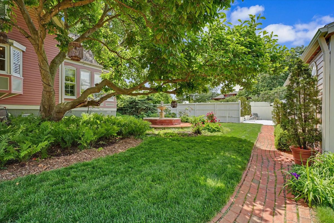
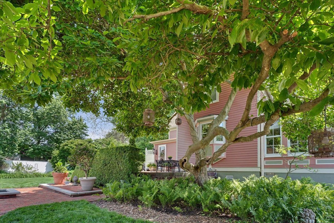
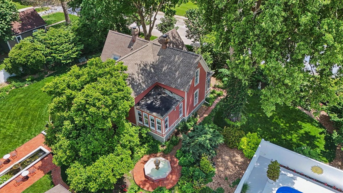
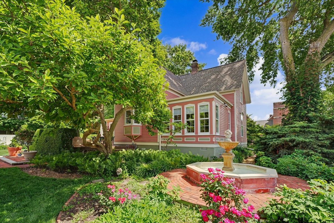
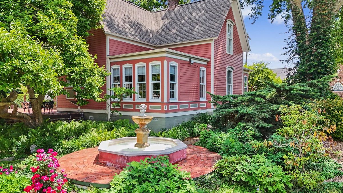
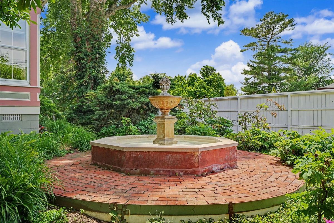
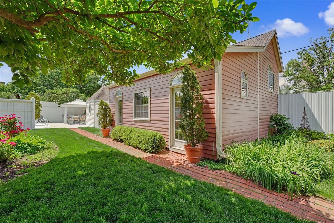
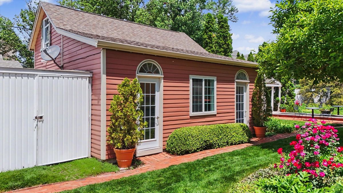
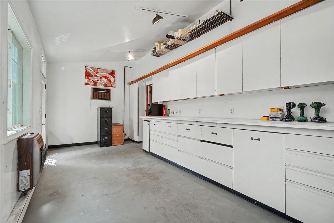
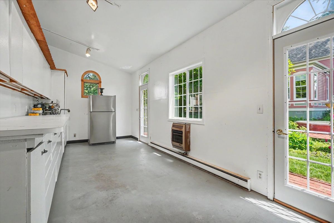
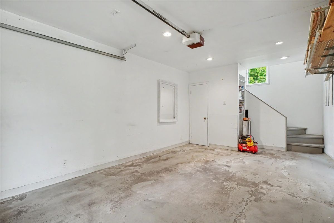
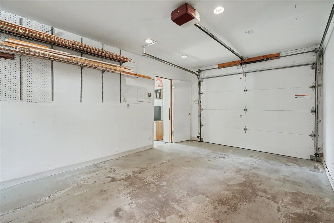
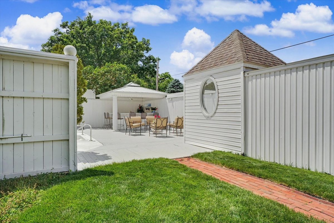
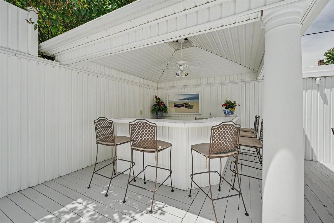
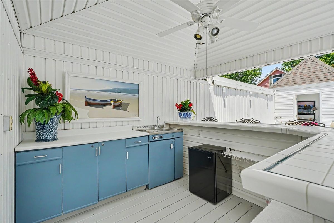
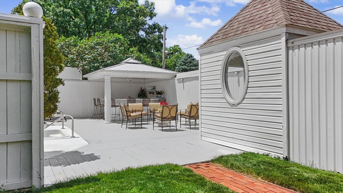
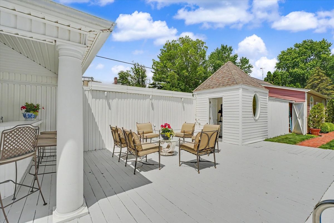
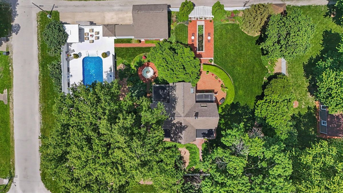
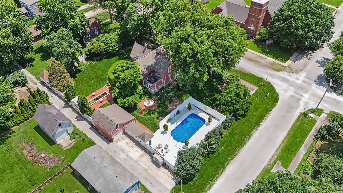
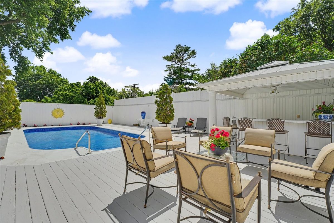
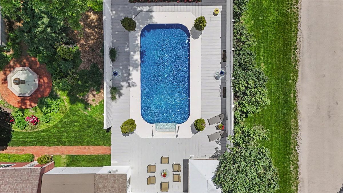
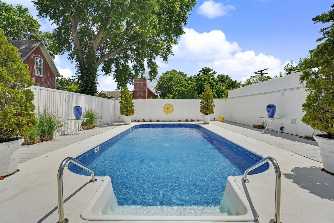
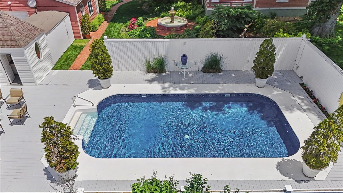
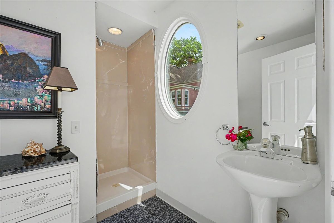
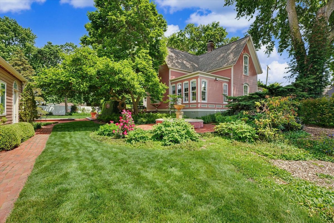
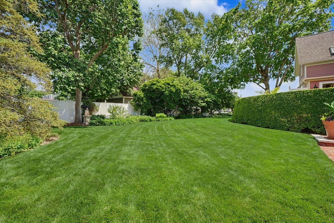
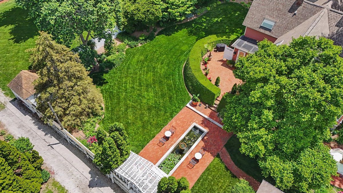
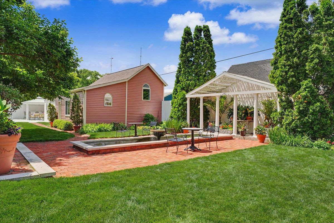
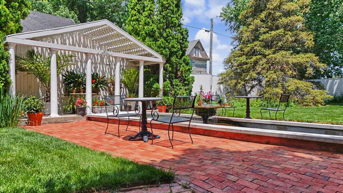
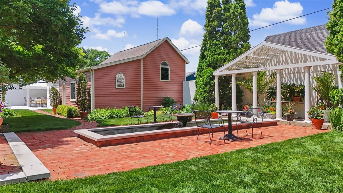
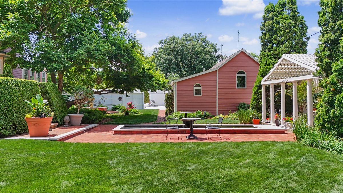
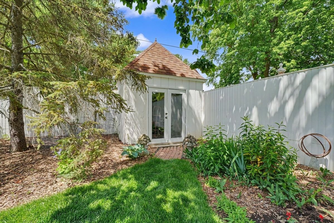

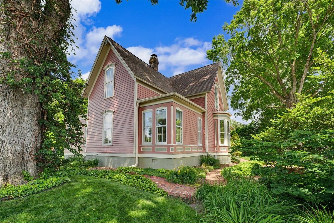
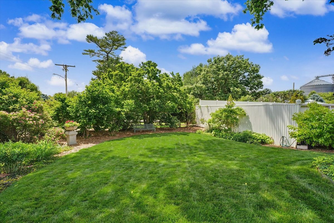
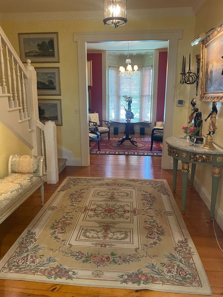
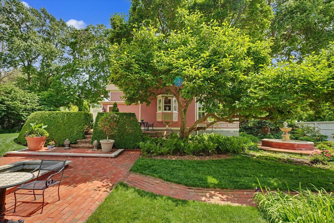
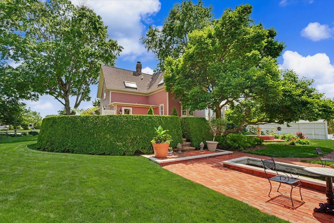
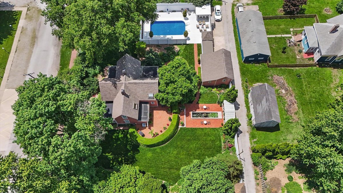
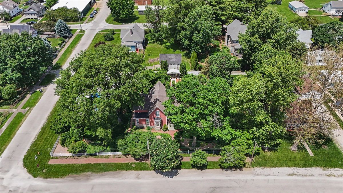
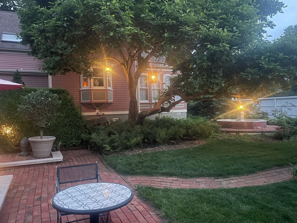
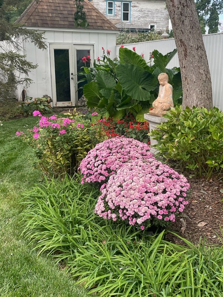
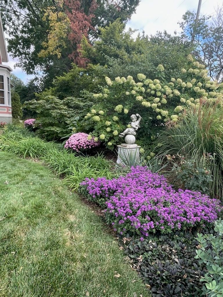
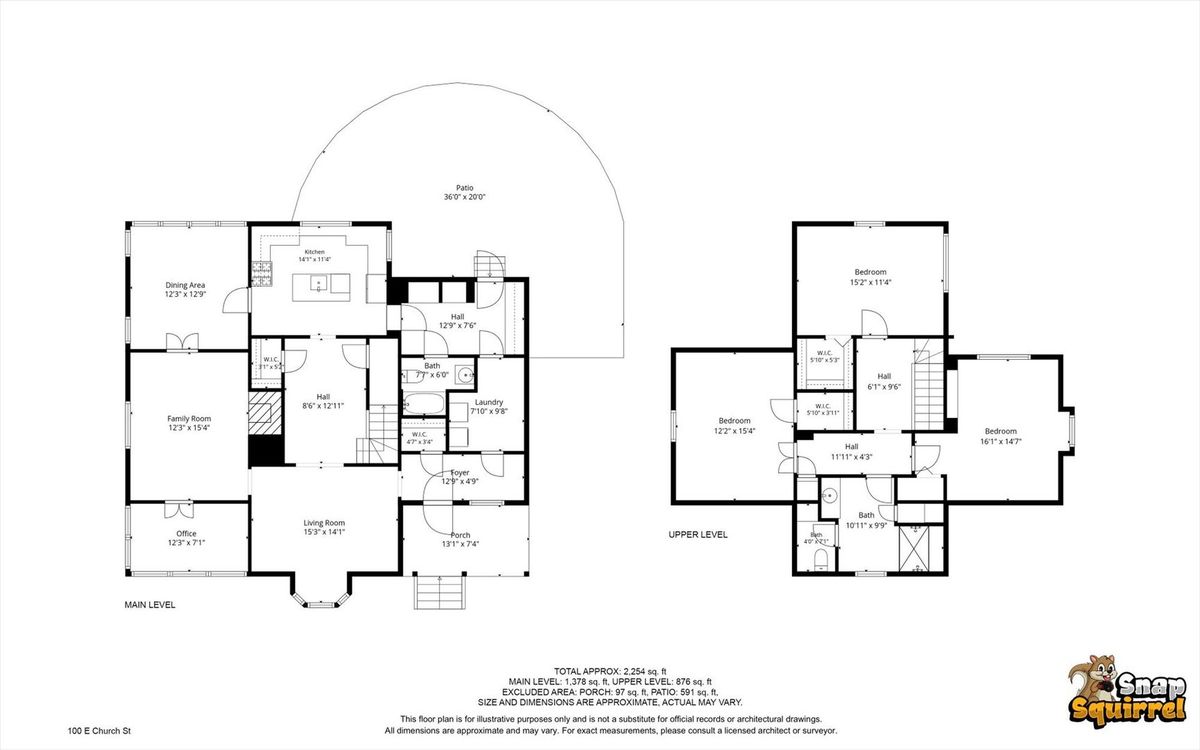
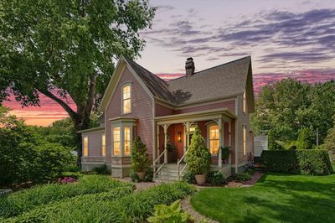
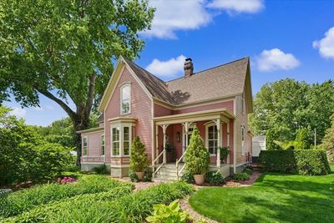
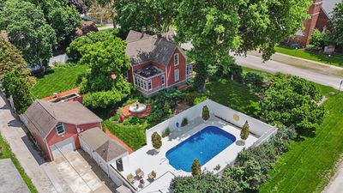
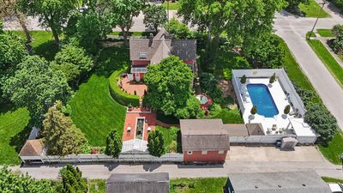
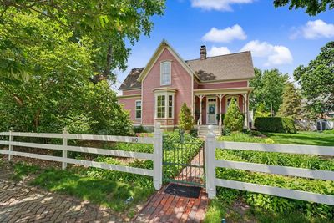
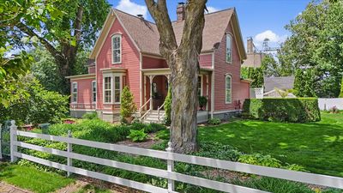
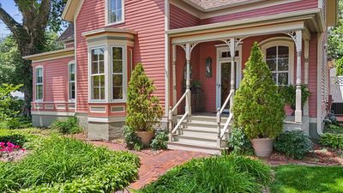
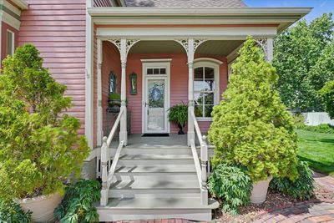
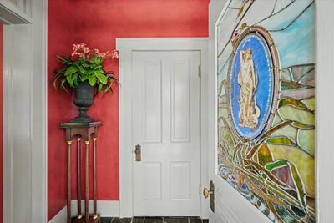
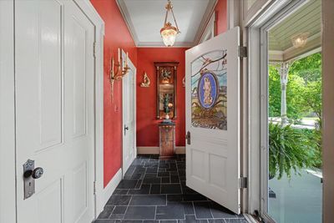
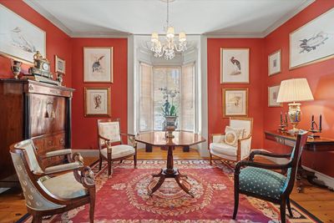
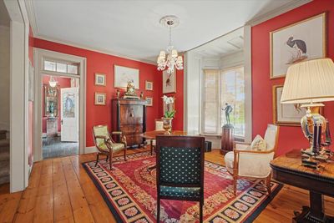
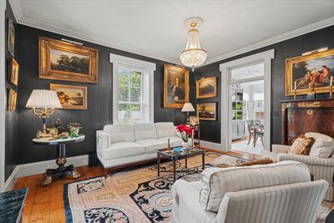
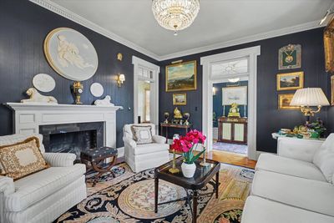
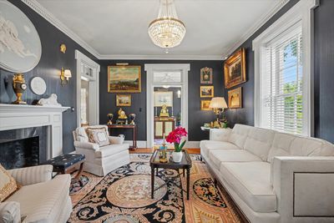
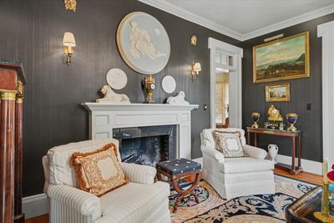
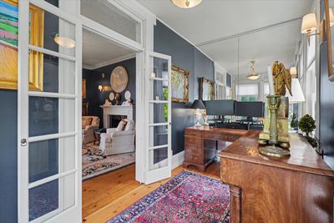
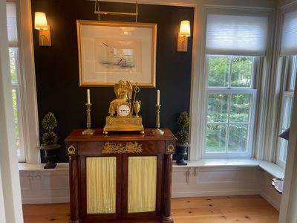
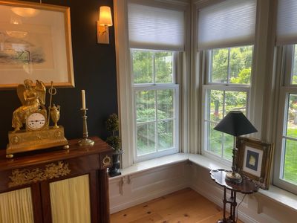
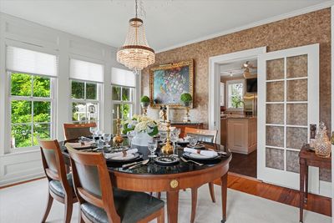
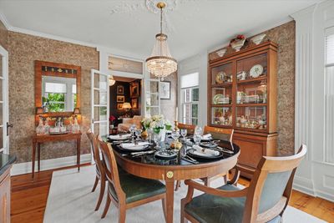
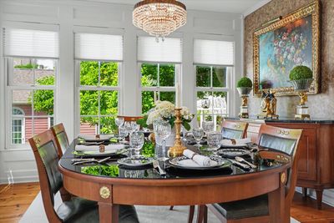
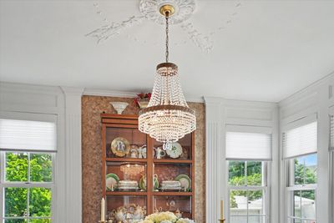
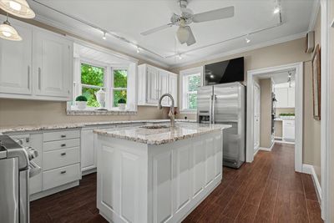
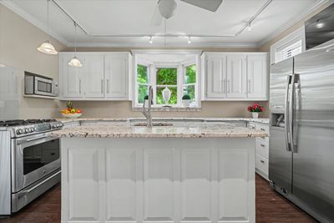
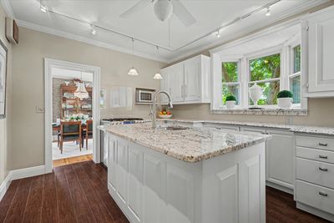
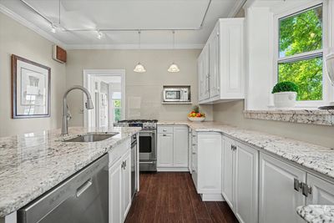
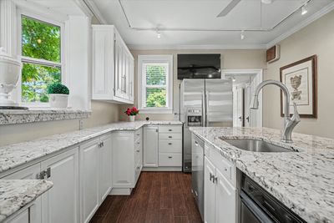
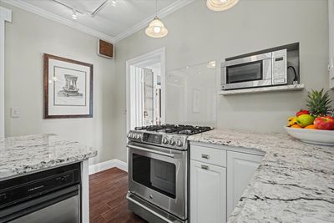
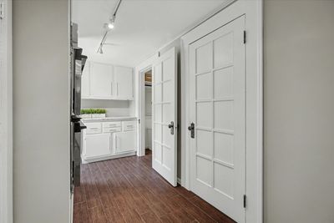
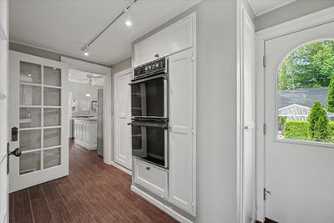
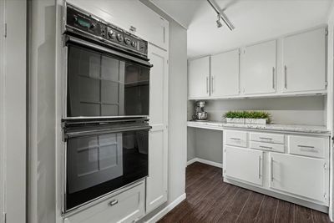
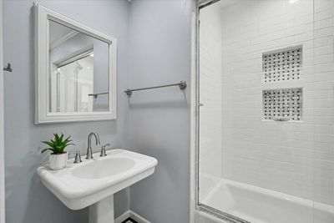
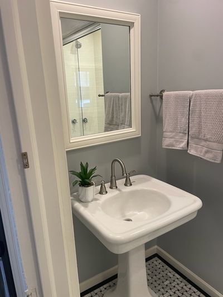
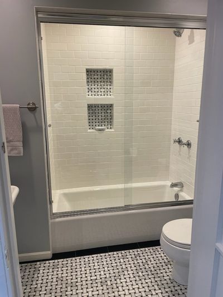
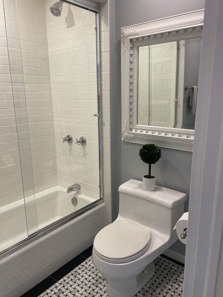
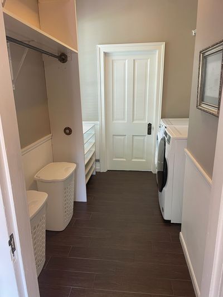
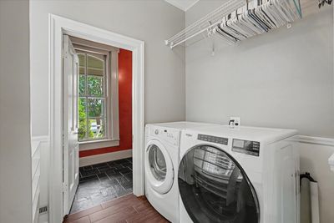
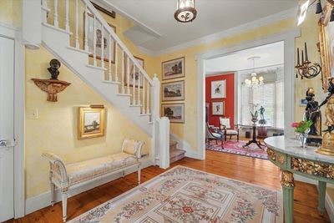
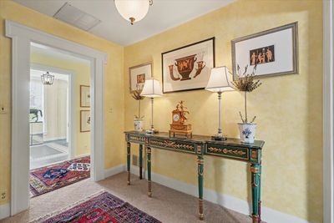
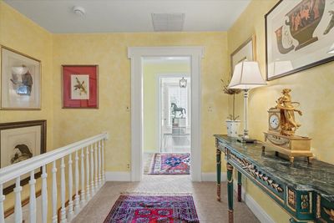
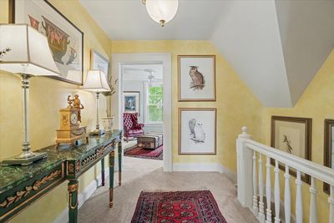
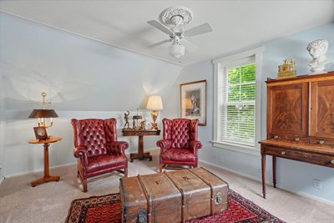
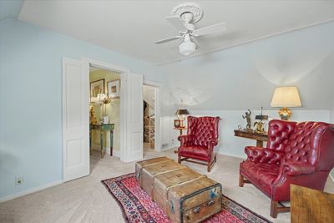
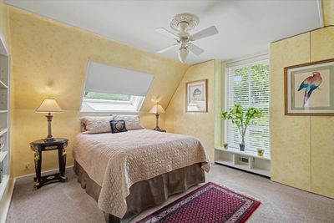
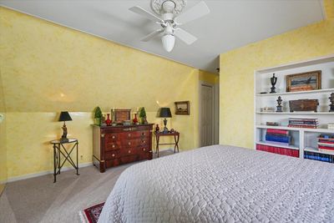
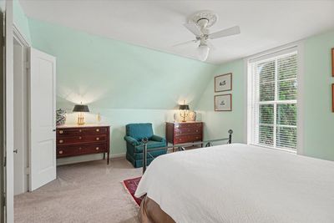
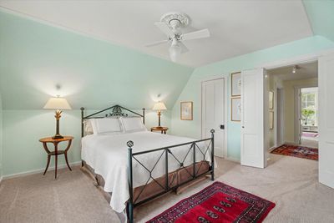
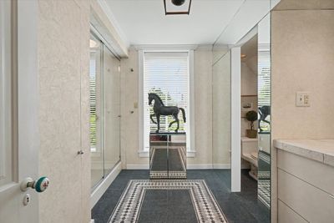
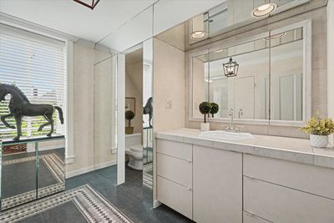
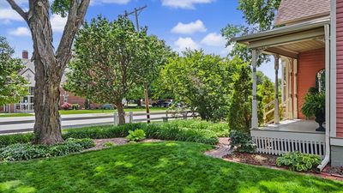
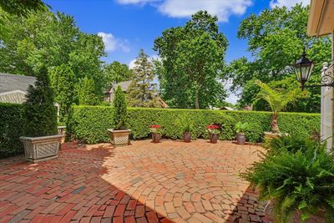
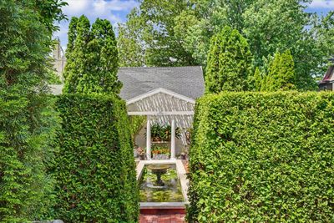
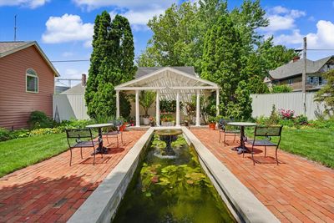
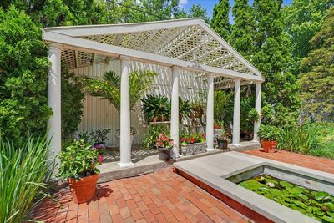
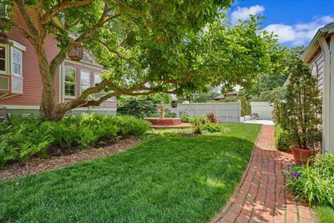
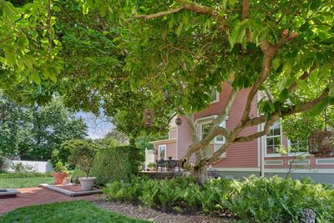
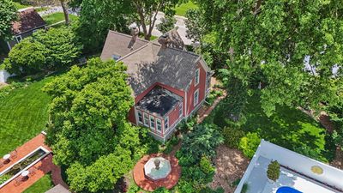
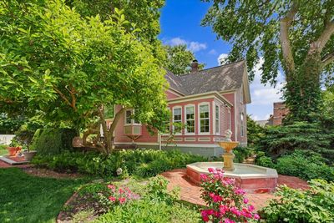
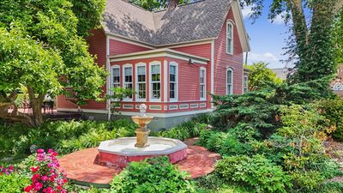
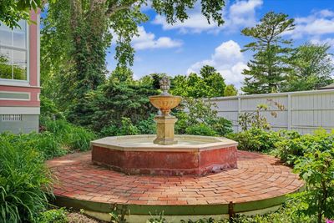
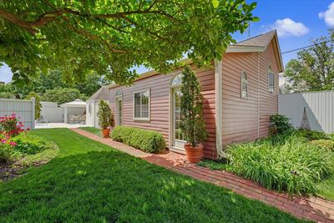
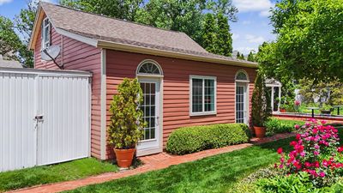
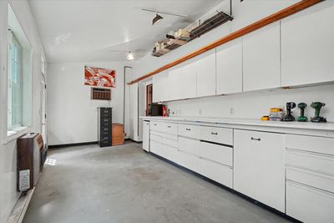
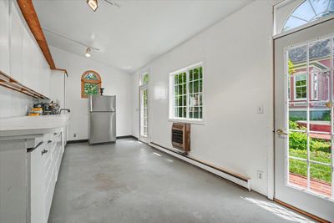
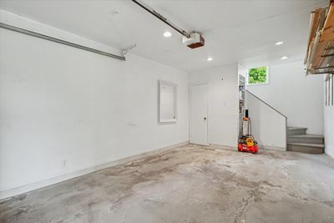
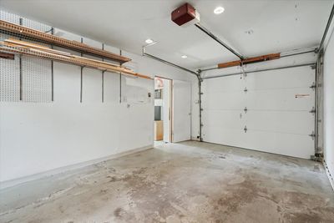
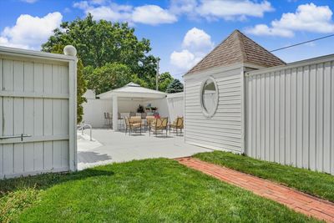
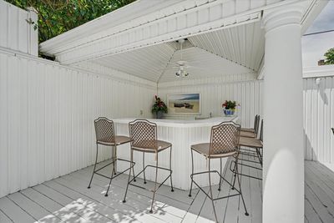
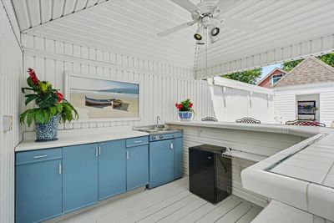
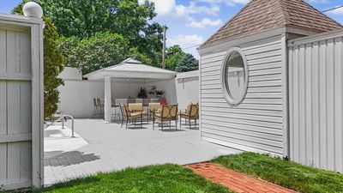
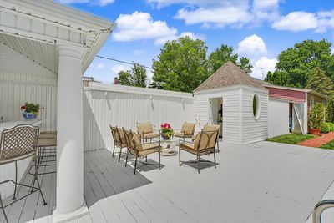
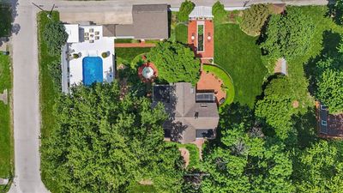
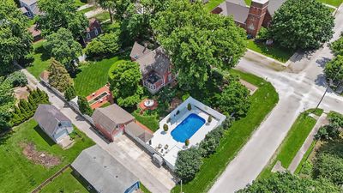
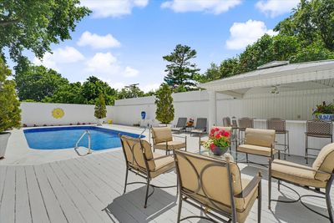
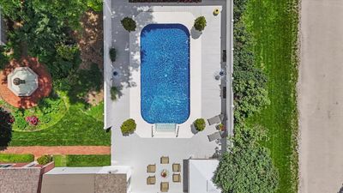
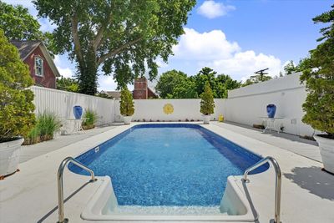
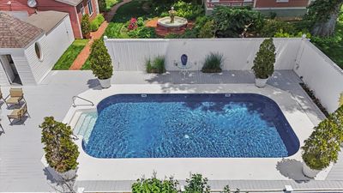
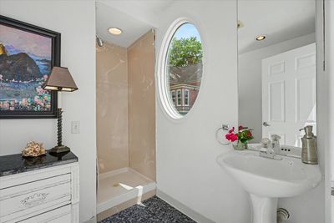
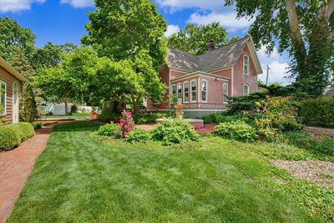
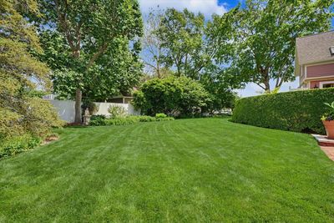
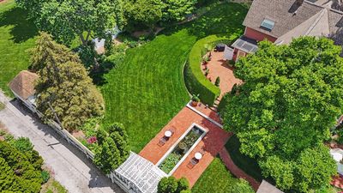
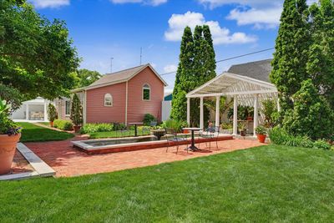
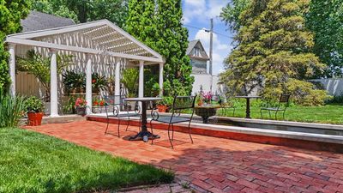
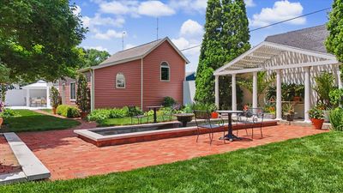
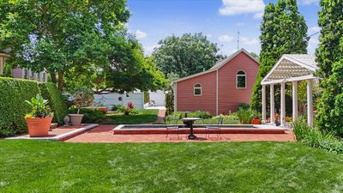
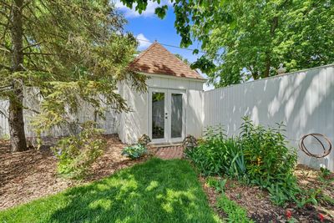
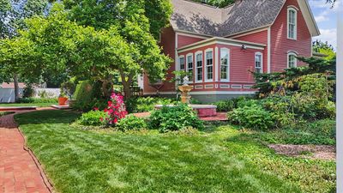
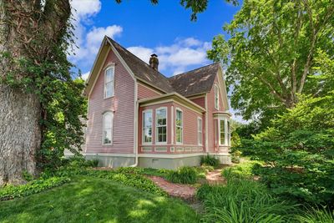
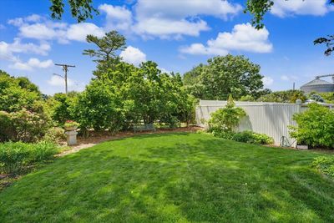
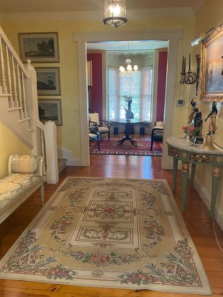
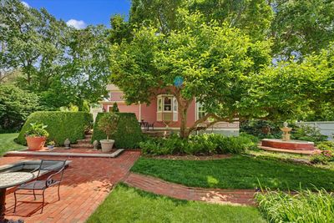
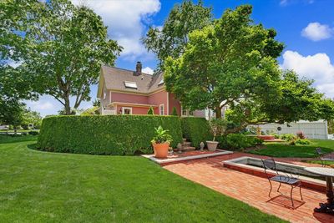
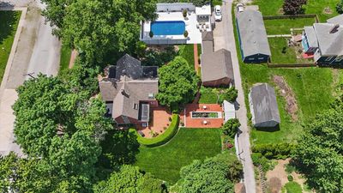
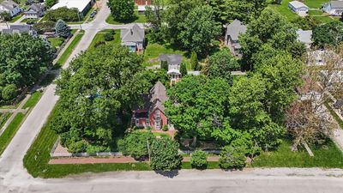
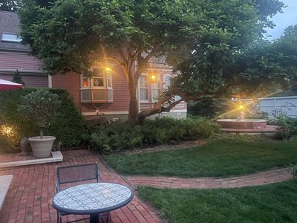
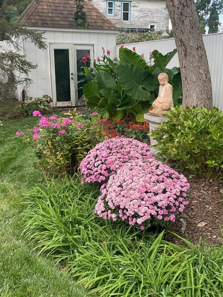
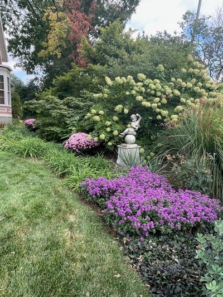
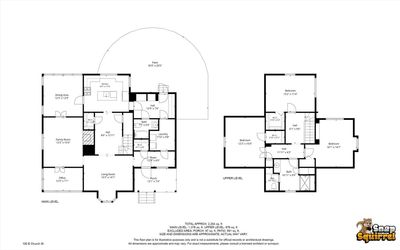
Timeless Victorian Elegance on a Private Pocket Estate located just 20 minutes from the University of Illinois and Champaign- Urbana. Step through the green iron gate and follow the flower lined sidewalk to the freshly painted welcoming front porch, where this extraordinary Victorian home immediately reveals its character and craftsmanship. The front door is truly one of a kind, featuring a rare Louis Sullivan stained-glass window salvaged from Chicago's historic Garrick Theatre-a remarkable architectural treasure that sets the tone for the home's exceptional details. Inside, the main level boasts soaring 9.5-foot ceilings, exquisite crown moldings, deep baseboards, and stunning antique bronze hardware paired with beautifully preserved enamel-painted doorknobs. Stained-glass transoms above several doorways fill the home with color and charm, while large windows bathe the living and dining rooms in abundant natural light. The elegant dining room is highlighted by a spectacular Neo-Classical ceiling medallion, and the living room features a cozy gas-log fireplace accented by antique bronze sconces and other period lighting fixtures. An inviting sitting room just off the entry provides additional living space, while the sun porch serves as a bright and inspiring home office. The thoughtfully updated kitchen, butler's pantry, and laundry room were completely remodeled in 2014 and blend modern convenience with historic elegance. Features include granite countertops, updated appliances, a large center island, a double GE Cafe range, and two wall ovens-ideal for everyday living and entertaining alike. The full bath of the butler's pantry was also fully renovated and showcases Carrara marble flooring with a granite border. A remarkable staircase reclaimed from Chicago's Swedish Engineers Club leads to the second floor, where Hunter ceiling fans provide comfort in every bedroom. A beautifully appointed full bath with a walk-in shower serves the upper level, blending modern functionality with the home's timeless character. Throughout the home, historic architectural details have been lovingly preserved while key spaces have been tastefully updated. Outside, the beautifully landscaped half-acre grounds create a private garden sanctuary filled with color, texture, and tranquility. A raised brick patio overlooks a serene reflecting pond, while a large fountain provides soothing sounds throughout the property. The fenced backyard is centered around a spectacular heated 16' x 32' in-ground pool, complete with a freshly painted deck, charming pool house and a convenient service kitchen and bar designed for effortless outdoor entertaining. Recent pool improvements include a brand-new Loop-Loc liner (2025), new Meyco winter cover with springs, and new solar cover. Additional amenities include a one-car garage with a staircase-accessible storage loft and an attached heated and cooled workshop, offering exceptional flexibility for hobbies, projects, or additional storage. A rare opportunity to own a truly distinctive Victorian residence where historic architectural significance, thoughtful updates, and extraordinary outdoor living come together in one unforgettable property.
— the listing agent’s description
The home
3 beds
2 baths
2,509 sqft
Built in 1905
0.49-acre lot
1-car garage
Detached Single
Victorian
What it’ll cost
$181 / sqft
$2,272 taxes / yr
No HOA
41 days on dwello
Estimated monthly payment
$2,741/mo
Principal & interest$2,419
Property taxes$189
Homeowners insurance$133
Get pre-qualified →Connect with a licensed lender in the dwello network.
Estimate only — not a loan offer. Example rate; taxes and insurance estimated; your actual rate, payment, taxes, and insurance will vary. dwello is not a lender. Equal Housing Opportunity.
Tour it with a real dwello agent
The agent who meets you here is an actual dwello Home Group team member who knows these streets — not a stranger who bought your name from a portal. You get straight answers on the spot, and the same person stays with you through closing.
On our team, vettedYour info is never soldWith you through closing
Tour this home
In person, on your schedule — a dwello agent meets you there.
WED
Jun 3
THU
Jun 4
FRI
Jun 5
SAT
Jun 6
11:00 am
Schedule a tour
41 days on dwello
Price history
Listed for sale
Jun 5, 2026
$455,000
Property taxes
2025
Annual tax bill (MLS)
From county records — verify with the assessor.
Features
Central AirForced AirWood SidingSeptic TankGarage Door OpenerYes
Schools
Elementary — Unity West Elementary School
Middle — Unity Junior High School
High — Unity High School
Assigned schools per the listing — always verify enrollment + boundaries with the district.
Neighborhood
Loading map…
Nearby places via OpenStreetMap — approximate; verify what matters to you. Map © Mapbox © OpenStreetMap.
MLS listing data
Listed by Alisa Demarco · Coldwell Banker R.E. Group
Listing last updated Jul 15, 2026 · data refreshed from the MLS Jul 15, 2026, 6:19 PM CT
Based on information submitted to the MLS GRID as of Jul 15, 2026, 6:19 PM CT. Listing data © MRED LLC, distributed by MLS GRID — deemed reliable but not guaranteed; independently verify. Anything shown below this point is not MLS listing data.
See it in personA real dwello agent on our team — never a sold lead.
Schedule a tour
Message
No pressure — reach out whenever you’re ready.
Similar homes nearby