Price cut: $5,000
View all 32 photos
Attached Single · Romeoville, IL
$294,900$299,900
2 beds · 2 baths · 1,467 sqft
636 S Cadillac Circle, Romeoville, IL, 60446
A brick-and-mortar place to make your own — room to make it home.
Active
What’s special
Central air2-car garageIn-unit laundry
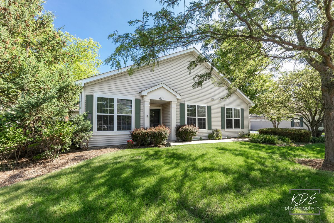
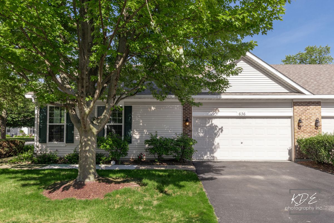
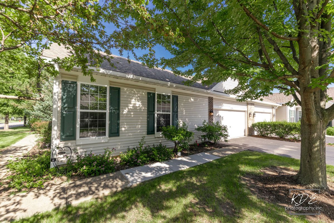
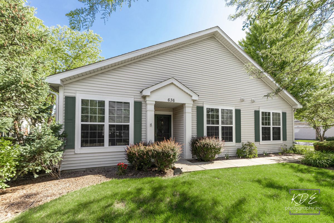
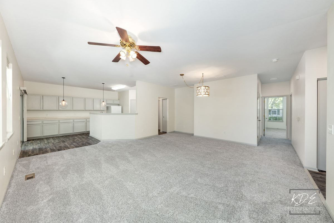
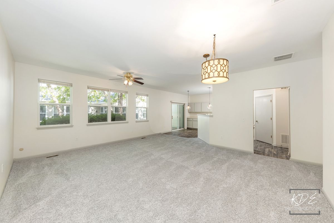
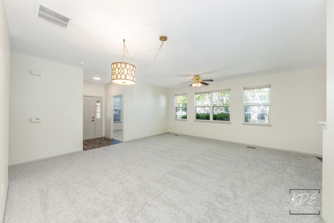
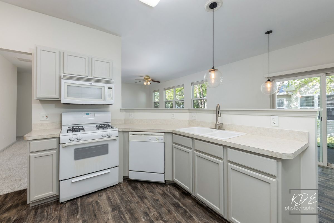
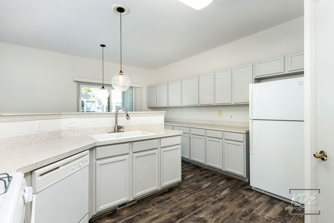
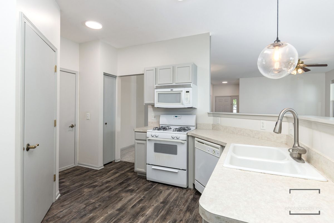
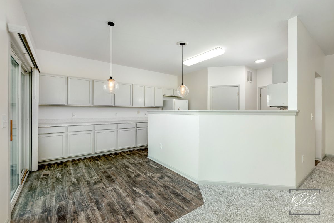
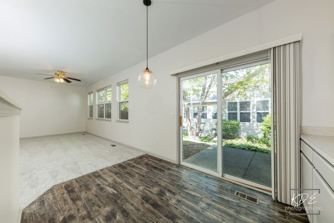
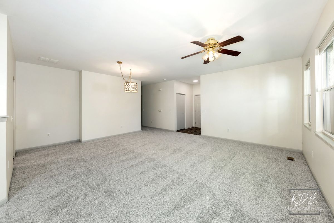
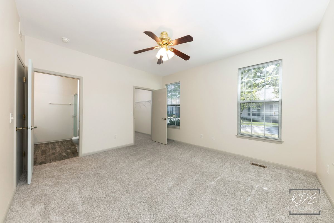
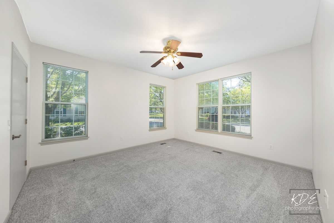
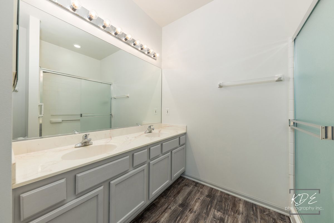
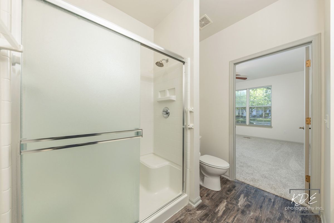
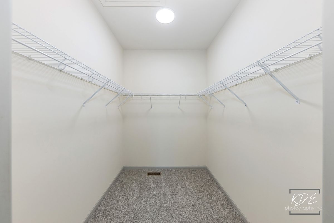
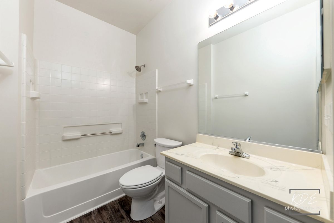
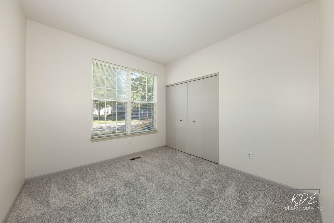
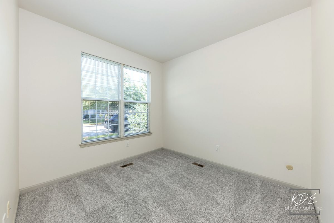
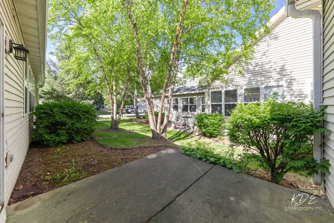
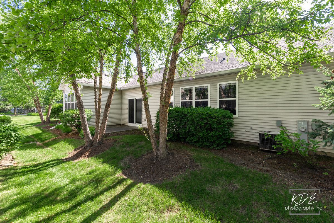
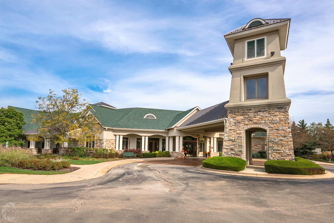
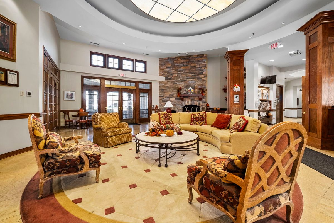
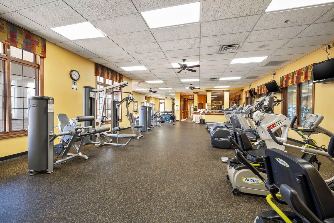
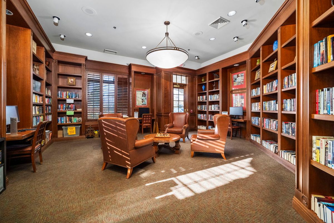
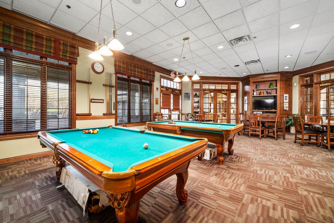
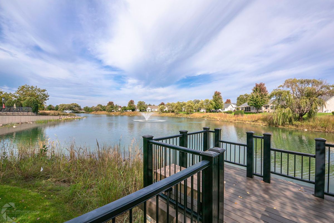
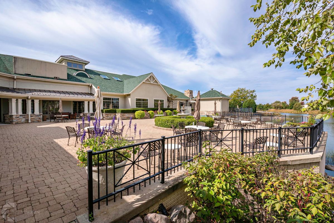
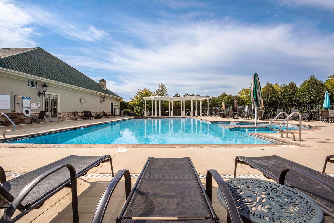
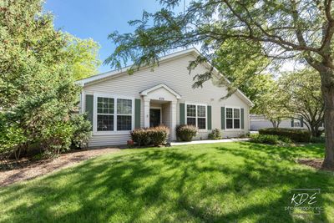
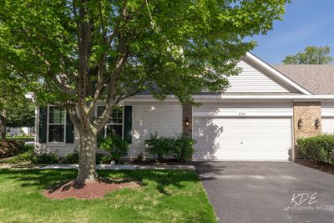
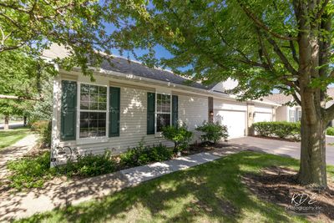
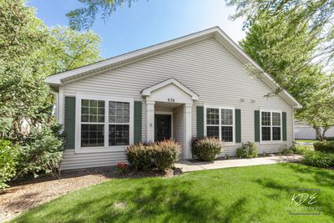
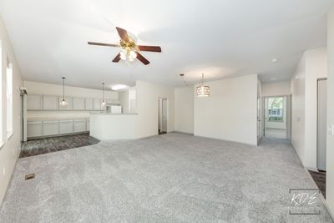
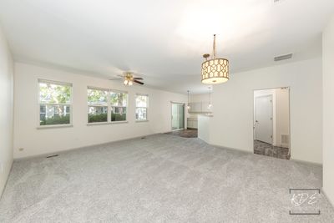
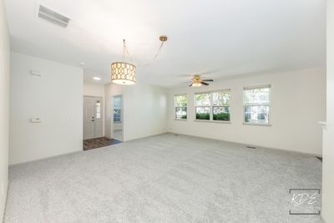
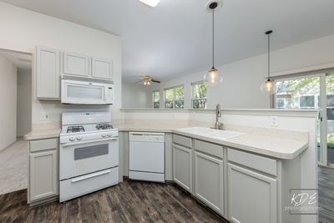
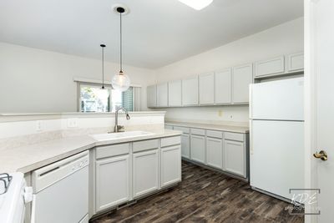
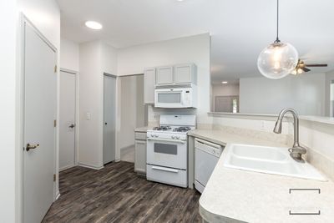
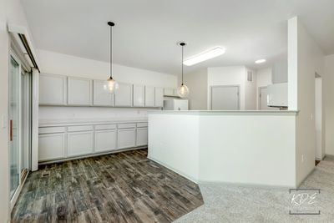
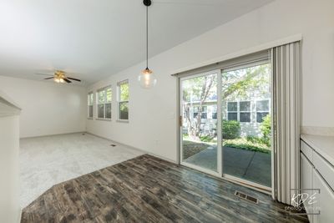
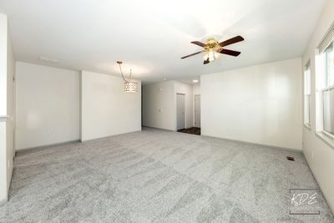
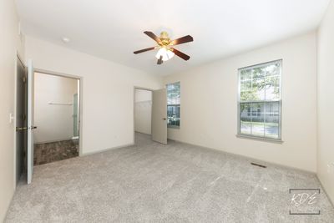
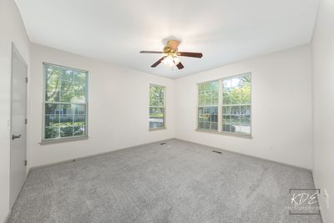
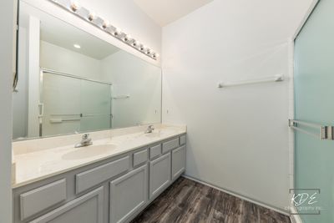
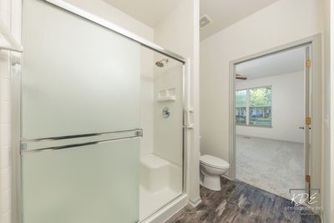
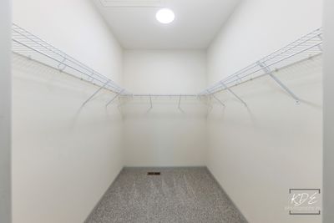
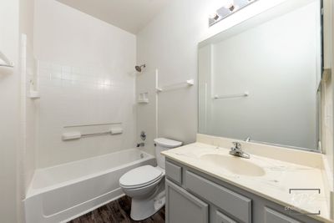
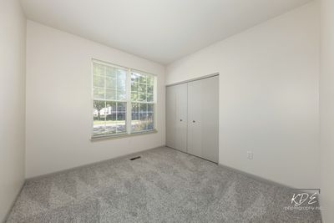
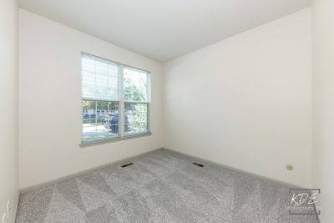
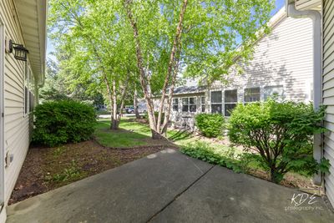
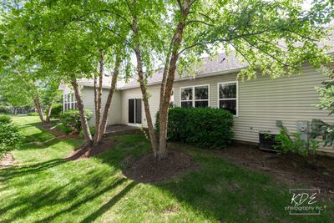
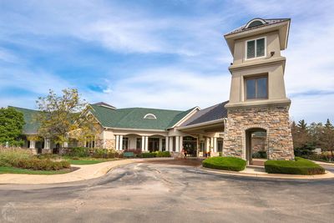
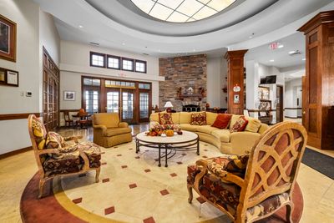
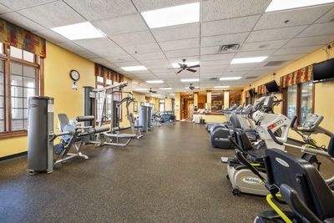
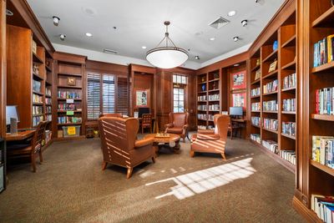
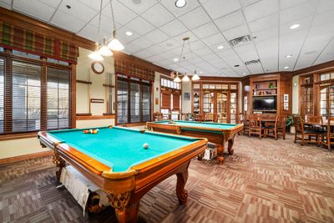
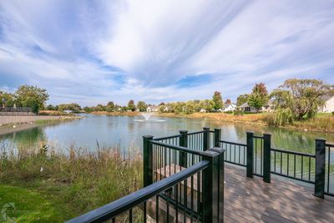
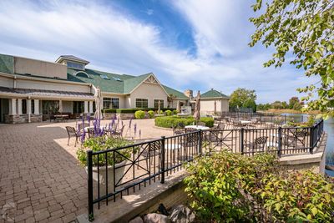
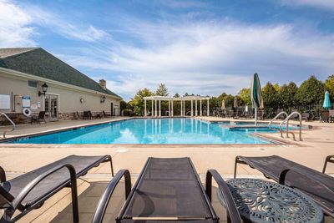
Enjoy resort-style living in the highly desirable Grand Haven 55+ active adult community! This beautifully maintained 2 bedroom, 2 bath end unit ranch townhome offers the perfect blend of comfort, style, and convenience. Freshly painted (2026) throughout with brand new carpeting (2026) and attractive laminate flooring, this move-in-ready home welcomes you with a bright, open floor plan designed for easy living and effortless entertaining. The updated kitchen is both functional and elegant, showcasing premium painted cabinetry and an entire wall of additional cabinetry that provides exceptional storage and workspace. The spacious living and dining area features oversized windows that flood the home with natural light creating an inviting and airy atmosphere. Retreat to the generously sized primary suite featuring new carpet, a large walk-in closet, and a large private bath. The den offers flexibility for a home office, sitting room, or hobby room. Just move in and enjoy your new home and all Grand Haven has to offer; gated entry with security, clubhouse, outdoor pool, indoor pool, exercise facility, tennis, basketball, bocce ball, and many clubs and special interest groups to join. The clubhouse also features a library, computer lab, card room, paint and pottery room, and a large ballroom. There are also scenic walking paths that wind throughout the community. Experience the feeling of being on vacation every day while enjoying all the comforts of home in this welcoming, amenity-rich community.
— the listing agent’s description
The home
2 beds
2 baths
1,467 sqft
Built in 2003
Lot 46X58
2-car garage
Attached Single
What it’ll cost
$201 / sqft
$6,905 taxes / yr
$456/mo HOA
Listed $299,900
Now $294,900
34 days on dwello
Estimated monthly payment
$2,685/mo
Principal & interest$1,568
Property taxes$575
Homeowners insurance$86
HOA dues$456
Get pre-qualified →Connect with a licensed lender in the dwello network.
Estimate only — not a loan offer. Example rate; taxes, HOA dues, insurance estimated; your actual rate, payment, taxes, and insurance will vary. dwello is not a lender. Equal Housing Opportunity.
Tour it with a real dwello agent
The agent who meets you here is an actual dwello Home Group team member who knows these streets — not a stranger who bought your name from a portal. You get straight answers on the spot, and the same person stays with you through closing.
On our team, vettedYour info is never soldWith you through closing
Tour this home
In person, on your schedule — a dwello agent meets you there.
WED
Jun 3
THU
Jun 4
FRI
Jun 5
SAT
Jun 6
11:00 am
Schedule a tour
34 days on dwello
Price history
Price reduced
Jul 7, 2026
↓ $5,000$294,900
Listed for sale
Jun 5, 2026
$299,900
Now $5,000 below the original list price.
Property taxes
2025
Annual tax bill (MLS)
From county records — verify with the assessor.
Features
Central AirNatural GasForced AirVinyl SidingPublic SewerStorm SewerAsphaltGarage Door Opener
Neighborhood
Loading map…
Nearby places via OpenStreetMap — approximate; verify what matters to you. Map © Mapbox © OpenStreetMap.
MLS listing data
Listed by Corinne Eurkaitis · Charles Rutenberg Realty of IL
Listing last updated Jul 7, 2026 · data refreshed from the MLS Jul 7, 2026, 5:09 AM CT
Based on information submitted to the MLS GRID as of Jul 7, 2026, 5:09 AM CT. Listing data © MRED LLC, distributed by MLS GRID — deemed reliable but not guaranteed; independently verify. Anything shown below this point is not MLS listing data.
See it in personA real dwello agent on our team — never a sold lead.
Schedule a tour
Message
No pressure — reach out whenever you’re ready.
Similar homes nearby
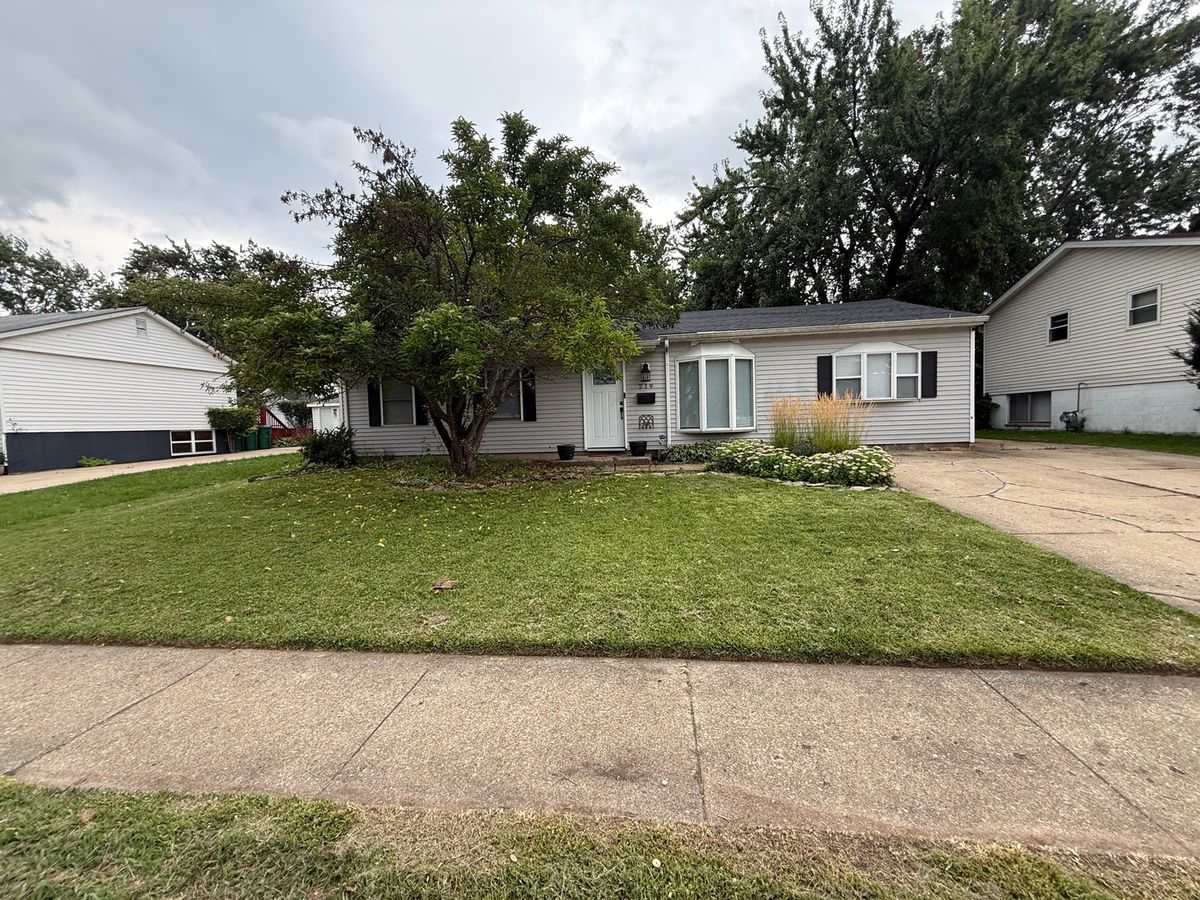
$294,900Active
3 bd · 1.5 ba · 1,200 sqft
219 Murphy Drive
Romeoville, IL
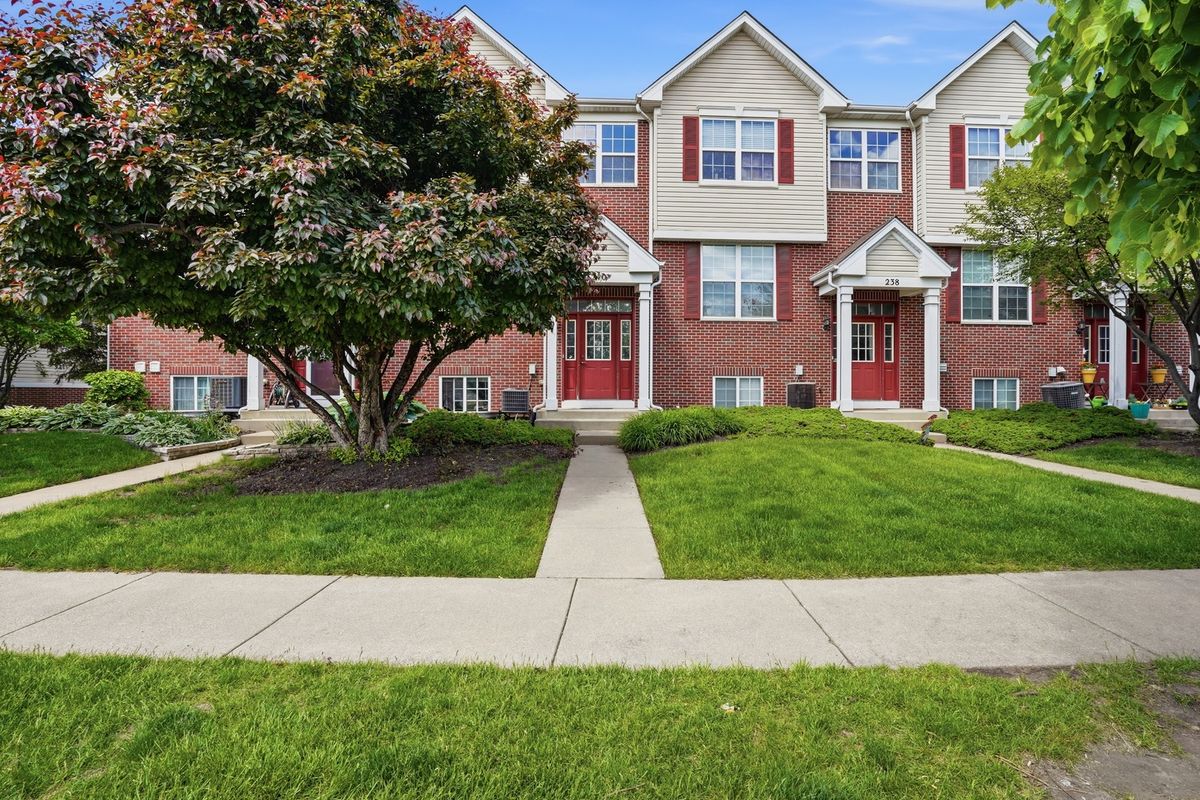
$296,000Active
2 bd · 2.5 ba · 1,620 sqft
240 S Alder Creek Drive
Romeoville, IL
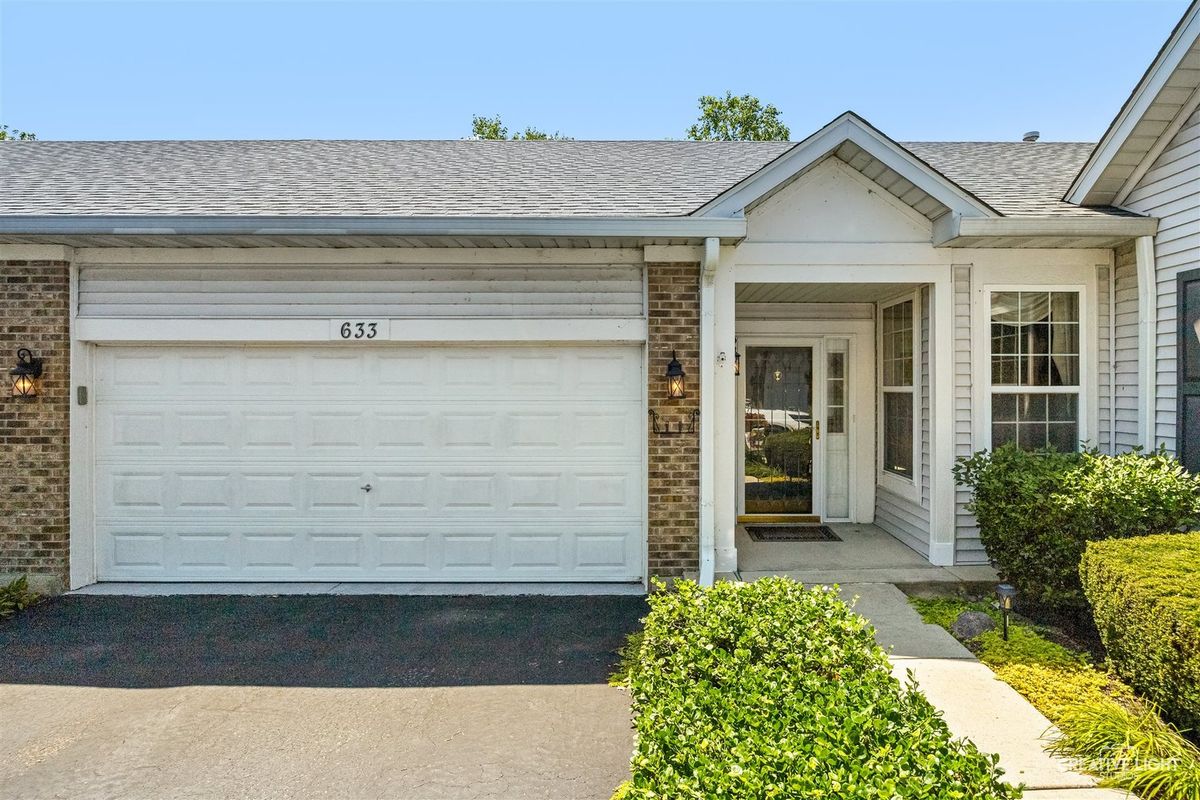
$299,000Active
3 bd · 2 ba · 1,710 sqft
633 S Cadillac Circle S
Romeoville, IL
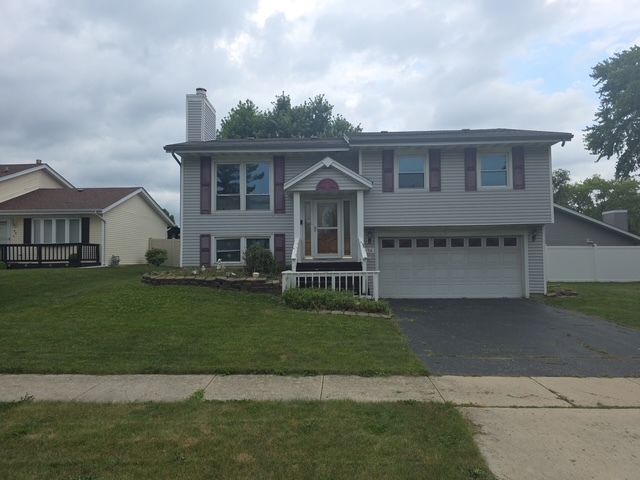
$289,900Active
3 bd · 2.5 ba · 2,774 sqft
54 Abbeywood Drive
Romeoville, IL