Price cut: $20,100
View all 26 photos
Detached Single · Champaign, IL
$254,900$275,000
3 beds · 2 baths · 1,420 sqft
3112 Valerie Drive, Champaign, IL, 61822
A brick-and-mortar place to make your own — room to make it home.
Active
What’s special
Central air2-car garageIn-unit laundry
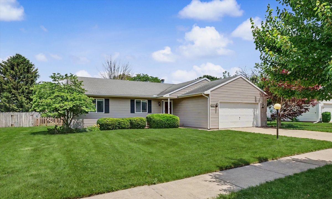
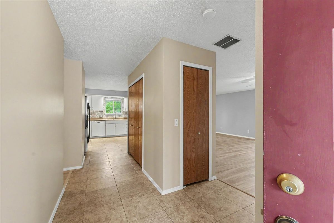
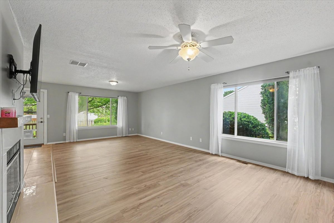
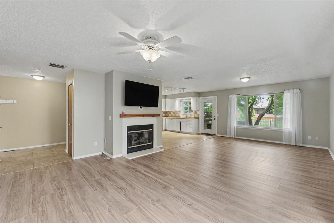
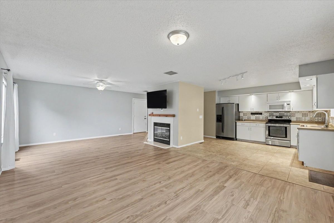
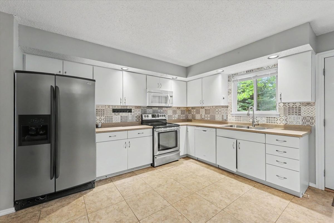
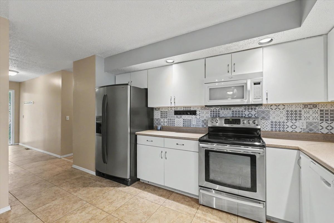
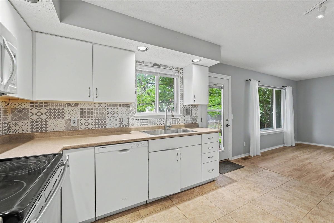
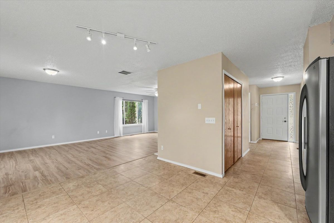
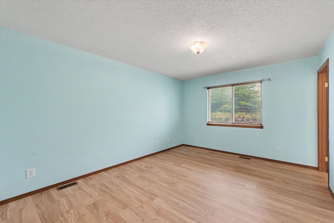
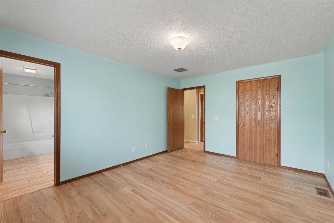
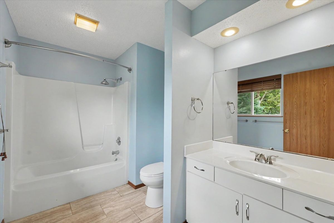
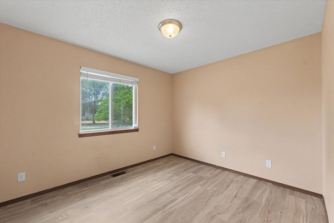
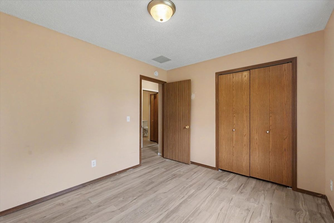
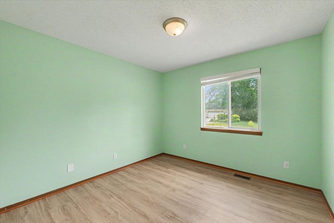
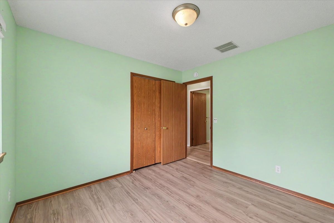
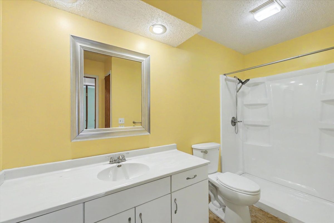
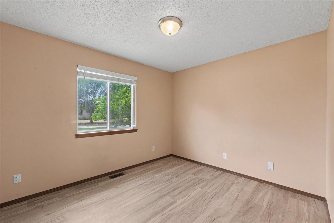
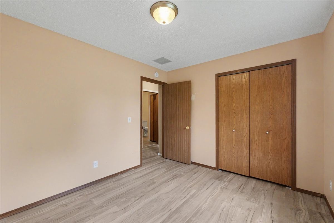
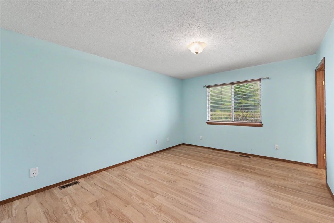
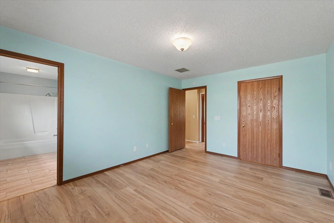
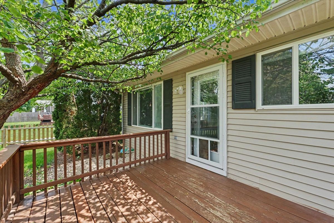
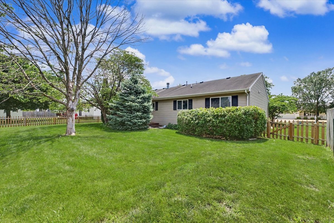
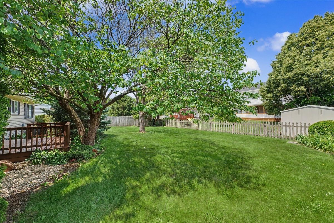
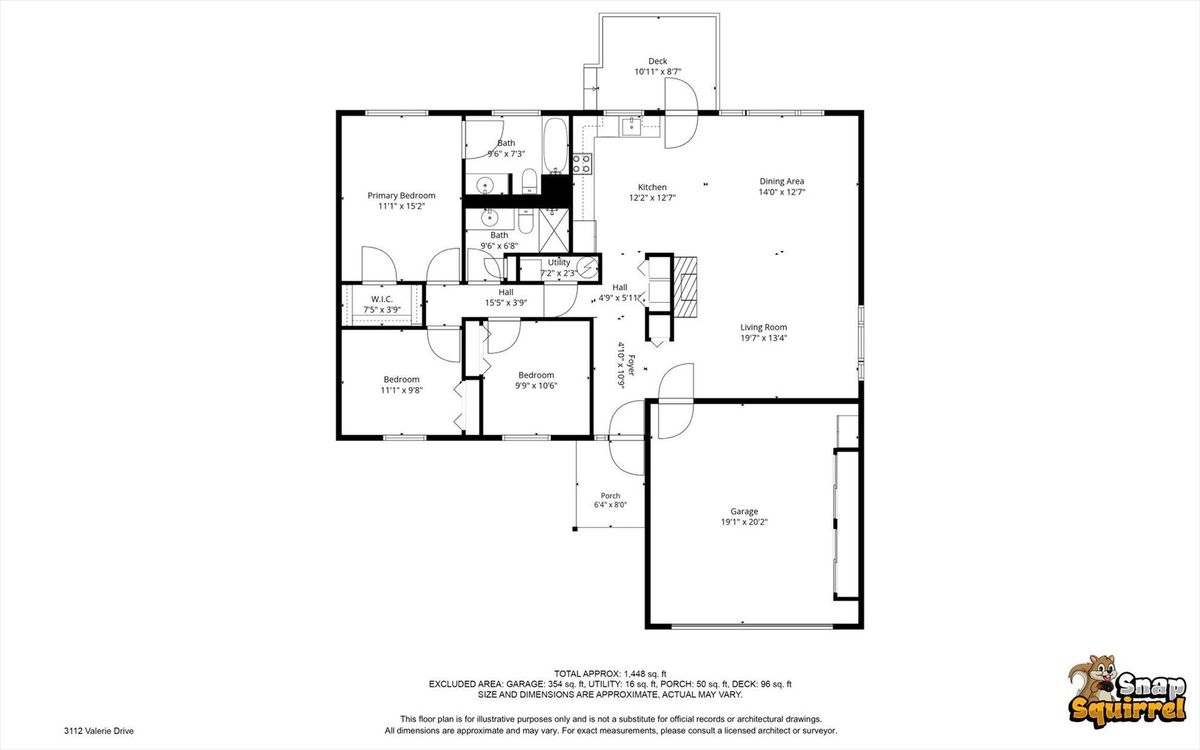
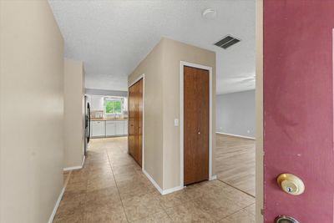
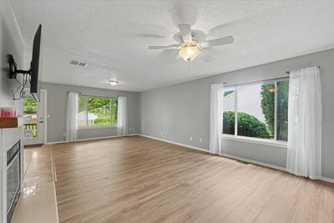
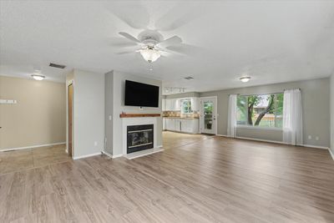
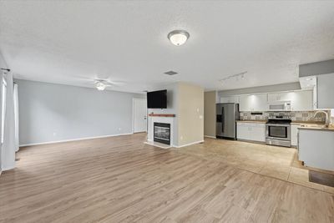
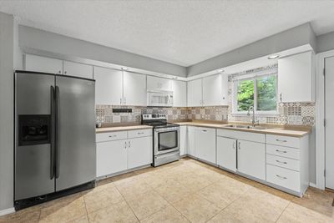
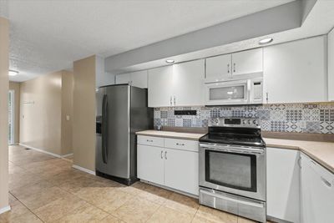
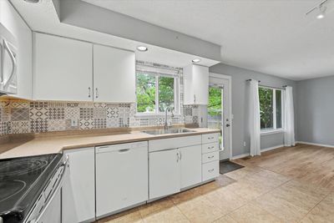
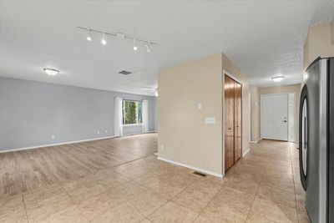
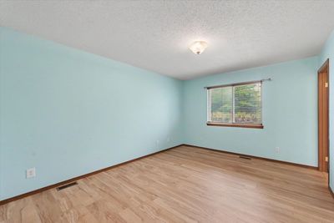
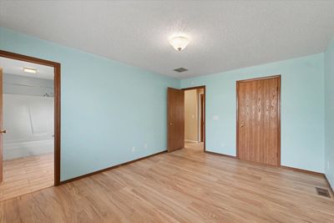
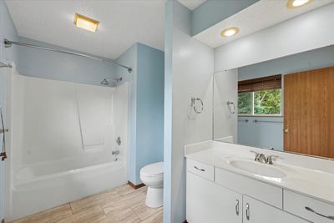
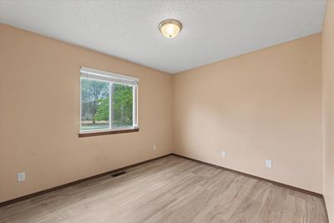
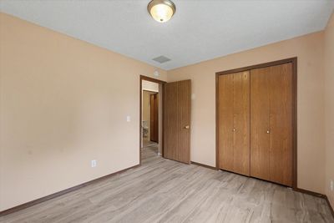
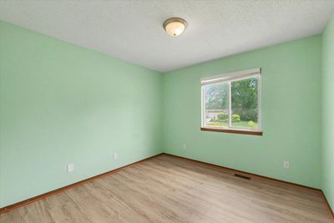
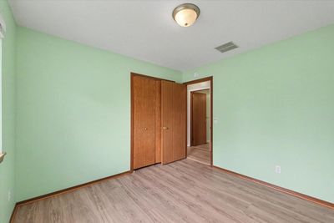
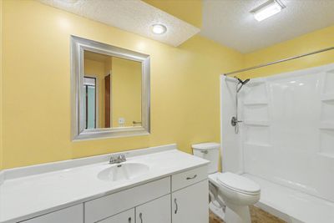
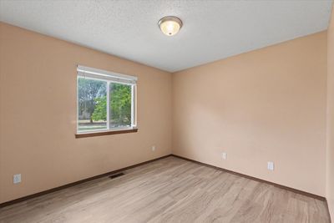
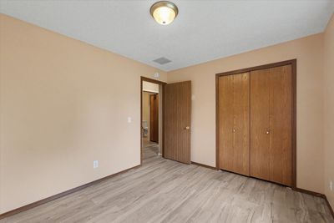
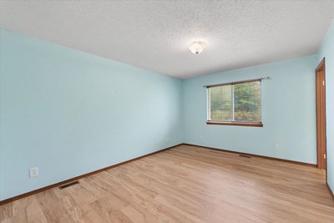
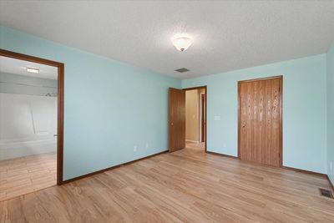
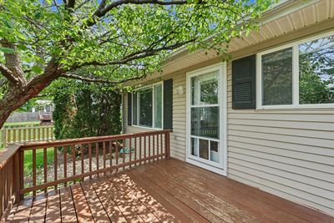
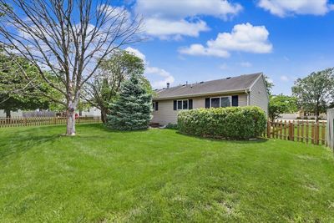
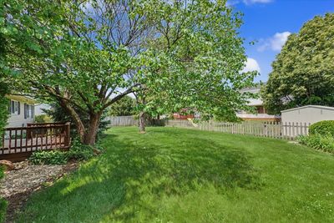
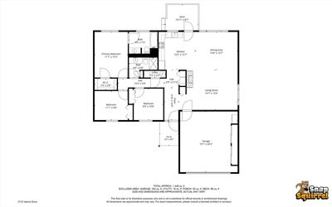
Move-in ready and packed with recent updates, this charming 3-bedroom, 2-bath home offers the perfect blend of comfort, functionality, and neighborhood appeal. The thoughtfully designed floor plan creates an easy flow between the living, dining, and kitchen areas, making everyday living and entertaining effortless. A cozy gas fireplace serves as a focal point in the main living space, while large windows help fill the home with natural light. The kitchen offers plenty of workspace and storage, making meal preparation both practical and enjoyable. The primary suite provides a comfortable retreat, while two additional bedrooms offer flexibility for family, guests, or a home office. Both full bathrooms feature timeless finishes and functional design. Step outside and enjoy a private backyard designed for relaxation and entertaining. The fully fenced yard provides space for pets, play, or gardening, while the spacious deck is perfect for summer barbecues, morning coffee, or evening gatherings with friends and family. Located in a desirable neighborhood with lake access, this home offers a peaceful setting while remaining conveniently close to schools, shopping, dining, parks, and everyday amenities. With its recent upgrades, attractive outdoor space, and exceptional location, this is an opportunity you won't want to miss. Schedule your private showing today and see everything this beautiful home has to offer.
— the listing agent’s description
The home
3 beds
2 baths
1,420 sqft
Built in 1993
Lot 70 X 120
2-car garage
Detached Single
Ranch
What it’ll cost
$180 / sqft
$5,593 taxes / yr
$200/mo HOA
Listed $275,000
Now $254,900
72 days on dwello
Estimated monthly payment
$2,095/mo
Principal & interest$1,355
Property taxes$466
Homeowners insurance$74
HOA dues$200
Get pre-qualified →Connect with a licensed lender in the dwello network.
Estimate only — not a loan offer. Example rate; taxes, HOA dues, insurance estimated; your actual rate, payment, taxes, and insurance will vary. dwello is not a lender. Equal Housing Opportunity.
Tour it with a real dwello agent
The agent who meets you here is an actual dwello Home Group team member who knows these streets — not a stranger who bought your name from a portal. You get straight answers on the spot, and the same person stays with you through closing.
On our team, vettedYour info is never soldWith you through closing
Tour this home
In person, on your schedule — a dwello agent meets you there.
WED
Jun 3
THU
Jun 4
FRI
Jun 5
SAT
Jun 6
11:00 am
Schedule a tour
72 days on dwello
Price history
Price reduced
Aug 15, 2026
↓ $20,100$254,900
Listed for sale
Jun 5, 2026
$275,000
Earlier records
Sold
Jul 23, 2025
$250,000
Now $20,100 below the original list price.
Property taxes
2025
Annual tax bill (MLS)
From county records — verify with the assessor.
Features
Central AirNatural GasForced AirVinyl SidingPublic SewerConcreteYes
Schools
Elementary — Unit 4 Of Choice
Middle — Champaign/Middle Call Unit 4 351
High — Centennial High School
Assigned schools per the listing — always verify enrollment + boundaries with the district.
Neighborhood
Loading map…
Nearby places via OpenStreetMap — approximate; verify what matters to you. Map © Mapbox © OpenStreetMap.
MLS listing data
Listed by Brock Collins · eXp Realty - Mahomet Branch
Listing last updated Aug 15, 2026 · data refreshed from the MLS Aug 15, 2026, 7:11 PM CT
Based on information submitted to the MLS GRID as of Aug 15, 2026, 7:11 PM CT. Listing data © MRED LLC, distributed by MLS GRID — deemed reliable but not guaranteed; independently verify. Anything shown below this point is not MLS listing data.
See it in personA real dwello agent on our team — never a sold lead.
Schedule a tour
Message
No pressure — reach out whenever you’re ready.
Similar homes nearby
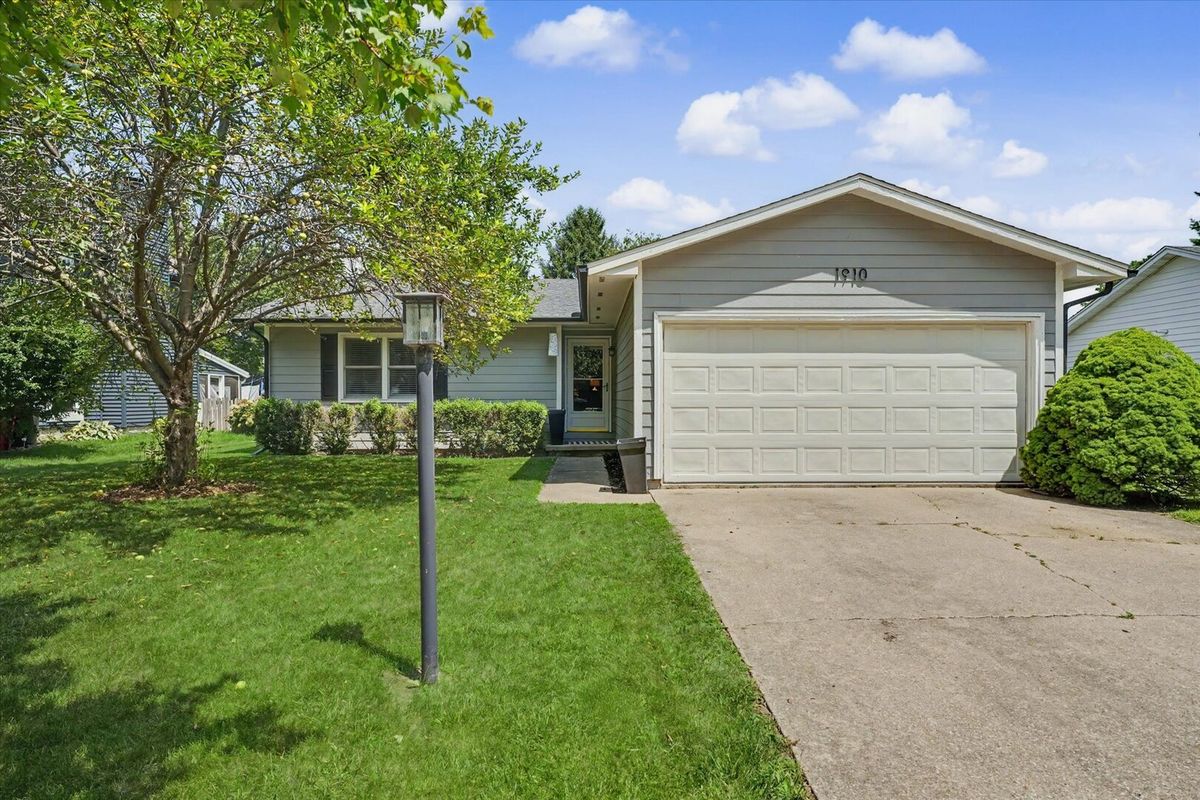
$257,000Active
3 bd · 2 ba · 1,156 sqft
1910 Branch Road
Champaign, IL
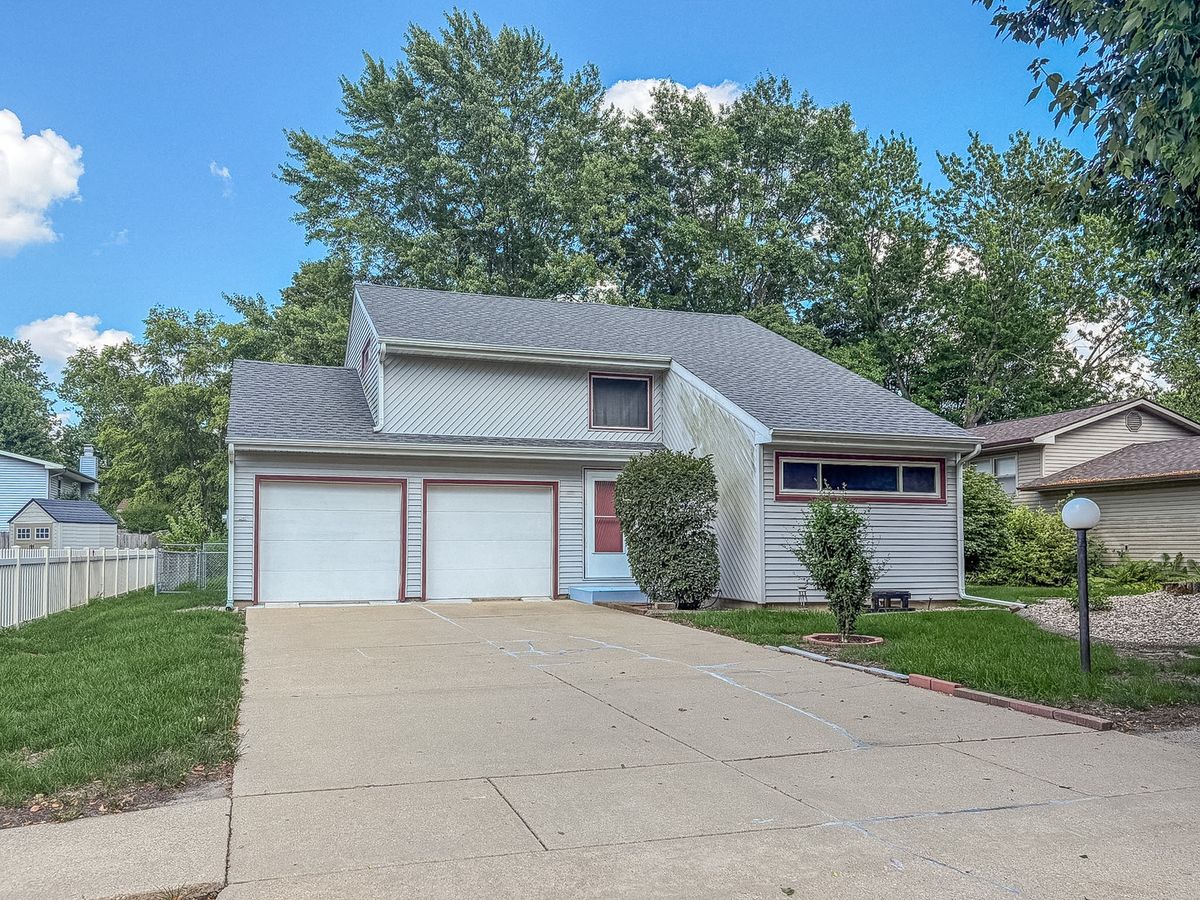
$258,000Active
3 bd · 1.5 ba · 2,496 sqft
2314 Mulberry Court
Champaign, IL
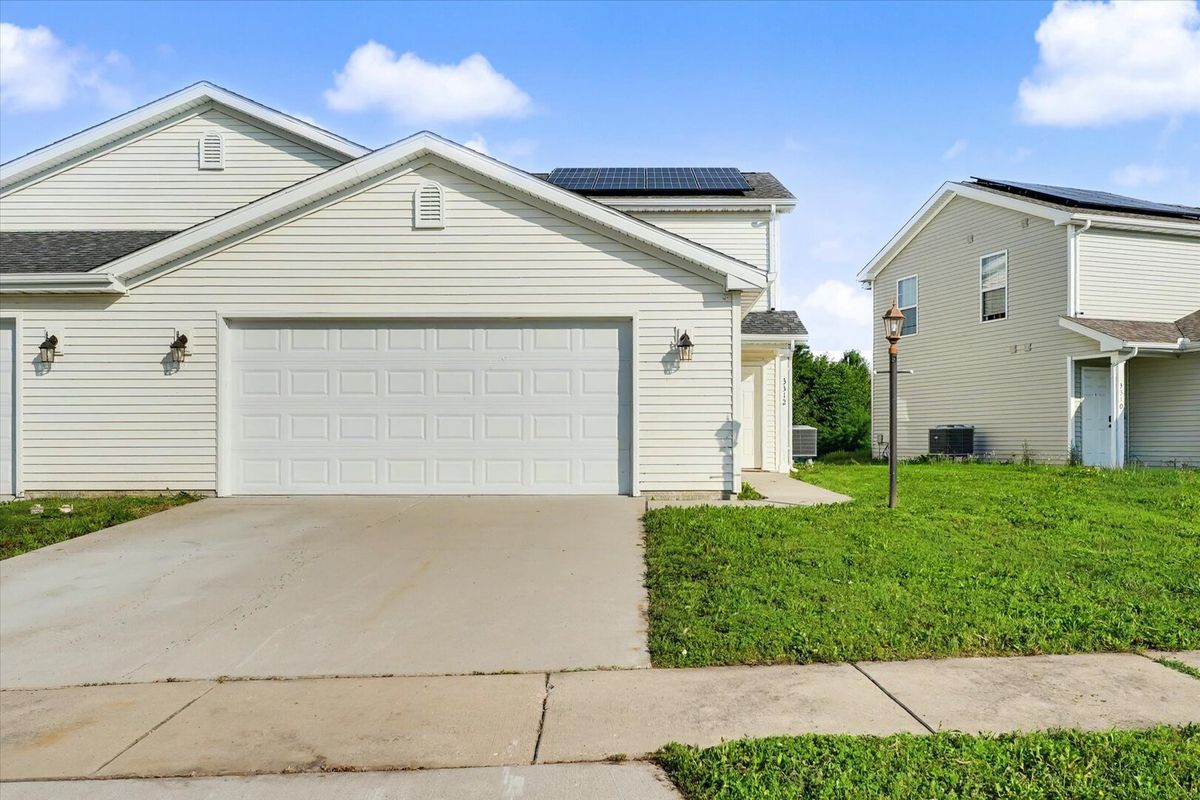
$250,000Active
3 bd · 2.5 ba · 1,538 sqft
3312 Boulder Ridge Drive
Champaign, IL
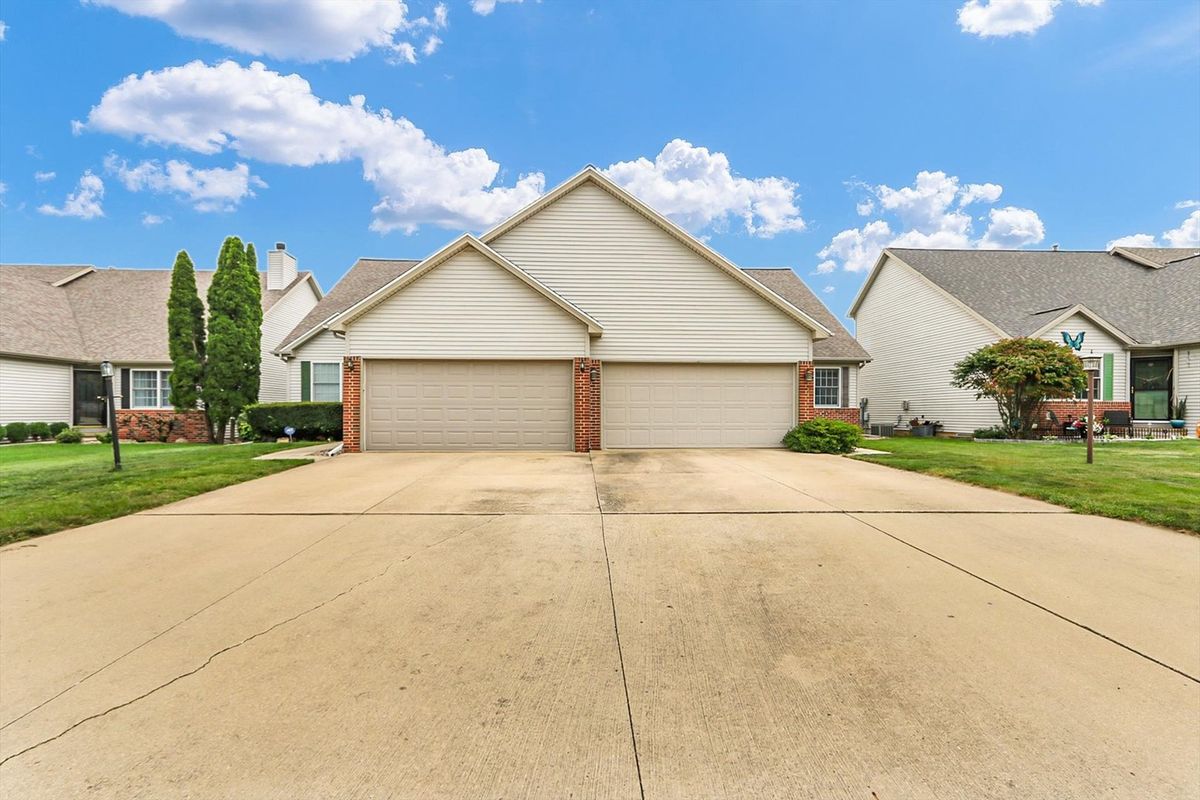
$259,900Active
3 bd · 2.5 ba · 1,119 sqft
4007 Aberdeen Drive
Champaign, IL