Price cut: $15,100
View all 22 photos
Detached Single · Chicago, IL
$549,900$565,000
5 beds · 3 baths · 2,500 sqft
5304 S New England Avenue, Chicago, IL, 60638
A brick-and-mortar place to make your own — room to make it home.
Active
What’s special
Central air1-car garage
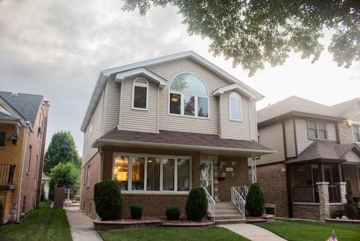
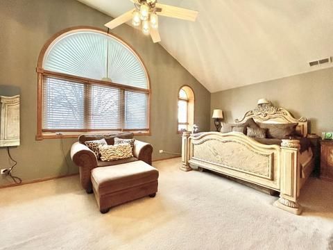
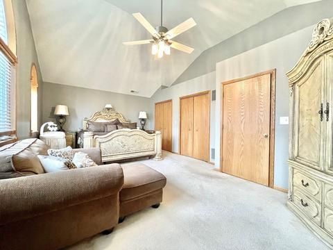
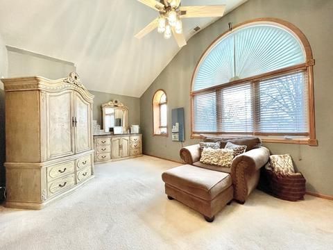
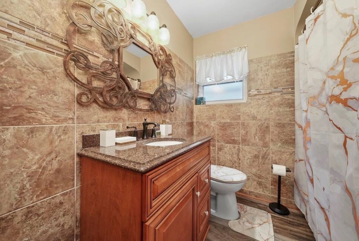
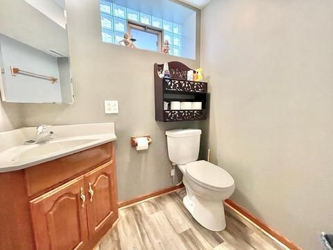
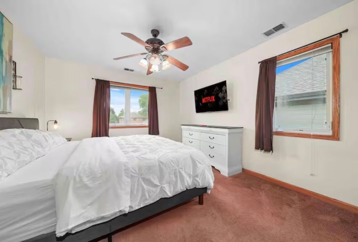
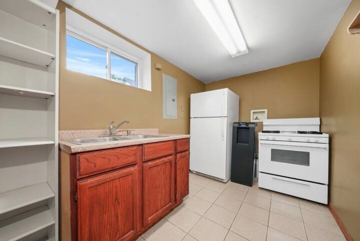
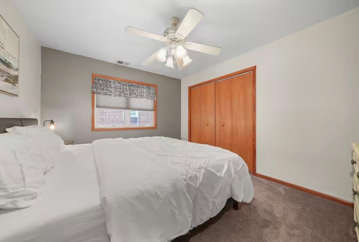
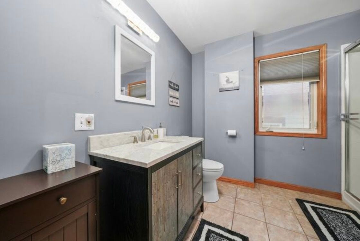
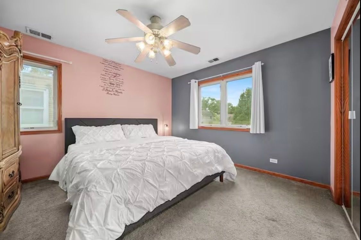
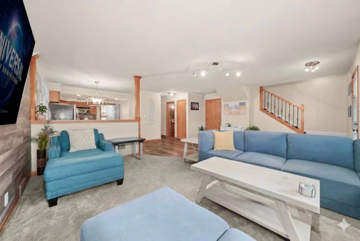
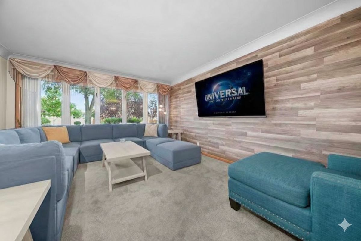
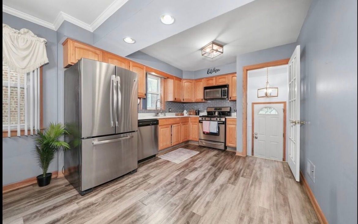
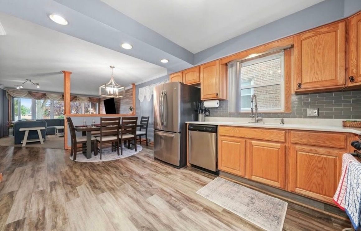
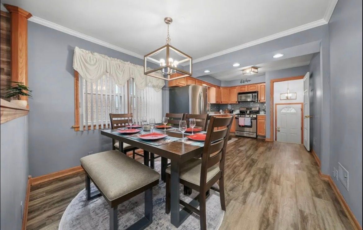
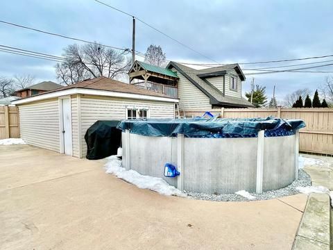
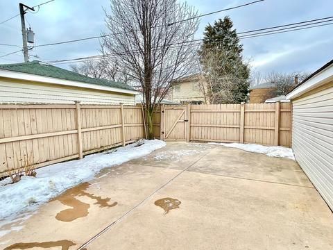
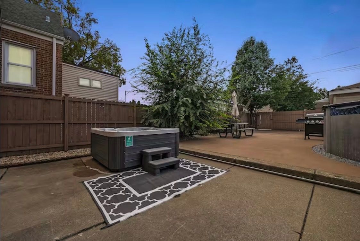
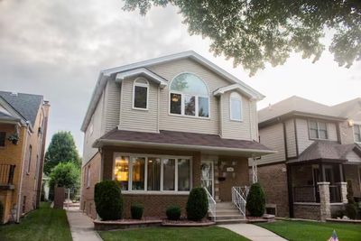
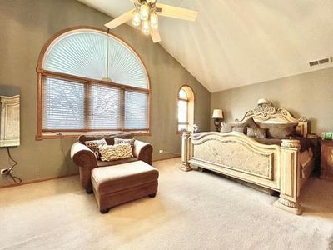
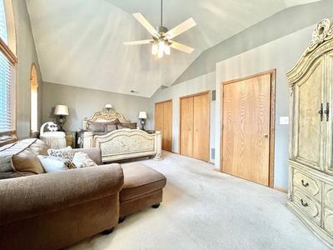
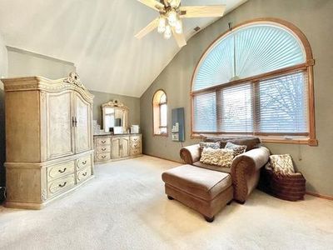
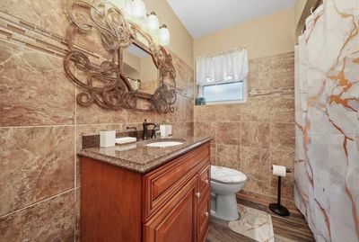
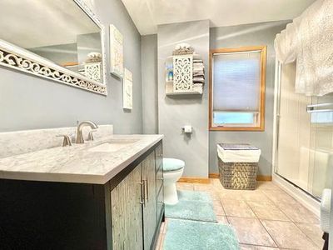
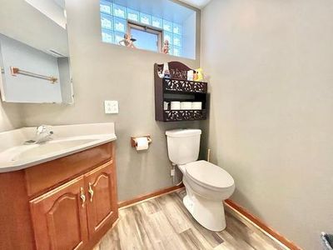
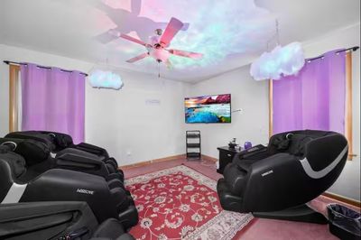
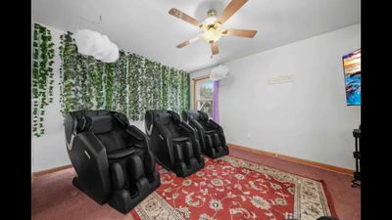
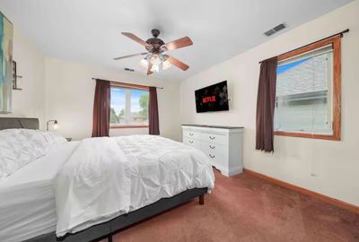
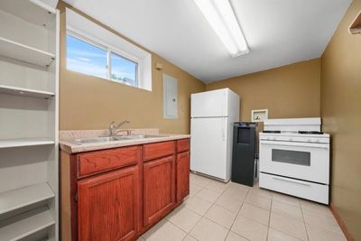
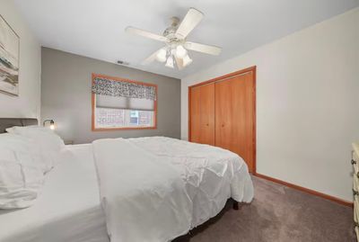
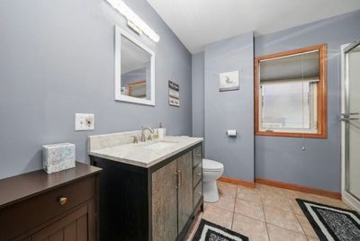
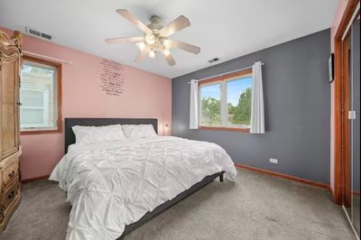
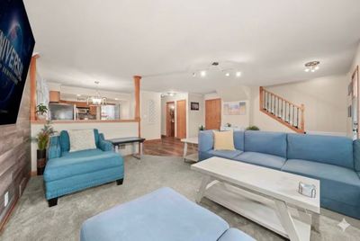
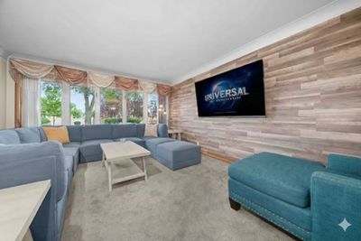
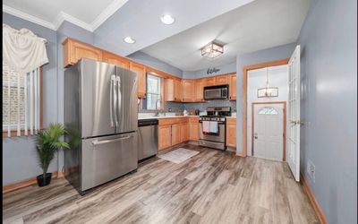
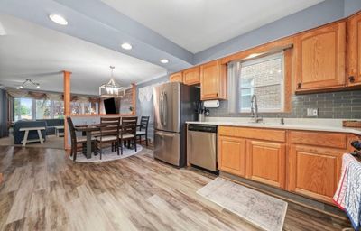
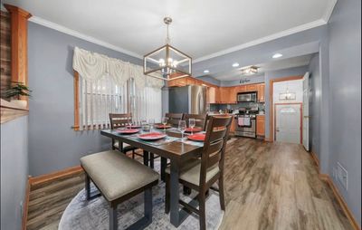
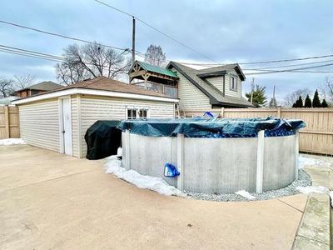
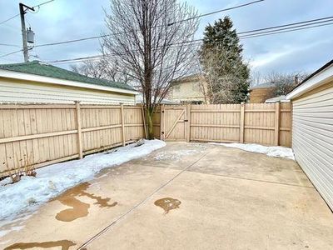
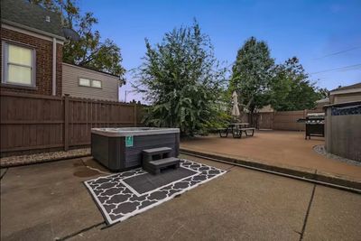
Come see this beautifully maintained and thoughtfully updated 5-bedroom, 3-full-bath home in sought-after Garfield Ridge. The home is filled with natural light and offers a spacious open-concept layout with numerous recent upgrades throughout. The main level features new flooring (2025), fresh paint, updated lighting, new carpet in the living room, and an updated kitchen with stainless steel appliances, quartz countertops, and a new backsplash. A main-level bedroom and fully renovated full bath are conveniently located just off the kitchen. Upstairs boasts new windows, a new stair railing, and a spacious primary bedroom with an additional lounge area and new ceiling fan. Three additional generously sized bedrooms share a fully remodeled full bathroom. The finished basement offers new flooring (2023), a second full kitchenette, a full bathroom with new laminate flooring, and an additional office space-perfect for extended living or work-from-home needs. Additional highlights include an updated A/C unit, new dryer, and all three bathrooms fully updated. The backyard is ideal for entertaining with a new pool liner and sand filter. Conveniently located near shopping, dining, expressways, and more.
— the listing agent’s description
The home
5 beds
3 baths
2,500 sqft
Built in 1953
Lot 12x12x12x12
1-car garage
Detached Single
What it’ll cost
$220 / sqft
$7,637 taxes / yr
No HOA
Listed $565,000
Now $549,900
57 days on dwello
Estimated monthly payment
$3,720/mo
Principal & interest$2,924
Property taxes$636
Homeowners insurance$160
Get pre-qualified →Connect with a licensed lender in the dwello network.
Estimate only — not a loan offer. Example rate; taxes and insurance estimated; your actual rate, payment, taxes, and insurance will vary. dwello is not a lender. Equal Housing Opportunity.
Tour it with a real dwello agent
The agent who meets you here is an actual dwello Home Group team member who knows these streets — not a stranger who bought your name from a portal. You get straight answers on the spot, and the same person stays with you through closing.
On our team, vettedYour info is never soldWith you through closing
Tour this home
In person, on your schedule — a dwello agent meets you there.
WED
Jun 3
THU
Jun 4
FRI
Jun 5
SAT
Jun 6
11:00 am
Schedule a tour
57 days on dwello
Price history
Price reduced
Jul 20, 2026
↓ $15,100$549,900
Listed for sale
Jun 2, 2026
$565,000
Now $15,100 below the original list price.
Property taxes
2025
Annual tax bill (MLS)
Assessed value
2025
County assessor
2024
2023
2022
2021
2020
2019
2018
Assessed value from the Cook County Assessor (open records). Estimated market ≈ assessed × 10 for residential; not an appraisal — verify with the assessor.
Features
Central AirNatural GasVinyl SidingBrickPublic SewerYesDetached
Schools
Elementary — Byrne Elementary School
Middle — Byrne Elementary School
High — Kennedy High School
Assigned schools per the listing — always verify enrollment + boundaries with the district.
Neighborhood
Loading map…
Nearby places via OpenStreetMap — approximate; verify what matters to you. Map © Mapbox © OpenStreetMap.
MLS listing data
Listed by Philip Williams · Realty One Group Strategies
Listing last updated Jul 28, 2026 · data refreshed from the MLS Jul 28, 2026, 2:58 PM CT
Based on information submitted to the MLS GRID as of Jul 28, 2026, 2:58 PM CT. Listing data © MRED LLC, distributed by MLS GRID — deemed reliable but not guaranteed; independently verify. Anything shown below this point is not MLS listing data.
See it in personA real dwello agent on our team — never a sold lead.
Schedule a tour
Message
No pressure — reach out whenever you’re ready.
Similar homes nearby
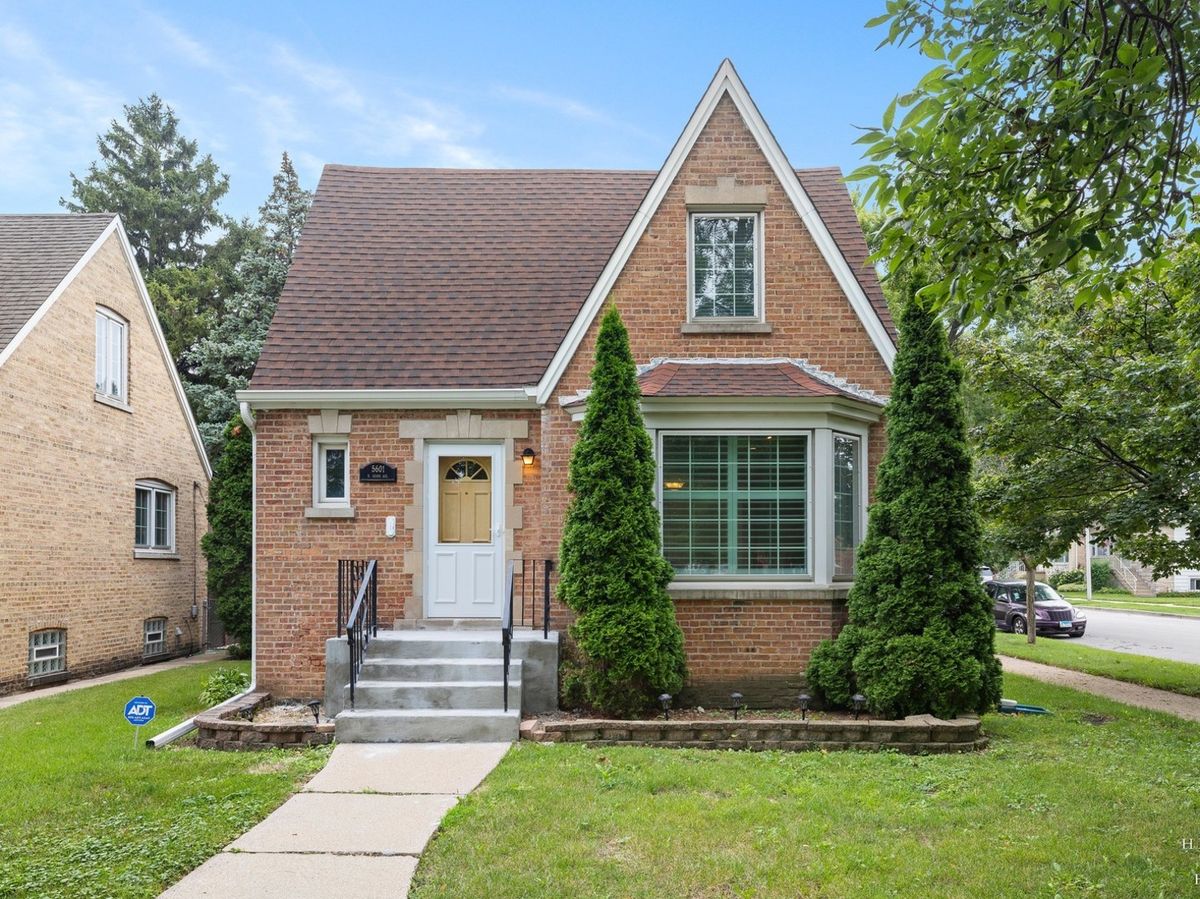
$549,900Active
4 bd · 2 ba · 2,190 sqft
5601 N Ozark Avenue
Chicago, IL
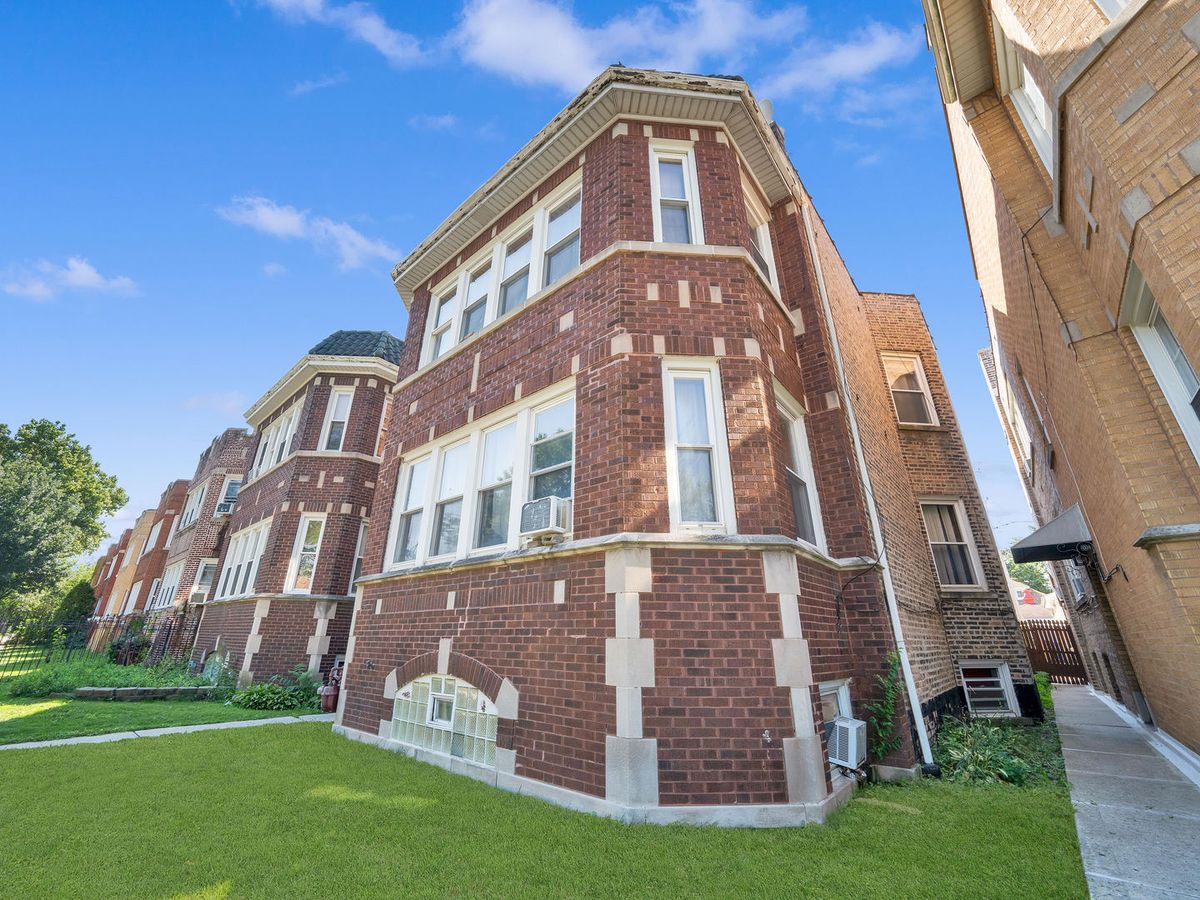
$549,900Active
6 bd · 3 ba
3529 W 63rd Place
Chicago, IL
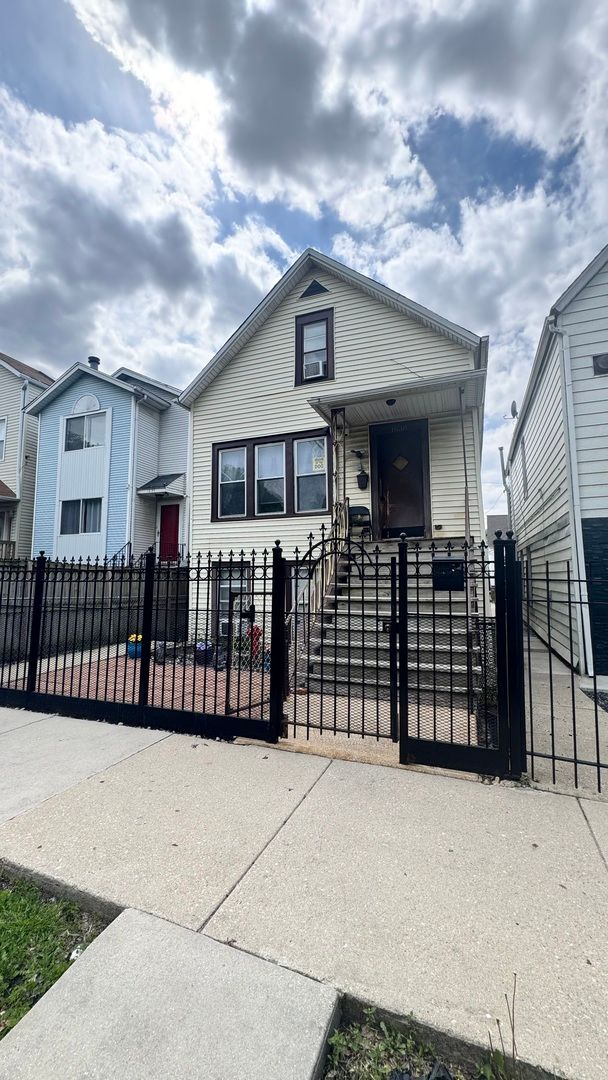
$549,900Active
4 bd · 2 ba
1638 N Campbell Avenue
Chicago, IL
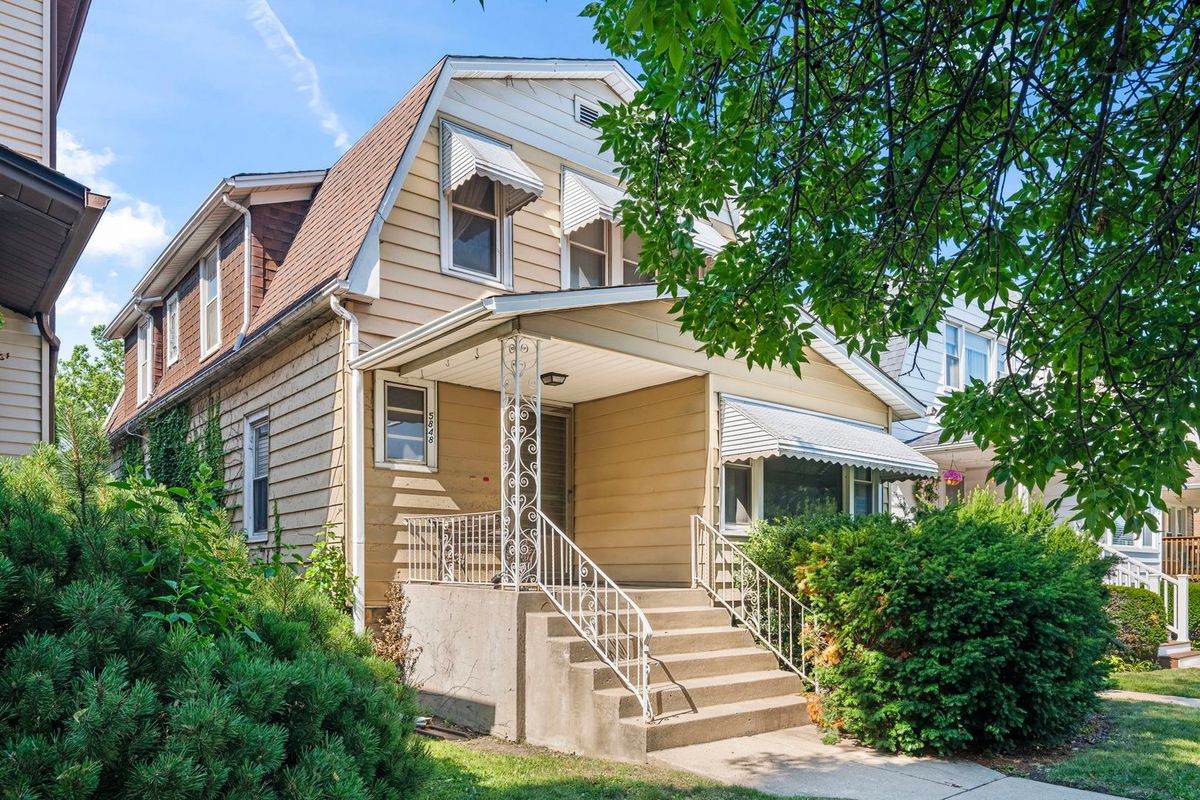
$549,900Active
4 bd · 2 ba
5848 W Catalpa Avenue
Chicago, IL