View all 36 photos
Detached Single · River Forest, IL
$1,650,000
4 beds · 4 baths · 3,960 sqft
1430 Keystone Avenue, River Forest, IL, 60305
A brick-and-mortar place to make your own — room to make it home.
Active
What’s special
Central air2-car garageIn-unit laundry
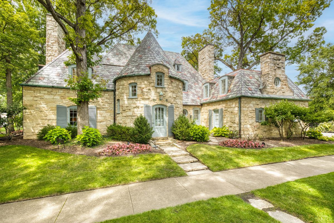
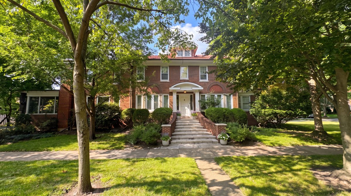
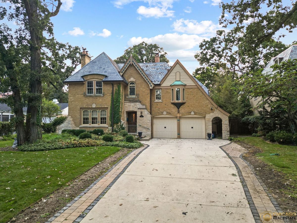
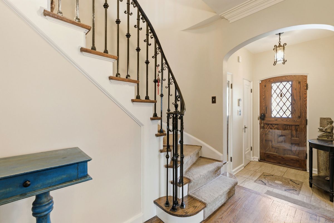
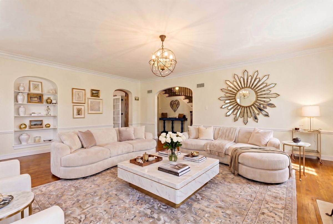
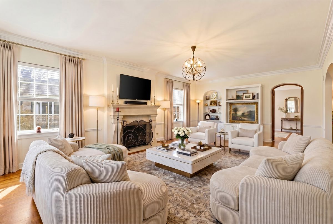
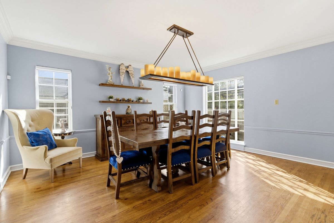
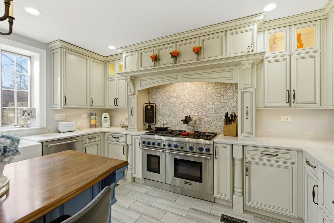
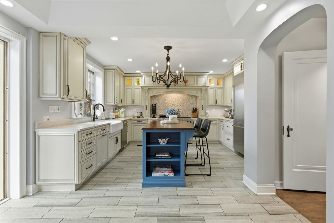
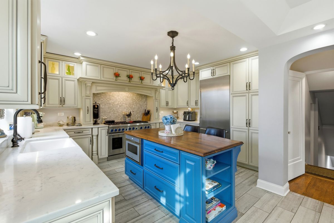
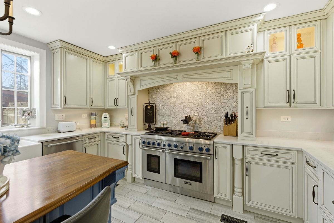
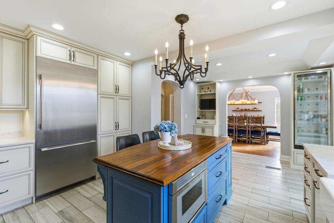
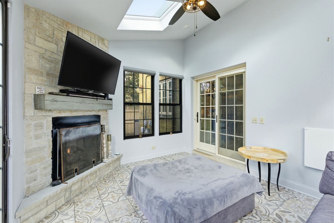
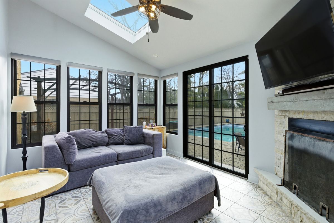
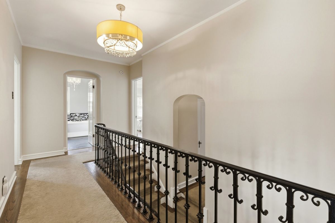
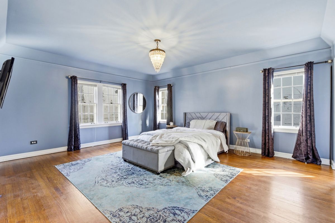
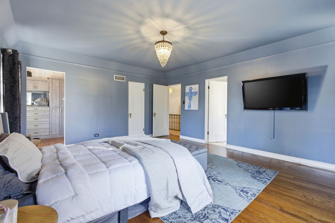
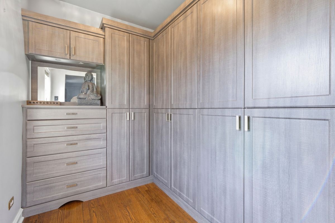
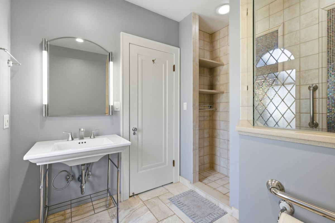
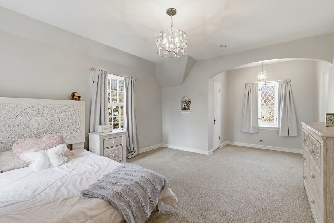
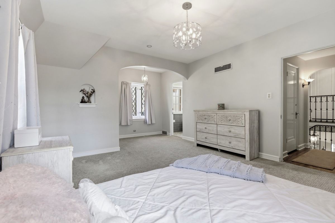
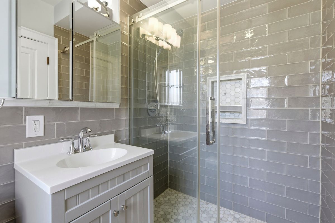
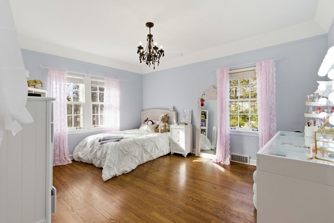
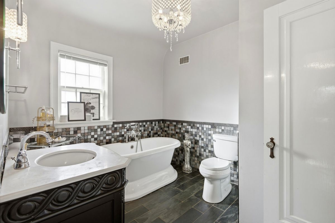
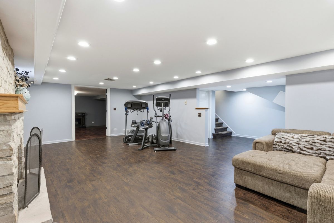
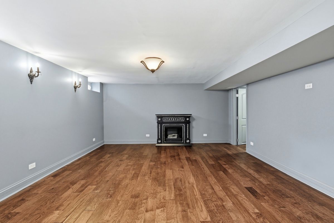
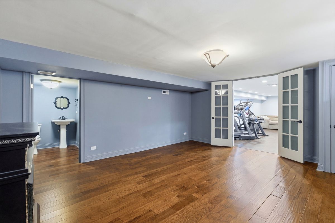
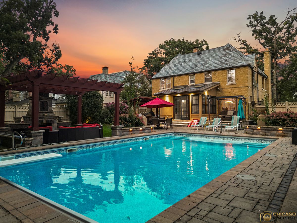
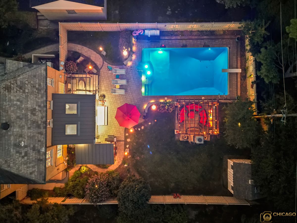
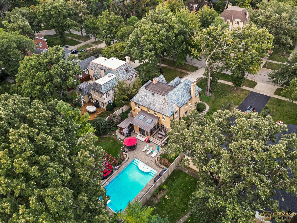
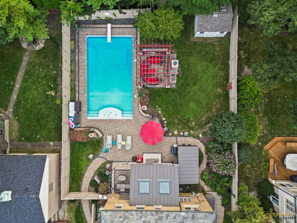
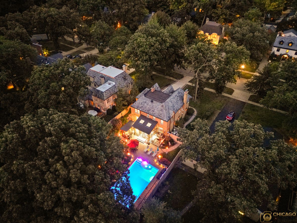
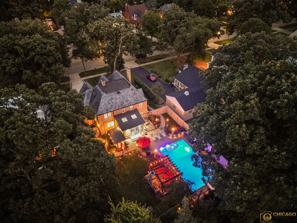
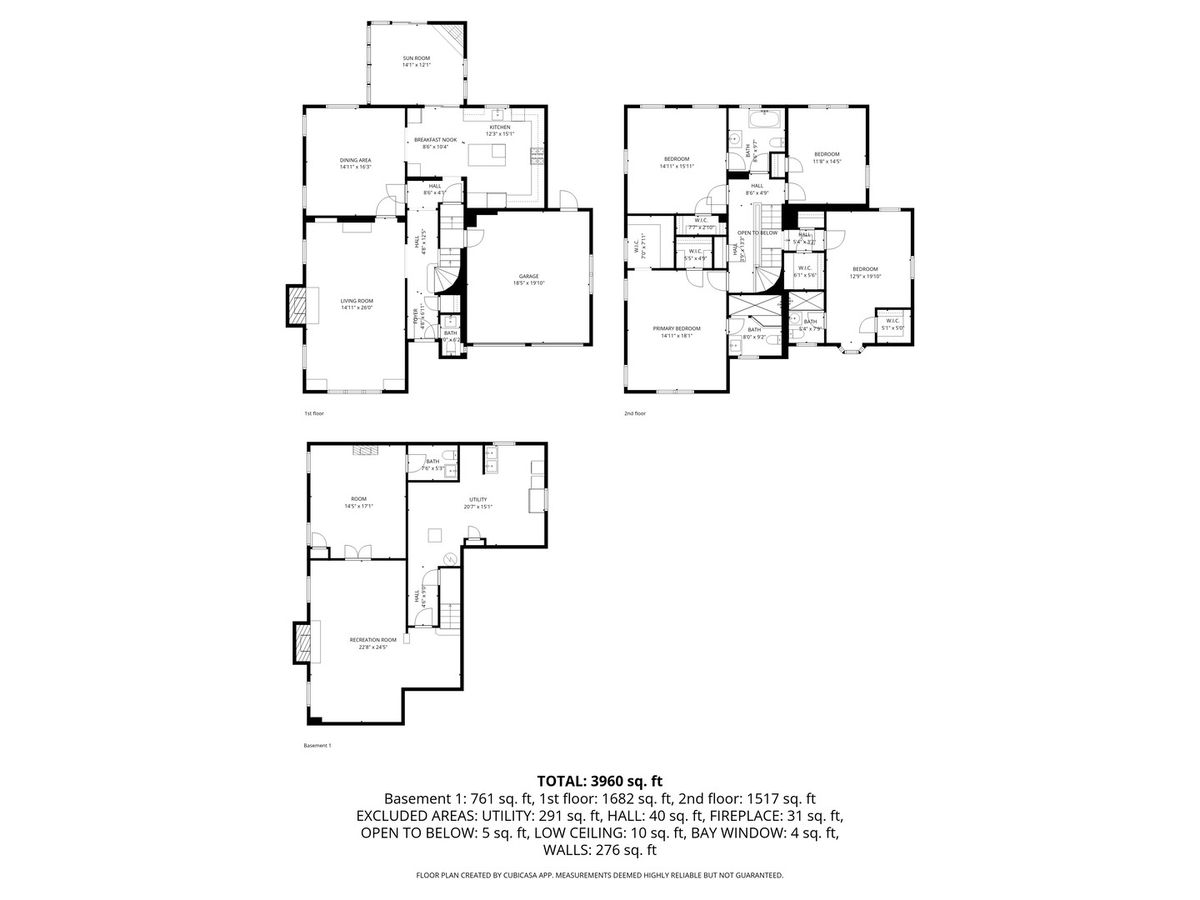
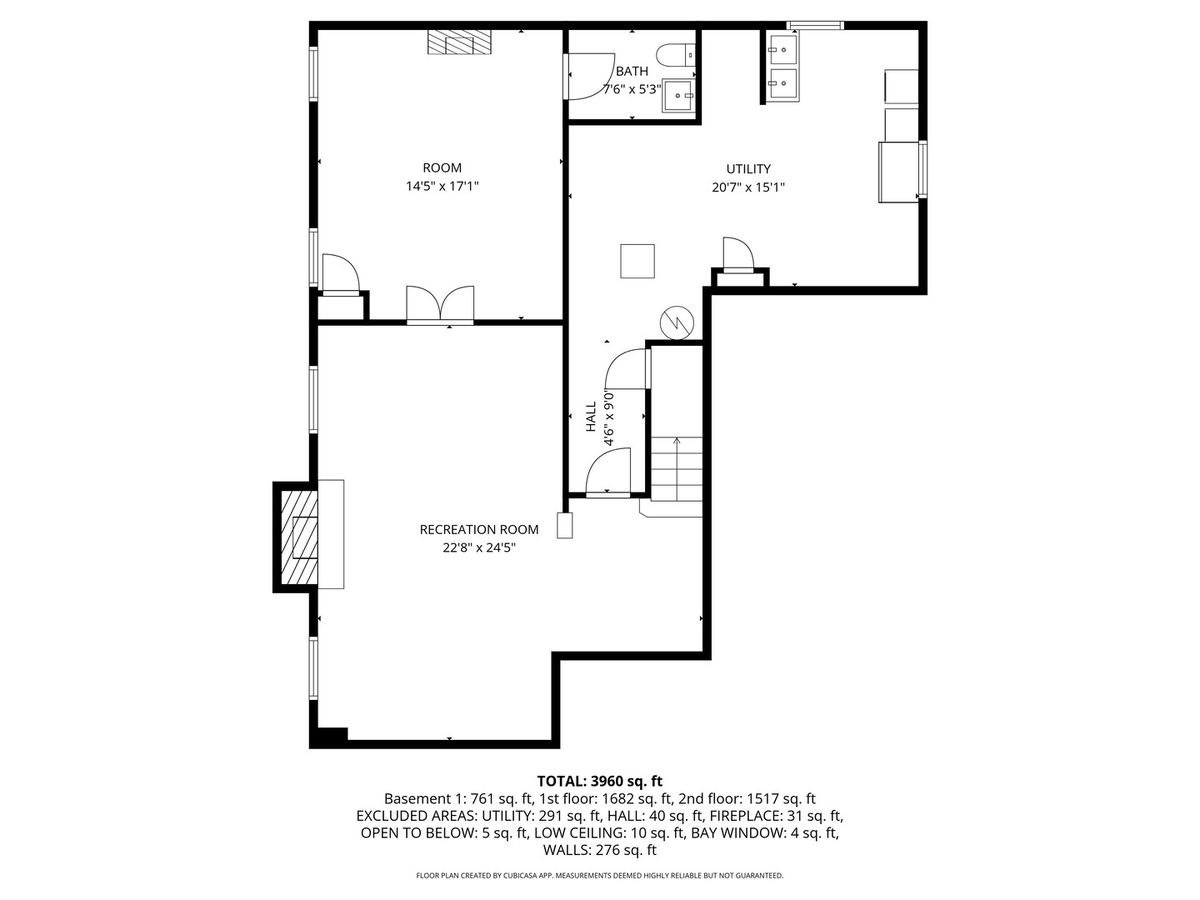
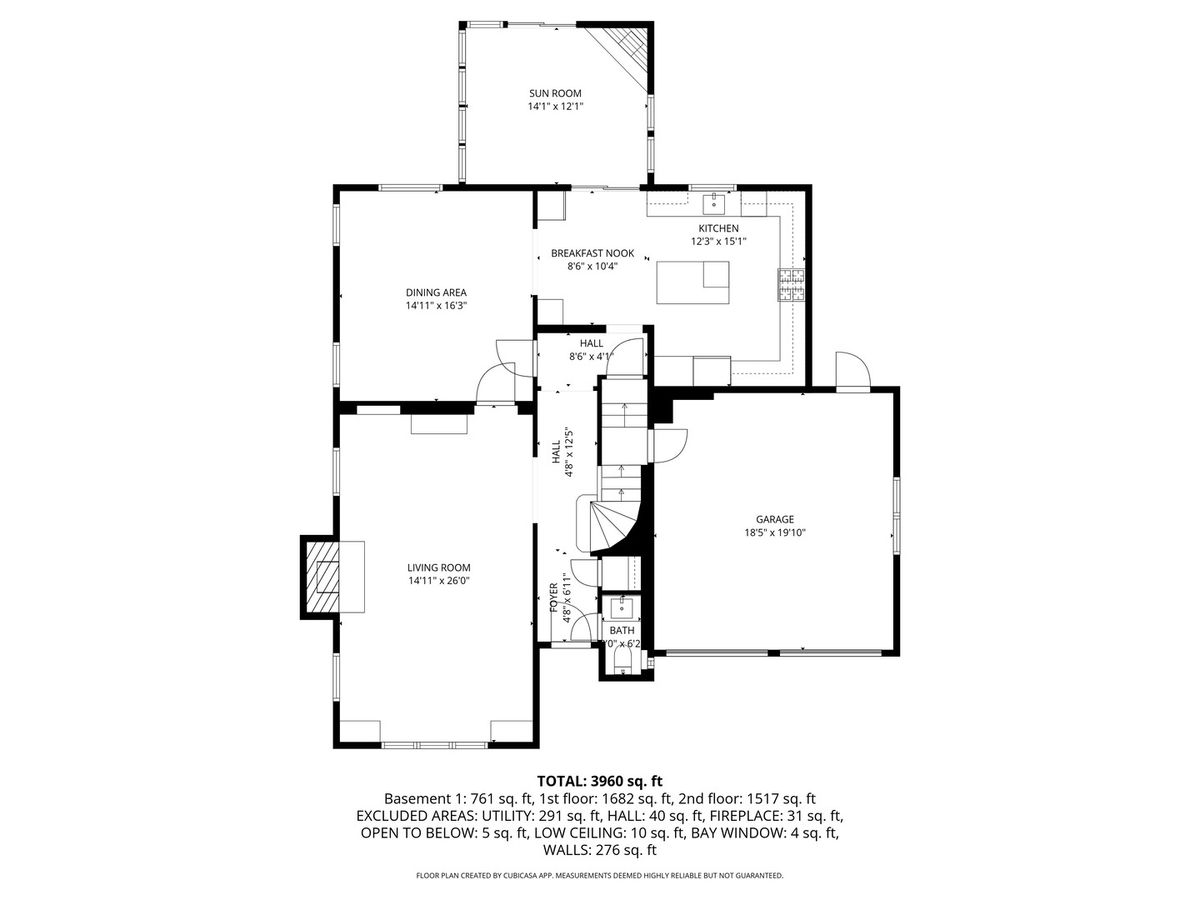
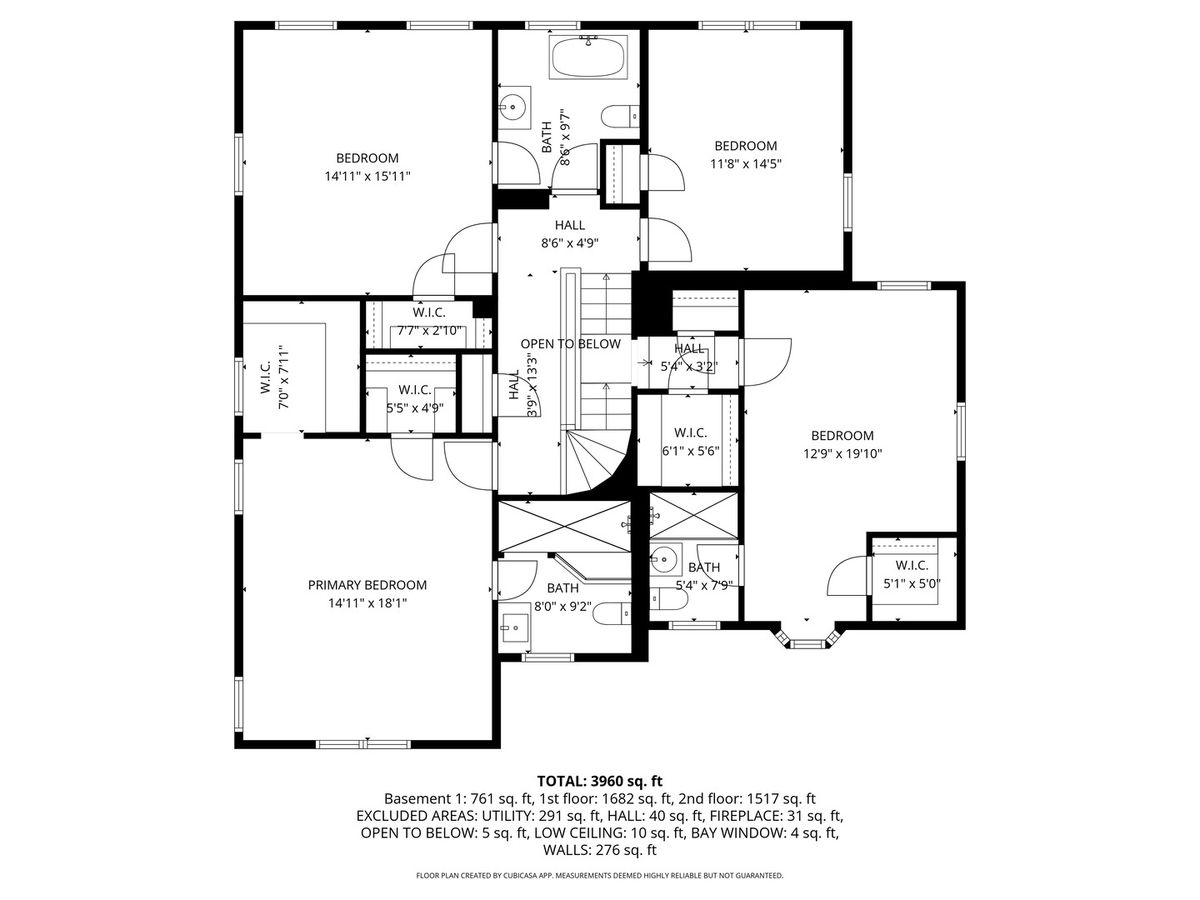
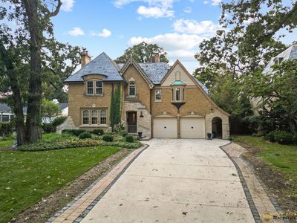
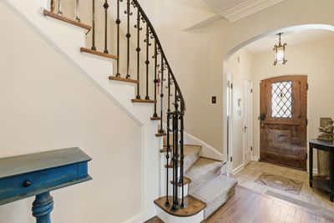
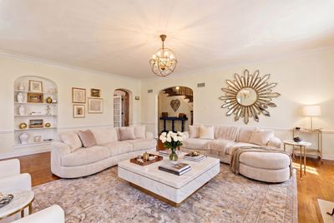
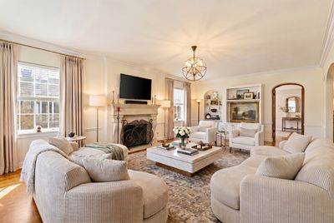
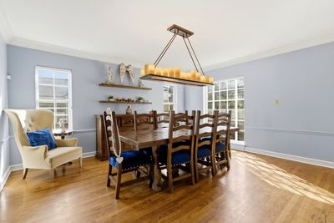
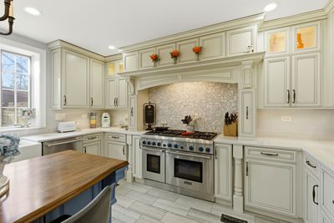
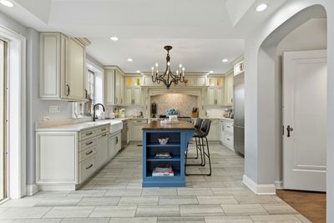
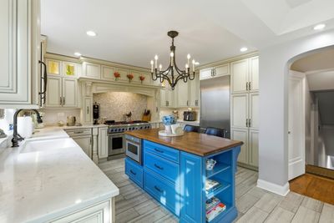
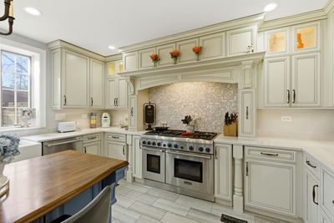
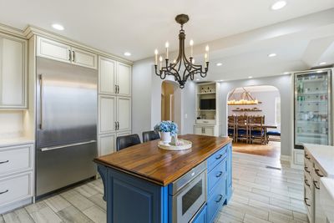
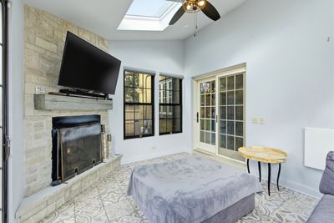
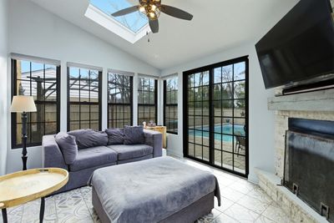
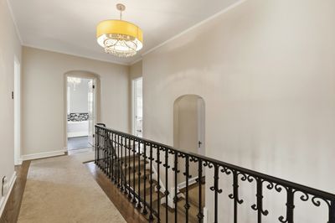
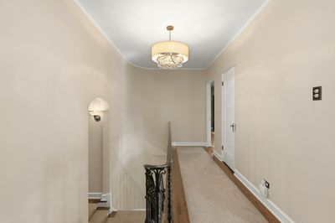
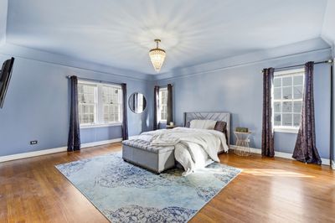
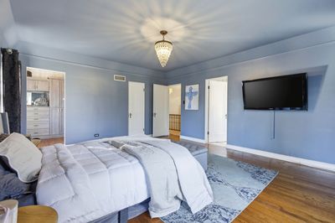
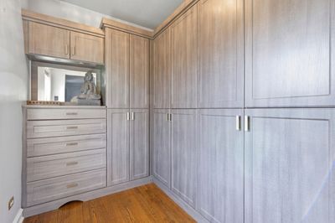
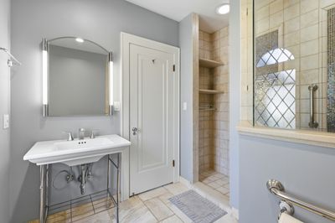
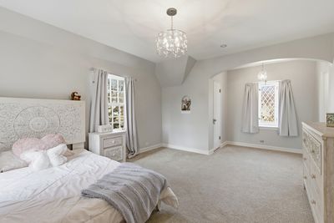
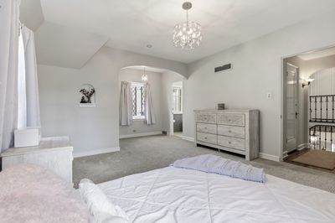
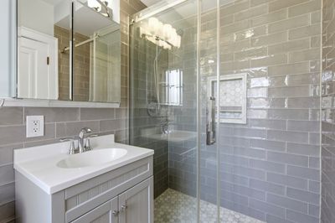
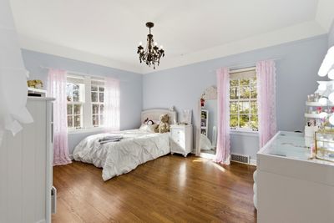
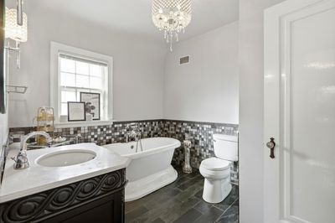
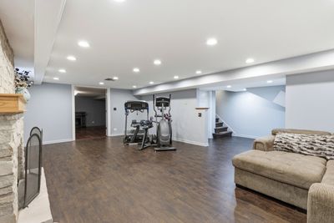
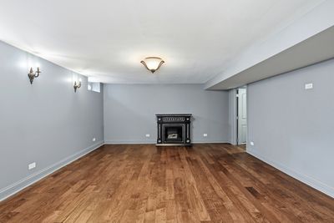
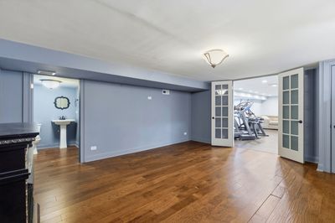
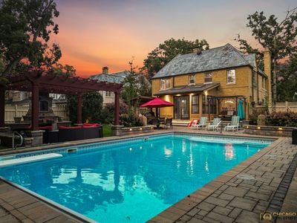
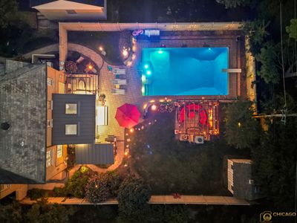
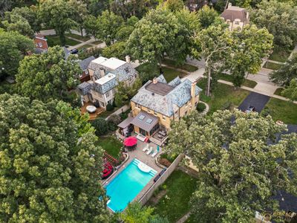
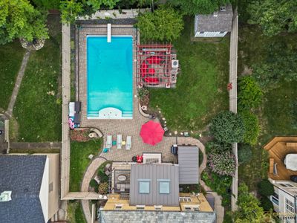
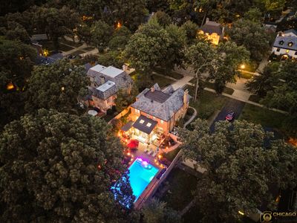
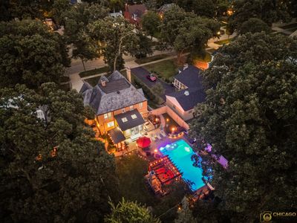
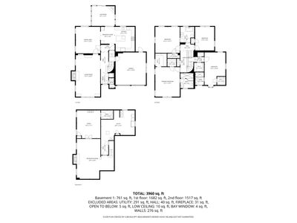
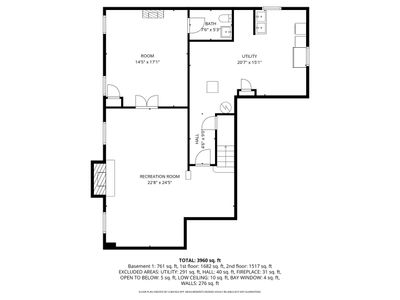
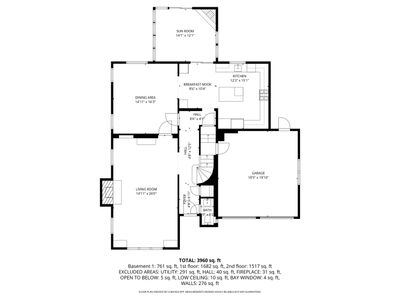

Welcome to 1430 Keystone, an elegant brick residence showcasing early- to mid-20th-century craftsmanship, perfectly situated on one of River Forest's most prestigious and picturesque streets. Keystone Avenue is renowned for its architectural grandeur, featuring late 19th- and 20th-century homes-many with Prairie School influences and distinguished historic styles-creating a truly refined and timeless streetscape. Nestled within a quiet cul-de-sac, this property offers an exceptional blend of privacy, exclusivity, and convenience. Originally purchased in 2015, the home underwent an extensive, high-end renovation, masterfully blending classic architectural integrity with modern luxury. The transformation of the grounds is extraordinary: what was once a simple yard is now a resort-level outdoor retreat. The redesigned grounds showcase an in-ground pool, expansive Unilock paver terraces, a dedicated grilling station, dual pergolas, a serene outdoor fireplace, dramatic fire-feature torches, a Tuff Shed, and full-property irrigation. This magazine-worthy setting delivers an unparalleled environment for both grand entertaining and private relaxation-rarely available in River Forest. Inside, the home continues to impress with its inspired fusion of timeless elegance and contemporary sophistication. The fully reimagined chef's kitchen is a centerpiece of the home, featuring marble countertops, custom soft-close cabinetry, premium Thermador appliances, and a restaurant-style beverage refrigerator. The kitchen opens seamlessly into a gracious family and dining space, anchored by a new fireplace and a concealed television designed behind a bespoke piece of art-an elevated design detail typically found in luxury residences. The newly added sunroom provides a serene, all-season retreat, complete with modern tile flooring and its own fireplace-perfect for morning coffee, afternoon reading, or evening unwinding. Upstairs, the sophisticated primary suite offers a tranquil escape with a beautifully appointed en suite bath. Three additional bedrooms, paired with beautifully updated bathrooms, provide both comfort and style. The lower level continues the home's elevated feel, offering a refined private office (easily a fifth bedroom), updated flooring, and a newly added half bath-ideal for guests, work, or recreation. This exceptional home stands as a rare opportunity-combining architectural prestige, extensive luxury upgrades, and an unrivaled outdoor living experience-situated on one of River Forest's most iconic and coveted streets. The home is crowned with a timeless slate roof, offering exceptional durability and classic architectural appeal. Experience the finest of River Forest living. This home is positioned within one of the western suburbs' most distinguished communities, offering access to top-rated schools, tree-lined streets, and a rich architectural legacy. Enjoy close proximity to Thatcher Woods, expansive forest preserves, and some of the area's most scenic parks and walking trails-perfect for those who appreciate nature and tranquility. With convenient access to Metra and major expressways, the home offers an effortless commute to downtown Chicago while retaining the serene, residential ambiance that makes River Forest so extraordinary. Blending heritage, beauty, and modern luxury, this residence represents an unparalleled opportunity to own a truly exceptional home.
— the listing agent’s description
The home
4 beds
4 baths
3,960 sqft
Built in 1941
0.14-acre lot
2-car garage
Detached Single
What it’ll cost
$417 / sqft
$25,328 taxes / yr
No HOA
59 days on dwello
Estimated monthly payment
$11,365/mo
Principal & interest$8,773
Property taxes$2,111
Homeowners insurance$481
Get pre-qualified →Connect with a licensed lender in the dwello network.
Estimate only — not a loan offer. Example rate; taxes and insurance estimated; your actual rate, payment, taxes, and insurance will vary. dwello is not a lender. Equal Housing Opportunity.
Tour it with a real dwello agent
The agent who meets you here is an actual dwello Home Group team member who knows these streets — not a stranger who bought your name from a portal. You get straight answers on the spot, and the same person stays with you through closing.
On our team, vettedYour info is never soldWith you through closing
Tour this home
In person, on your schedule — a dwello agent meets you there.
WED
Jun 3
THU
Jun 4
FRI
Jun 5
SAT
Jun 6
11:00 am
Schedule a tour
59 days on dwello
Price history
Listed for sale
Jun 4, 2026
$1,650,000
Earlier records
Listed
Apr 23, 2026
$1,700,000
From MLS records — independently verify.
Property taxes
2025
Annual tax bill (MLS)
Assessed value
2026
County assessor
2025
2024
2023
2022
2021
2020
2019
Assessed value from the Cook County Assessor (open records). Estimated market ≈ assessed × 10 for residential; not an appraisal — verify with the assessor.
Features
Central AirZonedForced AirBrickPublic SewerYesGarage Owned
Schools
Elementary — Willard Elementary School
Middle — Roosevelt School
High — Oak Park & River Forest High Sch
Assigned schools per the listing — always verify enrollment + boundaries with the district.
Neighborhood
Loading map…
Nearby places via OpenStreetMap — approximate; verify what matters to you. Map © Mapbox © OpenStreetMap.
MLS listing data
Listed by Katerina Vielehr · @properties Christie's International Real Estate
Listing last updated Aug 1, 2026 · data refreshed from the MLS Aug 1, 2026, 5:33 PM CT
Based on information submitted to the MLS GRID as of Aug 1, 2026, 5:33 PM CT. Listing data © MRED LLC, distributed by MLS GRID — deemed reliable but not guaranteed; independently verify. Anything shown below this point is not MLS listing data.
See it in personA real dwello agent on our team — never a sold lead.
Schedule a tour
Message
No pressure — reach out whenever you’re ready.