New construction
View all 10 photos
Attached Single · Lincolnshire, IL
$975,655
3 beds · 2.5 baths · 2,328 sqft
314 Avondale Lane, Lincolnshire, IL, 60069
A brick-and-mortar place to make your own — room to make it home.
Active
What’s special
New constructionCentral air2-car garageIn-unit laundry
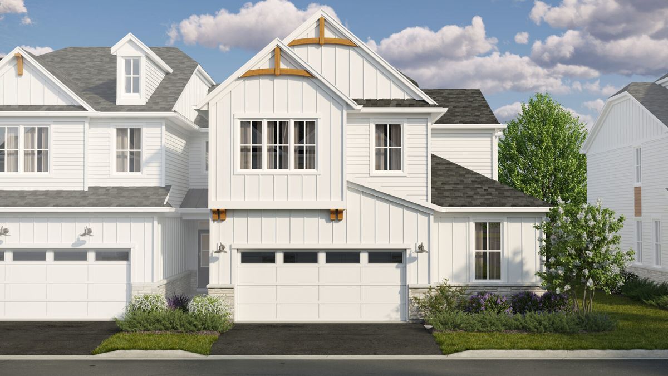
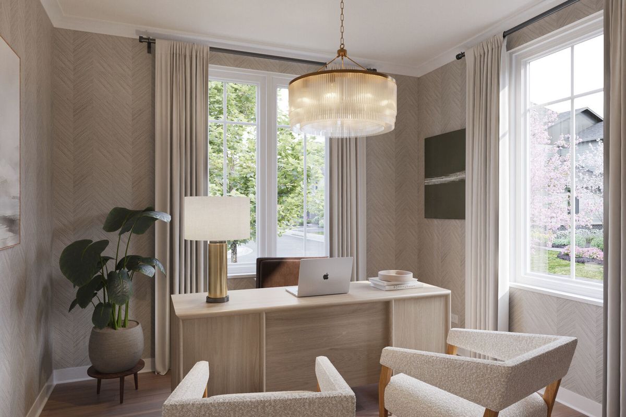
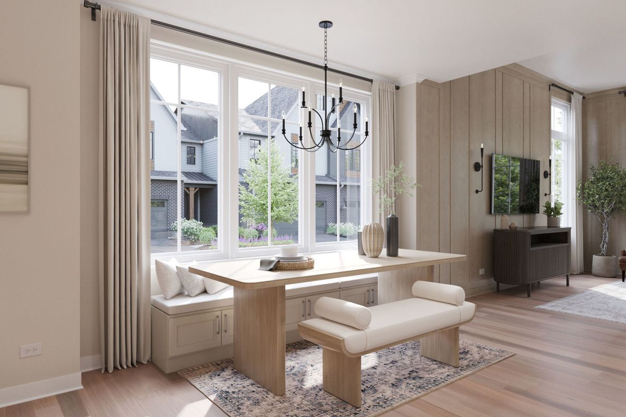
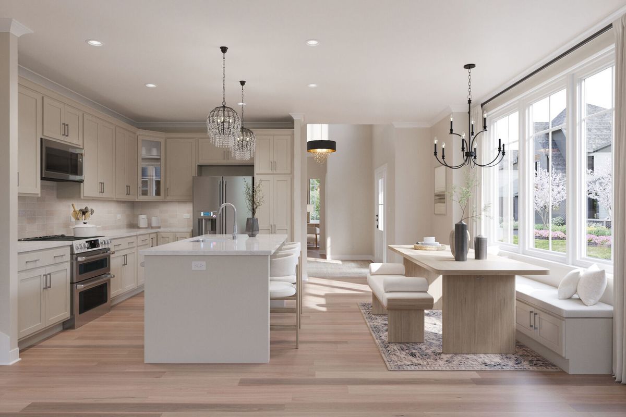
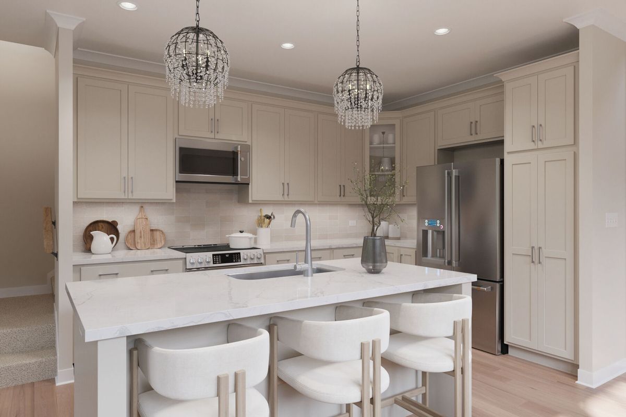
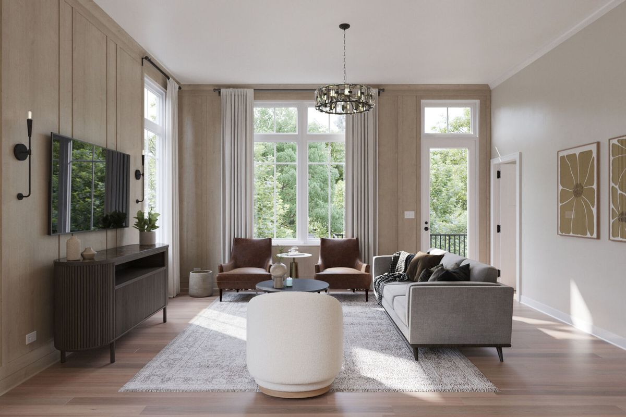
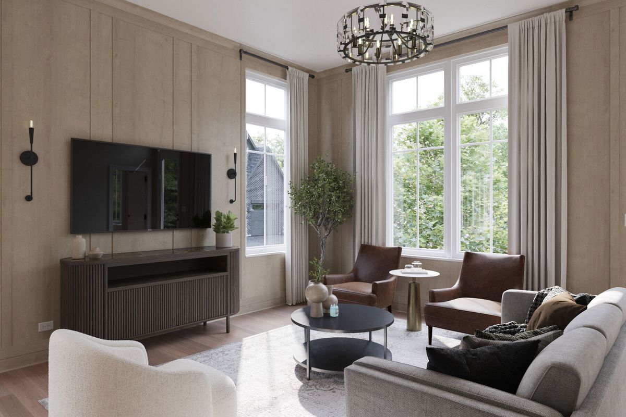
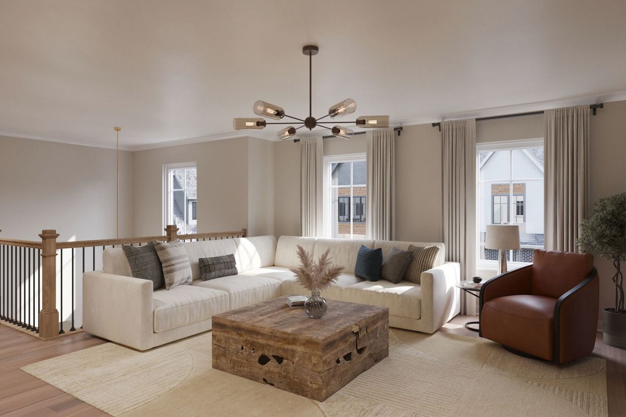
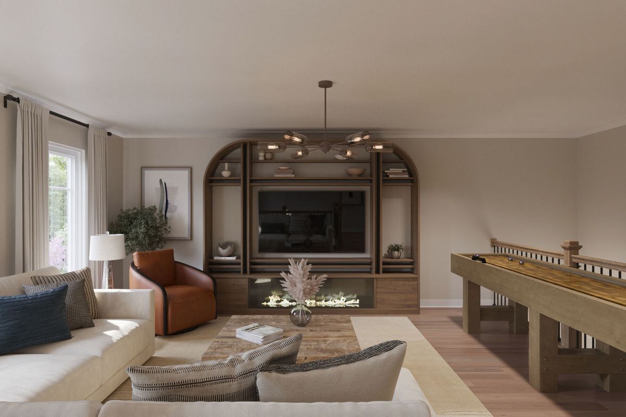
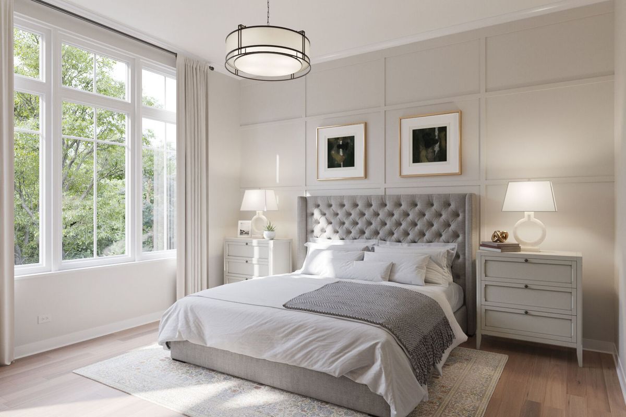
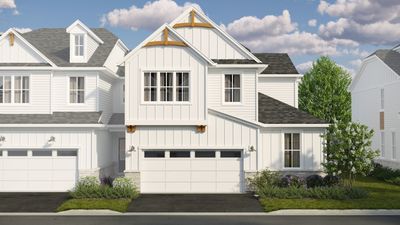
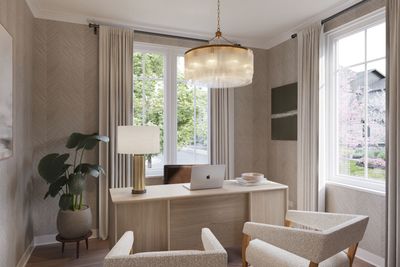
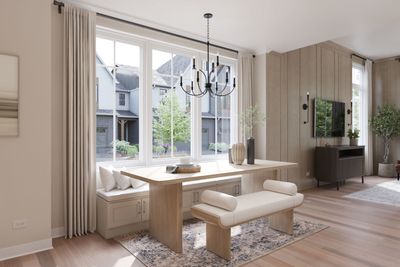
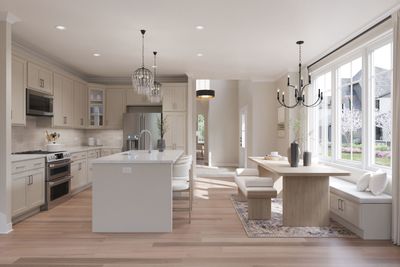
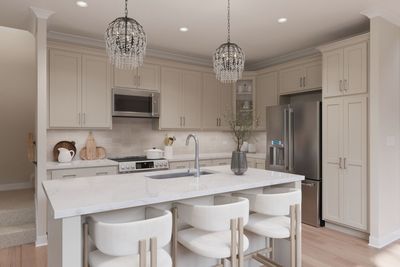
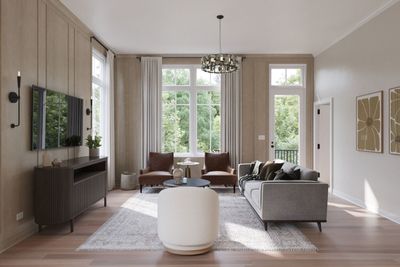
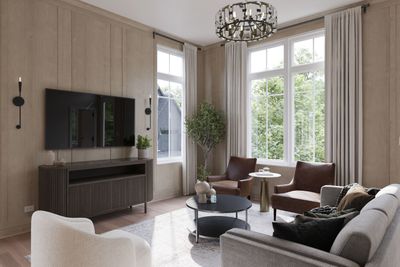
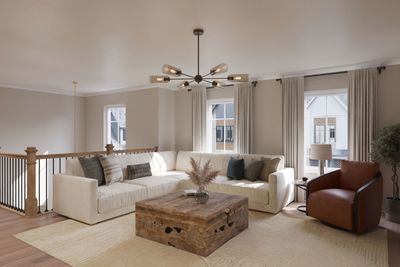
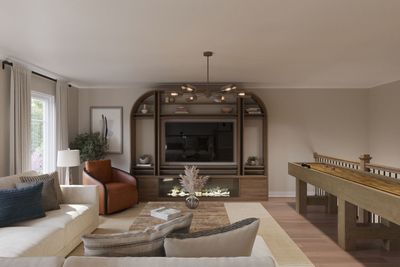
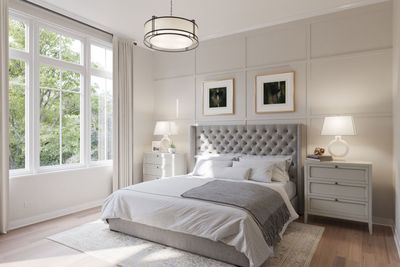
The Valor delivers the perfect balance of luxury, functionality, and timeless design across 2,328 square feet. With 3 bedrooms, 2.5 bathrooms, and a full basement, this sophisticated home offers modern conveniences and spacious elegance ideal for both entertaining and everyday living. Designed with comfort and style in mind, the Valor's main level showcases a seamless open-concept layout. A grand 2-story foyer welcomes you into the heart of the home, where the kitchen and breakfast area flow beautifully into the family room, creating an inviting space to gather and unwind. The gourmet kitchen features a large island, abundant cabinetry, and elegant finishes that elevate every meal prep experience. Tucked privately at the rear of the home, the owner's suite serves as a true retreat, complete with a spacious walk-in closet and attached bathroom. A den off the foyer offers the flexibility for a home office or reading nook, while the mud room and laundry area near the garage ensure practical convenience. Upstairs, a loft provides additional space for relaxation or recreation. Two secondary bedrooms share a full bathroom, each thoughtfully designed for comfort and privacy. The open view to the foyer below enhances the home's light-filled, airy atmosphere. The full basement offers endless opportunities for personalization. Whether you envision a future recreation room, home theater, gym, or additional bedroom suite, the expansive space provides the flexibility to bring your vision to life. With its refined finishes, thoughtful layout, and upscale design options, the Valor offers a luxurious yet practical living experience. Every square foot is crafted to reflect sophistication and comfort, making this home as beautiful as it is livable. Broker must be present at clients first visit to any M/I Homes community. Lot 12.03
— the listing agent’s description
The home
3 beds
2.5 baths
2,328 sqft
Built in 2026
Lot 30 x 64
2-car garage
Attached Single
What it’ll cost
$419 / sqft
$398/mo HOA
81 days on dwello
Estimated monthly payment
$7,578/mo
Principal & interest$5,188
Property taxes$1,707
Homeowners insurance$285
HOA dues$398
Get pre-qualified →Connect with a licensed lender in the dwello network.
Estimate only — not a loan offer. Example rate; taxes, HOA dues, insurance estimated; your actual rate, payment, taxes, and insurance will vary. dwello is not a lender. Equal Housing Opportunity.
Tour it with a real dwello agent
The agent who meets you here is an actual dwello Home Group team member who knows these streets — not a stranger who bought your name from a portal. You get straight answers on the spot, and the same person stays with you through closing.
On our team, vettedYour info is never soldWith you through closing
Tour this home
In person, on your schedule — a dwello agent meets you there.
WED
Jun 3
THU
Jun 4
FRI
Jun 5
SAT
Jun 6
11:00 am
Schedule a tour
81 days on dwello
Price history
Listed for sale
Apr 28, 2026
$975,655
Earlier records
Listed
Aug 3, 2026
$669,990
Sold
Jul 28, 2026
$787,195
Sold
Jul 23, 2026
$783,335
Sold
Jul 23, 2026
$739,780
Listed
Jul 15, 2026
$719,990
Listed
Jul 15, 2026
$699,990
From MLS records — independently verify.
Features
Central AirNatural GasStoneOtherPublic SewerAsphaltGarage
Schools
Elementary — Laura B Sprague School
Middle — Daniel Wright Junior High School
High — Adlai E Stevenson High School
Assigned schools per the listing — always verify enrollment + boundaries with the district.
Neighborhood
Loading map…
Nearby places via OpenStreetMap — approximate; verify what matters to you. Map © Mapbox © OpenStreetMap.
MLS listing data
Listed by Linda Little · Little Realty
Listing last updated Aug 1, 2026 · data refreshed from the MLS Aug 1, 2026, 5:08 AM CT
Based on information submitted to the MLS GRID as of Aug 1, 2026, 5:08 AM CT. Listing data © MRED LLC, distributed by MLS GRID — deemed reliable but not guaranteed; independently verify. Anything shown below this point is not MLS listing data.
See it in personA real dwello agent on our team — never a sold lead.
Schedule a tour
Message
No pressure — reach out whenever you’re ready.
Similar homes nearby
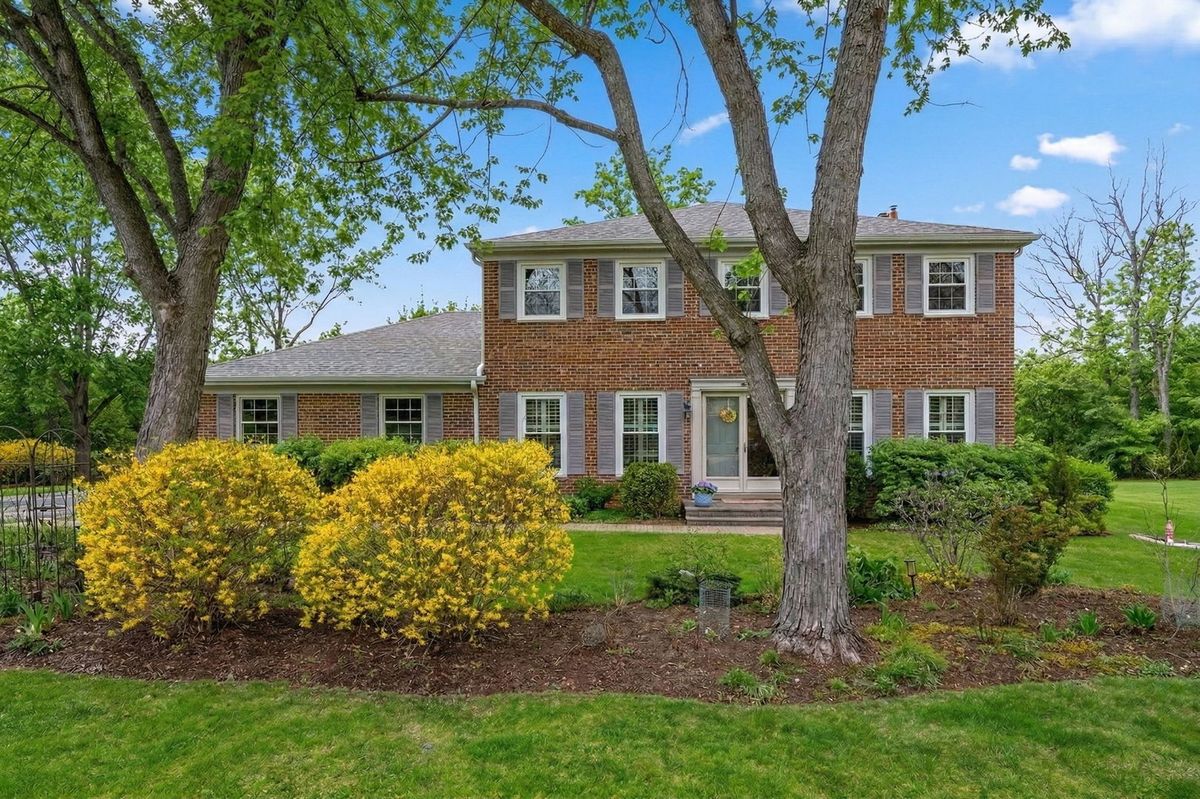
$959,900Active
4 bd · 2.5 ba · 3,703 sqft
5 Middlebury Lane
Lincolnshire, IL
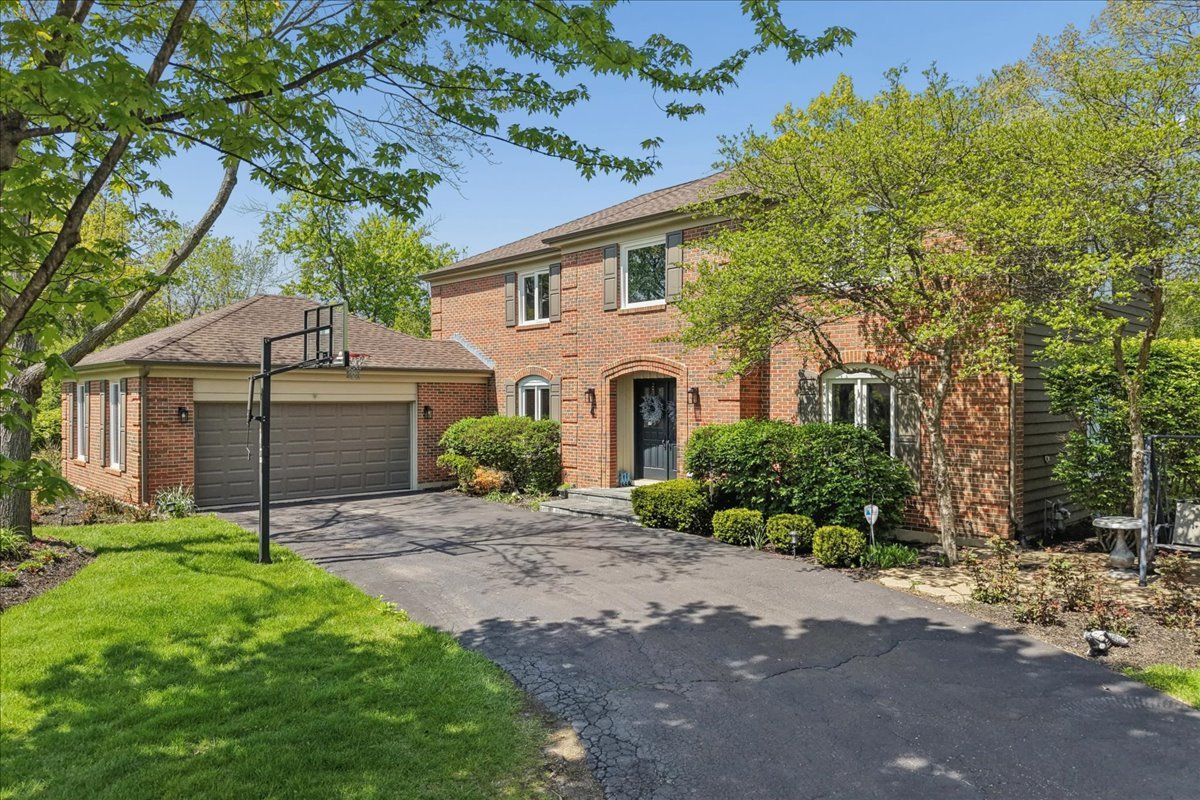
$1,049,000Active
4 bd · 3.5 ba · 3,131 sqft
4 Exmoor Lane
Lincolnshire, IL
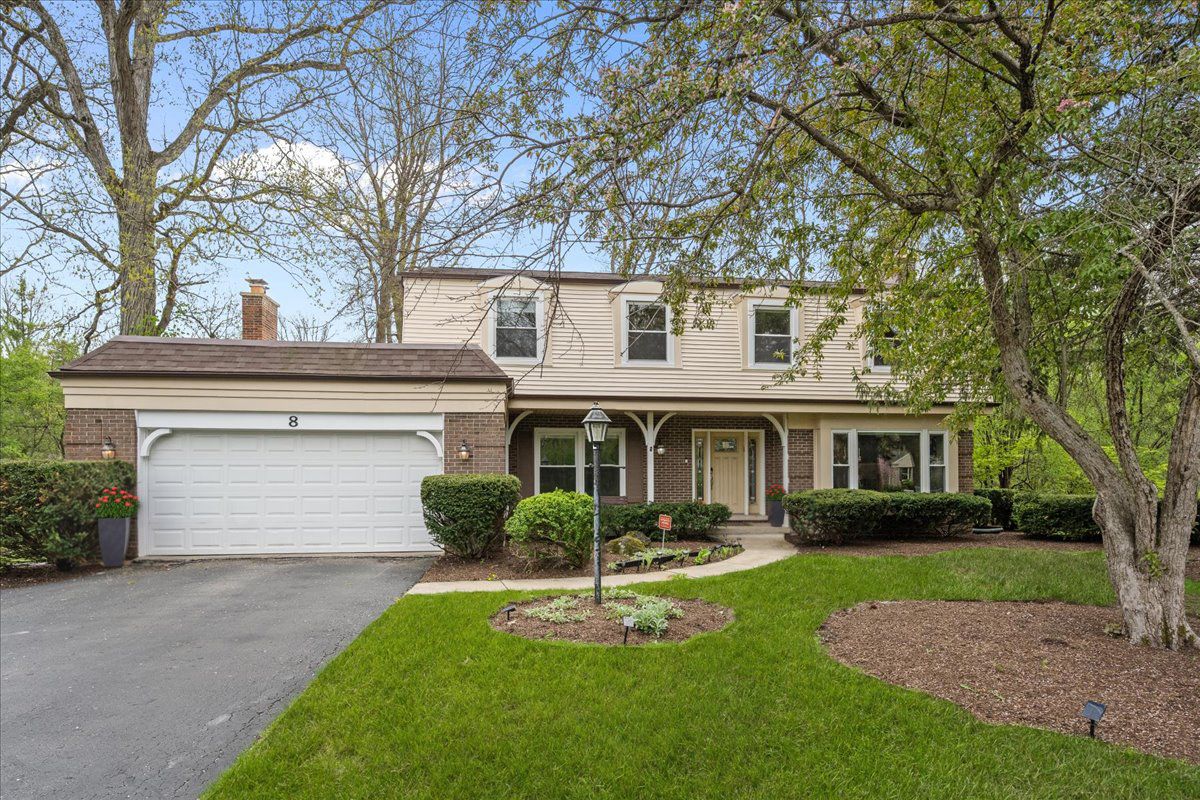
$899,000Active
4 bd · 2.5 ba · 3,050 sqft
8 Anglican Lane
Lincolnshire, IL
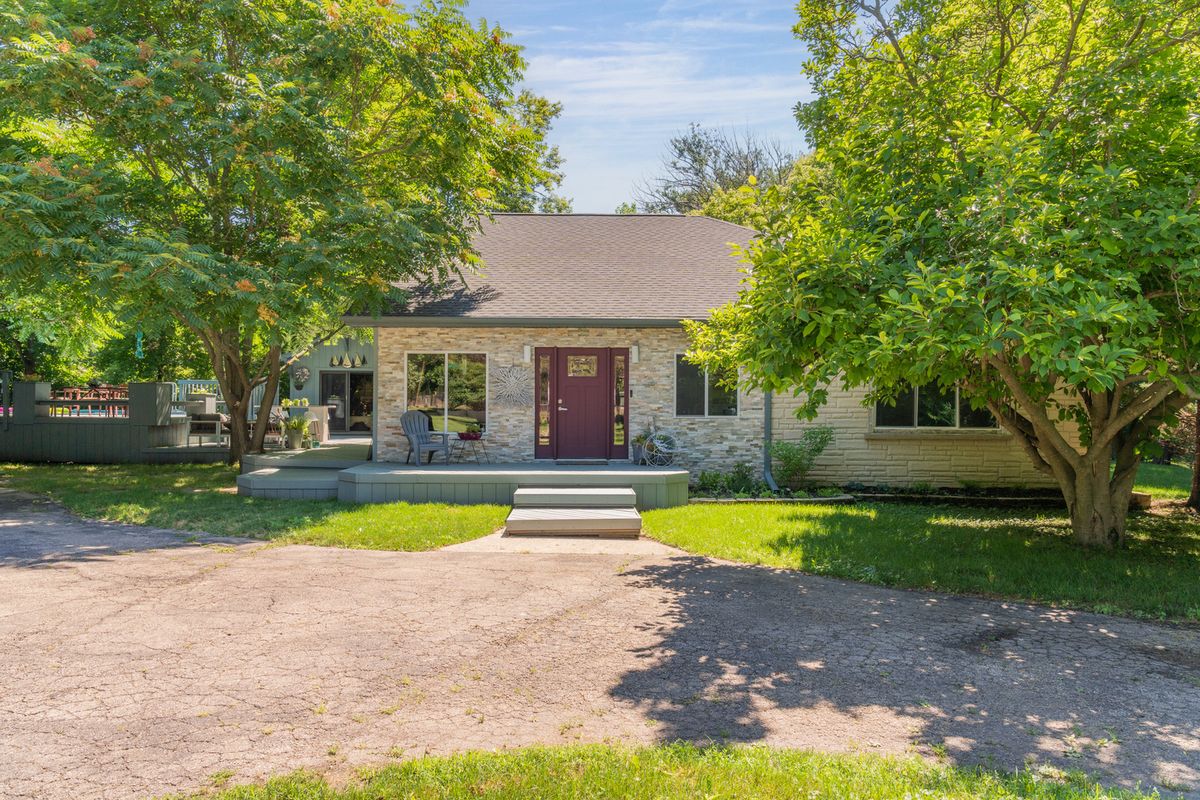
$774,000Active
4 bd · 2 ba · 1,804 sqft
20665 Weiland Road
Lincolnshire, IL