View all 50 photos
Detached Single · Ottawa, IL
$725,000
4 beds · 5 baths · 4,313 sqft
1638 TIMBER Lane, Ottawa, IL, 61350
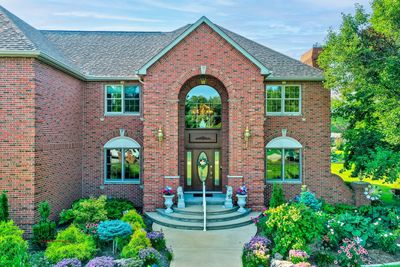
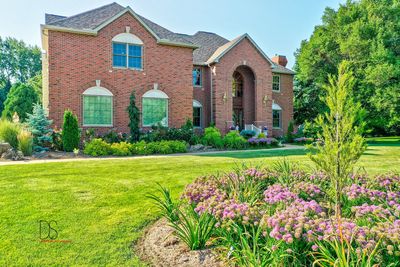
A brick-and-mortar place to make your own — room to make it home.
Active
What’s special
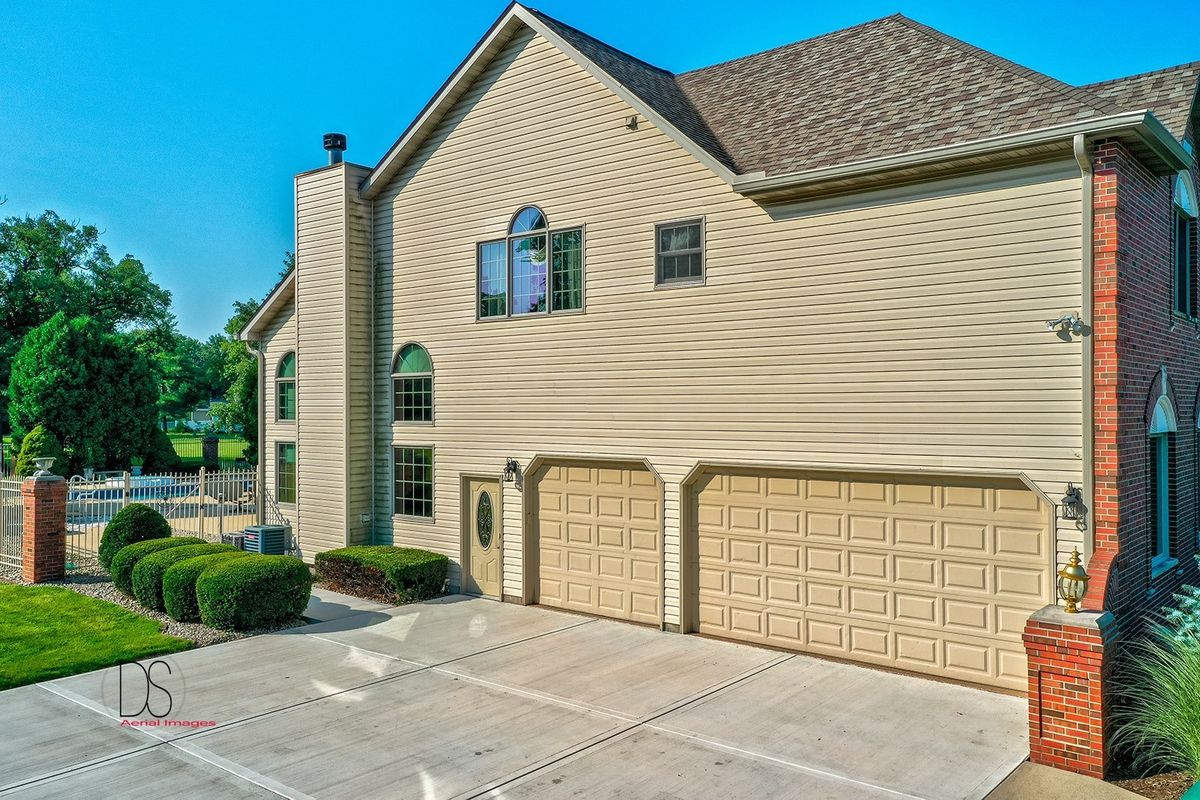
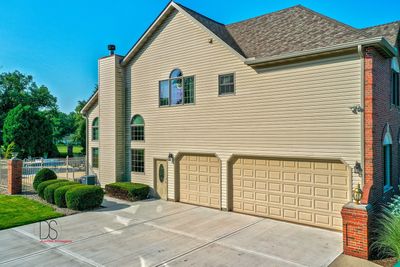
Central air4.5-car garage0.91-acre lotIn-unit laundry
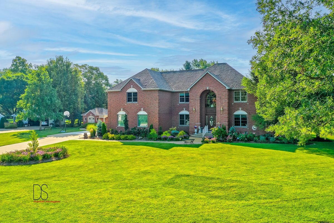
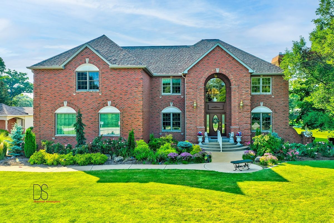
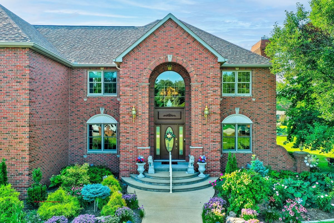
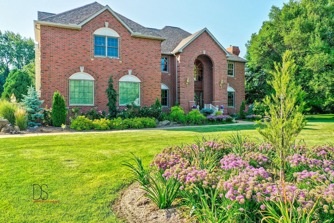
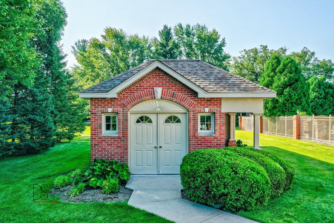
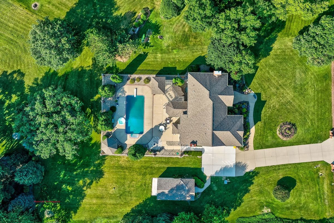
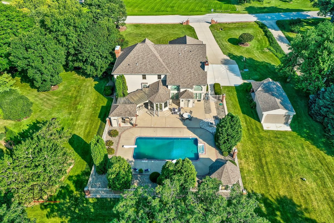
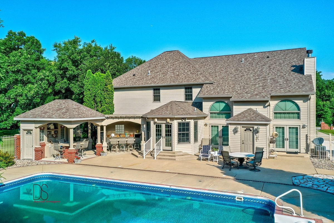
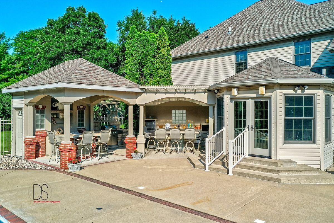
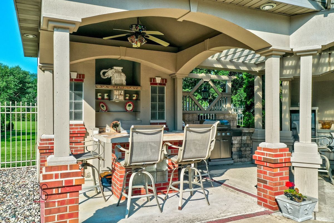
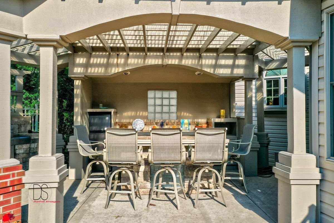
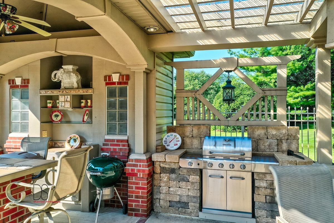
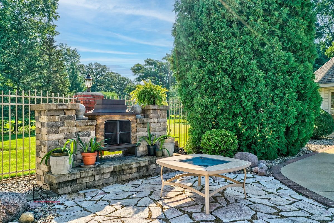
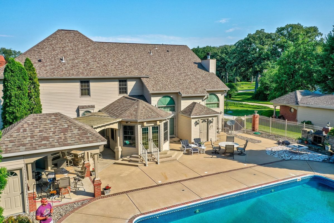
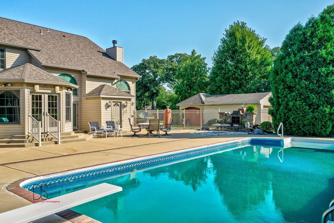
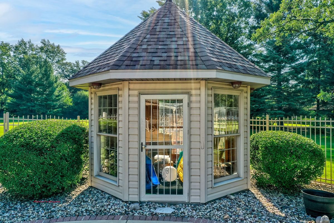
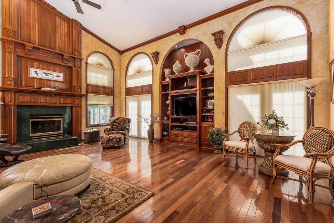
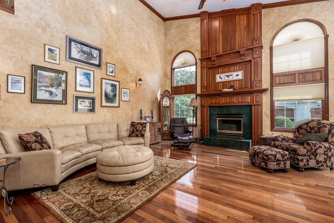
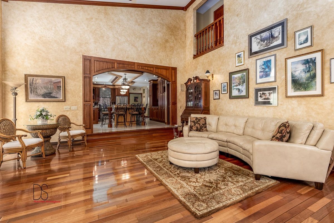
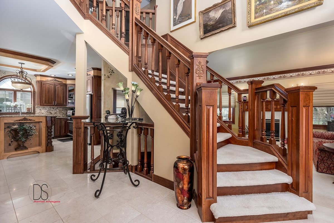
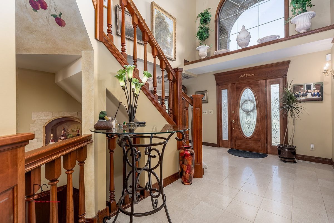
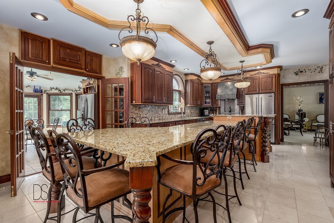
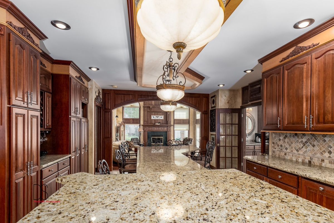
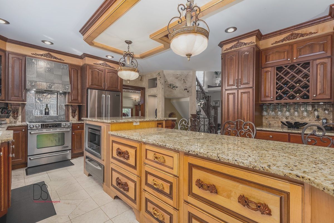
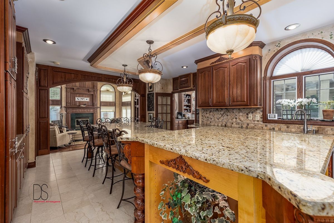
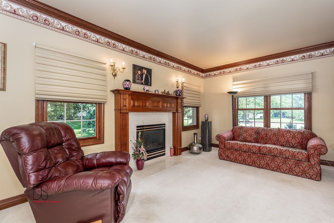
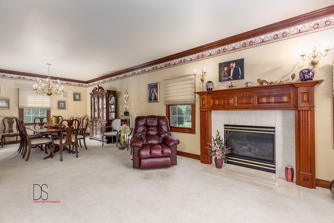
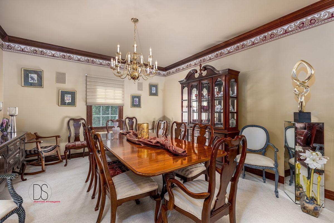
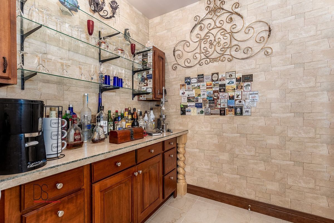
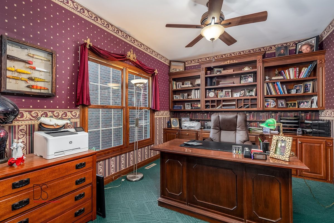
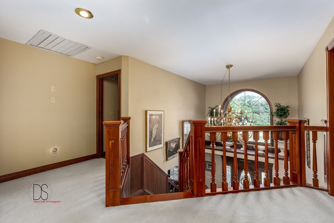
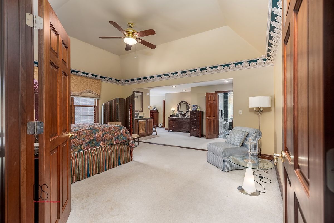
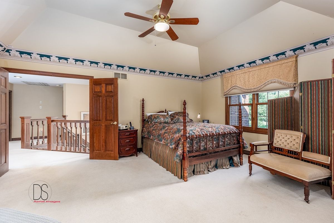
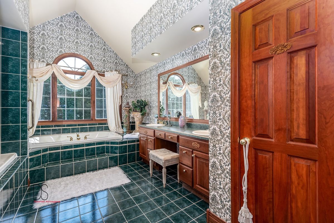
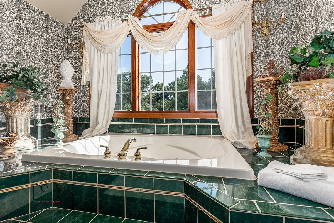
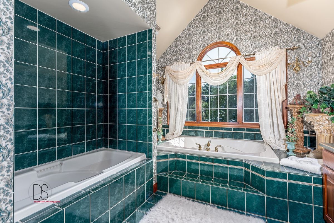
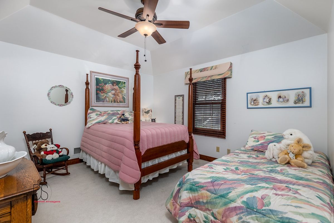
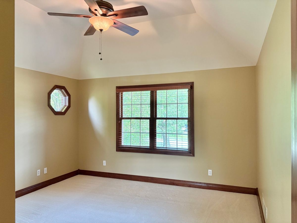
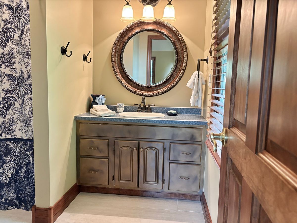
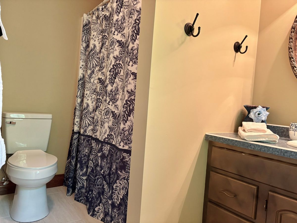
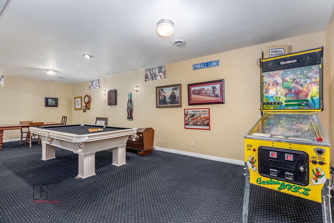
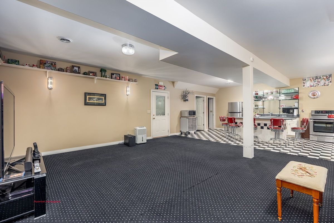
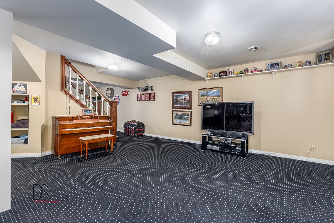
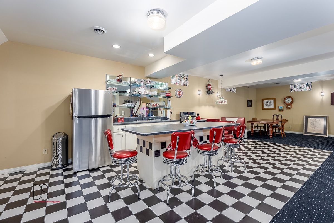
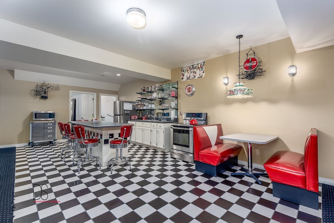
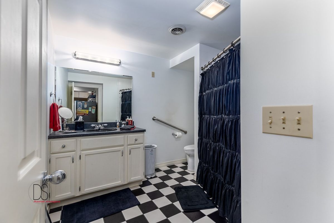
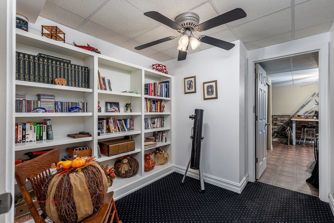

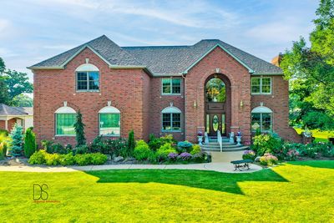
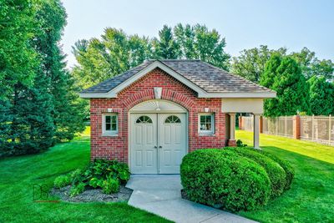
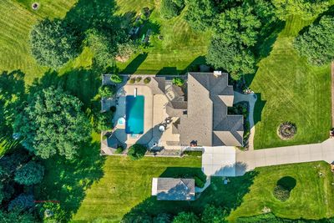
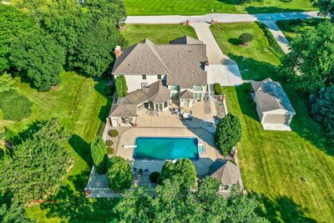
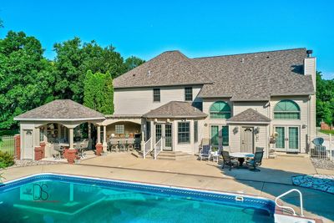
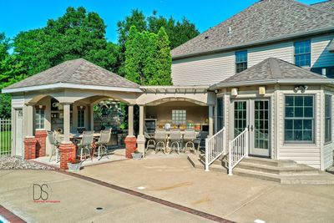
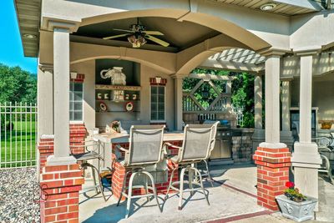
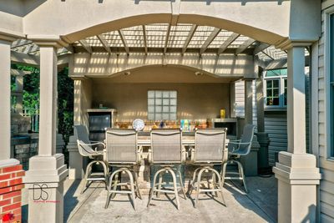
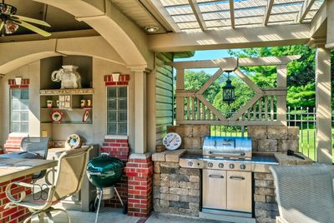
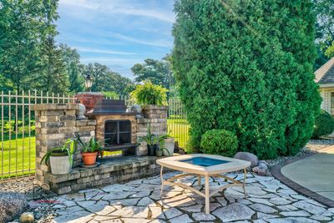
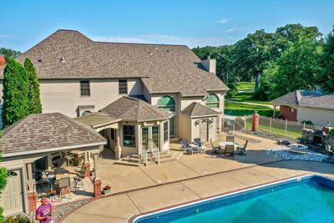
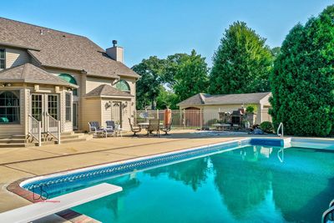
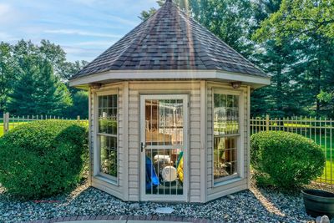
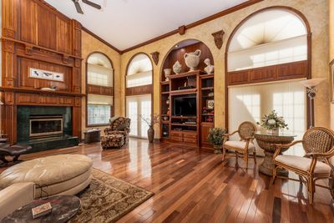
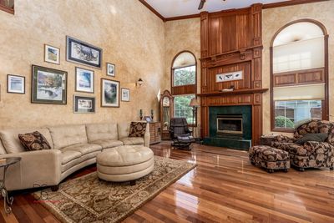
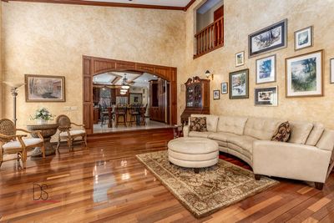
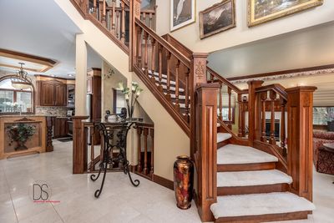
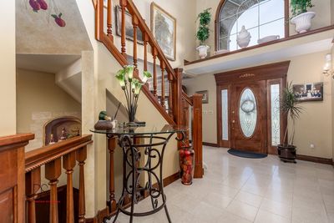
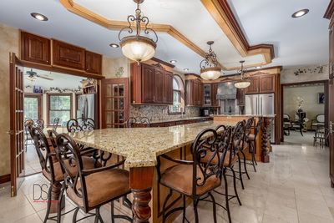
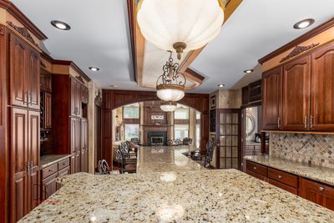

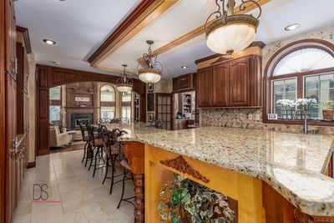
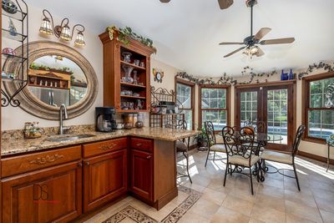
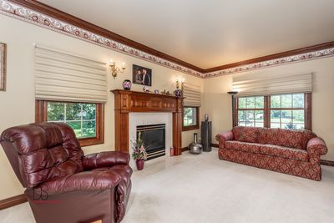
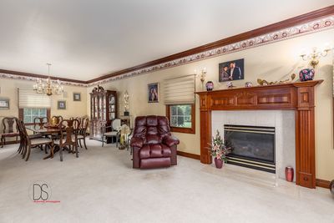
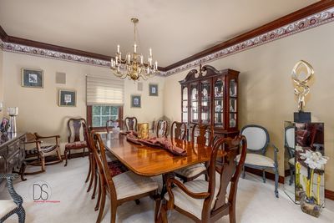
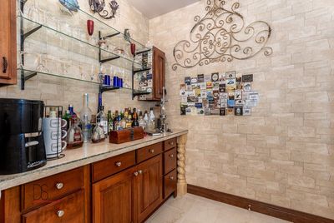
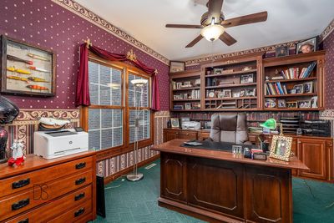
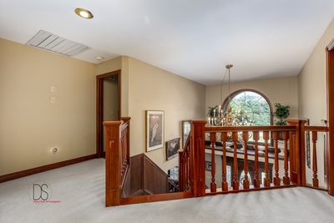
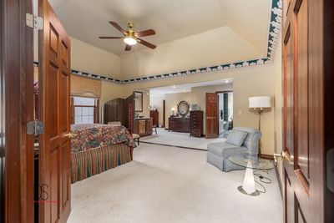
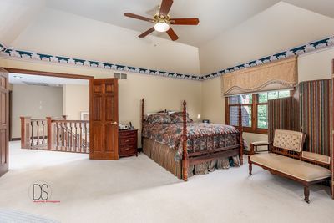
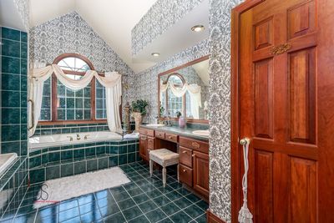
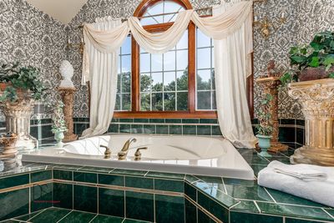
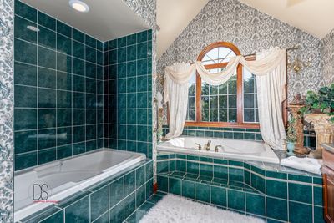
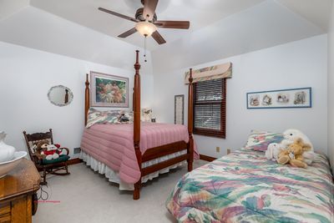
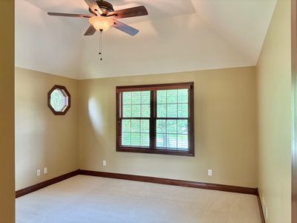

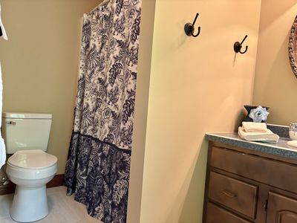
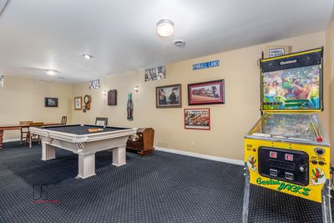
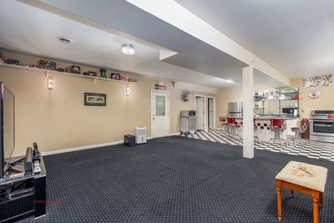
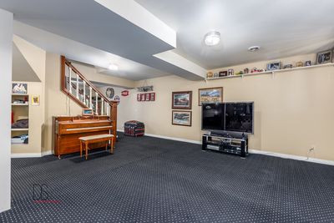
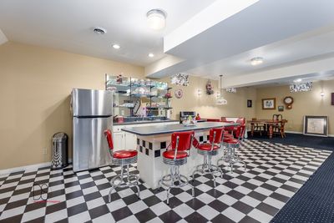
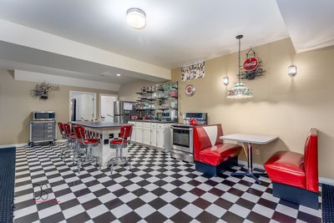
Welcome to this exquisite one-of-a-kind home boasting great craftmanship and stunning cherry woodwork throughout. This home showcases attention to detail with built-ins and custom finishes. Step inside and be greeted by the grand two-story foyer. The spacious family room features soaring ceilings and cozy fireplace. The gourmet kitchen is a chef's dream, featuring a large 14 foot granite island with seating for 9 stools. The nearby dining room is great for hosting nice dinner parties and open design to living room. Escape to the luxurious master suite, complete with private lounge area, spa like bathroom, 2 large walk-in closets and balcony overlook to lower level. Private office located left of foyer allows a great working environment while enjoying front surrounding landscape views. Entertain in style with the outdoor oasis that awaits you. The pool offers refreshing retreat with outdoor bars and grilling area and convenient outdoor pool bath. Cozy up to the outdoor fireplace and enjoy the outdoor gazebo. Second entrance to lower-level basement leads to recreation room, kitchenette and great second family room area. Don't miss the opportunity to own this truly great home where luxury and comfort seamlessly blend. Schedule your private showing today.
— the listing agent’s description
The home
4 beds
5 baths
4,313 sqft
Built in 1998
0.91-acre lot
4.5-car garage
Detached Single
Traditional
What it’ll cost
$168 / sqft
$19,610 taxes / yr
No HOA
21 days on dwello
Estimated monthly payment
$5,700/mo
Principal & interest$3,855
Property taxes$1,634
Homeowners insurance$211
Get pre-qualified →Connect with a licensed lender in the dwello network.
Estimate only — not a loan offer. Example rate; taxes and insurance estimated; your actual rate, payment, taxes, and insurance will vary. dwello is not a lender. Equal Housing Opportunity.
Tour it with a real dwello agent
The agent who meets you here is an actual dwello Home Group team member who knows these streets — not a stranger who bought your name from a portal. You get straight answers on the spot, and the same person stays with you through closing.
On our team, vettedYour info is never soldWith you through closing
Tour this home
In person, on your schedule — a dwello agent meets you there.
WED
Jun 3
THU
Jun 4
FRI
Jun 5
SAT
Jun 6
11:00 am
Schedule a tour
21 days on dwello
Price history
Listed for sale
Jun 3, 2026
$725,000
Earlier records
Listed
Jun 2, 2025
$755,000
From MLS records — independently verify.
Property taxes
2025
Annual tax bill (MLS)
From county records — verify with the assessor.
Features
Central AirNatural GasForced AirVinyl SidingBrickSeptic TankConcreteGarage Door Opener
Schools
Elementary — Wallace Elementary School
Middle — Wallace Elementary School
High — Ottawa Township High School
Assigned schools per the listing — always verify enrollment + boundaries with the district.
Neighborhood
Loading map…
Nearby places via OpenStreetMap — approximate; verify what matters to you. Map © Mapbox © OpenStreetMap.
MLS listing data
Listed by Theresa Poundstone · Coldwell Banker Real Estate Group
Listing last updated Jun 23, 2026 · data refreshed from the MLS Jun 23, 2026, 5:10 AM CT
Based on information submitted to the MLS GRID as of Jun 23, 2026, 5:10 AM CT. Listing data © MRED LLC, distributed by MLS GRID — deemed reliable but not guaranteed; independently verify. Anything shown below this point is not MLS listing data.
See it in personA real dwello agent on our team — never a sold lead.
Schedule a tour
Message
No pressure — reach out whenever you’re ready.
Similar homes nearby

$725,000Active
3 bd · 3.5 ba · 2,504 sqft
6 Great Loop West Drive
Ottawa, IL
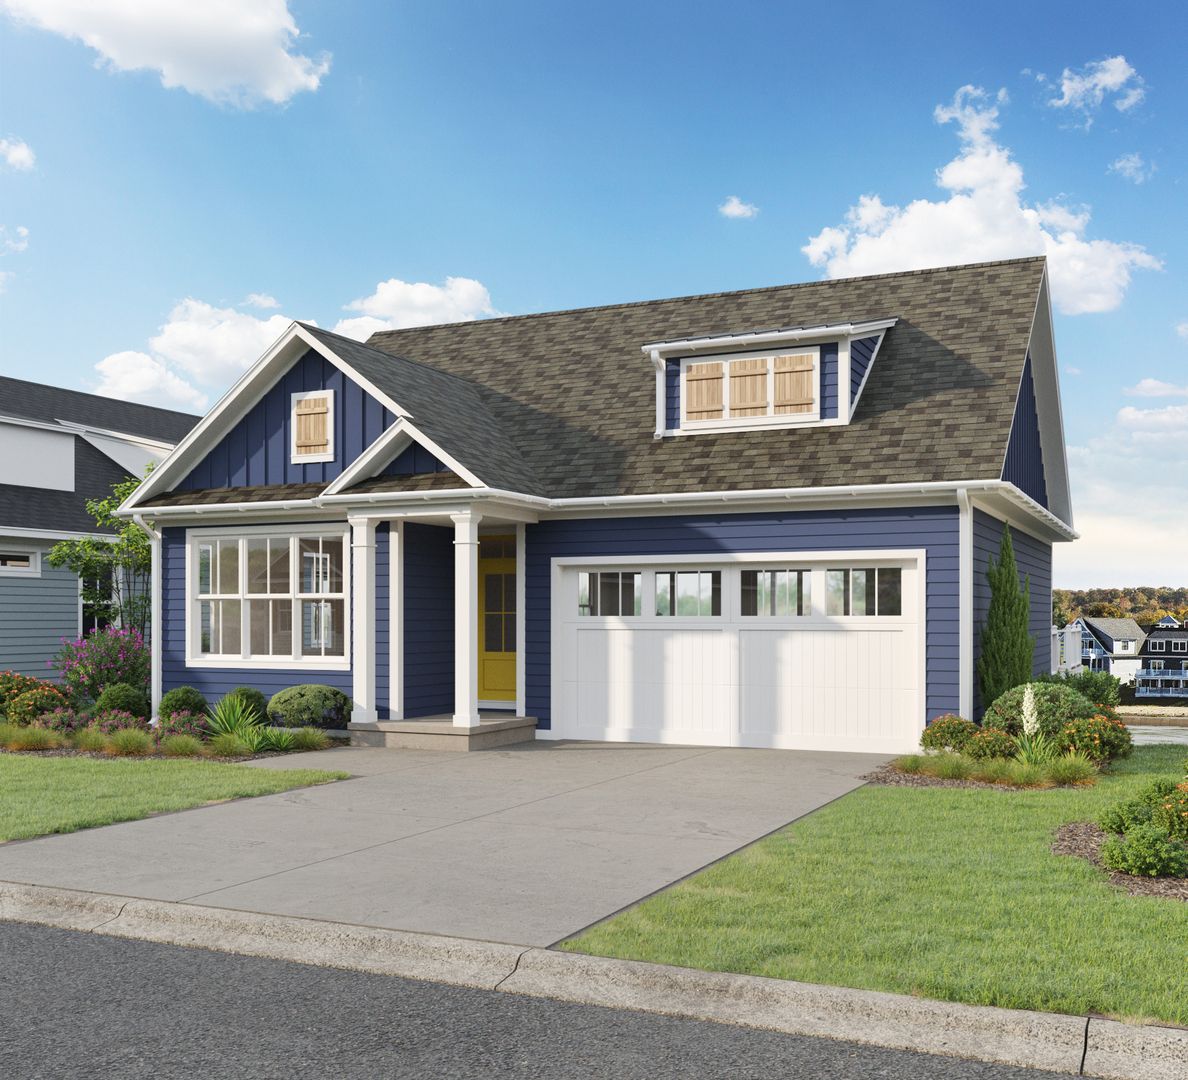
$749,000Active
3 bd · 2.5 ba · 2,402 sqft
6 Waterside Way
Ottawa, IL
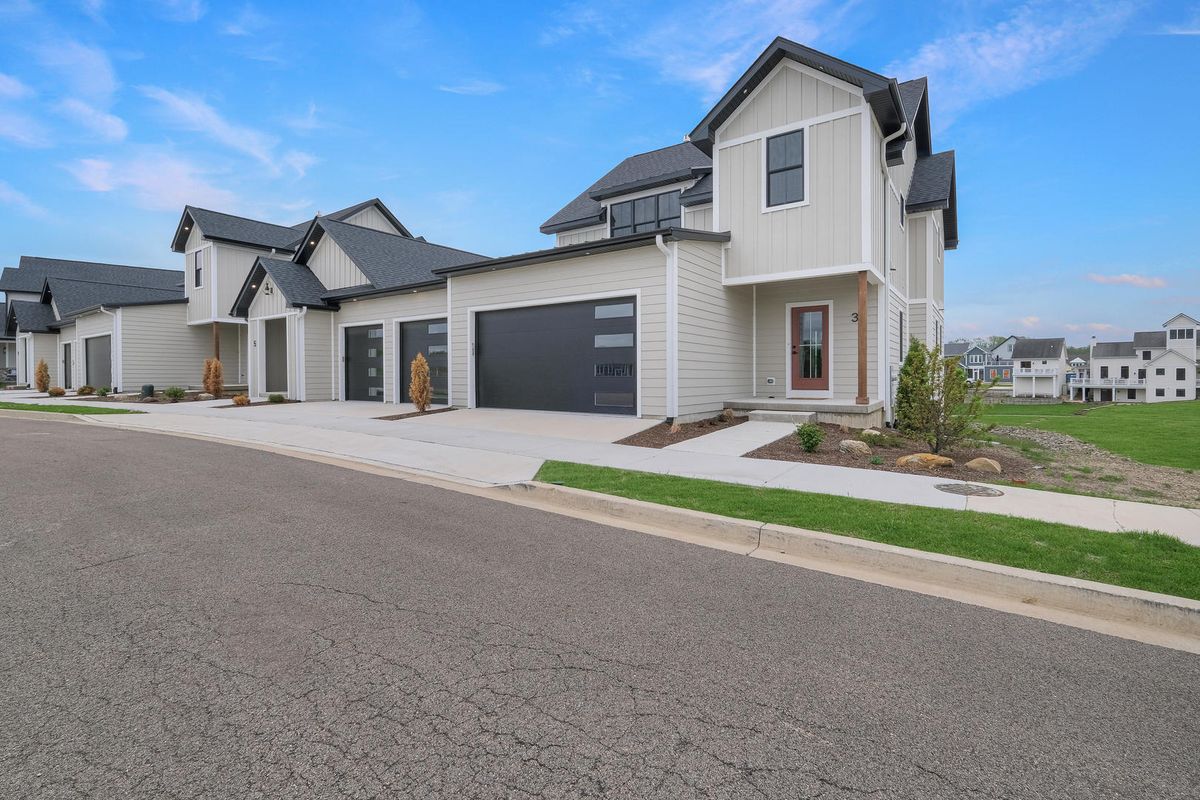
$769,000Active
4 bd · 3.5 ba · 2,744 sqft
3 Beech Tree Place
Ottawa, IL
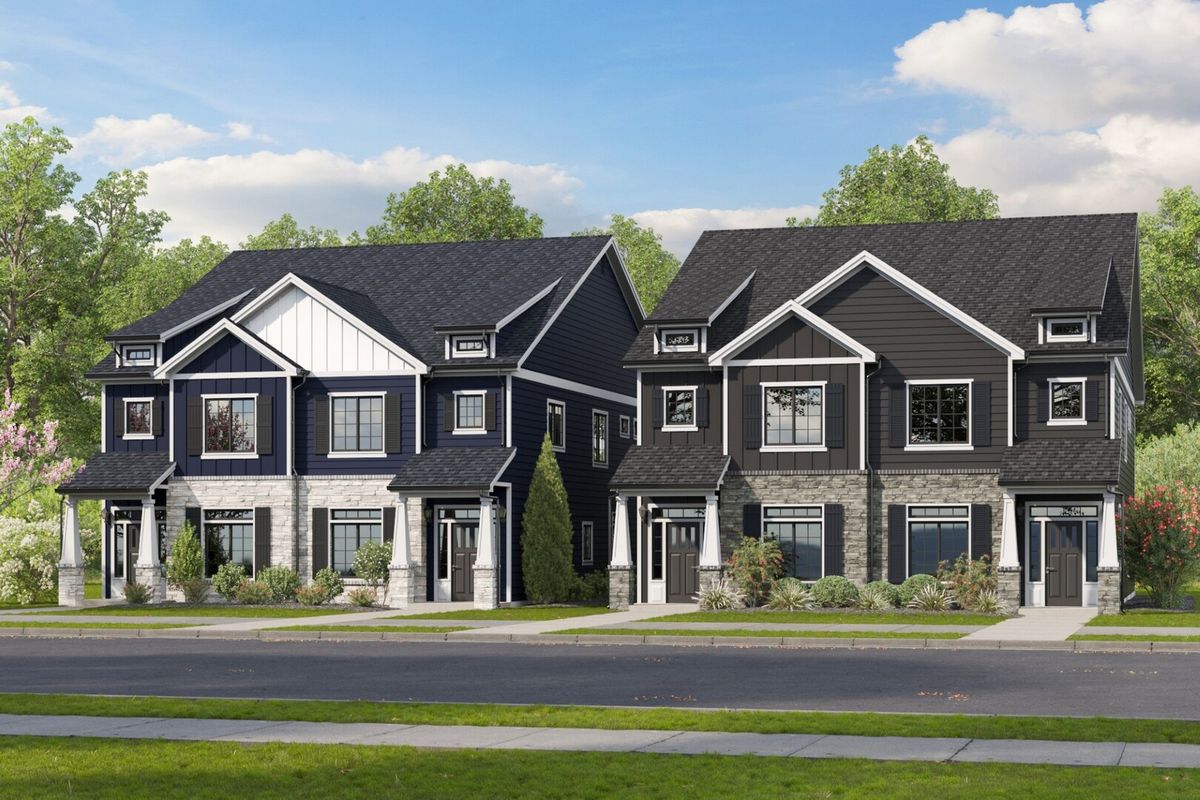
$675,000Active
3 bd · 3.5 ba · 2,175 sqft
14 Indigo Lane #A
Ottawa, IL