Detached Single · St. John, IN
$1,199,900$1,280,000
6 beds · 3.5 baths · 4,740 sqft
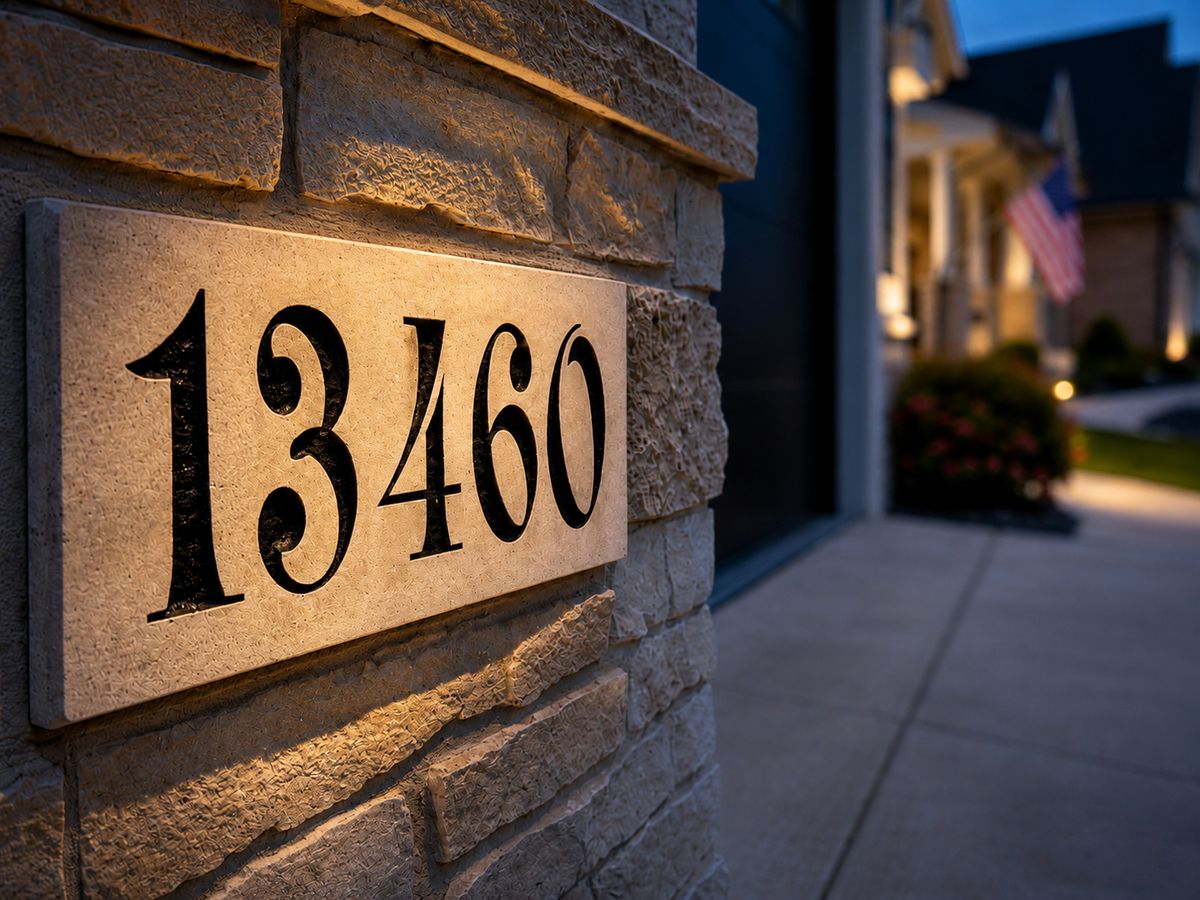
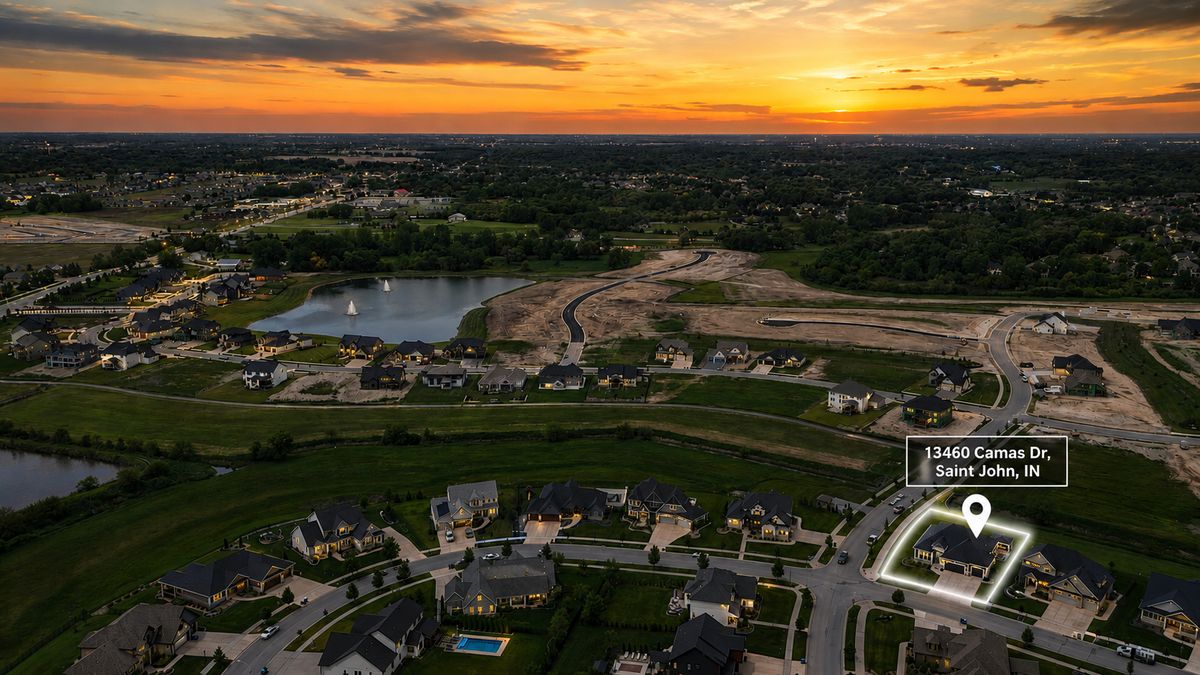
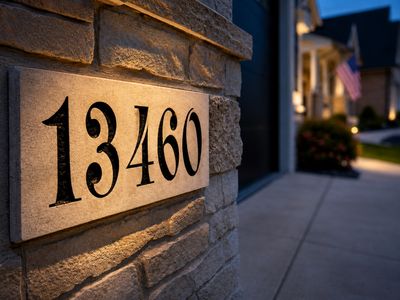
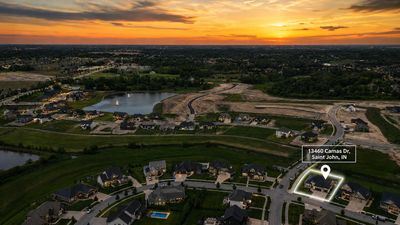
13460 Camas Drive, St. John, IN, 46373
A brick-and-mortar place to make your own — room to make it home.
Active
What’s special
Central air3-car garage0.36-acre lot
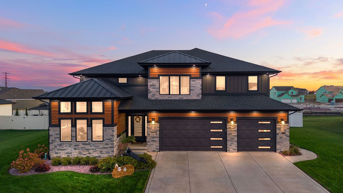
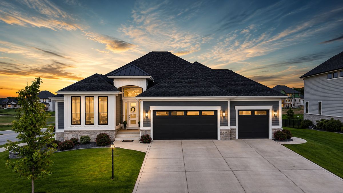
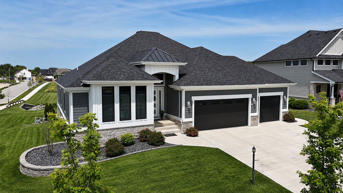
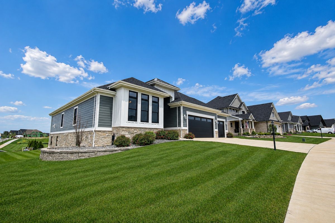
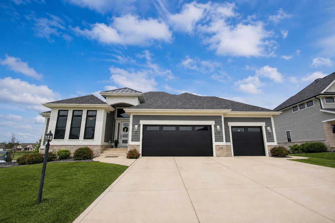
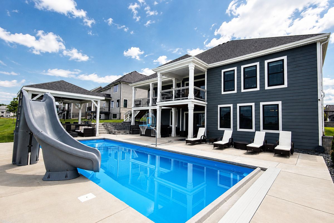
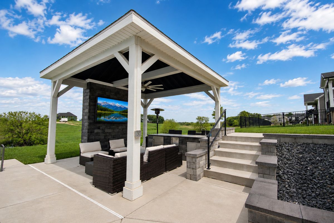
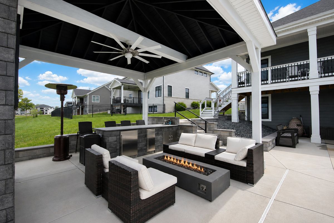
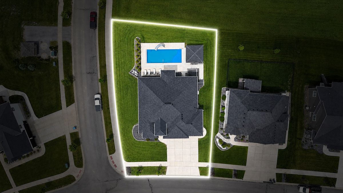
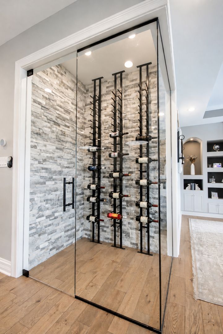
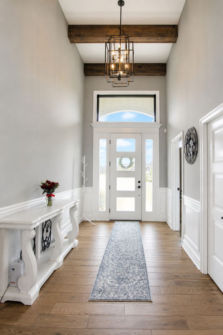
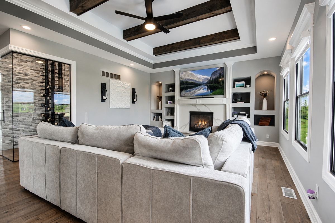
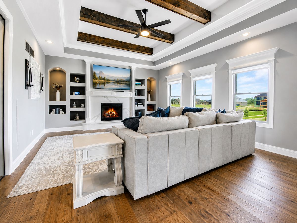
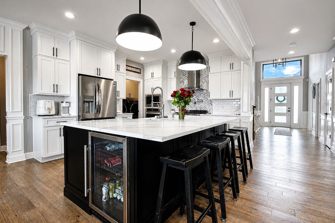
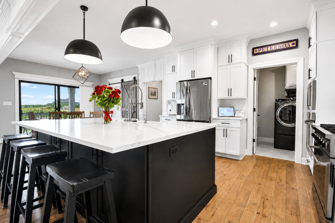
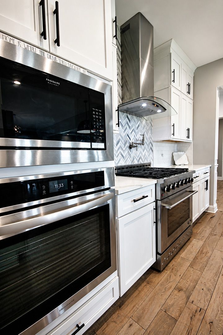
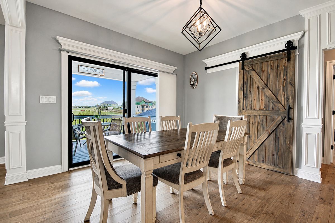
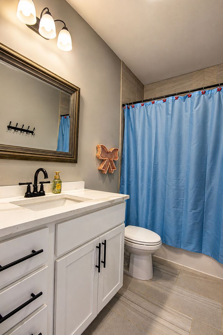
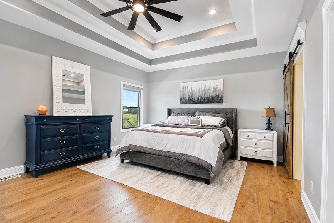
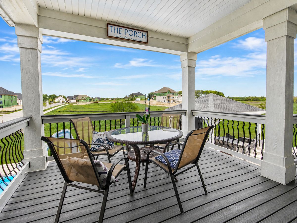
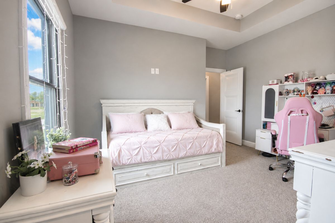
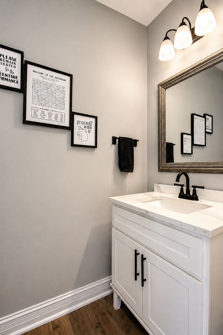
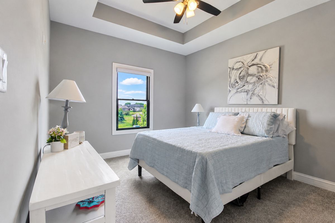
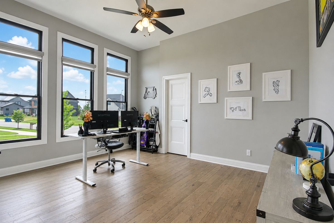
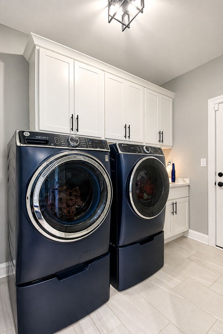
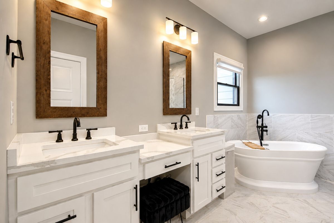
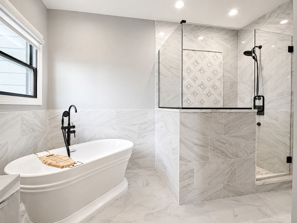
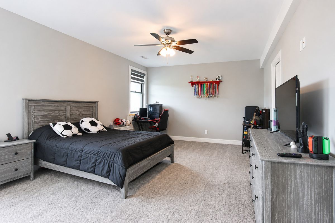
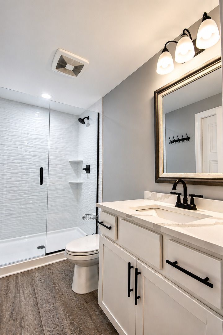
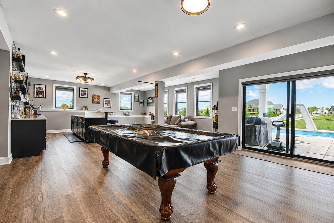
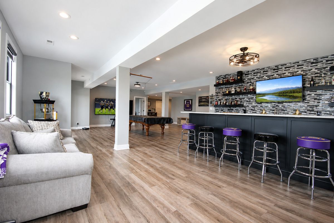
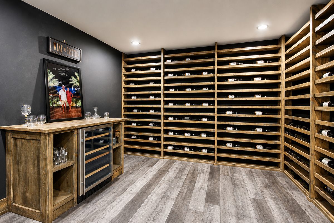
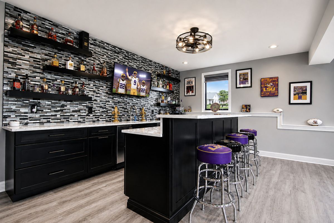
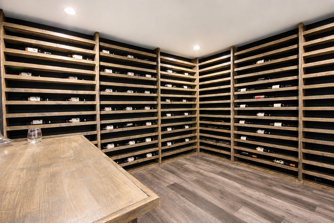
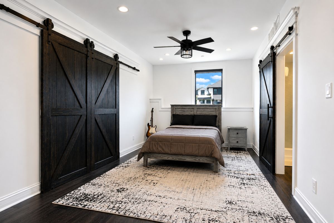
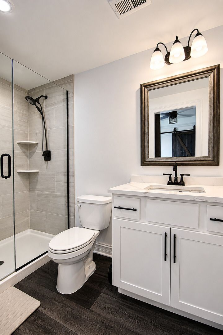
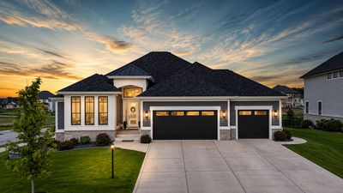
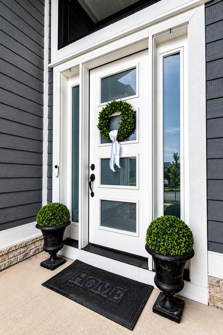
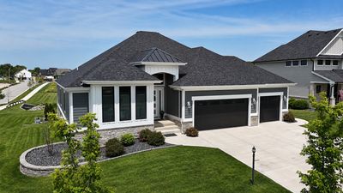
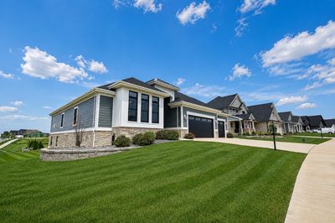
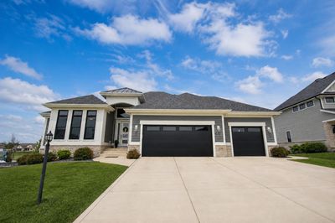
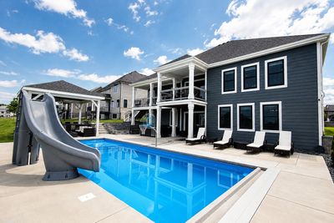
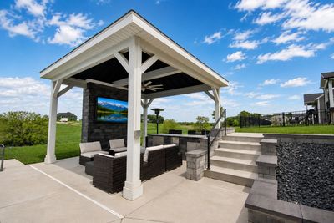
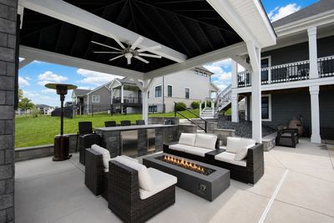
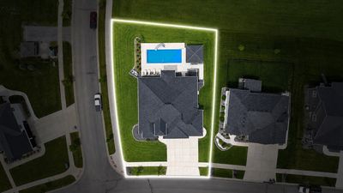
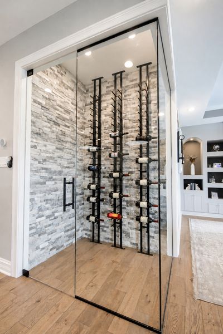
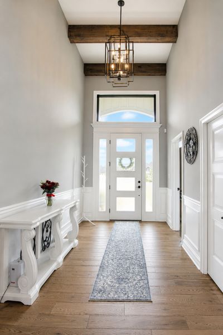
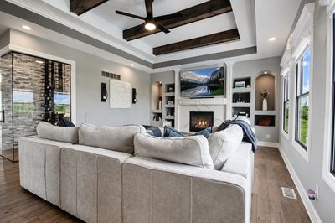
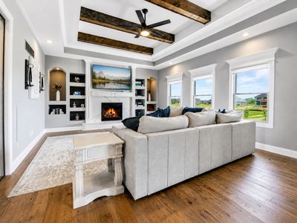
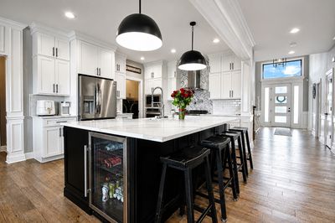
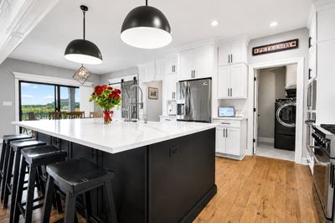
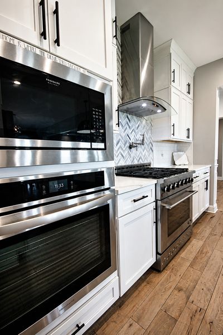
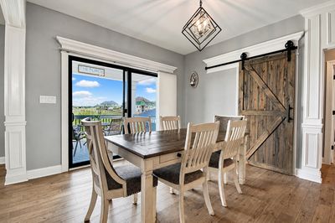
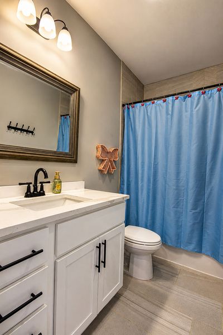
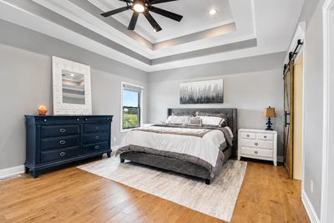
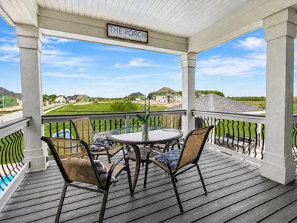
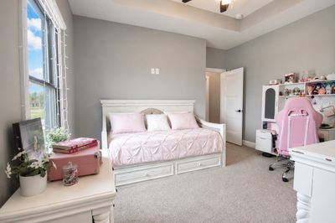
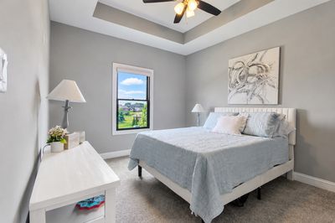
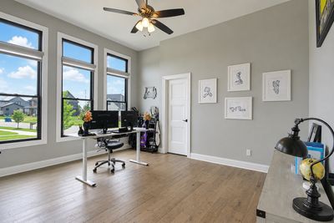
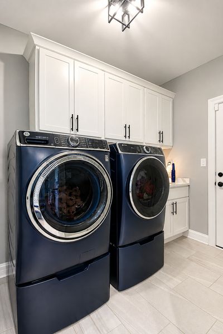
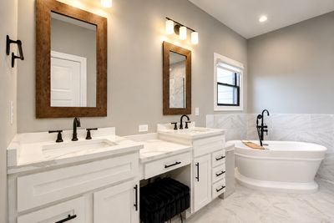
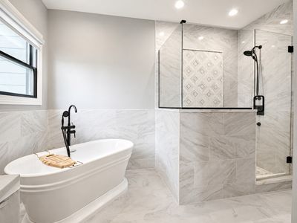
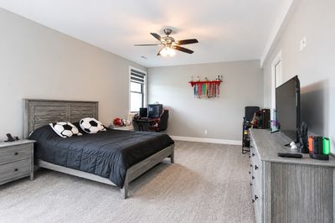
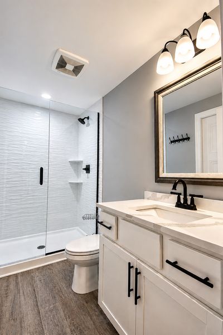
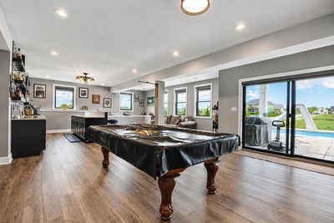
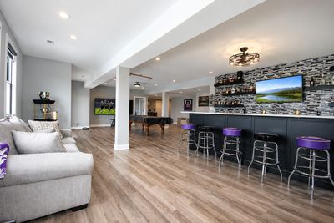
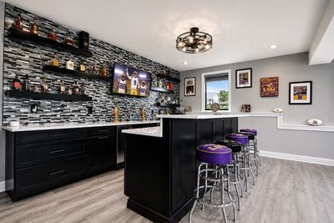
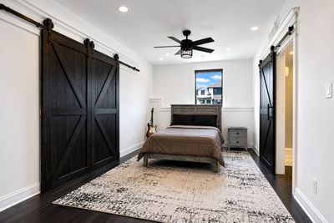
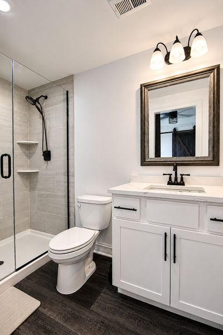
Welcome home to luxury living in this expansive ranch with finished walkout basement in The Preserve of St. John! Offering 6 bedrooms, 4.5 baths, and nearly 5,000 finished square feet, this exceptional home combines elegant design with incredible indoor and outdoor living. The open-concept main level features soaring ceilings with rustic beams, hardwood floors, a chef's kitchen with oversized quartz island, premium appliances, double ovens, and a stunning glass-enclosed wine display. The luxurious primary suite includes a spa-inspired bath with soaking tub, custom shower, and walk-in closet. The fully finished walkout basement is an entertainer's dream with a custom sports bar, spacious recreation area, two additional bedrooms, and an extraordinary wine room. Outside, enjoy your private backyard retreat featuring an in-ground pool with waterslide, covered pavilion with fireplace and TV, outdoor kitchen, expansive patios, and beautiful views. A rare opportunity to own one of St. John's premier luxury homes.
— the listing agent’s description
The home
6 beds
3.5 baths
4,740 sqft
Built in 2022
0.36-acre lot
3-car garage
Detached Single
Ranch
What it’ll cost
$253 / sqft
$8,050 taxes / yr
$500/mo HOA
Listed $1,280,000
Now $1,199,900
68 days on dwello
Estimated monthly payment
$7,901/mo
Principal & interest$6,380
Property taxes$671
Homeowners insurance$350
HOA dues$500
Get pre-qualified →Connect with a licensed lender in the dwello network.
Estimate only — not a loan offer. Example rate; taxes, HOA dues, insurance estimated; your actual rate, payment, taxes, and insurance will vary. dwello is not a lender. Equal Housing Opportunity.
Tour it with a real dwello agent
The agent who meets you here is an actual dwello Home Group team member who knows these streets — not a stranger who bought your name from a portal. You get straight answers on the spot, and the same person stays with you through closing.
On our team, vettedYour info is never soldWith you through closing
Tour this home
In person, on your schedule — a dwello agent meets you there.
WED
Jun 3
THU
Jun 4
FRI
Jun 5
SAT
Jun 6
11:00 am
Schedule a tour
68 days on dwello
Price history
Price reduced
Aug 9, 2026
↓ $80,100$1,199,900
Listed for sale
Jun 3, 2026
$1,280,000
Now $80,100 below the original list price.
Property taxes
2025
Annual tax bill (MLS)
From county records — verify with the assessor.
Features
Central AirNatural GasStoneWood SidingPublic SewerYesAttached
Neighborhood
Loading map…
Nearby places via OpenStreetMap — approximate; verify what matters to you. Map © Mapbox © OpenStreetMap.
MLS listing data
Listed by Kyle Bowen · McColly Real Estate
Listing last updated Aug 9, 2026 · data refreshed from the MLS Aug 9, 2026, 5:10 AM CT
Based on information submitted to the MLS GRID as of Aug 9, 2026, 5:10 AM CT. Listing data © MRED LLC, distributed by MLS GRID — deemed reliable but not guaranteed; independently verify. Anything shown below this point is not MLS listing data.
See it in personA real dwello agent on our team — never a sold lead.
Schedule a tour
Message
No pressure — reach out whenever you’re ready.
Similar homes nearby