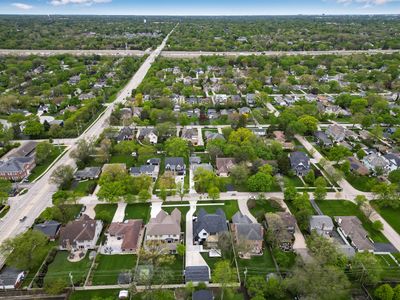
Detached Single · Western Springs, IL
$3,499,000
5 beds · 6.5 baths · 7,909 sqft
5429 Lawn Avenue, Western Springs, IL, 60558
A brick-and-mortar place to make your own — room to make it home.
Active
What’s special
New constructionCentral air3-car garage0.34-acre lotIn-unit laundry
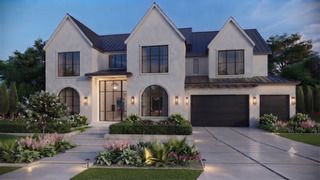
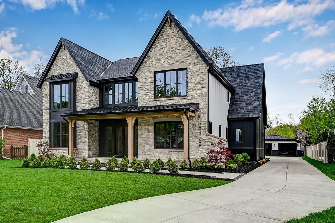
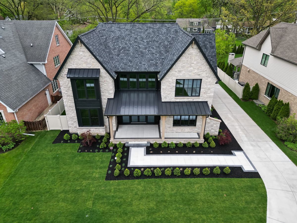
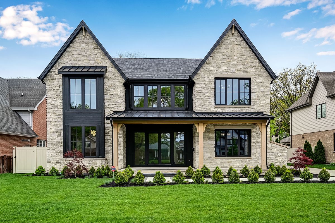
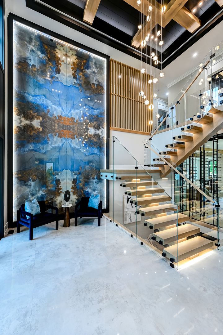
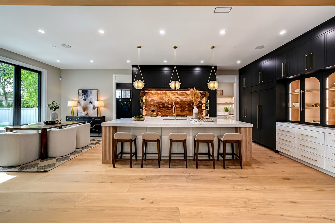
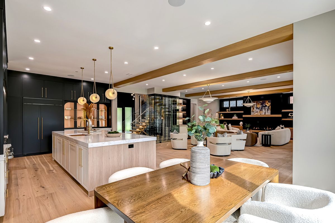
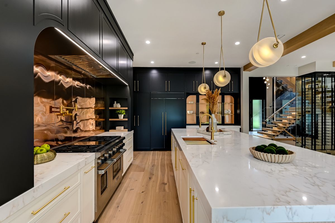
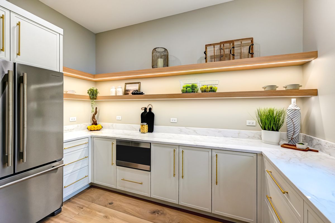
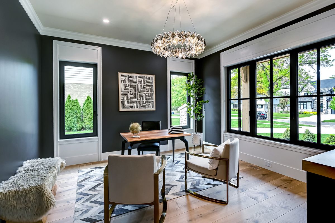
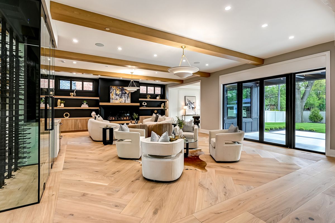
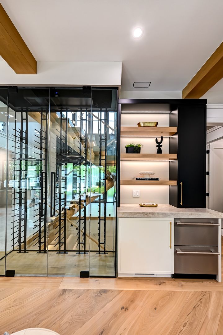
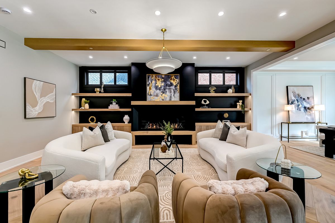
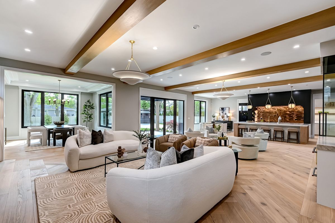
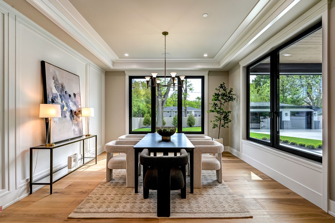
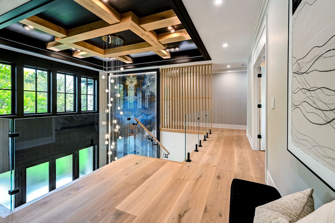
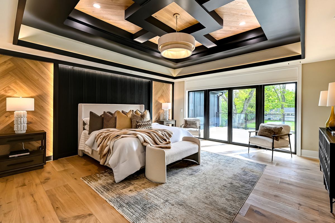
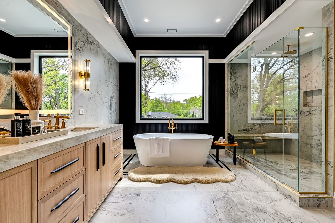
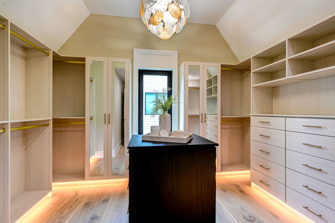
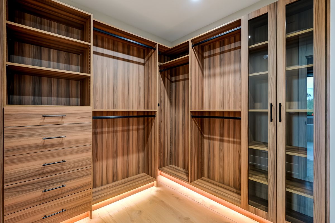
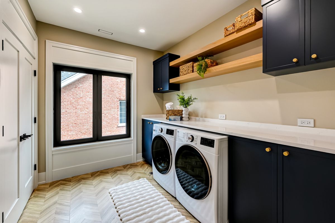
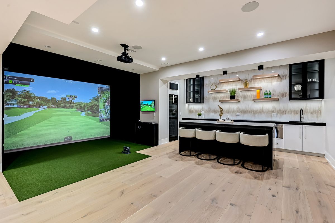
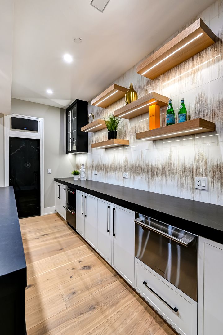
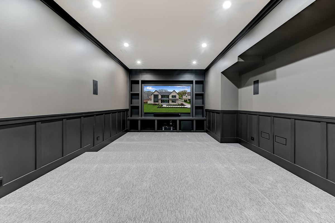
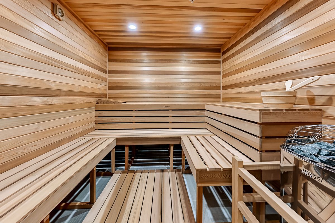
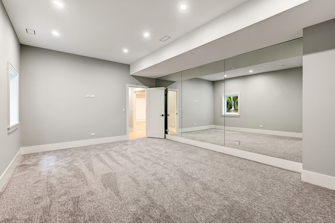
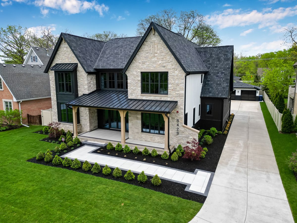
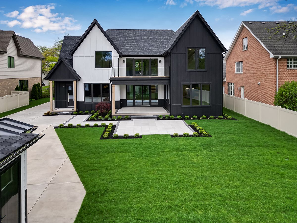
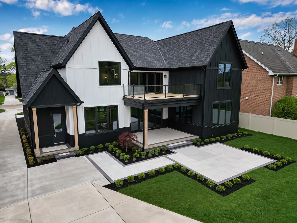
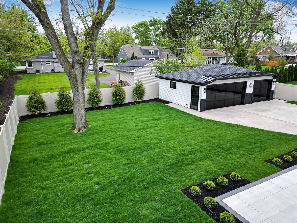
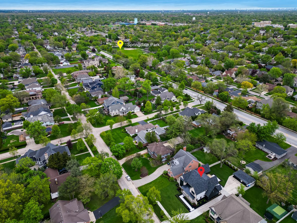
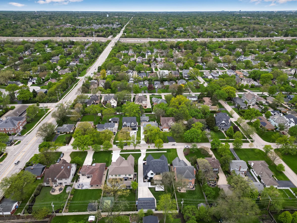
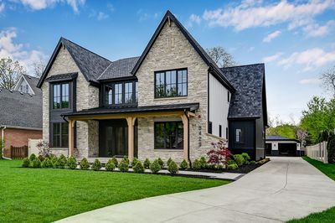
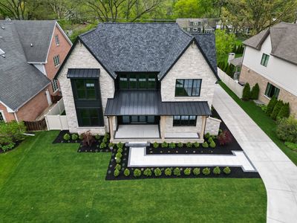
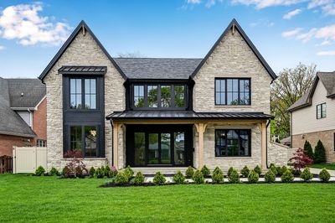
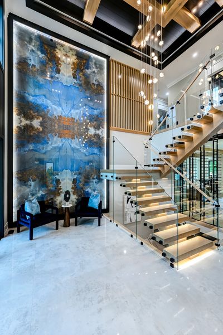
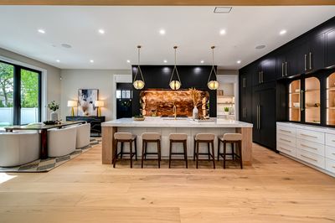
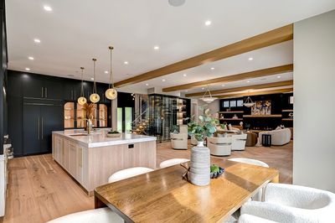
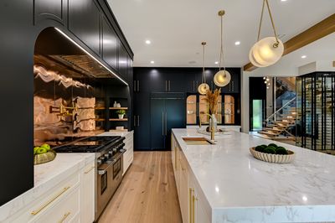
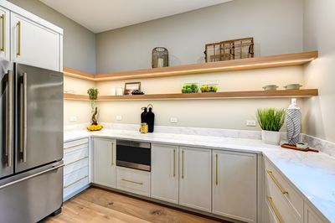
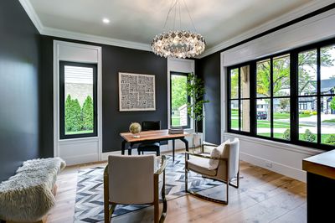
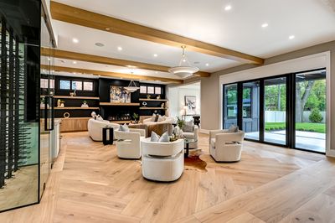
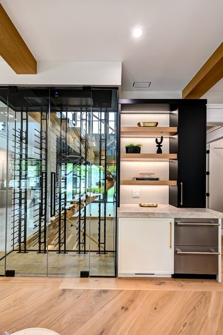
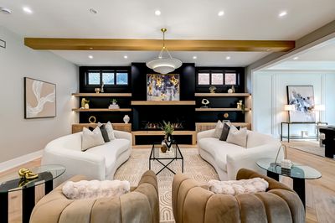
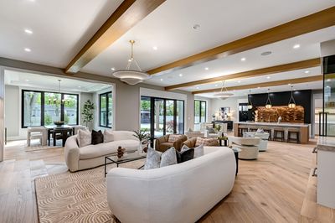
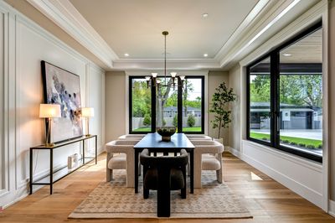
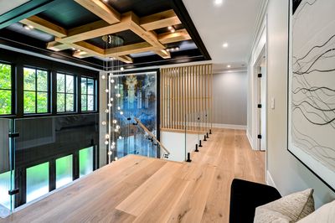
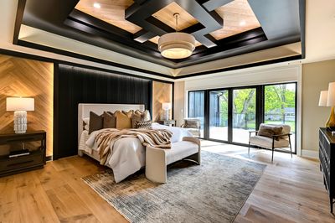
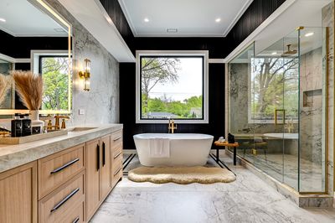
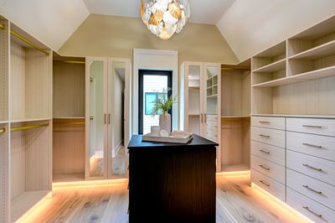
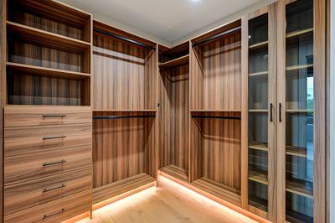
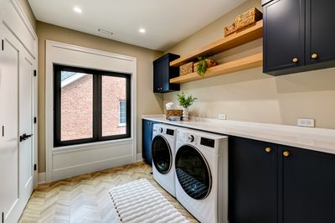
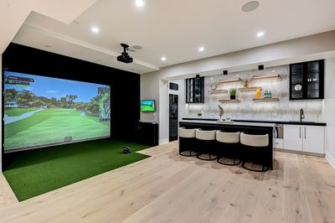
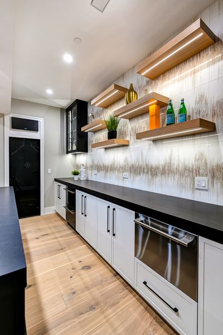
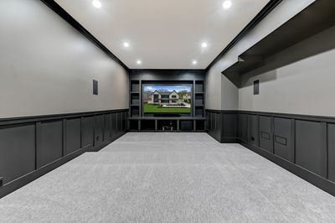
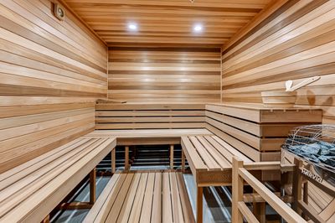
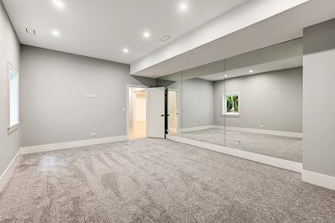
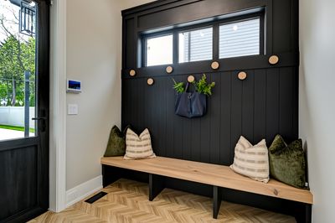
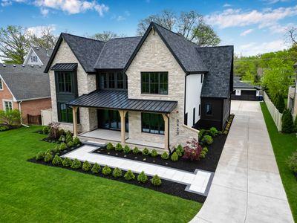
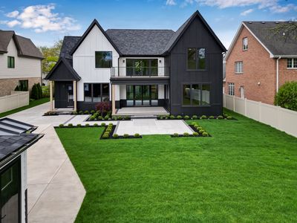
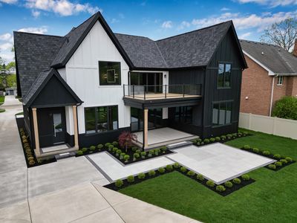
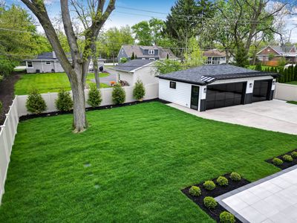
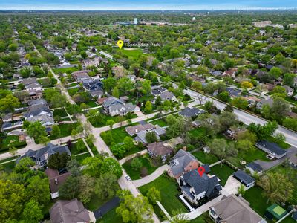
Step into a masterpiece of modern farmhouse elegance in the highly coveted Forest Hills neighborhood of Western Springs. This brand new construction effortlessly blends sophisticated style with everyday comfort, making it the ideal retreat for family living and unforgettable entertaining. From the moment you enter the dramatic two-story foyer, you'll know you've found something special. Thoughtfully designed main level features enormous family room with swanky fireplace, a true chef's eat-in kitchen featuring custom cabinetry, top-of-the-line appliances and a convenient scullery for seamless hosting, an elegant dining room for formal gatherings, and even a designated office space with custom built-ins. With 6 spacious bedrooms and 6.5 beautifully appointed bathrooms spread across three levels, there's no shortage of room for family and guests. The primary suite is a sanctuary unto itself, featuring a spa-like bath and dual custom-built closets. Two laundry rooms add an extra layer of convenience. The lower level is an entertainer's dream come true, designed to impress and indulge. Imagine hosting movie nights in your private theater, unwinding in the luxurious sauna, staying fit in own exercise room, or perfecting your swing year-round in fully equipped golf room. With amenities like these, why go anywhere else? But wait, there's more...Two beautifully designed, climate-controlled wine rooms provide the perfect setting to store and showcase your prized collection, whether you're a casual enthusiast or a seasoned connoisseur. Outside, the generous and rarely available 80 x 187 lot offers endless possibilities for enjoyment. From the covered porches to the patio and deck, the multiple outdoor spaces create a seamless extension of the home. And with a 3-car garage, there's plenty of room for vehicles and storage. This isn't your typical new construction - it's an incomparable standout, designed for someone who will truly value the extraordinary. Every inch of this property exudes quality, from the custom finishes, imported materials, energy efficient features to the impeccable design throughout. This one is more than just a home - it's a lifestyle waiting to be lived.
— the listing agent’s description
The home
5 beds
6.5 baths
7,909 sqft
Built in 2026
0.34-acre lot
3-car garage
Detached Single
Farmhouse
What it’ll cost
$442 / sqft
$12,167 taxes / yr
No HOA
57 days on dwello
Estimated monthly payment
$20,639/mo
Principal & interest$18,604
Property taxes$1,014
Homeowners insurance$1,021
Get pre-qualified →Connect with a licensed lender in the dwello network.
Estimate only — not a loan offer. Example rate; taxes and insurance estimated; your actual rate, payment, taxes, and insurance will vary. dwello is not a lender. Equal Housing Opportunity.
Tour it with a real dwello agent
The agent who meets you here is an actual dwello Home Group team member who knows these streets — not a stranger who bought your name from a portal. You get straight answers on the spot, and the same person stays with you through closing.
On our team, vettedYour info is never soldWith you through closing
Tour this home
In person, on your schedule — a dwello agent meets you there.
WED
Jun 3
THU
Jun 4
FRI
Jun 5
SAT
Jun 6
11:00 am
Schedule a tour
57 days on dwello
Price history
Listed for sale
Jun 3, 2026
$3,499,000
Earlier records
Listed
May 13, 2026
$3,599,000
Sold
Aug 19, 2024
$635,000
From MLS records — independently verify.
Property taxes
2025
Annual tax bill (MLS)
Assessed value
2025
County assessor
2024
2023
2022
2021
2020
2019
2018
Assessed value from the Cook County Assessor (open records). Estimated market ≈ assessed × 10 for residential; not an appraisal — verify with the assessor.
Features
Central AirNatural GasForced AirStoneOtherPublic SewerGarage Door OpenerYes
Schools
Elementary — Forest Hills Elementary School
Middle — Mcclure Junior High School
High — Lyons Twp High School
Assigned schools per the listing — always verify enrollment + boundaries with the district.
Neighborhood
Loading map…
Nearby places via OpenStreetMap — approximate; verify what matters to you. Map © Mapbox © OpenStreetMap.
MLS listing data
Listed by Dorothy Jarog · Compass
Listing last updated Jul 28, 2026 · data refreshed from the MLS Jul 28, 2026, 9:48 AM CT
Based on information submitted to the MLS GRID as of Jul 28, 2026, 9:48 AM CT. Listing data © MRED LLC, distributed by MLS GRID — deemed reliable but not guaranteed; independently verify. Anything shown below this point is not MLS listing data.
See it in personA real dwello agent on our team — never a sold lead.
Schedule a tour
Message
No pressure — reach out whenever you’re ready.