New construction
View all 6 photos
Detached Single · Glenview, IL
$1,649,900
5 beds · 4.5 baths · 5,500 sqft
337 GREENWOOD Road, Glenview, IL, 60025
A brick-and-mortar place to make your own — room to make it home.
Active
What’s special
New constructionCentral air3-car garage0.33-acre lotIn-unit laundry
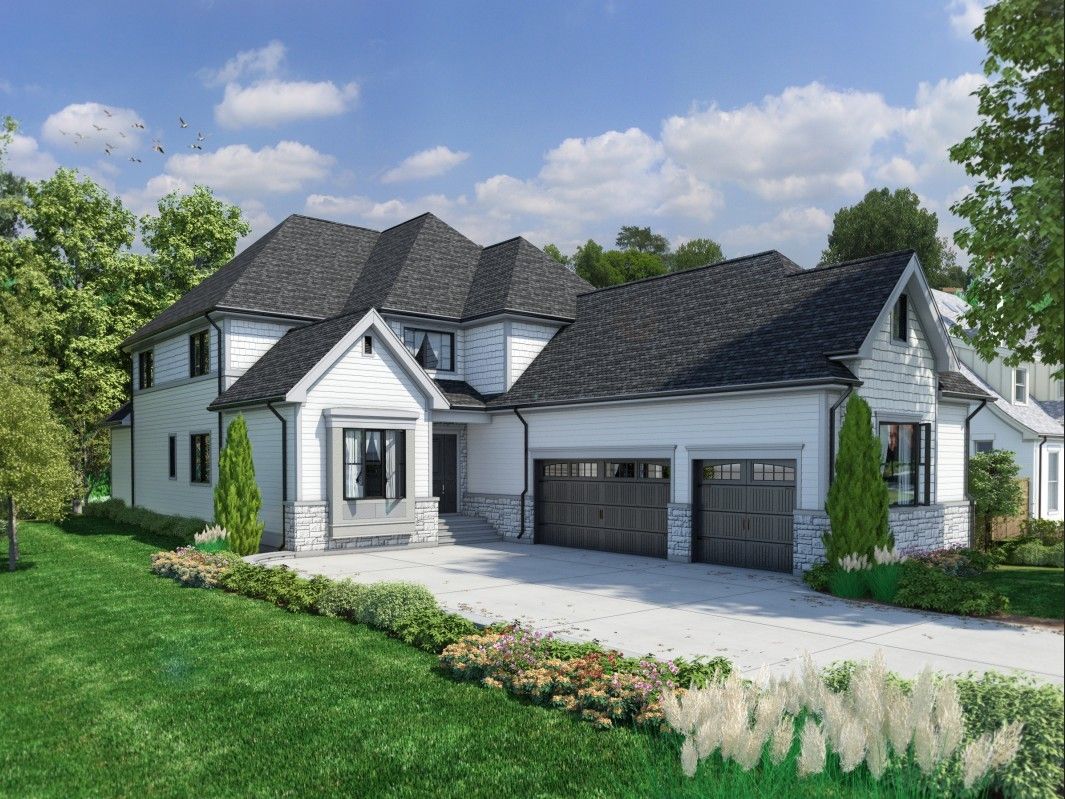
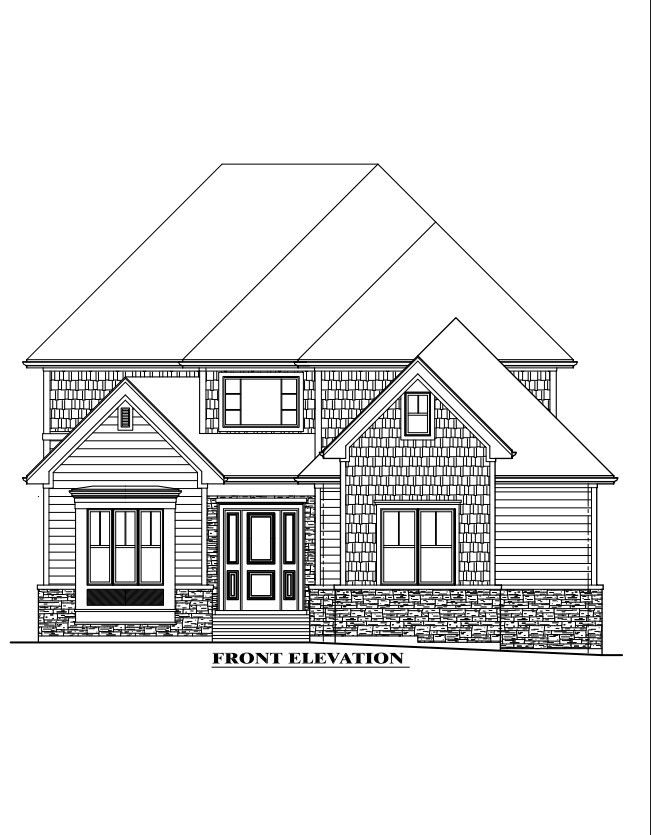
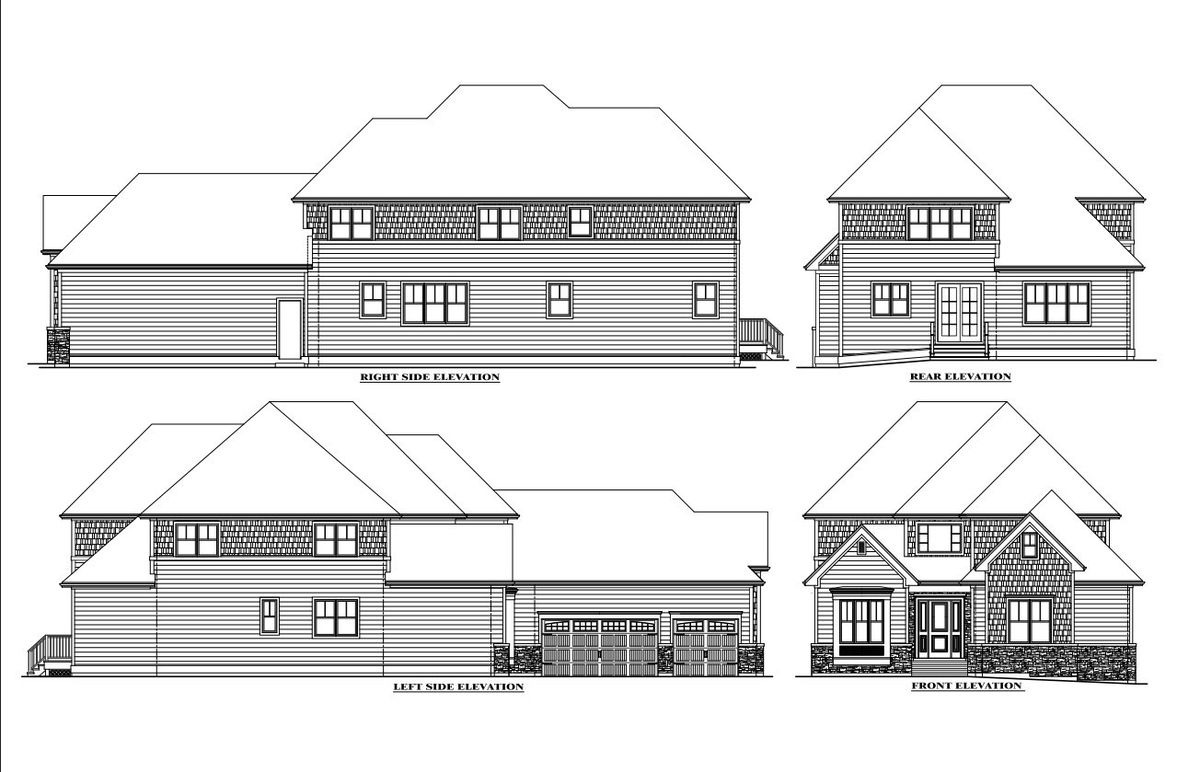
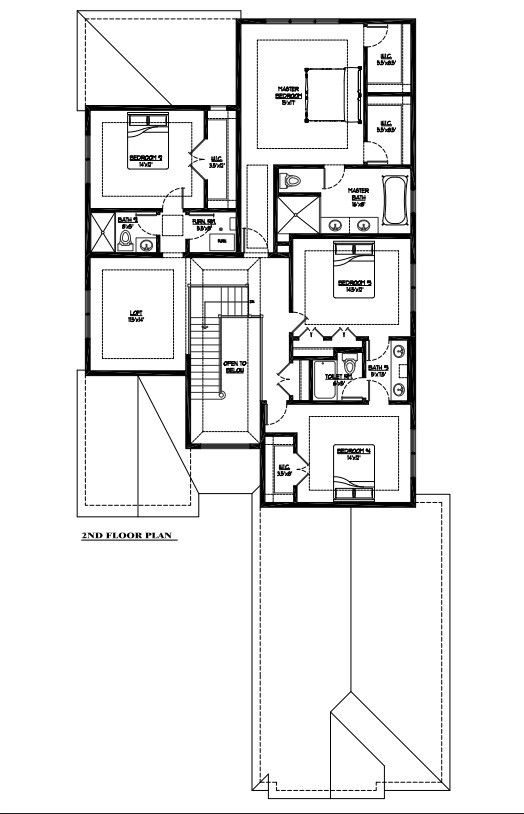
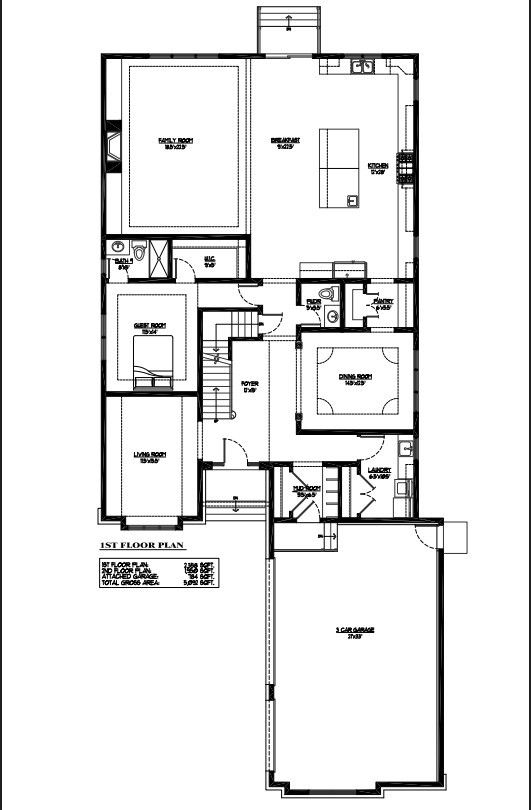
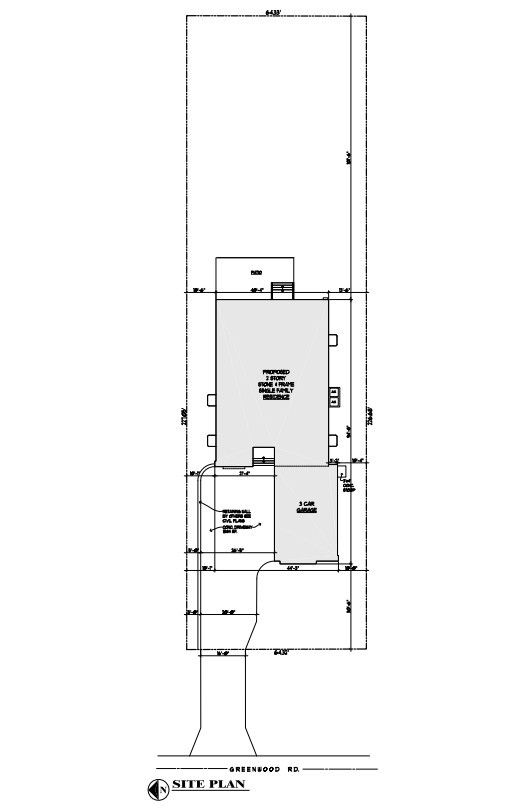
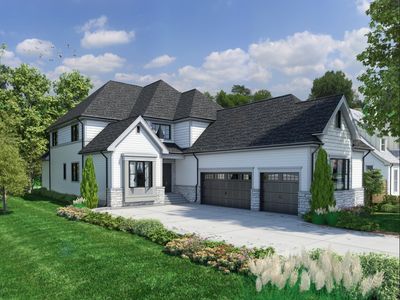
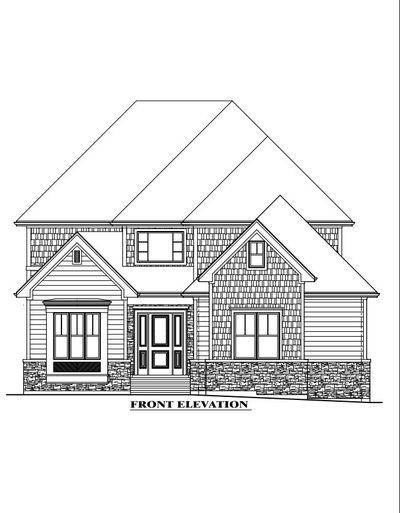
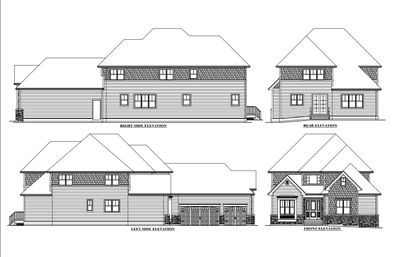
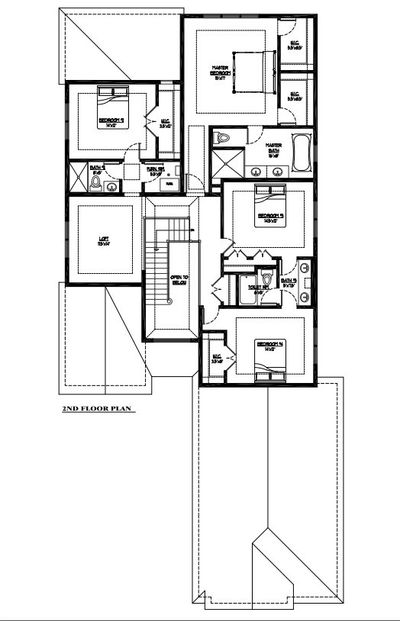
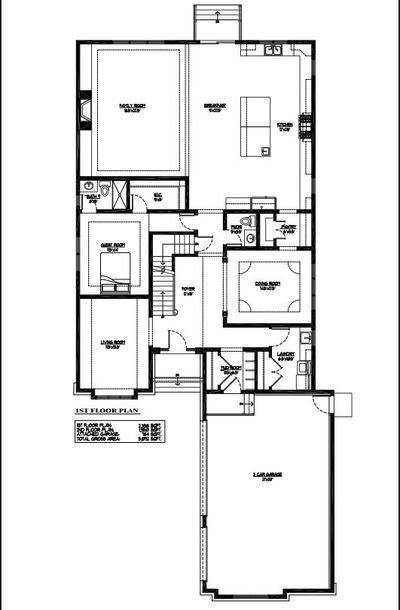
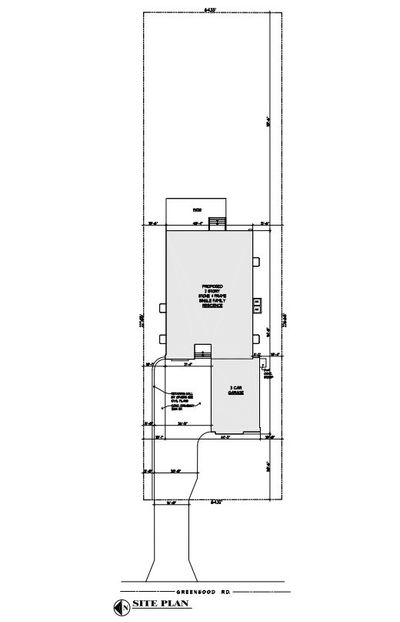
Proposed New Construction - Rare New Construction Offering in Glenview! 6-bedroom, 4.5-bathroom home with approximately 4,350 square feet plus an additional 1,200 sq feet in basement. Enjoy well-designed living space on an extra deep lot in a sought after Glenview. 10-foot ceilings, 8-foot interior doors, and strong natural light throughout create a clean, open layout. The kitchen is built for both daily use and entertaining, featuring Sub-Zero and Wolf appliances, including a 6-burner range, custom cabinetry, and a 10-foot island with seating. It opens directly to the family room with a gas fireplace and accent wall, along with access to a private patio. Dining room includes coffered ceilings and detailed millwork. White oak hardwood floors run throughout the main level and up through the 2nd level. The first floor includes an in-law suite with a full bathroom. Mudroom with sink and storage connects to the attached 3-car garage with EV-ready electric, plus additional driveway parking. Second floor includes four bedrooms PLUS LOFT ROOM and three full bathrooms, The primary suite has dual walk-in closets and a bathroom with soaking tub, glass shower, and bidet-ready outlets. The lofted living room/library provides additional flexible space and a place for a home office. Two HVAC systems. Basement with great ceiling height and window wells for natural light and designed to accommodate a 6th bedroom, additional full bathroom, and open flex space. Fully customizable. Easy access to Metra, Edens Expressway, parks, forest preserves, and shopping and more. Target Delivery June 2027.
— the listing agent’s description
The home
5 beds
4.5 baths
5,500 sqft
Built in 2027
0.33-acre lot
3-car garage
Detached Single
What it’ll cost
$300 / sqft
No HOA
7 days on dwello
Estimated monthly payment
$12,141/mo
Principal & interest$8,773
Property taxes$2,887
Homeowners insurance$481
Get pre-qualified →Connect with a licensed lender in the dwello network.
Estimate only — not a loan offer. Example rate; taxes and insurance estimated; your actual rate, payment, taxes, and insurance will vary. dwello is not a lender. Equal Housing Opportunity.
Tour it with a real dwello agent
The agent who meets you here is an actual dwello Home Group team member who knows these streets — not a stranger who bought your name from a portal. You get straight answers on the spot, and the same person stays with you through closing.
On our team, vettedYour info is never soldWith you through closing
Tour this home
In person, on your schedule — a dwello agent meets you there.
WED
Jun 3
THU
Jun 4
FRI
Jun 5
SAT
Jun 6
11:00 am
Schedule a tour
7 days on dwello
Price history
Listed for sale
Jun 2, 2026
$1,649,900
Earlier records
Listed
Apr 15, 2026
$1,499,900
From MLS records — independently verify.
Property taxes
Assessed value
2026
County assessor
2025
2024
2023
2022
2021
2020
2019
Assessed value from the Cook County Assessor (open records). Estimated market ≈ assessed × 10 for residential; not an appraisal — verify with the assessor.
Features
Central AirNatural GasFiber CementPublic SewerGravelGarage Door Opener
Schools
High — Maine East High School
Assigned schools per the listing — always verify enrollment + boundaries with the district.
Neighborhood
Loading map…
Nearby places via OpenStreetMap — approximate; verify what matters to you. Map © Mapbox © OpenStreetMap.
MLS listing data
Listed by Patrick McEneely · @properties Christie's International Real Estate
Listing last updated Jun 8, 2026 · data refreshed from the MLS Jun 17, 2026, 6:25 PM CT
Based on information submitted to the MLS GRID as of Jun 17, 2026, 6:25 PM CT. Listing data © MRED LLC, distributed by MLS GRID — deemed reliable but not guaranteed; independently verify. Anything shown below this point is not MLS listing data.
See it in personA real dwello agent on our team — never a sold lead.
Schedule a tour
Message
No pressure — reach out whenever you’re ready.
Similar homes nearby
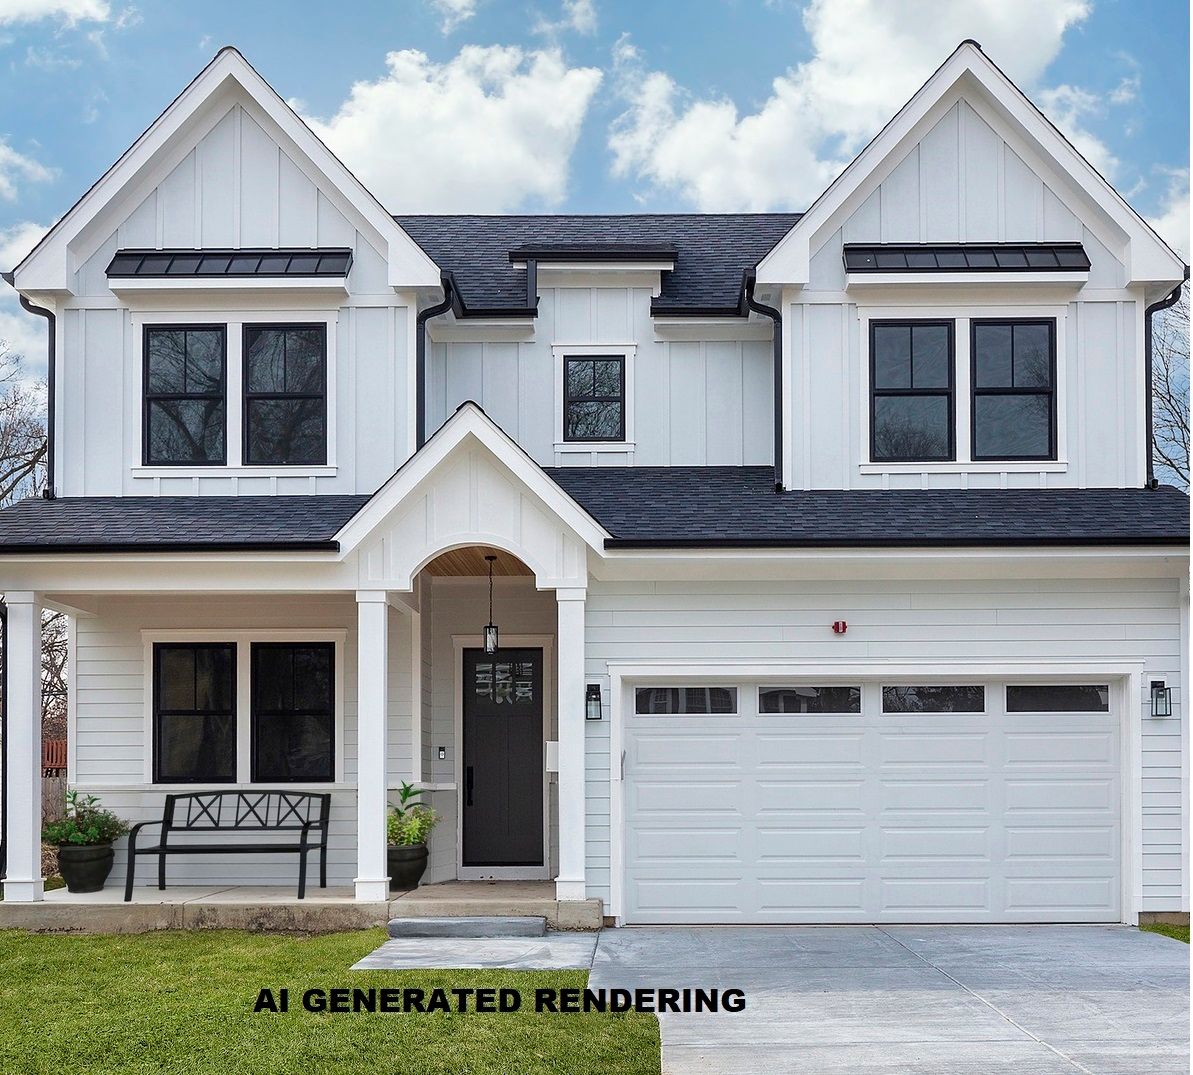
$1,639,900Active
5 bd · 5 ba · 5,000 sqft
4402 Pynsky Road
Glenview, IL
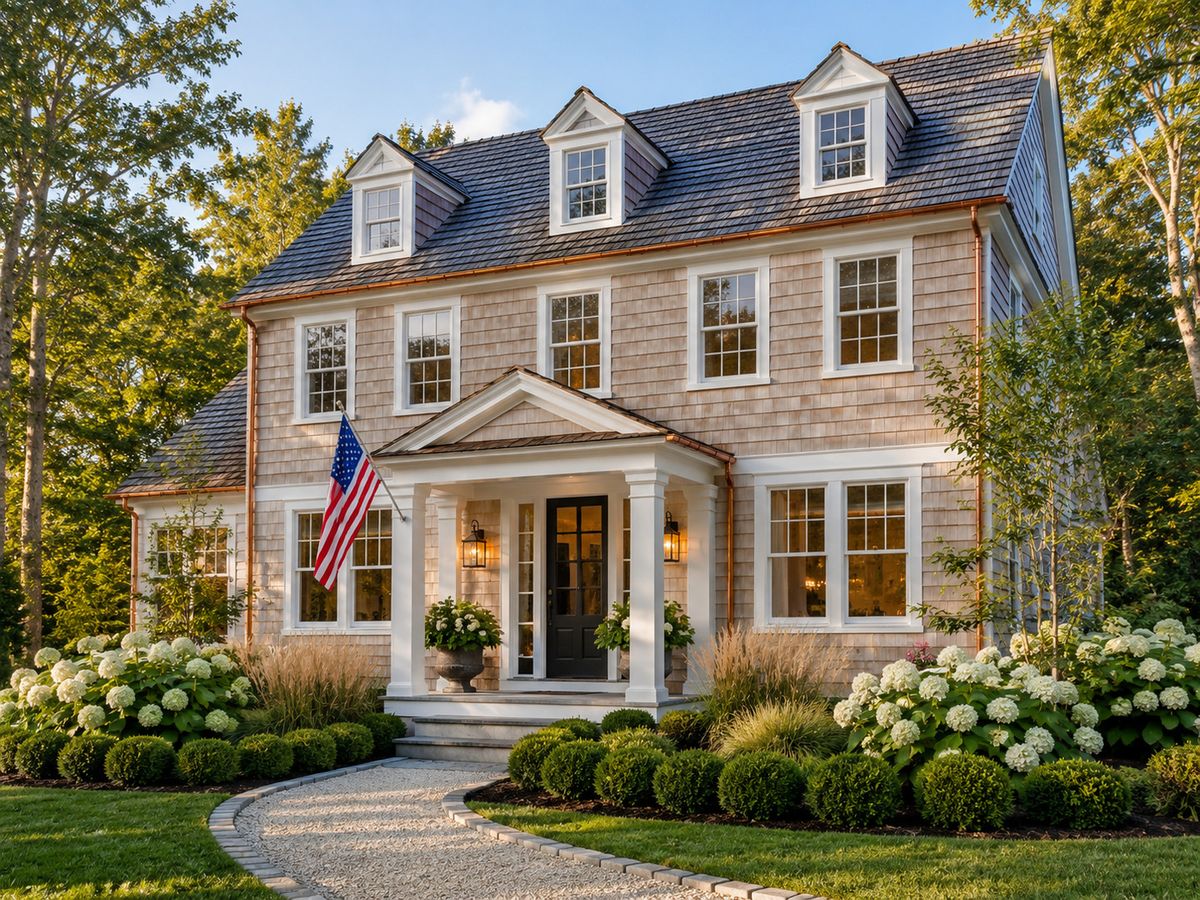
$1,599,000Active
4 bd · 3.5 ba · 4,200 sqft
3212 Lindenwood Lane
Glenview, IL
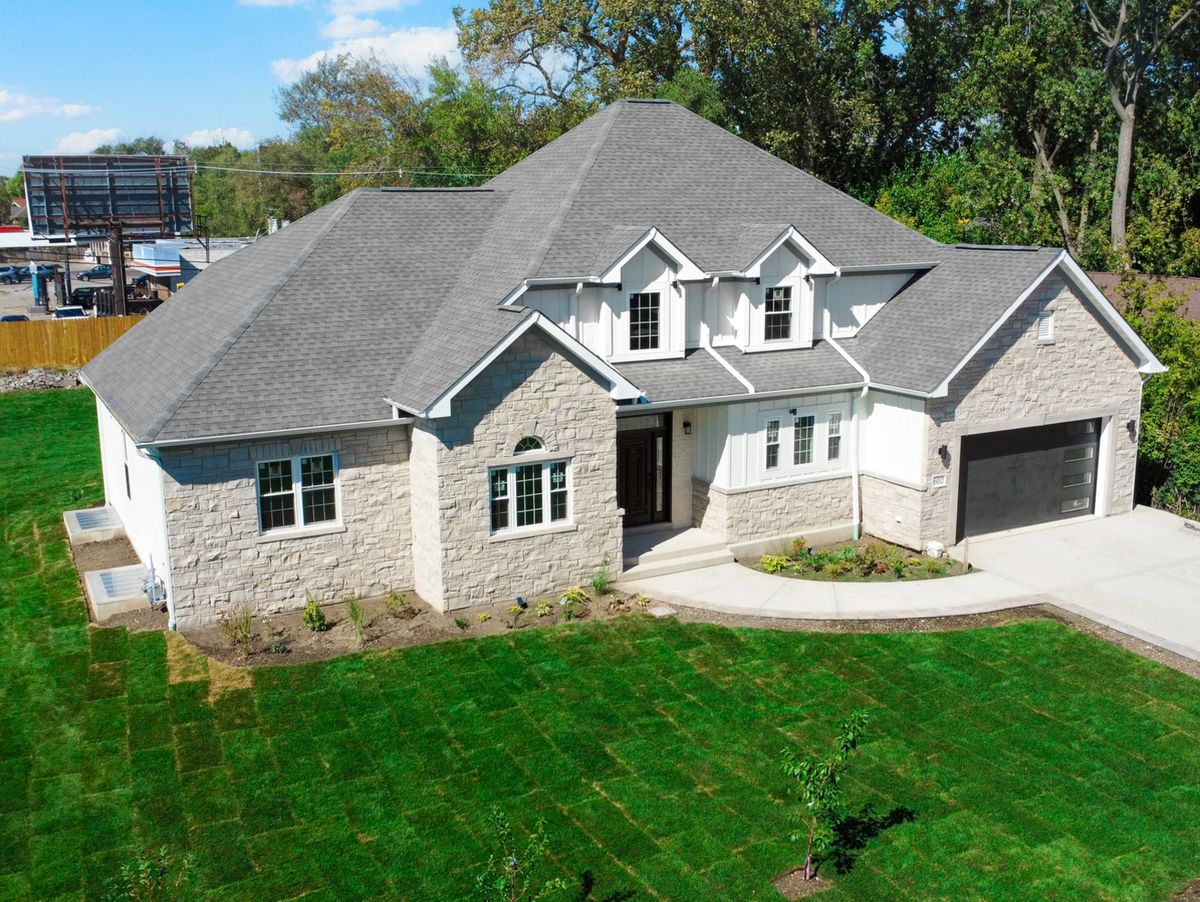
$1,760,000Active
4 bd · 5.5 ba · 4,529 sqft
602 Glenshire Road
Glenview, IL
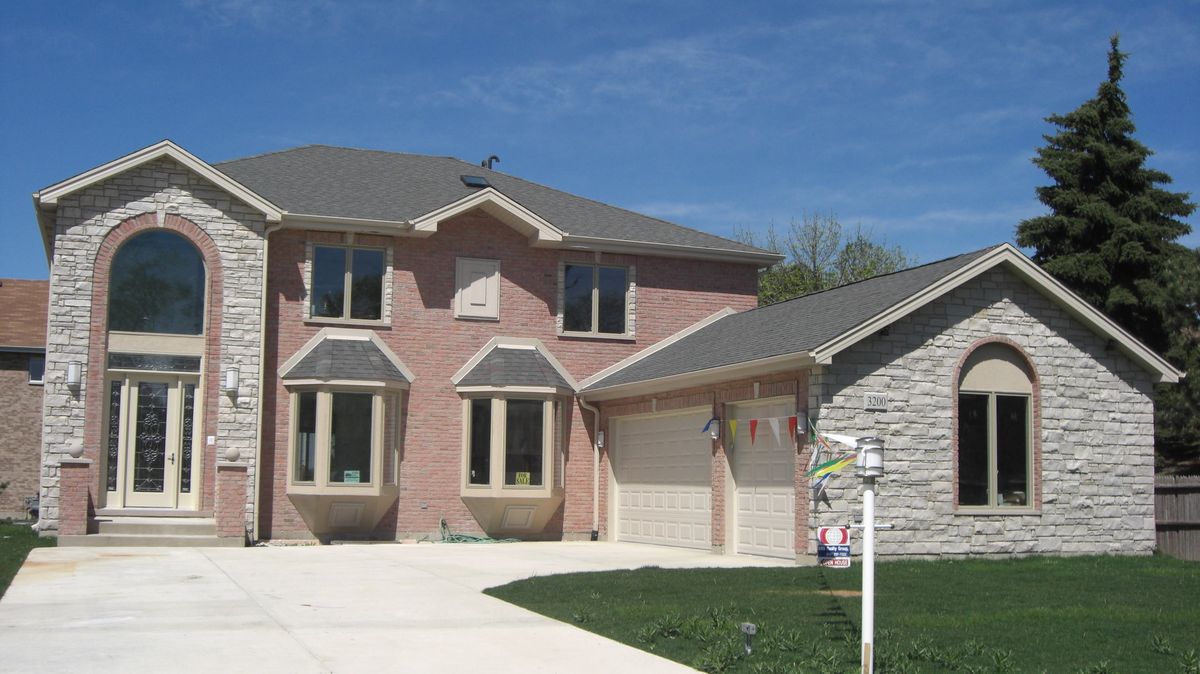
$1,488,000Active
5 bd · 4 ba · 4,000 sqft
3200 Potter Road
Glenview, IL