View all 42 photos
Detached Single · Chicago, IL
$669,000
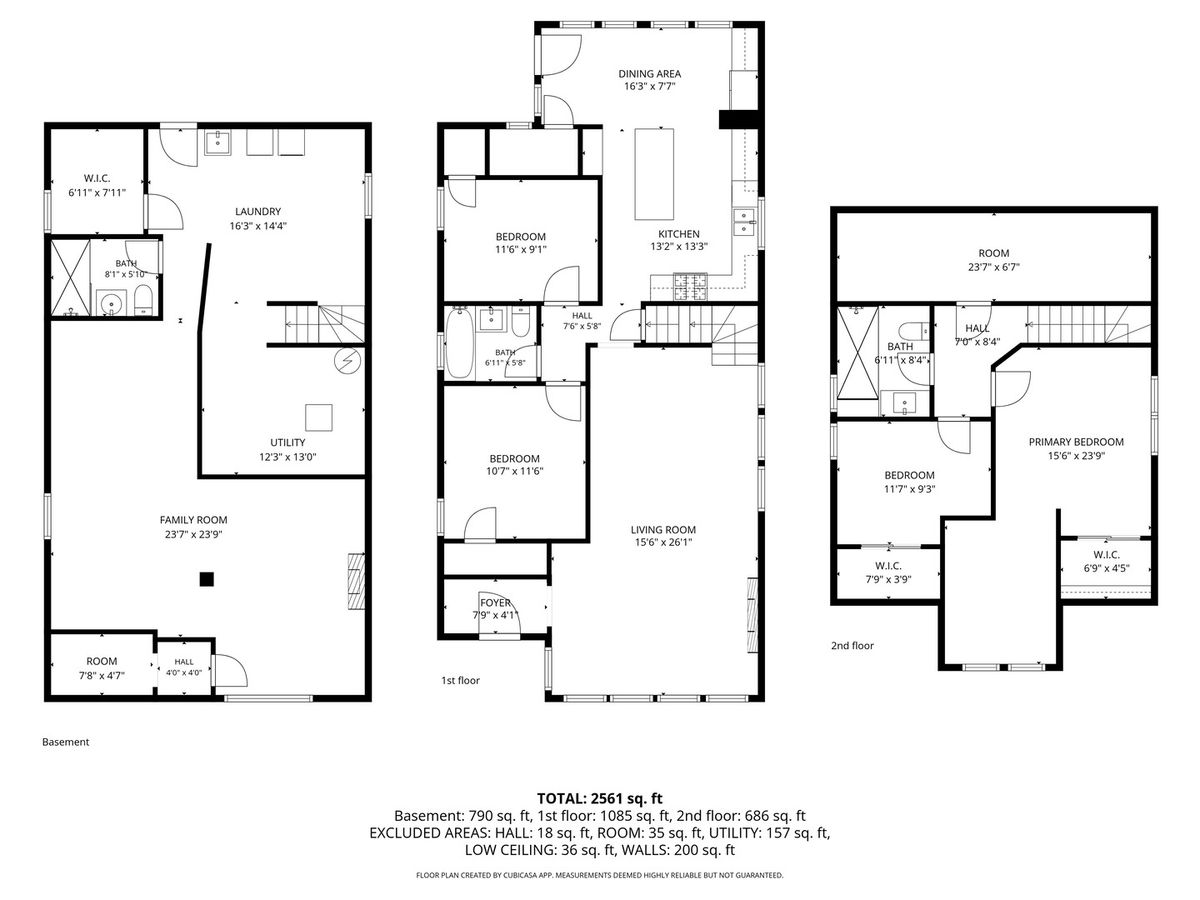
4 beds · 3 baths · 2,561 sqft
5837 N Marmora Avenue, Chicago, IL, 60646
A brick-and-mortar place to make your own — room to make it home.
Active
What’s special
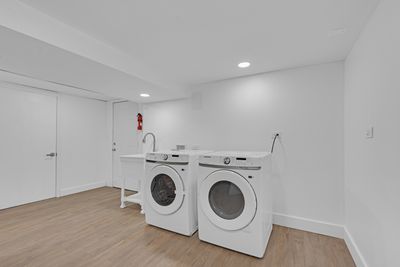
Central air2-car garageIn-unit laundry
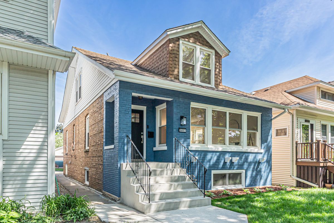
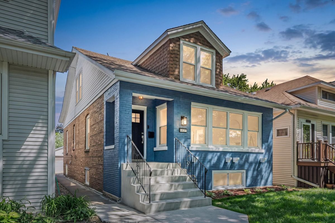
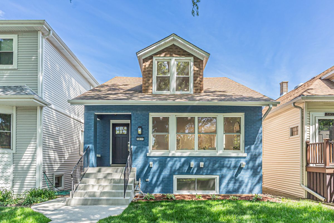
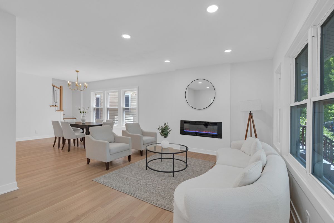
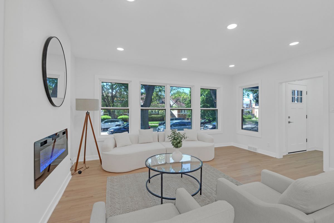
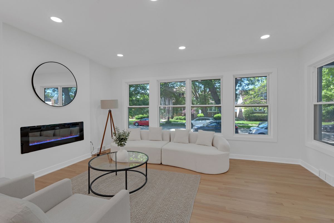
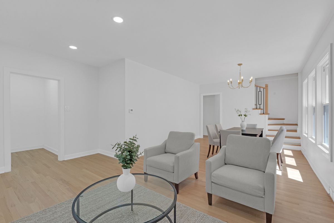
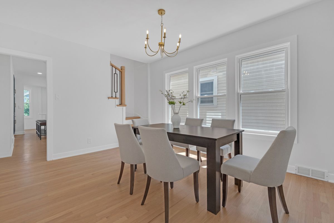
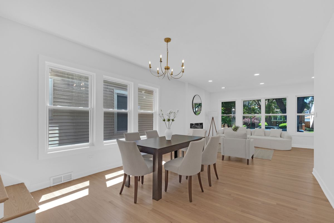
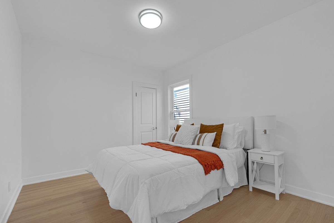
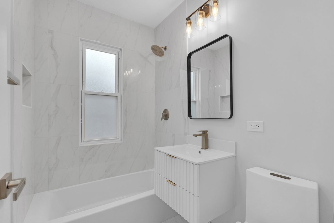
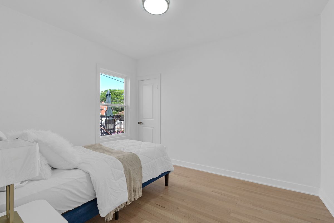
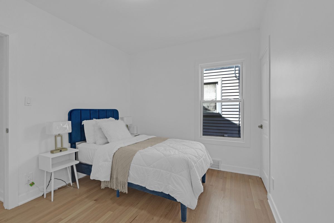
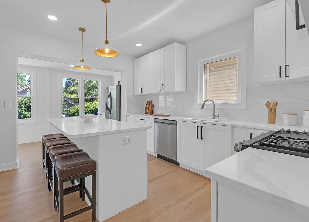
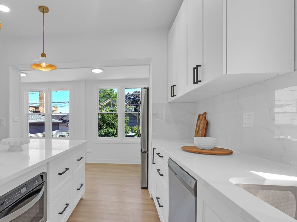
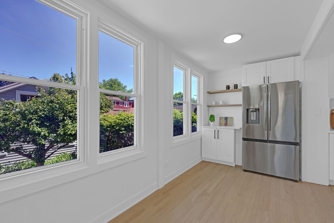
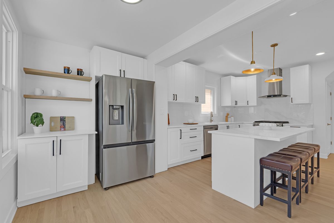
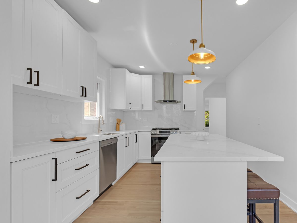
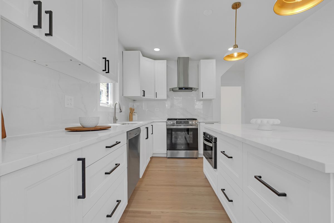
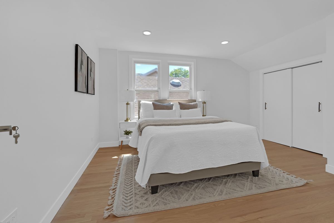
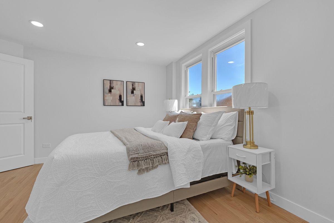
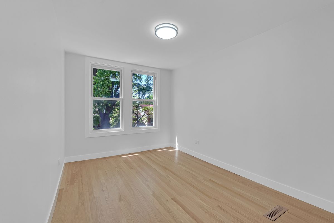
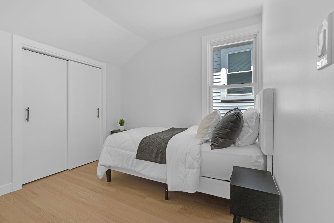
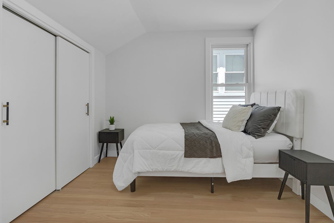
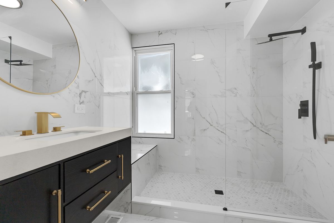
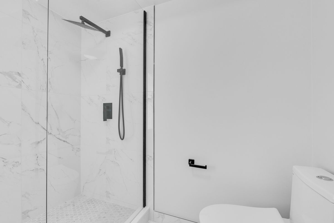
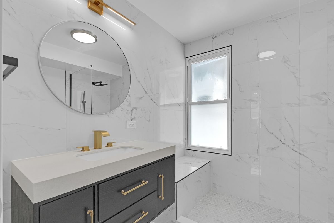

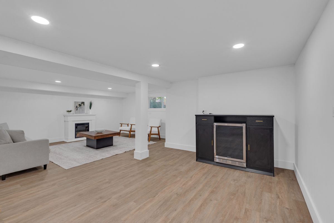
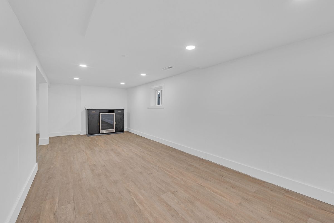
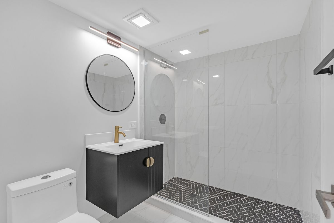
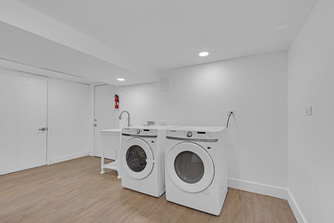
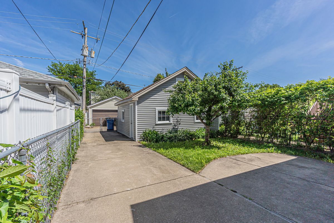
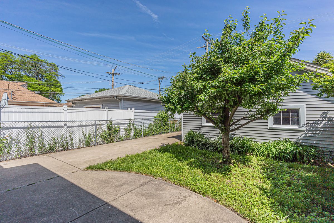
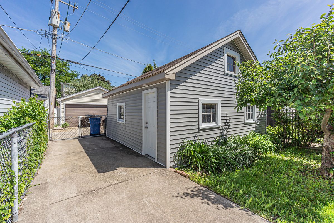
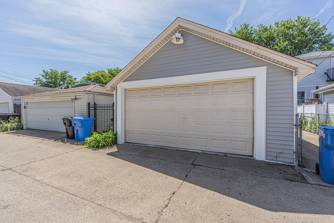
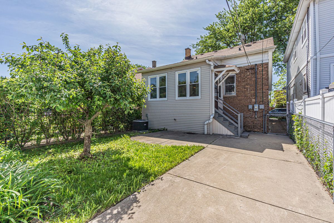
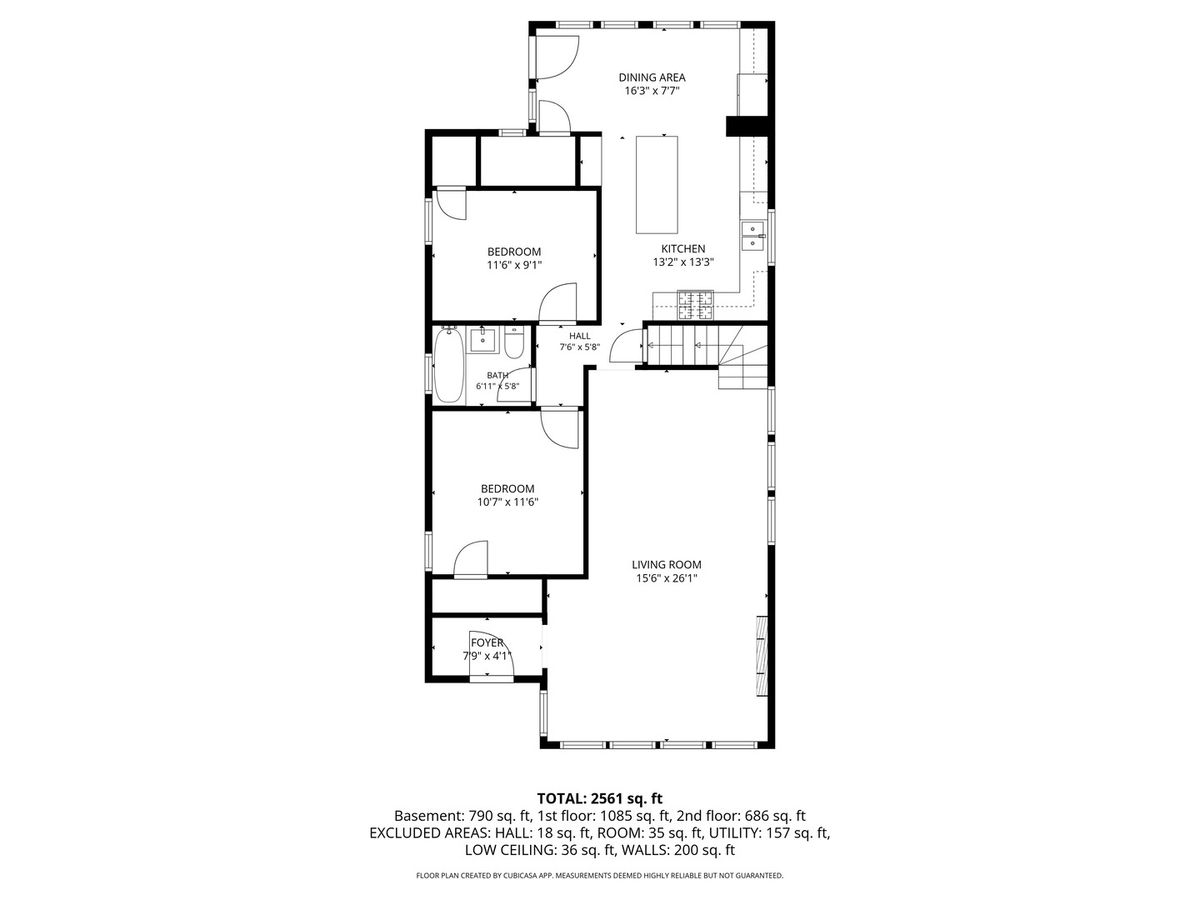
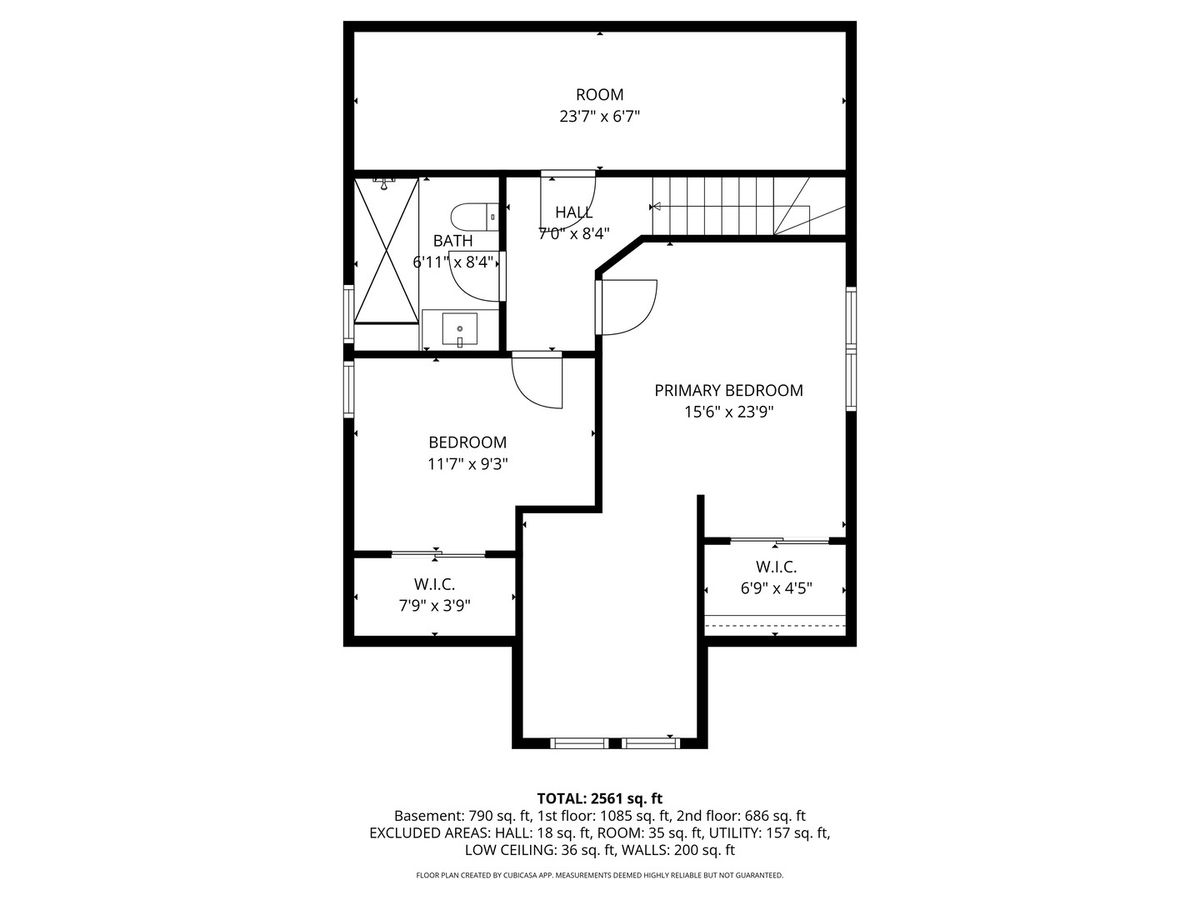
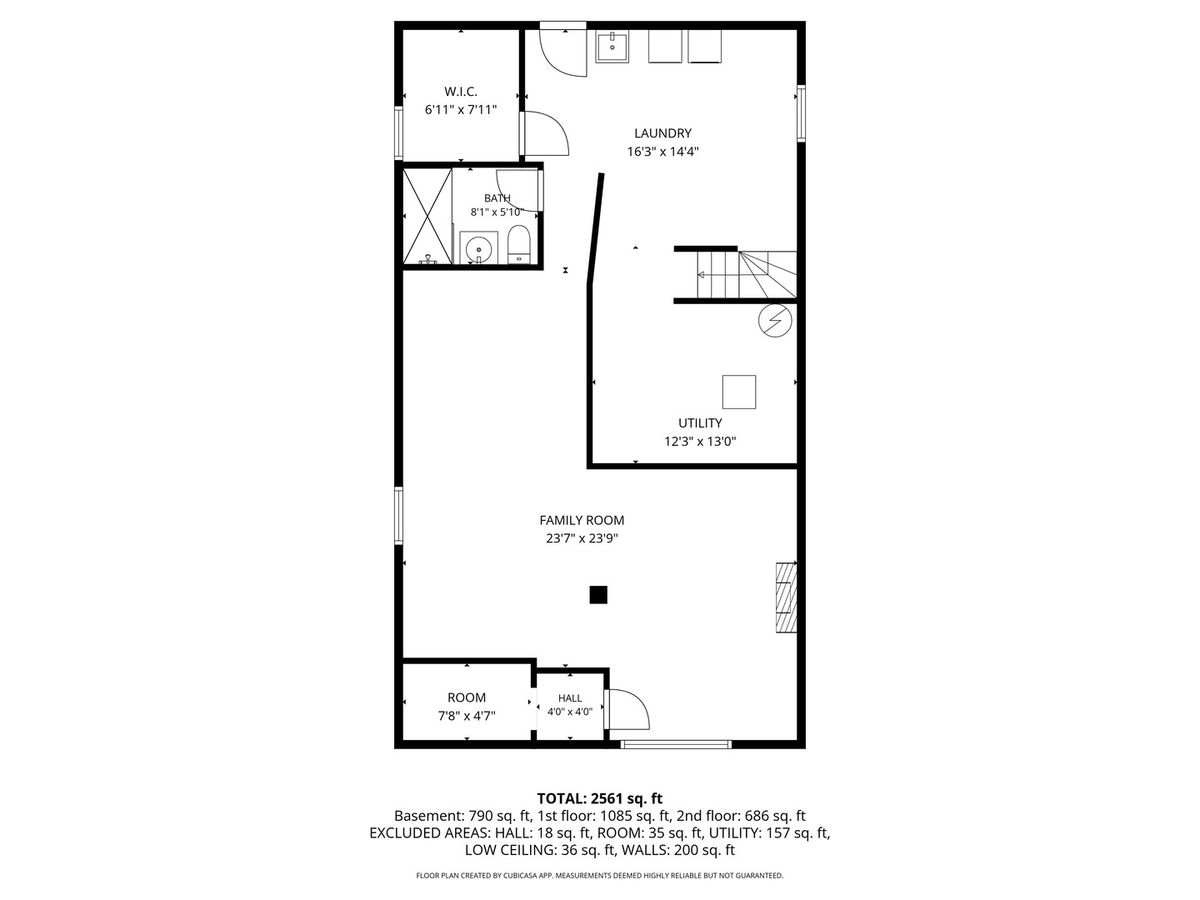
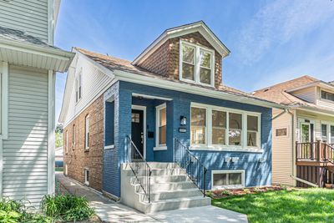
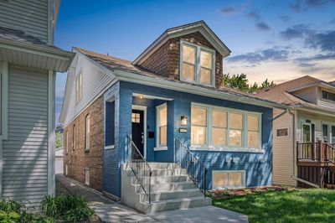
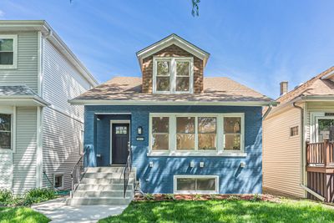
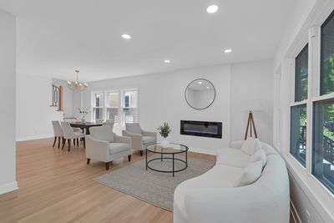
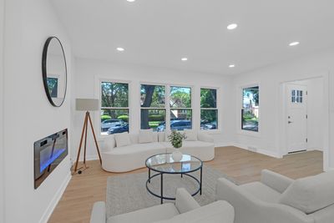
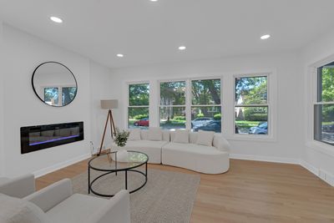
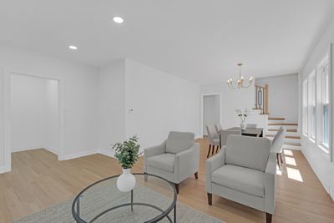
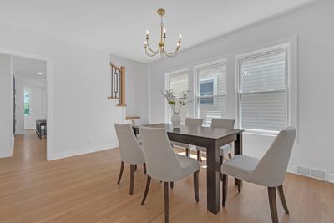
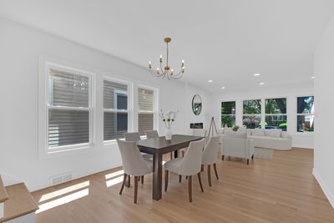
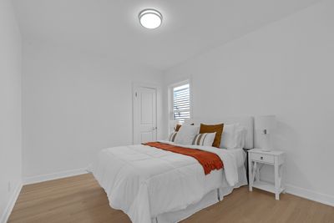
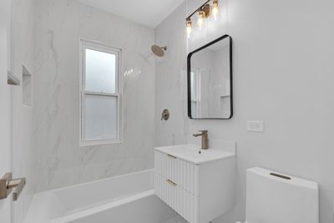
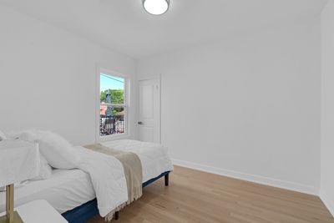
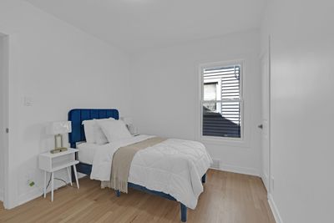
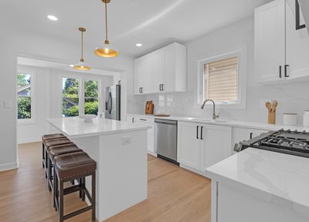
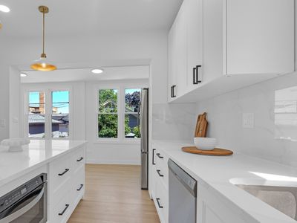
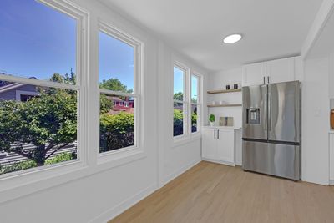
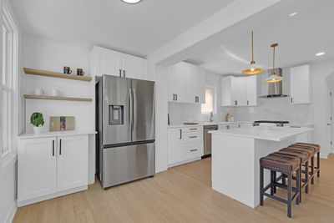
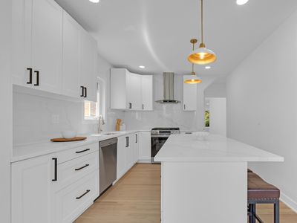
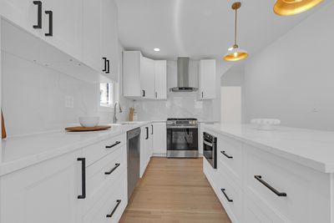
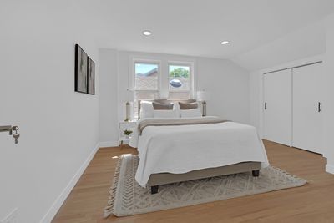
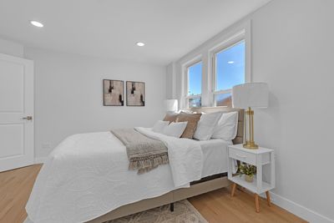
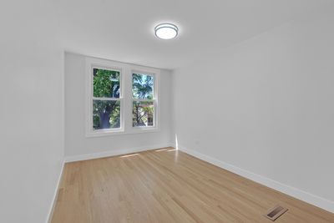
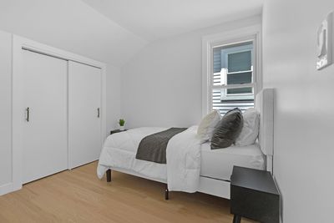
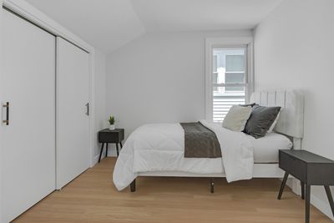
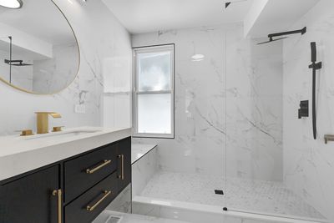
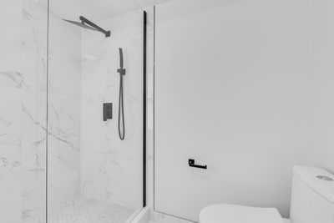
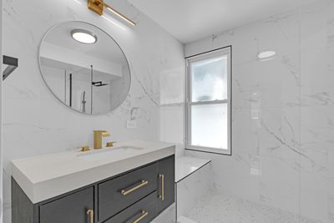
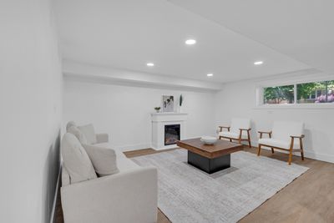
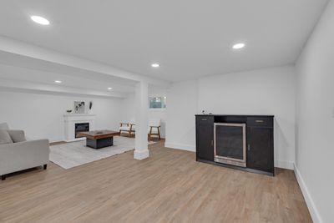
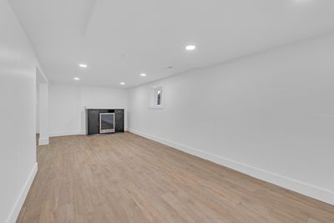
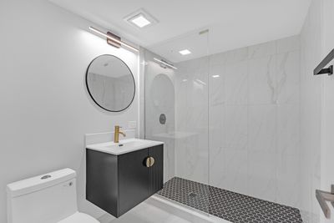
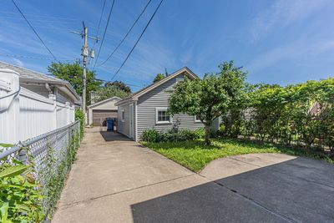
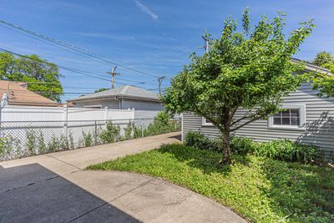
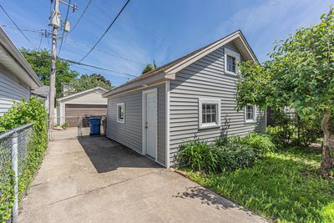
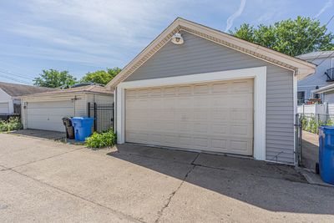
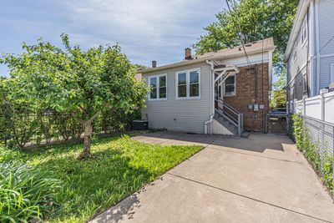
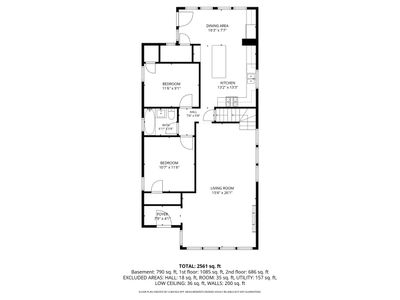
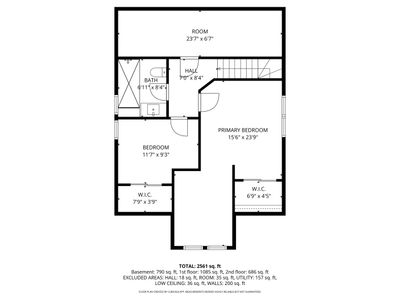
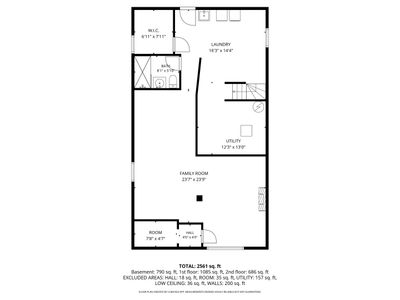
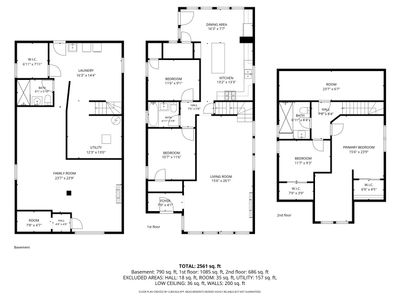
Welcome to modern elegance and total peace of mind. This beautifully renovated and reimagined home offers 4 spacious bedrooms, 3 full bathrooms, and high-end finishes throughout-every detail pairs intentional design with function in every way. The heart of the home is a contemporary modern kitchen featuring crisp white shaker cabinets, quartz countertops, stainless steel appliances, and a large island-perfect for entertaining. The main level offers two generously sized bedrooms and a full bath. The second floor has a large seamless primary suite with a dedicated Single zone mini-split heating and cooling system for year round comfort, a beautiful full bathroom with a walk-in shower and the 4th bedroom. The lower level includes a family room with electric fireplace designed for movie nights and celebration, a walk-up bar complete with a wine refrigerator, a full bathroom and new vinyl floors. Home's exterior is just as impressive, with new siding on the garage busting curb appeal and durability. Major improvements includes: new HVAC, new dedicated Single zone Mini split heating and cooling system in second floor primary suite, new water heater, new electric panel, new hardwood floors in 2nd floor and kitchen, new windows in basement (Climate Guard), new garage siding. Located in a desirable neighborhood, this property combines luxury renovations with everyday comfort. Quick access to the CTA Blue Line, Metra, and I-90/I-94. Convenient to downtown, O'Hare, parks, and local shopping, dining, entertainment, schools and more!
— the listing agent’s description
The home
4 beds
3 baths
2,561 sqft
Built in 1953
Lot 3570
2-car garage
Detached Single
Contemporary
What it’ll cost
$261 / sqft
$2,377 taxes / yr
No HOA
47 days on dwello
Estimated monthly payment
$3,950/mo
Principal & interest$3,557
Property taxes$198
Homeowners insurance$195
Get pre-qualified →Connect with a licensed lender in the dwello network.
Estimate only — not a loan offer. Example rate; taxes and insurance estimated; your actual rate, payment, taxes, and insurance will vary. dwello is not a lender. Equal Housing Opportunity.
Tour it with a real dwello agent
The agent who meets you here is an actual dwello Home Group team member who knows these streets — not a stranger who bought your name from a portal. You get straight answers on the spot, and the same person stays with you through closing.
On our team, vettedYour info is never soldWith you through closing
Tour this home
In person, on your schedule — a dwello agent meets you there.
WED
Jun 3
THU
Jun 4
FRI
Jun 5
SAT
Jun 6
11:00 am
Schedule a tour
47 days on dwello
Price history
Listed for sale
Jun 1, 2026
$669,000
Earlier records
Sold
Sep 2, 2025
$380,000
From MLS records — independently verify.
Property taxes
2025
Annual tax bill (MLS)
Assessed value
2025
County assessor
2024
2023
2022
2021
2020
2019
2018
Assessed value from the Cook County Assessor (open records). Estimated market ≈ assessed × 10 for residential; not an appraisal — verify with the assessor.
Features
Central AirNatural GasBrickOverhead SewersYesDetached
Schools
Elementary — Hitch Elementary School
High — William Howard Taft High School
Assigned schools per the listing — always verify enrollment + boundaries with the district.
Neighborhood
Loading map…
Nearby places via OpenStreetMap — approximate; verify what matters to you. Map © Mapbox © OpenStreetMap.
MLS listing data
Listed by Aferdita Beqiri · HomeSmart Connect LLC
Listing last updated Jul 20, 2026 · data refreshed from the MLS Jul 20, 2026, 3:53 PM CT
Based on information submitted to the MLS GRID as of Jul 20, 2026, 3:53 PM CT. Listing data © MRED LLC, distributed by MLS GRID — deemed reliable but not guaranteed; independently verify. Anything shown below this point is not MLS listing data.
See it in personA real dwello agent on our team — never a sold lead.
Schedule a tour
Message
No pressure — reach out whenever you’re ready.
Similar homes nearby
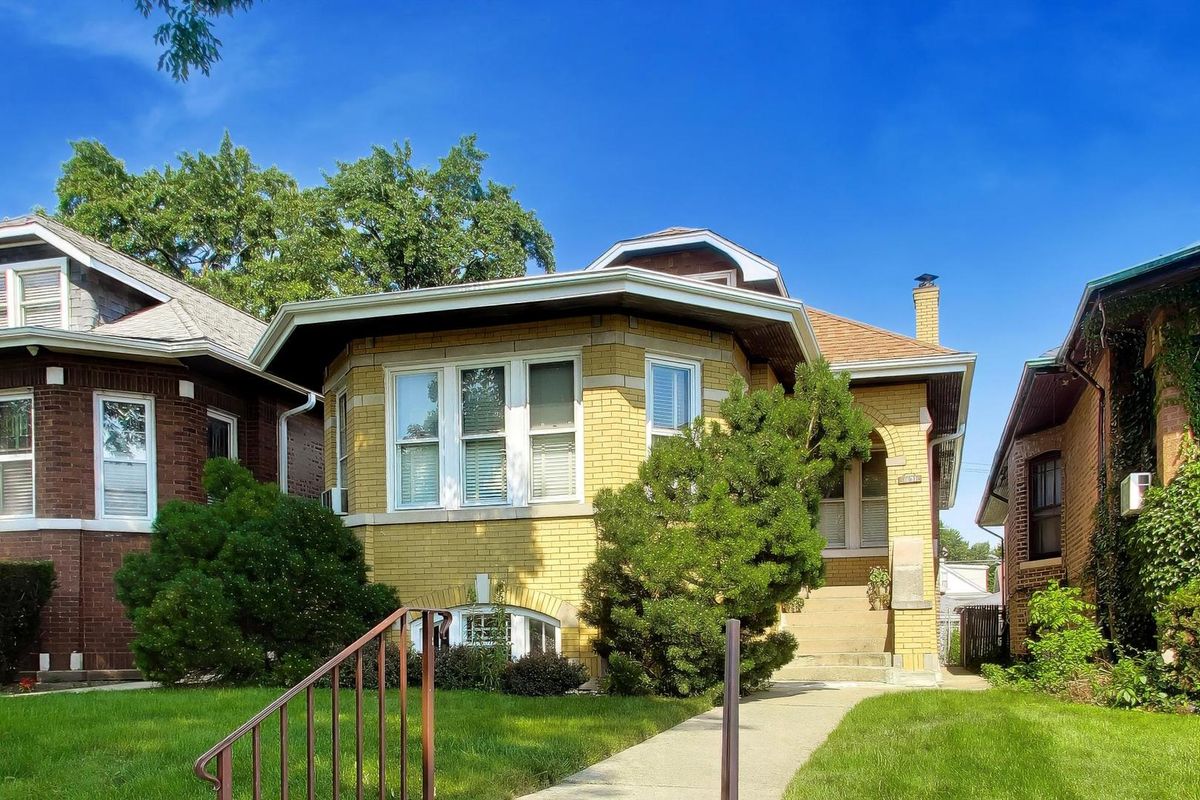
$669,000Active
4 bd · 3 ba · 4,800 sqft
1631 N Natchez Avenue
Chicago, IL
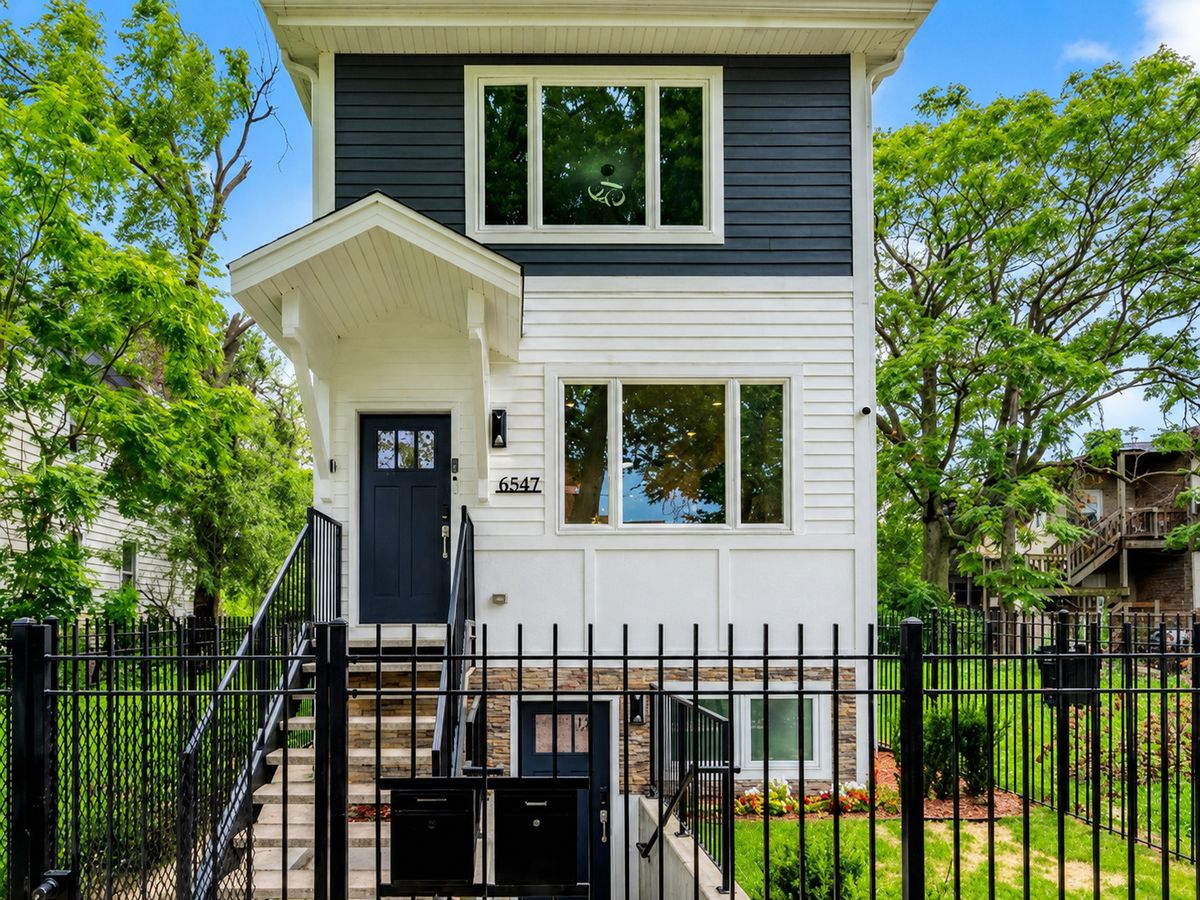
$670,000Active
5 bd · 4 ba
6547 S Evans Avenue
Chicago, IL
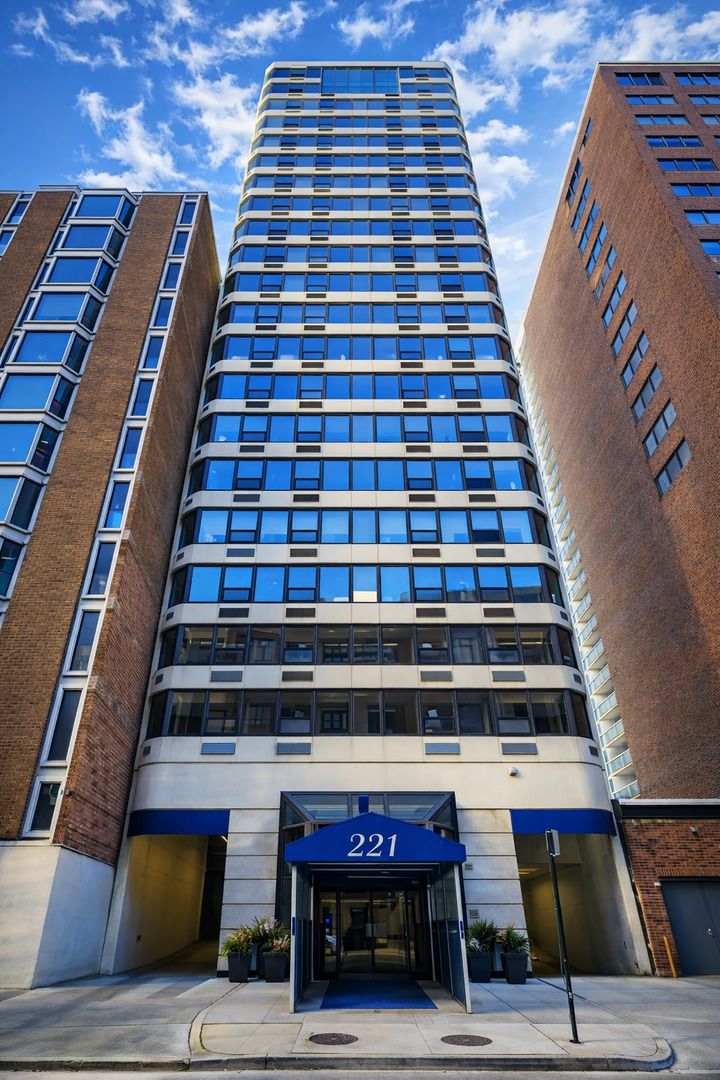
$670,000Active
3 bd · 2.5 ba · 2,244 sqft
221 E Walton Place #17E
Chicago, IL
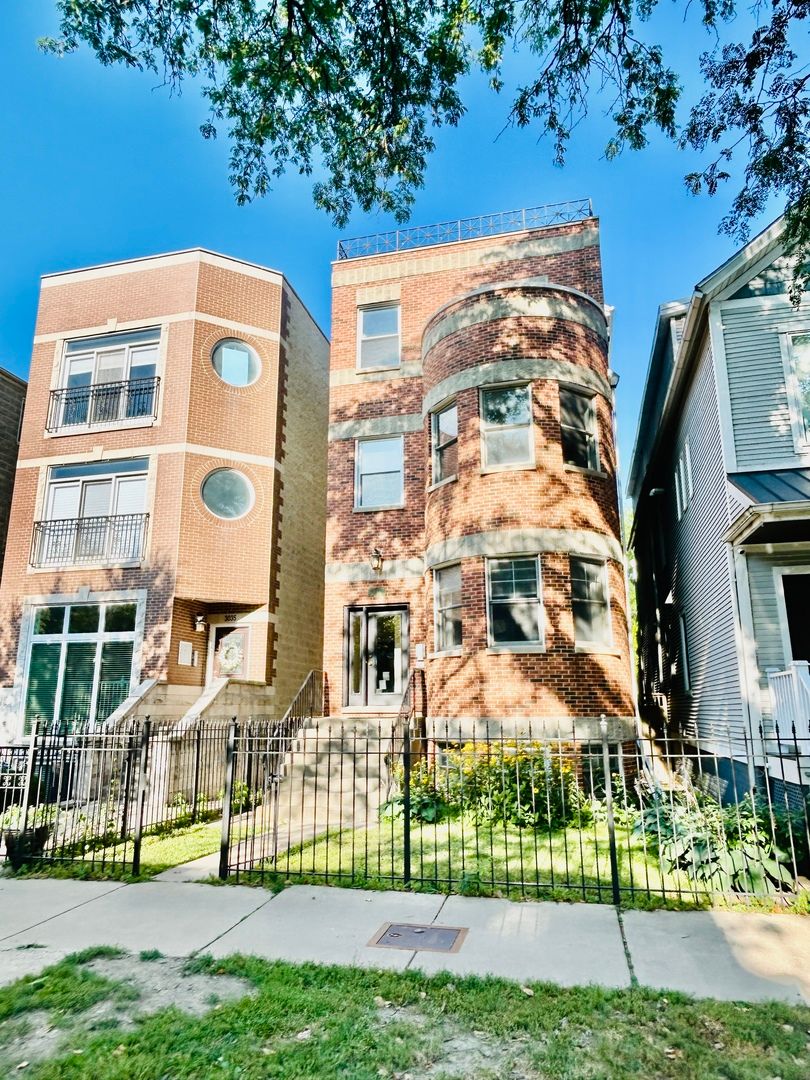
$674,500Active
3 bd · 2.5 ba
3033 N Racine Avenue #1
Chicago, IL