Price cut: $50,099
View all 24 photos
Detached Single · Naperville, IL
$589,900$639,999
3 beds · 3.5 baths · 2,385 sqft
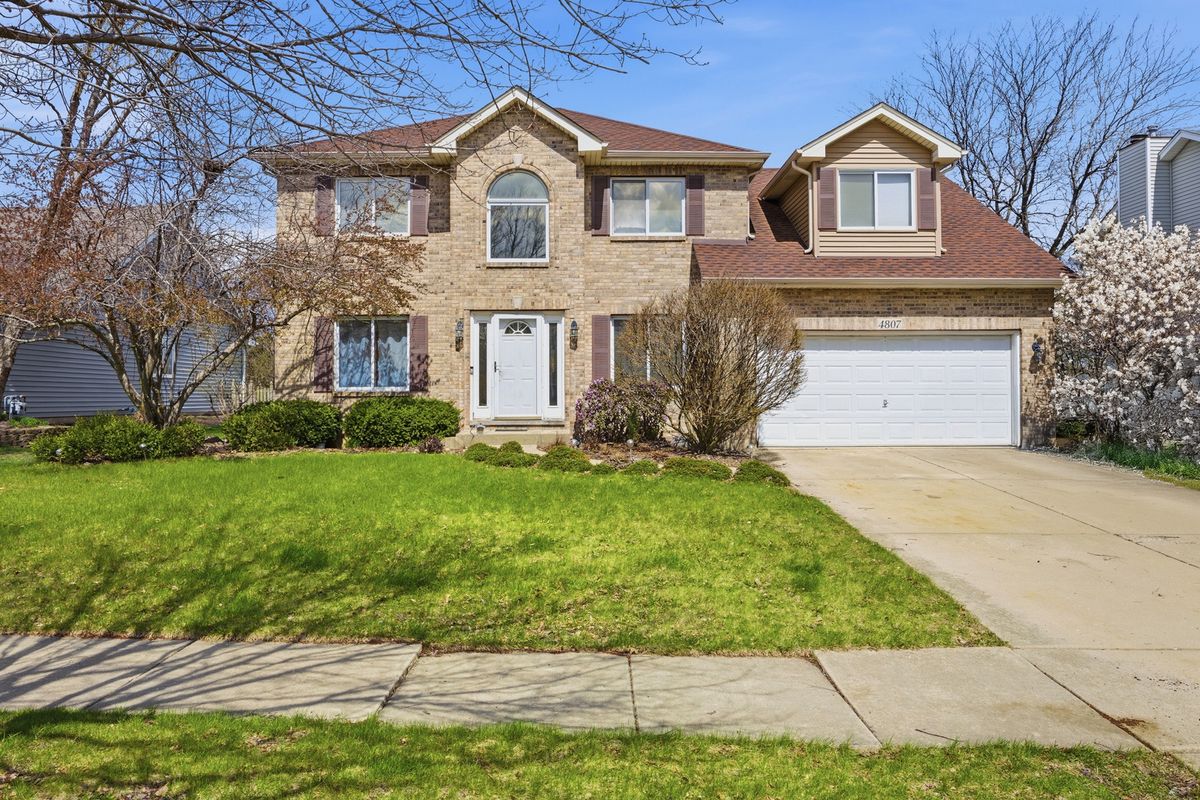
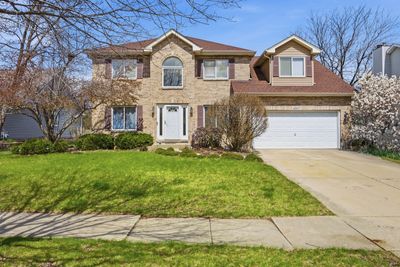
4807 Clearwater Lane, Naperville, IL, 60564
A brick-and-mortar place to make your own — room to make it home.
Active
What’s special
Central air2-car garageIn-unit laundry
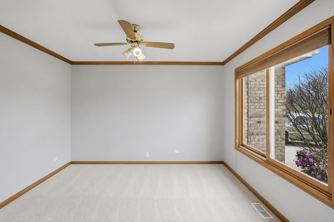
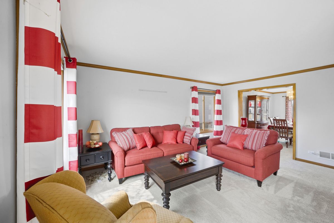
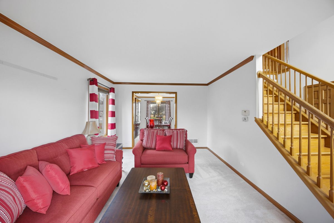
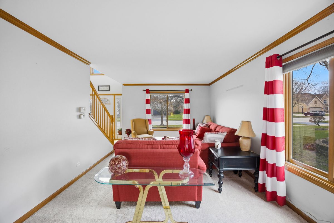
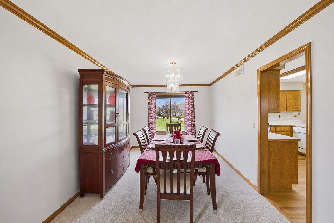
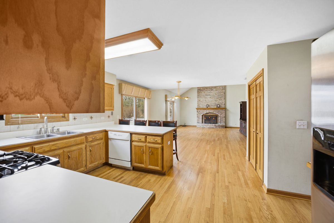
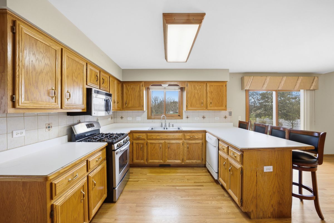
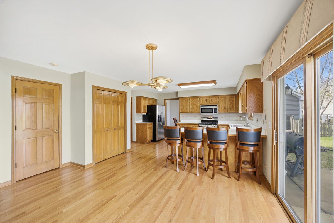
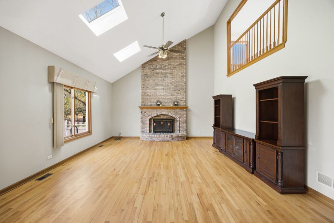
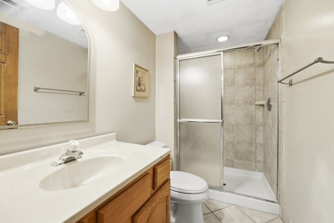
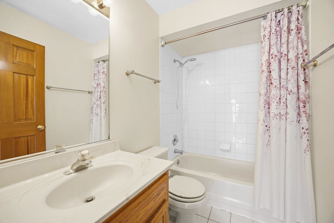
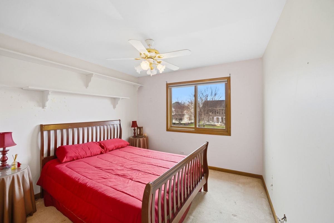
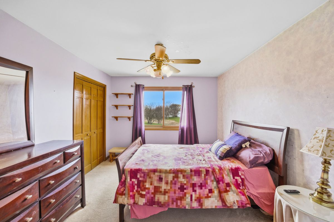
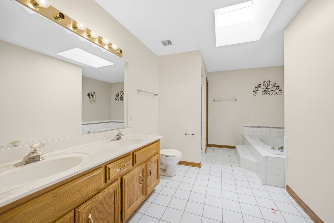
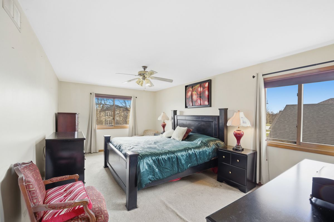
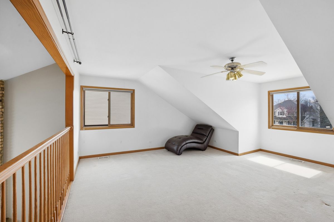
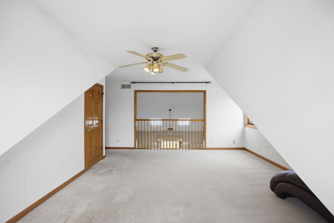
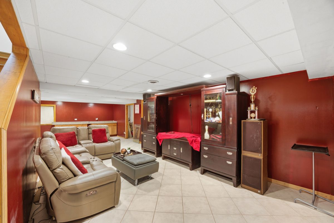
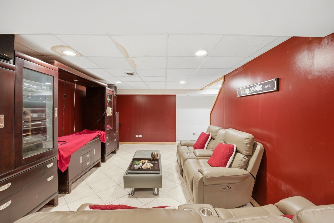
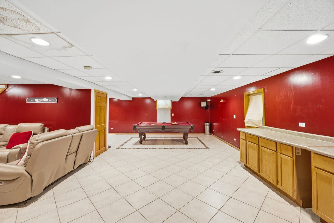
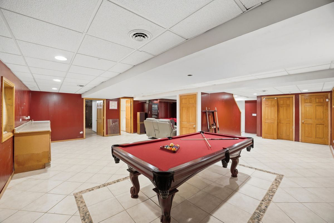
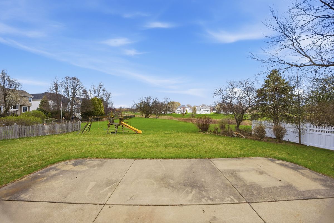
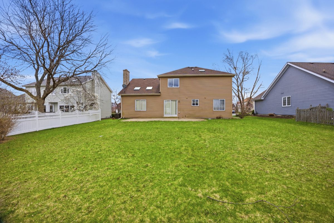
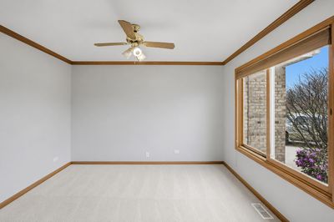
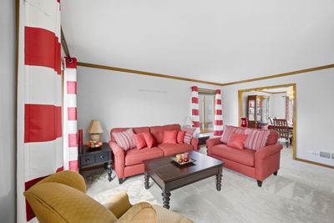
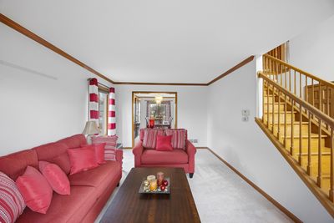
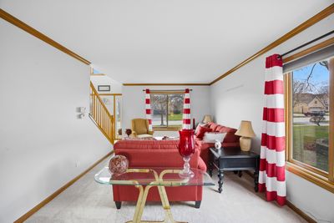
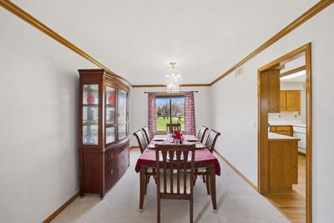
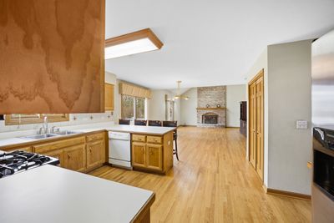
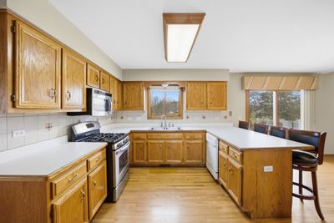
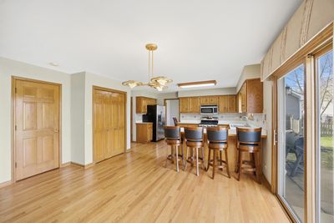
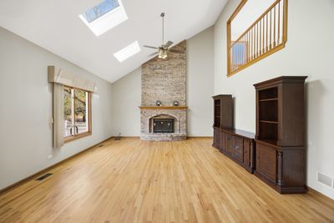
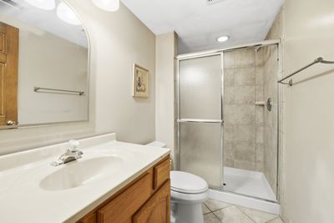
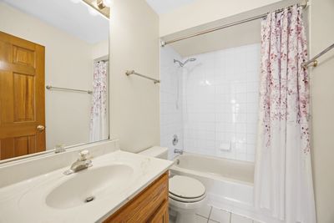
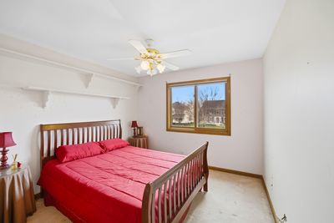
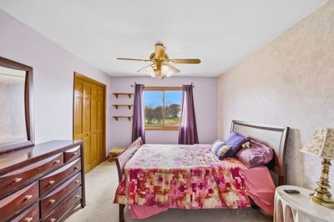
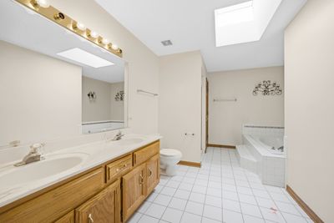
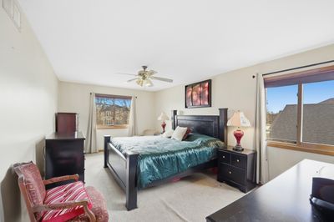
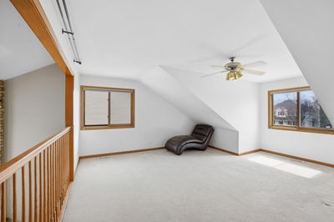
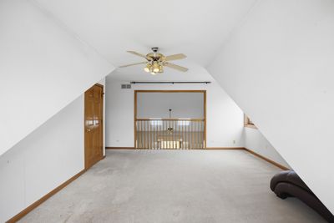
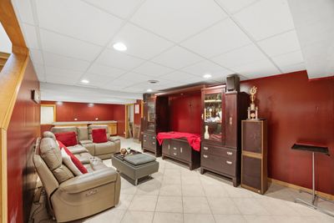
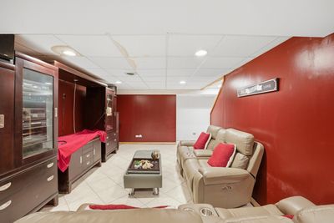
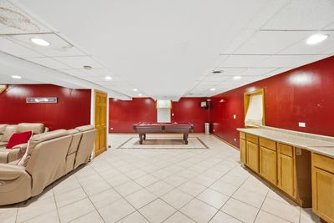
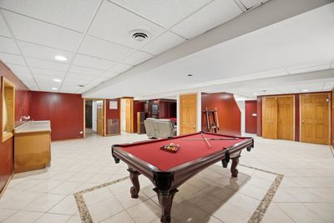
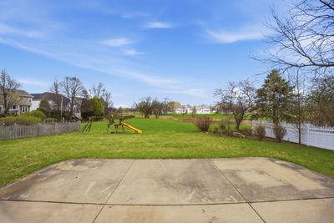
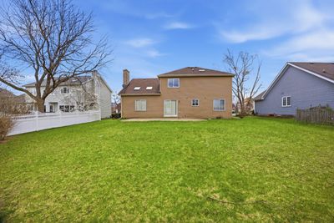
Welcome to this beautifully maintained home in the highly sought-after Saddle Creek community of Naperville. Located within award-winning Indian Prairie School District 204, this home feeds into Neuqua Valley High School-a major draw for buyers. This spacious home offers 3 bedrooms plus a versatile loft, providing the perfect opportunity for a potential 4th bedroom, along with a dedicated main-level home office-ideal for remote work or a quiet study space. The home features 3.5 bathrooms, offering convenience and comfort throughout. The main living areas are filled with natural light, enhanced by skylights throughout the home, including in the primary suite, creating a bright and airy retreat. The functional layout is designed for both everyday living and entertaining, while the finished basement adds valuable additional living space-perfect for a recreation room, home gym, or media area. Situated on an oversized lot of over 10,000 square feet, the backyard offers exceptional outdoor space-ideal for entertaining, gardening, or simply enjoying the outdoors with room to grow. Conveniently located approximately 10-15 minutes from downtown Naperville, where you can enjoy the Riverwalk, boutique shopping, dining, and community events. Easy access to Interstate 88 and Interstate 55 makes commuting simple and efficient. Don't miss your opportunity to own a well-appointed home in one of Naperville's most desirable communities!
— the listing agent’s description
The home
3 beds
3.5 baths
2,385 sqft
Built in 1996
Lot 10125
2-car garage
Detached Single
What it’ll cost
$247 / sqft
$11,445 taxes / yr
$310/mo HOA
Listed $639,999
Now $589,900
75 days on dwello
Estimated monthly payment
$4,573/mo
Principal & interest$3,137
Property taxes$954
Homeowners insurance$172
HOA dues$310
Get pre-qualified →Connect with a licensed lender in the dwello network.
Estimate only — not a loan offer. Example rate; taxes, HOA dues, insurance estimated; your actual rate, payment, taxes, and insurance will vary. dwello is not a lender. Equal Housing Opportunity.
Tour it with a real dwello agent
The agent who meets you here is an actual dwello Home Group team member who knows these streets — not a stranger who bought your name from a portal. You get straight answers on the spot, and the same person stays with you through closing.
On our team, vettedYour info is never soldWith you through closing
Tour this home
In person, on your schedule — a dwello agent meets you there.
WED
Jun 3
THU
Jun 4
FRI
Jun 5
SAT
Jun 6
11:00 am
Schedule a tour
75 days on dwello
Price history
Price reduced
Aug 15, 2026
↓ $50,099$589,900
Listed for sale
Jun 1, 2026
$639,999
Earlier records
Listed
Apr 9, 2026
$649,000
Now $50,099 below the original list price.
Property taxes
2025
Annual tax bill (MLS)
From county records — verify with the assessor.
Features
Central AirNatural GasVinyl SidingPublic SewerYesAttached
Schools
Elementary — Oliver Julian Kendall
Middle — Clifford Crone
High — Neuqua Valley Hs
Assigned schools per the listing — always verify enrollment + boundaries with the district.
Neighborhood
Loading map…
Nearby places via OpenStreetMap — approximate; verify what matters to you. Map © Mapbox © OpenStreetMap.
MLS listing data
Listed by Torrance Ford · Avenue Properties Chicago
Listing last updated Aug 15, 2026 · data refreshed from the MLS Aug 15, 2026, 12:26 AM CT
Based on information submitted to the MLS GRID as of Aug 15, 2026, 12:26 AM CT. Listing data © MRED LLC, distributed by MLS GRID — deemed reliable but not guaranteed; independently verify. Anything shown below this point is not MLS listing data.
See it in personA real dwello agent on our team — never a sold lead.
Schedule a tour
Message
No pressure — reach out whenever you’re ready.
Similar homes nearby
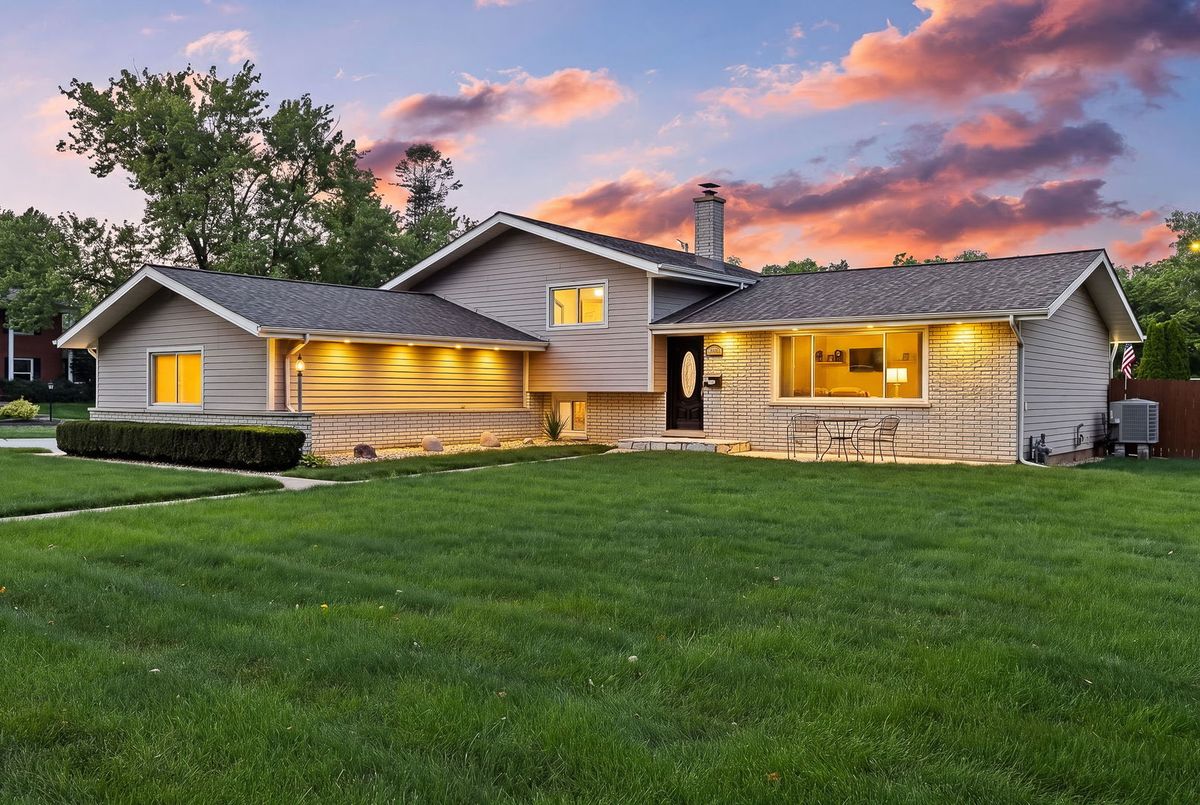
$589,000Active
3 bd · 2 ba · 2,034 sqft
1236 Sandpiper Lane
Naperville, IL
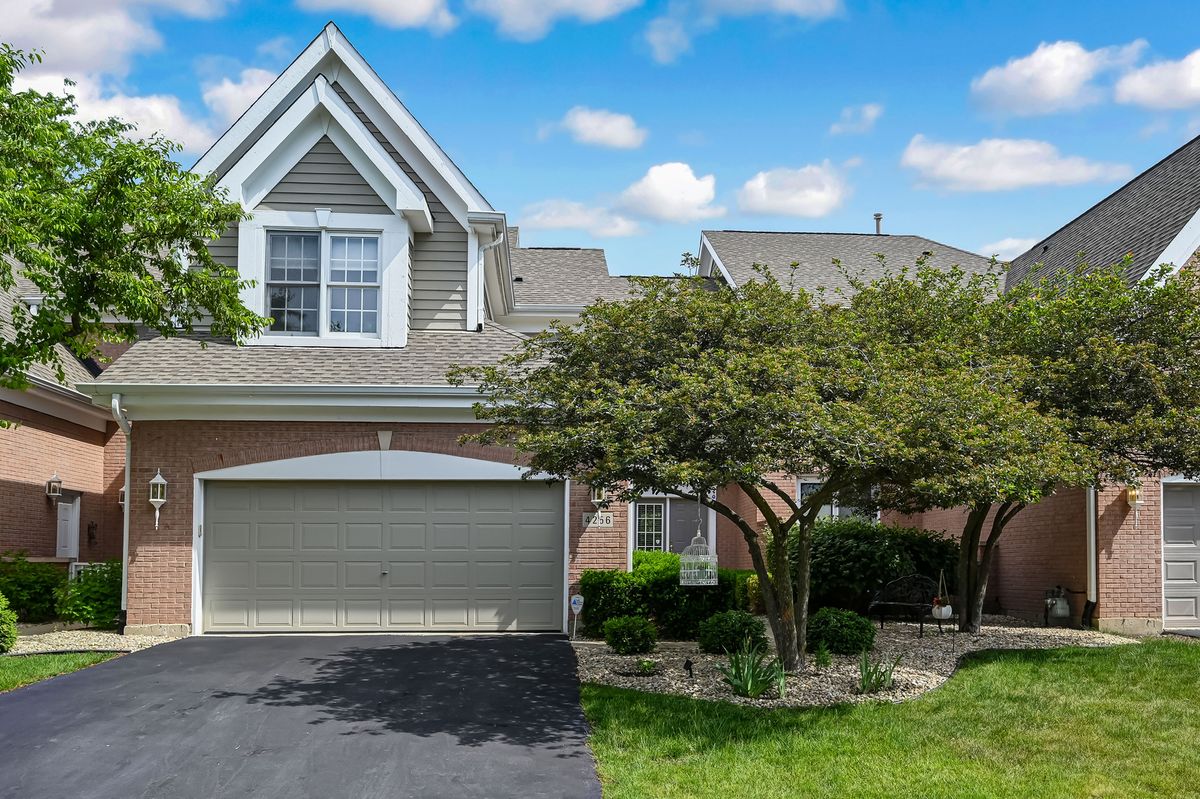
$588,000Active
2 bd · 3.5 ba · 2,010 sqft
4256 Stableford Lane
Naperville, IL
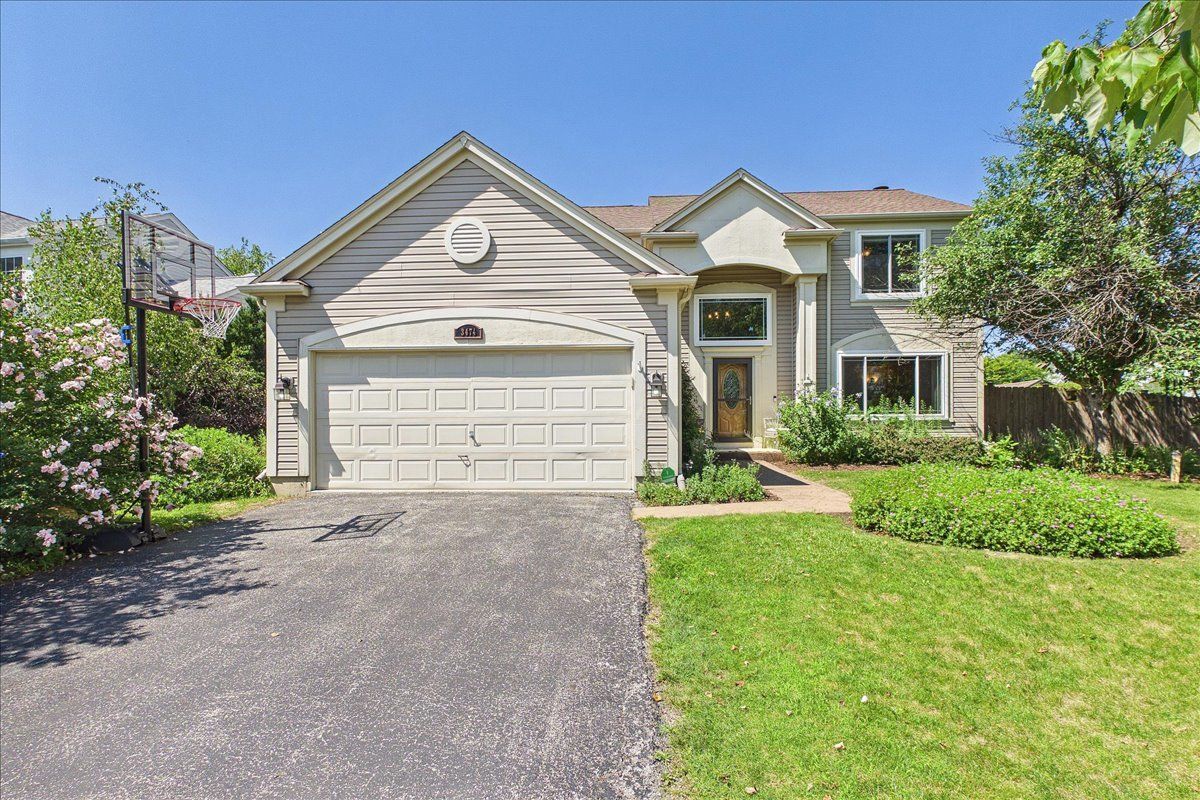
$585,000Active
4 bd · 3.5 ba · 2,340 sqft
3474 OHara Terrace
Naperville, IL
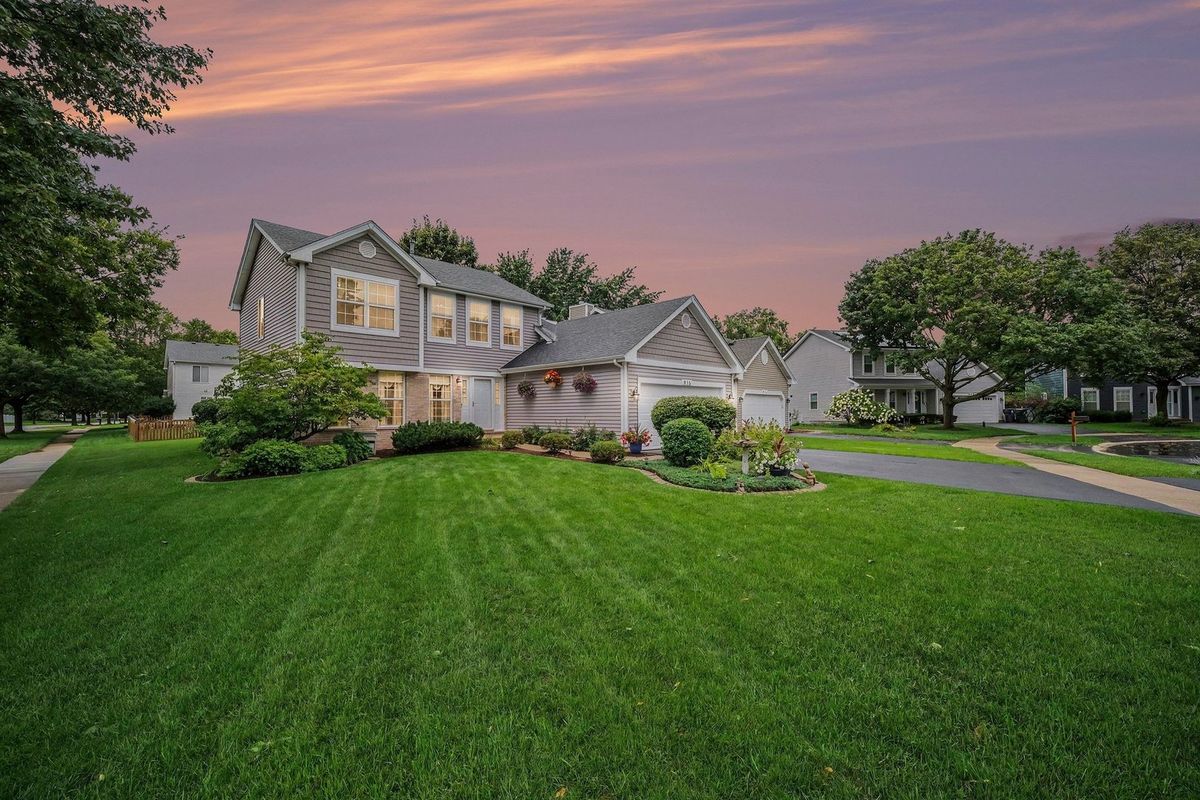
$595,000Active
3 bd · 2.5 ba · 1,820 sqft
915 Joan Court
Naperville, IL