New construction
View all 15 photos
Attached Single · Carol Stream, IL
$595,000
4 beds · 3.5 baths · 2,326 sqft
432 Prosper Lane, Carol Stream, IL, 60188
A brick-and-mortar place to make your own — room to make it home.
Active
What’s special
New constructionCentral air2-car garageIn-unit laundry
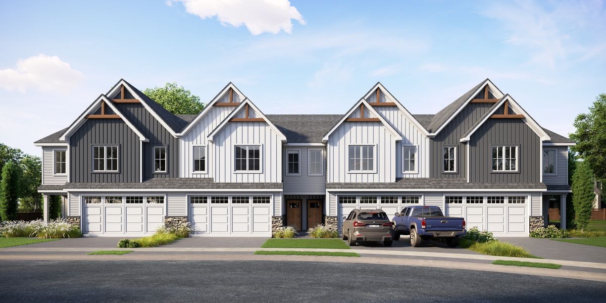
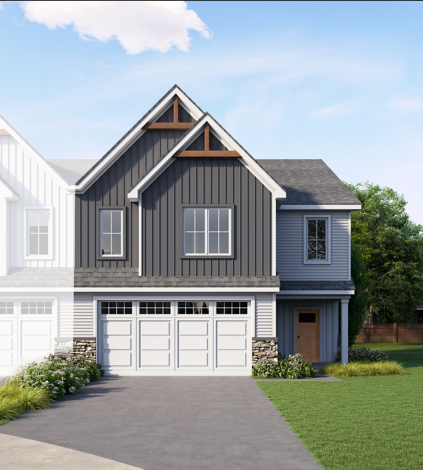
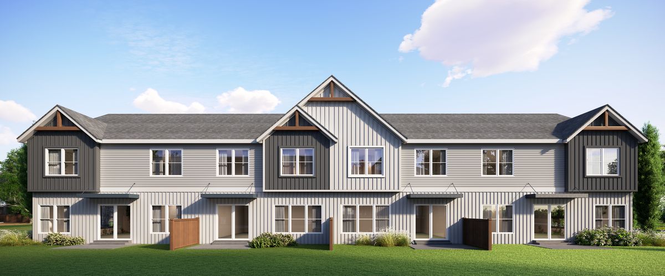
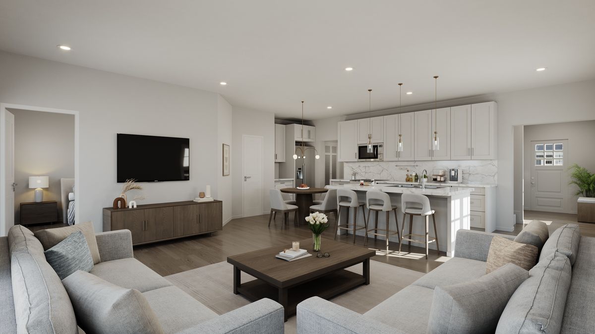
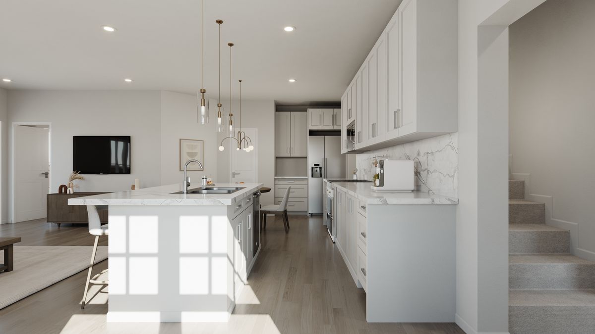
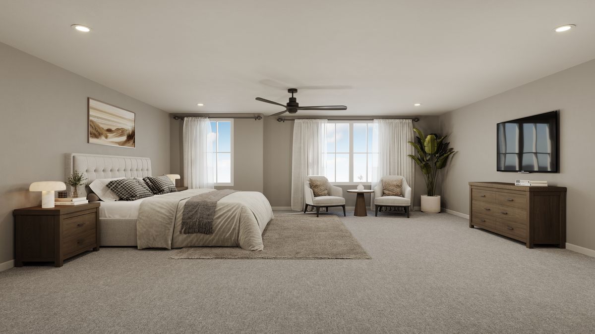
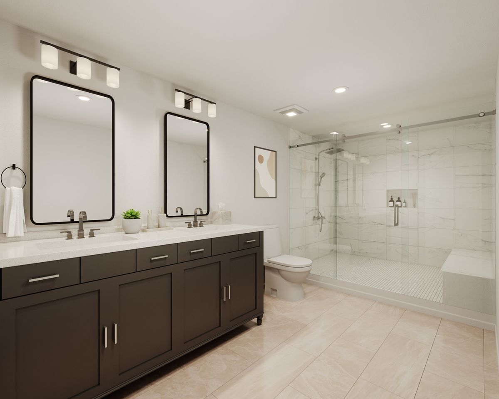
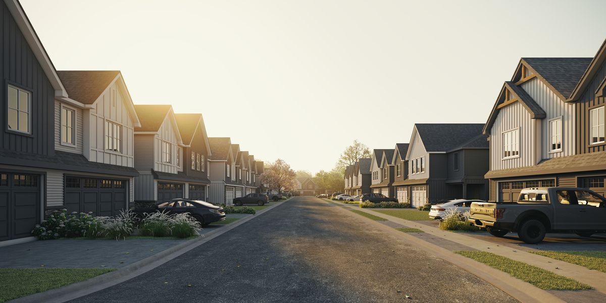
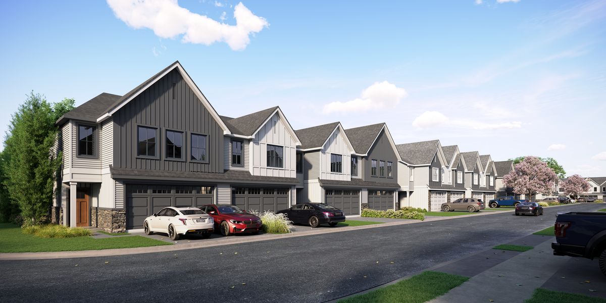
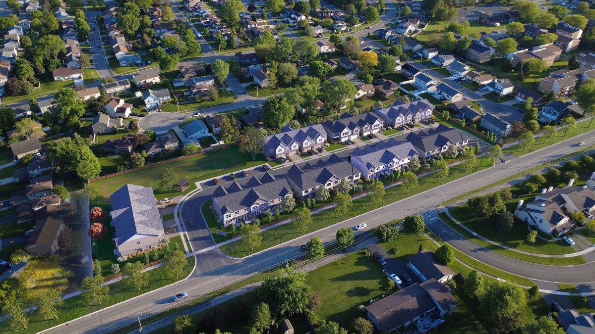
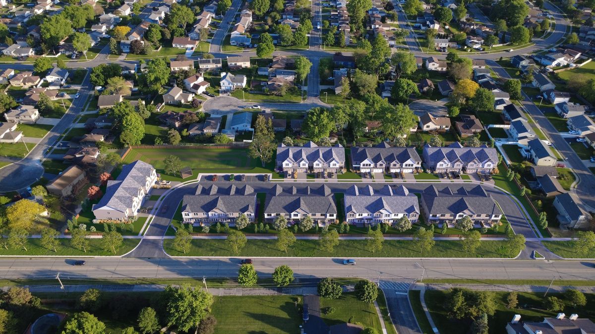
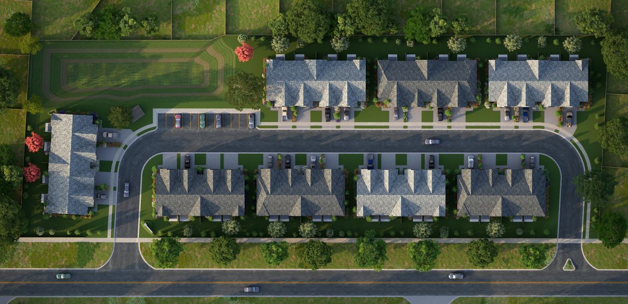
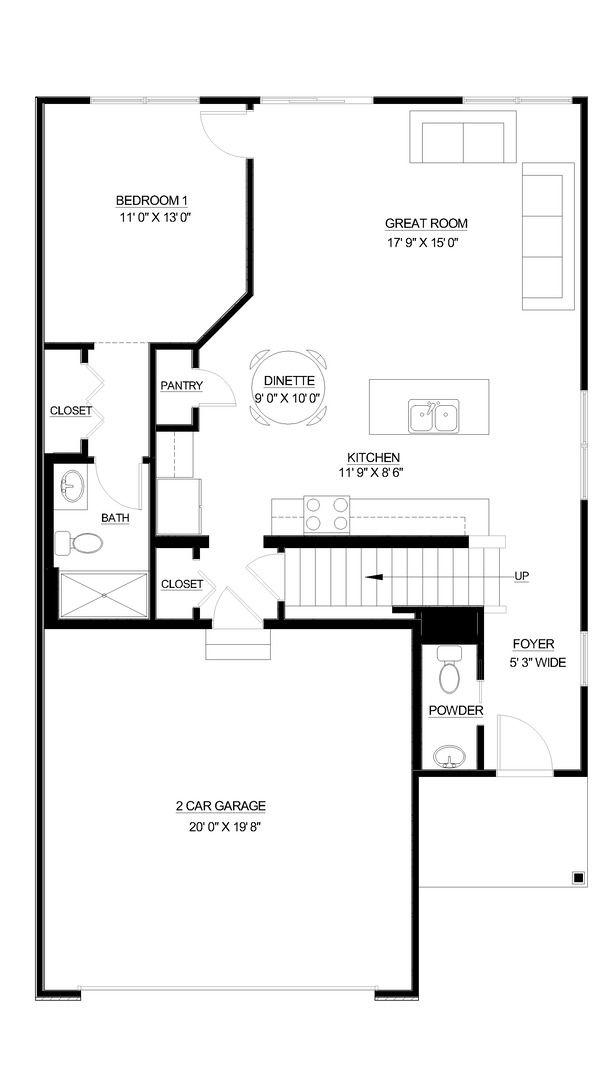
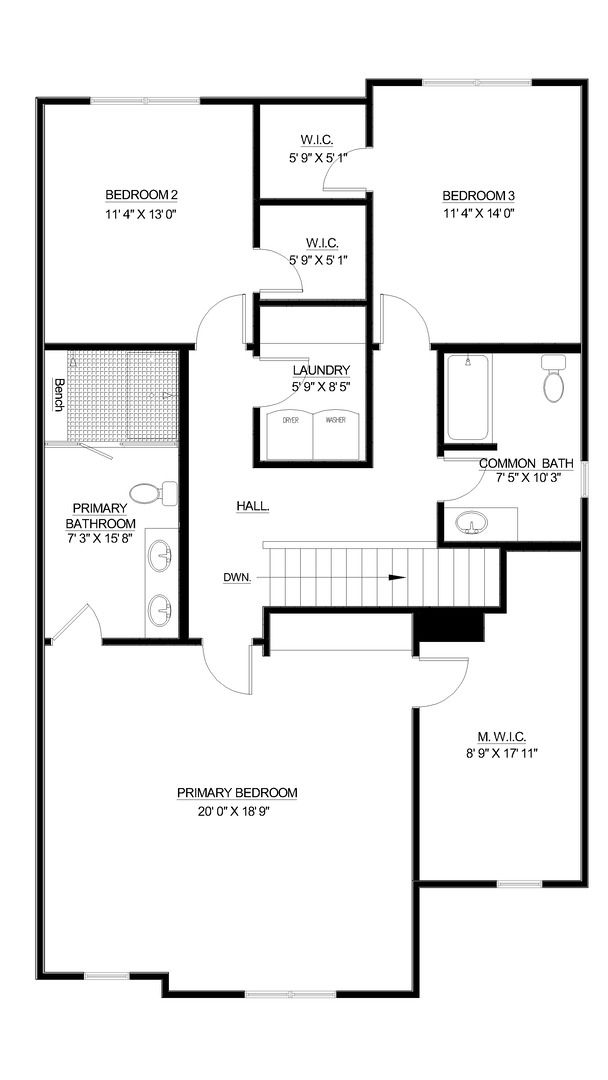
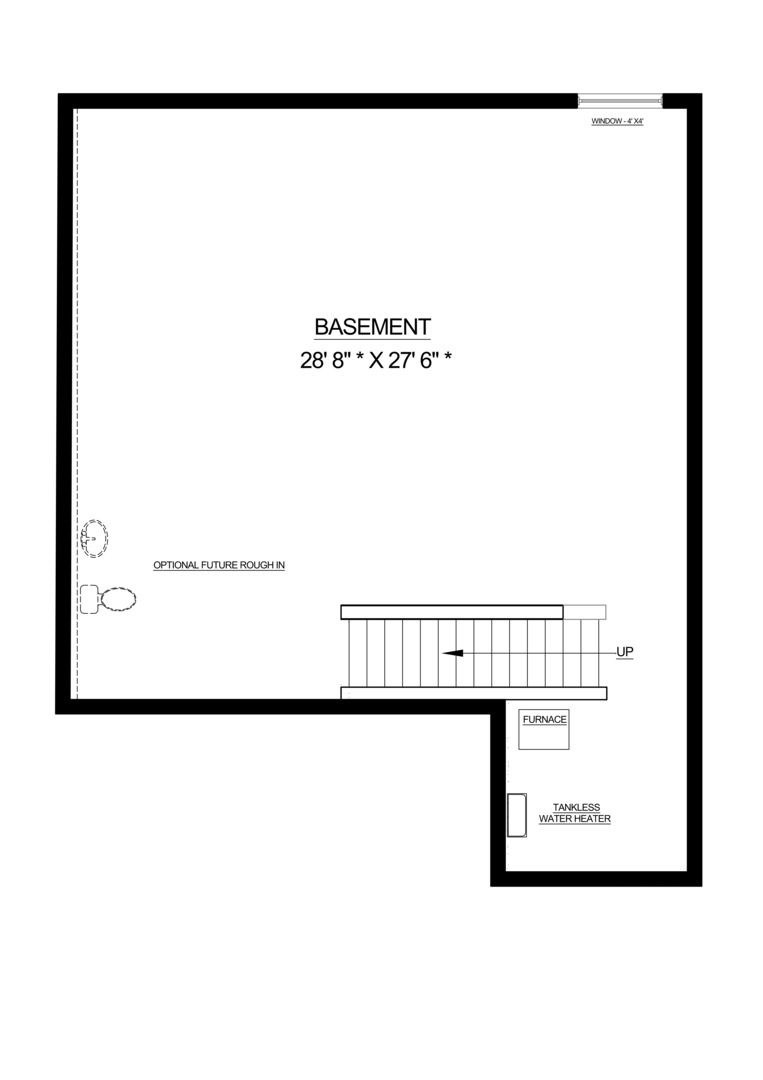
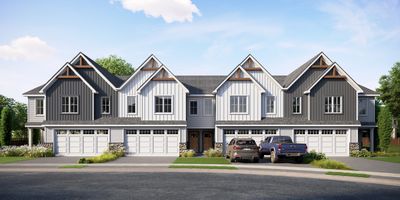
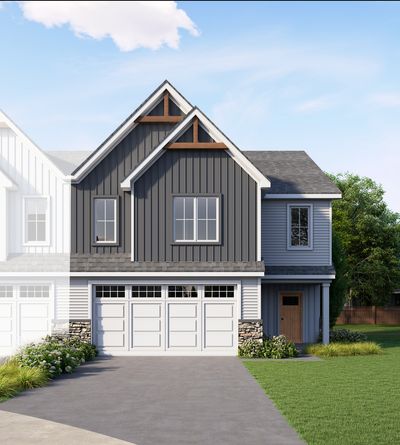
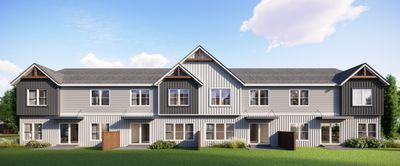
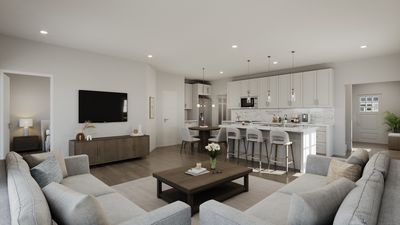
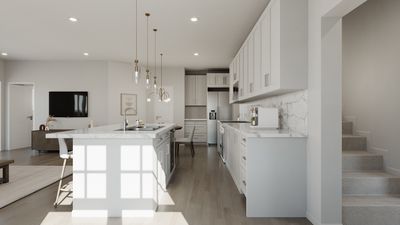
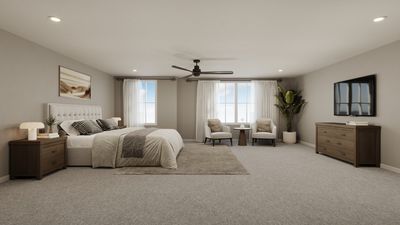
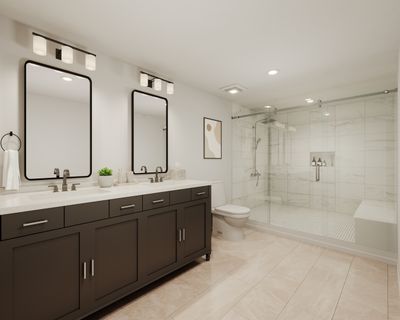
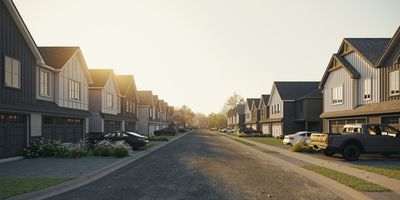
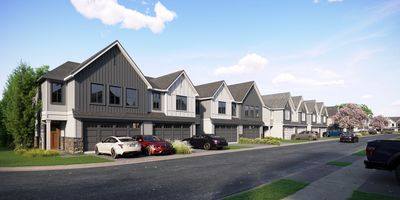
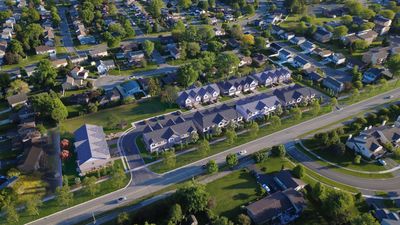
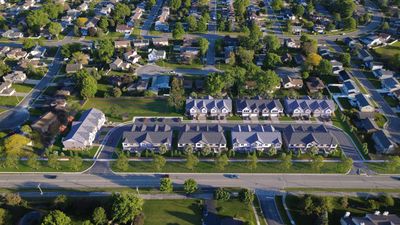
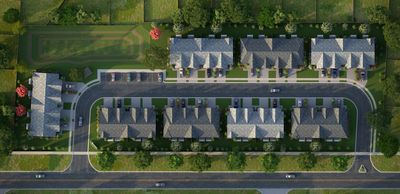
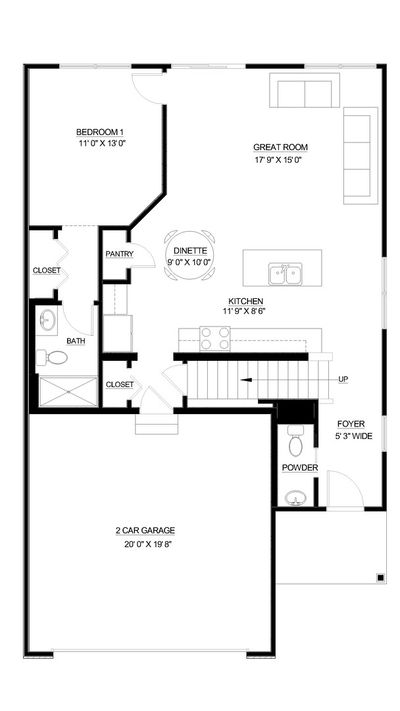
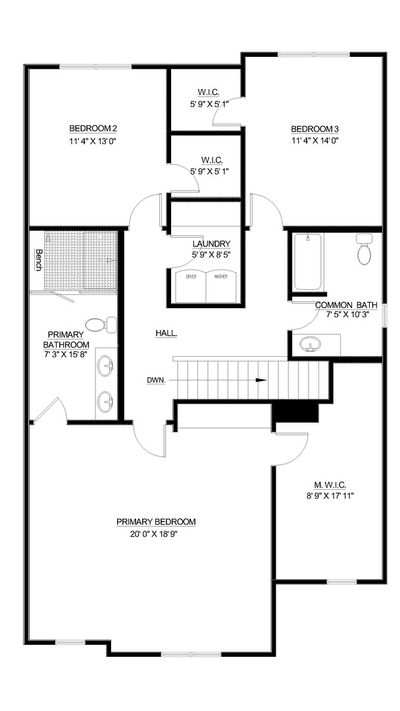
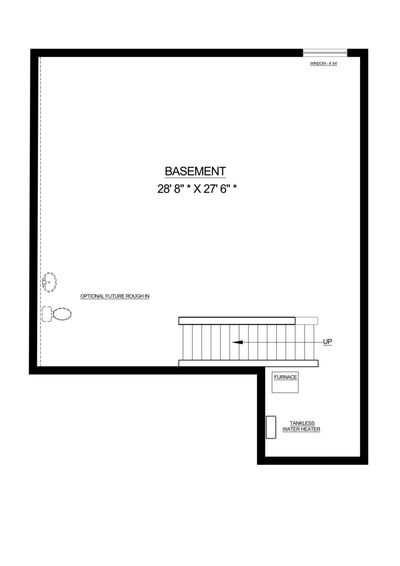
Coming Soon! The Reserve built by Pebble Nest, Carol Stream's newest address for elevated townhome living. These stunning new construction residences are where sophisticated design meets everyday comfort, offering two thoughtfully crafted floor plans tailored to fit any lifestyle, including a rare FULL BASEMENT. Need main-level living? Our Summit model features a main floor bedroom with a private en-suite, giving you flexibility from the moment you walk in. Step inside and immediately feel the difference of soaring 9-foot ceilings, an expansive open-concept layout, and an impressive standard finish package that includes designer cabinetry, Quartz countertops, and high-quality flooring. Want to make it truly yours? Choose from a variety of premium upgrades. Upstairs, your primary suite is the retreat you deserve, a spacious sanctuary complete with a spa-inspired en-suite bathroom and an oversized walk-in closet. Two generously sized secondary bedrooms sit on the opposite end of the floor, ensuring privacy and versatility whether you're working from home or hosting. A conveniently located second-floor laundry room and abundant storage keep daily life effortlessly organized. Outside, a beautifully finished cement patio awaits, ideal for entertaining guests or unwinding after a long day. Perfectly positioned just steps from Glenbard North High School and with seamless access to North Avenue, I-355, and the Wheaton Metra station, The Reserve puts everything Chicagoland has to offer right at your doorstep. Your next chapter starts here.
— the listing agent’s description
The home
4 beds
3.5 baths
2,326 sqft
Built in 2027
Lot 32x59
2-car garage
Attached Single
What it’ll cost
$256 / sqft
$275/mo HOA
9 days on dwello
Estimated monthly payment
$4,654/mo
Principal & interest$3,164
Property taxes$1,041
Homeowners insurance$174
HOA dues$275
Get pre-qualified →Connect with a licensed lender in the dwello network.
Estimate only — not a loan offer. Example rate; taxes, HOA dues, insurance estimated; your actual rate, payment, taxes, and insurance will vary. dwello is not a lender. Equal Housing Opportunity.
Tour it with a real dwello agent
The agent who meets you here is an actual dwello Home Group team member who knows these streets — not a stranger who bought your name from a portal. You get straight answers on the spot, and the same person stays with you through closing.
On our team, vettedYour info is never soldWith you through closing
Tour this home
In person, on your schedule — a dwello agent meets you there.
WED
Jun 3
THU
Jun 4
FRI
Jun 5
SAT
Jun 6
11:00 am
Schedule a tour
9 days on dwello
Price history
Listed for sale
Jun 1, 2026
$595,000
Features
Central AirNatural GasForced AirVinyl SidingStonePublic SewerAsphaltYes
Schools
Elementary — Western Trails Elementary School
Middle — Jay Stream Middle School
High — Glenbard North High School
Assigned schools per the listing — always verify enrollment + boundaries with the district.
Neighborhood
Loading map…
Nearby places via OpenStreetMap — approximate; verify what matters to you. Map © Mapbox © OpenStreetMap.
MLS listing data
Listed by Craig Sebert · @properties Christie�s International Real Estate
Listing last updated Jun 14, 2026 · data refreshed from the MLS Jun 17, 2026, 6:29 PM CT
Based on information submitted to the MLS GRID as of Jun 17, 2026, 6:29 PM CT. Listing data © MRED LLC, distributed by MLS GRID — deemed reliable but not guaranteed; independently verify. Anything shown below this point is not MLS listing data.
See it in personA real dwello agent on our team — never a sold lead.
Schedule a tour
Message
No pressure — reach out whenever you’re ready.
Similar homes nearby
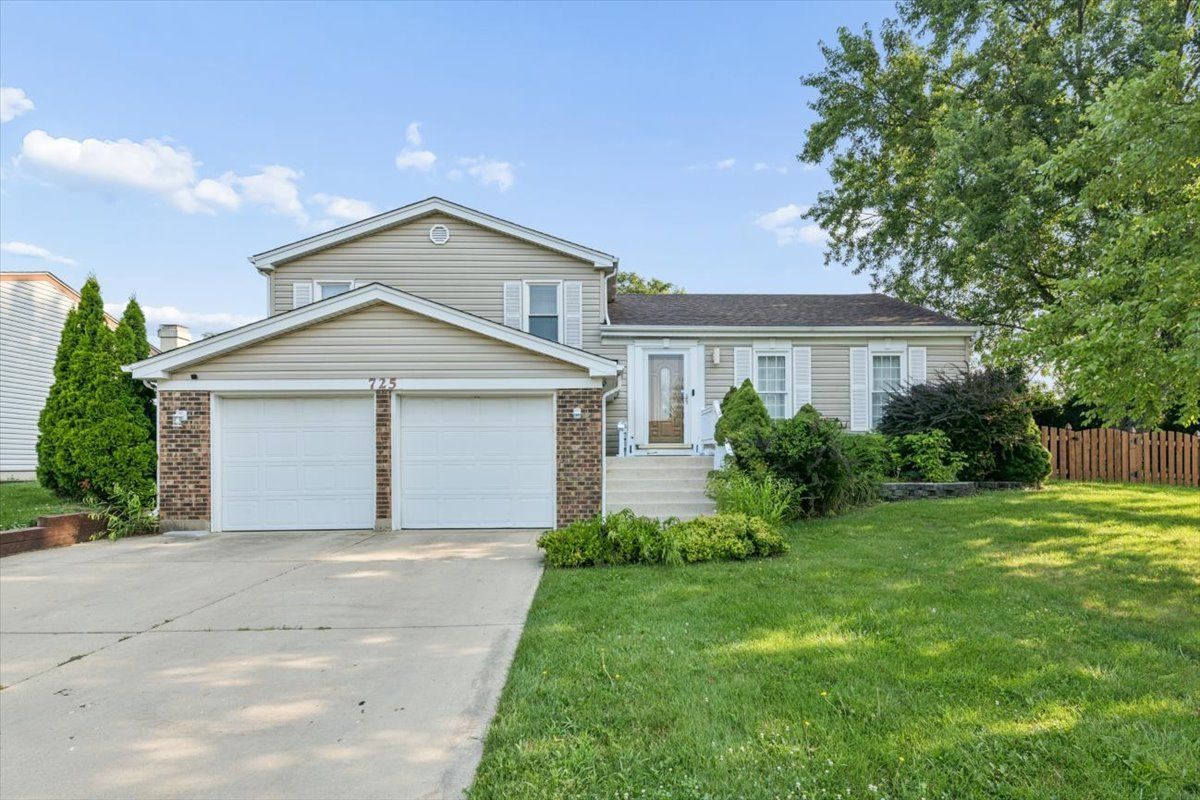
$575,000Active
3 bd · 2 ba · 2,951 sqft
725 Buffalo Circle
Carol Stream, IL
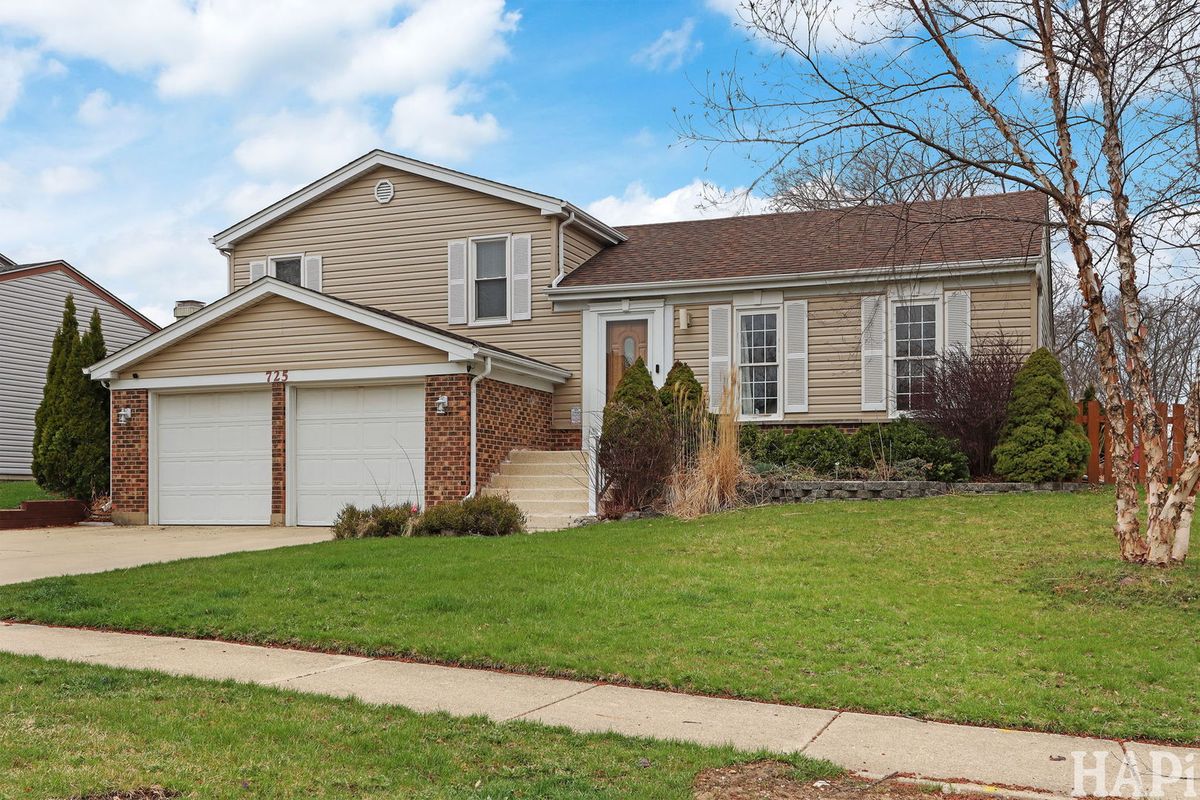
$575,000Active
3 bd · 2 ba · 3,258 sqft
725 Buffalo Circle
Carol Stream, IL
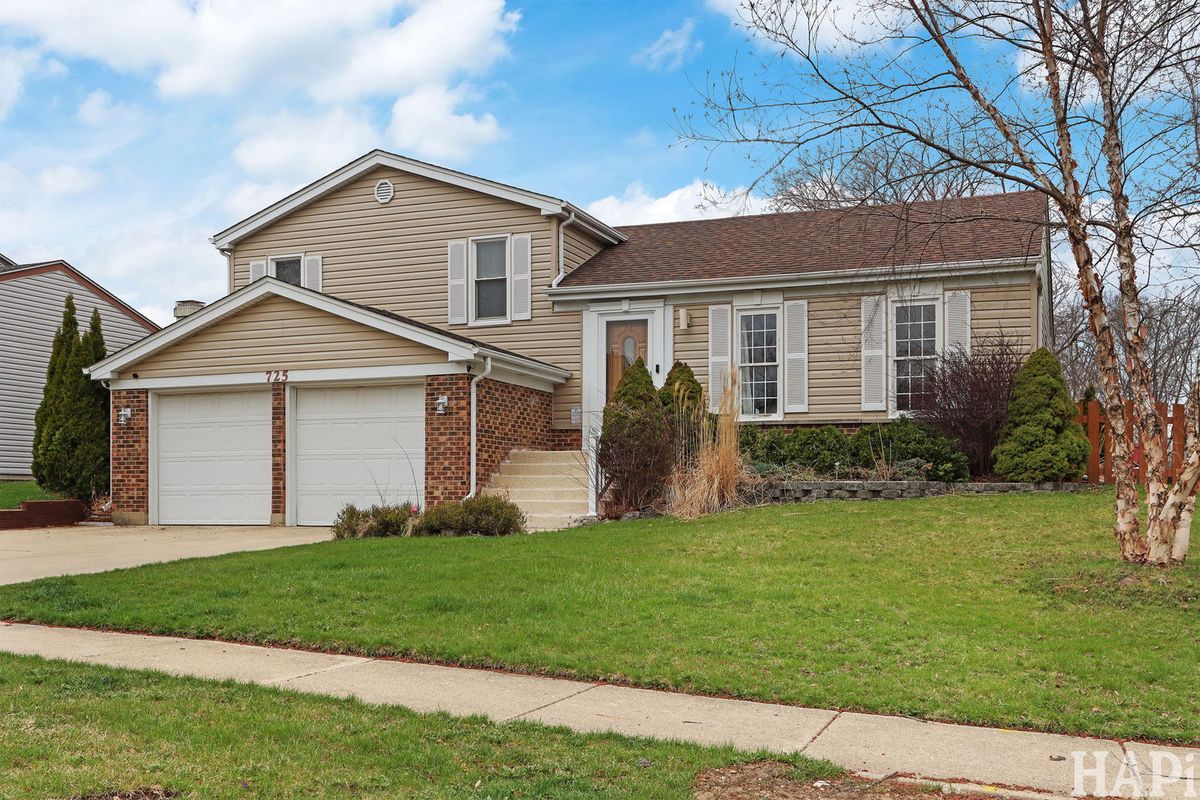
$575,000Active
3 bd · 2 ba · 3,258 sqft
725 Buffalo Circle
Carol Stream, IL
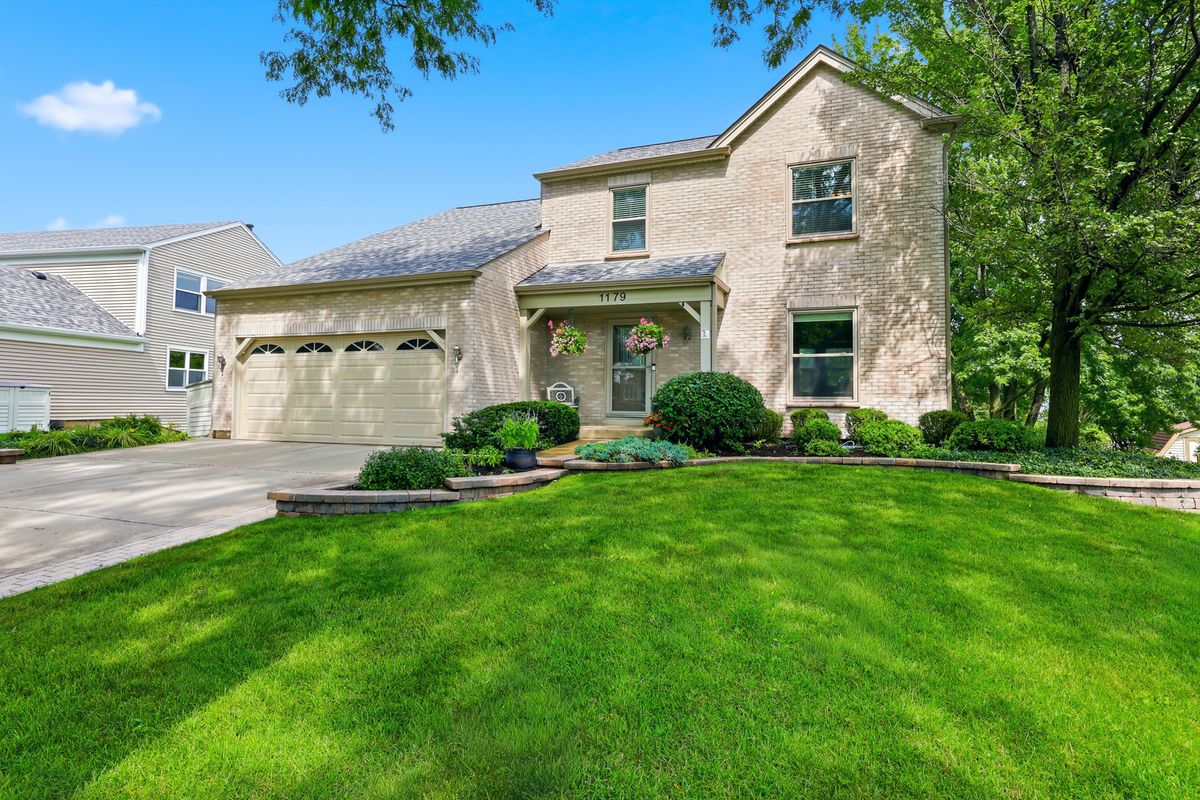
$519,900Active
4 bd · 3 ba · 1,808 sqft
1179 Cactus Trail
Carol Stream, IL