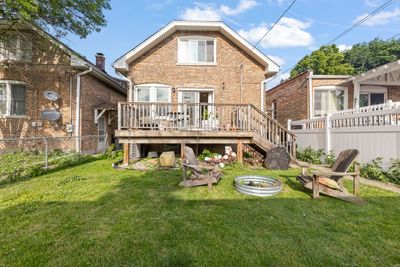
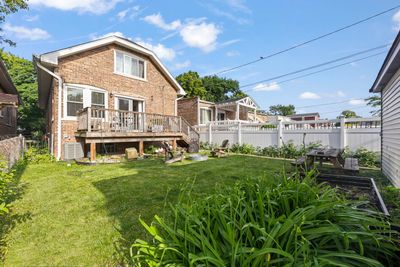
Price cut: $12,500
View all 29 photos
Detached Single · Berwyn, IL
$560,000$572,500
3 beds · 3 baths · 3,200 sqft
2416 Elmwood Avenue, Berwyn, IL, 60402

A brick-and-mortar place to make your own — room to make it home.
Active
What’s special
Central air2-car garageIn-unit laundry
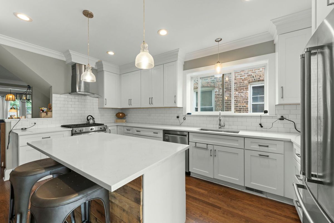
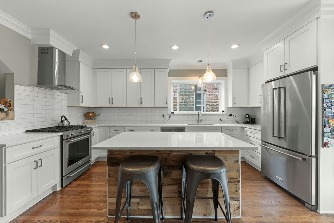
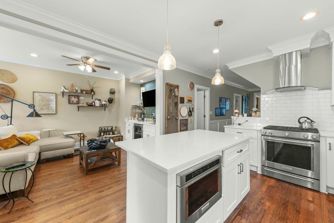
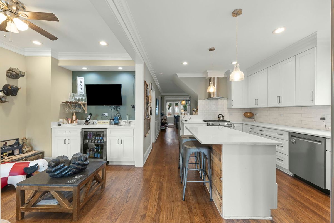
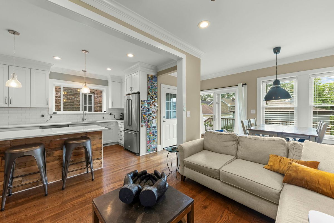
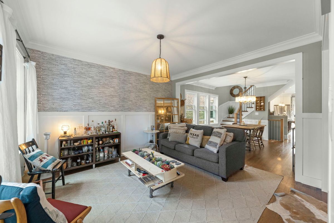
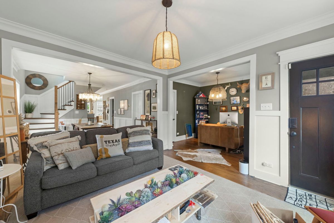
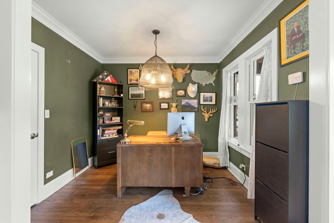
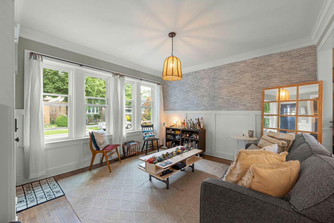
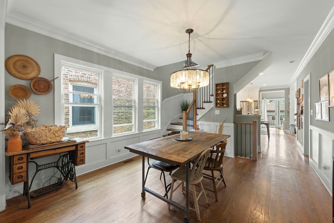
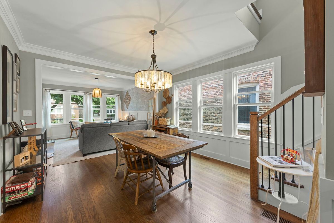
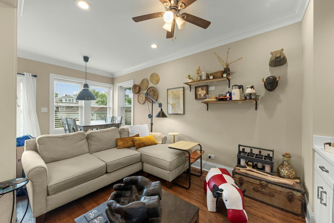
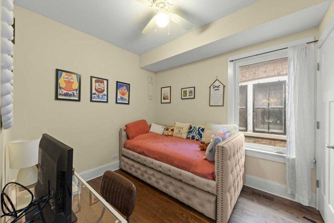
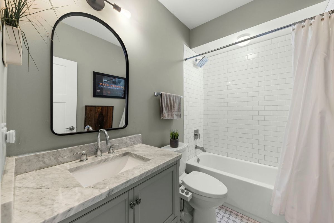
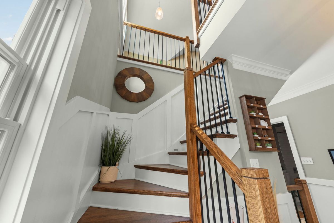
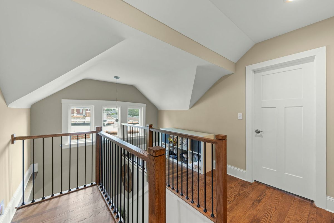
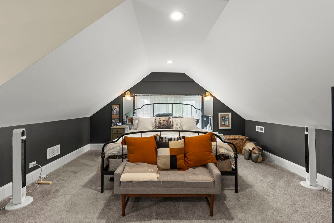
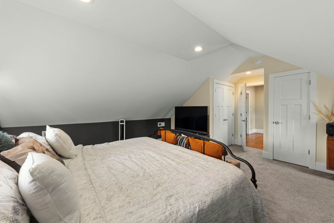
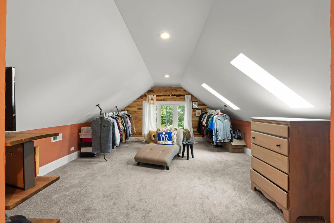
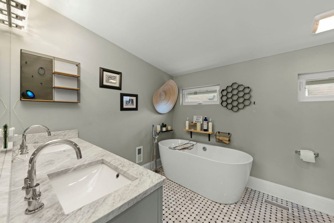
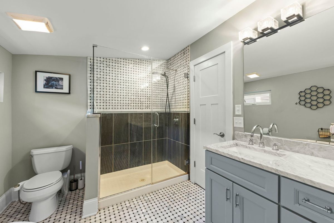
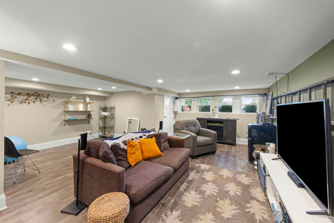
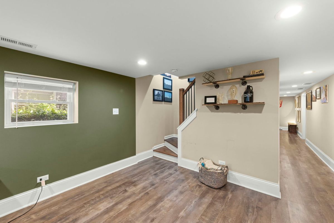
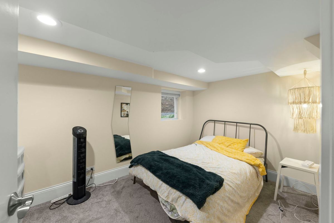
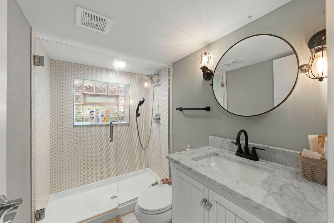
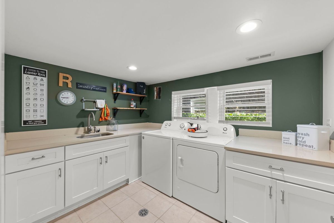
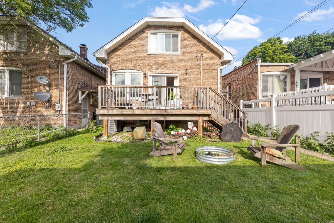
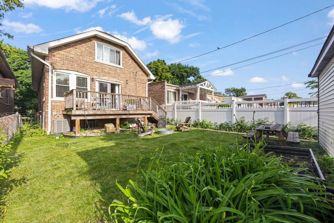
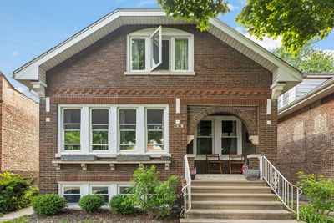
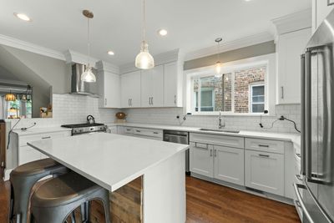
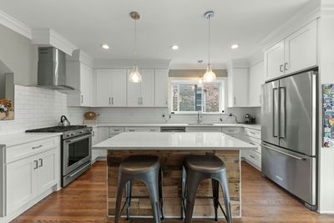
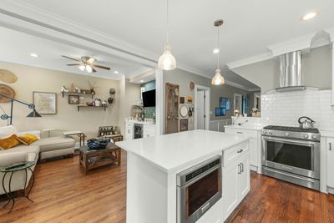
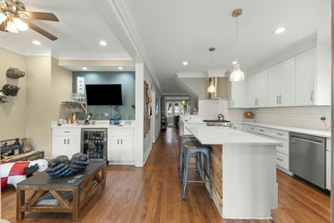
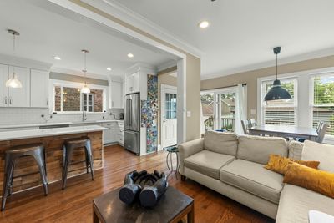
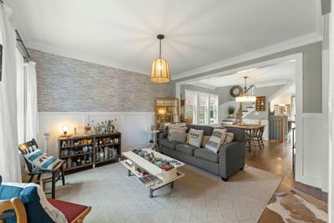
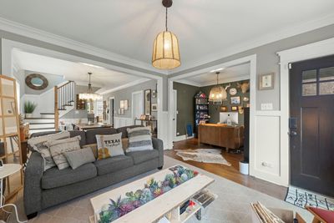
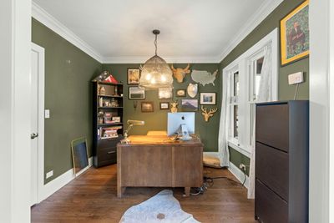
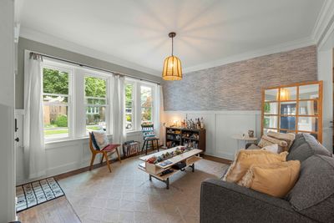
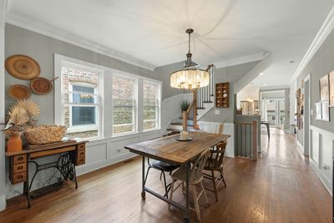
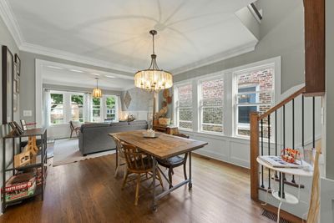
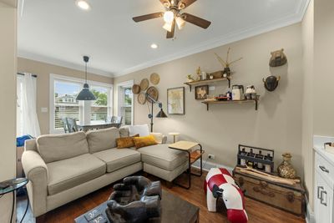
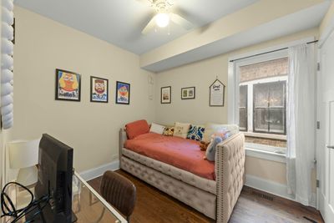
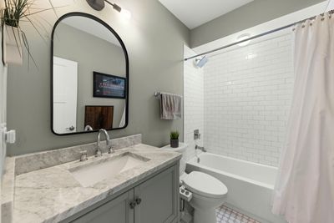
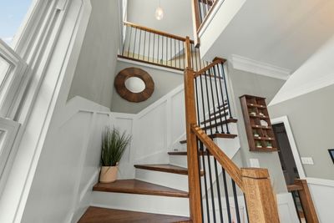
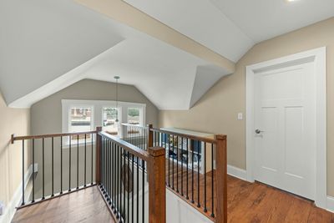
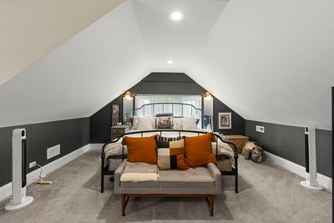
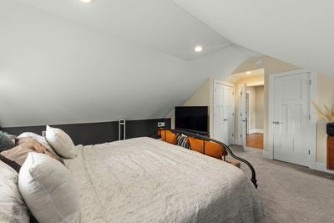
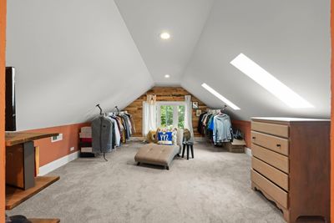
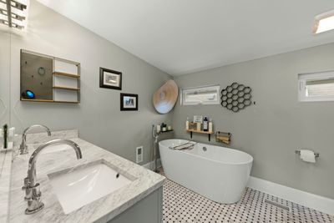
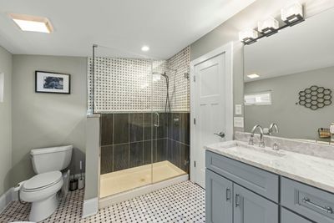
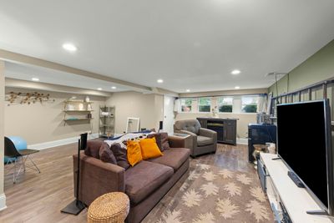
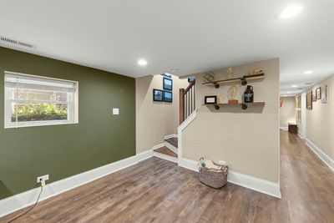
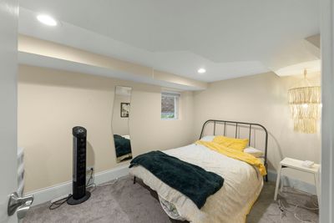
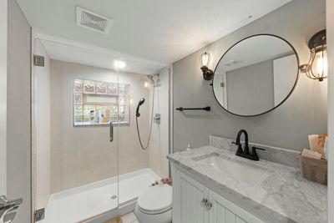
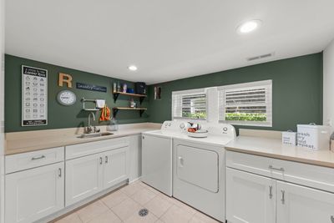
Don't miss this spectacular rehabbed brick bungalow! Featuring an open floor plan with tall ceilings throughout, the spacious living room flows seamlessly into an adjoining den. The formal white cabinet kitchen boasts quartz countertops, a tasteful backsplash, stainless steel appliances, and a range hood. The island comfortably seats three and opens into an inviting family room with a wet bar, additional cabinets, and a dining area leading to the deck and backyard. The first floor also includes a bedroom and a full bath, all highlighted by beautiful hardwood floors. Upstairs, you'll find two generously sized bedrooms, each with two closets, and a shared bath featuring a double bowl vanity and separate shower. The finished basement is a fantastic space for recreation, complete with laminate flooring, an office or additional bedroom with a large closet, and another full bath. The laundry area is equipped with a washer and dryer, cabinets, counter space, and ample storage. This home has been meticulously updated, offering a new garage (2023), roof, windows, doors, drain tiles, electrical and plumbing systems, plus a modern kitchen and three baths. With nothing left to do but enjoy, this is a fantastic opportunity! Conveniently located near schools, transportation, and shopping, this bungalow truly is a great place to call home.
— the listing agent’s description
The home
3 beds
3 baths
3,200 sqft
Built in 1924
0.09-acre lot
2-car garage
Detached Single
Bungalow
What it’ll cost
$175 / sqft
$12,757 taxes / yr
No HOA
Listed $572,500
Now $560,000
60 days on dwello
Estimated monthly payment
$4,204/mo
Principal & interest$2,978
Property taxes$1,063
Homeowners insurance$163
Get pre-qualified →Connect with a licensed lender in the dwello network.
Estimate only — not a loan offer. Example rate; taxes and insurance estimated; your actual rate, payment, taxes, and insurance will vary. dwello is not a lender. Equal Housing Opportunity.
Tour it with a real dwello agent
The agent who meets you here is an actual dwello Home Group team member who knows these streets — not a stranger who bought your name from a portal. You get straight answers on the spot, and the same person stays with you through closing.
On our team, vettedYour info is never soldWith you through closing
Tour this home
In person, on your schedule — a dwello agent meets you there.
WED
Jun 3
THU
Jun 4
FRI
Jun 5
SAT
Jun 6
11:00 am
Schedule a tour
60 days on dwello
Price history
Price reduced
Jul 27, 2026
↓ $12,500$560,000
Listed for sale
Jun 1, 2026
$572,500
Now $12,500 below the original list price.
Property taxes
2025
Annual tax bill (MLS)
Assessed value
2026
County assessor
2025
2024
2023
2022
2021
2020
2019
Assessed value from the Cook County Assessor (open records). Estimated market ≈ assessed × 10 for residential; not an appraisal — verify with the assessor.
Features
Central AirNatural GasBrickPublic SewerGarage Door OpenerYes
Neighborhood
Loading map…
Nearby places via OpenStreetMap — approximate; verify what matters to you. Map © Mapbox © OpenStreetMap.
MLS listing data
Listed by Marti LaHood · Keller Williams Preferred Rlty
Listing last updated Jul 30, 2026 · data refreshed from the MLS Jul 30, 2026, 6:40 PM CT
Based on information submitted to the MLS GRID as of Jul 30, 2026, 6:40 PM CT. Listing data © MRED LLC, distributed by MLS GRID — deemed reliable but not guaranteed; independently verify. Anything shown below this point is not MLS listing data.
See it in personA real dwello agent on our team — never a sold lead.
Schedule a tour
Message
No pressure — reach out whenever you’re ready.
Similar homes nearby
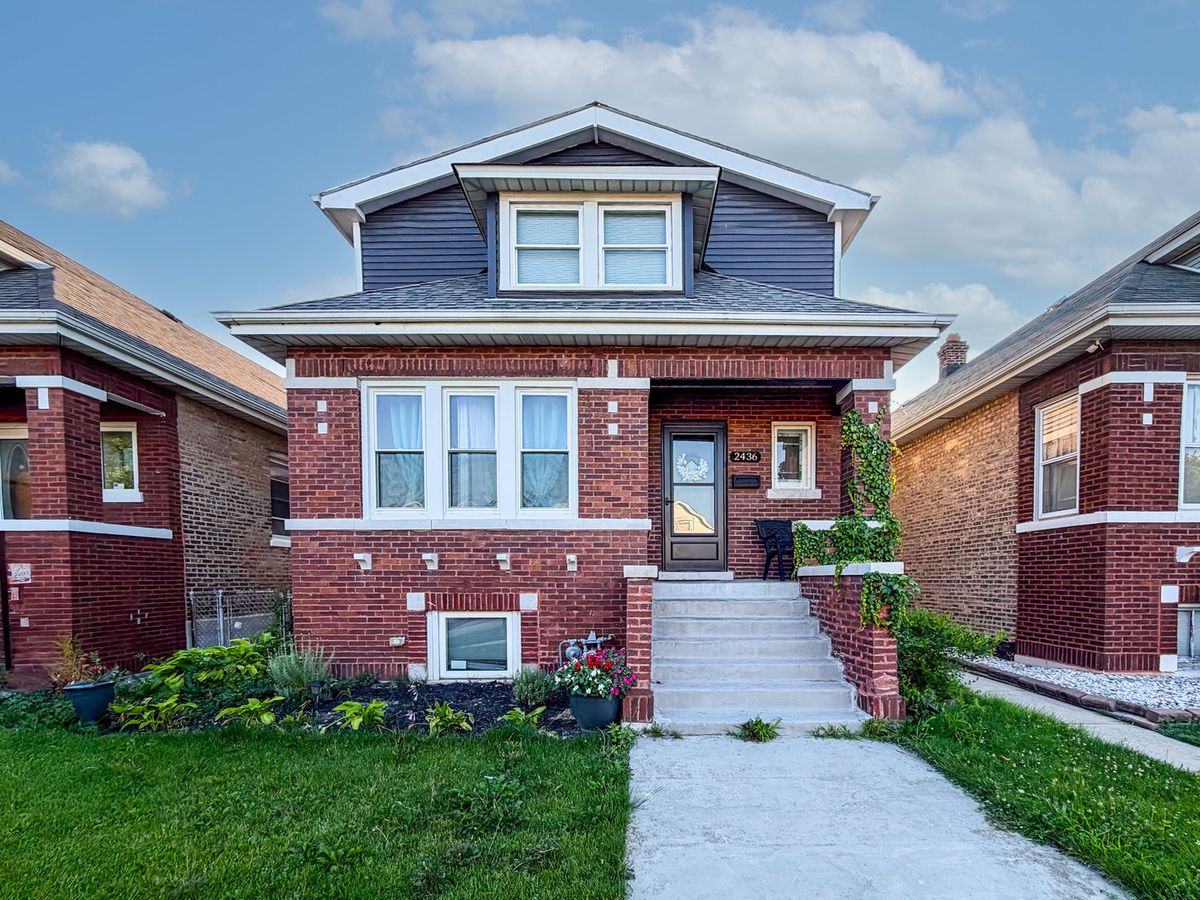
$549,000Active
4 bd · 4 ba · 3,050 sqft
2436 Grove Avenue
Berwyn, IL
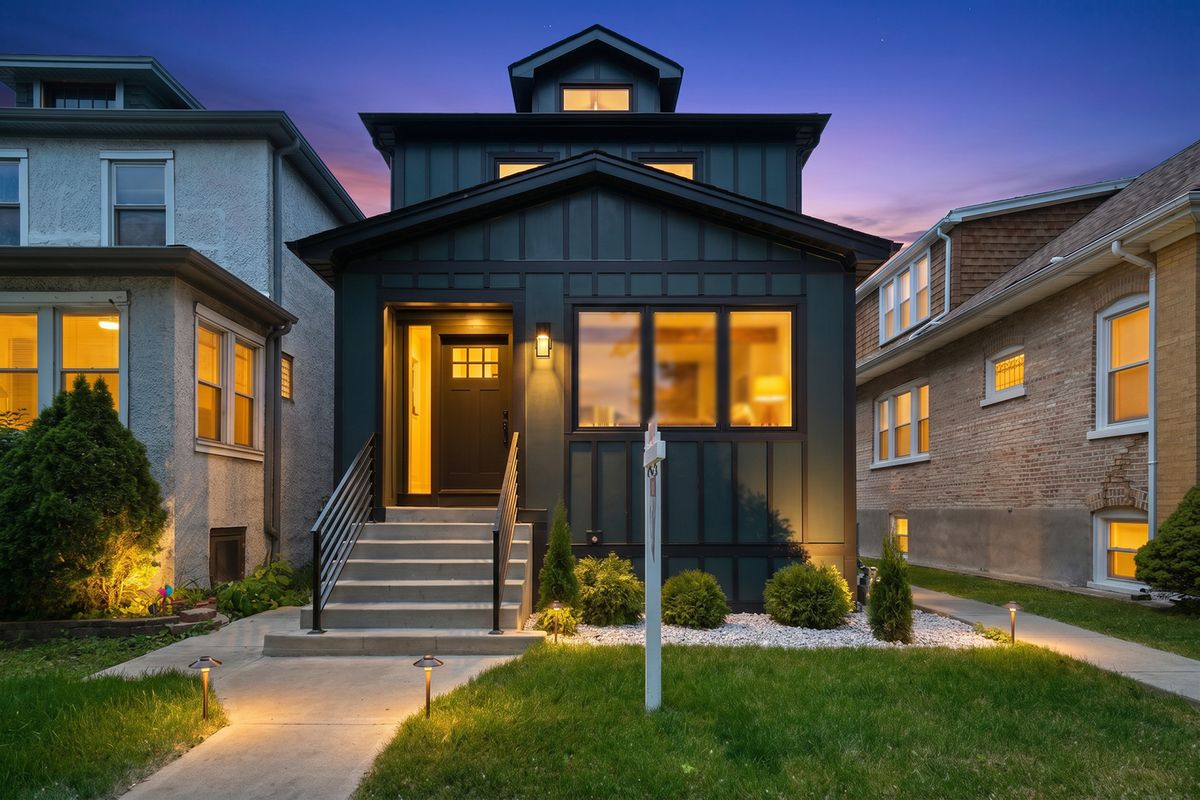
$575,000Active
2 bd · 3.5 ba · 1,525 sqft
1416 Ridgeland Avenue
Berwyn, IL
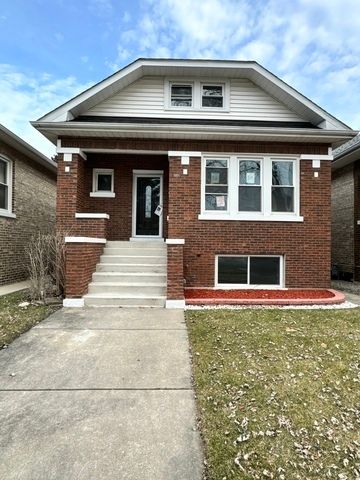
$525,000Active
4 bd · 3 ba · 3,192 sqft
2233 Clinton Avenue
Berwyn, IL
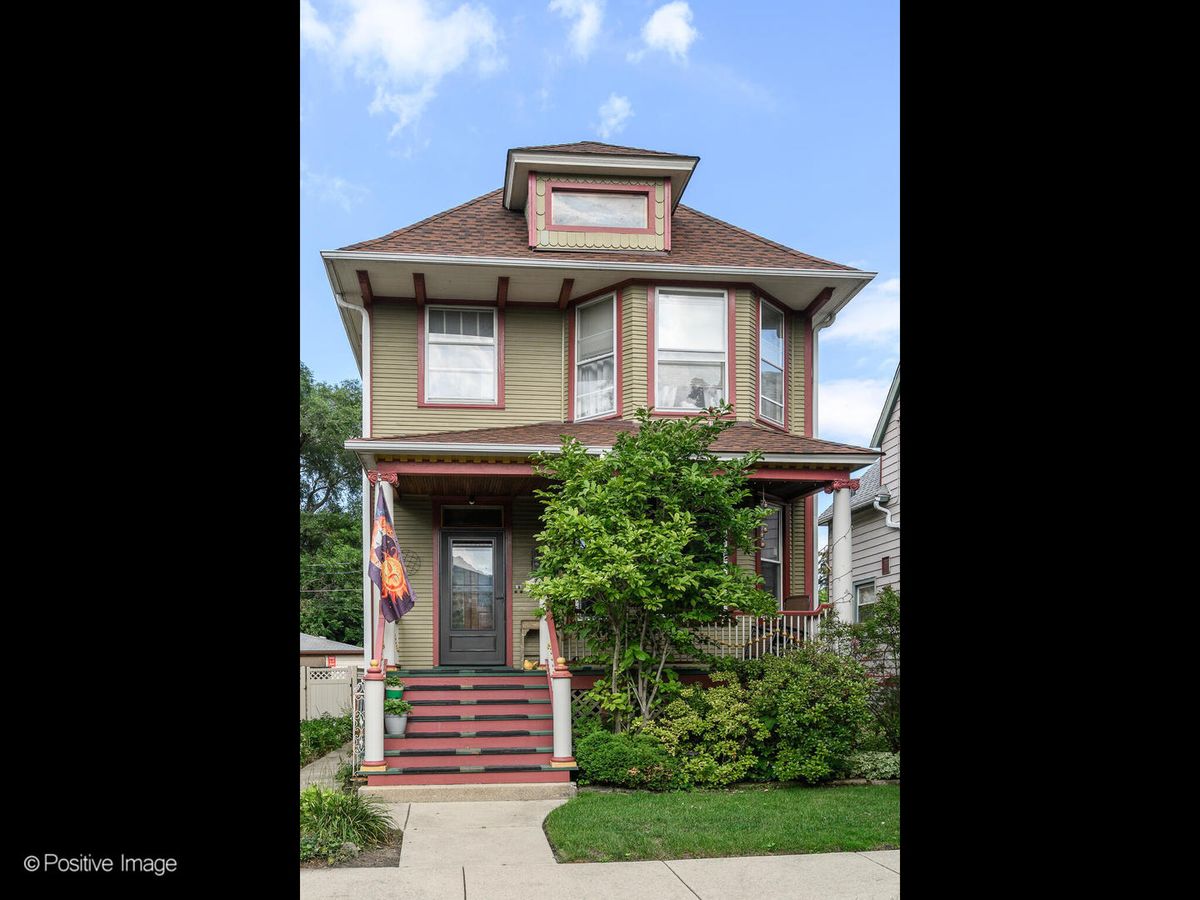
$524,900Active
4 bd · 2 ba
3109 Clarence Avenue
Berwyn, IL