Price cut: $9,990
View all 46 photos
Detached Single · Antioch, IL
$429,900$439,890
4 beds · 3.5 baths · 3,627 sqft
1010 Osmond Avenue, Antioch, IL, 60002
A brick-and-mortar place to make your own — room to make it home.
Active
What’s special
Central airIn-unit laundry
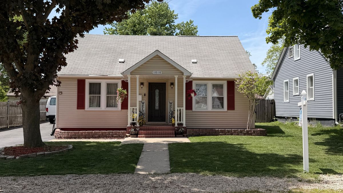
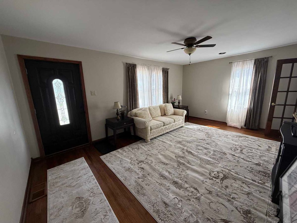
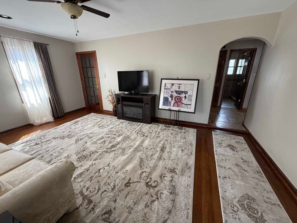
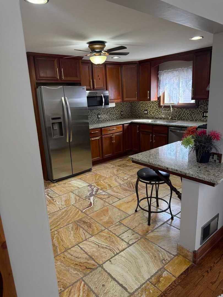
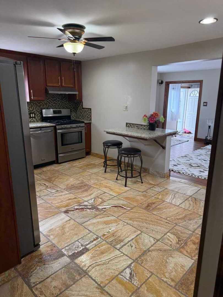
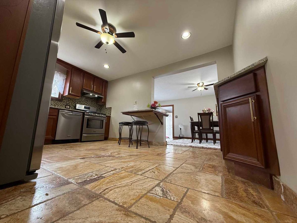
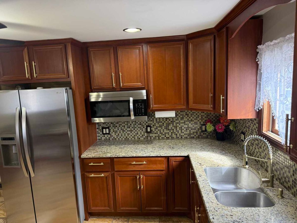
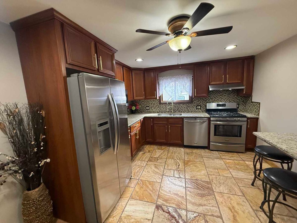
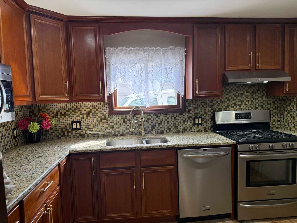
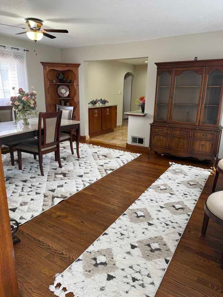
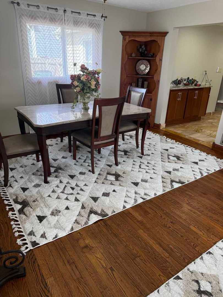
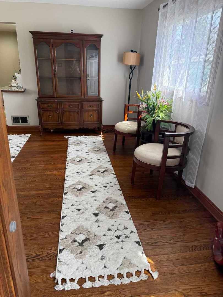
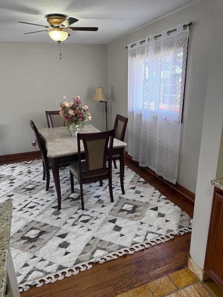
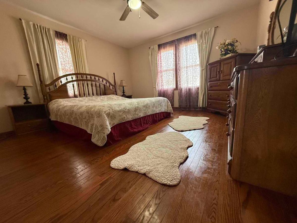
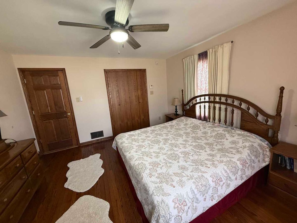

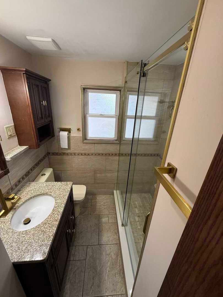
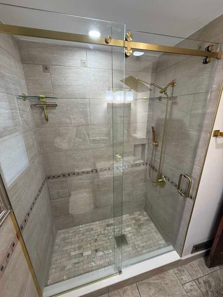
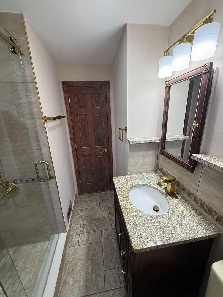
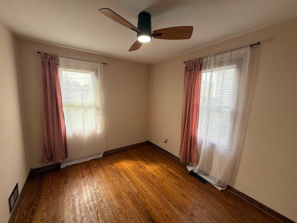
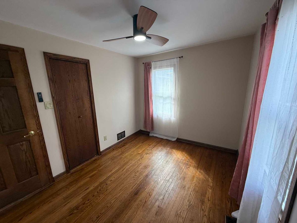
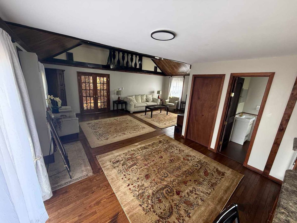
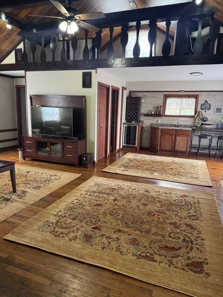
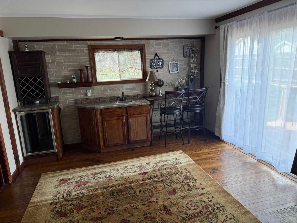
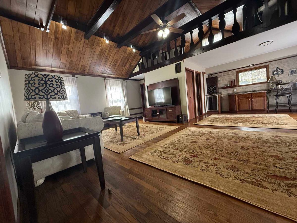
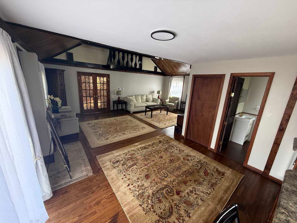
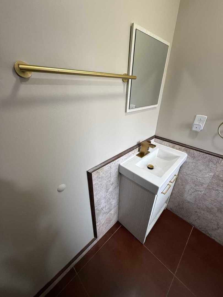
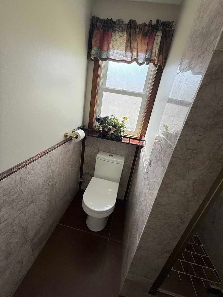
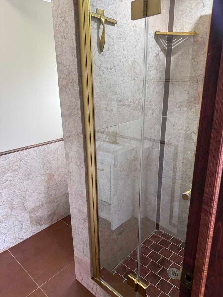
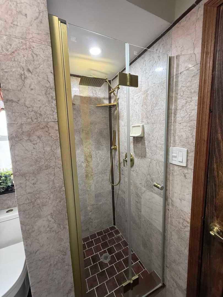
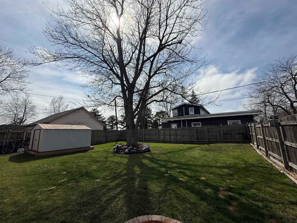
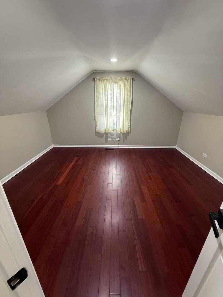
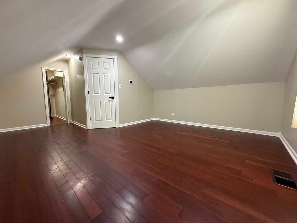
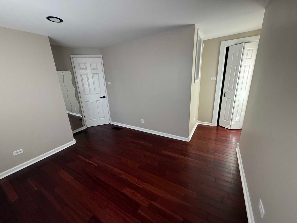
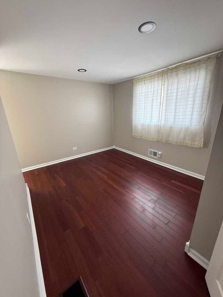
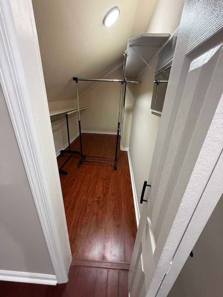
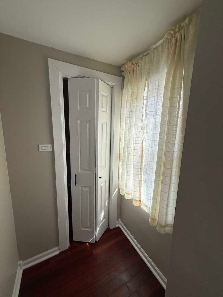
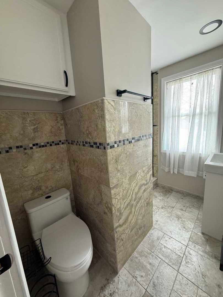
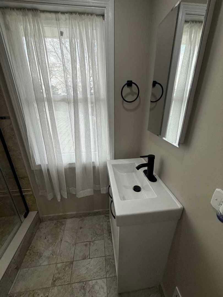
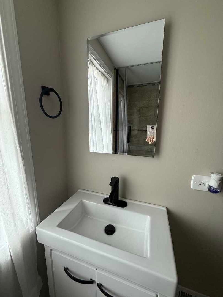
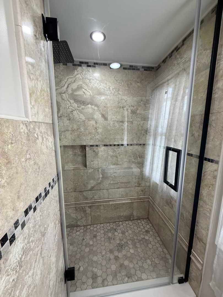
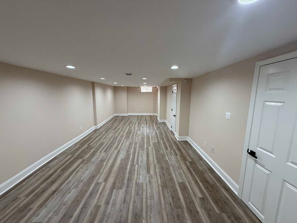
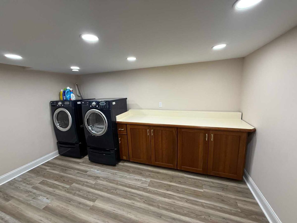
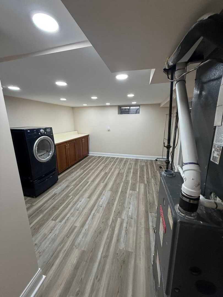
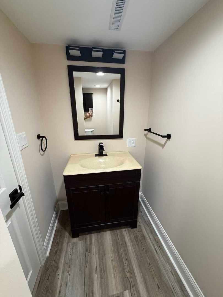
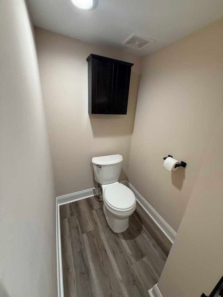
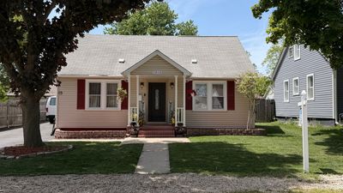
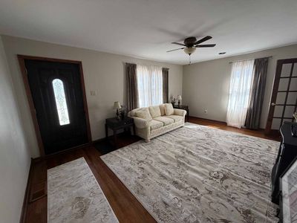
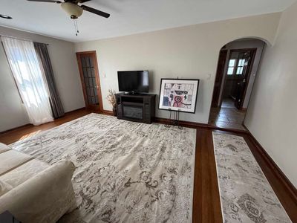
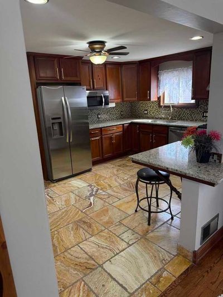
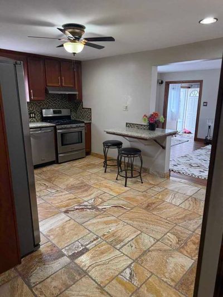
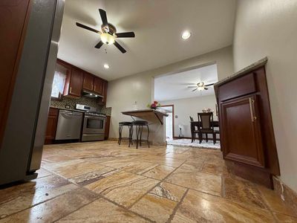
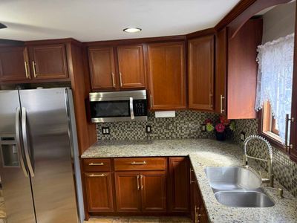
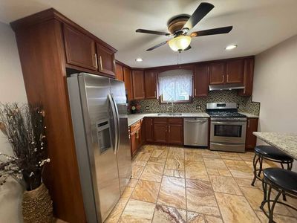
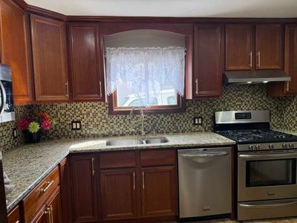
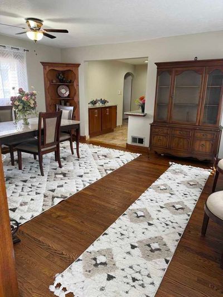
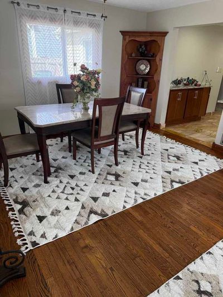
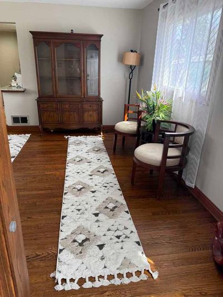
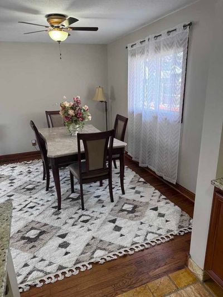
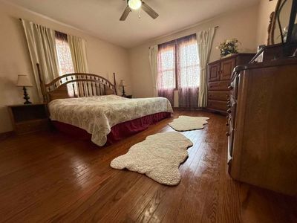
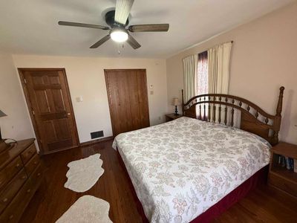
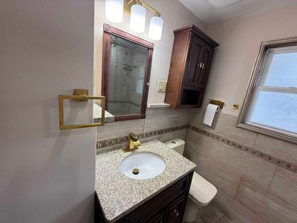
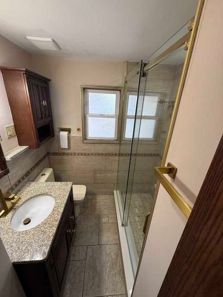
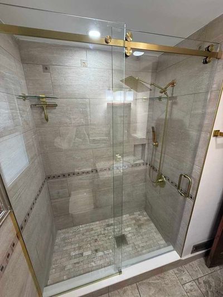
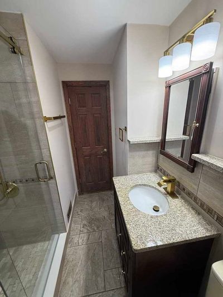
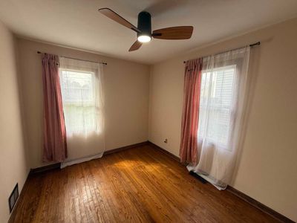
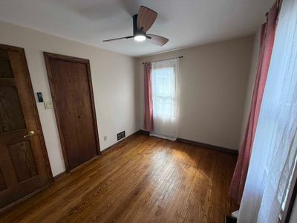
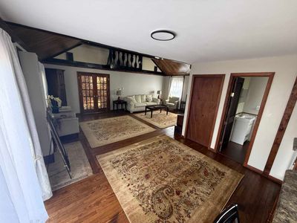
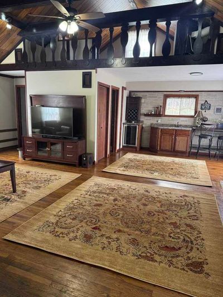
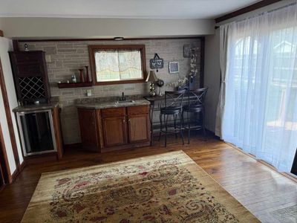
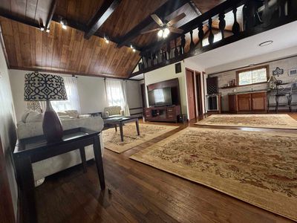
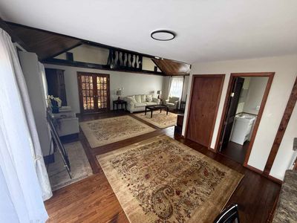
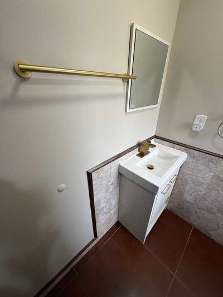
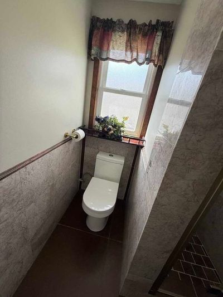
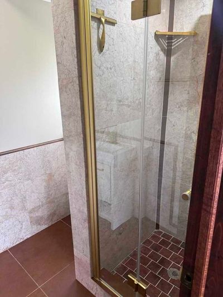
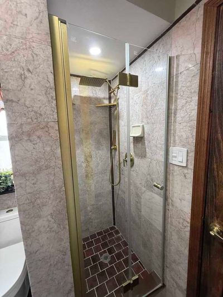
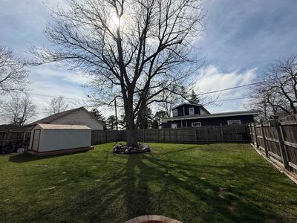
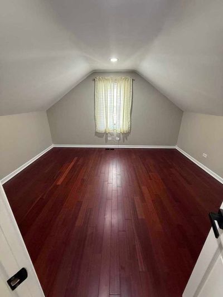
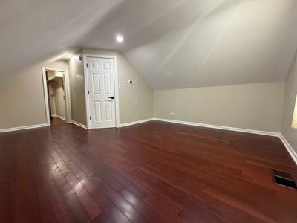
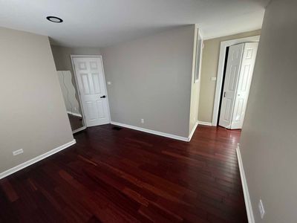
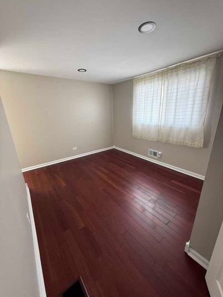
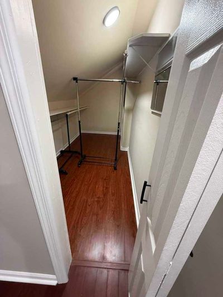
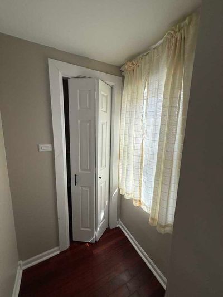
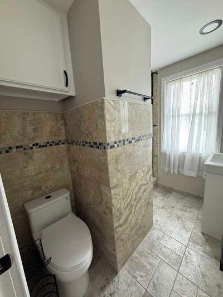
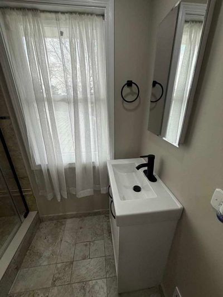
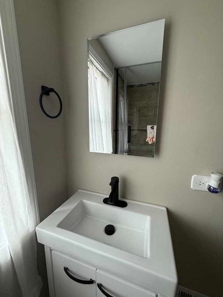
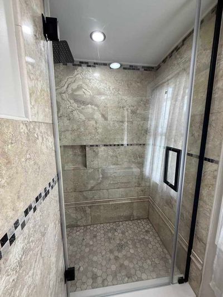
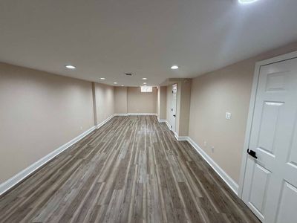
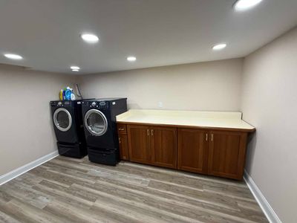
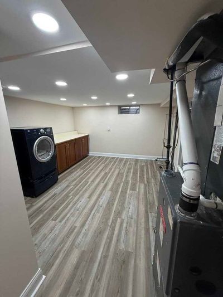
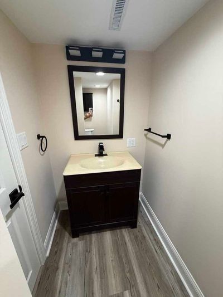
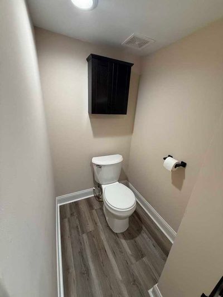
This is an amazing, big and beautiful house! Don't be fool by the way it looks from the outside, the house is very long in the back with 2 bedrooms at second level, and about a 700 sqf family room all the way to the back of the house. It was beautifully maintained by its owners, who finished it all for its next chapter. This house is conveniently located within walking distance to downtown, parks, schools, shopping, restaurants, library, train station, and major expressways. Located in a quiet neighborhood, the house offers 4 bedrooms above ground, 3 full and one 1/2 bathrooms. It has a warm and inviting layout with hardwood floors, maple cabinetry, granite countertops, and a tile backsplash. All bathrooms are updated with walk-in showers, granite counters/sinks, can lights, and modern fixtures. The kitchen has cherry all wood cabinetry, granite countertops with backsplash, SS appliances, can lights and fan, an eat in breakfast island with granite top. The basement provides additional living space with a large room with a walk-in closet, updated lighting, new flooring, half of a bathroom, laundry room. The dining room, living room, the tandem room, and a BIG family room complete this beautiful home. Step outside to a fully fenced yard designed for both relaxation and hosting, complete with a large deck with a pergola with a roof, a fire pit, and a storage shed for added convenience. A long PRIVATE driveway provides ample parking and functionality. Truly move in ready and well cared for throughout. The pictures do not do justice- you need to come see this beauty!
— the listing agent’s description
The home
4 beds
3.5 baths
3,627 sqft
Built in 1955
0.19-acre lot
Detached Single
Cape Cod
What it’ll cost
$119 / sqft
$6,679 taxes / yr
No HOA
Listed $439,890
Now $429,900
76 days on dwello
Estimated monthly payment
$2,968/mo
Principal & interest$2,286
Property taxes$557
Homeowners insurance$125
Get pre-qualified →Connect with a licensed lender in the dwello network.
Estimate only — not a loan offer. Example rate; taxes and insurance estimated; your actual rate, payment, taxes, and insurance will vary. dwello is not a lender. Equal Housing Opportunity.
Tour it with a real dwello agent
The agent who meets you here is an actual dwello Home Group team member who knows these streets — not a stranger who bought your name from a portal. You get straight answers on the spot, and the same person stays with you through closing.
On our team, vettedYour info is never soldWith you through closing
Tour this home
In person, on your schedule — a dwello agent meets you there.
WED
Jun 3
THU
Jun 4
FRI
Jun 5
SAT
Jun 6
11:00 am
Schedule a tour
76 days on dwello
Price history
Price reduced
Aug 9, 2026
↓ $9,990$429,900
Listed for sale
May 26, 2026
$439,890
Earlier records
Listed
Apr 5, 2026
$448,801
Now $9,990 below the original list price.
Property taxes
2025
Annual tax bill (MLS)
From county records — verify with the assessor.
Features
Central AirNatural GasVinyl SidingPublic SewerAsphaltDriveway
Neighborhood
Loading map…
Nearby places via OpenStreetMap — approximate; verify what matters to you. Map © Mapbox © OpenStreetMap.
MLS listing data
Listed by Elisabeta Iminovici · Elisabeta Iminovici
Listing last updated Aug 9, 2026 · data refreshed from the MLS Aug 9, 2026, 5:10 AM CT
Based on information submitted to the MLS GRID as of Aug 9, 2026, 5:10 AM CT. Listing data © MRED LLC, distributed by MLS GRID — deemed reliable but not guaranteed; independently verify. Anything shown below this point is not MLS listing data.
See it in personA real dwello agent on our team — never a sold lead.
Schedule a tour
Message
No pressure — reach out whenever you’re ready.
Similar homes nearby
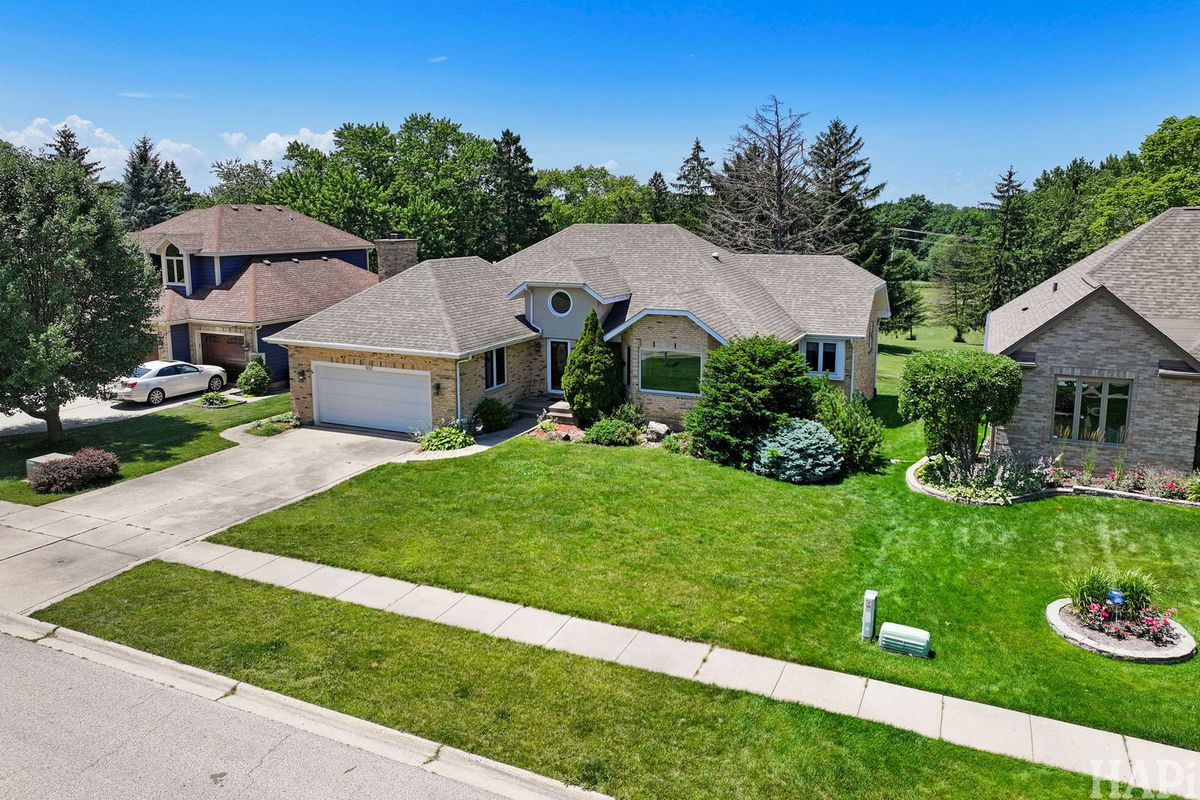
$429,900Active
3 bd · 2 ba · 1,755 sqft
612 Edelweiss Drive
Antioch, IL
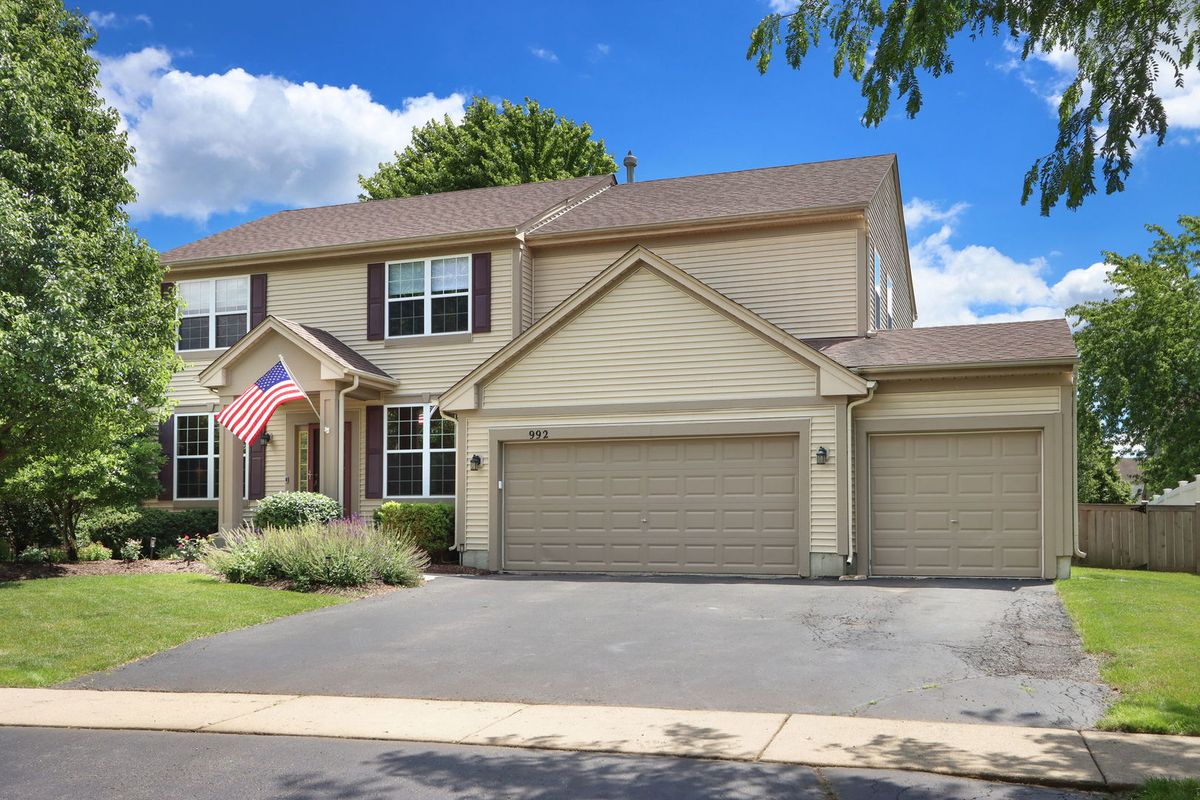
$430,000Active
4 bd · 3.5 ba · 4,112 sqft
992 Curran Place
Antioch, IL
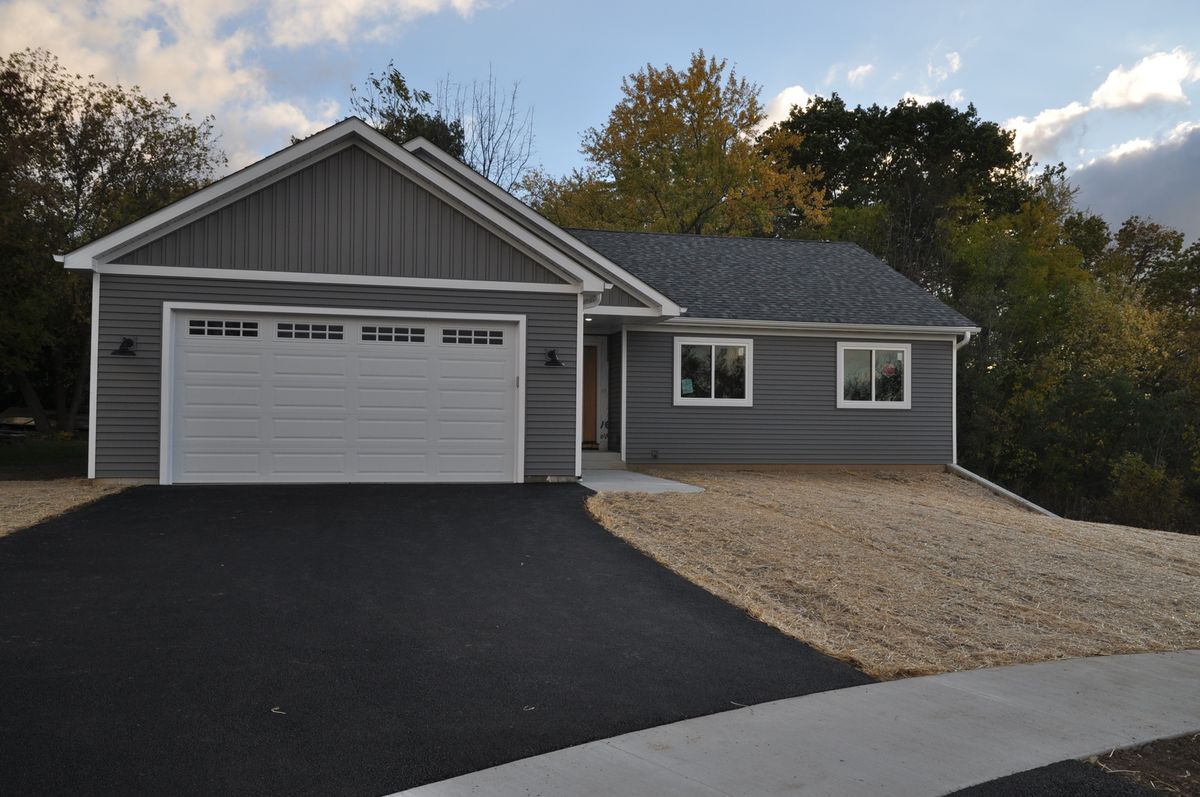
$424,900Active
3 bd · 2 ba · 1,550 sqft
316 Buena Terrace
Antioch, IL
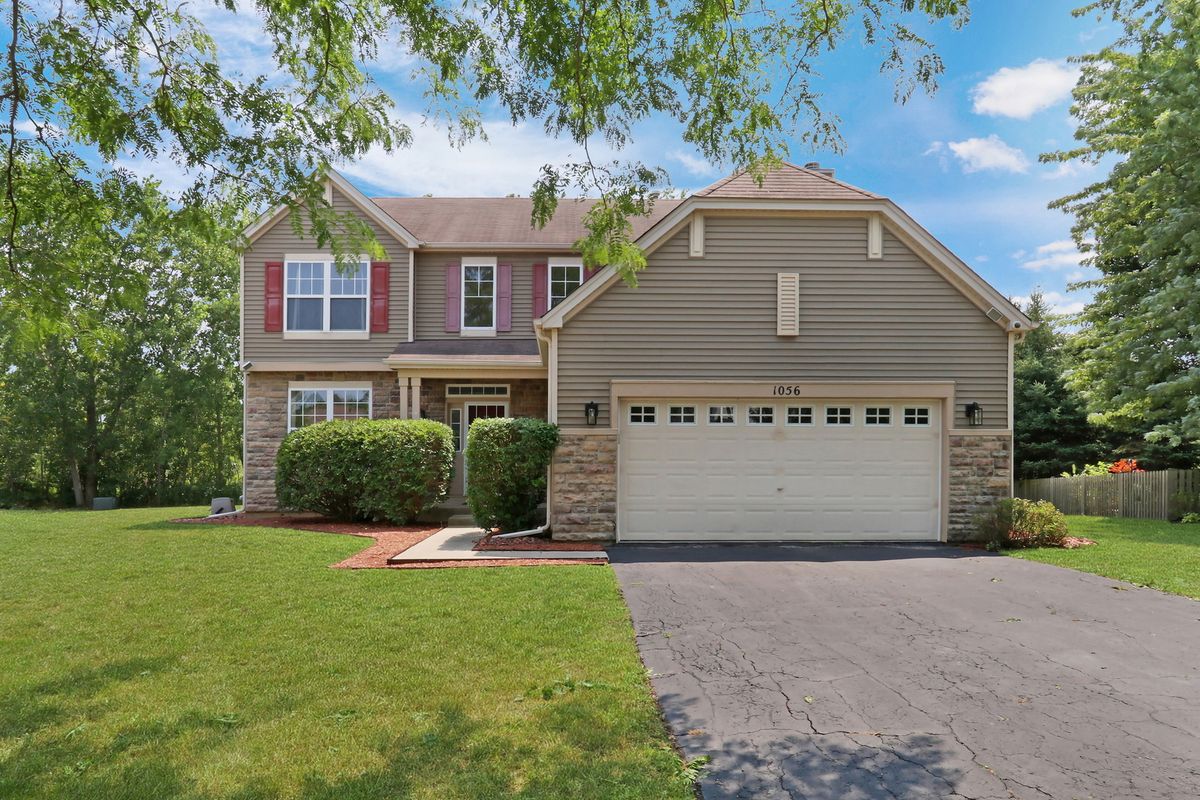
$435,000Active
4 bd · 2.5 ba · 2,282 sqft
1056 Dana Court
Antioch, IL