View all 13 photos
Detached Single · Lansing, IL
$192,500
2 beds · 1 baths · 1,340 sqft
17927 Wildwood Avenue, Lansing, IL, 60438
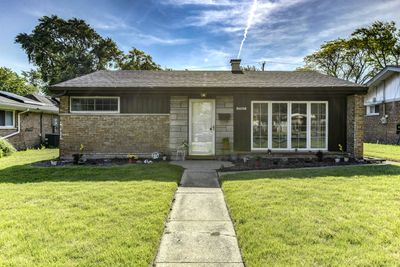
A brick-and-mortar place to make your own — room to make it home.
Active
What’s special
Central air2.5-car garageIn-unit laundry
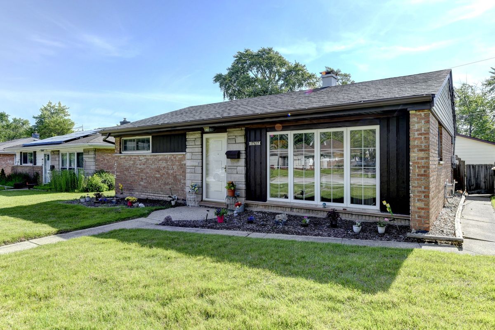
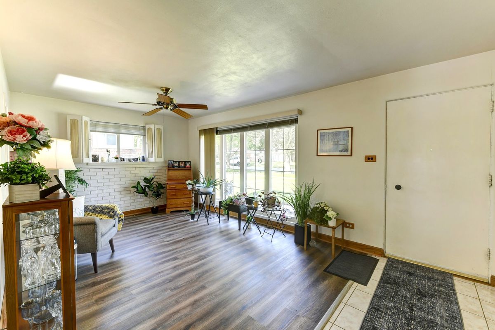
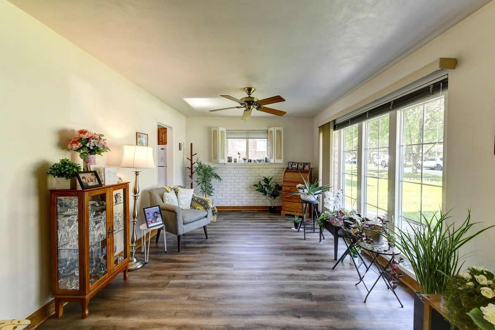
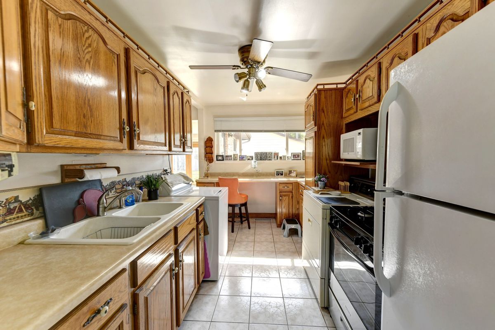
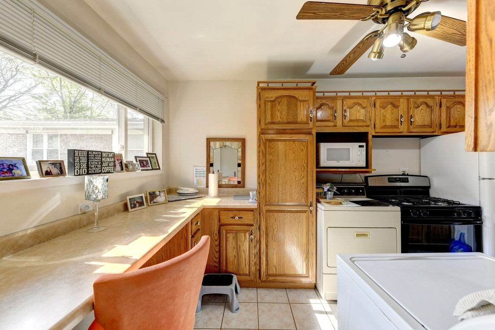
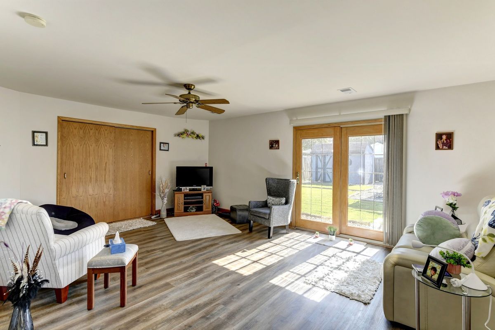
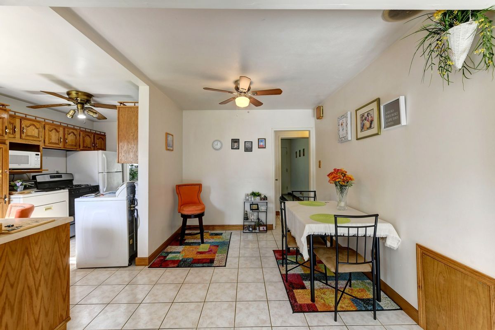
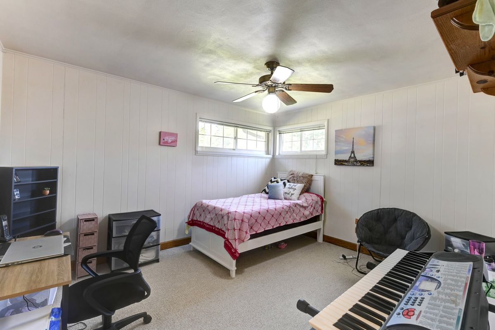
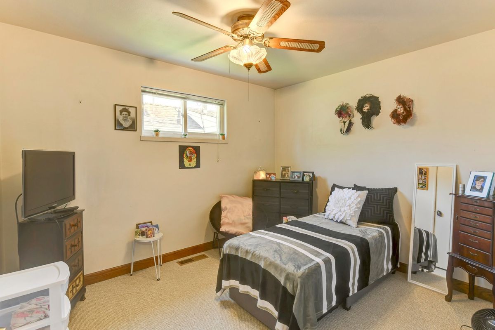
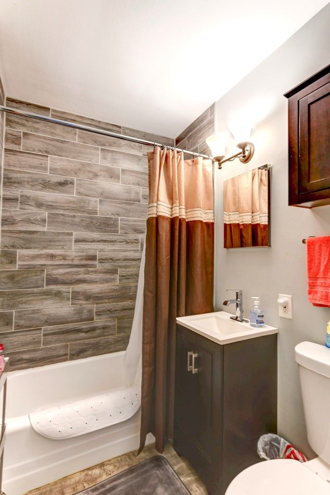
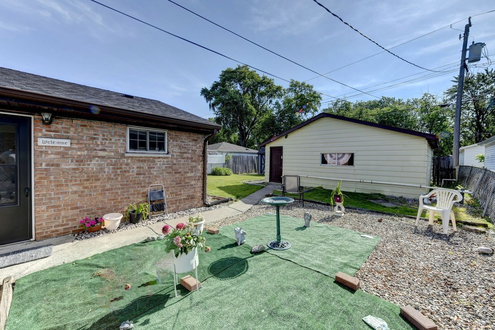
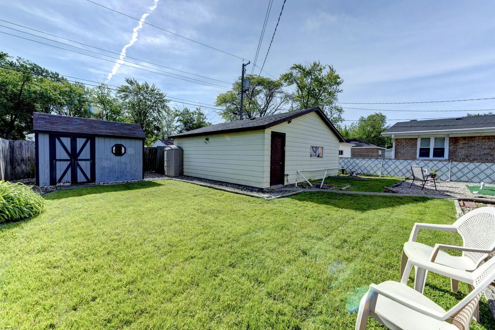
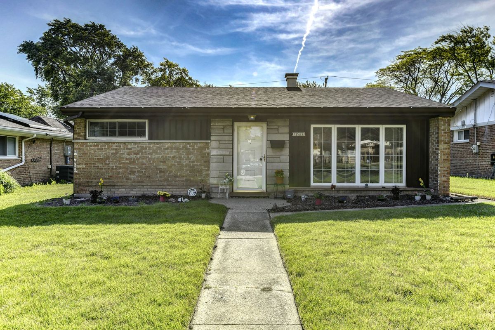
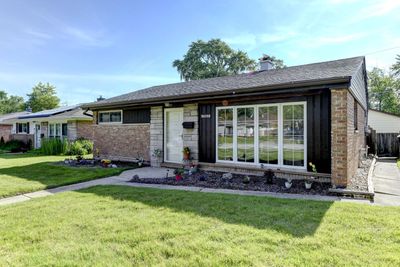
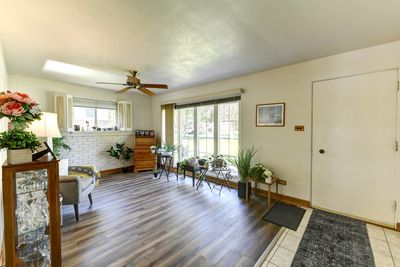
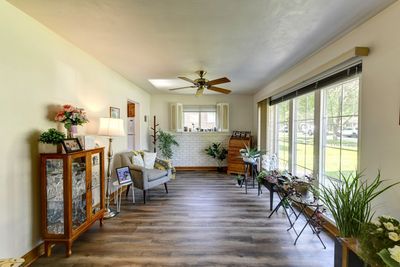
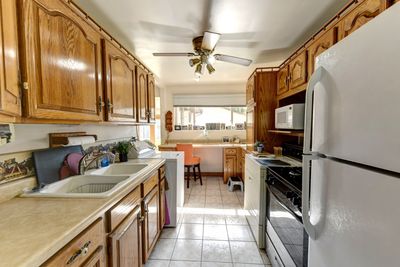
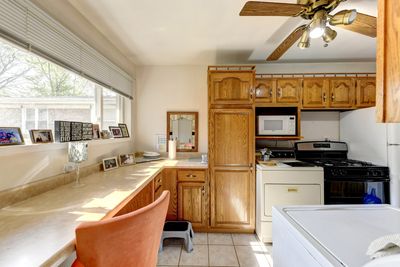
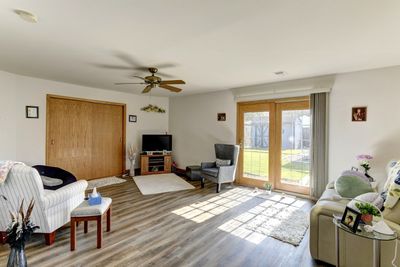
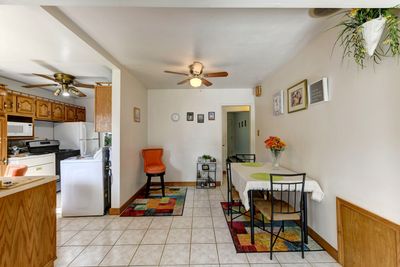
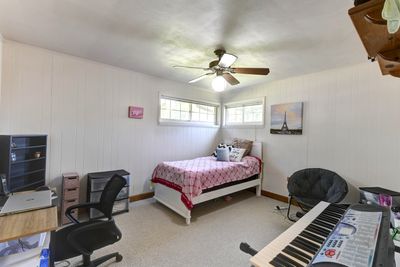
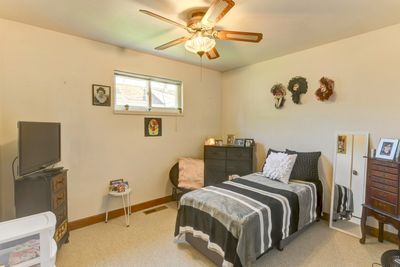
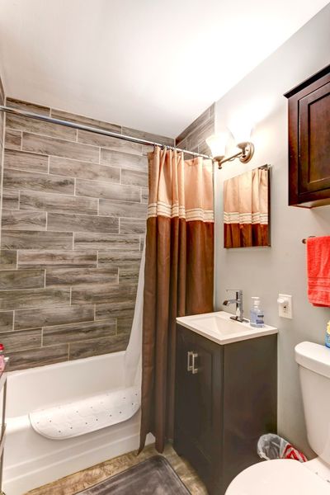
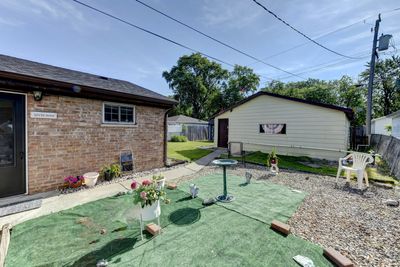
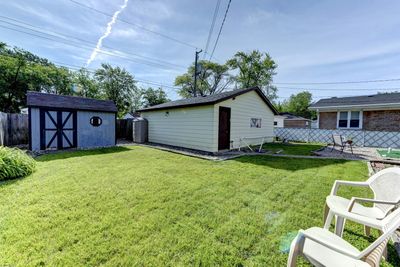
Welcome to this beautifully maintained 2-bedroom, 1-bath ranch offering true one-level living. Step inside to a spacious living room filled with natural light from the large floor-to-ceiling windows and featuring NEW luxury vinyl plank flooring throughout the main living areas. The kitchen boasts solid wood cabinets, abundant counter space, and a convenient breakfast bar perfect for casual dining or entertaining. The adjoining dining area flows seamlessly into the oversized family room, creating an open and inviting space for everyday living. A large walk-in closet with built-in organizers provides exceptional storage and functionality. The family room could also be split to offer a possible 3rd bedroom if desired. Both bedrooms are spacious with generous closet space & NEW carpet. The remodeled bathroom showcases attractive tile work and modern finishes. Outside, enjoy a fully fenced backyard offering privacy and space for relaxation, pets, or outdoor gatherings. The oversized 2.5 Car garage includes a workbench for hobbies or projects, and the additional storage shed helps keep everything organized. Major updates include a NEW roof in 2020, NEW Central A/C 2025 along with a well-maintained mechanical system. NEW refrigerator and gas-range. Close to schools, shopping, highway & more! Meticulously cared for and truly move-in ready, this home reflects pride of ownership throughout and is ready for its next owner to enjoy.
— the listing agent’s description
The home
2 beds
1 baths
1,340 sqft
Built in 1954
Lot 50X126
2.5-car garage
Detached Single
Ranch
What it’ll cost
$144 / sqft
$4,974 taxes / yr
No HOA
7 days on dwello
Estimated monthly payment
$1,495/mo
Principal & interest$1,024
Property taxes$415
Homeowners insurance$56
Get pre-qualified →Connect with a licensed lender in the dwello network.
Estimate only — not a loan offer. Example rate; taxes and insurance estimated; your actual rate, payment, taxes, and insurance will vary. dwello is not a lender. Equal Housing Opportunity.
Tour it with a real dwello agent
The agent who meets you here is an actual dwello Home Group team member who knows these streets — not a stranger who bought your name from a portal. You get straight answers on the spot, and the same person stays with you through closing.
On our team, vettedYour info is never soldWith you through closing
Tour this home
In person, on your schedule — a dwello agent meets you there.
WED
Jun 3
THU
Jun 4
FRI
Jun 5
SAT
Jun 6
11:00 am
Schedule a tour
7 days on dwello
Price history
Listed for sale
May 30, 2026
$192,500
Earlier records
Sold
Apr 24, 2025
$179,900
From MLS records — independently verify.
Property taxes
2025
Annual tax bill (MLS)
Assessed value
2025
County assessor
2024
2023
2022
2021
2020
2019
2018
Assessed value from the Cook County Assessor (open records). Estimated market ≈ assessed × 10 for residential; not an appraisal — verify with the assessor.
Features
Central AirNatural GasForced AirBrickPublic SewerGarage Door OpenerYes
Schools nearby
Saint Ann's School · 0.4 mi
Memorial Junior High School · 0.5 mi
Trinity School · 0.5 mi
Lester Crawl Primary Center · 0.6 mi
Thornton Fractional High School South · 0.7 mi
This listing didn’t include assigned schools, so these are the closest schools (OpenStreetMap) — not necessarily the attendance-zoned schools. Confirm assignment with the district.
Neighborhood
Loading map…
Nearby places via OpenStreetMap — approximate; verify what matters to you. Map © Mapbox © OpenStreetMap.
MLS listing data
Listed by William Kornblum · Realty Executives Premier Illinois
Listing last updated Jun 5, 2026 · data refreshed from the MLS Jun 17, 2026, 6:23 PM CT
Based on information submitted to the MLS GRID as of Jun 17, 2026, 6:23 PM CT. Listing data © MRED LLC, distributed by MLS GRID — deemed reliable but not guaranteed; independently verify. Anything shown below this point is not MLS listing data.
See it in personA real dwello agent on our team — never a sold lead.
Schedule a tour
Message
No pressure — reach out whenever you’re ready.
Similar homes nearby
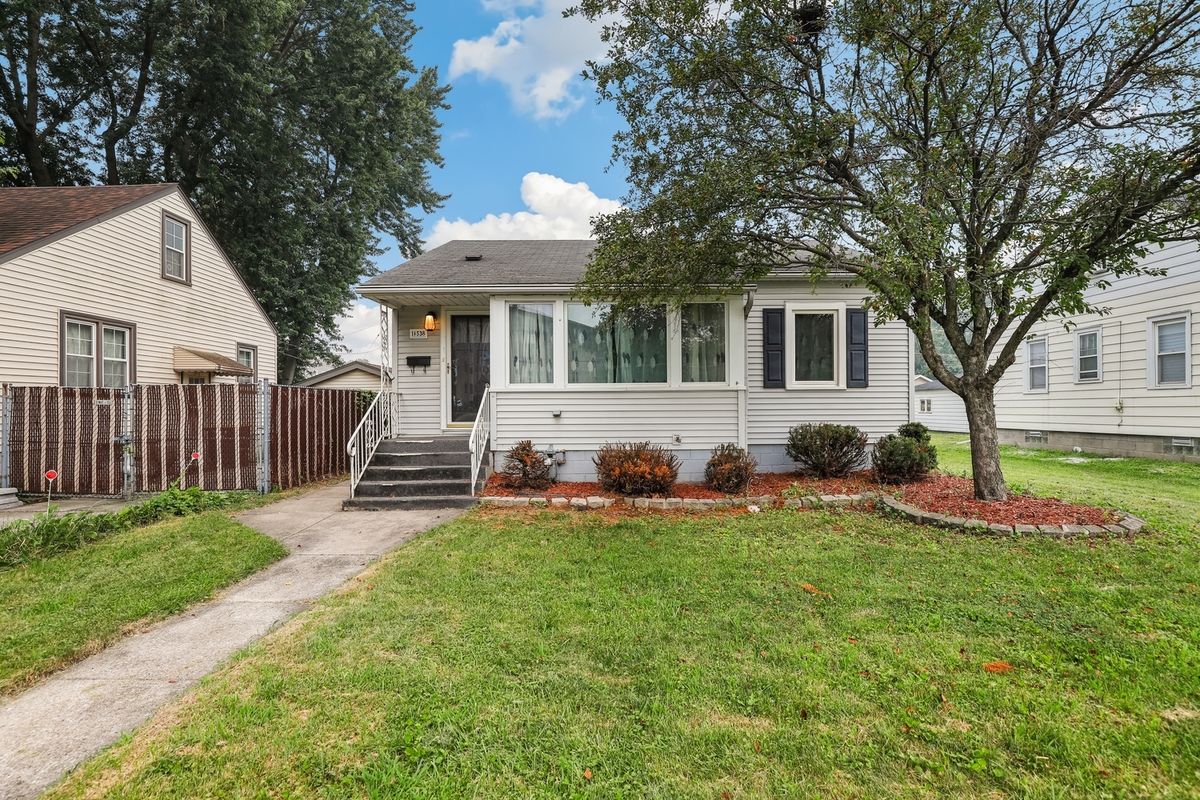
$193,000Active
2 bd · 1 ba · 849 sqft
18538 Wentworth Avenue
Lansing, IL
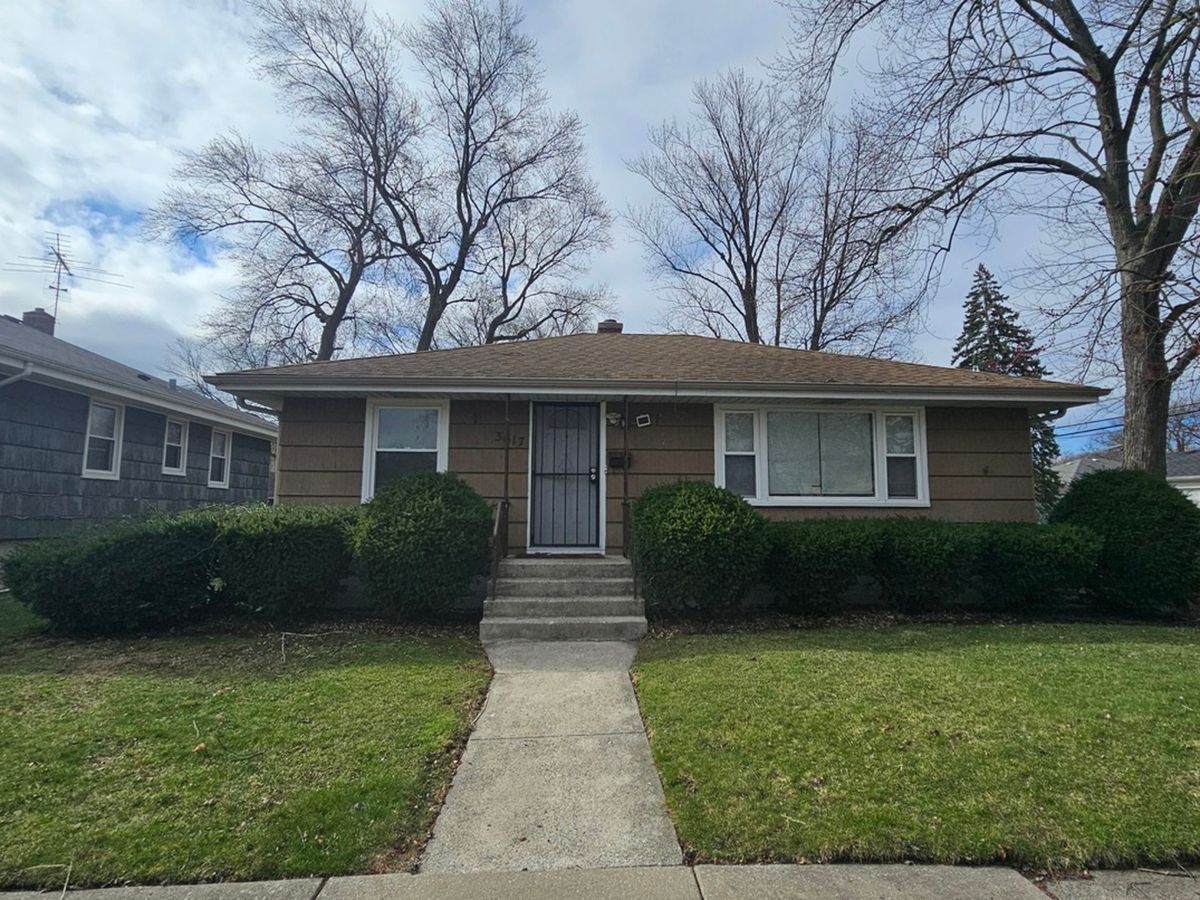
$195,000Active
2 bd · 2 ba
3617 Monroe Street
Lansing, IL
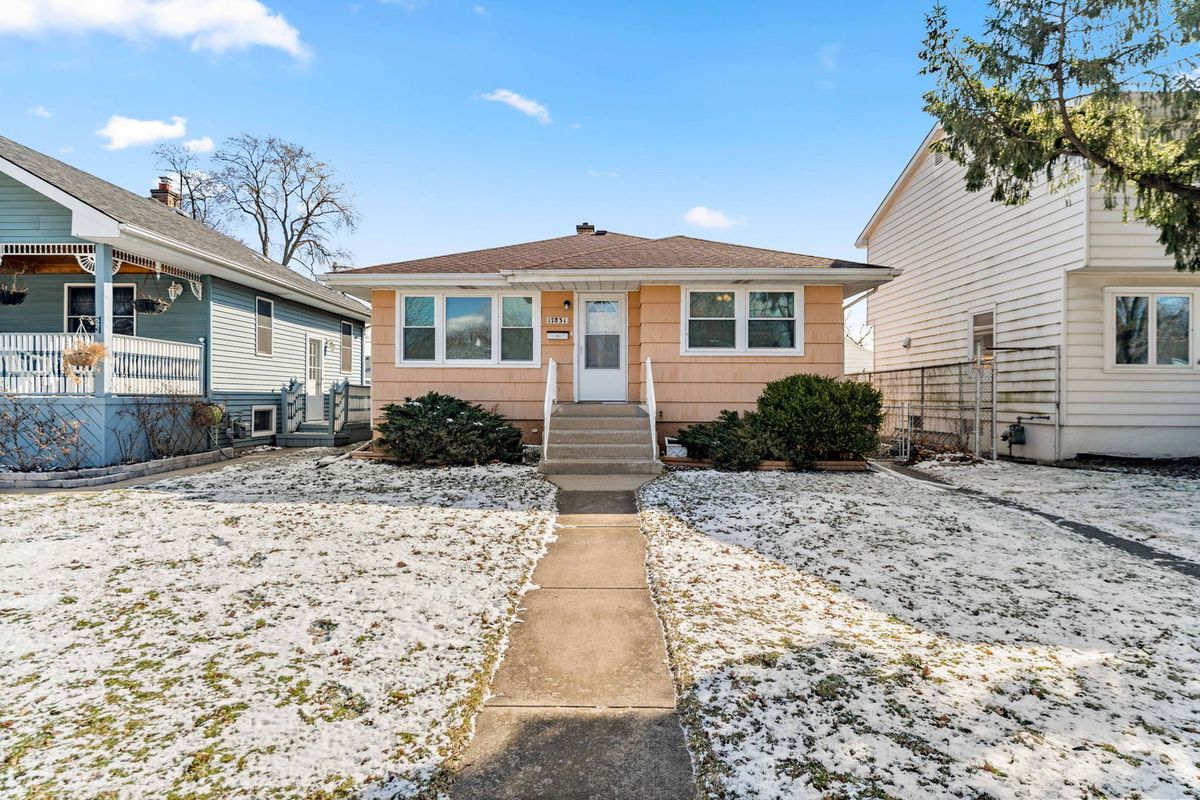
$190,000Active
3 bd · 2 ba · 1,272 sqft
17831 Community Street
Lansing, IL
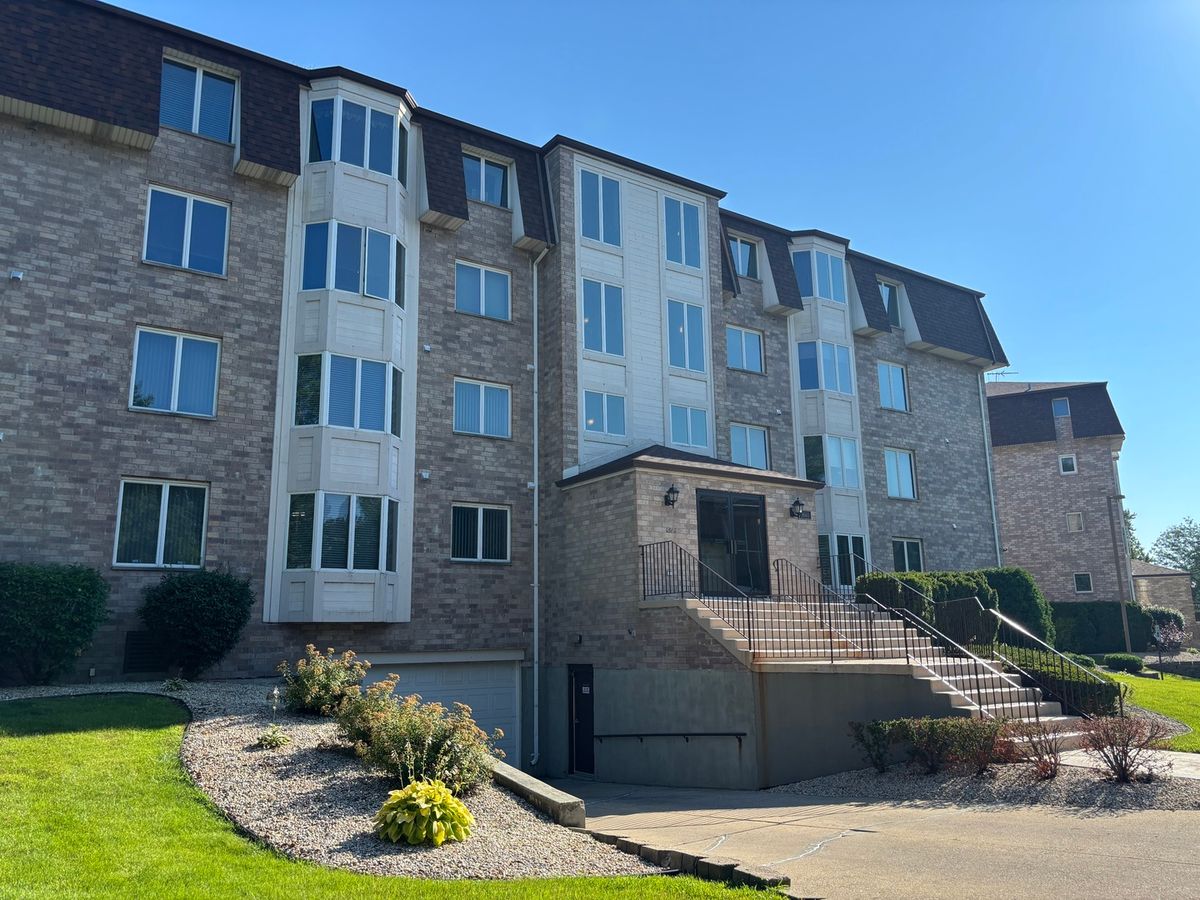
$189,900Active
2 bd · 2 ba · 1,400 sqft
3660 186th Street #105
Lansing, IL