View all 37 photos
Attached Single · Wheaton, IL
$330,000
2 beds · 2 baths · 1,311 sqft
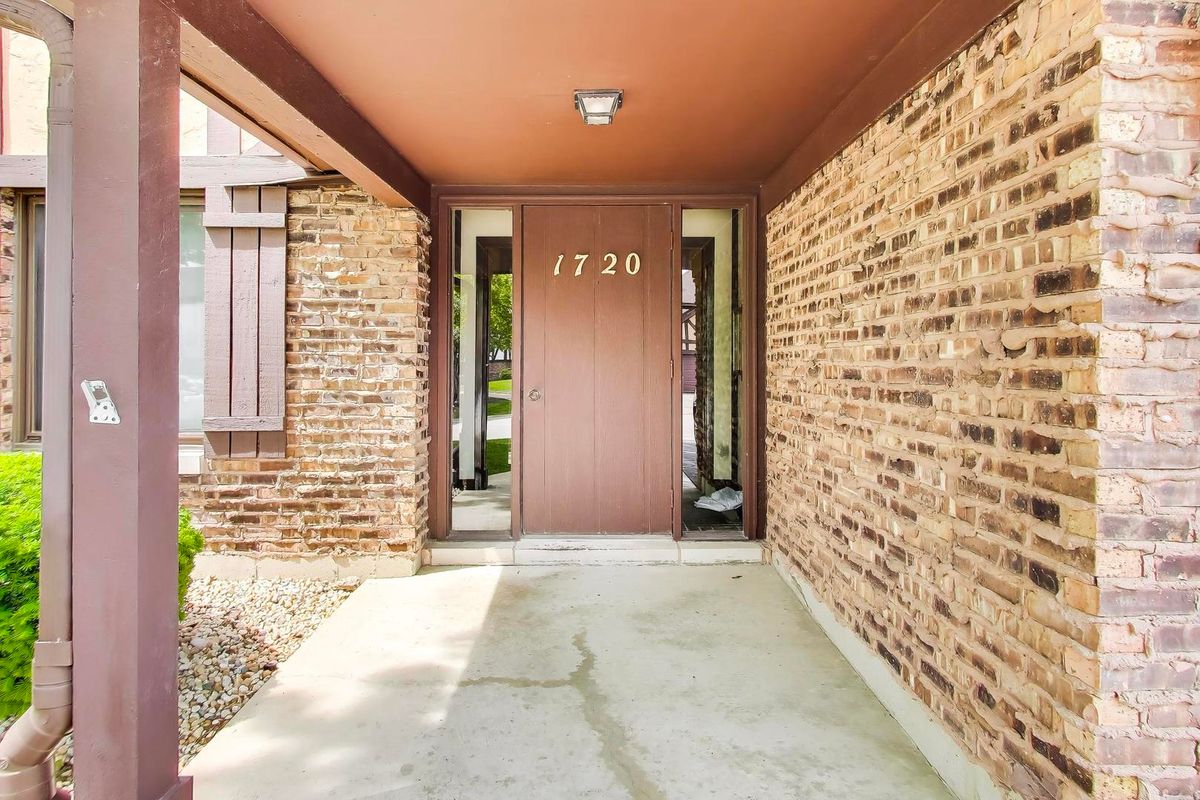
1720 Lakecliffe Drive #A, Wheaton, IL, 60189
A brick-and-mortar place to make your own — room to make it home.
Active
What’s special
Central air1-car garageIn-unit laundry
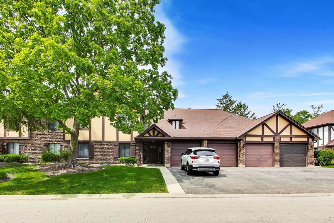
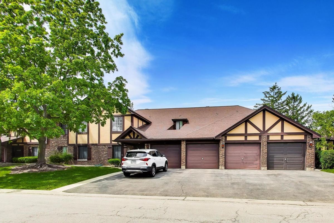
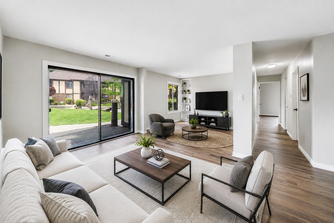
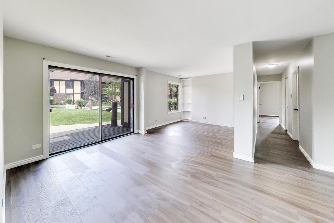
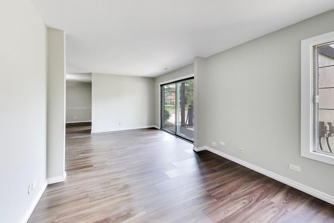
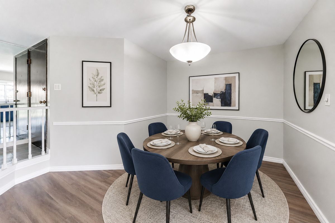
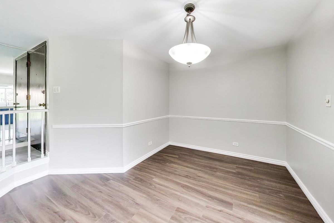
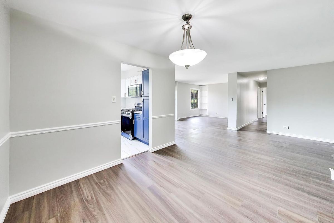
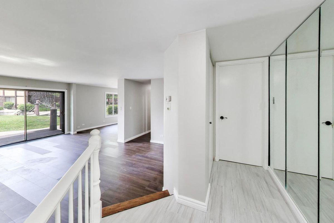
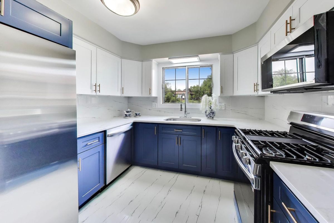
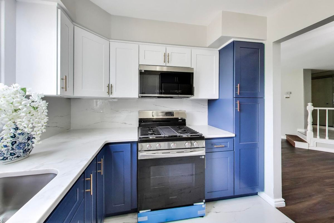
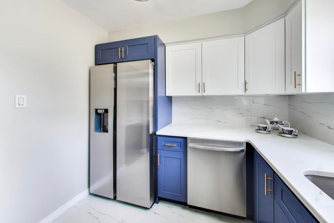
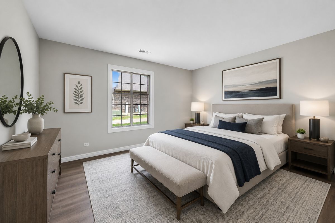
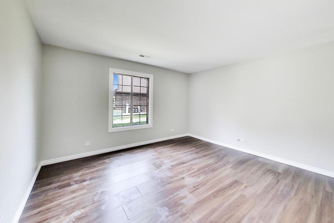
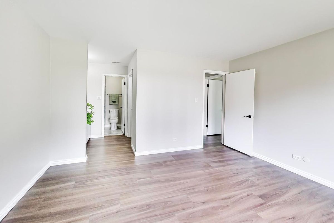
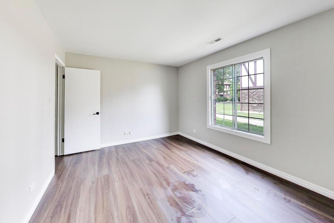
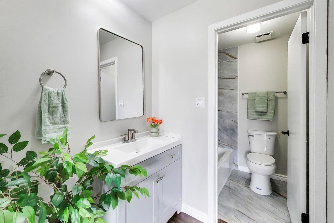
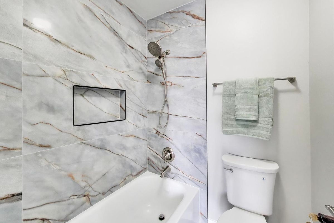
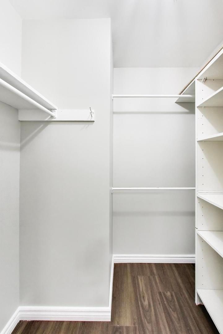
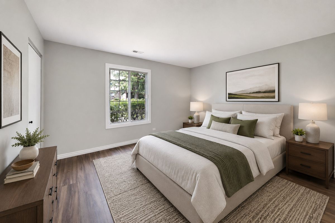
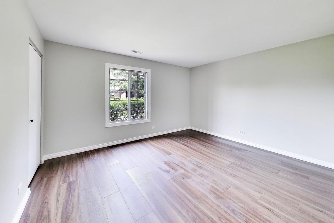
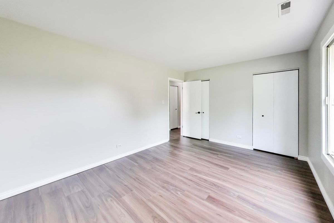
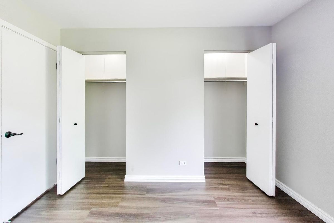
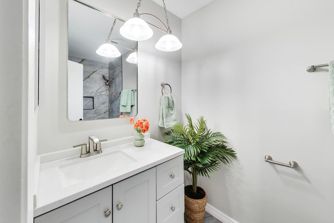
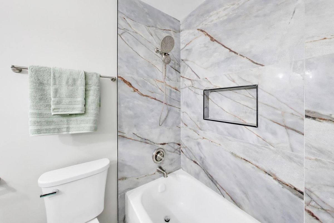
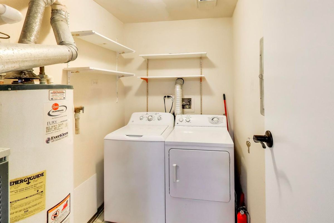
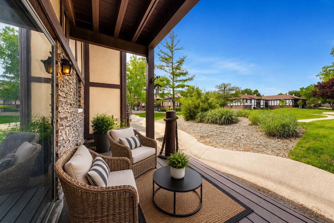
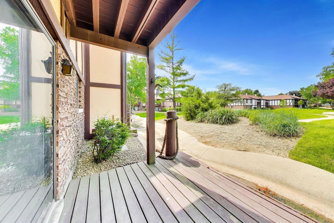
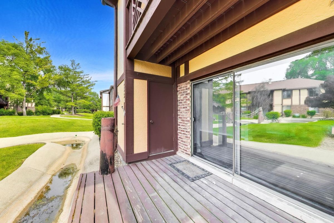
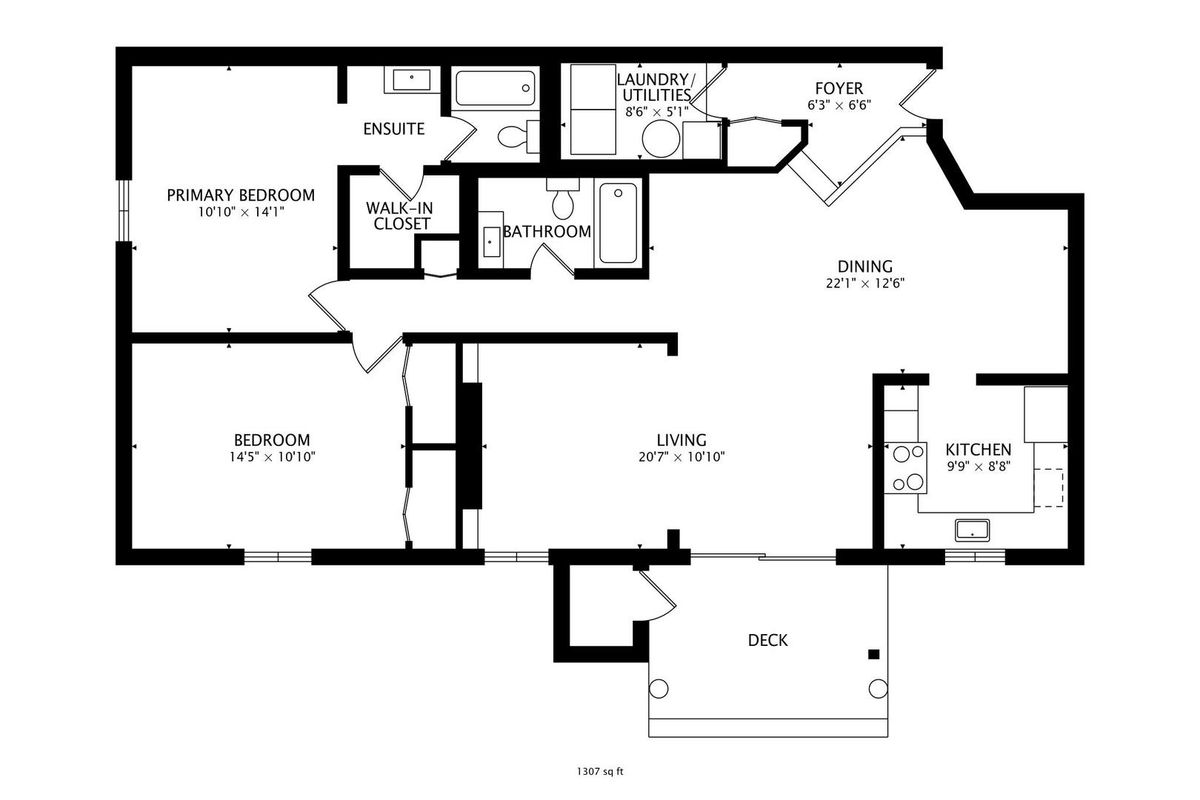
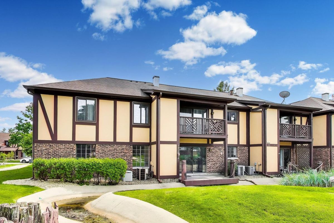
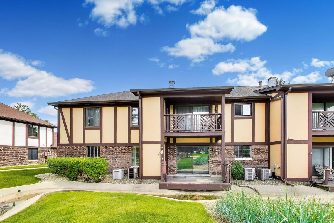
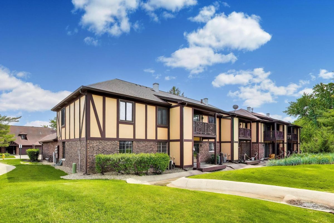
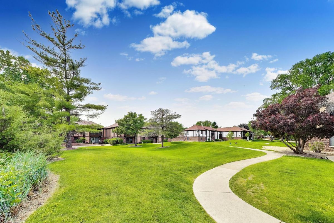
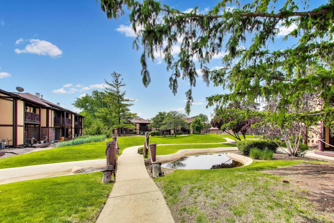
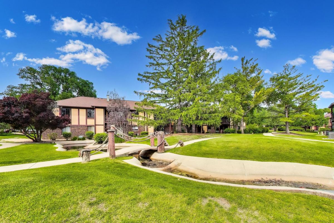
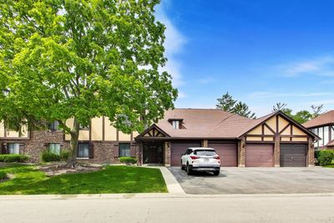
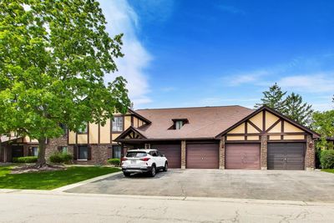
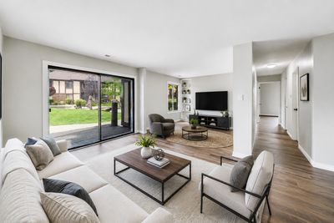
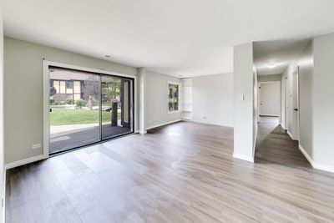
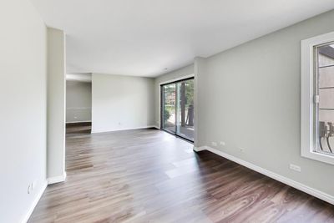
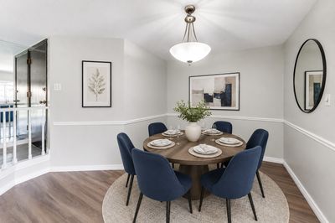
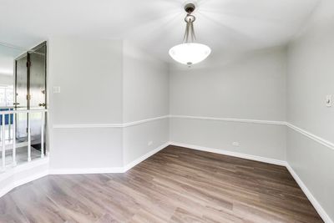
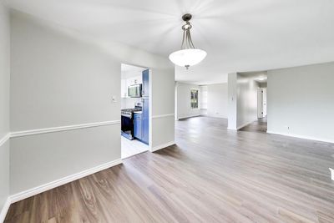
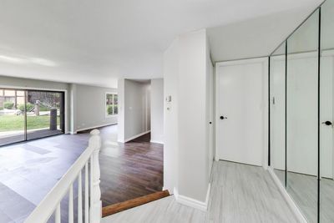
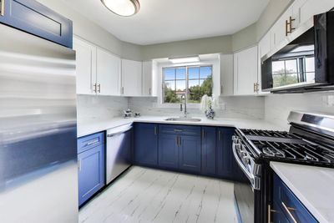
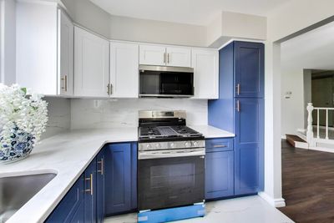
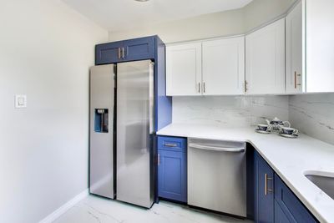
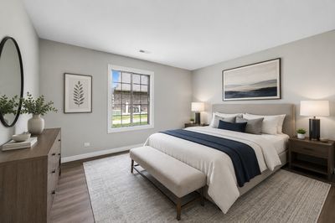
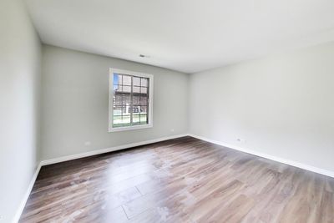
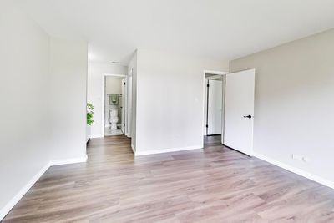
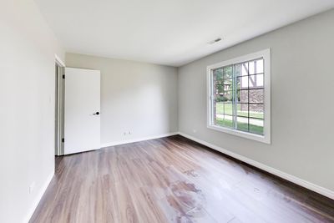
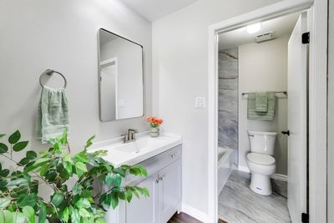
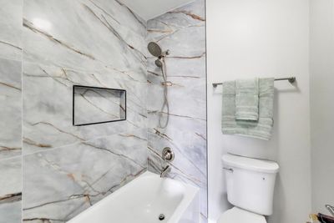
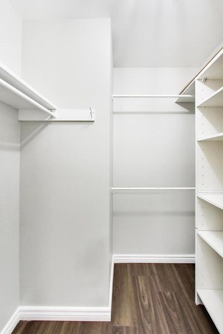
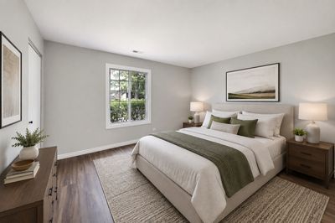

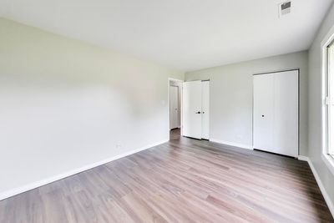
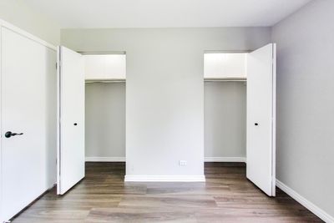
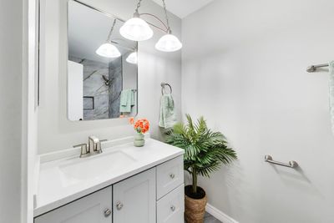
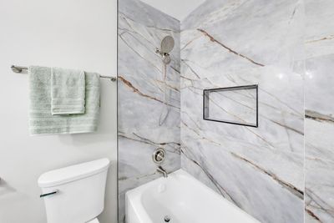
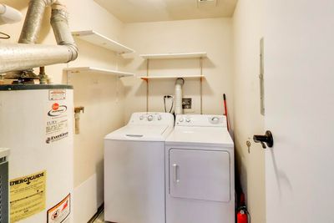
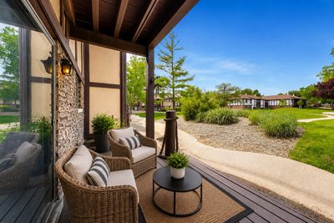
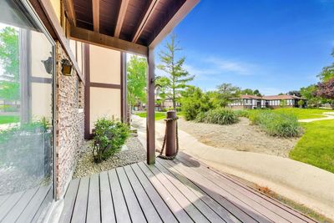
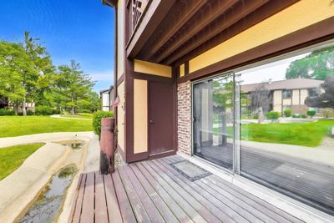
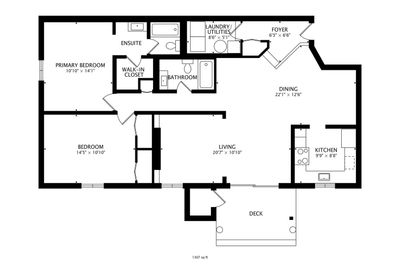
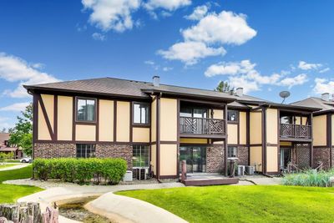
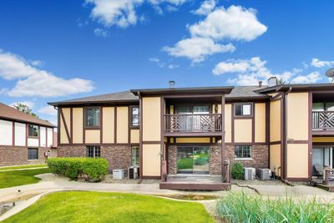
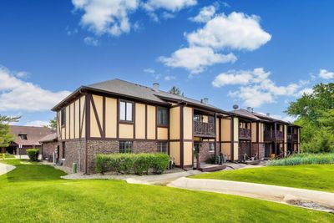
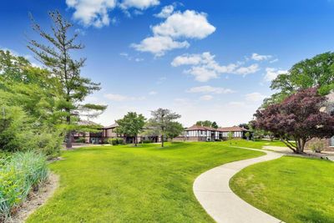
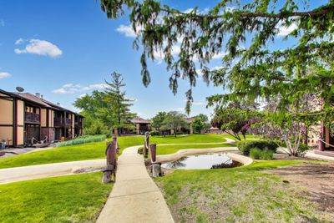
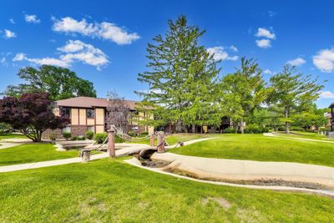
Welcome to Briarcliffe Lakes, where modern luxury meets peaceful nature views in this beautifully renovated first-floor two bedroom, two bathroom condo. Perfectly positioned with serene courtyard exposure and a picturesque creek just beyond the private patio, this home offers a peaceful setting that feels like a retreat while still being close to everything. Completely transformed within the last month, this stunning condo showcases high-end finishes and thoughtful modern updates throughout. The brand new designer kitchen is truly the heart of the home, featuring quality custom cabinetry, elegant granite countertops, beautiful tile flooring, premium stainless steel appliances, upgraded sink and faucet fixtures, and gorgeous views that make everyday cooking feel special. The bright and spacious open-concept living and dining area is ideal for both relaxing and entertaining, offering plenty of room for a full-size dining table and comfortable everyday living. Brand new laminate flooring flows seamlessly throughout the entire home, complemented by fresh modern paint, updated lighting, and stylish new door hardware that gives the property a clean, sophisticated feel from the moment you walk in. The large primary suite offers a peaceful escape with a walk-in closet and beautifully updated private bathroom featuring luxurious modern finishes. The second bathroom has also been tastefully renovated with upscale touches that elevate the entire space. Additional conveniences include a full-size laundry room with side-by-side washer and dryer, attached garage parking, and a full-size storage unit for even more functionality and value. Located just minutes from Danada and Yorktown shopping, top-rated restaurants, schools, and the College of DuPage, this exceptional home also offers easy access to walking and biking trails, Cosley Zoo, Briar Patch Park, Rice Pool & Water Park, and the Morton Arboretum. Commuters will love the proximity to Butterfield Road, I-355, I-88, Metra bus stops, and PACE bus service. Enjoy resort-style community living with scenic walking paths, water features, and beautifully maintained grounds - all while owning a completely move-in ready home where everything has already been done for you. Simply unpack and enjoy. Schedule your private showing today and fall in love with everything this stunning Briarcliffe Lakes home has to offer.
— the listing agent’s description
The home
2 beds
2 baths
1,311 sqft
Built in 1978
Lot COMMON
1-car garage
Attached Single
What it’ll cost
$252 / sqft
$5,154 taxes / yr
No HOA
22 days on dwello
Estimated monthly payment
$2,281/mo
Principal & interest$1,755
Property taxes$430
Homeowners insurance$96
Get pre-qualified →Connect with a licensed lender in the dwello network.
Estimate only — not a loan offer. Example rate; taxes and insurance estimated; your actual rate, payment, taxes, and insurance will vary. dwello is not a lender. Equal Housing Opportunity.
Tour it with a real dwello agent
The agent who meets you here is an actual dwello Home Group team member who knows these streets — not a stranger who bought your name from a portal. You get straight answers on the spot, and the same person stays with you through closing.
On our team, vettedYour info is never soldWith you through closing
Tour this home
In person, on your schedule — a dwello agent meets you there.
WED
Jun 3
THU
Jun 4
FRI
Jun 5
SAT
Jun 6
11:00 am
Schedule a tour
22 days on dwello
Price history
Listed for sale
May 22, 2026
$330,000
Earlier records
Sold
Mar 19, 2026
$249,000
From MLS records — independently verify.
Property taxes
2025
Annual tax bill (MLS)
From county records — verify with the assessor.
Features
Central AirNatural GasBrickFramePublic SewerAsphaltYes
Schools
Elementary — Briar Glen Elementary School
Middle — Glen Crest Middle School
High — Glenbard South High School
Assigned schools per the listing — always verify enrollment + boundaries with the district.
Neighborhood
Loading map…
Nearby places via OpenStreetMap — approximate; verify what matters to you. Map © Mapbox © OpenStreetMap.
MLS listing data
Listed by Flyura Kuchiyeva · @properties Christies International Real Estate
Listing last updated Jun 12, 2026 · data refreshed from the MLS Jun 12, 2026, 10:00 PM CT
Based on information submitted to the MLS GRID as of Jun 12, 2026, 10:00 PM CT. Listing data © MRED LLC, distributed by MLS GRID — deemed reliable but not guaranteed; independently verify. Anything shown below this point is not MLS listing data.
See it in personA real dwello agent on our team — never a sold lead.
Schedule a tour
Message
No pressure — reach out whenever you’re ready.
Similar homes nearby
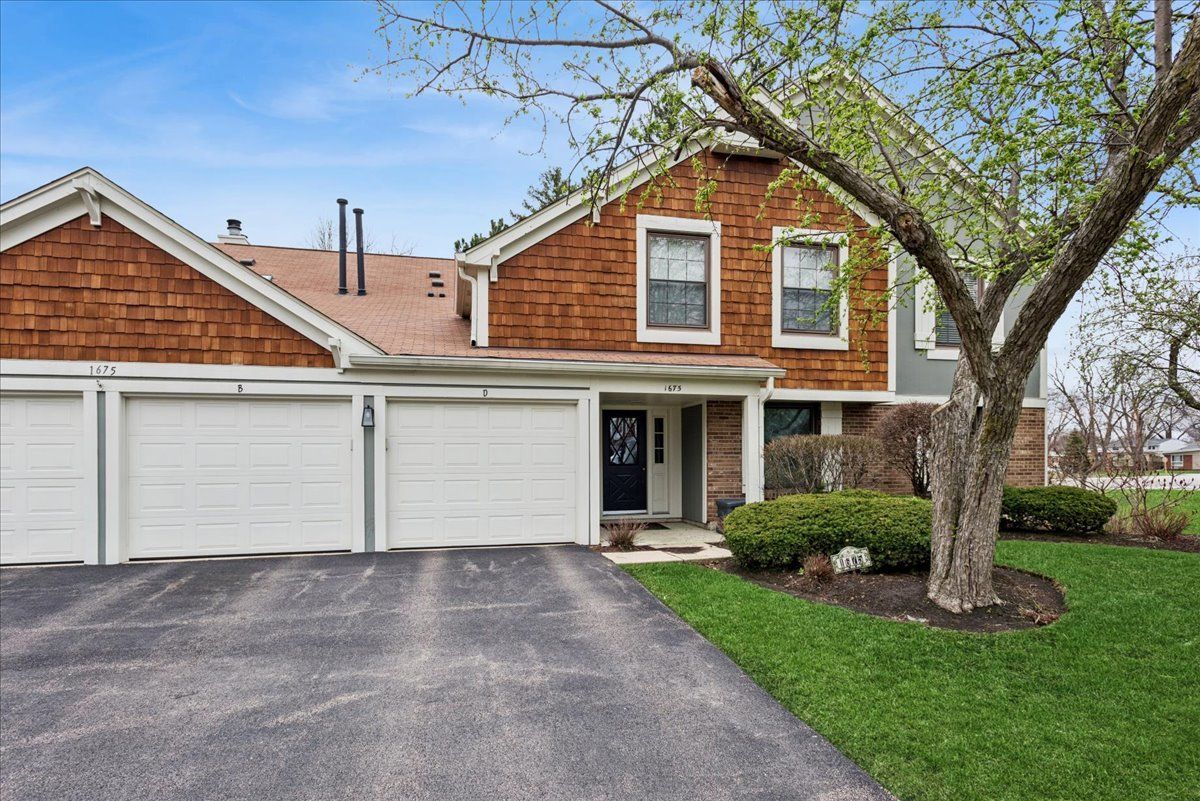
$324,000Active
2 bd · 2 ba · 1,201 sqft
1675 Grosvenor Circle
Wheaton, IL
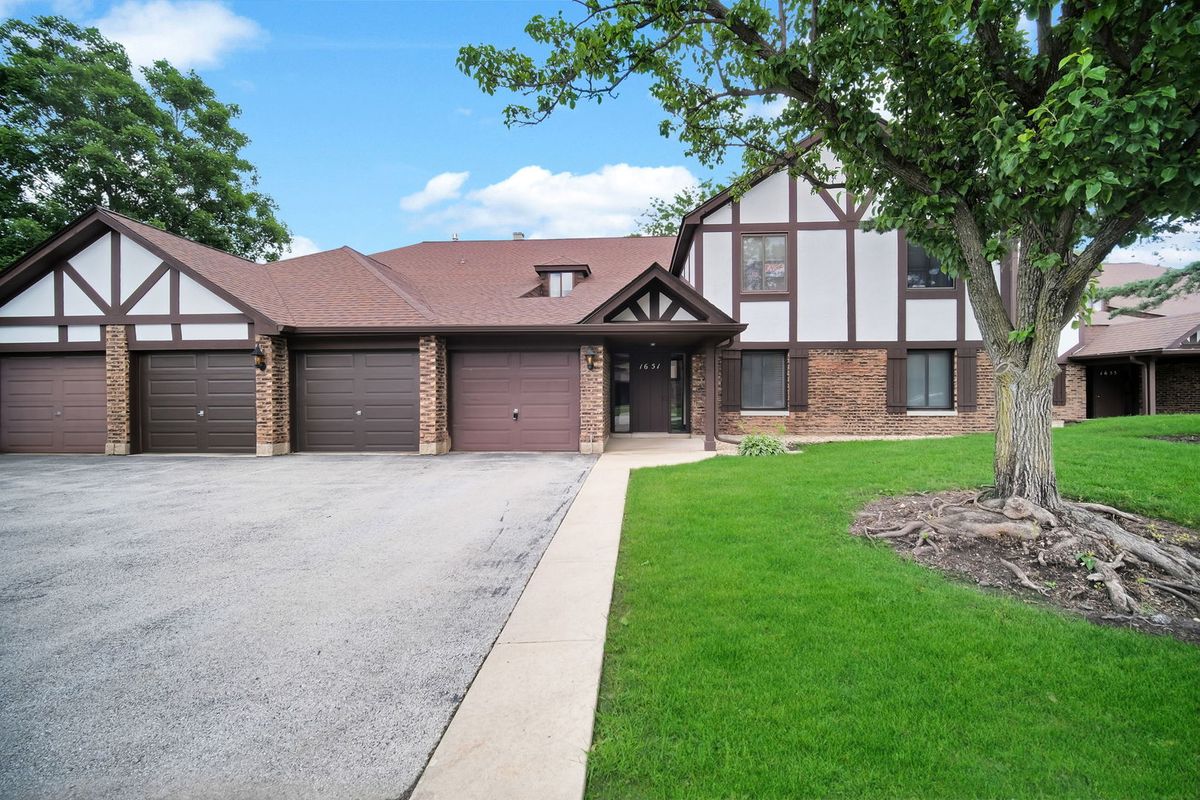
$315,000Active
3 bd · 2 ba · 1,311 sqft
1651 Dover Court #A
Wheaton, IL
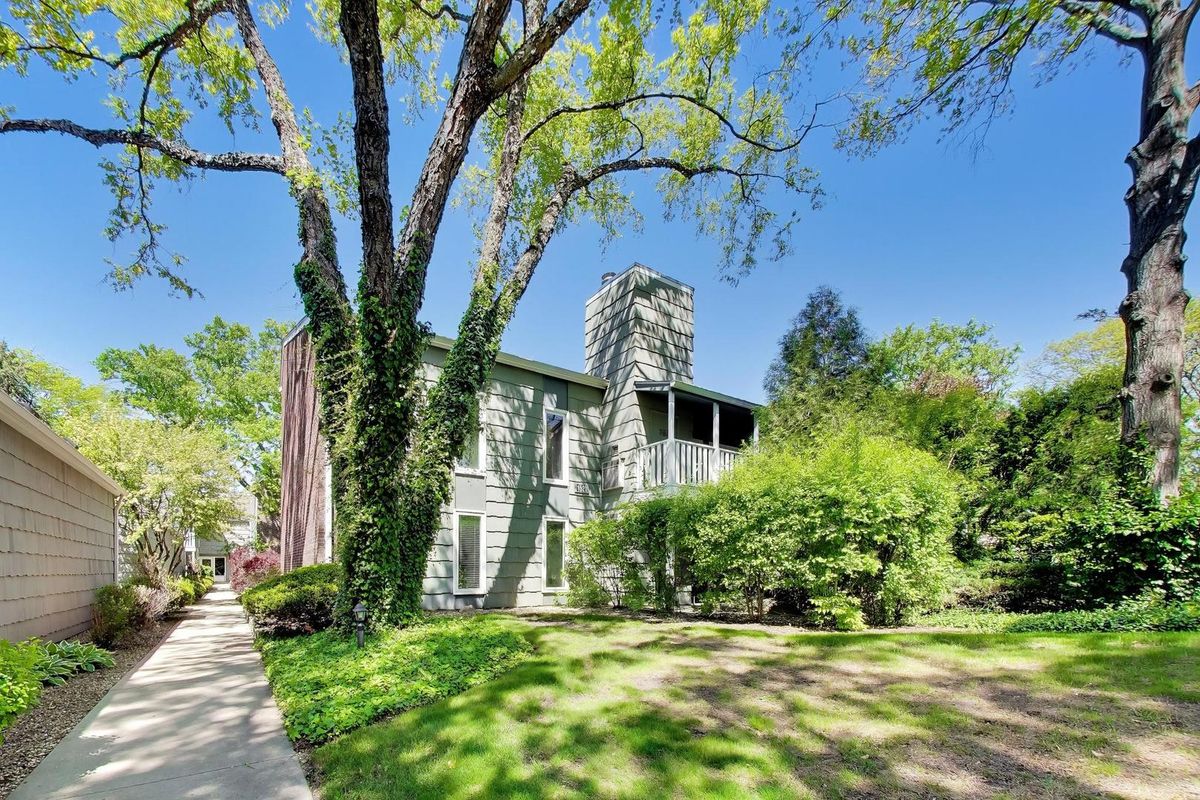
$314,900Active
3 bd · 2 ba · 1,246 sqft
1520 Stonebridge Trail #2-1
Wheaton, IL
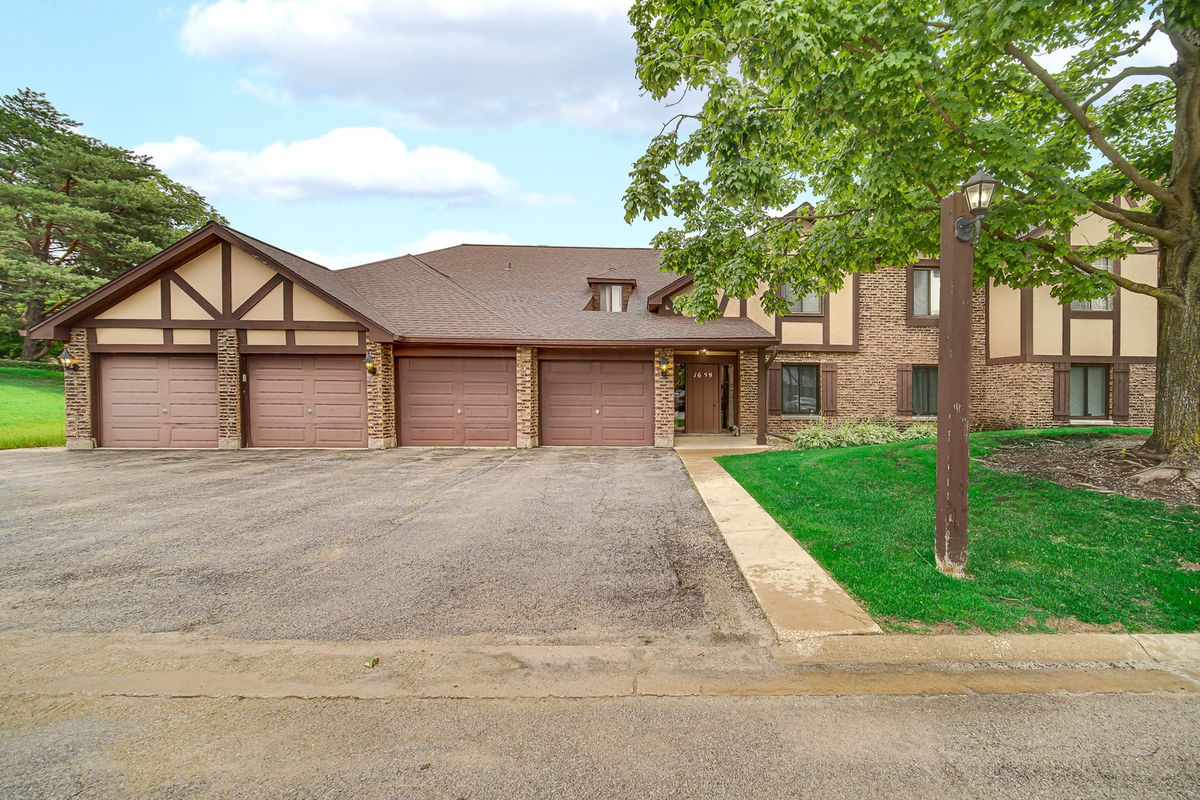
$310,000Active
3 bd · 2 ba · 1,311 sqft
1659 Dover Court #A
Wheaton, IL