View all 43 photos
Attached Single · Roselle, IL
$359,900
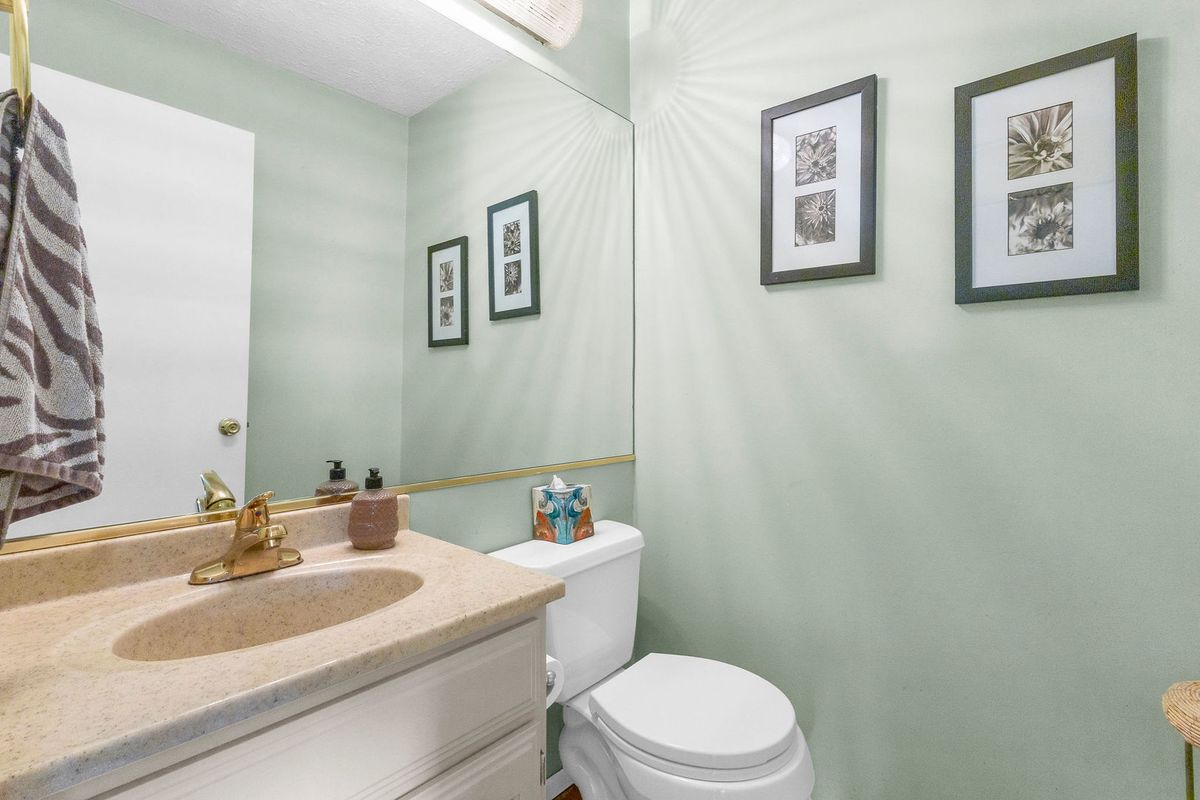
3 beds · 2.5 baths · 2,200 sqft
563 N Woodfield Trail, Roselle, IL, 60172
A brick-and-mortar place to make your own — room to make it home.
Active
What’s special
Central air2-car garageIn-unit laundry
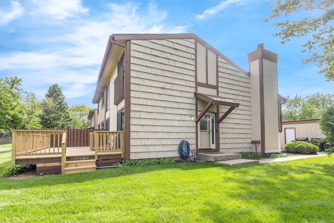
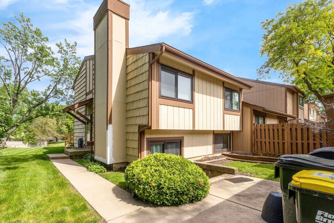
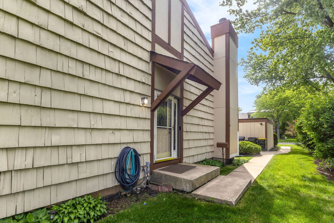
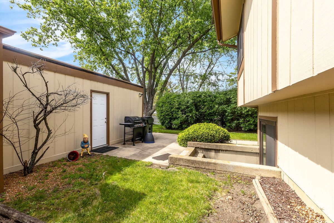
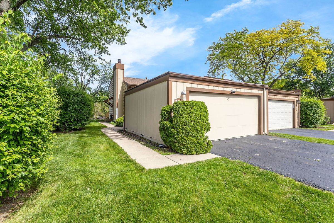
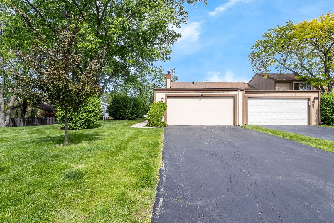
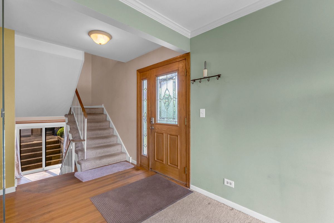
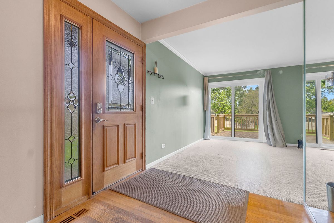
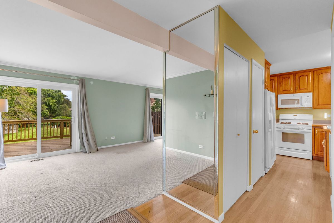
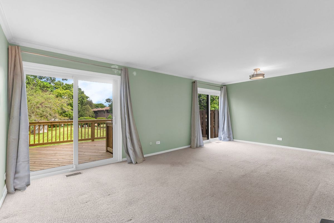
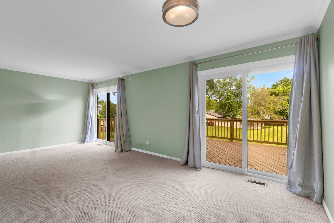
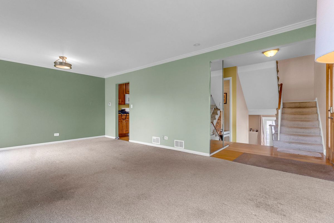
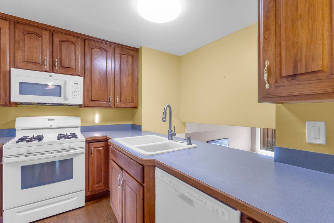
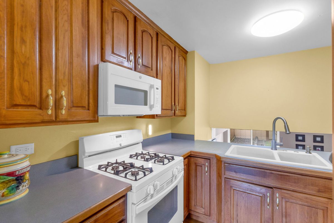
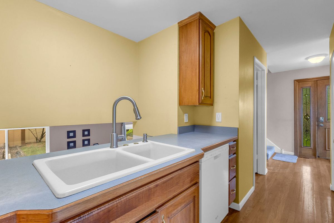
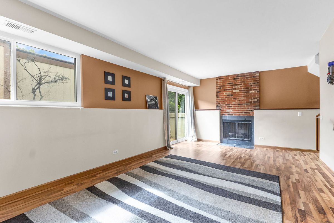
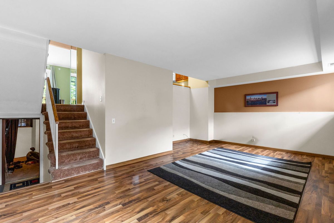
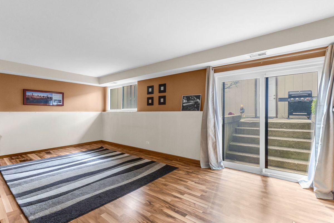
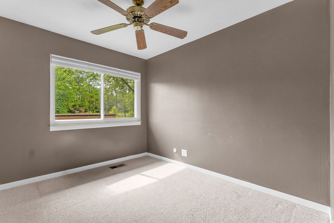
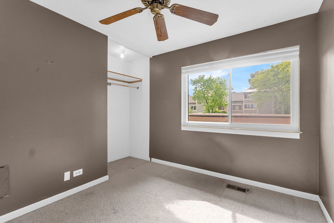
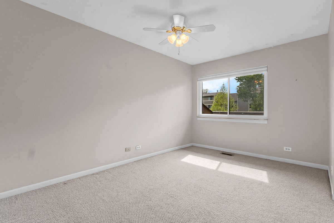
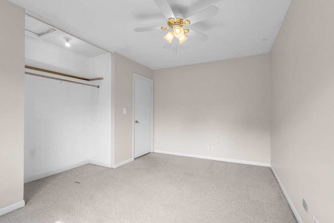
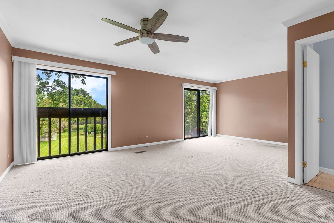
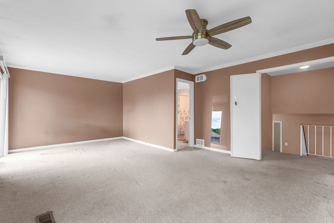
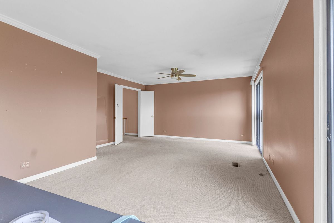
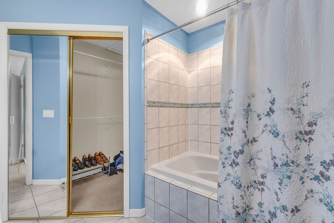
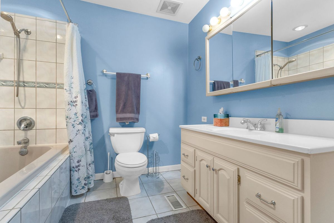
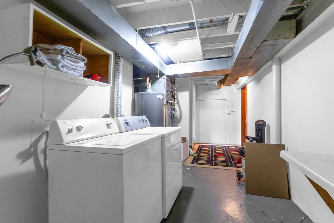
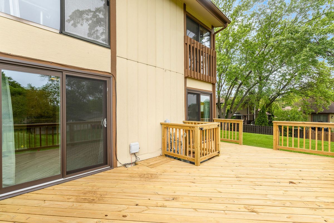
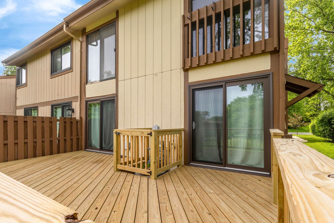
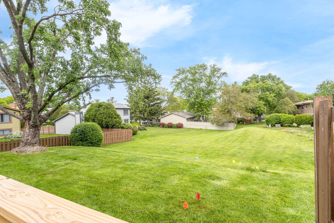
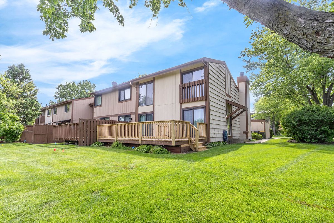
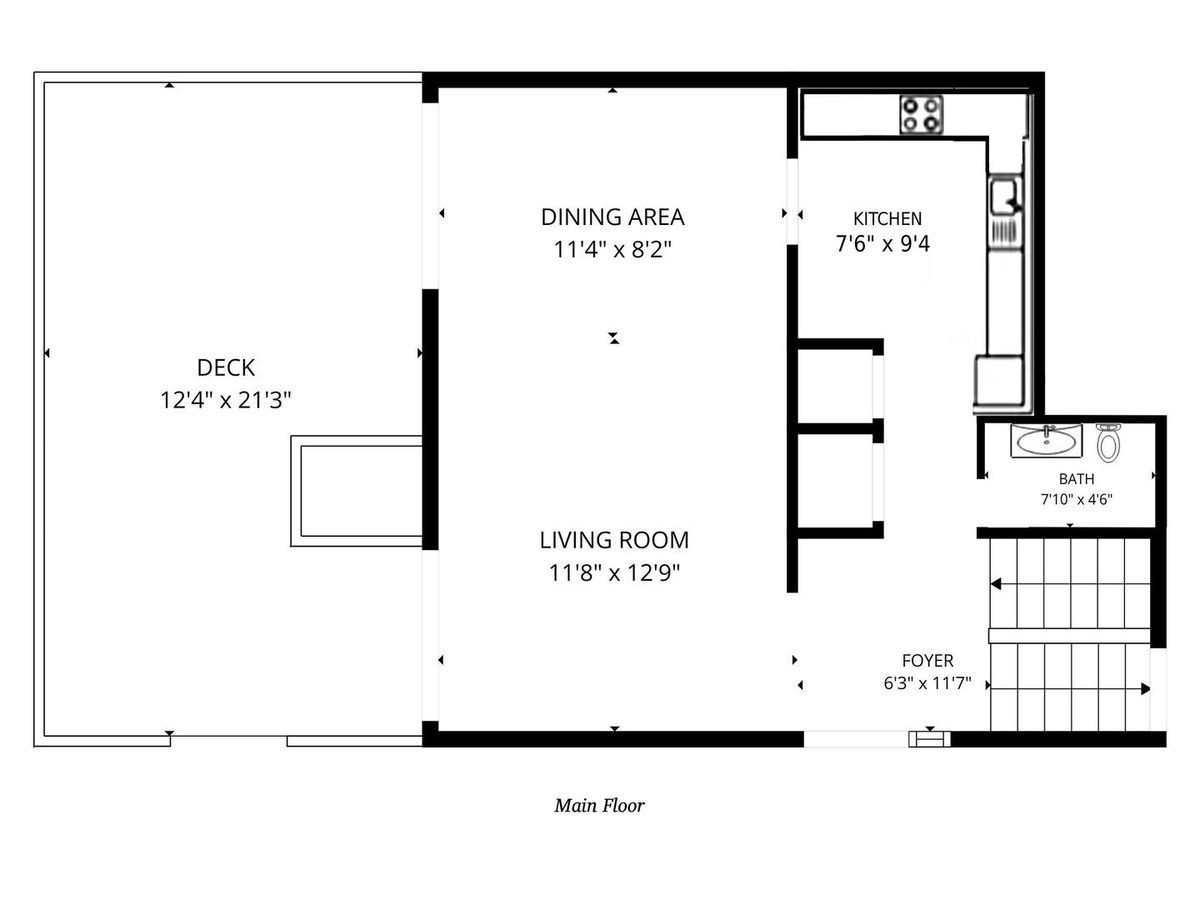
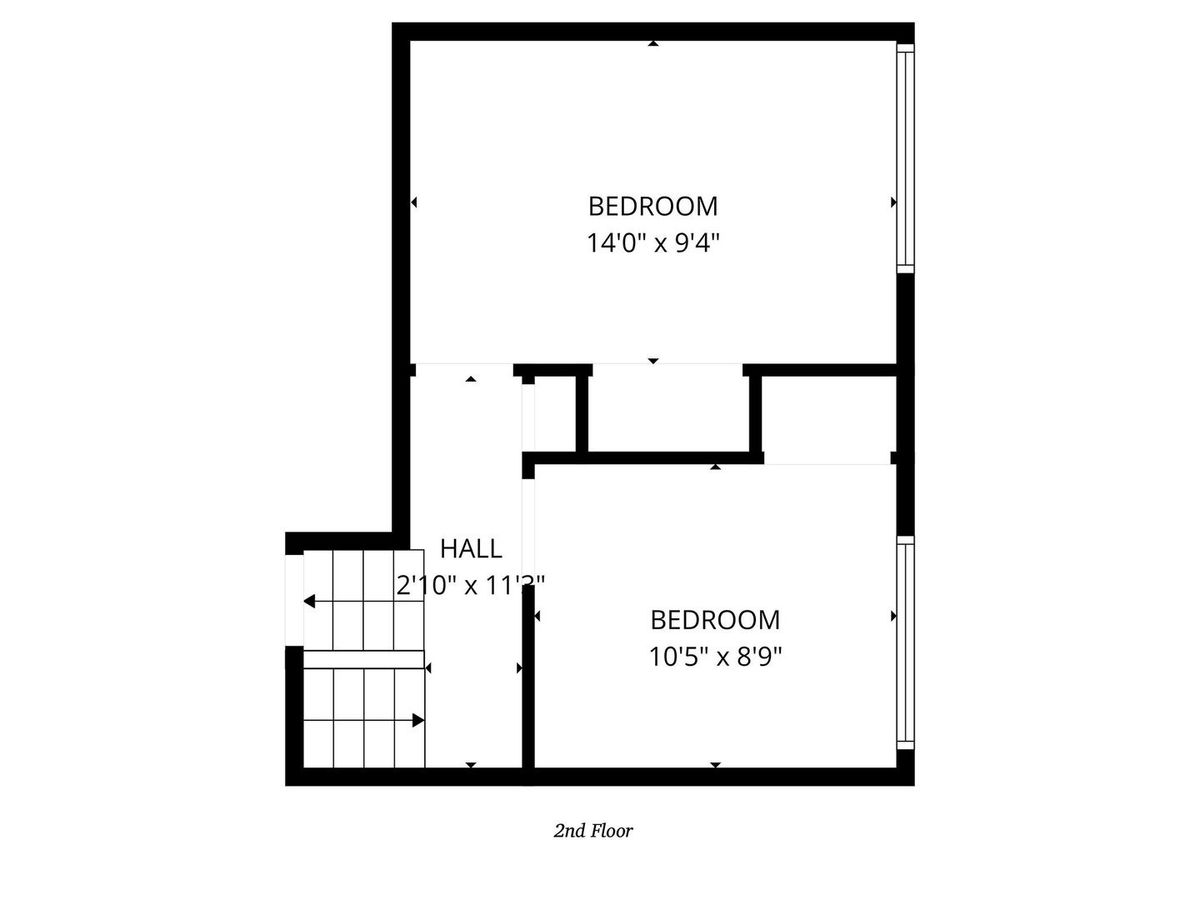
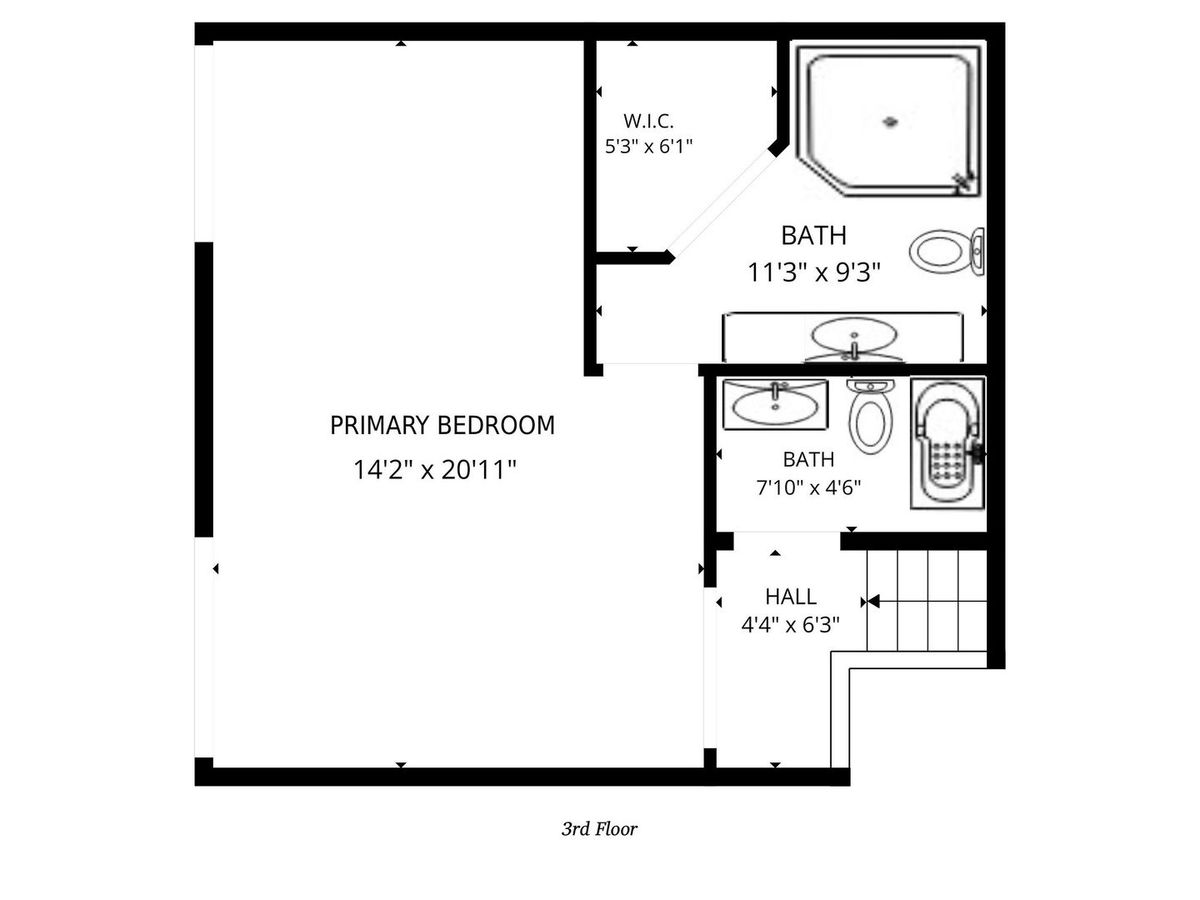
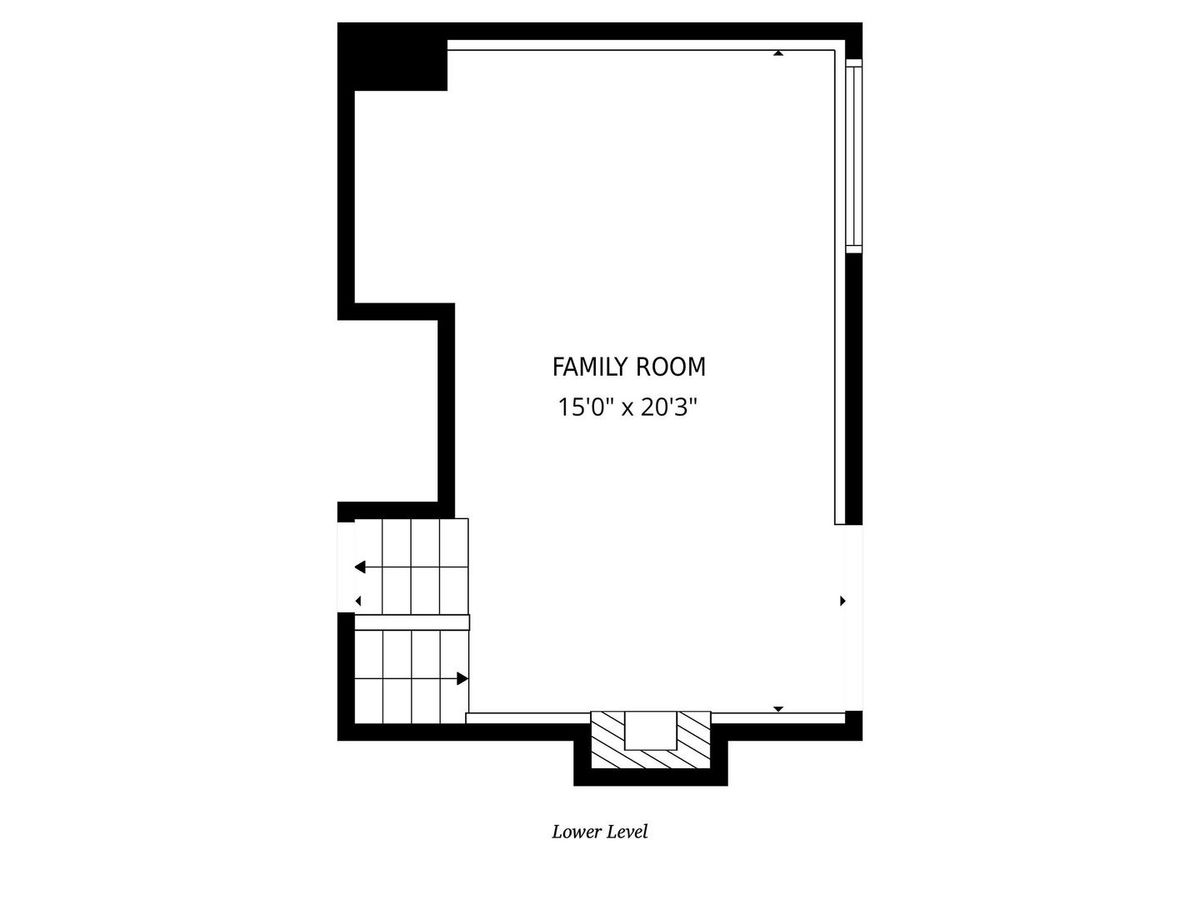
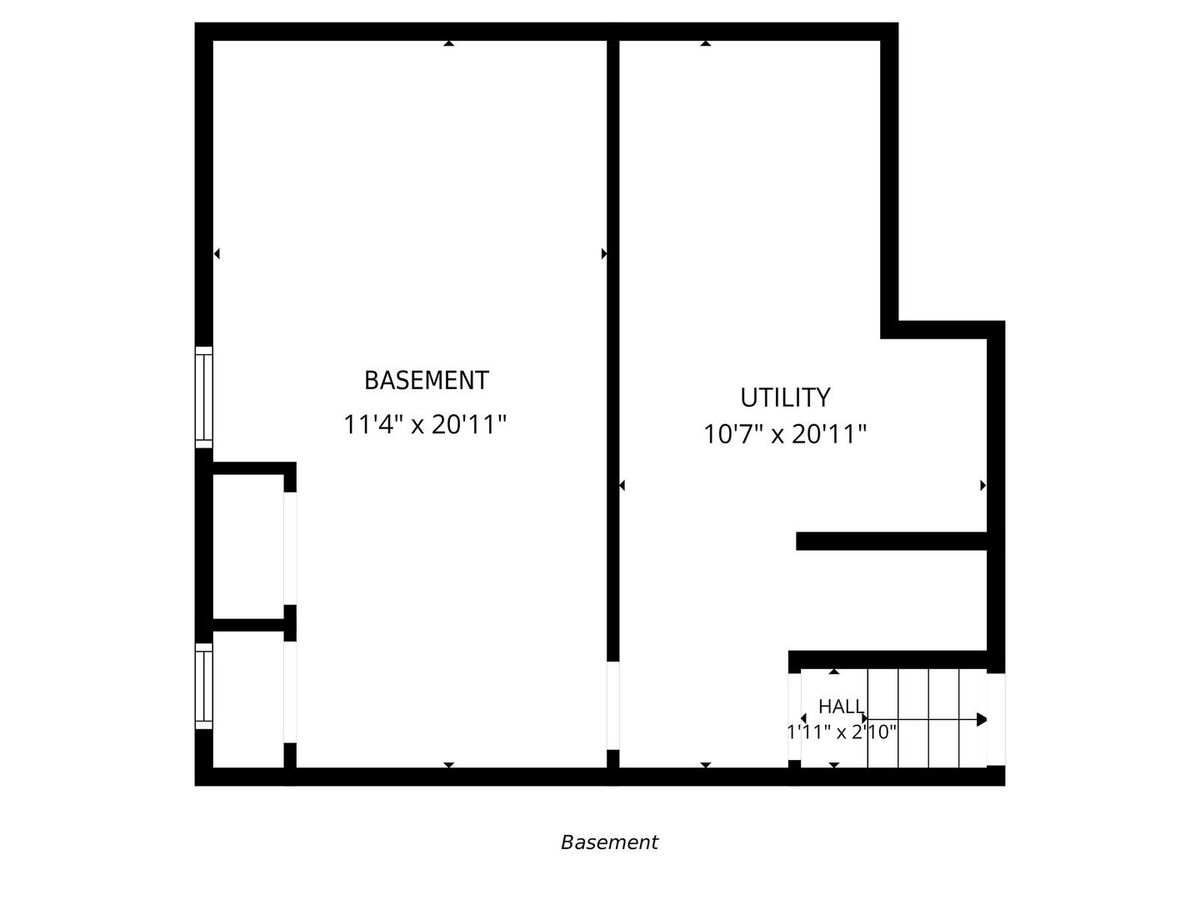
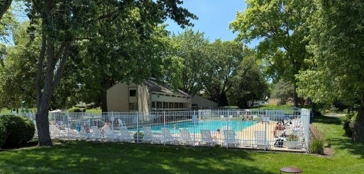
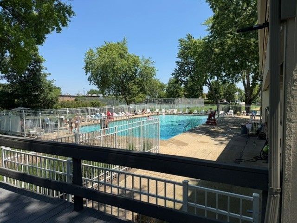
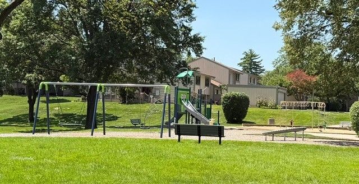
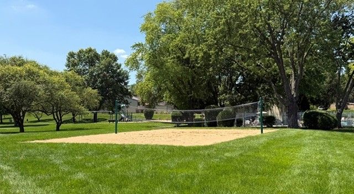
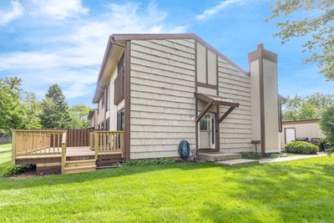
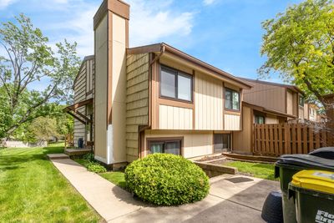
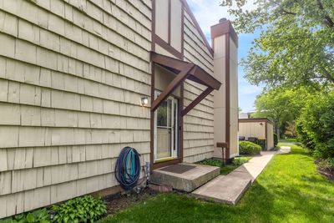
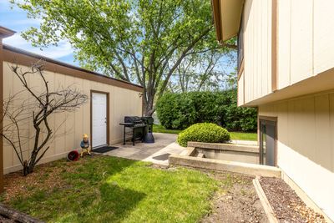
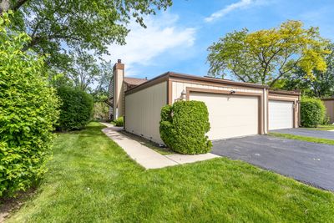
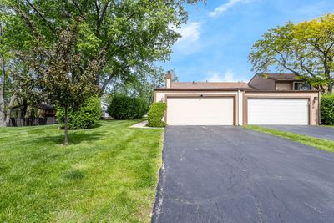
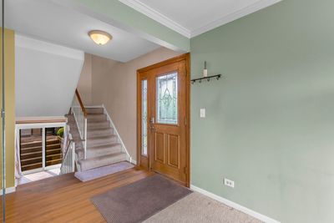
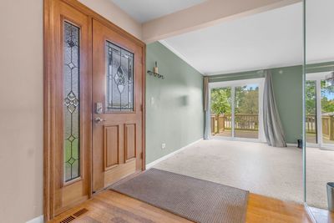
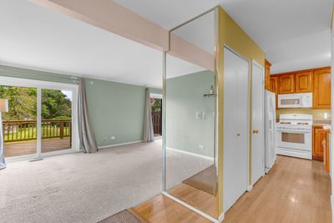
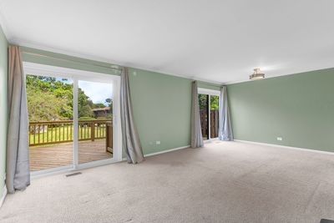
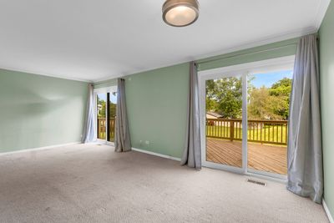
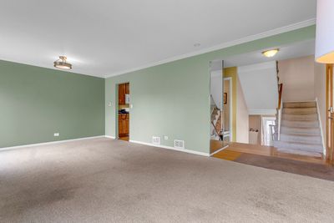
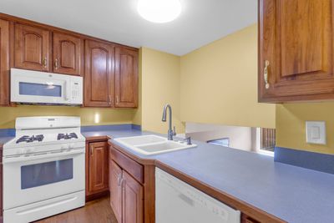
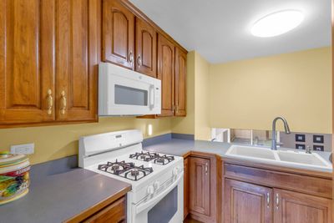
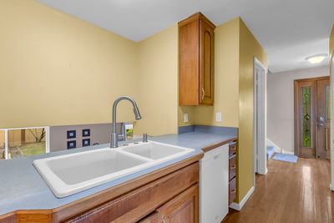
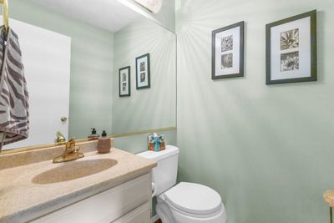
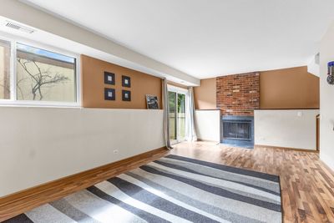
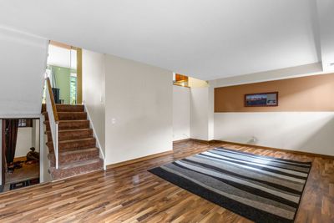
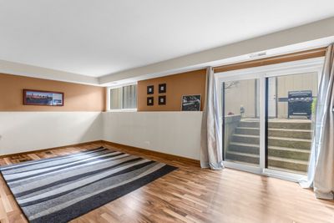
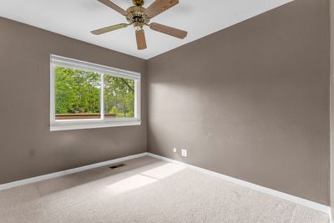
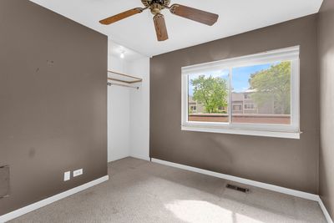
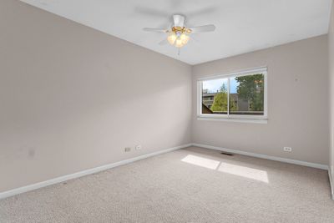
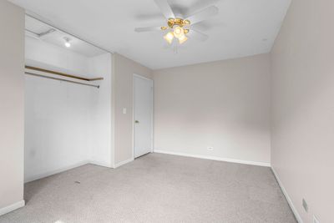
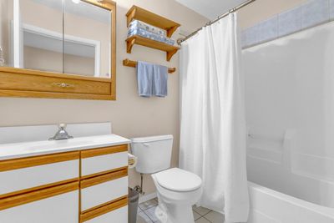
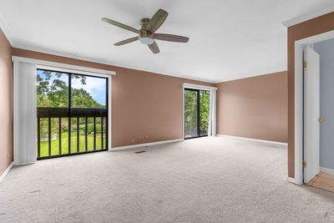
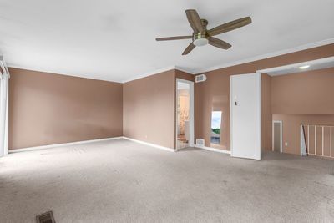
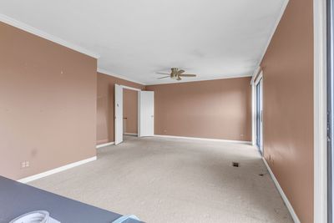
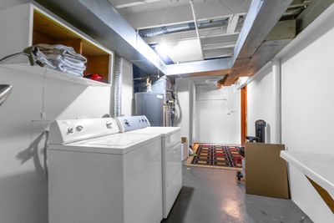
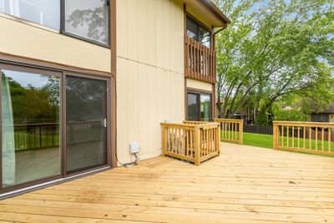
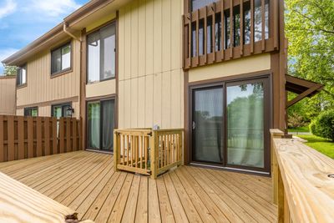
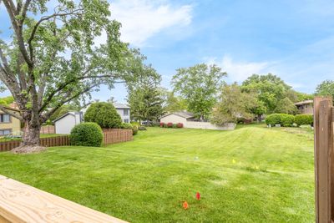
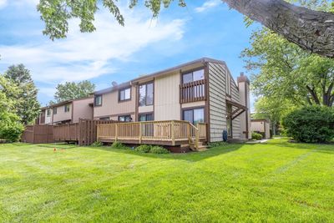
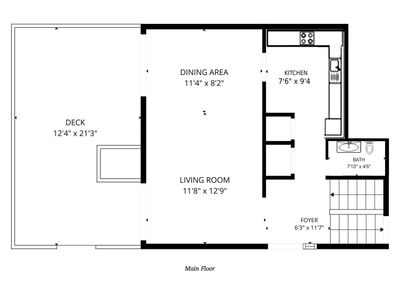
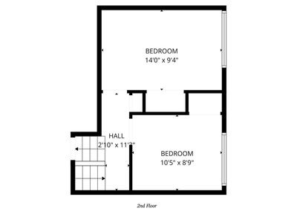
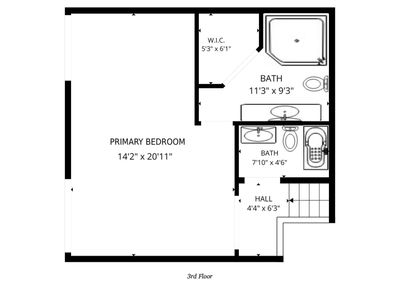
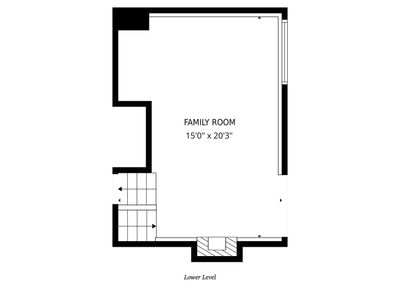
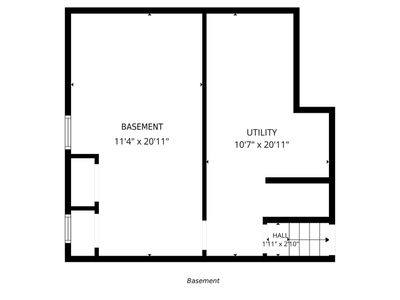
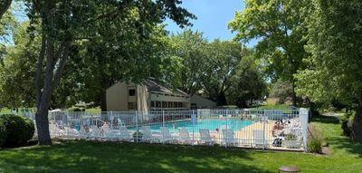
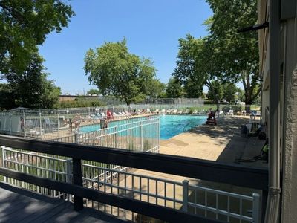
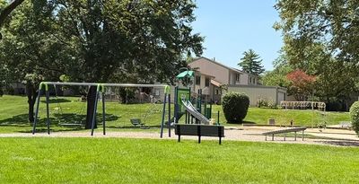
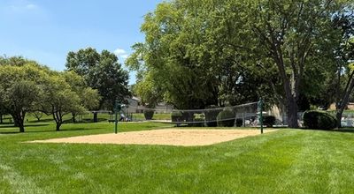
Fantastic opportunity to make this spacious townhome your dream home. This rarely available end unit offers exceptional privacy, a 2car garage, and an oversized driveway that accommodates up to 4 additional cars. -- The welcoming foyer opens into a large, light filled living room with sliding doors leading to a 21' x 12' wood deck-perfect for relaxing or entertaining while overlooking a wide-open common area. -- This home features multiple levels of living for comfort and flexibility. The private primary suite occupies the entire third level, creating a peaceful retreat. A huge lower-level family room with sliders to the private front yard adds another outdoor space to enjoy. The finished basement provides yet another level of living, complete with a large utility/storage room. -- Enjoy resort style living with low assessments that cover lawn care and snow removal, plus access to outstanding community amenities including a clubhouse, pool, tennis courts, sand volleyball, and parks. You're going to love it! . Roof - 6 yrs, Furnace - 2 & 1/2 years, AC-12 yrs, All windows and sliding doors (except sliders in Primary Bedroom) - within the last 3 years. Currently has a transferable Choice Home Warranty until 2028. Minutes to Shopping, restaurants, expressways, Woodfield Mall. Award winning District 54 and 211 schools. Fantastic value!
— the listing agent’s description
The home
3 beds
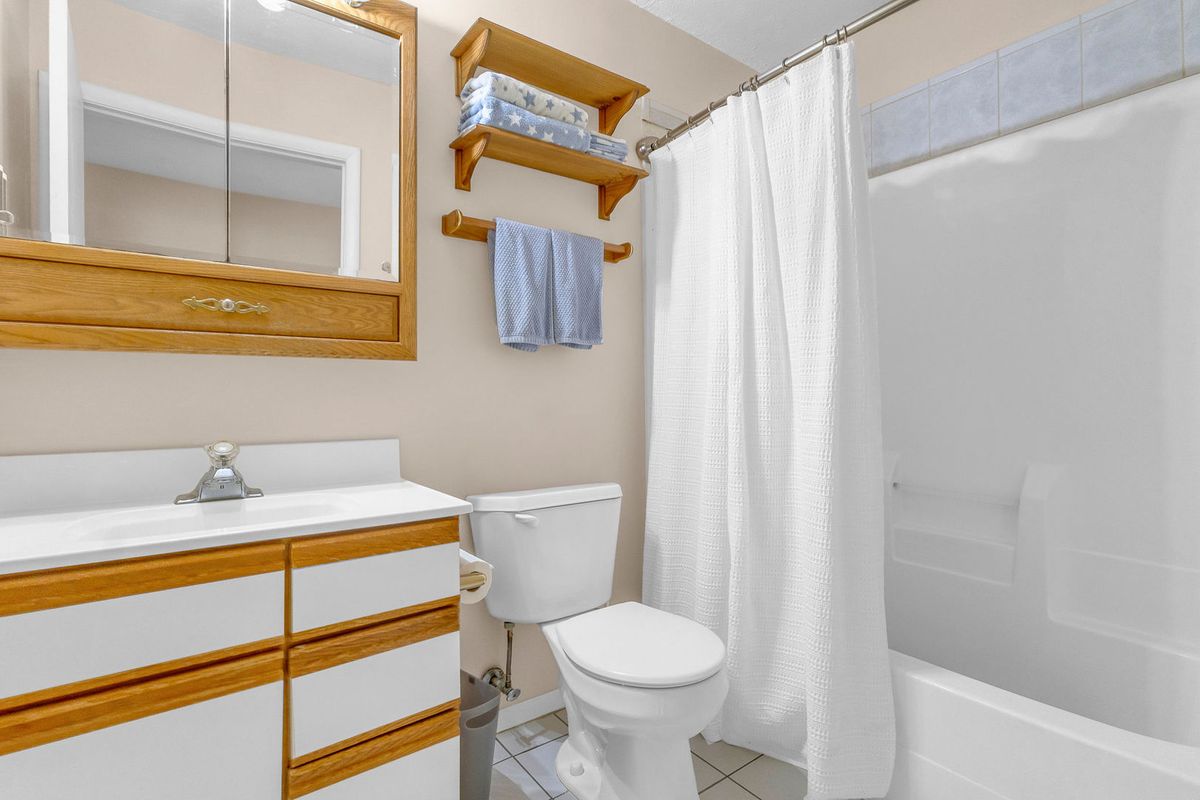
2.5 baths
2,200 sqft
Built in 1972
Lot 40X125
2-car garage
Attached Single
What it’ll cost
$164 / sqft
$6,097 taxes / yr
$164/mo HOA
42 days on dwello
Estimated monthly payment
$2,691/mo
Principal & interest$1,914
Property taxes$508
Homeowners insurance$105
HOA dues$164
Get pre-qualified →Connect with a licensed lender in the dwello network.
Estimate only — not a loan offer. Example rate; taxes, HOA dues, insurance estimated; your actual rate, payment, taxes, and insurance will vary. dwello is not a lender. Equal Housing Opportunity.
Tour it with a real dwello agent
The agent who meets you here is an actual dwello Home Group team member who knows these streets — not a stranger who bought your name from a portal. You get straight answers on the spot, and the same person stays with you through closing.
On our team, vettedYour info is never soldWith you through closing
Tour this home
In person, on your schedule — a dwello agent meets you there.
WED
Jun 3
THU
Jun 4
FRI
Jun 5
SAT
Jun 6
11:00 am
Schedule a tour
42 days on dwello
Price history
Listed for sale
May 28, 2026
$359,900
Earlier records
Listed
Aug 7, 2026
$359,900
From MLS records — independently verify.
Property taxes
2025
Annual tax bill (MLS)
Assessed value
2025
County assessor
2024
2023
2022
2021
2020
2019
2018
Assessed value from the Cook County Assessor (open records). Estimated market ≈ assessed × 10 for residential; not an appraisal — verify with the assessor.
Features
Central AirNatural GasCedarPublic SewerYesDetached
Schools
Elementary — Fredrick Nerge Elementary School
Middle — Margaret Mead Junior High School
High — J B Conant High School
Assigned schools per the listing — always verify enrollment + boundaries with the district.
Neighborhood
Loading map…
Nearby places via OpenStreetMap — approximate; verify what matters to you. Map © Mapbox © OpenStreetMap.
MLS listing data
Listed by Jane Viola · HomeSmart Connect LLC
Listing last updated Jul 9, 2026 · data refreshed from the MLS Jul 9, 2026, 2:22 AM CT
Based on information submitted to the MLS GRID as of Jul 9, 2026, 2:22 AM CT. Listing data © MRED LLC, distributed by MLS GRID — deemed reliable but not guaranteed; independently verify. Anything shown below this point is not MLS listing data.
See it in personA real dwello agent on our team — never a sold lead.
Schedule a tour
Message
No pressure — reach out whenever you’re ready.
Similar homes nearby
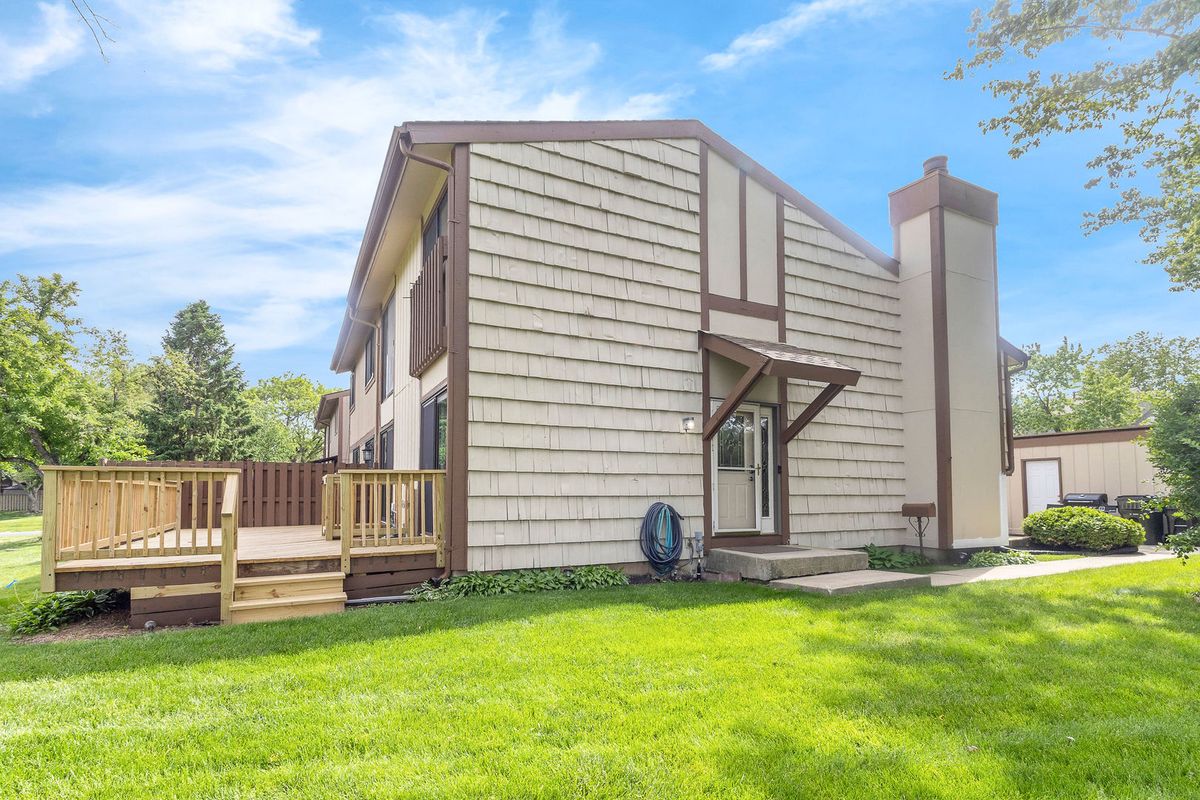
$359,900Active
3 bd · 2.5 ba · 2,200 sqft
563 N Woodfield Trail
Roselle, IL
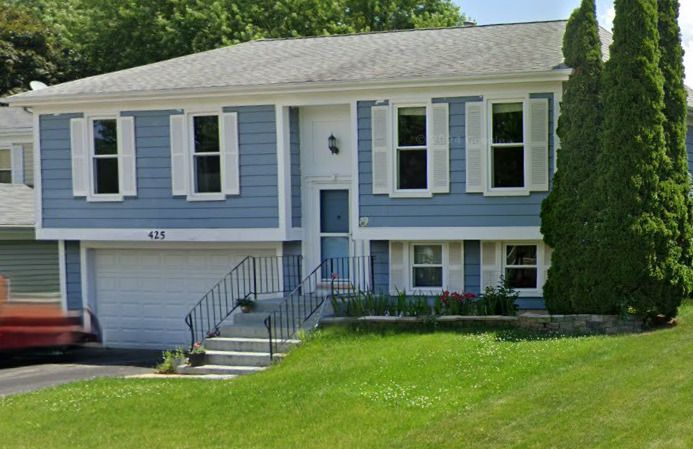
$379,000Active
4 bd · 1.5 ba · 1,552 sqft
425 Norman Lane
Roselle, IL
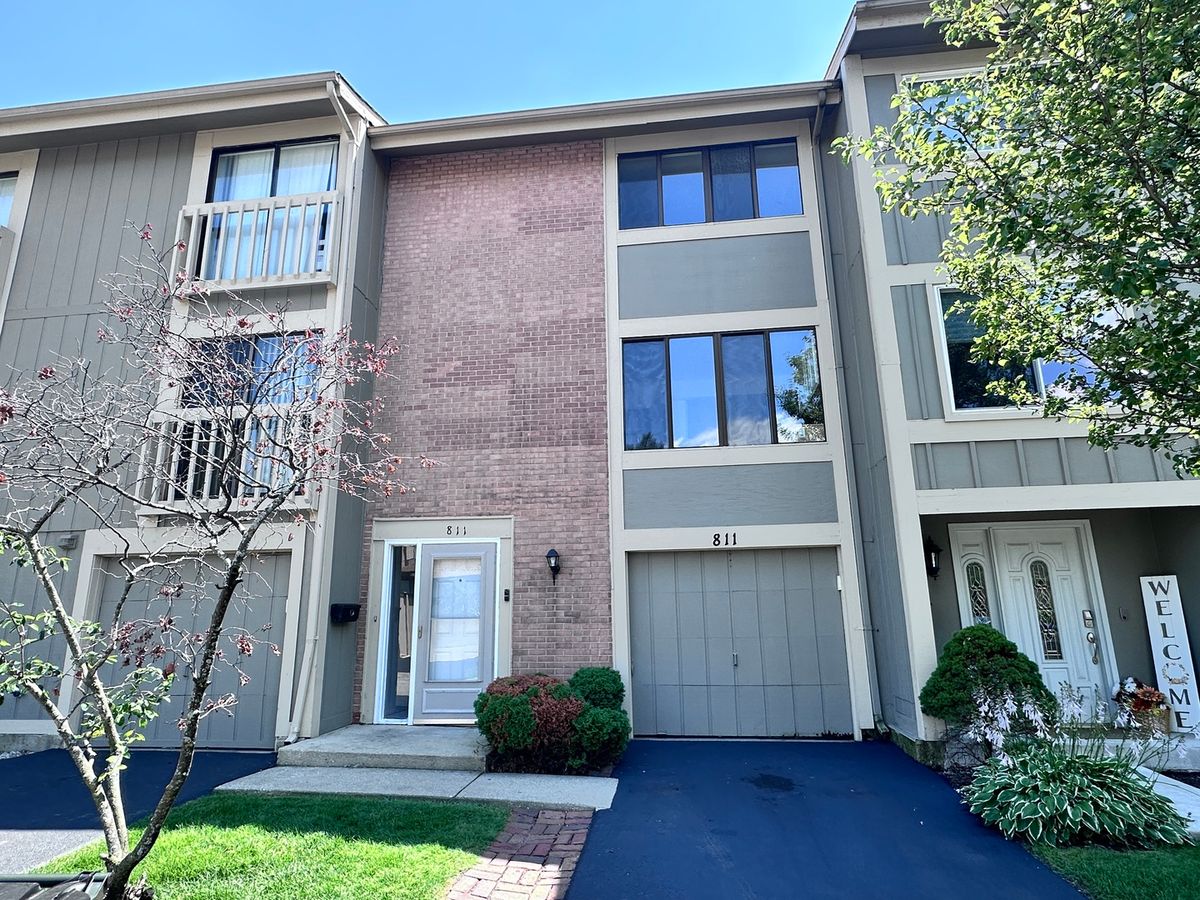
$339,999Active
3 bd · 2.5 ba · 1,463 sqft
811 Shawnee Trail #811
Roselle, IL
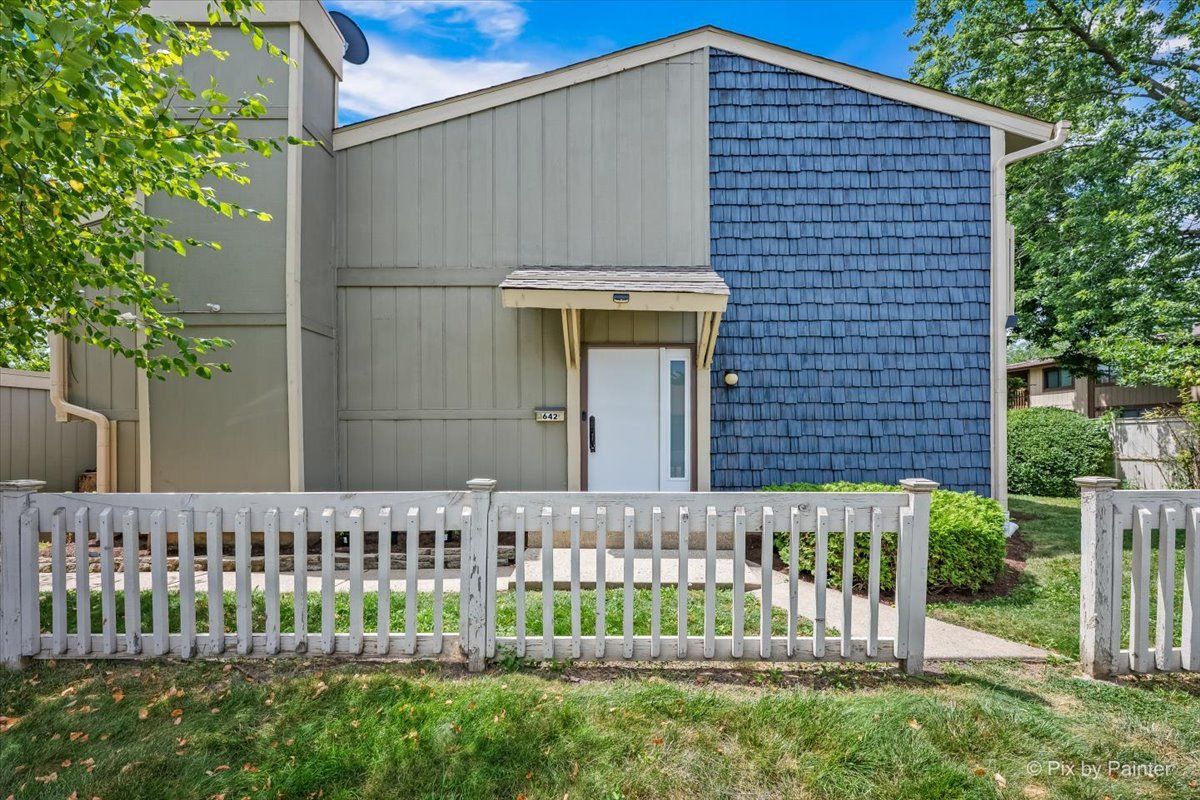
$389,896Active
3 bd · 2.5 ba · 1,167 sqft
642 Glacier Trail
Roselle, IL