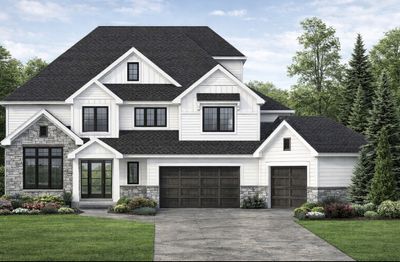
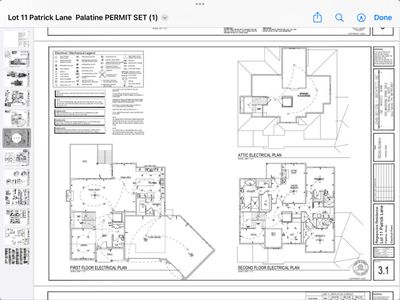
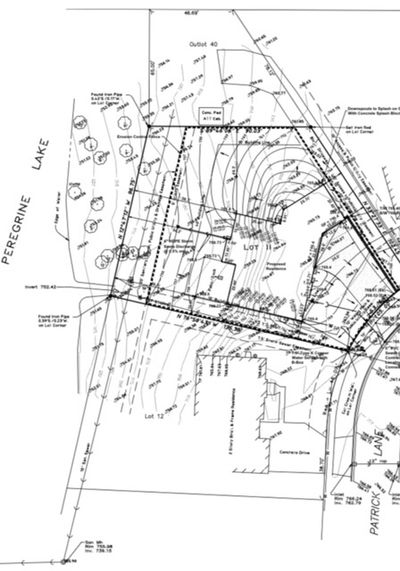
New construction
View all 4 photos
Detached Single · Palatine, IL
$1,350,000
3 beds · 3.5 baths · 4,000 sqft
1200 S Patrick Lane, Palatine, IL, 60067
A brick-and-mortar place to make your own — room to make it home.
Active
What’s special
New constructionCentral air3-car garage
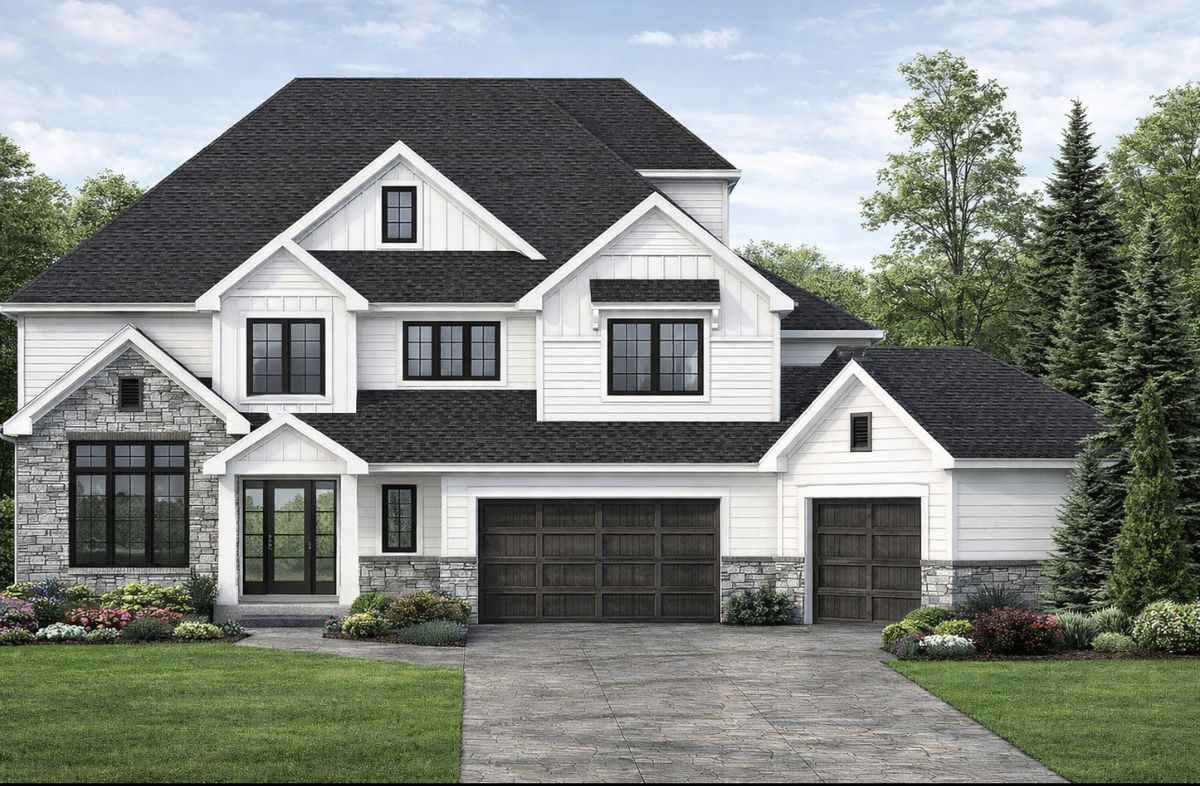
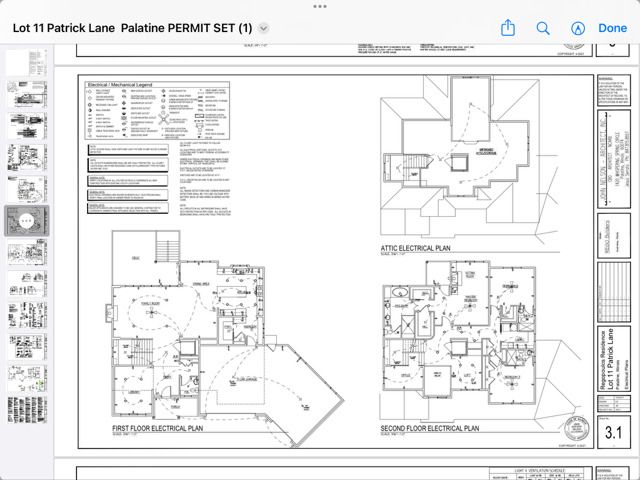
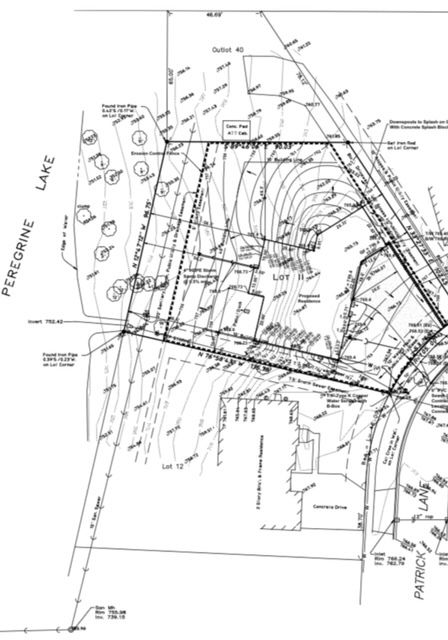
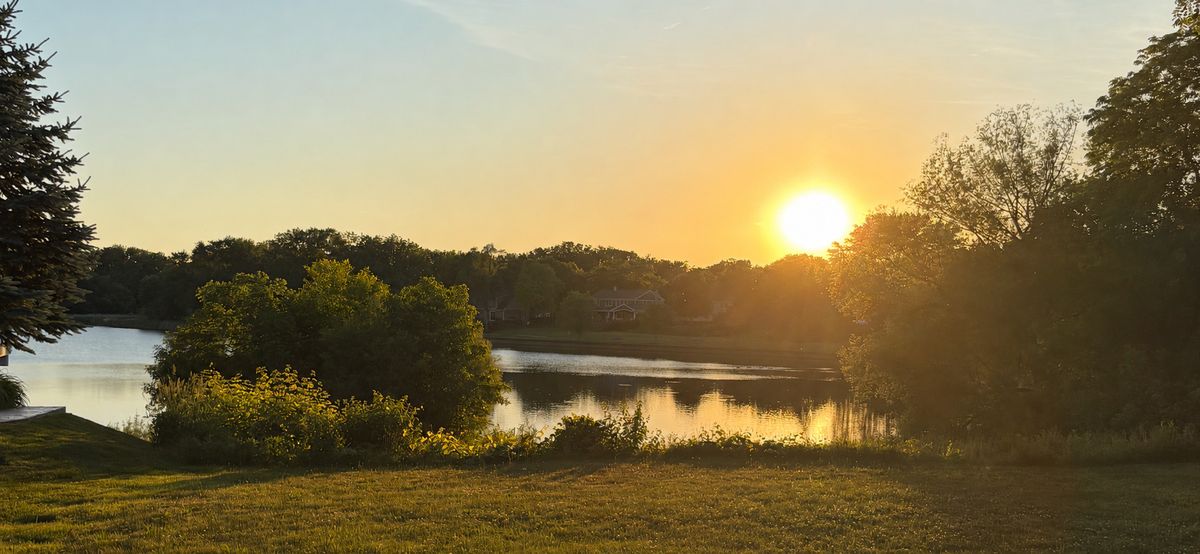
Proposed new construction in prestigious Peregrine Lake Estates on one of Palatine's most exceptional lots. This rare wooded homesite backs to peaceful Peregrine Lake and offers a stunning lake-view walkout setting, creating a beautiful private backdrop for your dream home. The proposed plan offers approximately 4,000 square feet with 3 bedrooms, 2 studies, 3.5 baths, a brick front elevation, and a gorgeous walkout basement designed to take full advantage of the lake views. The thoughtfully designed floor plan features 10-foot ceilings on the first and second floors, a first-floor den, spacious living areas, a gourmet kitchen, generous bedroom suites, walk-in closets throughout, and decks off both the first floor and primary bedroom. Additional features include a four-floor shaft/closet layout sized for a future or optional elevator, 10-foot ceilings in the unfinished walkout basement, and stairs to unfinished attic storage with the option to finish approximately 600 square feet of additional living space. Builder can modify the plan to suit your needs, giving you the flexibility to personalize the home, layout, and finishes. Located within the Fremd High School district and close to Harper College, Deer Grove Forest Preserve, Deer Park shopping and dining, downtown Palatine restaurants, and convenient access to I-90 and Route 53. A rare opportunity to create a custom new-construction home on a wooded lake-view walkout lot in one of Palatine's most desirable communities.
— the listing agent’s description
The home
3 beds
3.5 baths
4,000 sqft
0.26-acre lot
3-car garage
Detached Single
What it’ll cost
$338 / sqft
$2,118 taxes / yr
No HOA
27 days on dwello
Estimated monthly payment
$7,749/mo
Principal & interest$7,178
Property taxes$177
Homeowners insurance$394
Get pre-qualified →Connect with a licensed lender in the dwello network.
Estimate only — not a loan offer. Example rate; taxes and insurance estimated; your actual rate, payment, taxes, and insurance will vary. dwello is not a lender. Equal Housing Opportunity.
Tour it with a real dwello agent
The agent who meets you here is an actual dwello Home Group team member who knows these streets — not a stranger who bought your name from a portal. You get straight answers on the spot, and the same person stays with you through closing.
On our team, vettedYour info is never soldWith you through closing
Tour this home
In person, on your schedule — a dwello agent meets you there.
WED
Jun 3
THU
Jun 4
FRI
Jun 5
SAT
Jun 6
11:00 am
Schedule a tour
27 days on dwello
Price history
Listed for sale
May 28, 2026
$1,350,000
Earlier records
Sold
Oct 5, 2007
$342,500
From MLS records — independently verify.
Property taxes
2025
Annual tax bill (MLS)
Assessed value
2025
County assessor
2024
2023
2022
2021
2020
2019
2018
Assessed value from the Cook County Assessor (open records). Estimated market ≈ assessed × 10 for residential; not an appraisal — verify with the assessor.
Features
Central AirNatural GasForced AirVinyl SidingBrickPublic SewerAsphaltYes
Schools
Elementary — Hunting Ridge Elementary School
Middle — Plum Grove Middle School
High — Wm Fremd High School
Assigned schools per the listing — always verify enrollment + boundaries with the district.
Neighborhood
Loading map…
Nearby places via OpenStreetMap — approximate; verify what matters to you. Map © Mapbox © OpenStreetMap.
MLS listing data
Listed by Ernie Dote · HomeSmart Connect LLC
Listing last updated Jun 23, 2026 · data refreshed from the MLS Jun 23, 2026, 12:25 PM CT
Based on information submitted to the MLS GRID as of Jun 23, 2026, 12:25 PM CT. Listing data © MRED LLC, distributed by MLS GRID — deemed reliable but not guaranteed; independently verify. Anything shown below this point is not MLS listing data.
See it in personA real dwello agent on our team — never a sold lead.
Schedule a tour
Message
No pressure — reach out whenever you’re ready.
Similar homes nearby
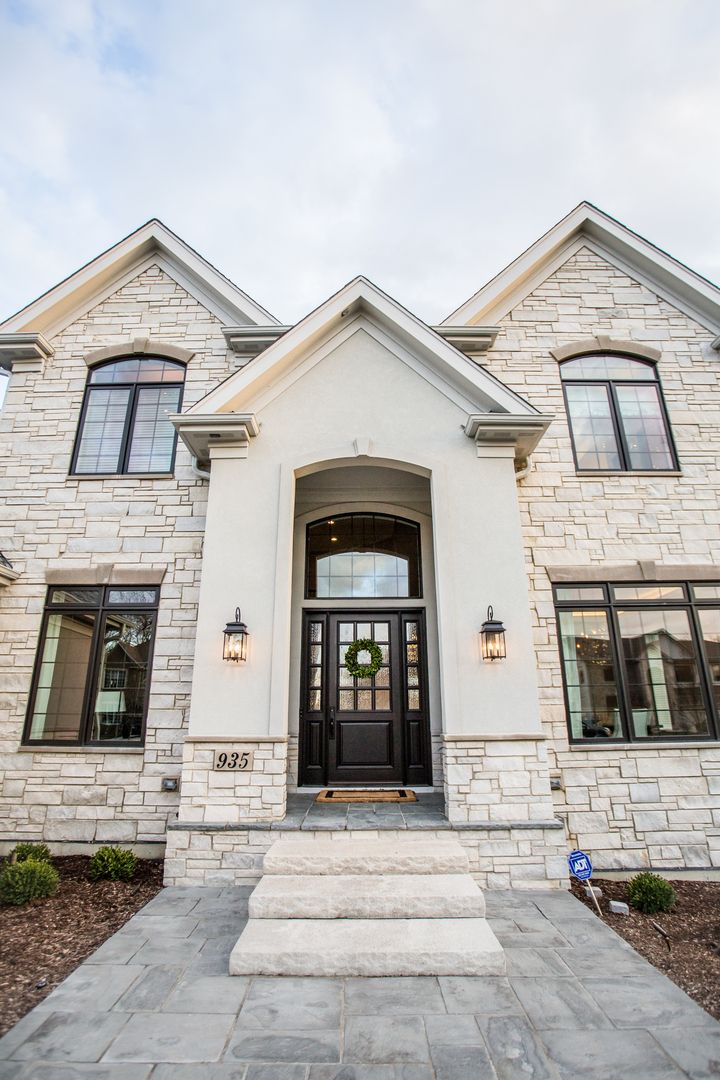
$1,399,900Active
4 bd · 3.5 ba · 3,600 sqft
827 W Brookside Street
Palatine, IL
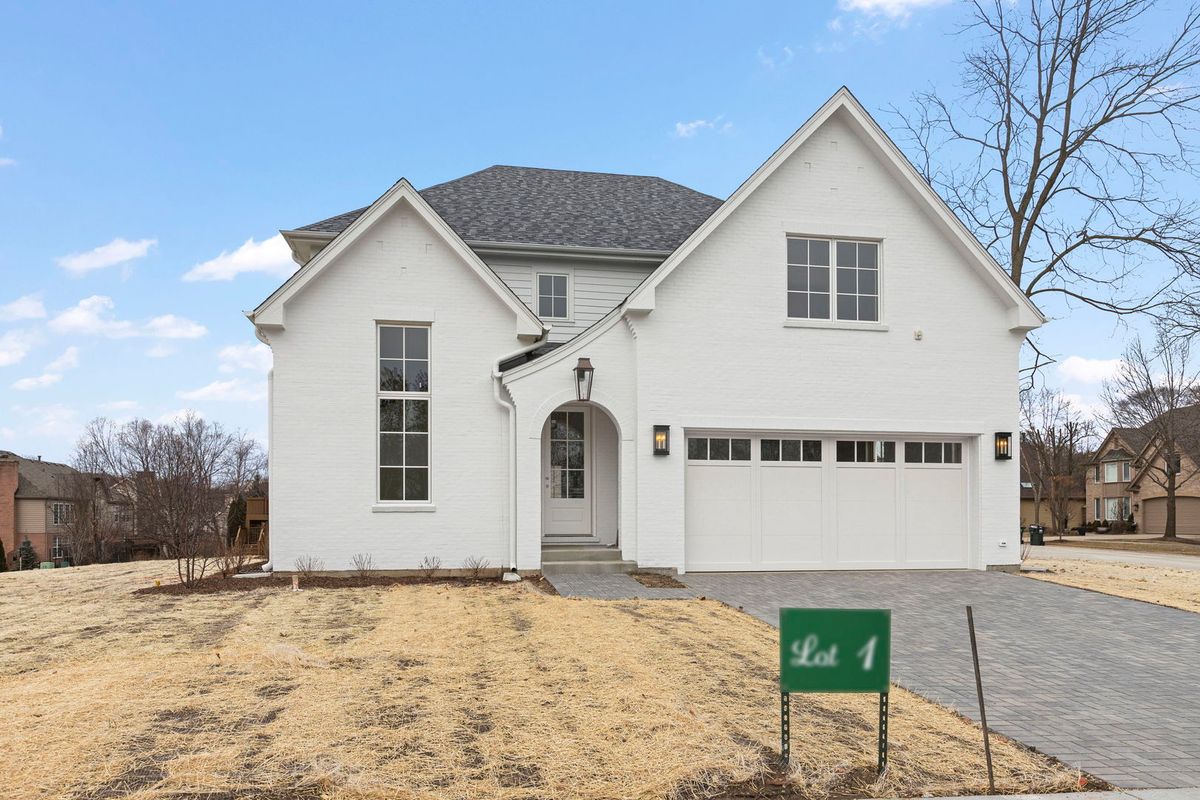
$1,300,000Active
4 bd · 2.5 ba · 3,200 sqft
1945 Lot 6 N Northumberland Pass
Palatine, IL
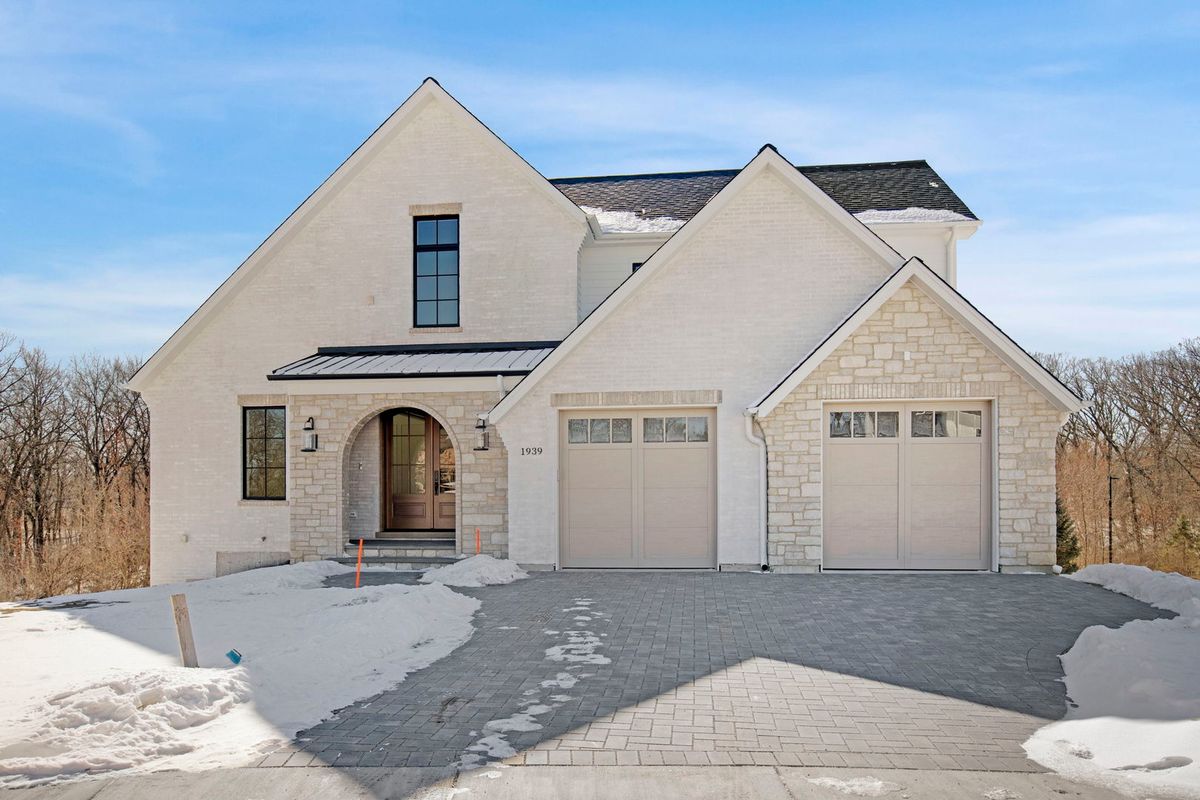
$1,300,000Active
4 bd · 2.5 ba · 3,200 sqft
1945 Lot 7 N Northumberland Pass
Palatine, IL
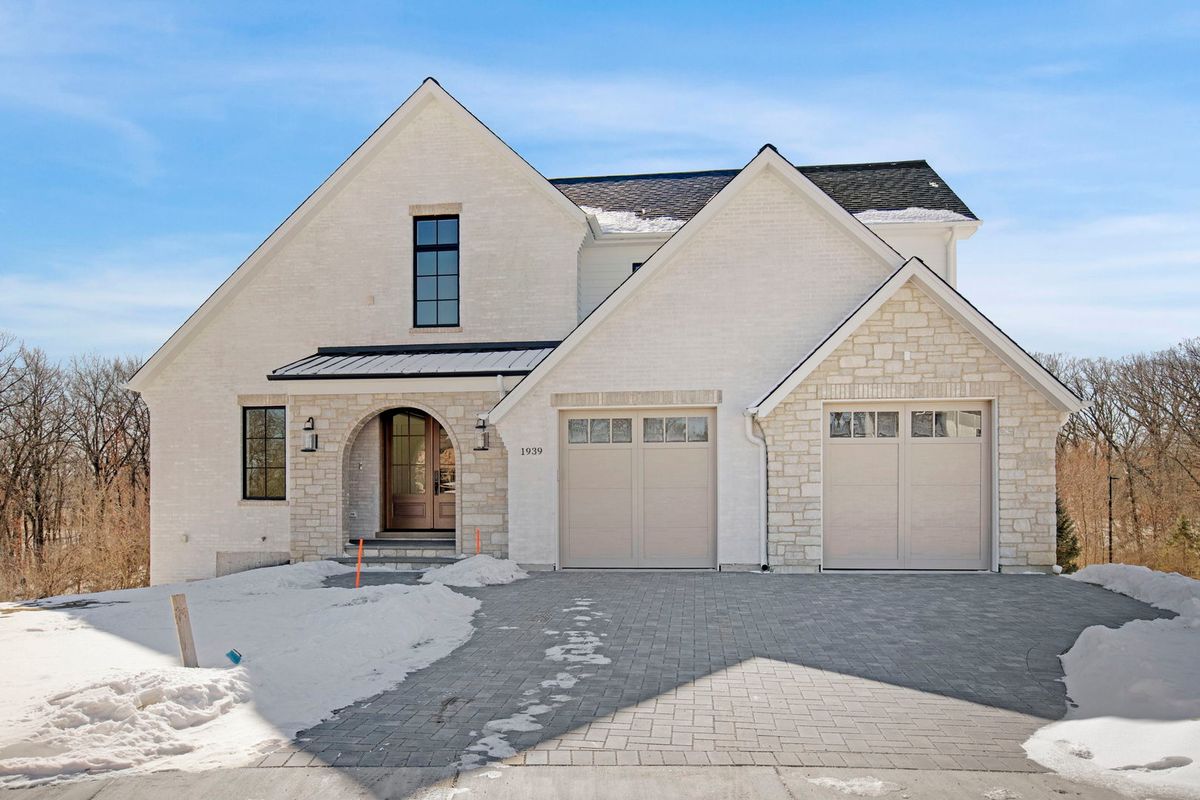
$1,300,000Active
4 bd · 2.5 ba · 3,200 sqft
1945 Lot 5 N Northumberland Pass
Palatine, IL