Price cut: $30,000
View all 75 photos
Detached Single · Normal, IL
$319,900$349,900
4 beds · 1.5 baths · 2,354 sqft
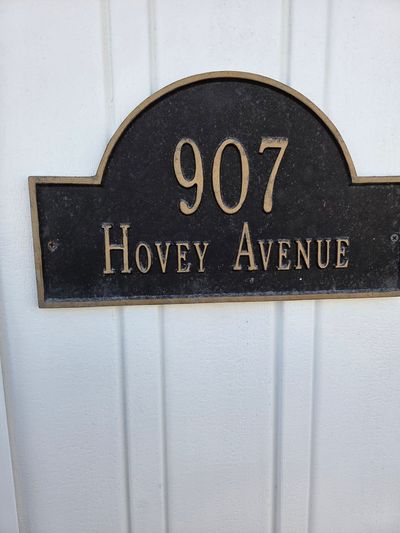
907 W Hovey Avenue, Normal, IL, 61761
A brick-and-mortar place to make your own — room to make it home.
Active
What’s special
Central air2-car garage0.38-acre lotIn-unit laundry
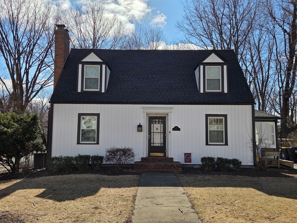
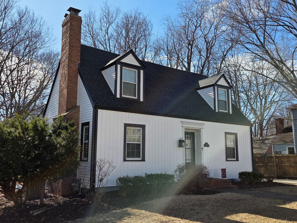
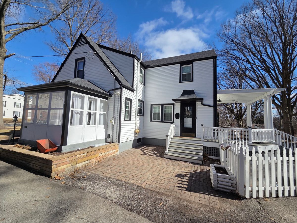
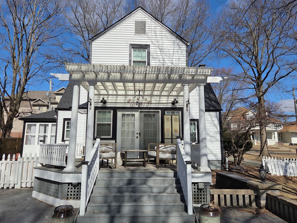
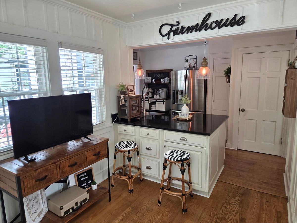
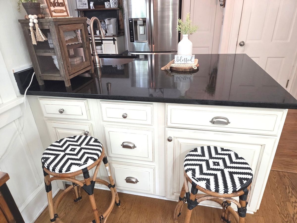
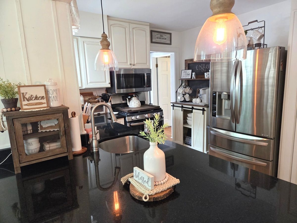
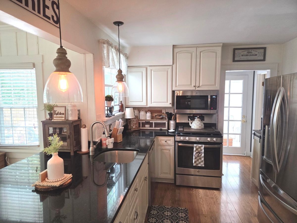
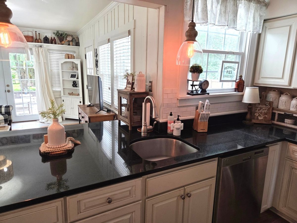
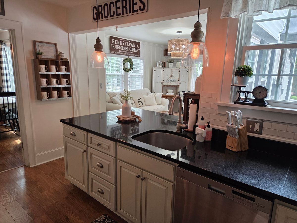
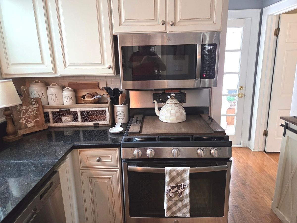
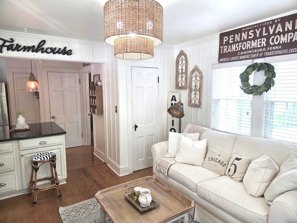
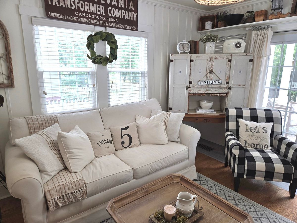
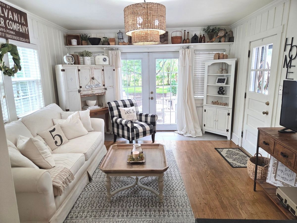
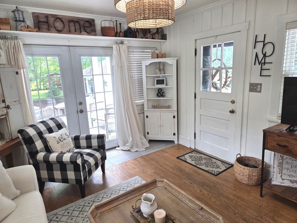
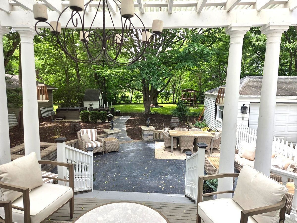
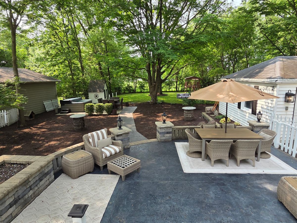
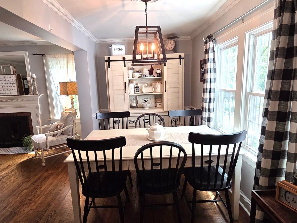
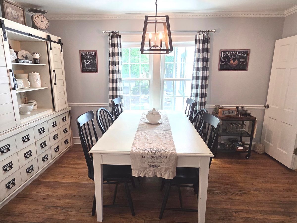
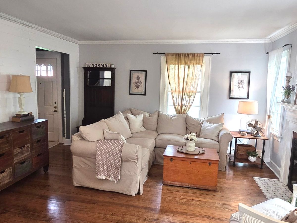
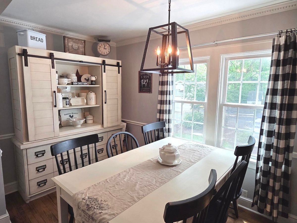
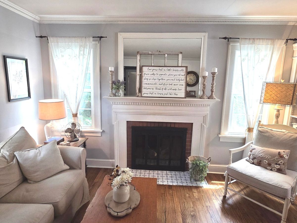
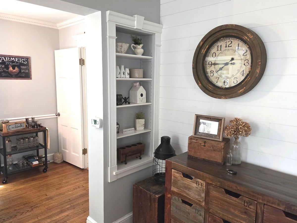
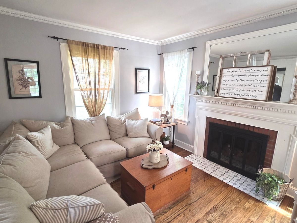
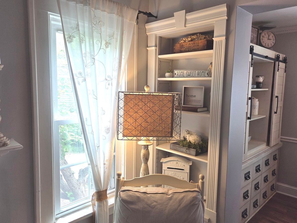
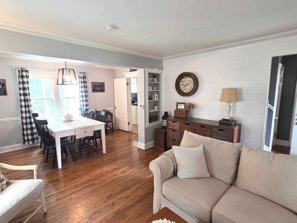
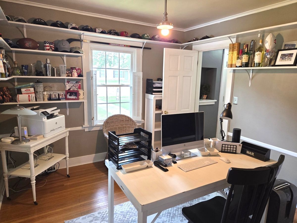
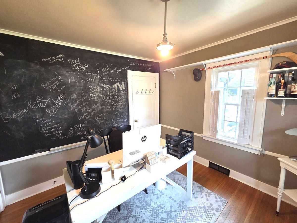
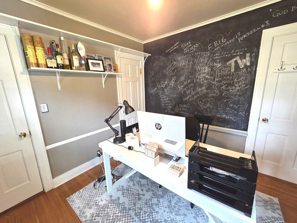
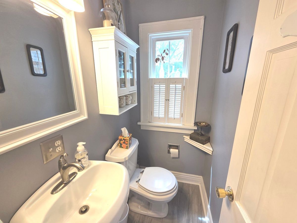
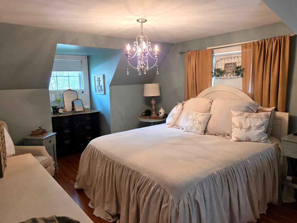
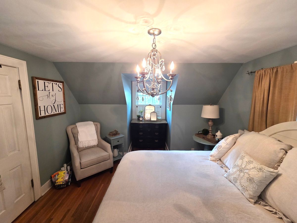
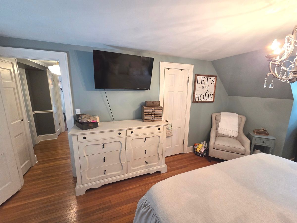
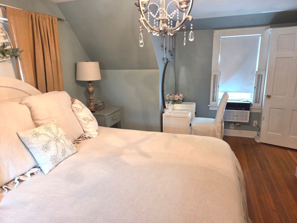
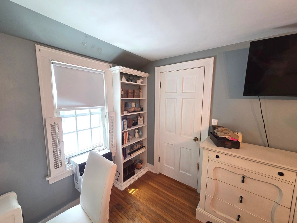
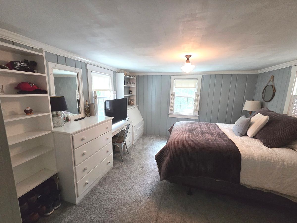
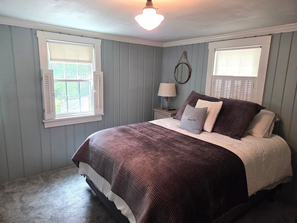
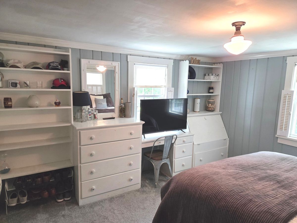
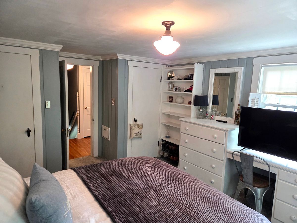
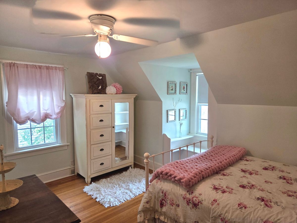
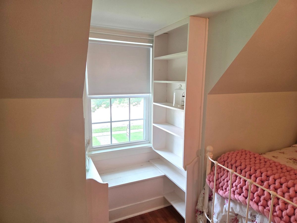
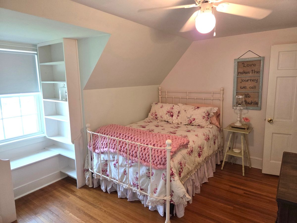
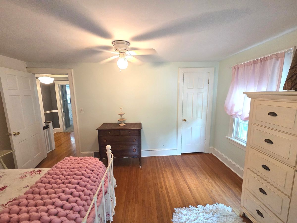
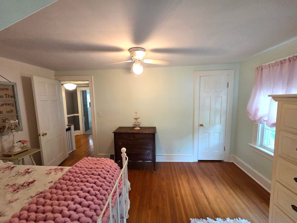
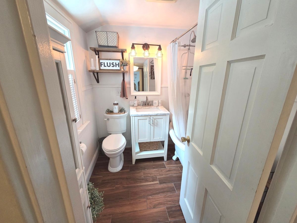
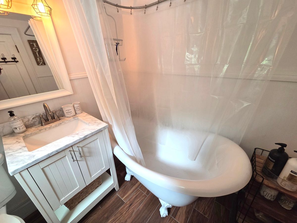
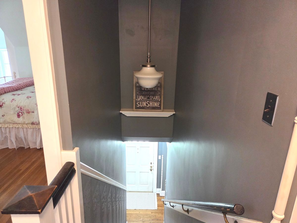
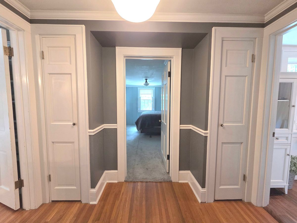
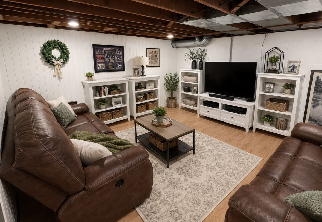
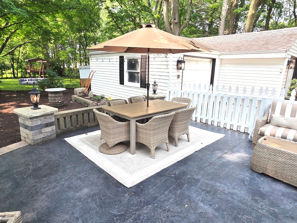
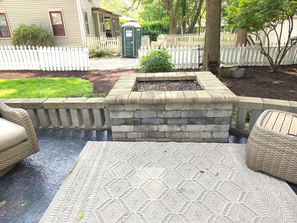
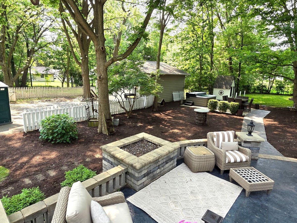
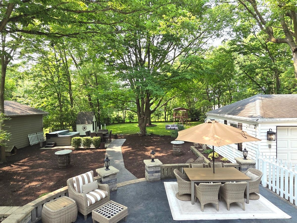
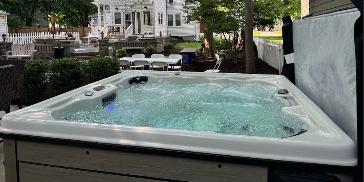
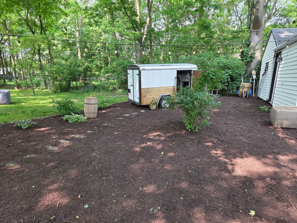
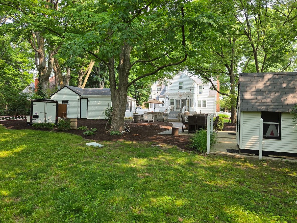
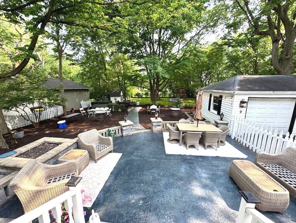
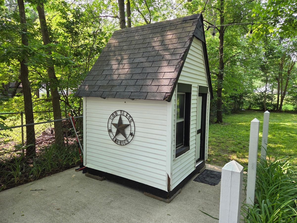
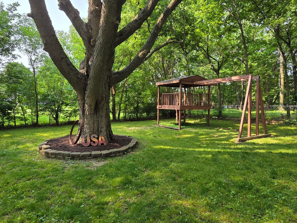
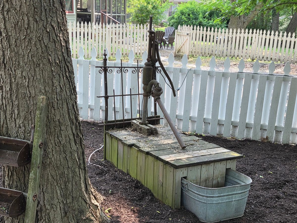
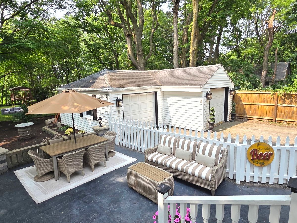
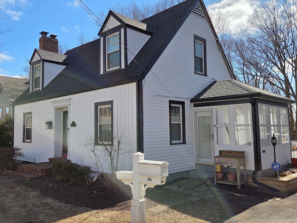
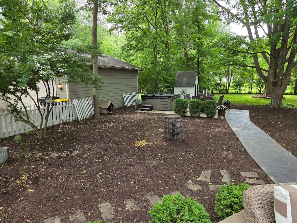
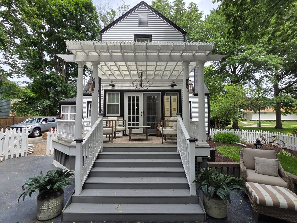
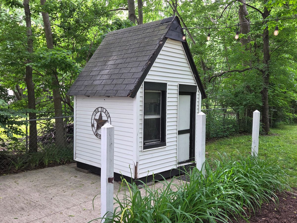
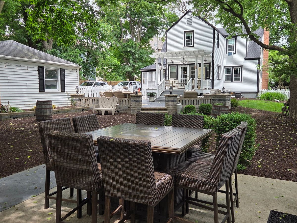
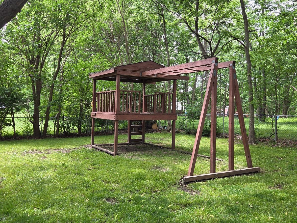
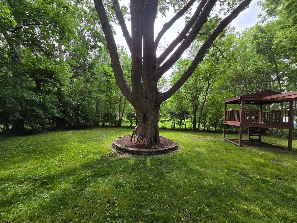
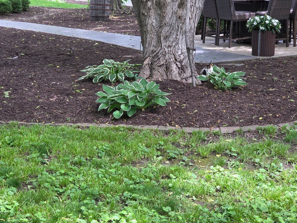
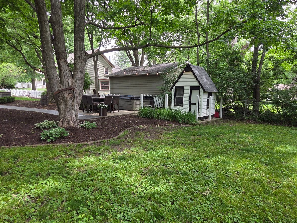
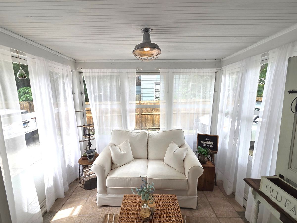
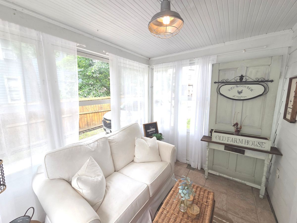
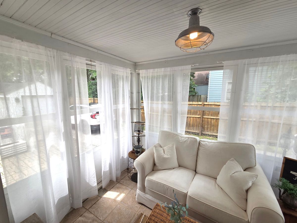
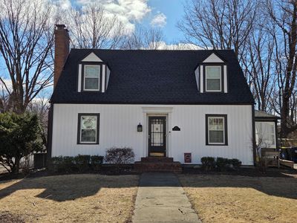
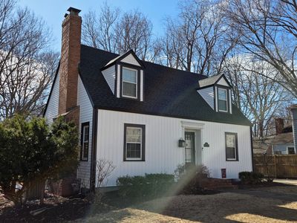
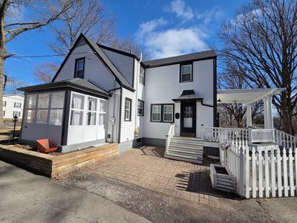
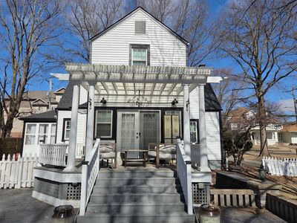
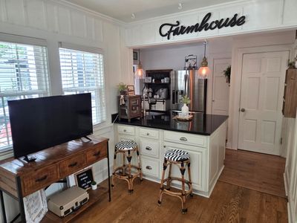
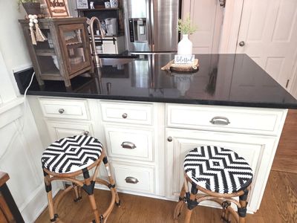
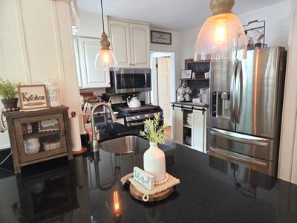
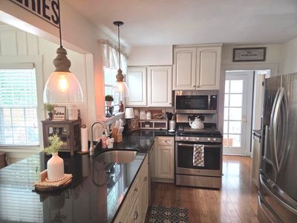
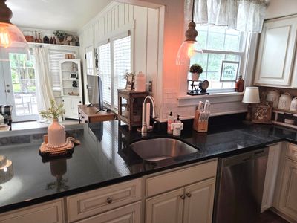
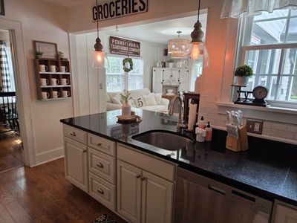
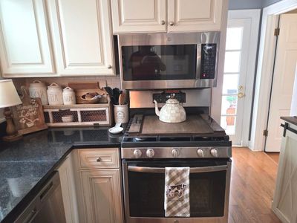
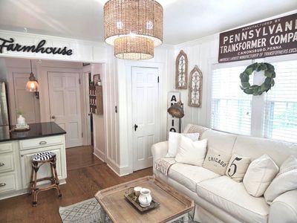
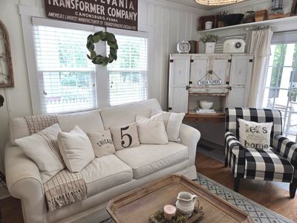
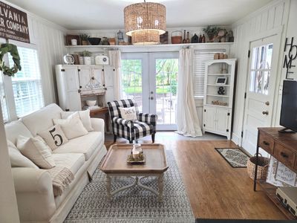
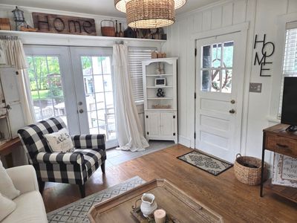
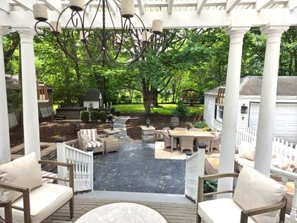
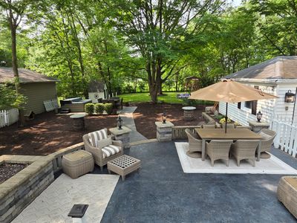
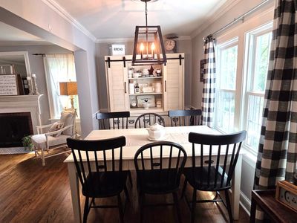
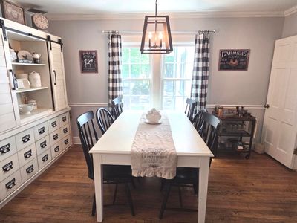
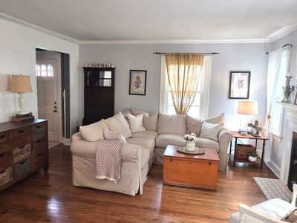
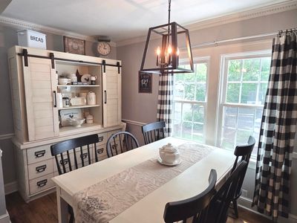
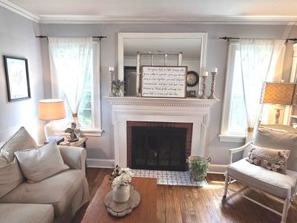
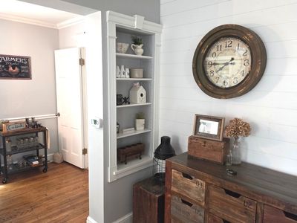
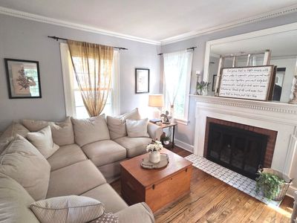
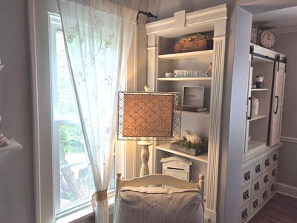
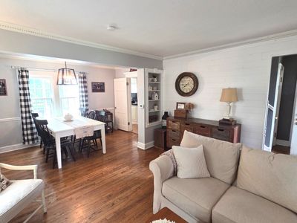
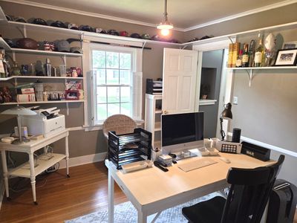
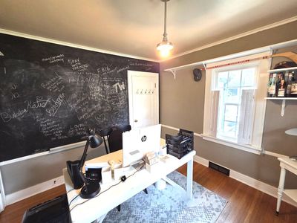
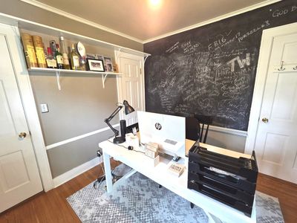
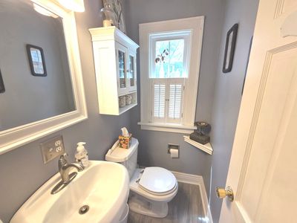
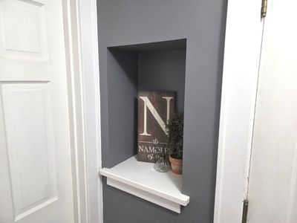
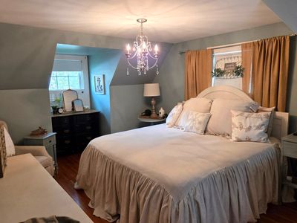
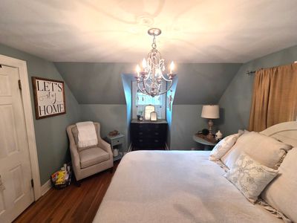
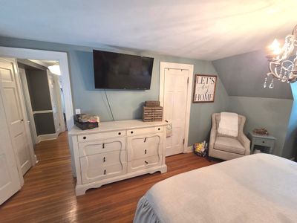
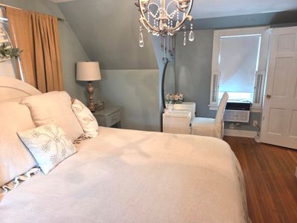
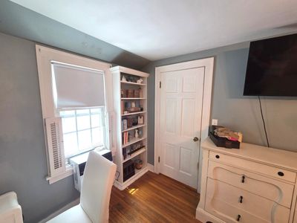
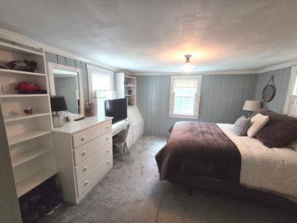
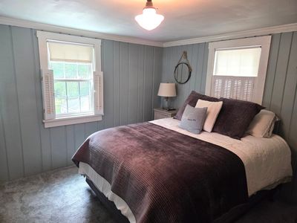
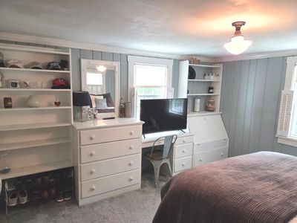
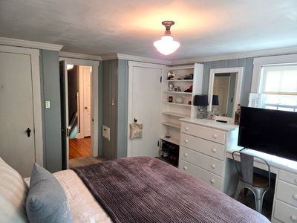
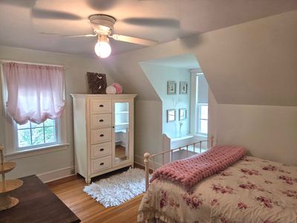
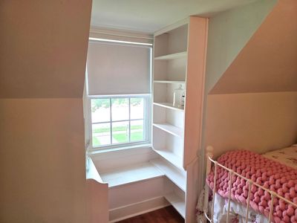
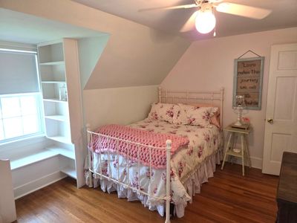
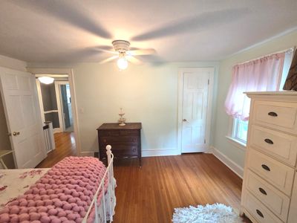
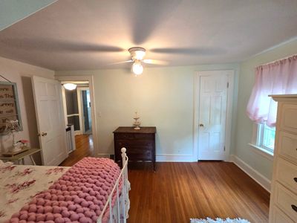
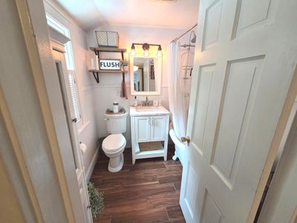
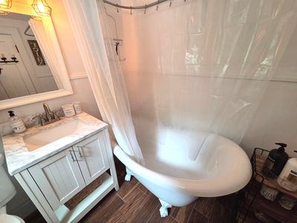
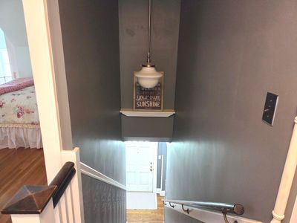
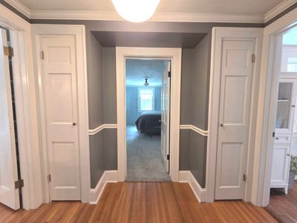
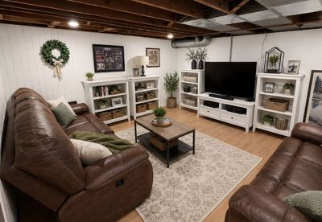
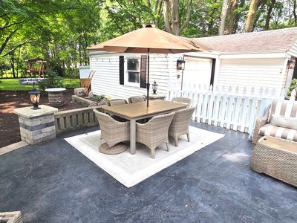
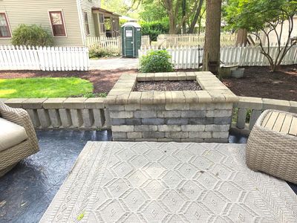
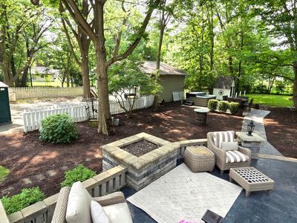
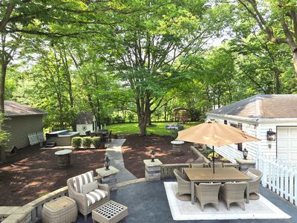
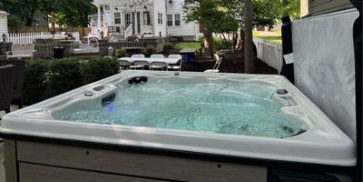
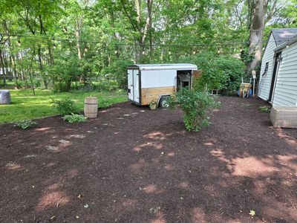
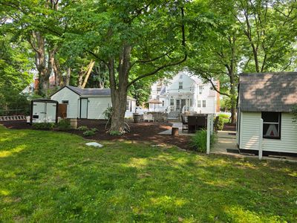
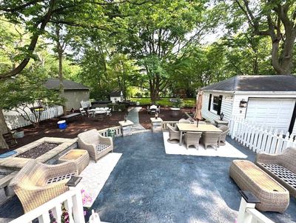
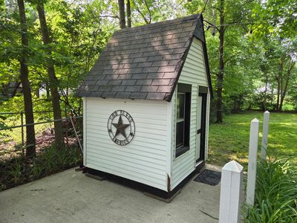
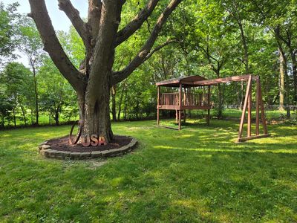
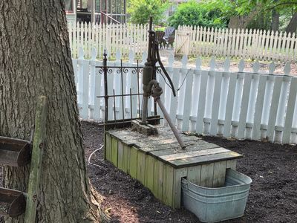
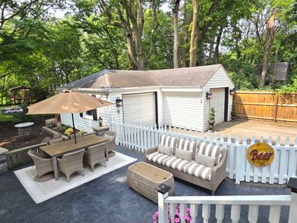
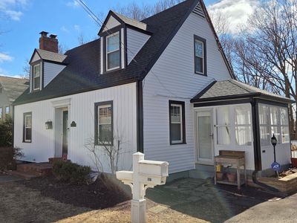
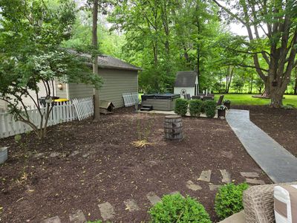
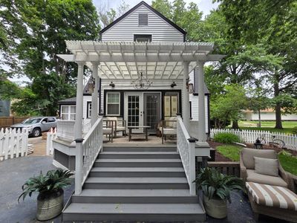
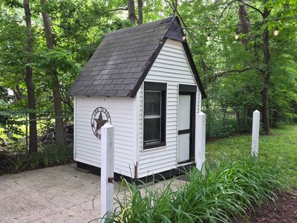
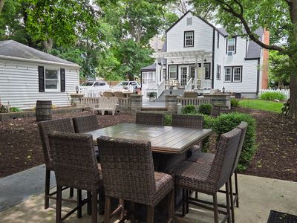
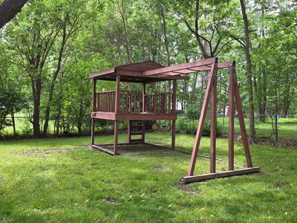
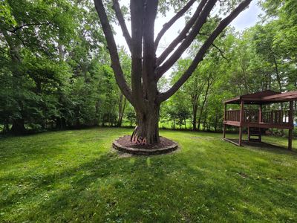
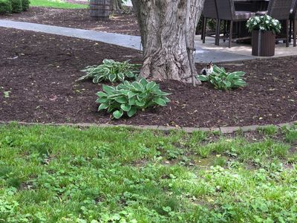
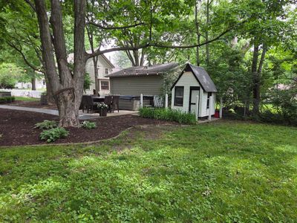
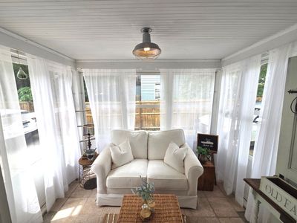
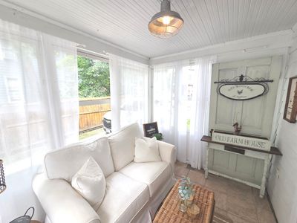
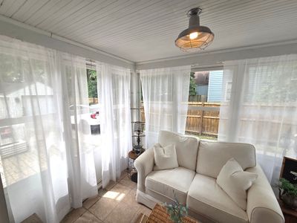
This charming home looks like it came straight from the pages of a magazine - beautifully updated and perfectly positioned on a stunning, park-like 231' deep lot featuring professional landscaping and a peaceful, private backyard setting, great for entertaining, birthday parties or pre-game activities! The updated kitchen showcases soft-close Amish cabinetry, hard-surface countertops, laminate flooring, pendant lighting, and Stainless-Steel appliances. The kitchen flows seamlessly into the eat-in dining area, family room, and sunroom highlighted by stylish board-and-batten walls, creating an inviting and functional space ideal for everyday living and entertaining. Step outside to a spacious Pergola covered deck overlooking mature trees and a fenced backyard featuring a magnificent 100+ year-old tree, an incredible playhouse and playground set, and a large stamped concrete patio with a beautiful paver sitting wall - perfect for relaxing or hosting gatherings! For the ultimate retreat, enjoy a soak in the private hot tub. Charm continues throughout the home with gorgeous wood floors, detailed moldings, and built-ins that enhance its timeless character. The main floor offers a flexible bedroom or office space, formal dining room, cozy family room with gas fireplace, updated half bath with new sink, and a bright four-seasons room designed for year-round enjoyment. Upstairs, the full bath features a classic clawfoot tub with shower and updated fixtures, blending vintage charm with modern convenience. The partially finished lower level provides additional living space with laminate flooring and includes a laundry area complete with a new laundry sink, gas and electric dryer hookups, laundry chute, new electrical box, and whole-house humidifier. Major exterior updates include a new roof (November 2025) and new siding (February 2026), along with energy-efficient replacement windows for added comfort and efficiency. A rare combination of character, thoughtful updates, and an exceptional outdoor setting - this move-in ready home is truly full of charm.
— the listing agent’s description
The home
4 beds
1.5 baths
2,354 sqft
Built in 1942
0.38-acre lot
2-car garage
Detached Single
Traditional
What it’ll cost
$136 / sqft
$5,856 taxes / yr
No HOA
Listed $349,900
Now $319,900
79 days on dwello
Estimated monthly payment
$2,282/mo
Principal & interest$1,701
Property taxes$488
Homeowners insurance$93
Get pre-qualified →Connect with a licensed lender in the dwello network.
Estimate only — not a loan offer. Example rate; taxes and insurance estimated; your actual rate, payment, taxes, and insurance will vary. dwello is not a lender. Equal Housing Opportunity.
Tour it with a real dwello agent
The agent who meets you here is an actual dwello Home Group team member who knows these streets — not a stranger who bought your name from a portal. You get straight answers on the spot, and the same person stays with you through closing.
On our team, vettedYour info is never soldWith you through closing
Tour this home
In person, on your schedule — a dwello agent meets you there.
WED
Jun 3
THU
Jun 4
FRI
Jun 5
SAT
Jun 6
11:00 am
Schedule a tour
79 days on dwello
Price history
Price reduced
Aug 13, 2026
↓ $30,000$319,900
Listed for sale
May 27, 2026
$349,900
Now $30,000 below the original list price.
Property taxes
2025
Annual tax bill (MLS)
From county records — verify with the assessor.
Features
Central AirForced AirNatural GasVinyl SidingPublic SewerGarage Door OpenerYes
Schools
Elementary — Oakdale Elementary
Middle — Kingsley Jr High
High — Normal Community West High Schoo
Assigned schools per the listing — always verify enrollment + boundaries with the district.
Neighborhood
Loading map…
Nearby places via OpenStreetMap — approximate; verify what matters to you. Map © Mapbox © OpenStreetMap.
MLS listing data
Listed by Greg Girdler · BHHS Central Illinois, REALTORS
Listing last updated Aug 13, 2026 · data refreshed from the MLS Aug 13, 2026, 5:07 AM CT
Based on information submitted to the MLS GRID as of Aug 13, 2026, 5:07 AM CT. Listing data © MRED LLC, distributed by MLS GRID — deemed reliable but not guaranteed; independently verify. Anything shown below this point is not MLS listing data.
See it in personA real dwello agent on our team — never a sold lead.
Schedule a tour
Message
No pressure — reach out whenever you’re ready.
Similar homes nearby
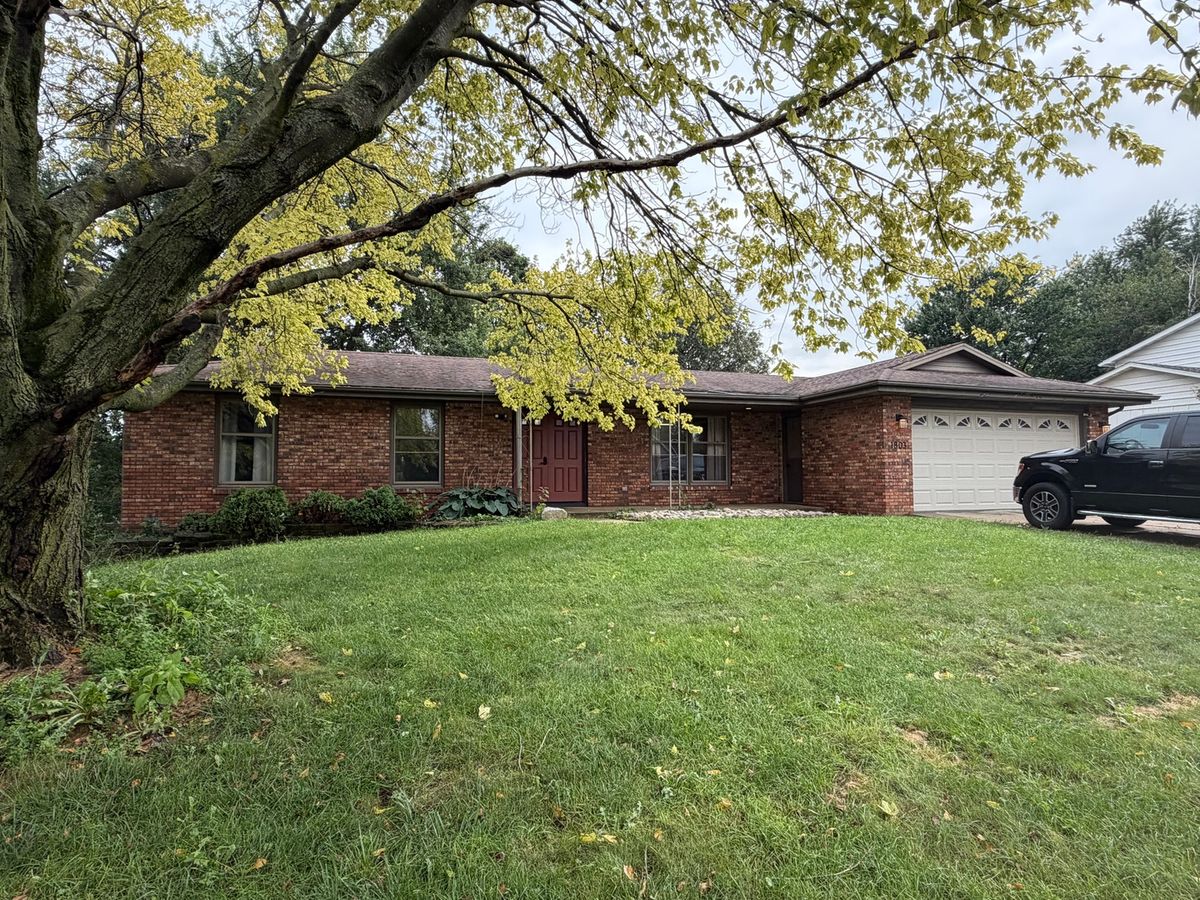
$316,900Active
3 bd · 3 ba · 3,200 sqft
1803 Widermere Drive
Normal, IL
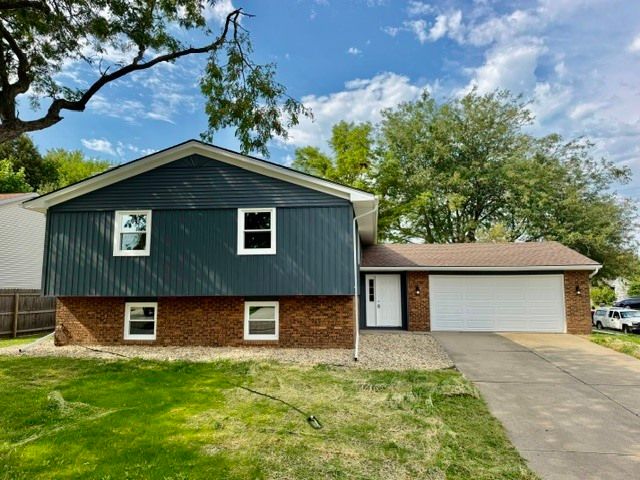
$325,000Active
4 bd · 3 ba · 2,484 sqft
104 Suelynn Drive
Normal, IL
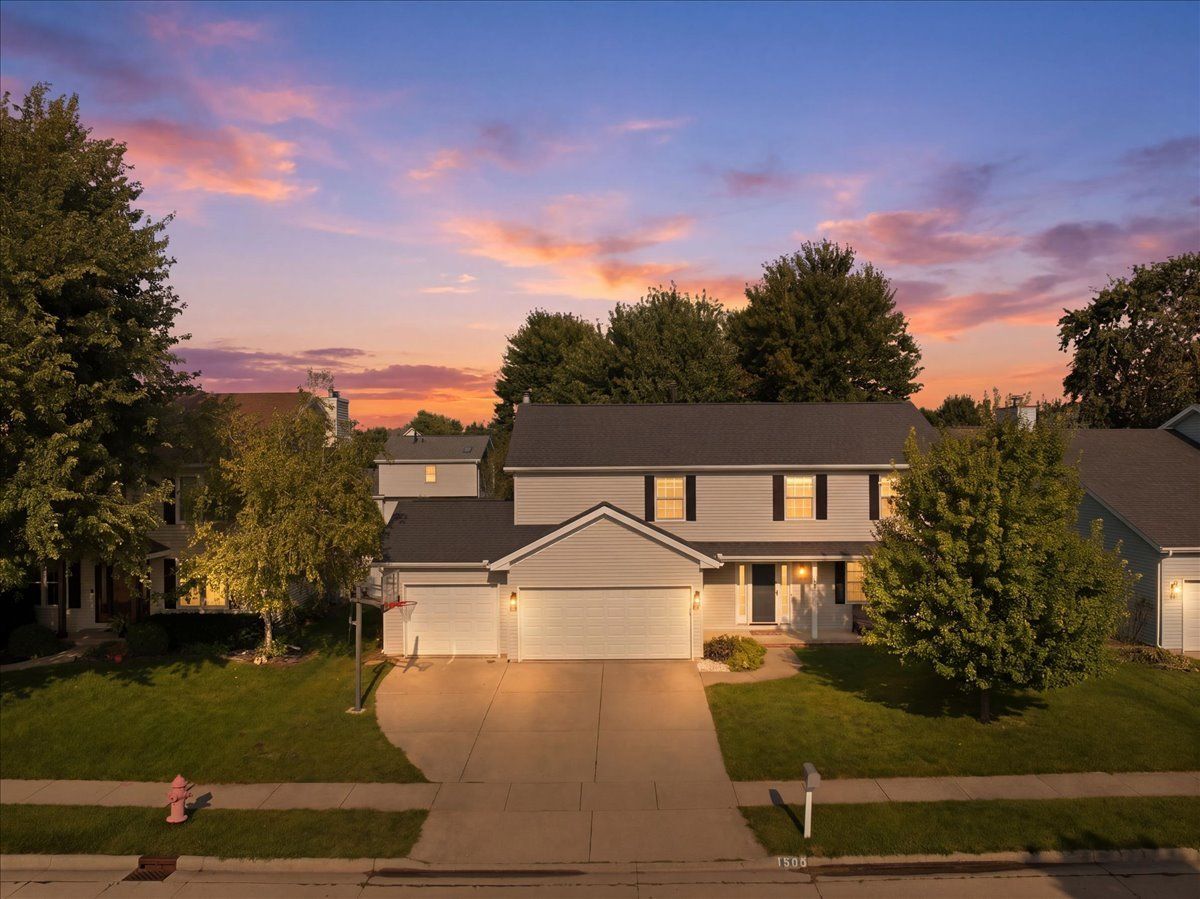
$339,900Active
4 bd · 2.5 ba · 2,911 sqft
1508 Augusta Drive
Normal, IL
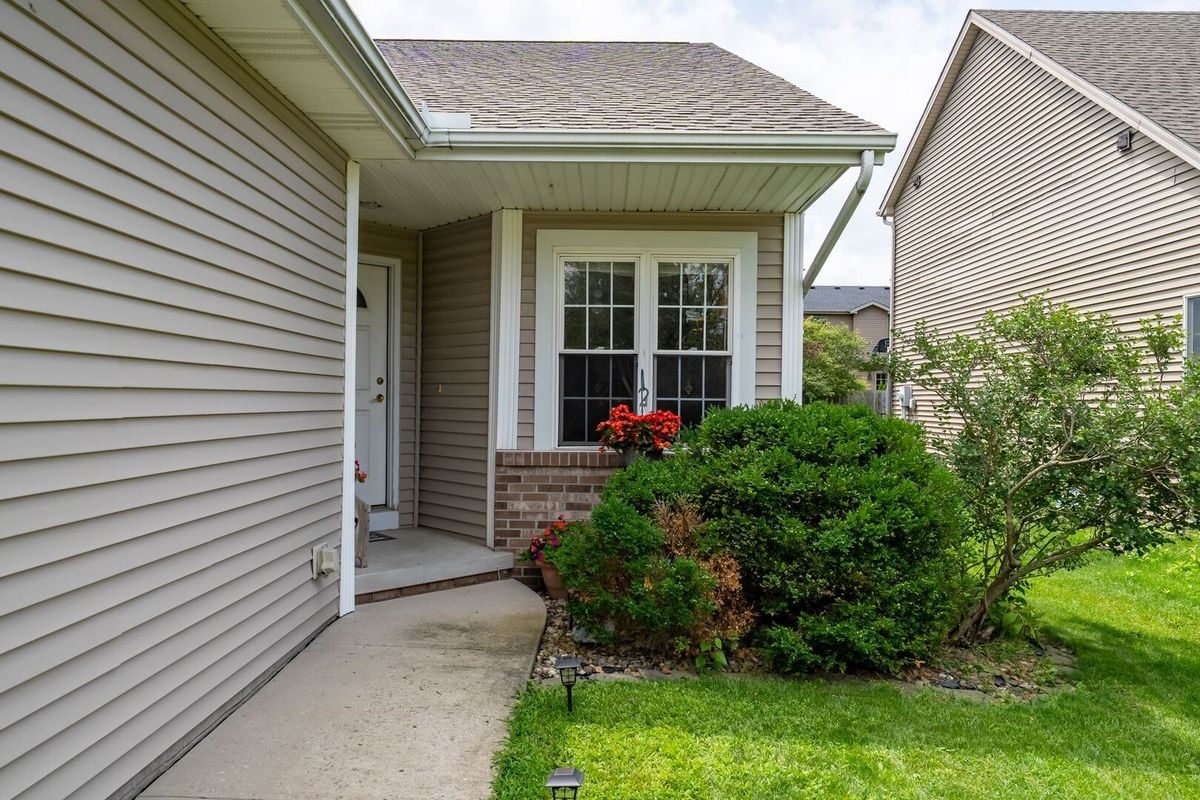
$299,500Active
3 bd · 2 ba · 2,654 sqft
2915 E Raab Road
Normal, IL