Detached Single · Barrington, IL
$575,000$599,990
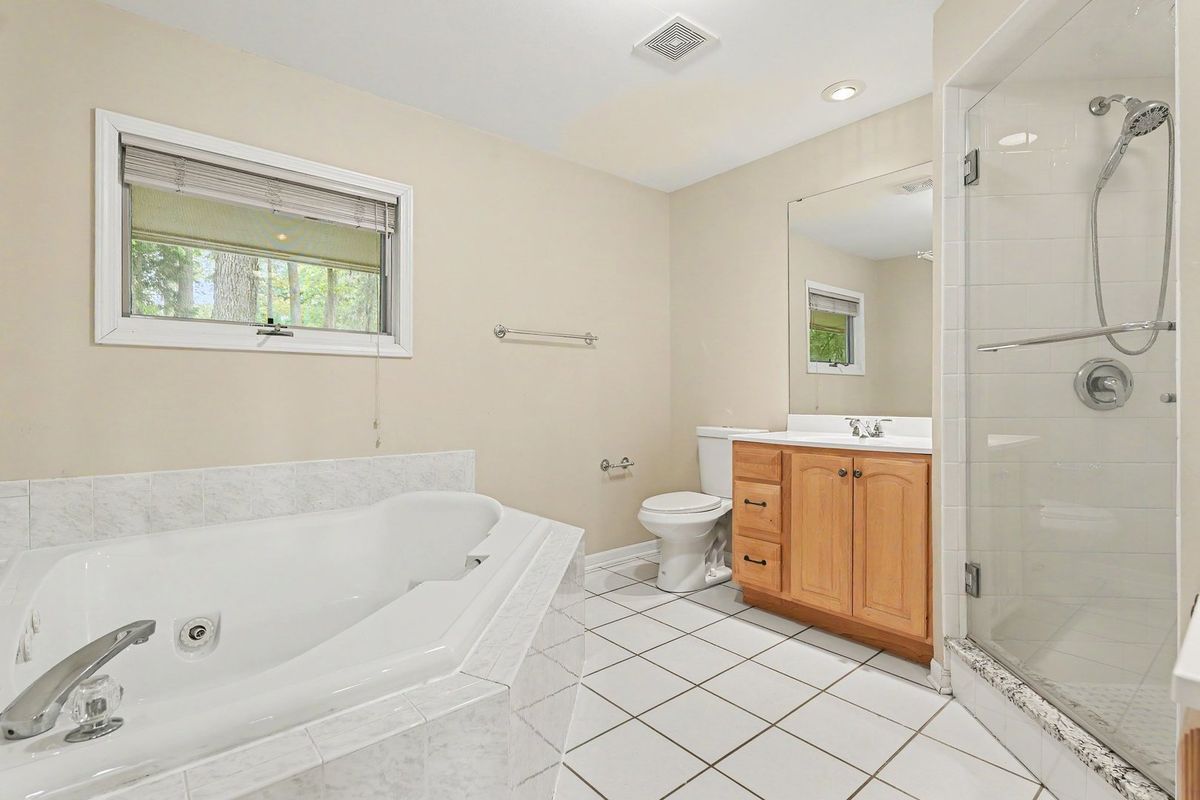
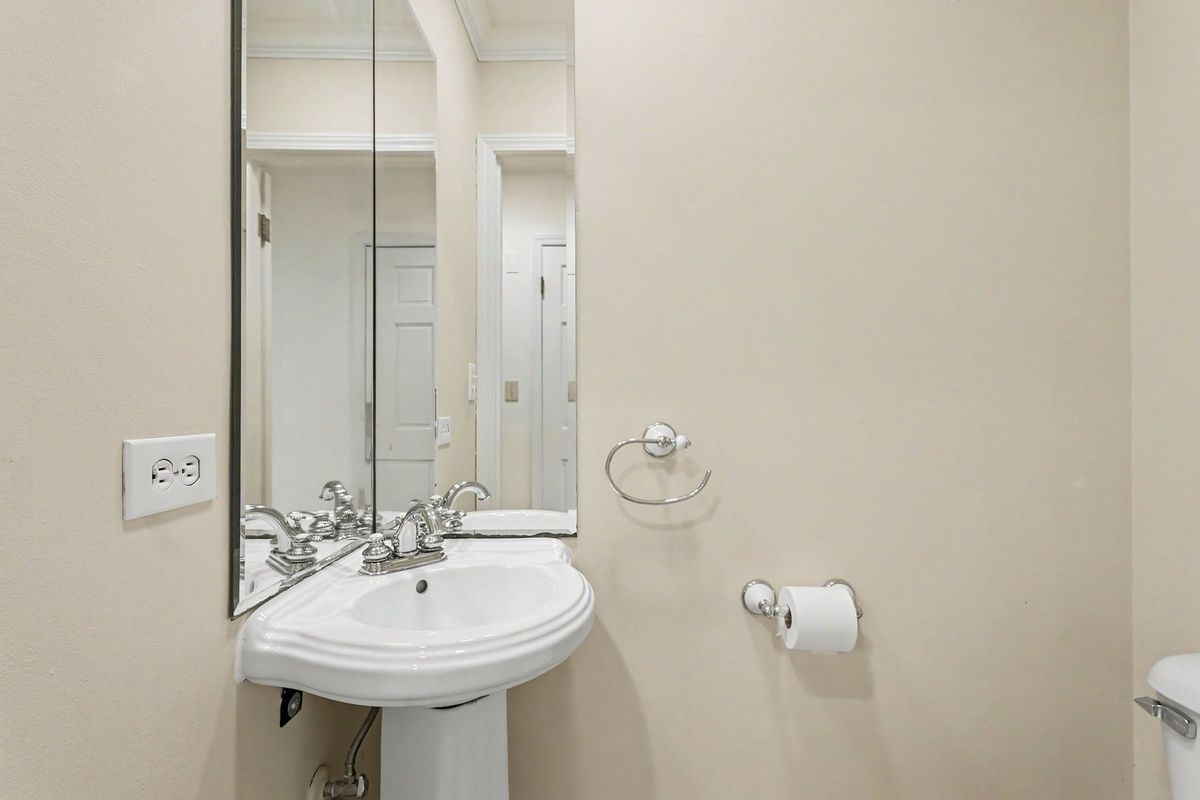
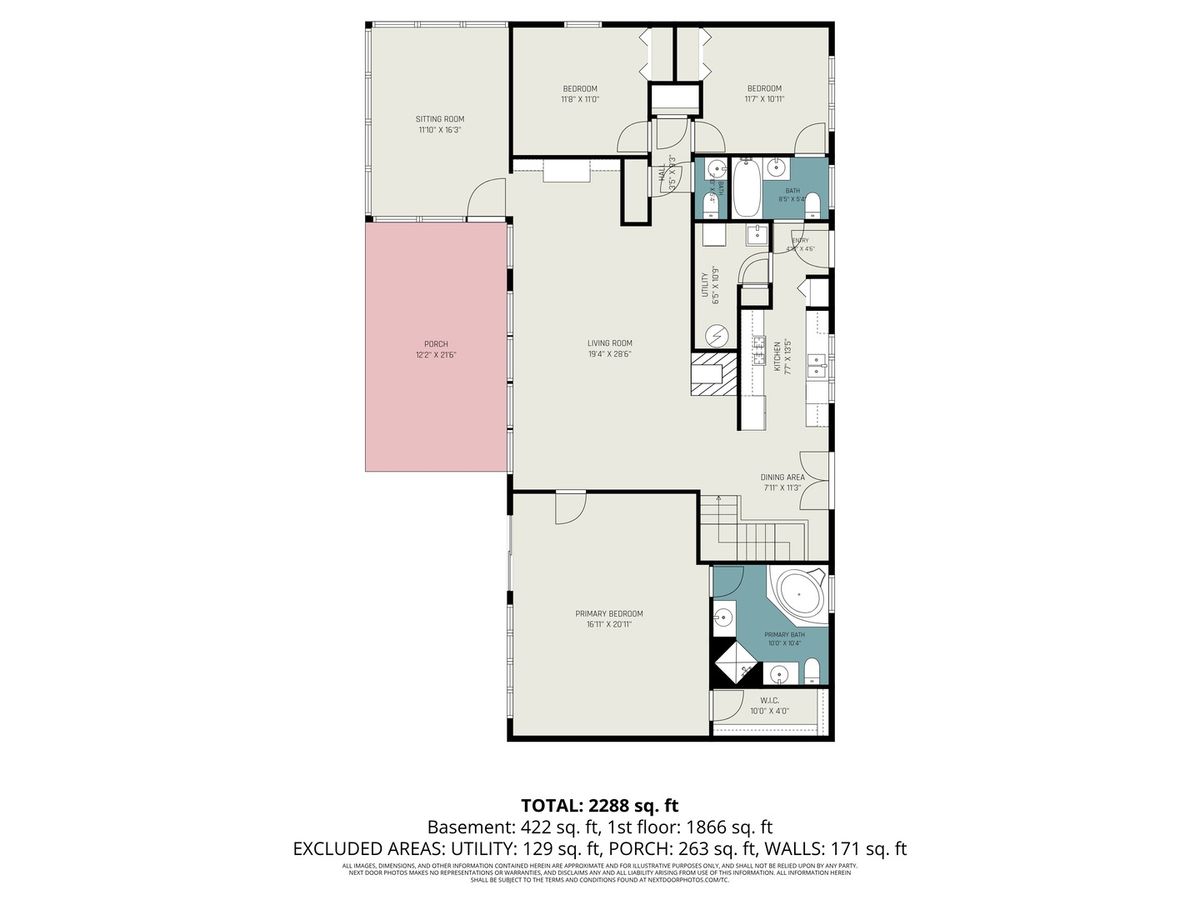
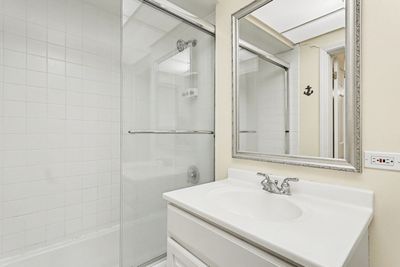
3 beds · 2.5 baths · 1,980 sqft
61 Timberlake Road, Barrington, IL, 60010
A brick-and-mortar place to make your own — room to make it home.
Active
What’s special
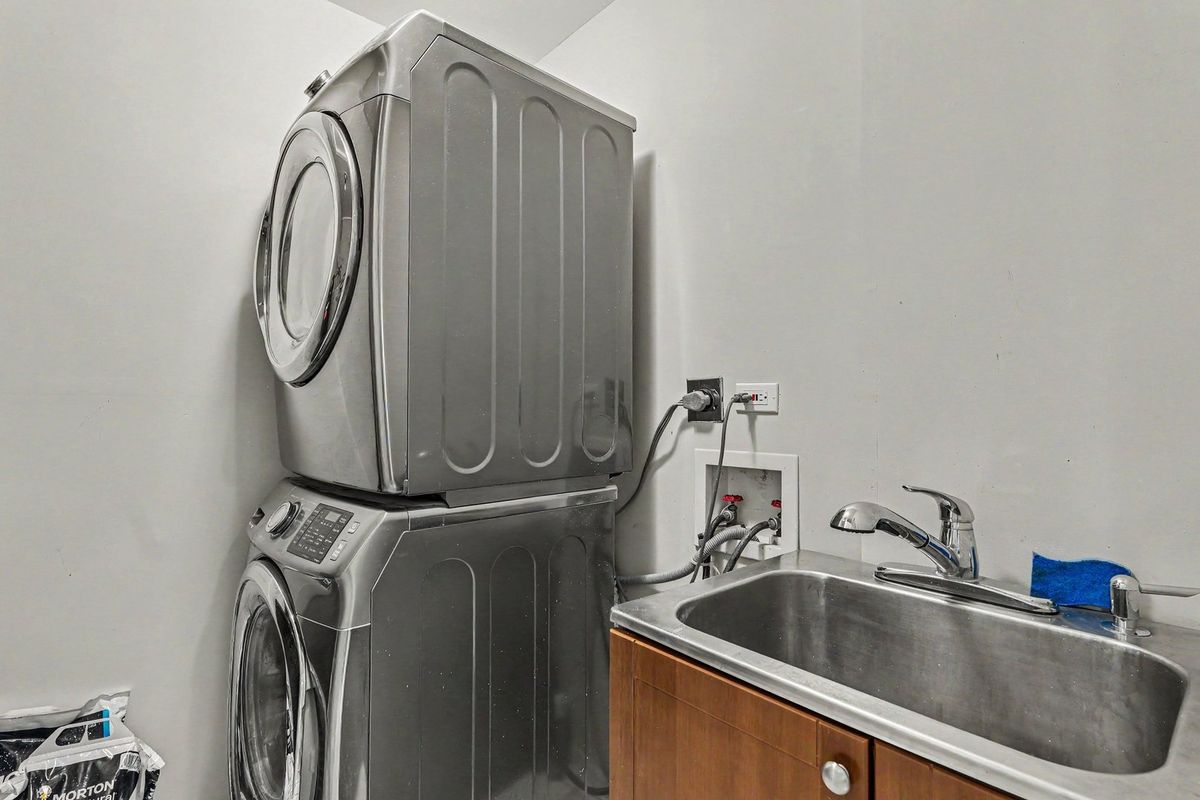
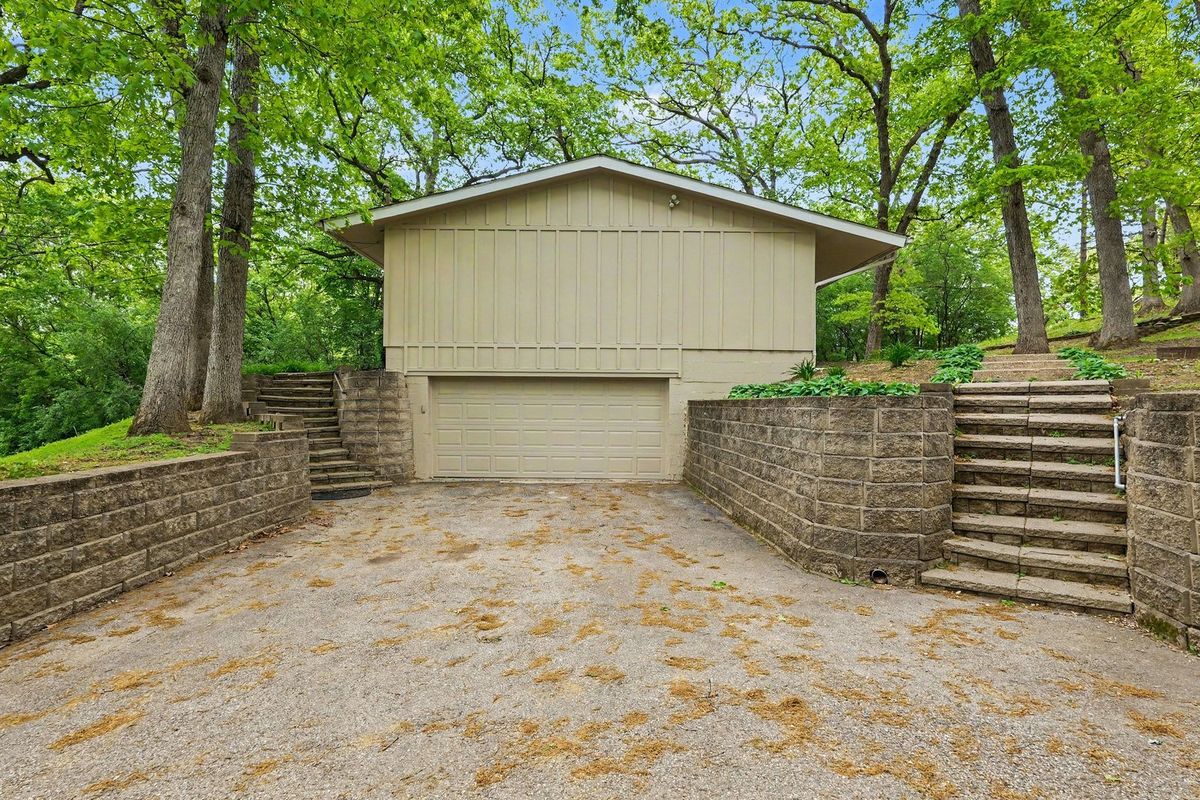
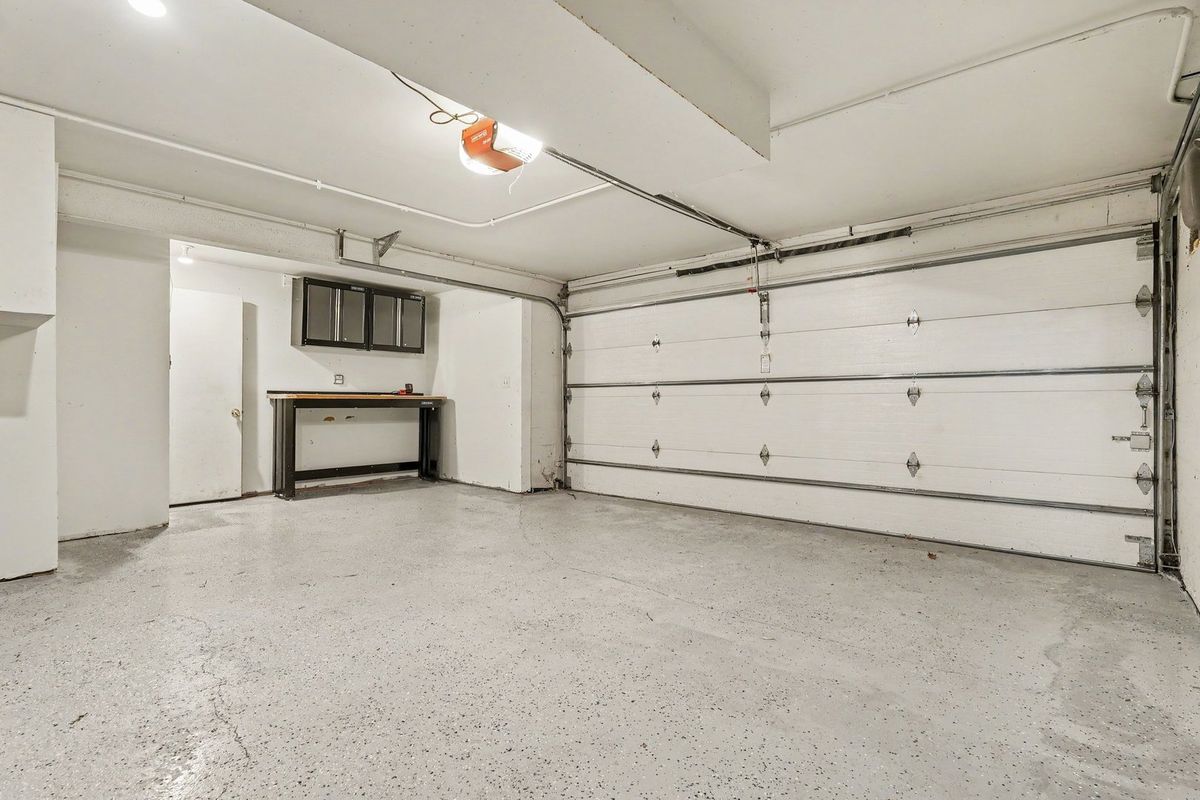
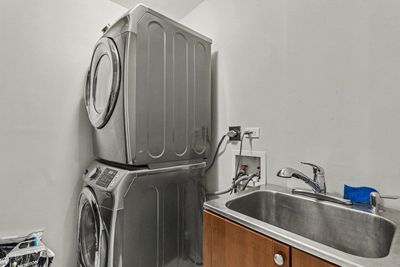
Central air2-car garage1.02-acre lotIn-unit laundry
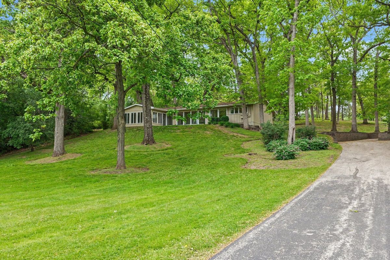
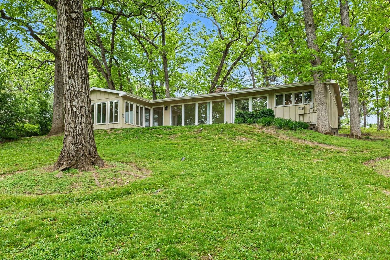
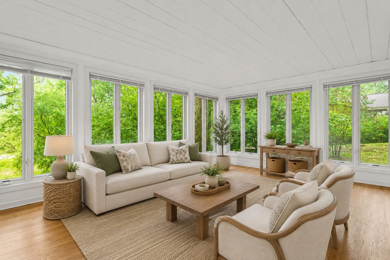
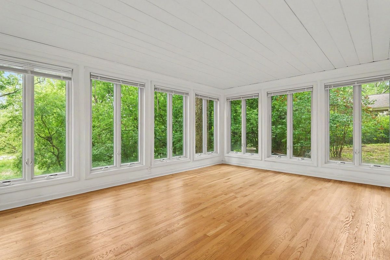
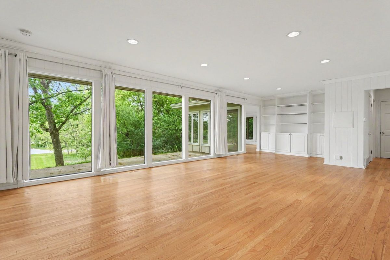
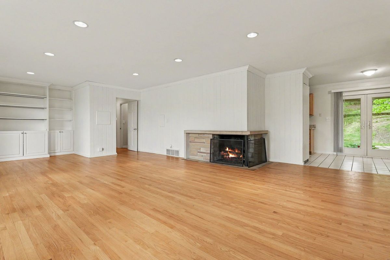
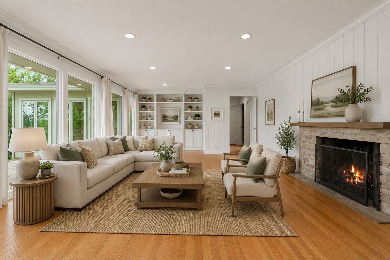
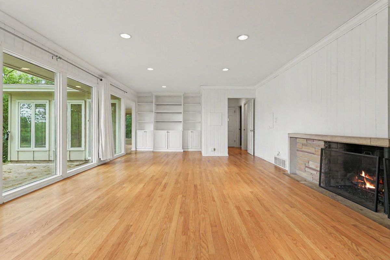
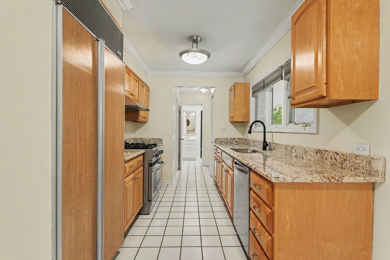
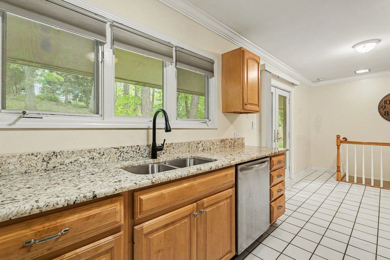
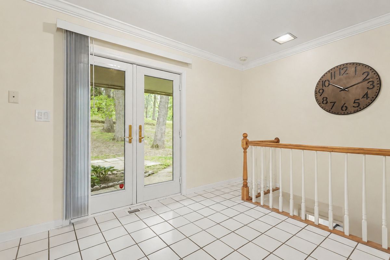
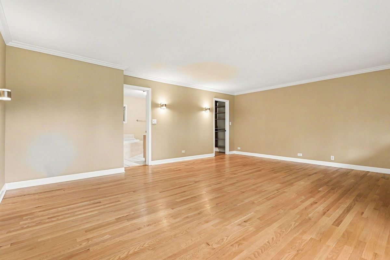
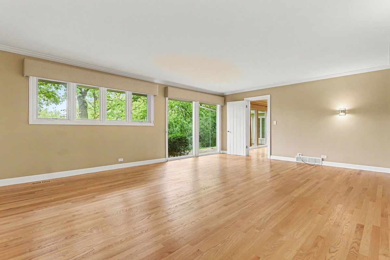
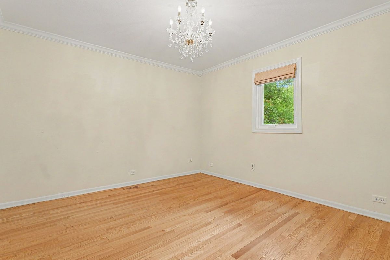
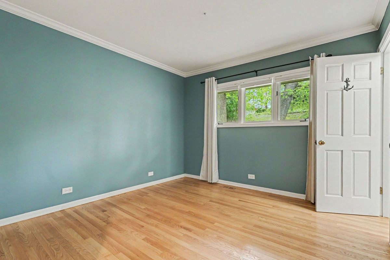
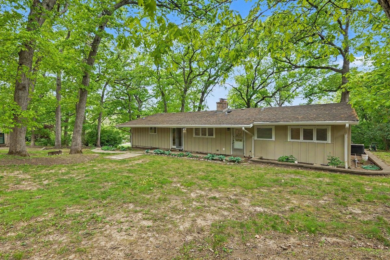
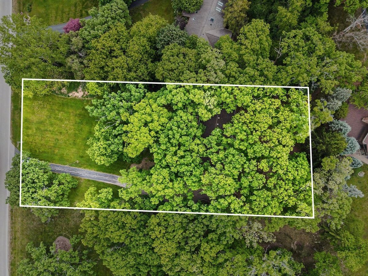

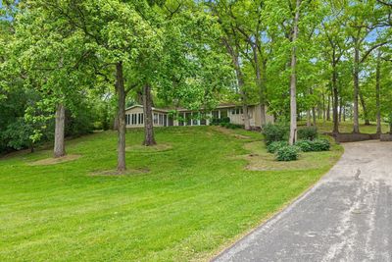
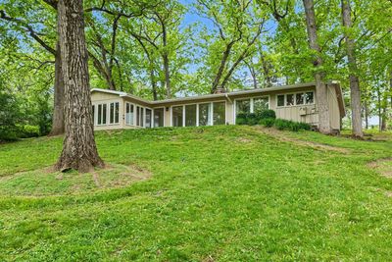
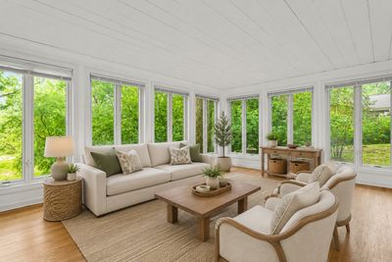
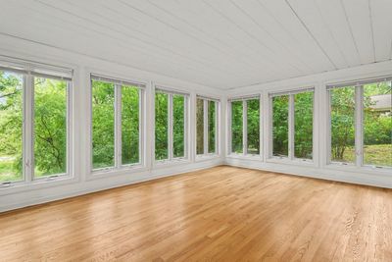
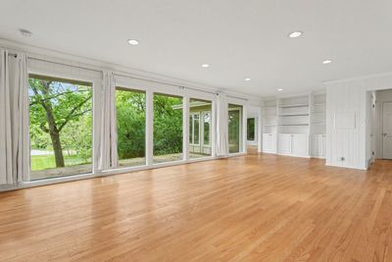
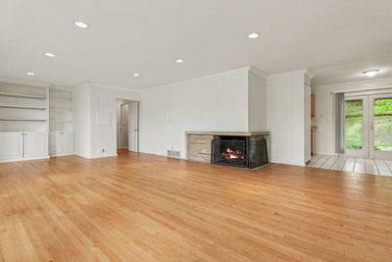
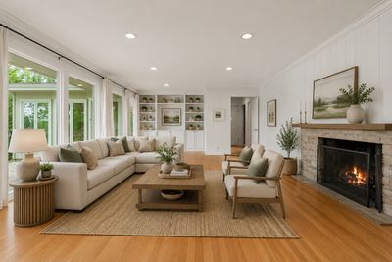
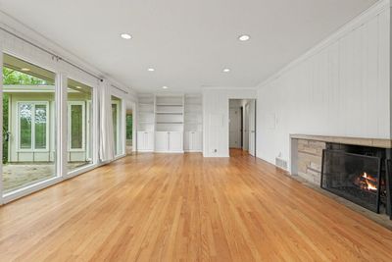
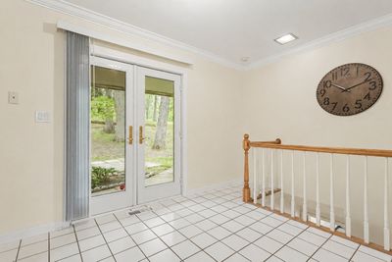
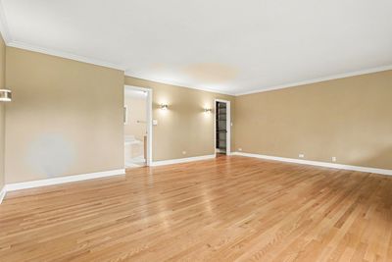
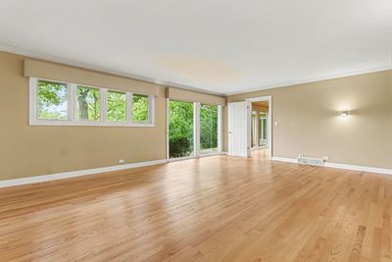
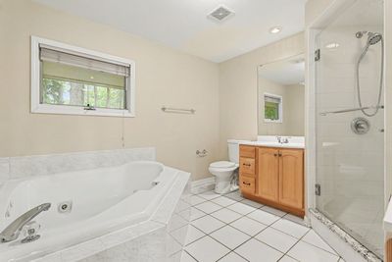
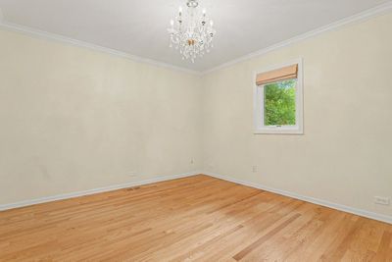
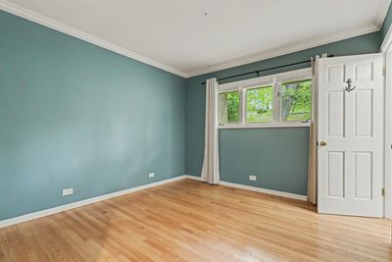
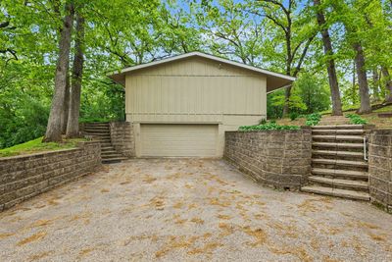
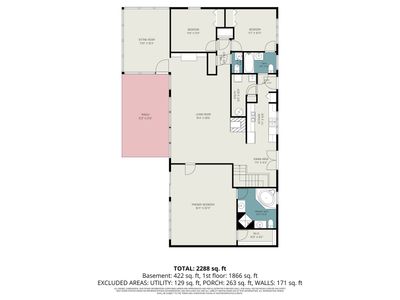
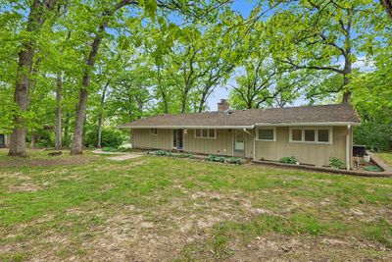
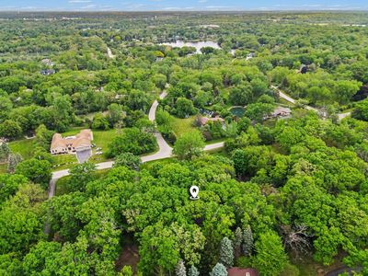
Set on over an acre in unincorporated Barrington, this 3-bedroom, 2.1-bath Timberlake Estates hillside ranch blends timeless design with a peaceful wooded setting. Expansive walls of windows fill the home with natural light and showcase picturesque views from nearly every room. Surrounded by mature trees and gently rolling grounds, this private retreat feels tucked away yet remains close to town, UP-NW Metra, and award-winning District 220, Barrington schools. Hardwood floors throughout and a spacious primary suite.
— the listing agent’s description
The home
3 beds
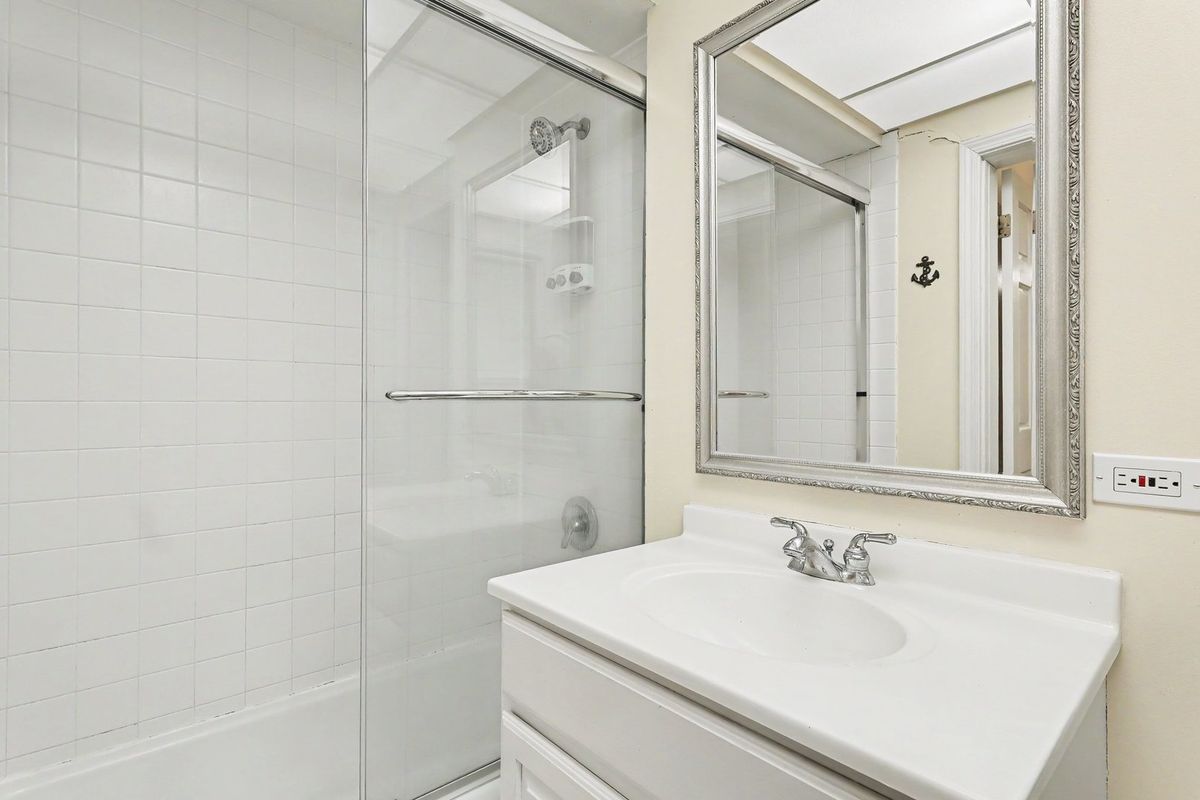
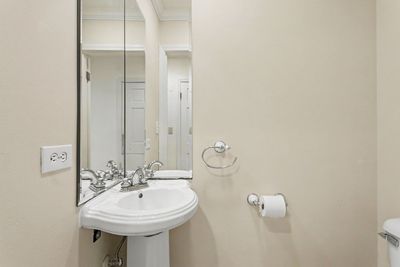
2.5 baths
1,980 sqft
Built in 1956
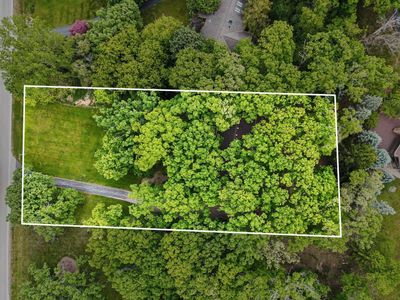
1.02-acre lot
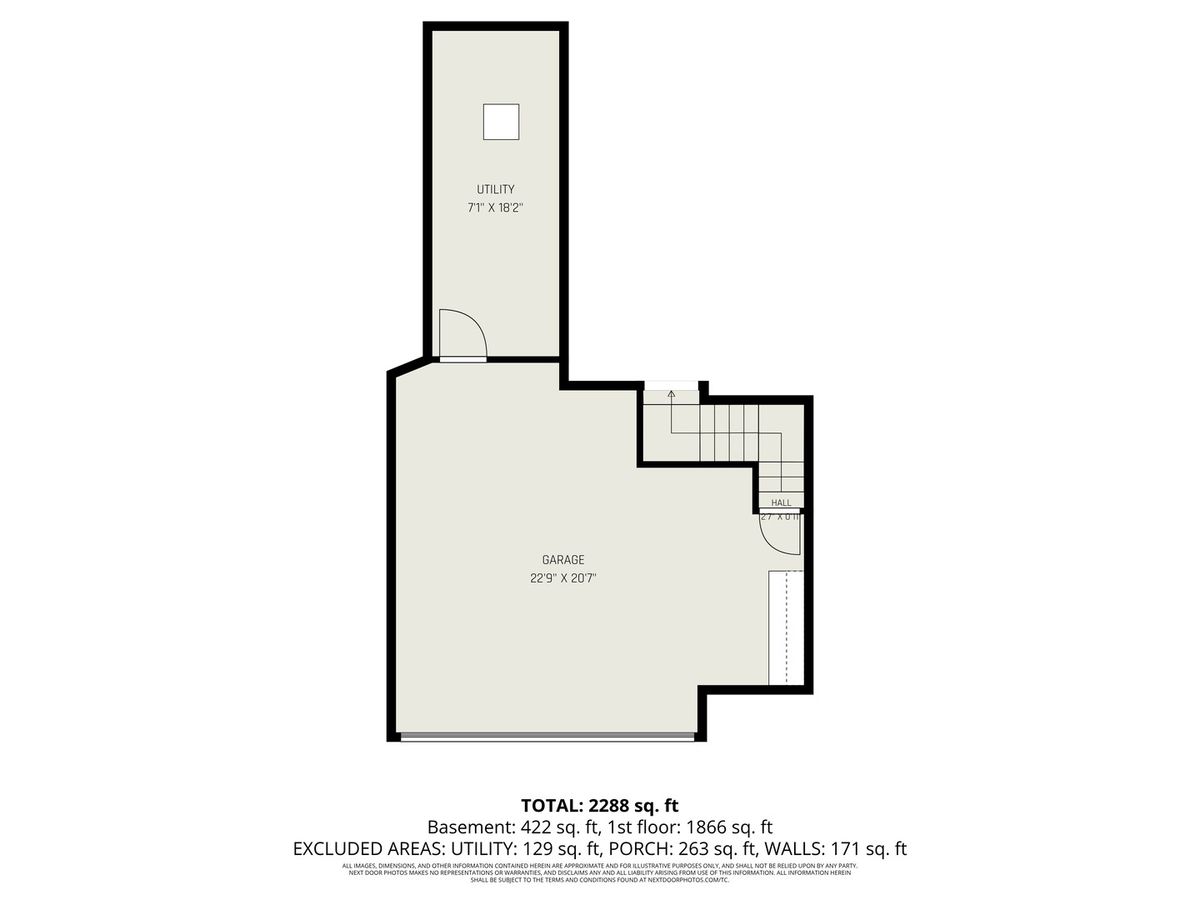
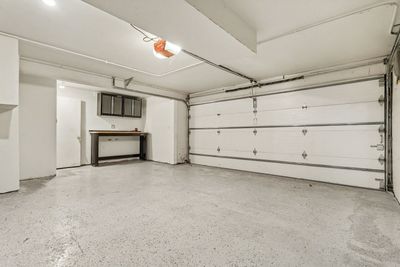
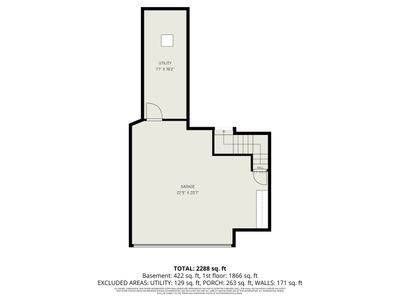
2-car garage
Detached Single
Ranch,Step Ranch
What it’ll cost
$290 / sqft
$9,368 taxes / yr
$600/mo HOA
Listed $599,990
Now $575,000
80 days on dwello
Estimated monthly payment
$4,606/mo
Principal & interest$3,057
Property taxes$781
Homeowners insurance$168
HOA dues$600
Get pre-qualified →Connect with a licensed lender in the dwello network.
Estimate only — not a loan offer. Example rate; taxes, HOA dues, insurance estimated; your actual rate, payment, taxes, and insurance will vary. dwello is not a lender. Equal Housing Opportunity.
Tour it with a real dwello agent
The agent who meets you here is an actual dwello Home Group team member who knows these streets — not a stranger who bought your name from a portal. You get straight answers on the spot, and the same person stays with you through closing.
On our team, vettedYour info is never soldWith you through closing
Tour this home
In person, on your schedule — a dwello agent meets you there.
WED
Jun 3
THU
Jun 4
FRI
Jun 5
SAT
Jun 6
11:00 am
Schedule a tour
80 days on dwello
Price history
Price reduced
Aug 11, 2026
↓ $24,990$575,000
Listed for sale
May 27, 2026
$599,990
Earlier records
Listed
Aug 12, 2026
$489,900
Listed
Nov 22, 2025
$547,000
Now $24,990 below the original list price.
Property taxes
2025
Annual tax bill (MLS)
Assessed value
2025
County assessor
2024
2023
2022
2021
2020
2019
2018
Assessed value from the Cook County Assessor (open records). Estimated market ≈ assessed × 10 for residential; not an appraisal — verify with the assessor.
Features
Central AirNatural GasForced AirFrameSeptic TankAsphaltGarage Door Opener
Schools
Elementary — North Barrington Elementary Scho
Middle — Barrington Middle School-Station
High — Barrington High School
Assigned schools per the listing — always verify enrollment + boundaries with the district.
Neighborhood
Loading map…
Nearby places via OpenStreetMap — approximate; verify what matters to you. Map © Mapbox © OpenStreetMap.
MLS listing data
Listed by Jacqueline Harding · Berkshire Hathaway HomeServices Starck Real Estate
Listing last updated Aug 14, 2026 · data refreshed from the MLS Aug 14, 2026, 8:36 AM CT
Based on information submitted to the MLS GRID as of Aug 14, 2026, 8:36 AM CT. Listing data © MRED LLC, distributed by MLS GRID — deemed reliable but not guaranteed; independently verify. Anything shown below this point is not MLS listing data.
See it in personA real dwello agent on our team — never a sold lead.
Schedule a tour
Message
No pressure — reach out whenever you’re ready.
Similar homes nearby
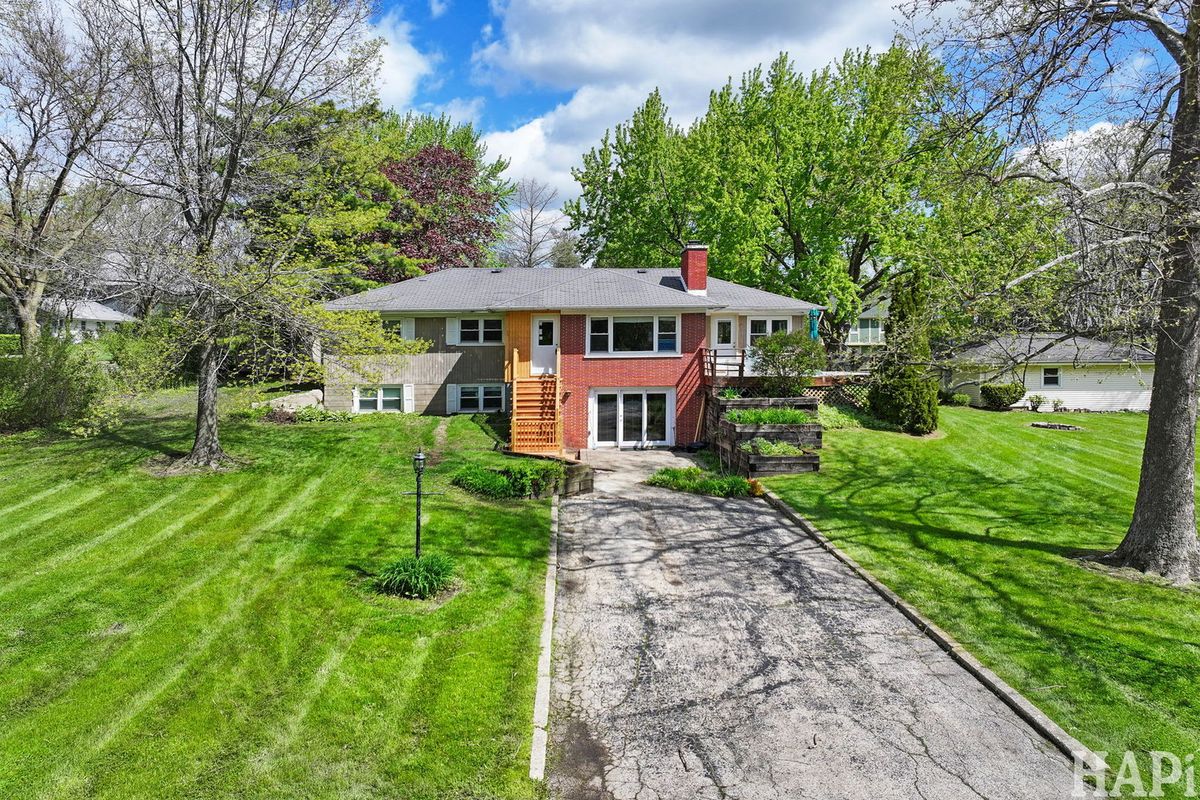
$579,000Active
4 bd · 2 ba · 1,556 sqft
654 Harvard Avenue
Barrington, IL

$570,000Active
2 bd · 2.5 ba · 1,689 sqft
452 Park Barrington Drive
Barrington, IL
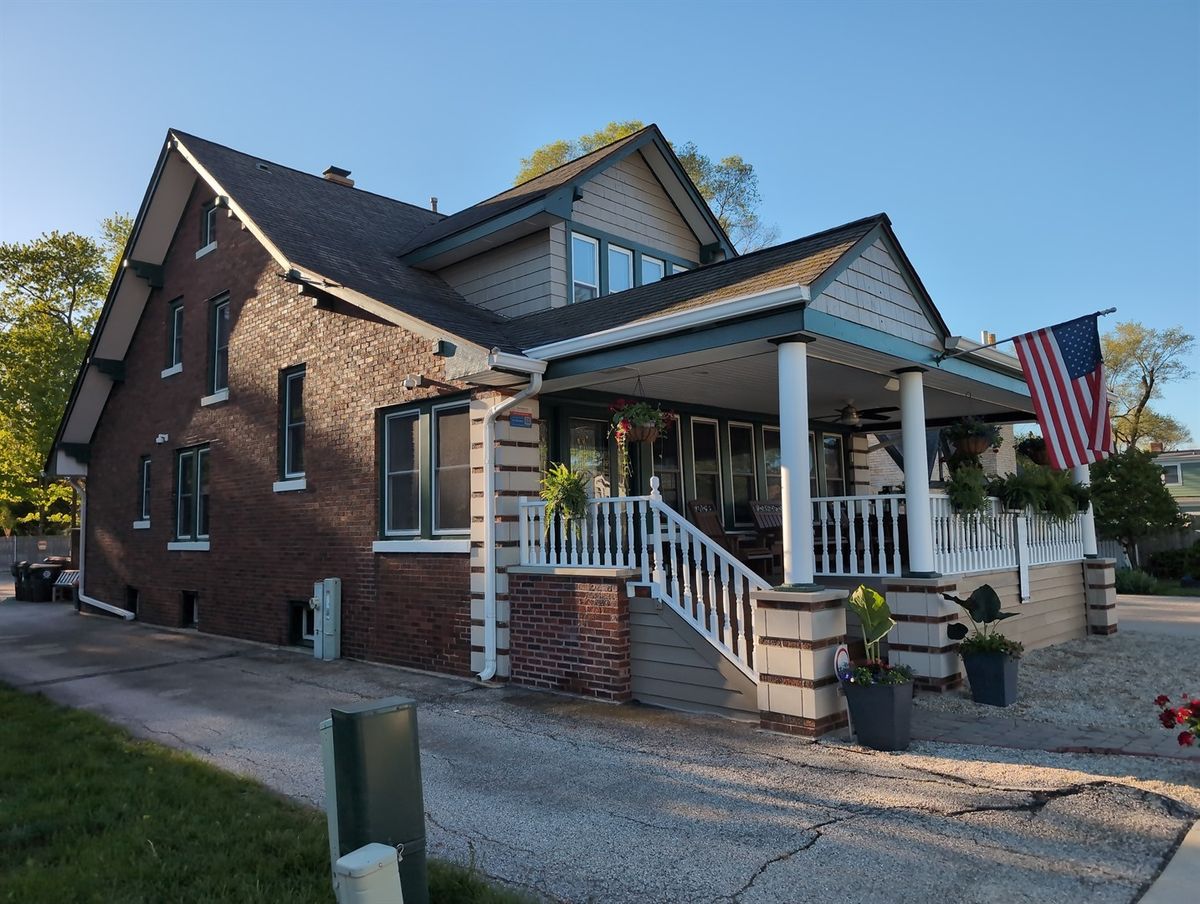
$552,361Active
3 bd · 2.5 ba · 3,375 sqft
417 N Hough Street
Barrington, IL
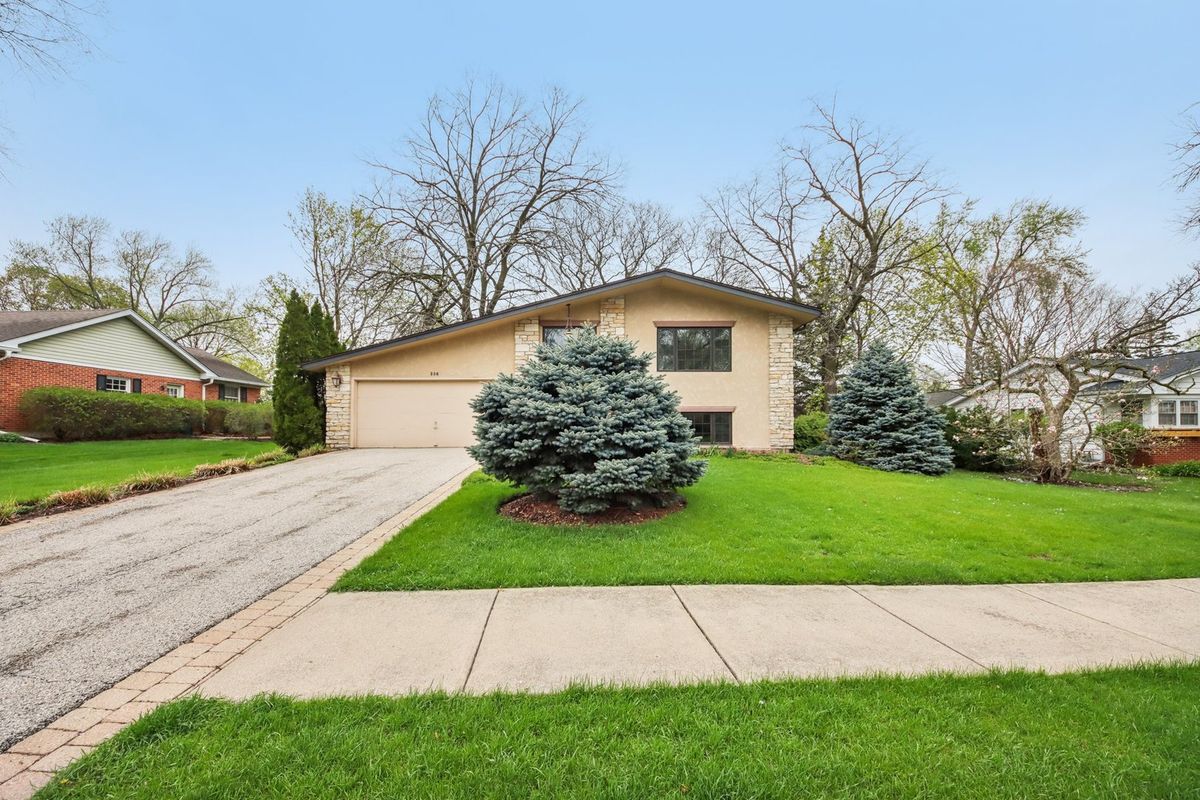
$550,000Active
3 bd · 2 ba · 1,134 sqft
236 Monument Avenue
Barrington, IL