Price cut: $42,500
View all 41 photos
Detached Single · DeKalb, IL
$275,000$317,500
5 beds · 4 baths · 2,580 sqft
181 Tilton Park Drive, DeKalb, IL, 60115
A brick-and-mortar place to make your own — room to make it home.
Active
What’s special
Central air2-car garageIn-unit laundry
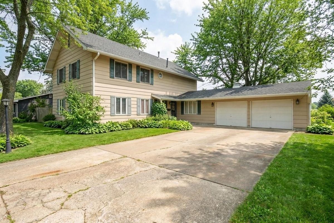
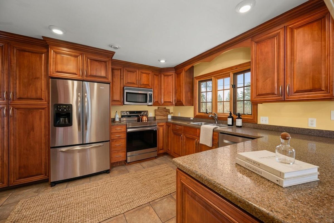
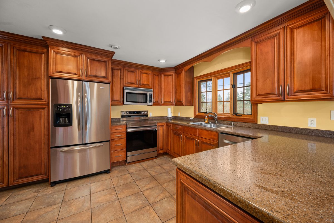
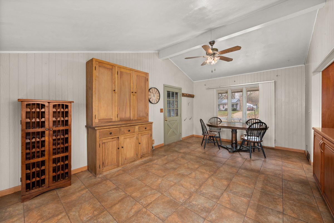
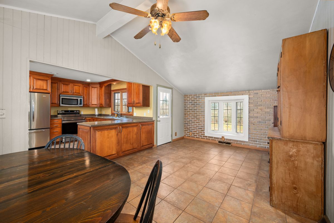
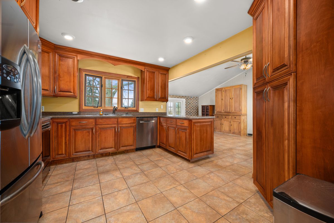
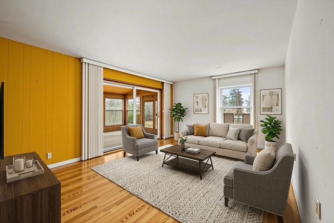
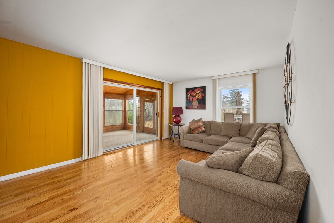
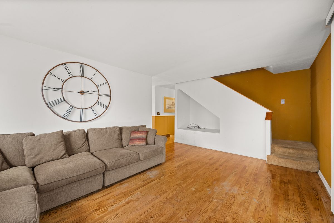
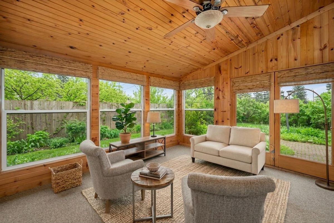
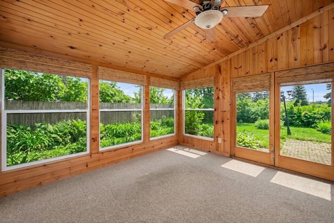
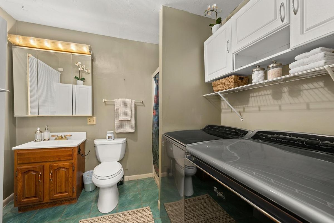
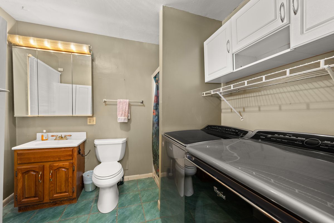
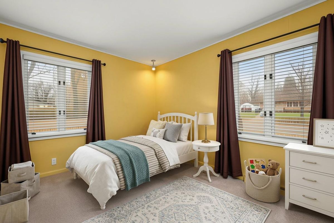
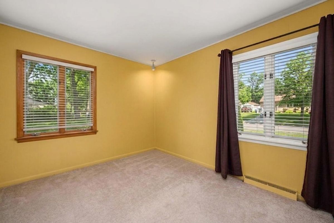
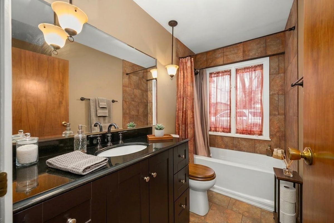
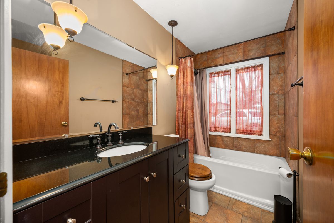
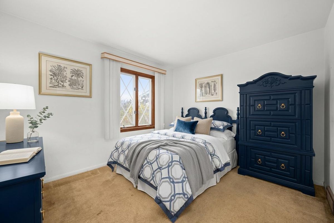
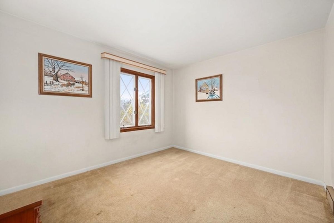
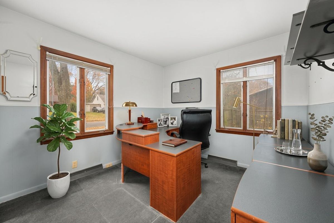
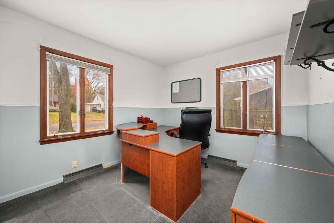
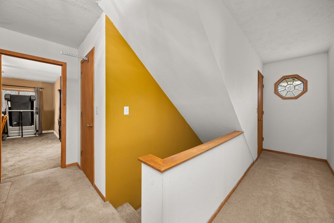
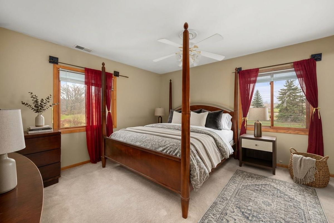
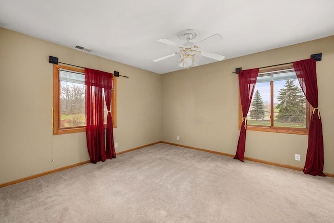
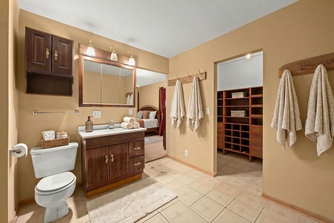
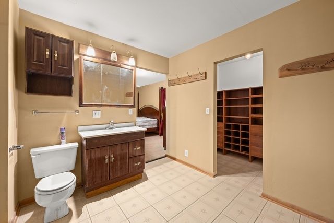
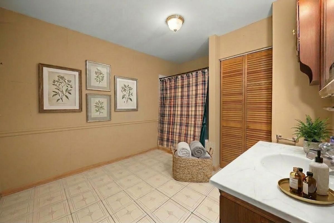
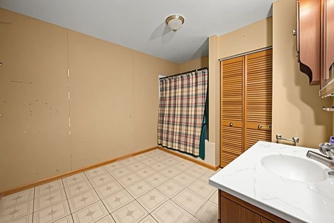
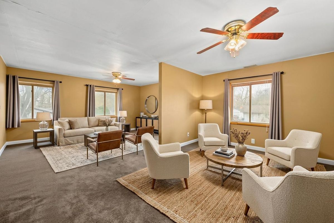
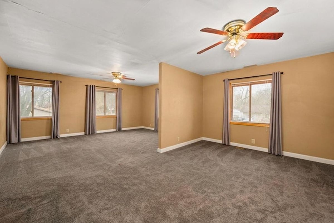
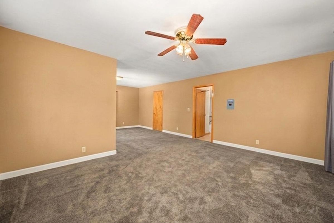
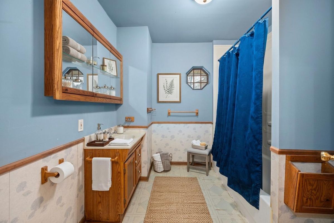
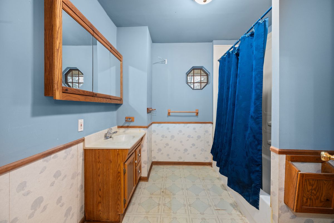
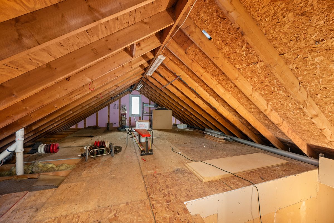
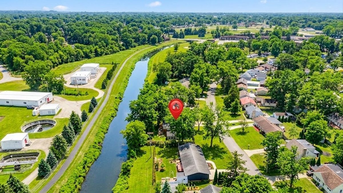
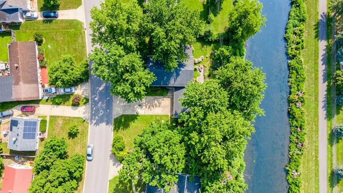
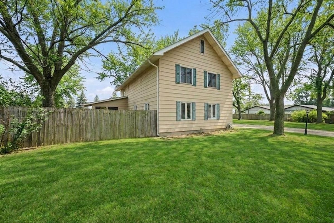
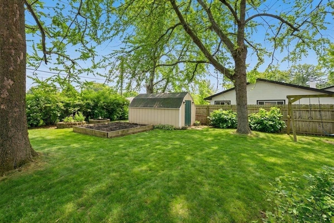
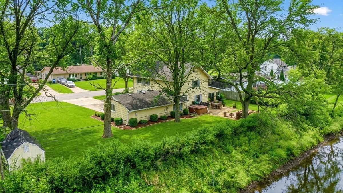
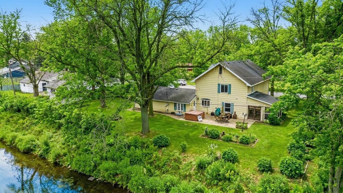
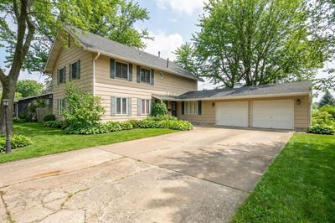
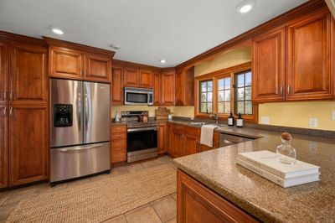
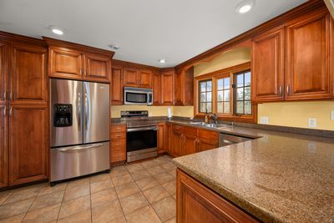
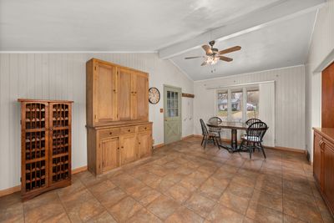
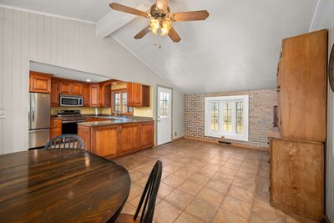
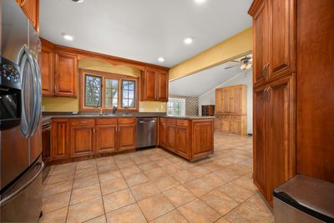
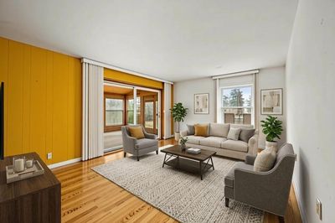
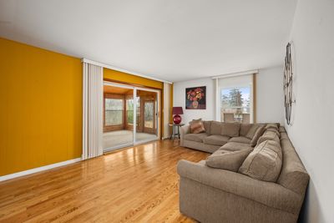
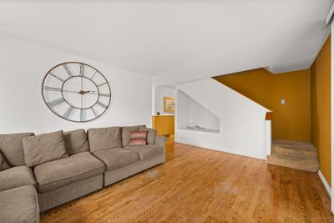
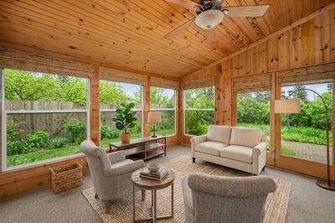
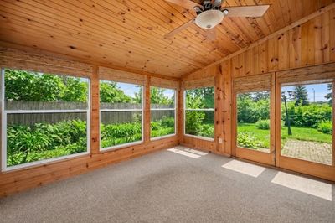
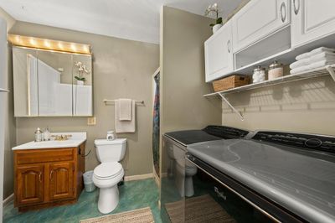
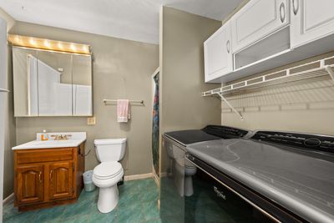
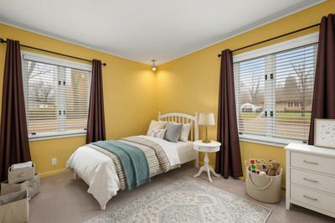
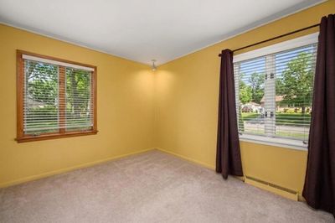
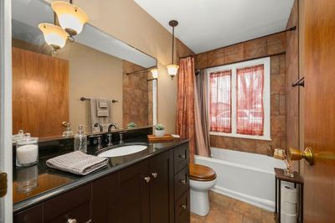
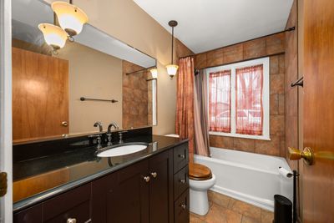
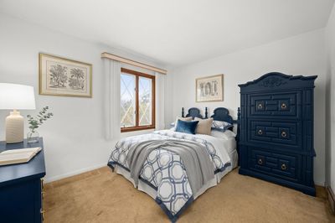
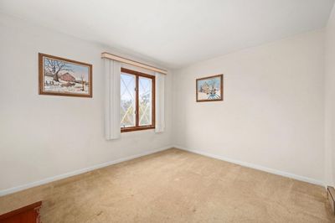
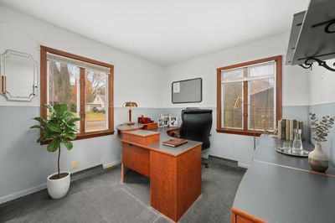
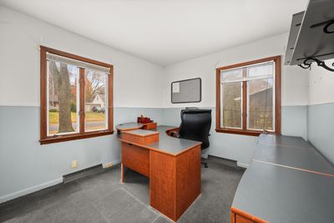
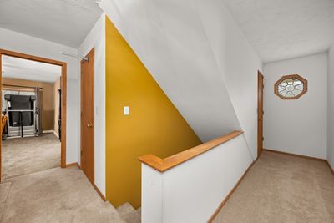
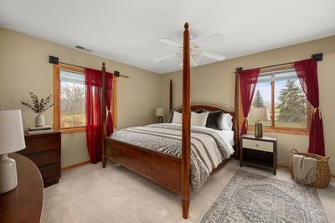
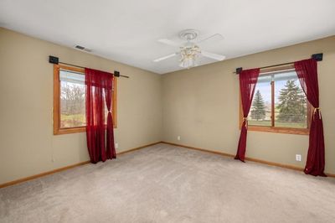
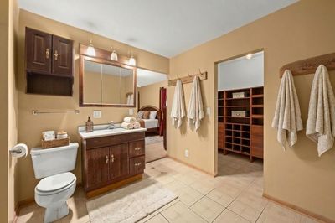
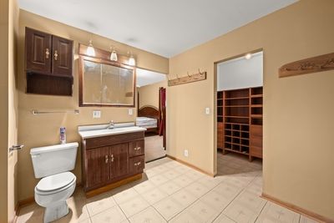
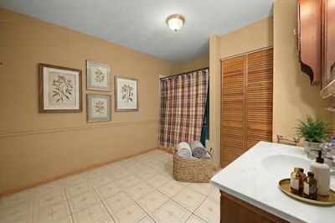
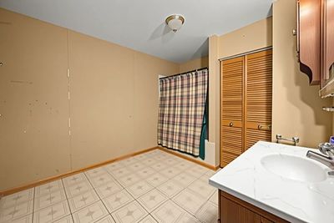
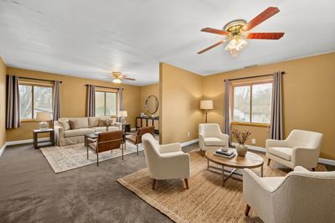
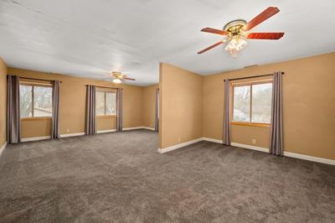
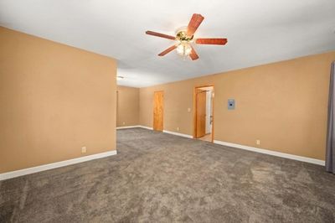
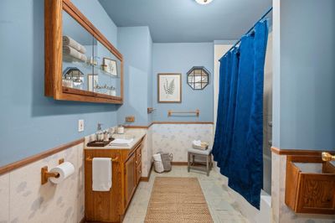
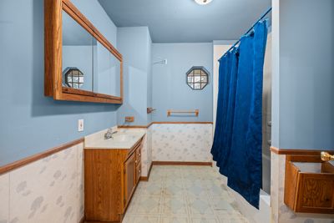
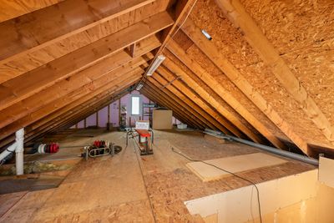
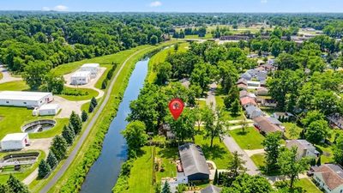
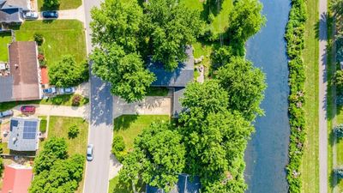
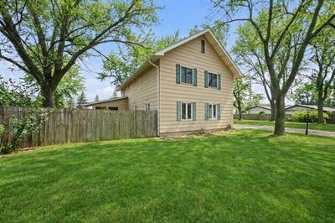
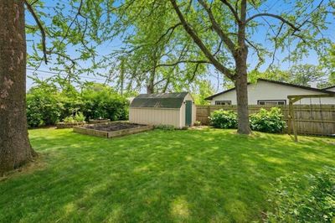
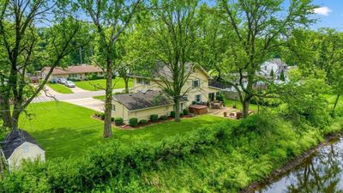
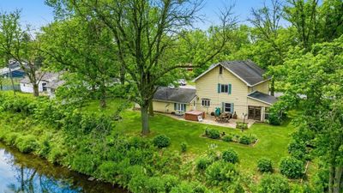
Don't miss this 5-bedroom, 4-bath home that offers over 2,500 square feet of versatile living space on a half-acre lot overlooking a channel of the Kishwaukee River. The heart of the home is the generous updated kitchen, which features custom cabinetry, solid-surface countertops, stainless steel appliances, and a breakfast bar that opens to the dining area with a vaulted ceiling and bay window. The bright living room, features hardwood flooring, that creates an inviting space for everyday living and entertaining, the living room flows seamlessly into one of the home's standout features, the stunning three-season sunroom-with knotty pine on the walls and vaulted ceiling, floor-to-ceiling windows, and French doors leading to the backyard-offers peaceful year-round views. The thoughtfully designed floor plan includes three main-level bedrooms, 2 full baths, and convenient first floor laundry. Upstairs, you'll find the private primary suite complete with a spacious walk-in closet and oversized ensuite bath. An additional hall bath and impressive 26' x 17' 5th bedroom provides endless possibilities for use as a bedroom, family room, game room, home office, fitness area, or hobby space, it could even be divided to create a sixth bedroom. The walk-up attic offers outstanding storage and exciting potential for future expansion. Additional features include an oversized attached two-car garage with built-in cabinetry, mature landscaping, and a desirable location just minutes from Hopkins Park, golf, walking trails, playgrounds, and other recreational amenities. This home combines generous living space, exceptional flexibility, and a beautiful natural setting-all at an incredible value! --. **Unfortunately, the previous buyers' transaction fell through due to their home sale contingency. No fault of the seller or property. Home is back on the market and ready for a new buyer!
— the listing agent’s description
The home
5 beds
4 baths
2,580 sqft
Built in 1962
Lot 111.10 X 165 X 155 X 160
2-car garage
Detached Single
What it’ll cost
$107 / sqft
$5,439 taxes / yr
No HOA
Listed $317,500
Now $275,000
79 days on dwello
Estimated monthly payment
$1,995/mo
Principal & interest$1,462
Property taxes$453
Homeowners insurance$80
Get pre-qualified →Connect with a licensed lender in the dwello network.
Estimate only — not a loan offer. Example rate; taxes and insurance estimated; your actual rate, payment, taxes, and insurance will vary. dwello is not a lender. Equal Housing Opportunity.
Tour it with a real dwello agent
The agent who meets you here is an actual dwello Home Group team member who knows these streets — not a stranger who bought your name from a portal. You get straight answers on the spot, and the same person stays with you through closing.
On our team, vettedYour info is never soldWith you through closing
Tour this home
In person, on your schedule — a dwello agent meets you there.
WED
Jun 3
THU
Jun 4
FRI
Jun 5
SAT
Jun 6
11:00 am
Schedule a tour
79 days on dwello
Price history
Price reduced
Aug 12, 2026
↓ $42,500$275,000
Listed for sale
May 26, 2026
$317,500
Earlier records
Listed
Nov 22, 2025
$317,500
Now $42,500 below the original list price.
Property taxes
2025
Annual tax bill (MLS)
From county records — verify with the assessor.
Features
Central AirNatural GasOtherPublic SewerConcreteGarage Door Opener
Schools nearby
Clinton Rosette Middle School · 0.5 mi
Ellwood School · 0.7 mi
Saint Marys School · 0.8 mi
Haish School · 1.3 mi
Chesebro Elementary School · 1.5 mi
This listing didn’t include assigned schools, so these are the closest schools (OpenStreetMap) — not necessarily the attendance-zoned schools. Confirm assignment with the district.
Neighborhood
Loading map…
Nearby places via OpenStreetMap — approximate; verify what matters to you. Map © Mapbox © OpenStreetMap.
MLS listing data
Listed by Tammy Engel · RE/MAX Classic
Listing last updated Aug 12, 2026 · data refreshed from the MLS Aug 12, 2026, 5:52 PM CT
Based on information submitted to the MLS GRID as of Aug 12, 2026, 5:52 PM CT. Listing data © MRED LLC, distributed by MLS GRID — deemed reliable but not guaranteed; independently verify. Anything shown below this point is not MLS listing data.
See it in personA real dwello agent on our team — never a sold lead.
Schedule a tour
Message
No pressure — reach out whenever you’re ready.
Similar homes nearby

$250,000Active
4 bd · 1 ba · 1,392 sqft
510 Best Avenue
DeKalb, IL
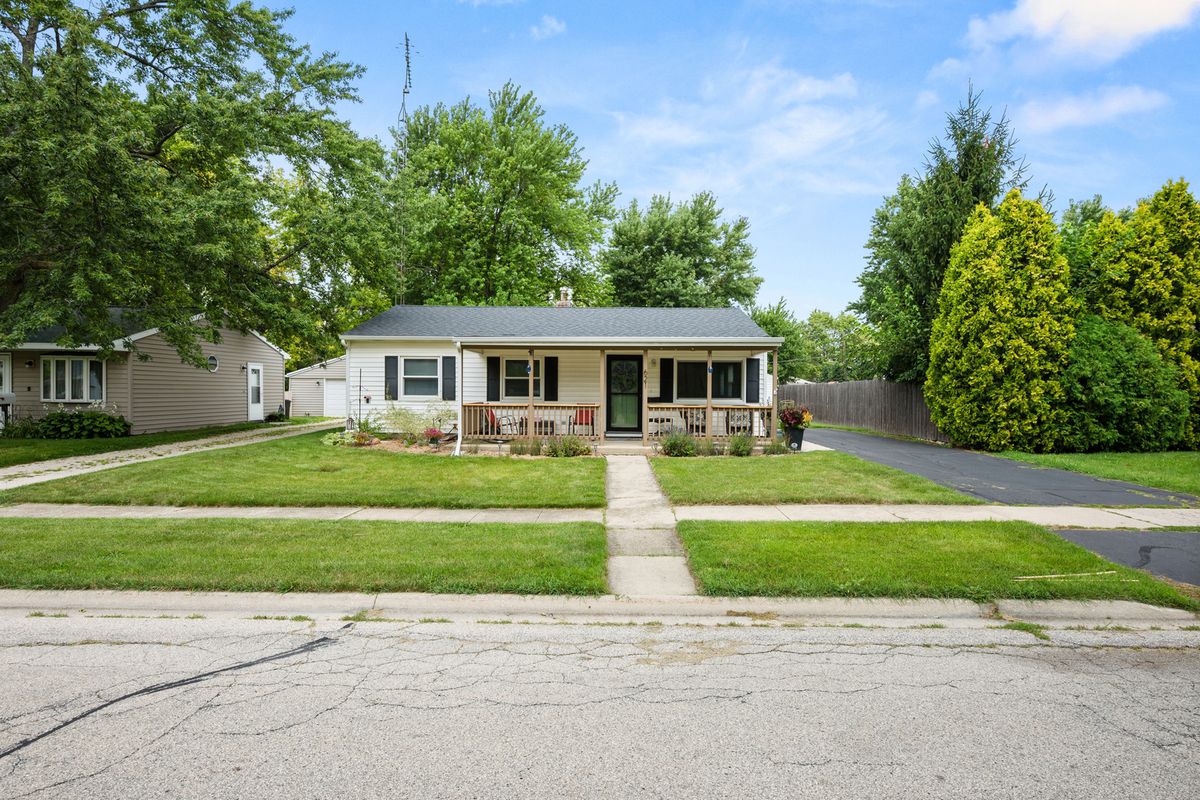
$249,900Active
4 bd · 1 ba · 1,519 sqft
621 Fairlane Avenue
DeKalb, IL
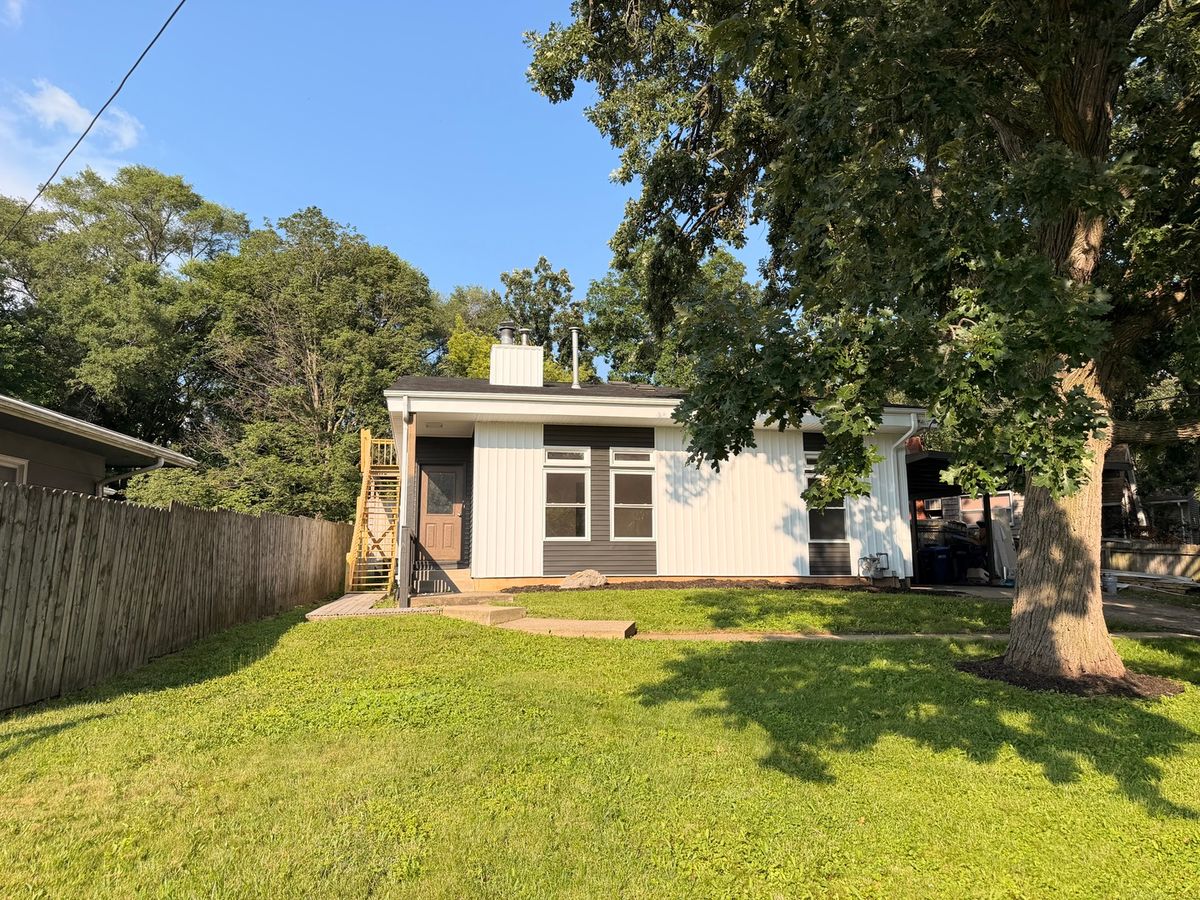
$315,000Active
4 bd · 2 ba · 1,700 sqft
121 Oak Drive
DeKalb, IL
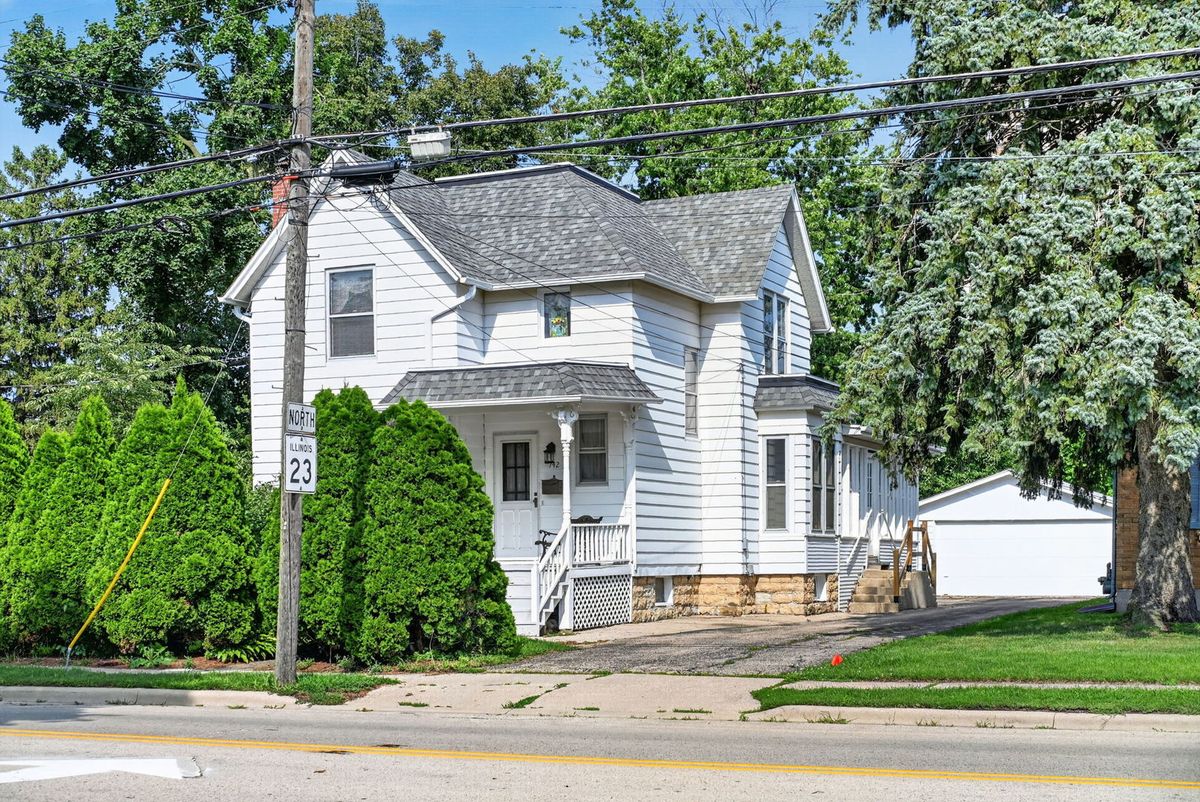
$220,000Active
4 bd · 2 ba · 1,824 sqft
742 S 4th Street
DeKalb, IL