Price cut: $6,100
View all 47 photos
Detached Single · Rantoul, IL
$319,900$326,000
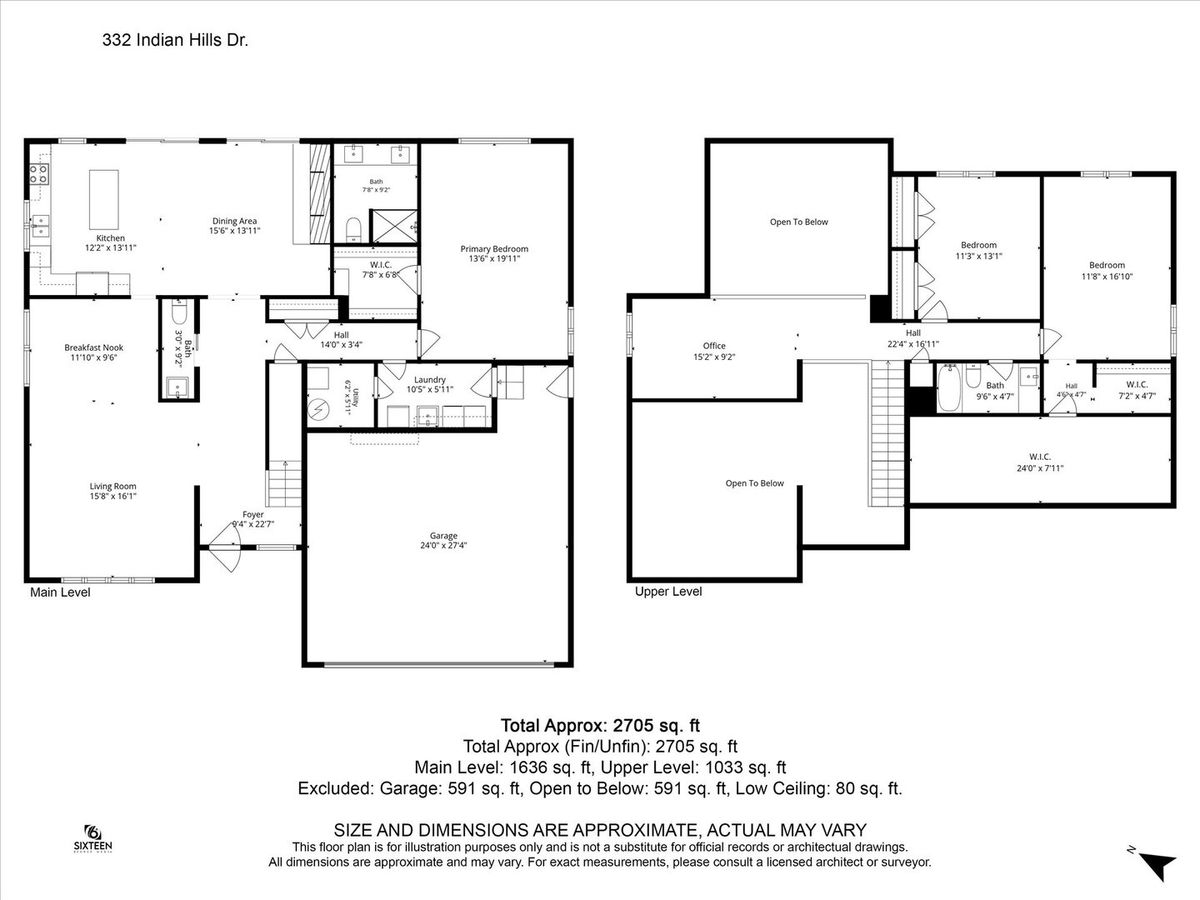
3 beds · 2.5 baths · 2,669 sqft
332 Indian Hills Drive, Rantoul, IL, 61866
A brick-and-mortar place to make your own — room to make it home.
Active
What’s special
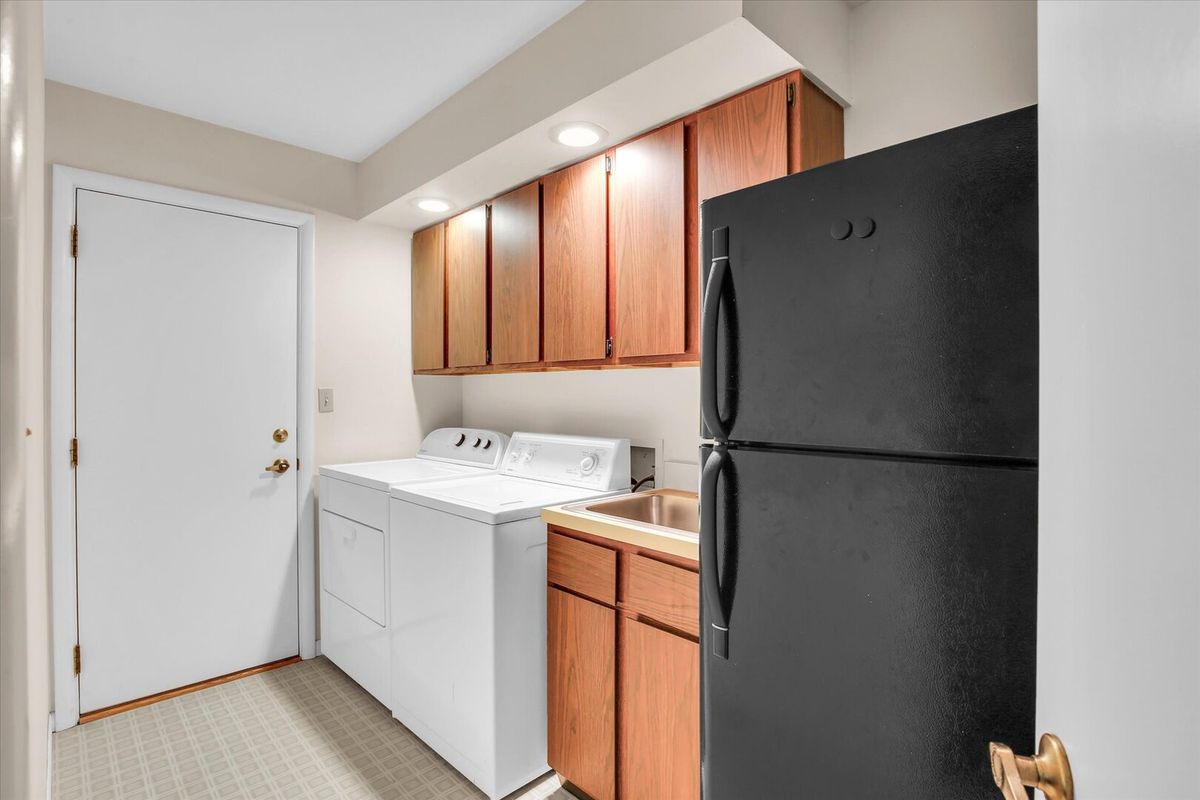
Central air2-car garageIn-unit laundry
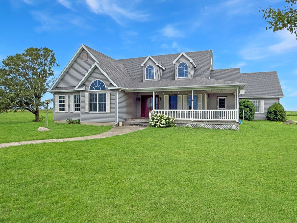
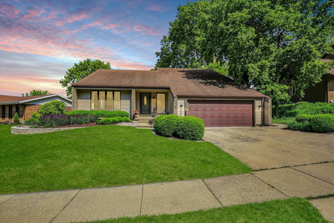
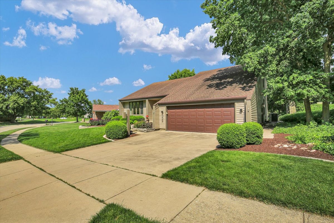
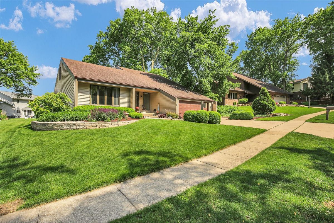
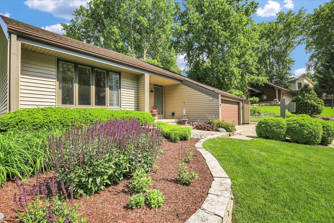
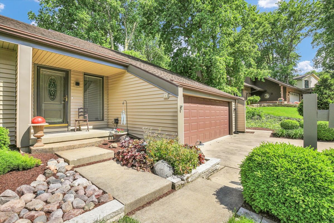
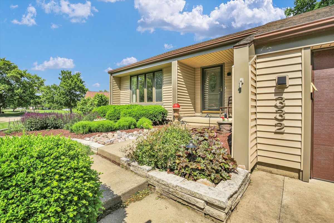
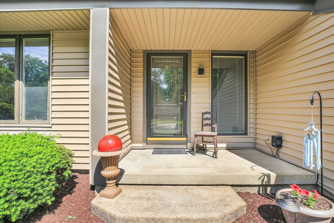
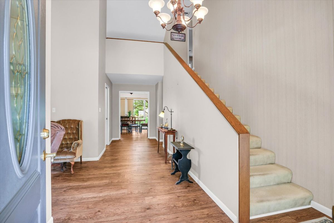
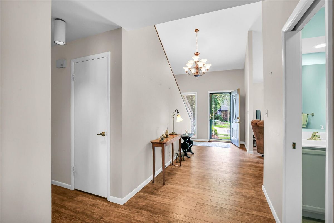
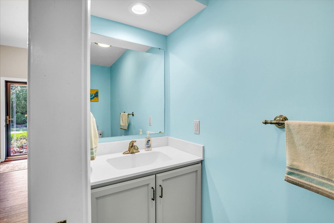
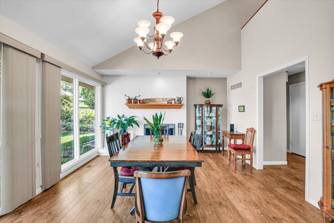
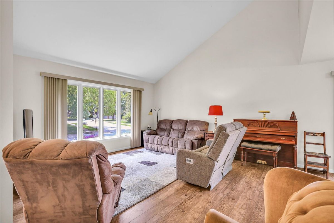
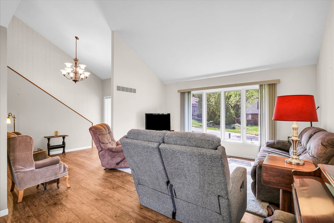
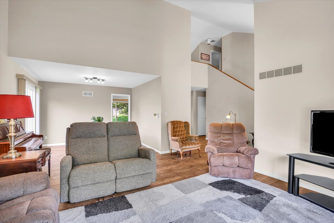
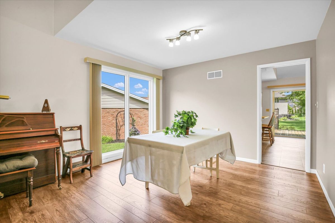
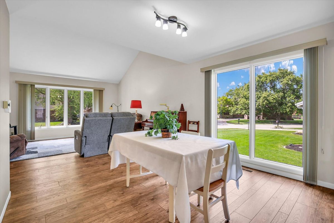
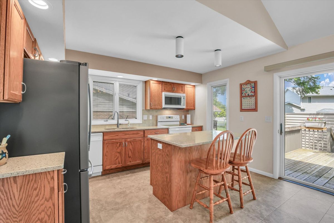
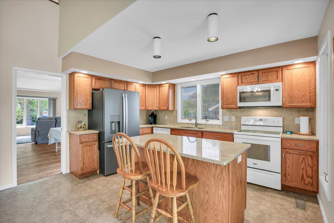
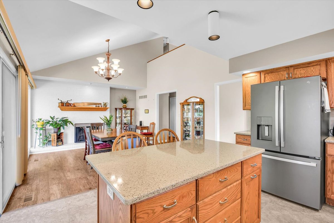
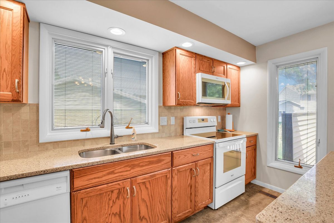
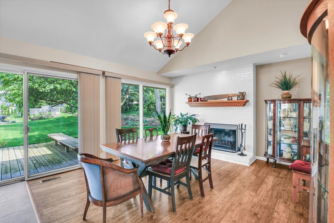
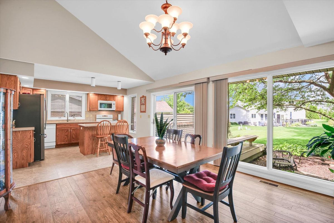
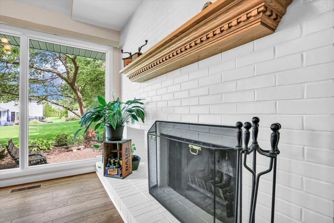
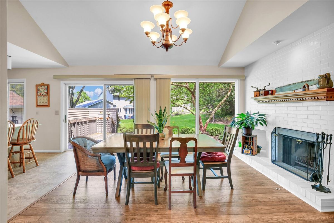
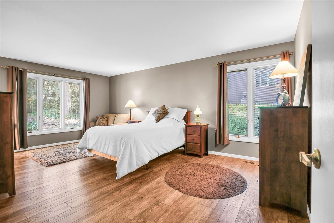
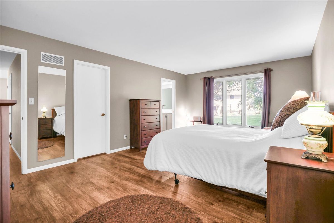
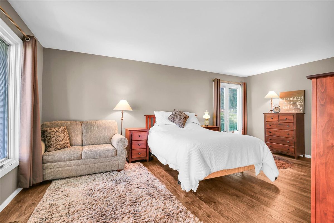
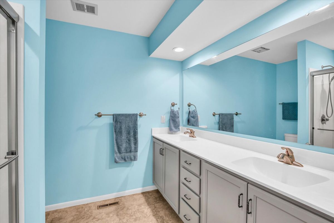
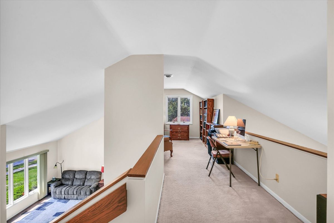
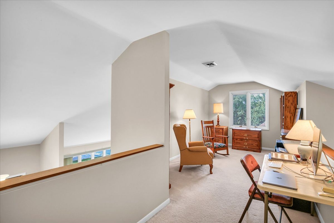
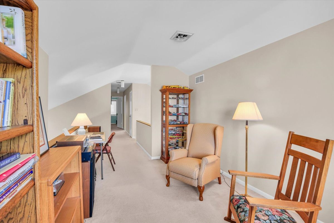
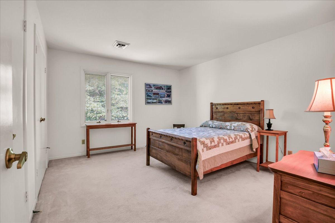
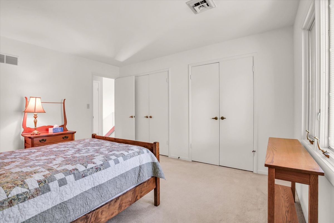
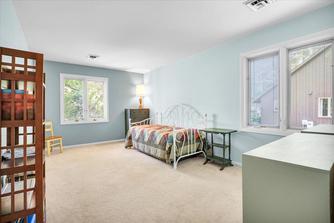
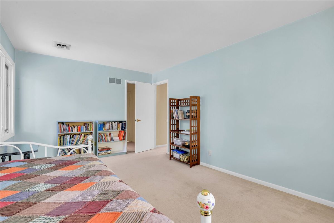
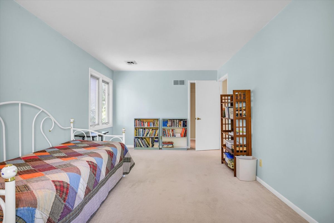
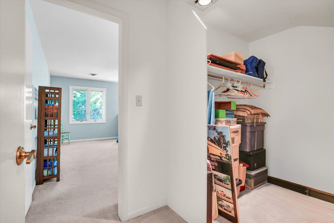
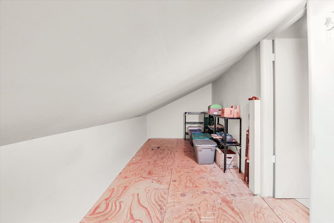
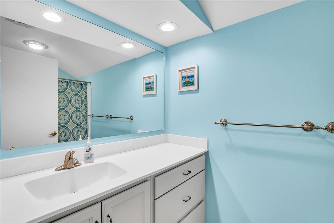
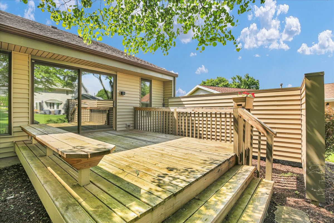
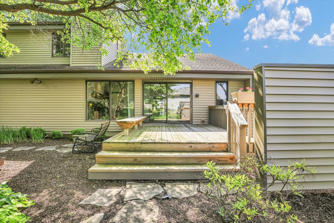
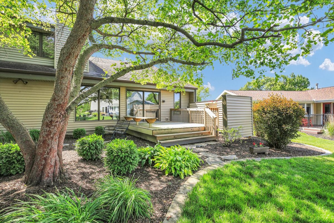
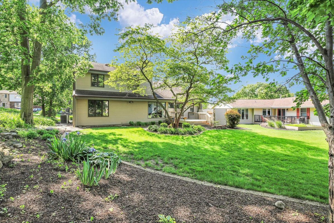
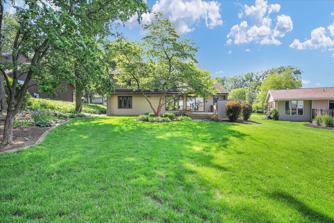
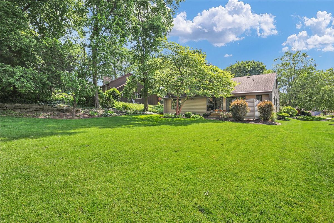
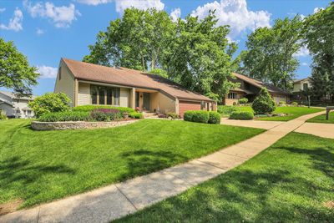
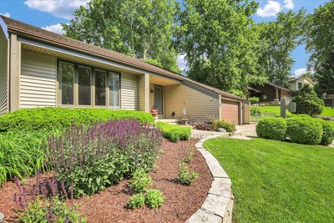
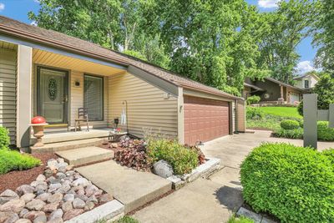
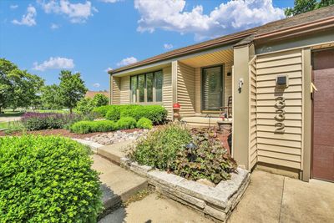
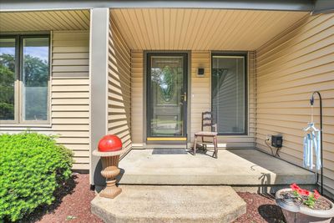
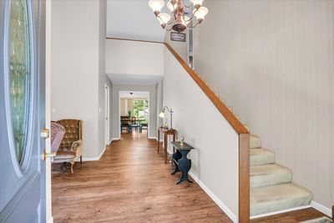
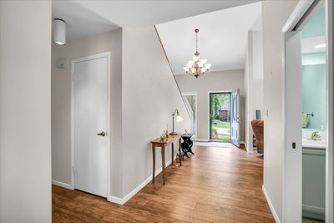
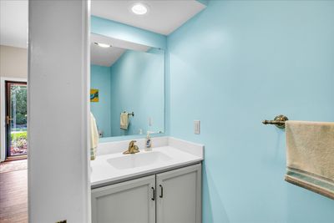
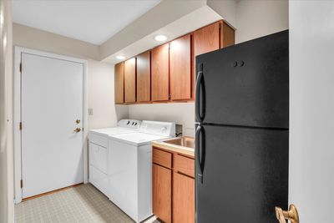
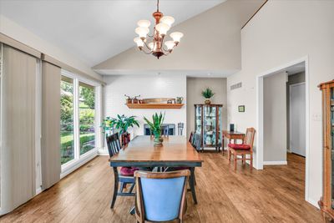
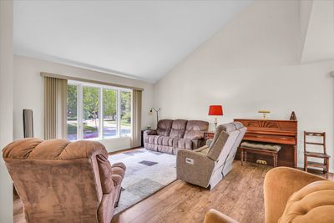
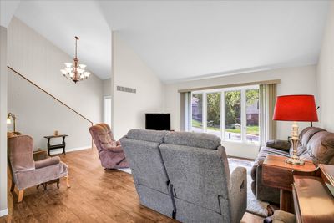
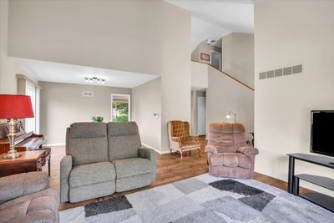
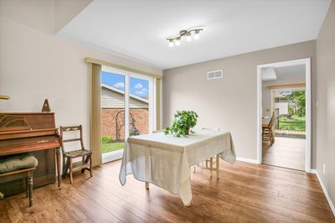
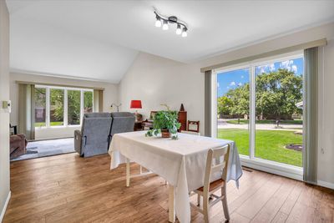
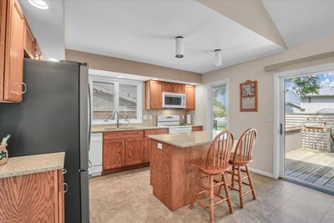
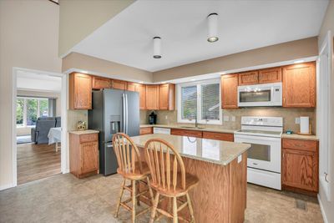
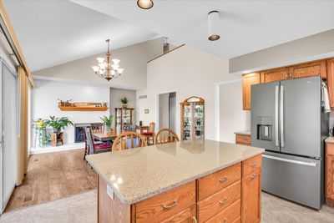
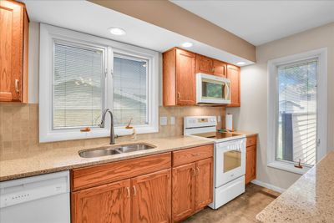
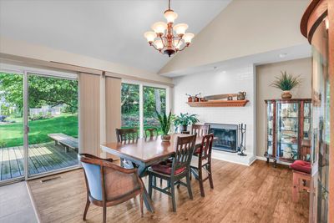
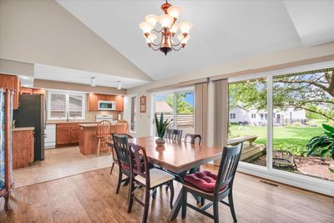
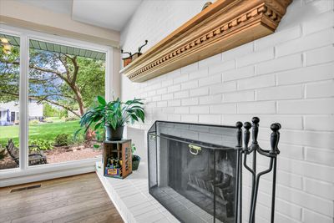
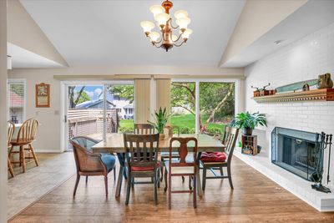
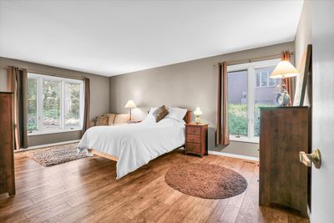
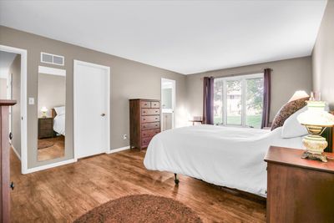
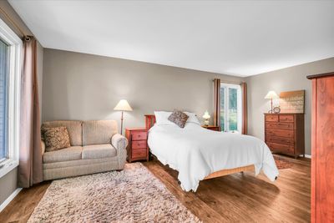
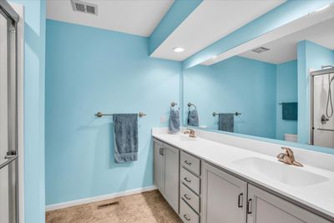
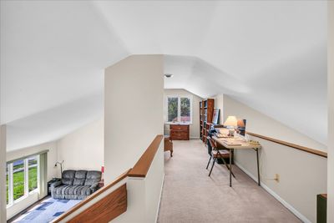
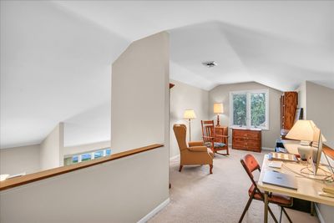
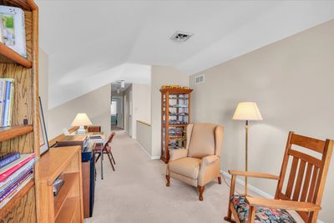
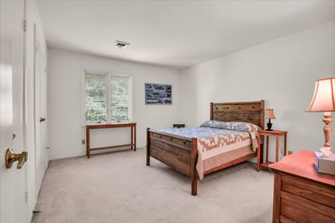
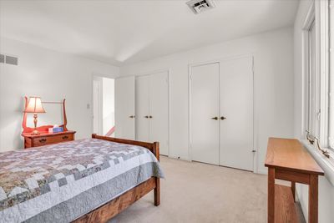
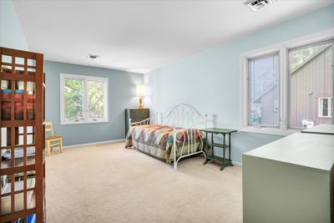
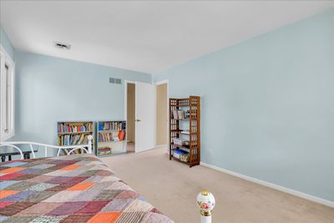
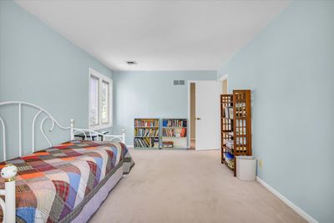
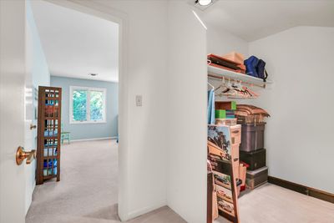
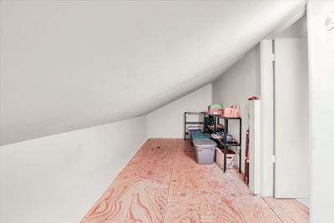
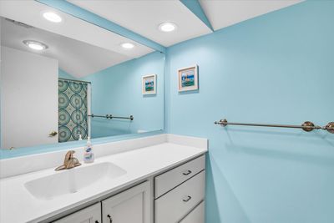
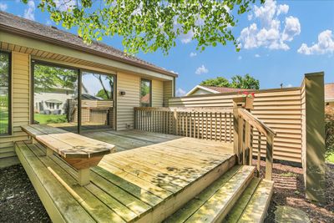
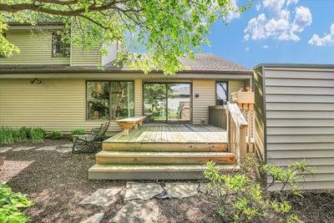
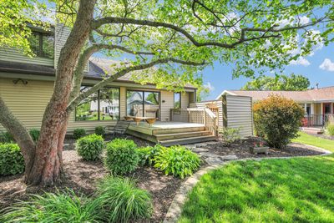
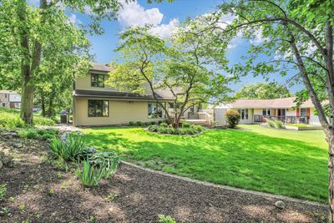
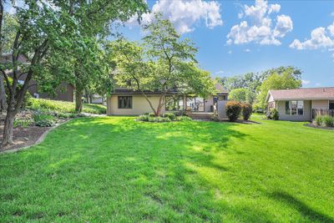
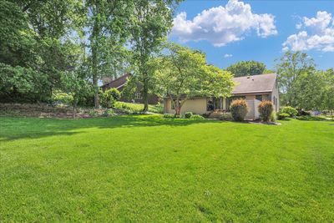
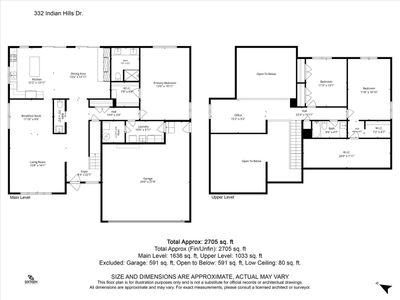
A rare opportunity in Indian Hills-this beautifully updated home offers refined living with thoughtful upgrades throughout. Nearly every inch has been enhanced, creating a move-in-ready experience that is as impressive as it is inviting. The main-level primary suite adds everyday convenience and comfort, while the home's layout is designed for both relaxed living and effortless entertaining. Set on a stunning, professionally landscaped lot, the outdoor spaces are just as exceptional as the interior. From the moment you arrive, you'll appreciate the care, quality, and attention to detail that make this home truly stand out. Notable items to share include -Complete kitchen renovation 2020 -Complete Master Bath renovation 2020 -Complete 1/2 bath renovation 2020 -New sink, cabinets, flooring in 2nd bath 2020 -Deck floor replaced 2024 -All Pella Windows -Underground drainage system -Bedrooms and living area are spacious -Walk in attic -2nd Floor bedroom & master bedroom both have large walk-in closets -New Metal cap on Chimney 2024 -Gas Fireplace -September 2025 Vinyl siding by Cramer with Lifetime guarantee for any future owner -Gutter Guard installed 2025 -Garage Door and Opener replaced 2022.
— the listing agent’s description
The home
3 beds
2.5 baths
2,669 sqft
Built in 1964
0.27-acre lot
2-car garage
Detached Single
What it’ll cost
$120 / sqft
$8,555 taxes / yr
$38/mo HOA
Listed $326,000
Now $319,900
63 days on dwello
Estimated monthly payment
$2,545/mo
Principal & interest$1,701
Property taxes$713
Homeowners insurance$93
HOA dues$38
Get pre-qualified →Connect with a licensed lender in the dwello network.
Estimate only — not a loan offer. Example rate; taxes, HOA dues, insurance estimated; your actual rate, payment, taxes, and insurance will vary. dwello is not a lender. Equal Housing Opportunity.
Tour it with a real dwello agent
The agent who meets you here is an actual dwello Home Group team member who knows these streets — not a stranger who bought your name from a portal. You get straight answers on the spot, and the same person stays with you through closing.
On our team, vettedYour info is never soldWith you through closing
Tour this home
In person, on your schedule — a dwello agent meets you there.
WED
Jun 3
THU
Jun 4
FRI
Jun 5
SAT
Jun 6
11:00 am
Schedule a tour
63 days on dwello
Price history
Price reduced
Jul 27, 2026
↓ $6,100$319,900
Listed for sale
May 26, 2026
$326,000
Now $6,100 below the original list price.
Property taxes
2025
Annual tax bill (MLS)
From county records — verify with the assessor.
Features
Central AirNatural GasForced AirVinyl SidingPublic SewerConcreteYes
Schools
Elementary — Rantoul Elementary School
Middle — Rantoul Junior High School
High — Rantoul Township High School
Assigned schools per the listing — always verify enrollment + boundaries with the district.
Neighborhood
Loading map…
Nearby places via OpenStreetMap — approximate; verify what matters to you. Map © Mapbox © OpenStreetMap.
MLS listing data
Listed by Jeffrey Finke · Coldwell Banker R.E. Group
Listing last updated Jul 27, 2026 · data refreshed from the MLS Jul 27, 2026, 5:09 AM CT
Based on information submitted to the MLS GRID as of Jul 27, 2026, 5:09 AM CT. Listing data © MRED LLC, distributed by MLS GRID — deemed reliable but not guaranteed; independently verify. Anything shown below this point is not MLS listing data.
See it in personA real dwello agent on our team — never a sold lead.
Schedule a tour
Message
No pressure — reach out whenever you’re ready.
Similar homes nearby