Detached Single · Bedford Park, IL
$499,000
4 beds · 2.5 baths · 3,056 sqft
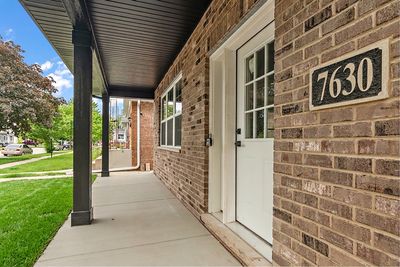
7630 W 66th Street, Bedford Park, IL, 60501
A brick-and-mortar place to make your own — room to make it home.
Active
What’s special
New constructionCentral air2-car garageIn-unit laundry
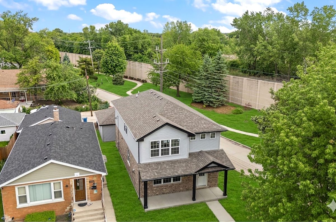
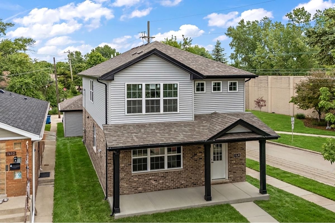
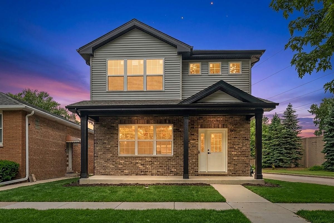
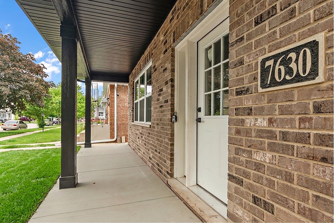
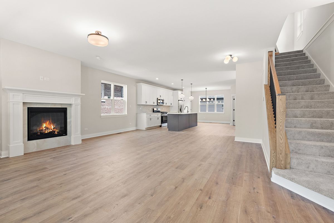
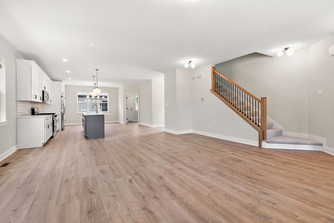
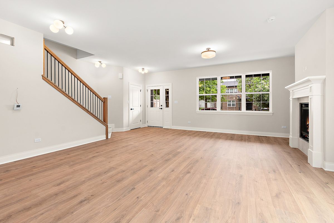
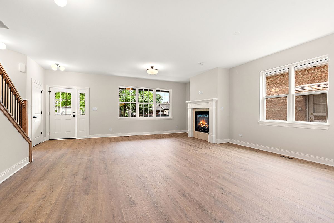
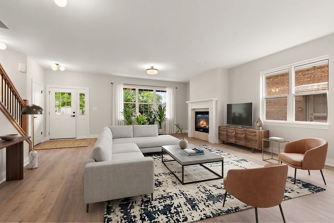
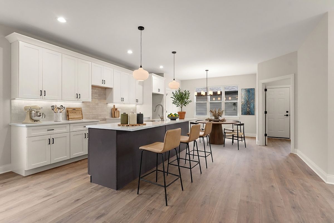
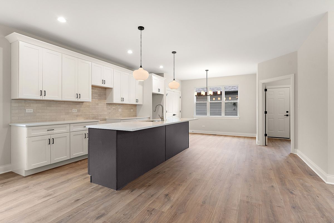
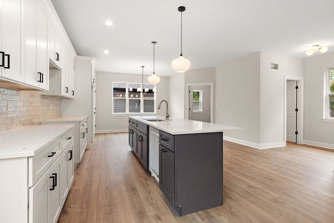
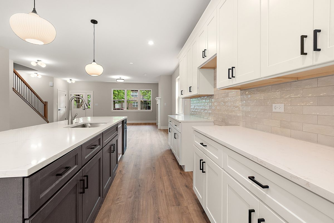
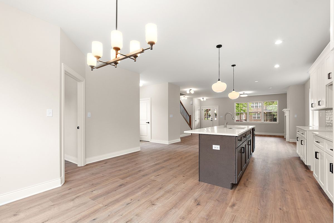
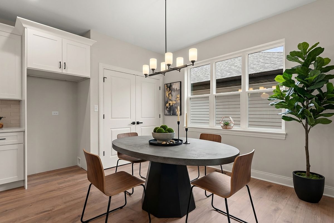
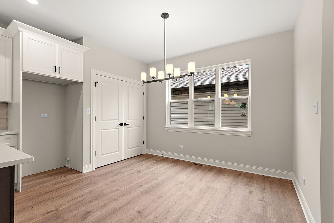
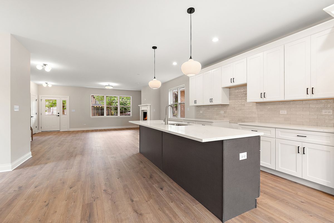
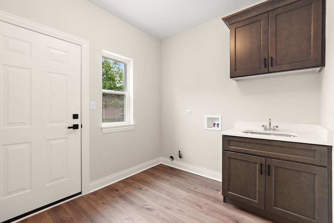
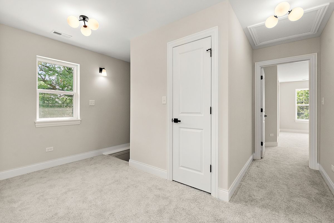

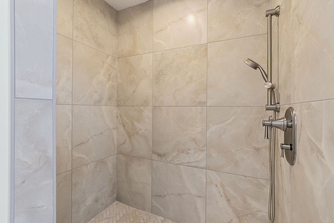
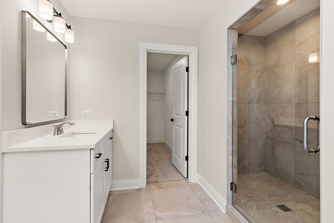
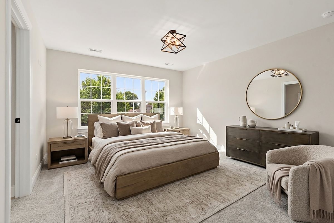
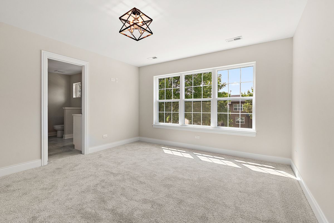
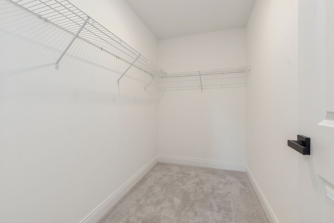
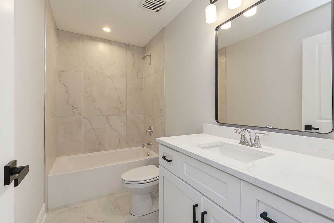
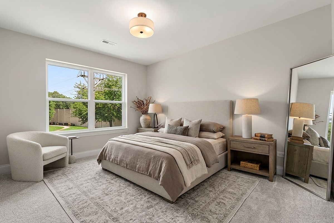
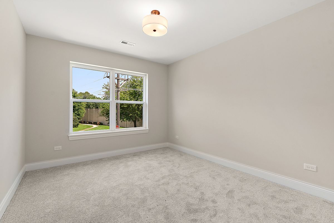
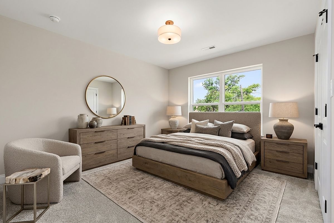
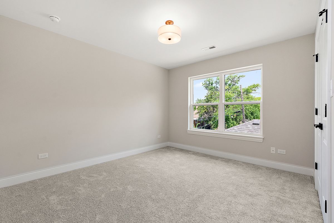
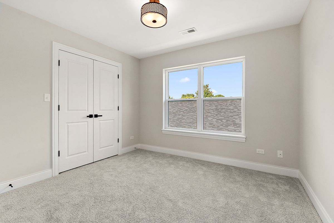
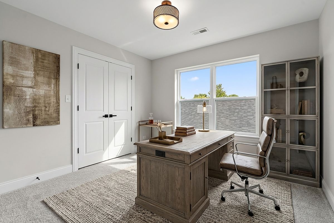
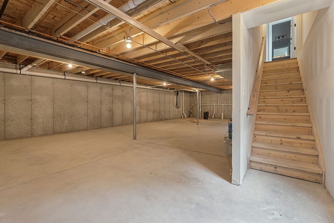
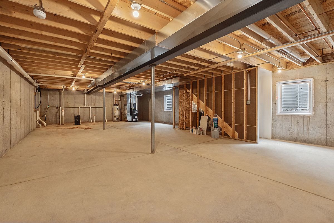
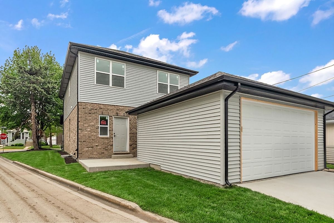
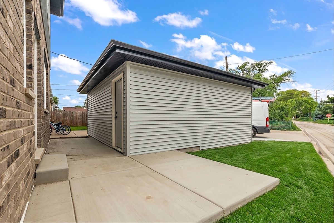
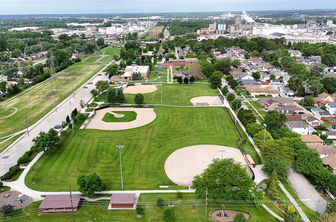
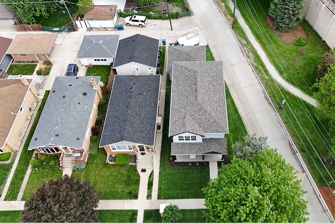
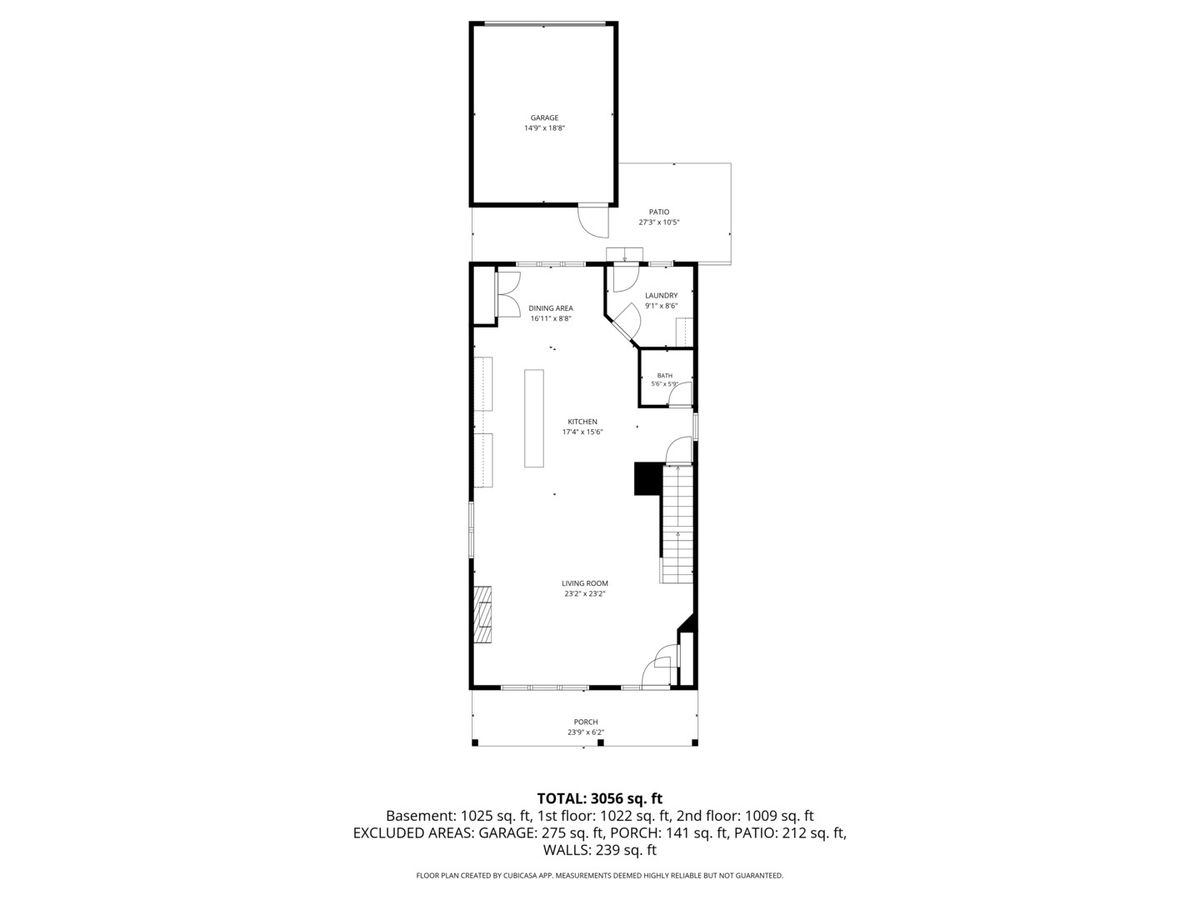
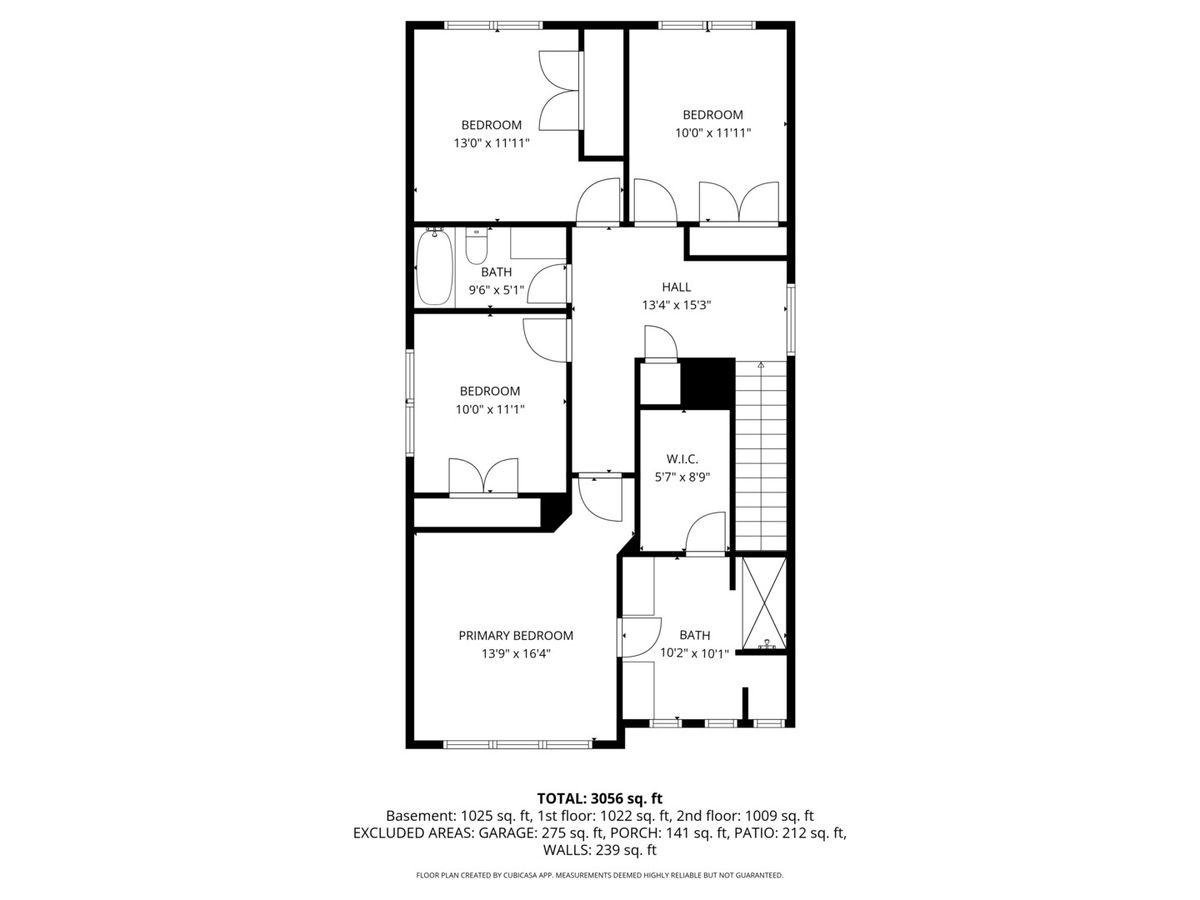
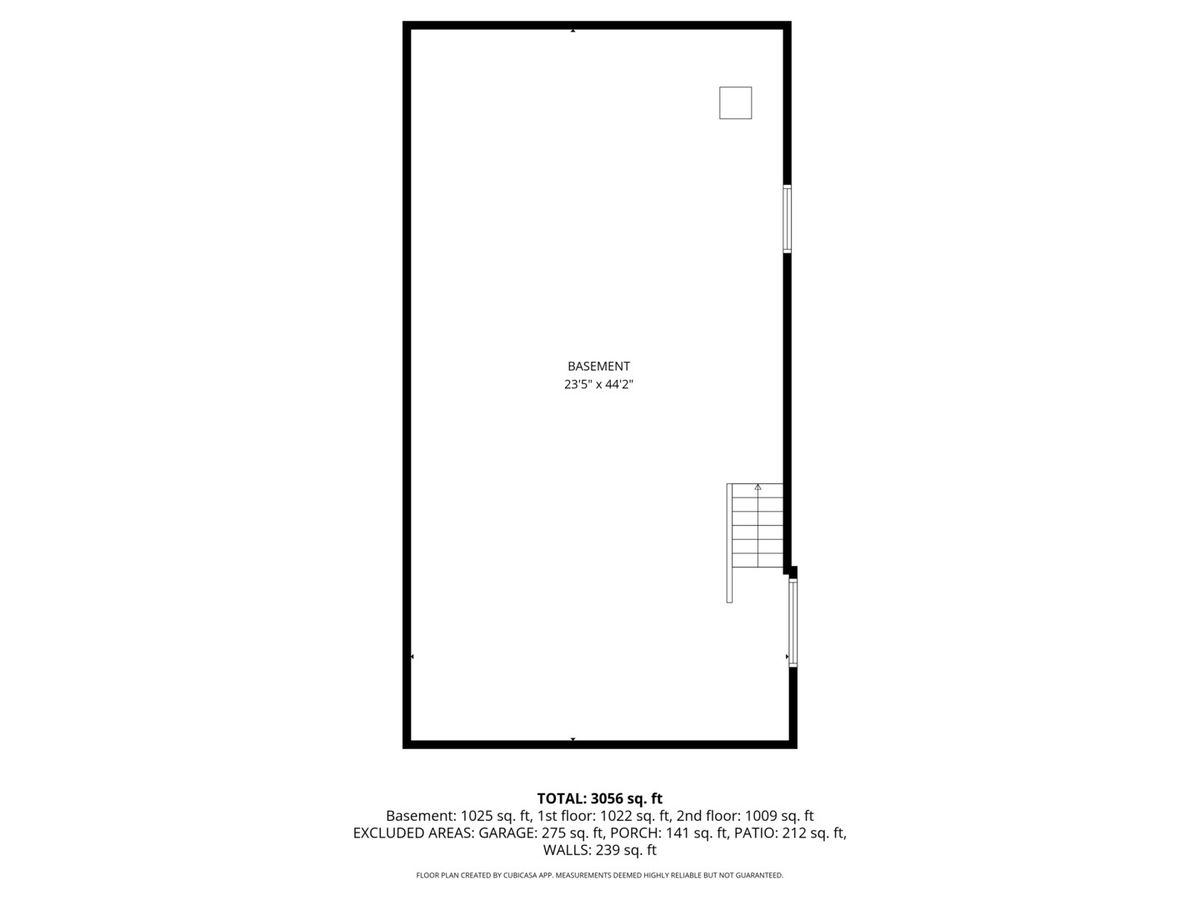
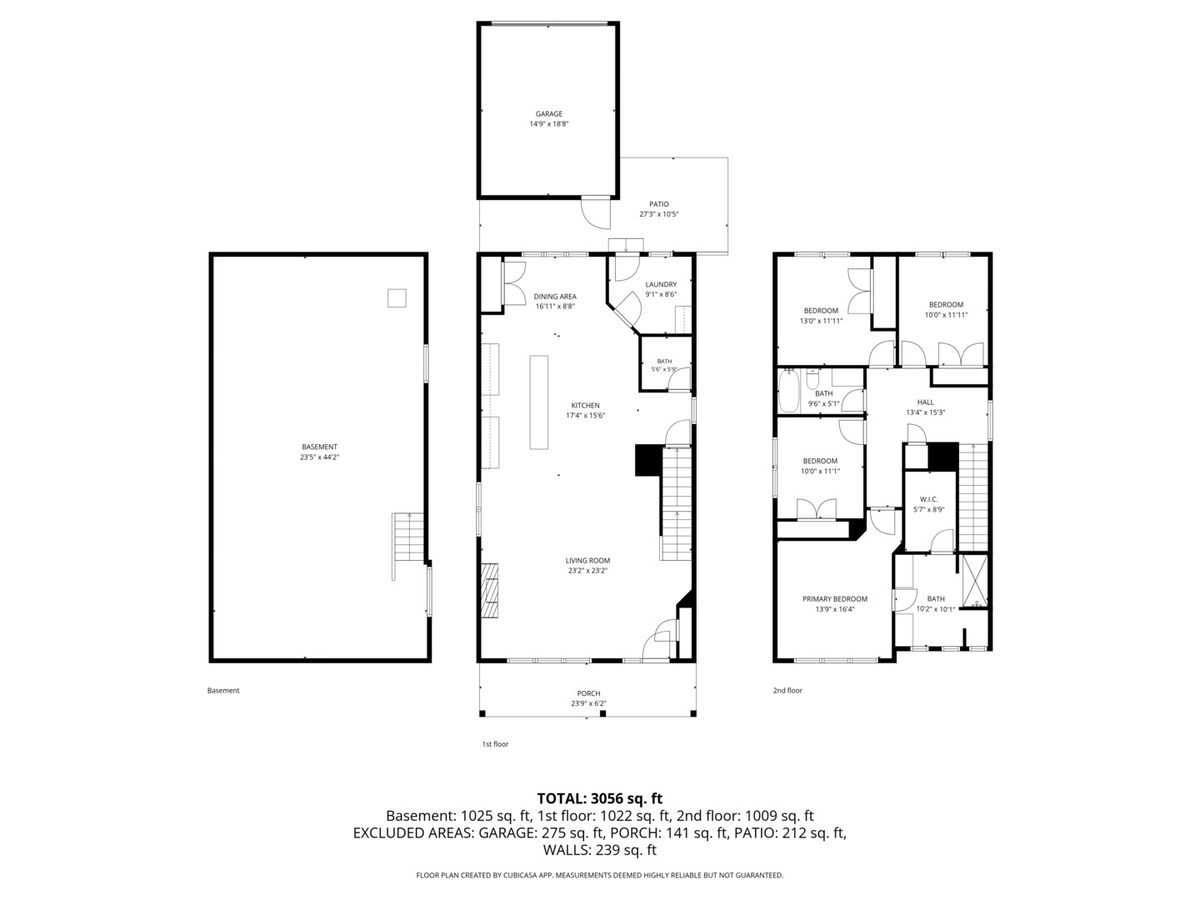
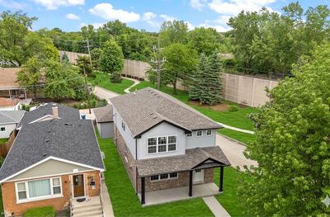
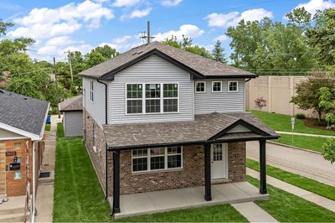
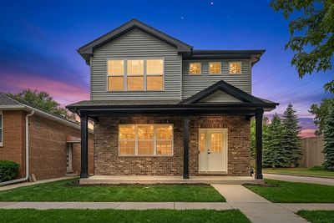
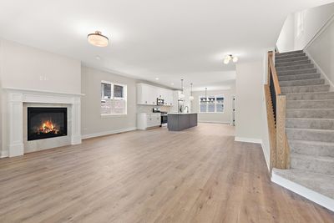
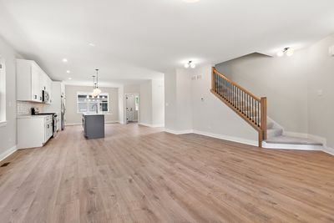
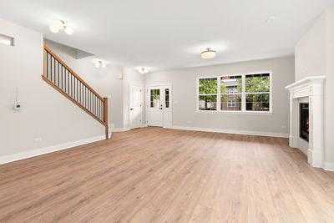
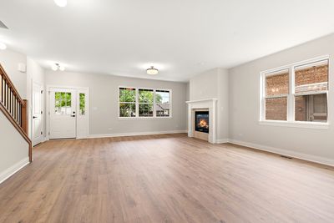
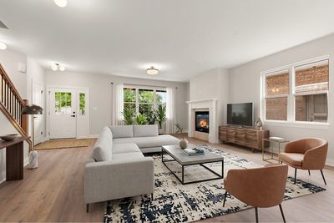
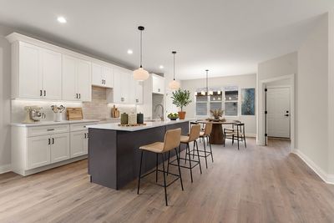
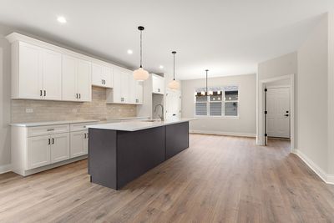
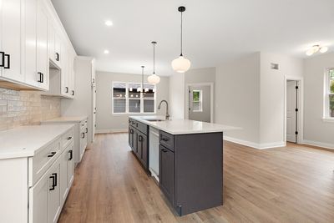
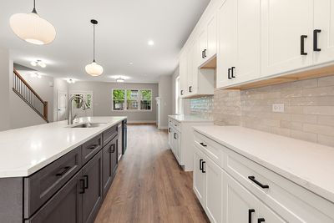
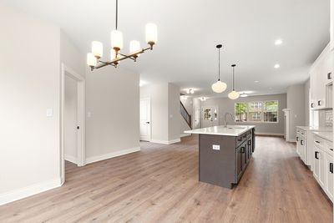
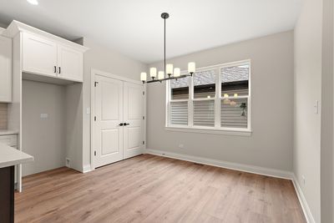
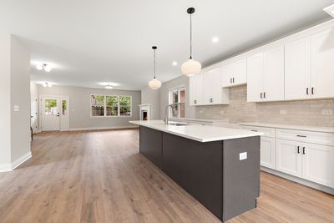
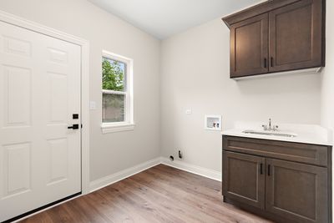
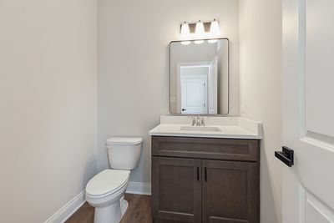
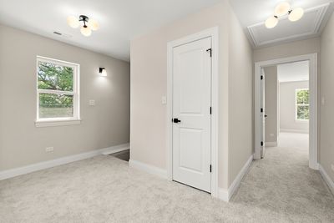
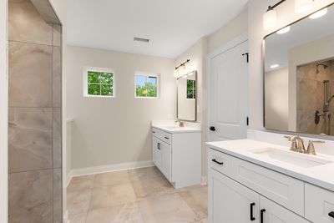
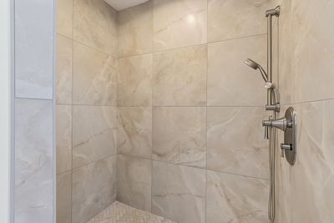
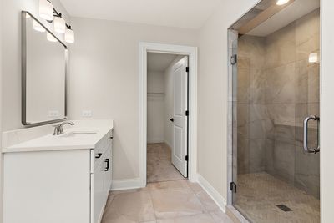
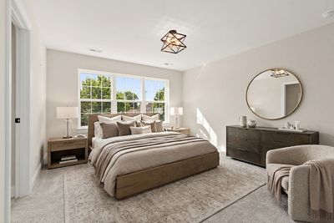
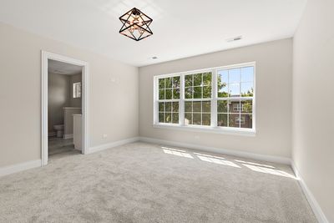
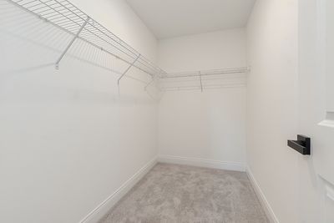
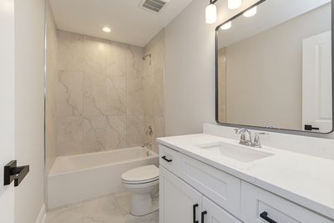
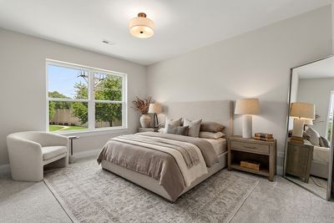
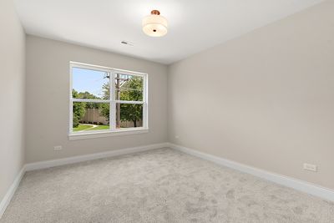
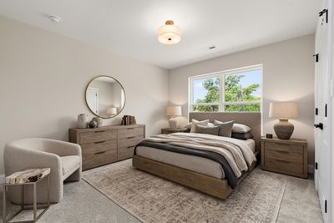
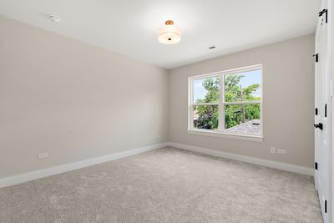
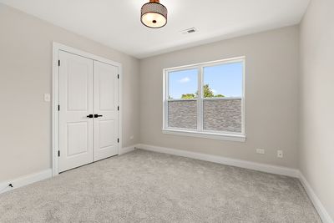
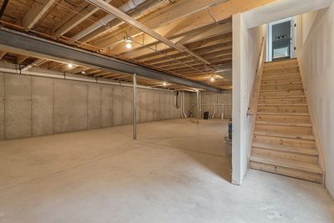
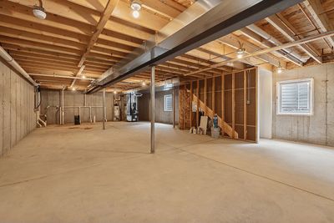
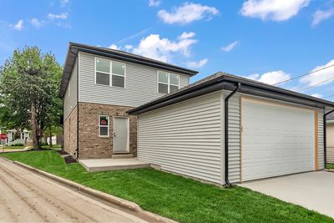
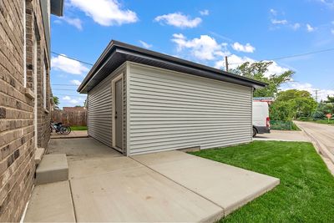
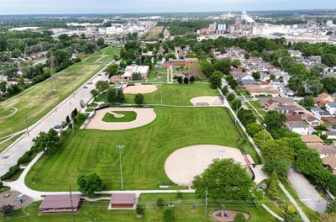
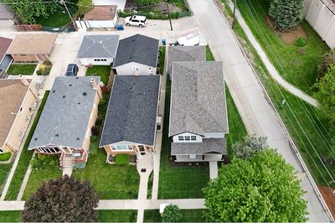
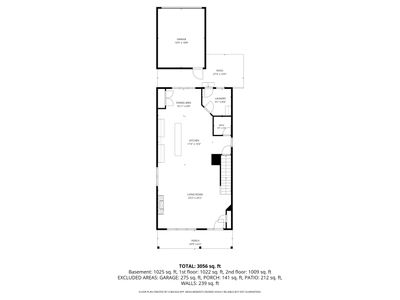
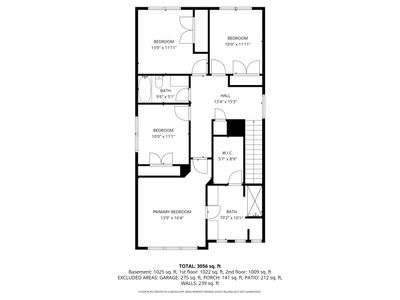
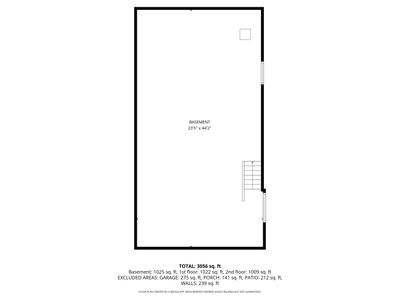
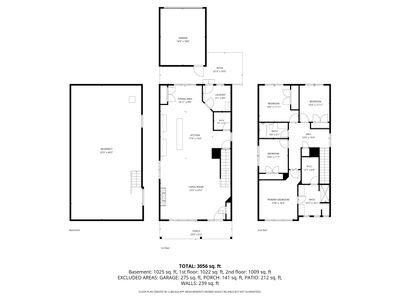
New Construction in the highly sought-after Bedford Park community offering over 2,000 square feet of modern luxury, quality craftsmanship, and unmatched village amenities. This stunning 4-bedroom, 2.5-bath home showcases a bright open floor plan designed for both comfortable living and effortless entertaining. Step inside to a spacious living room highlighted by a cozy fireplace, oversized windows, recessed lighting throughout, and seamless flow into the formal dining area. The kitchen is truly the heart of the home, featuring beautiful white cabinetry, a complimentary oversized island with seating, upgraded lighting, stainless steel appliances, and luxury vinyl flooring. Upstairs, you'll find four generously sized bedrooms including a luxurious primary en-suite complete with dual vanities, a large shower, and a spacious walk-in closet. The unfinished basement is ready for future expansion. Situated on a corner lot with concrete patio. Spacious 2-car garage. Located in one of the area's most convenient locations near airports, expressways, shopping, dining, and entertainment, residents also enjoy access to exceptional community amenities including playgrounds, aquatic park, ball fields, walking paths, park district facilities, the Swanson Center fitness and community center, and an outstanding library. Bedford Park residents enjoy incredible village benefits rarely found anywhere else, including free water, free high-speed internet, garbage pickup, resident vehicle repair assistance, annual property tax rebates, village gift cards and picnics, senior snow removal, lawn services and transportation, workout facilities at park district, and numerous community activities. In a world where prices continue to rise, Bedford Park still offers the luxury of "free" living benefits that truly set this home apart. Ready for June occupancy.
— the listing agent’s description
The home
4 beds
2.5 baths
3,056 sqft
Built in 2026
Lot 56x108x25x112
2-car garage
Detached Single
Traditional
What it’ll cost
$163 / sqft
No HOA
23 days on dwello
Estimated monthly payment
$3,672/mo
Principal & interest$2,653
Property taxes$873
Homeowners insurance$146
Get pre-qualified →Connect with a licensed lender in the dwello network.
Estimate only — not a loan offer. Example rate; taxes and insurance estimated; your actual rate, payment, taxes, and insurance will vary. dwello is not a lender. Equal Housing Opportunity.
Tour it with a real dwello agent
The agent who meets you here is an actual dwello Home Group team member who knows these streets — not a stranger who bought your name from a portal. You get straight answers on the spot, and the same person stays with you through closing.
On our team, vettedYour info is never soldWith you through closing
Tour this home
In person, on your schedule — a dwello agent meets you there.
WED
Jun 3
THU
Jun 4
FRI
Jun 5
SAT
Jun 6
11:00 am
Schedule a tour
23 days on dwello
Price history
Listed for sale
May 26, 2026
$499,000
Property taxes
Assessed value
2025
County assessor
2024
2023
2022
2021
2020
2019
2018
Assessed value from the Cook County Assessor (open records). Estimated market ≈ assessed × 10 for residential; not an appraisal — verify with the assessor.
Features
Central AirNatural GasForced AirVinyl SidingBrickPublic SewerConcreteGarage Door Opener
Schools
Elementary — Dr Donald Wharton Elementary Sch
Middle — Heritage Middle School
High — Argo Community High School
Assigned schools per the listing — always verify enrollment + boundaries with the district.
Neighborhood
Loading map…
Nearby places via OpenStreetMap — approximate; verify what matters to you. Map © Mapbox © OpenStreetMap.
MLS listing data
Listed by Mike McCatty · Century 21 Circle
Listing last updated Aug 4, 2026 · data refreshed from the MLS Aug 4, 2026, 6:04 PM CT
Based on information submitted to the MLS GRID as of Aug 4, 2026, 6:04 PM CT. Listing data © MRED LLC, distributed by MLS GRID — deemed reliable but not guaranteed; independently verify. Anything shown below this point is not MLS listing data.
See it in personA real dwello agent on our team — never a sold lead.
Schedule a tour
Message
No pressure — reach out whenever you’re ready.