Price cut: $28,500
View all 24 photos
Detached Single · Grayslake, IL
$459,000$487,500
3 beds · 2.5 baths · 1,900 sqft
459 Rock Hall Circle, Grayslake, IL, 60030
A brick-and-mortar place to make your own — room to make it home.
Active
What’s special
Central air2-car garageIn-unit laundry
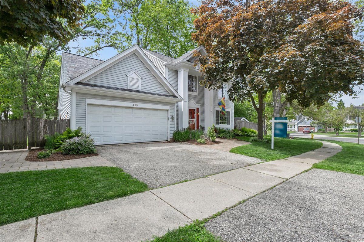
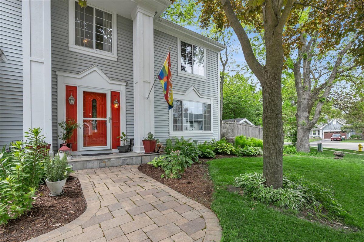
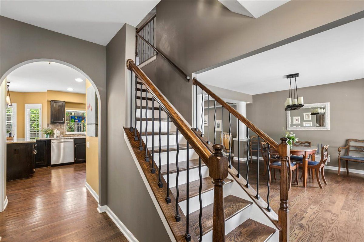
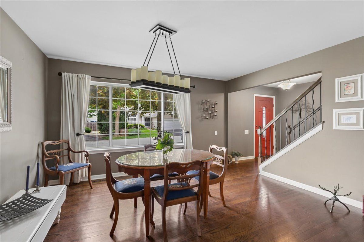
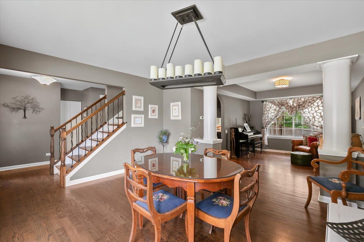
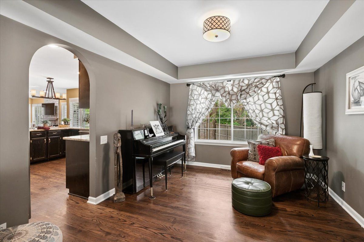
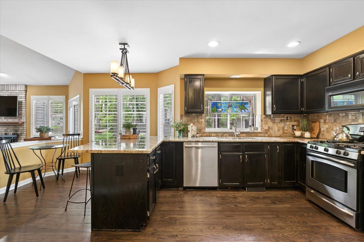
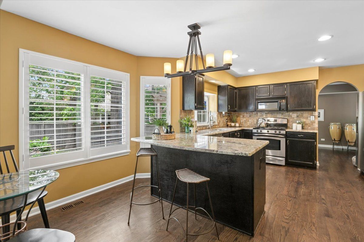
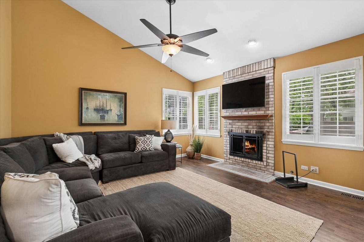
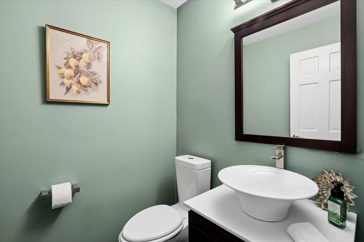
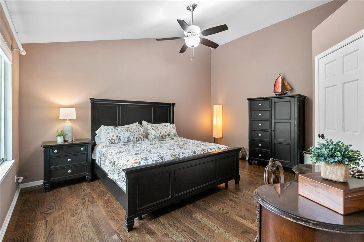
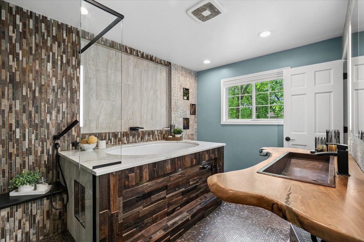
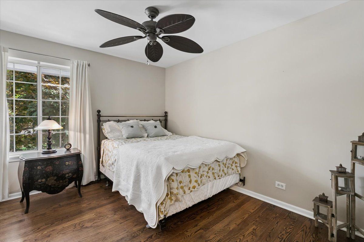
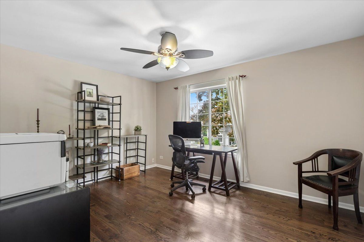
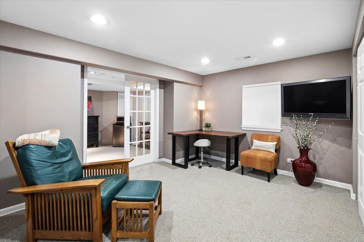
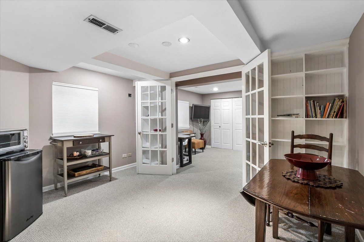
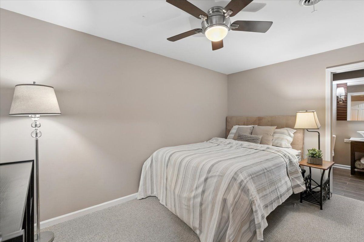
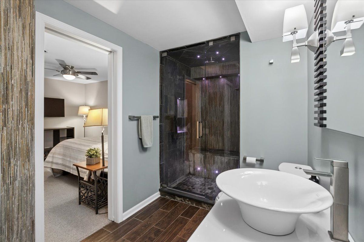
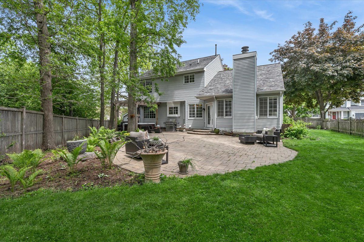
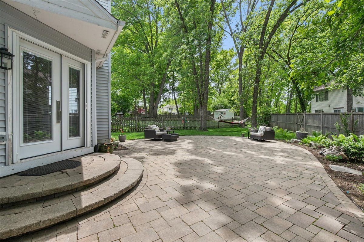
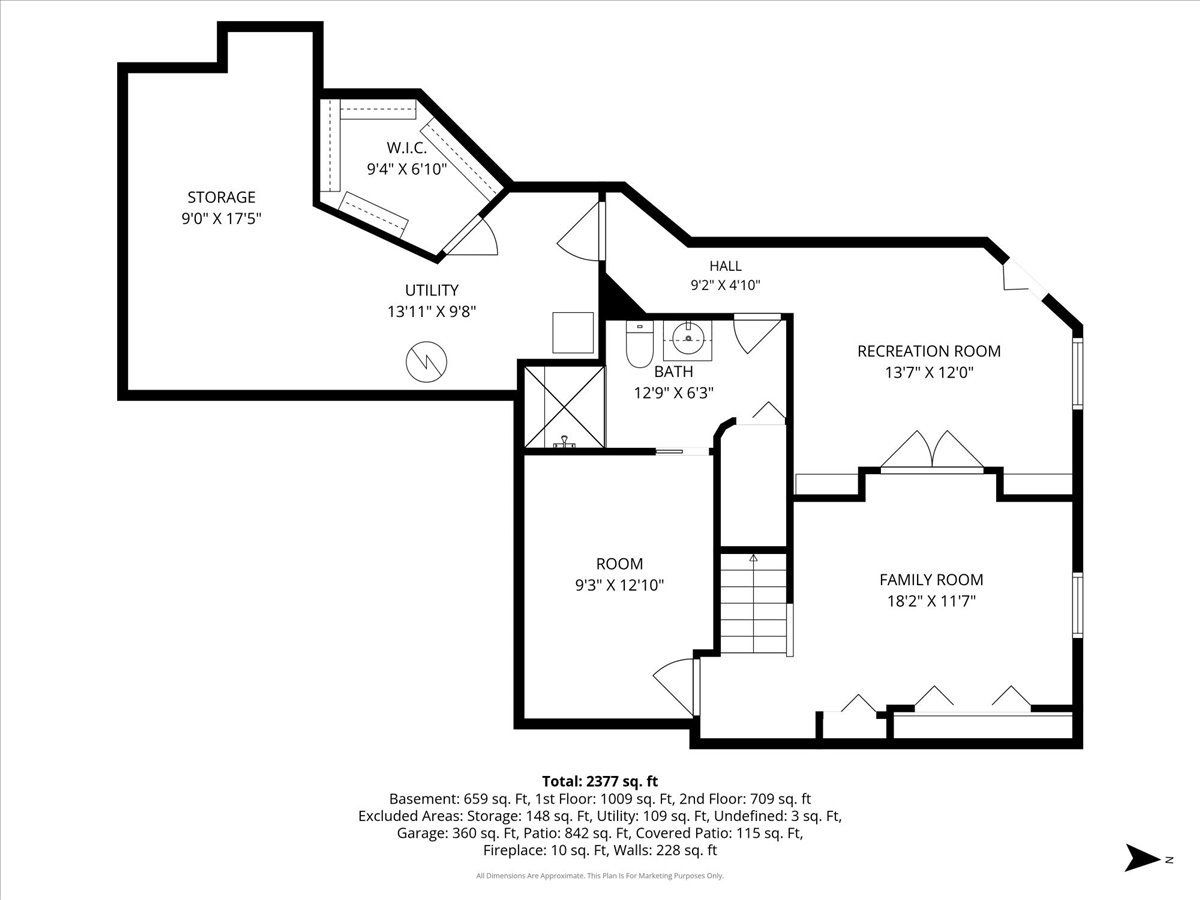
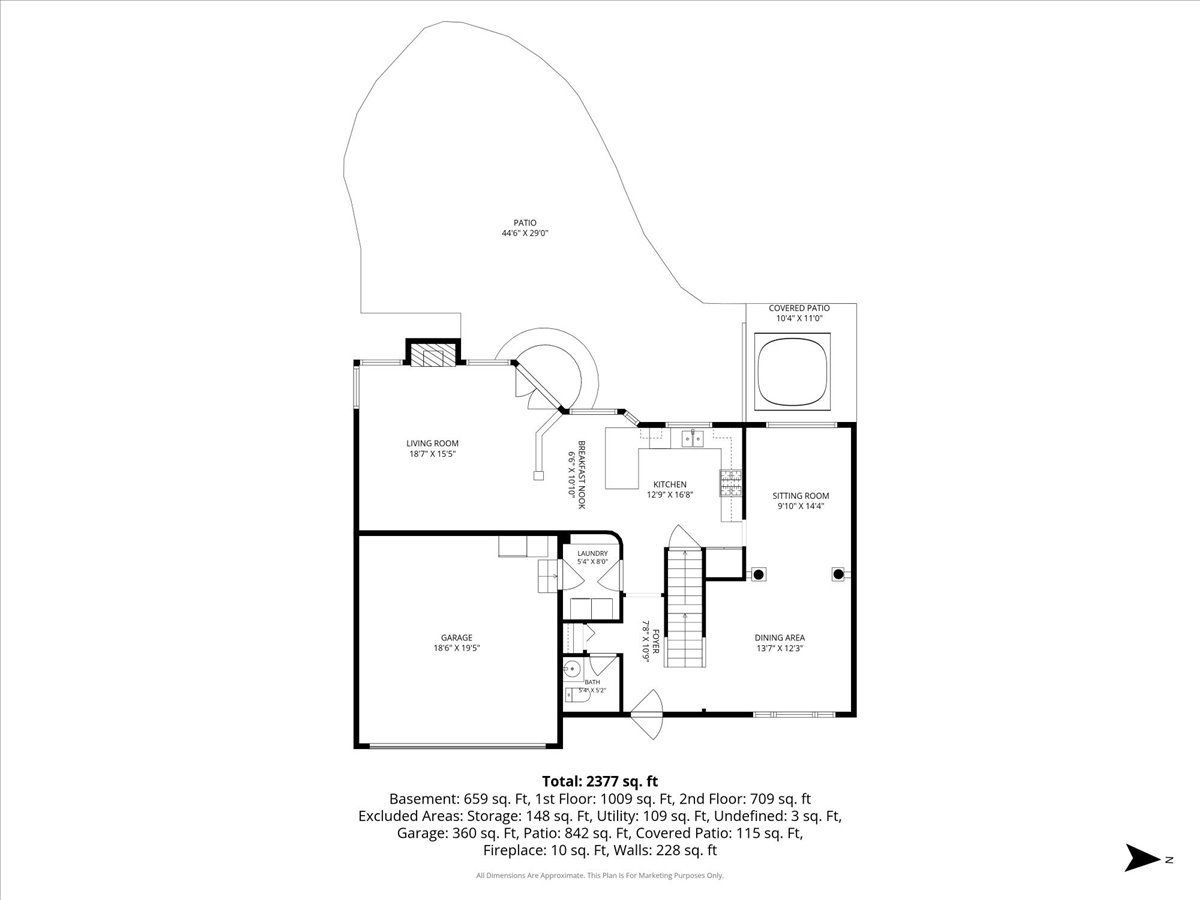
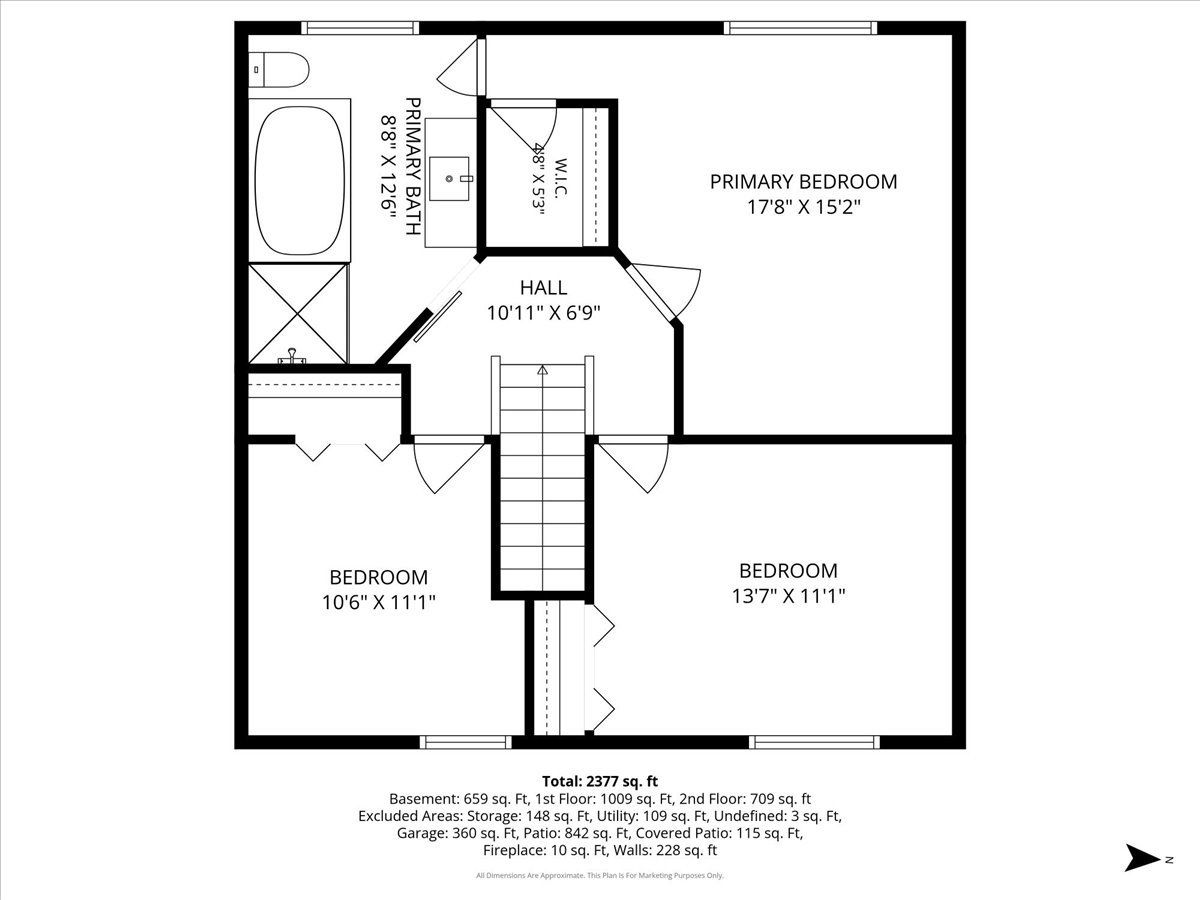
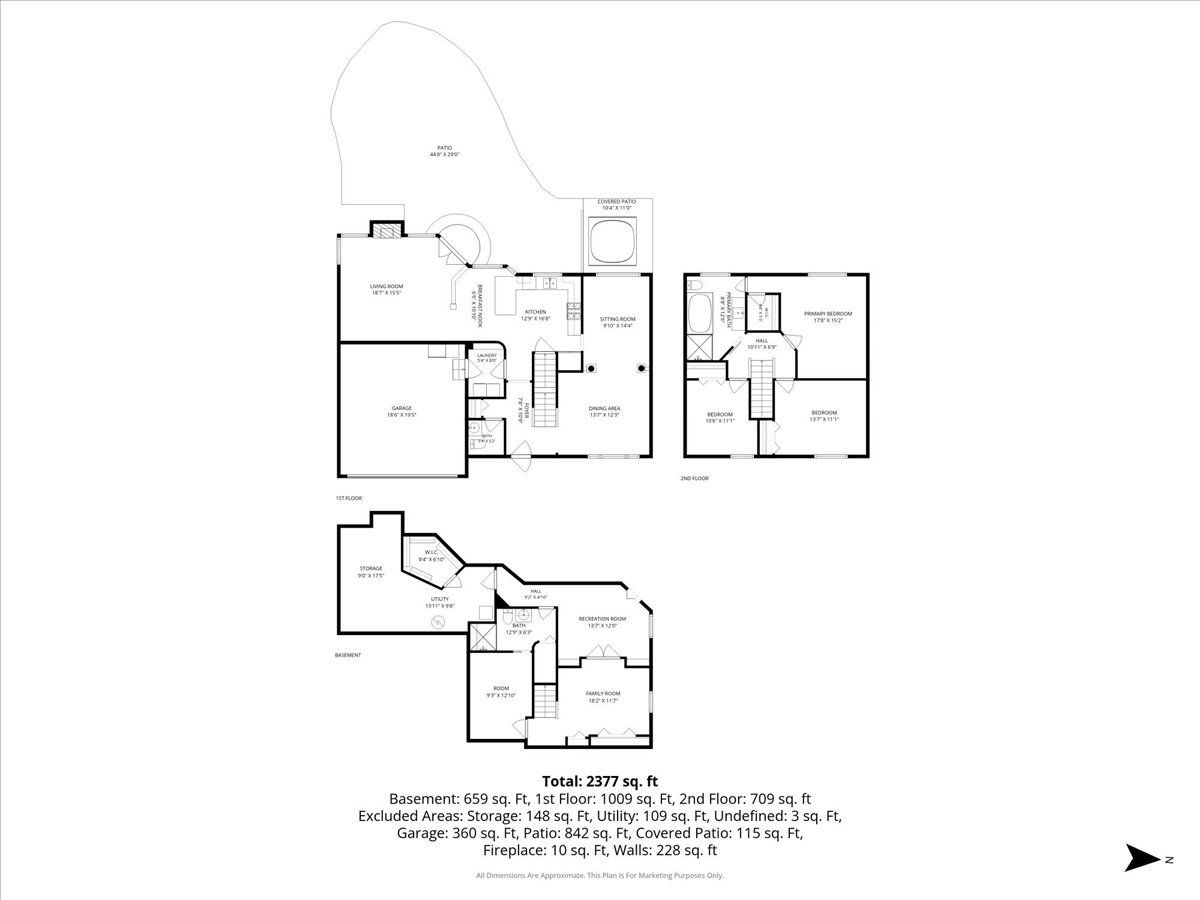
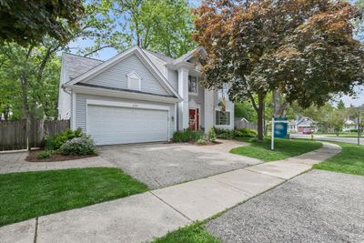
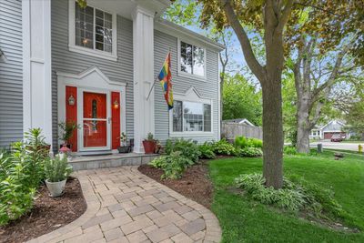
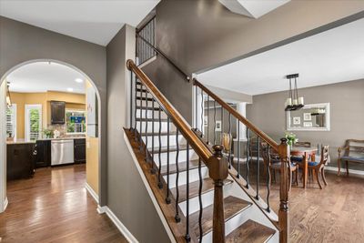
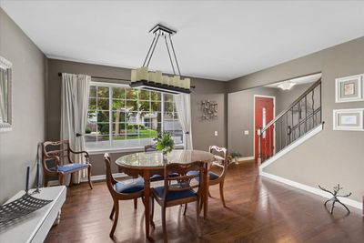
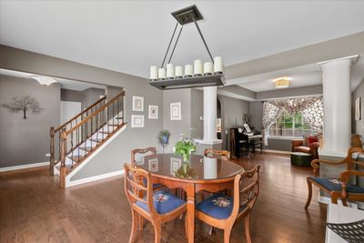
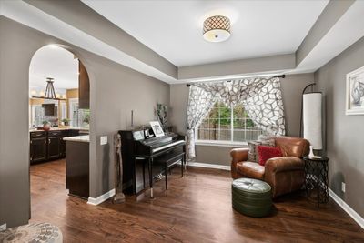
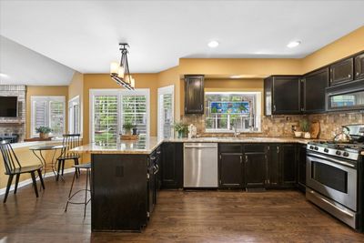
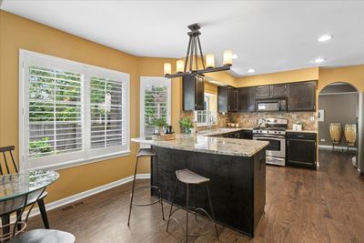
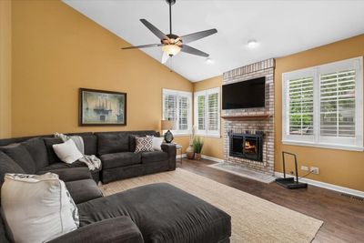
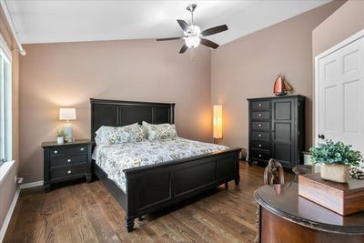
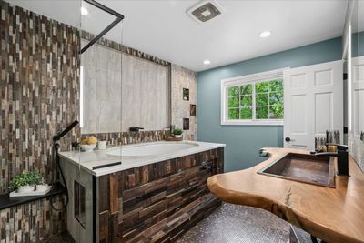
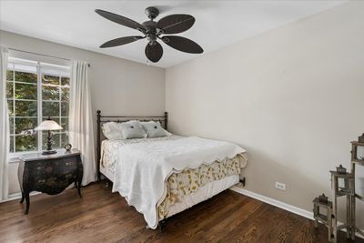
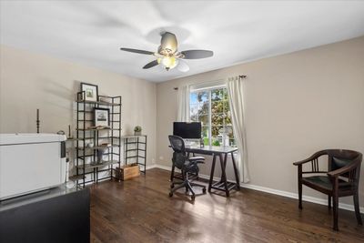
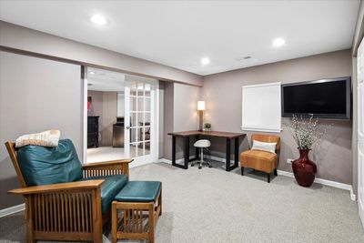
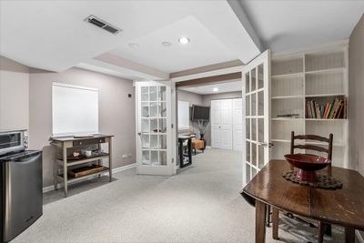
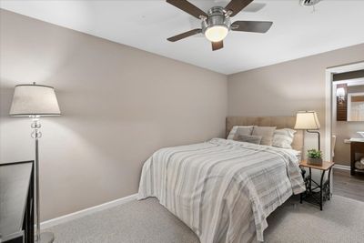
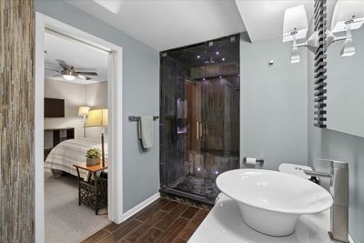
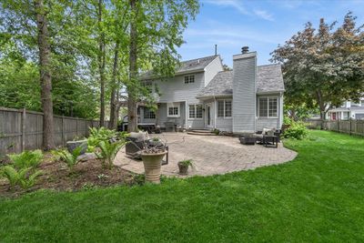
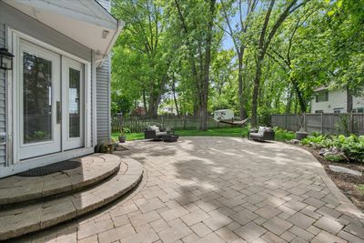
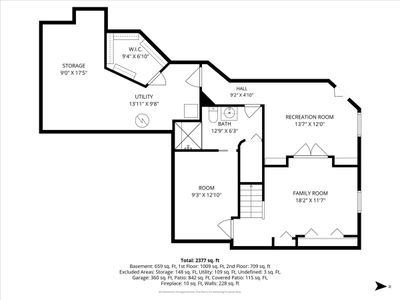
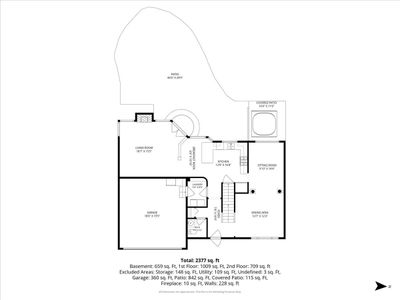
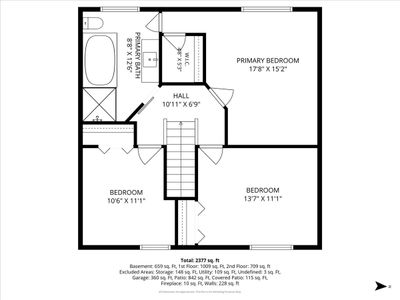
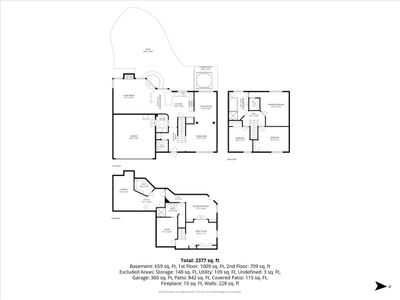
Welcome home to this stunning former model - where every detail has been thoughtfully curated and no upgrade was overlooked. From the moment you step inside, rich hardwood floors flow seamlessly throughout both the 1st & 2nd levels, setting the tone for the elevated finishes found at every turn. The heart of the home is a beautifully appointed eat-in kitchen, featuring gleaming granite countertops and SS appliances - perfect for both everyday meals & entertaining guests. The dramatic vaulted family room is nothing short of breathtaking, anchored by a classic brick fireplace & framed by French doors that invite the outdoors in, opening to a backyard that is truly an oasis. Step outside to discover a sprawling brick patio, lush mature trees & an inviting hot tub nestled beneath a charming pergola - your own private retreat, all on a premium oversized lot. Upstairs, vaulted primary bedroom w/walk -in closet along w/2 more spacious bedrooms offer comfort &flexibility, while the spa-inspired bathroom elevates the everyday with an oversized walk-in shower & a luxurious whirlpool tub - the perfect place to unwind after a long day. The incredible finished basement expands your living space even further, offering a generous 2 space rec room, a full luxury bath, & a versatile bonus room ideal for a home office or fourth bedroom - designed to fit the way you live. Located with convenient access to downtown, schools, and the forest preserve, this exceptional home truly has it all. Homes like this don't come along often - don't miss your chance to make it yours!
— the listing agent’s description
The home
3 beds
2.5 baths
1,900 sqft
Built in 1991
Lot 161 X 68 X 50 X 135
2-car garage
Detached Single
What it’ll cost
$242 / sqft
$11,446 taxes / yr
$100/mo HOA
Listed $487,500
Now $459,000
76 days on dwello
Estimated monthly payment
$3,629/mo
Principal & interest$2,441
Property taxes$954
Homeowners insurance$134
HOA dues$100
Get pre-qualified →Connect with a licensed lender in the dwello network.
Estimate only — not a loan offer. Example rate; taxes, HOA dues, insurance estimated; your actual rate, payment, taxes, and insurance will vary. dwello is not a lender. Equal Housing Opportunity.
Tour it with a real dwello agent
The agent who meets you here is an actual dwello Home Group team member who knows these streets — not a stranger who bought your name from a portal. You get straight answers on the spot, and the same person stays with you through closing.
On our team, vettedYour info is never soldWith you through closing
Tour this home
In person, on your schedule — a dwello agent meets you there.
WED
Jun 3
THU
Jun 4
FRI
Jun 5
SAT
Jun 6
11:00 am
Schedule a tour
76 days on dwello
Price history
Price reduced
Aug 6, 2026
↓ $28,500$459,000
Listed for sale
May 23, 2026
$487,500
Now $28,500 below the original list price.
Property taxes
2025
Annual tax bill (MLS)
From county records — verify with the assessor.
Features
Central AirNatural GasAluminum SidingVinyl SidingPublic SewerAsphaltGarage Door Opener
Schools
Elementary — Woodview School
Middle — Frederick School
High — Grayslake Central High School
Assigned schools per the listing — always verify enrollment + boundaries with the district.
Neighborhood
Loading map…
Nearby places via OpenStreetMap — approximate; verify what matters to you. Map © Mapbox © OpenStreetMap.
MLS listing data
Listed by Nano Engdahl · Baird & Warner
Listing last updated Aug 6, 2026 · data refreshed from the MLS Aug 6, 2026, 5:10 AM CT
Based on information submitted to the MLS GRID as of Aug 6, 2026, 5:10 AM CT. Listing data © MRED LLC, distributed by MLS GRID — deemed reliable but not guaranteed; independently verify. Anything shown below this point is not MLS listing data.
See it in personA real dwello agent on our team — never a sold lead.
Schedule a tour
Message
No pressure — reach out whenever you’re ready.
Similar homes nearby
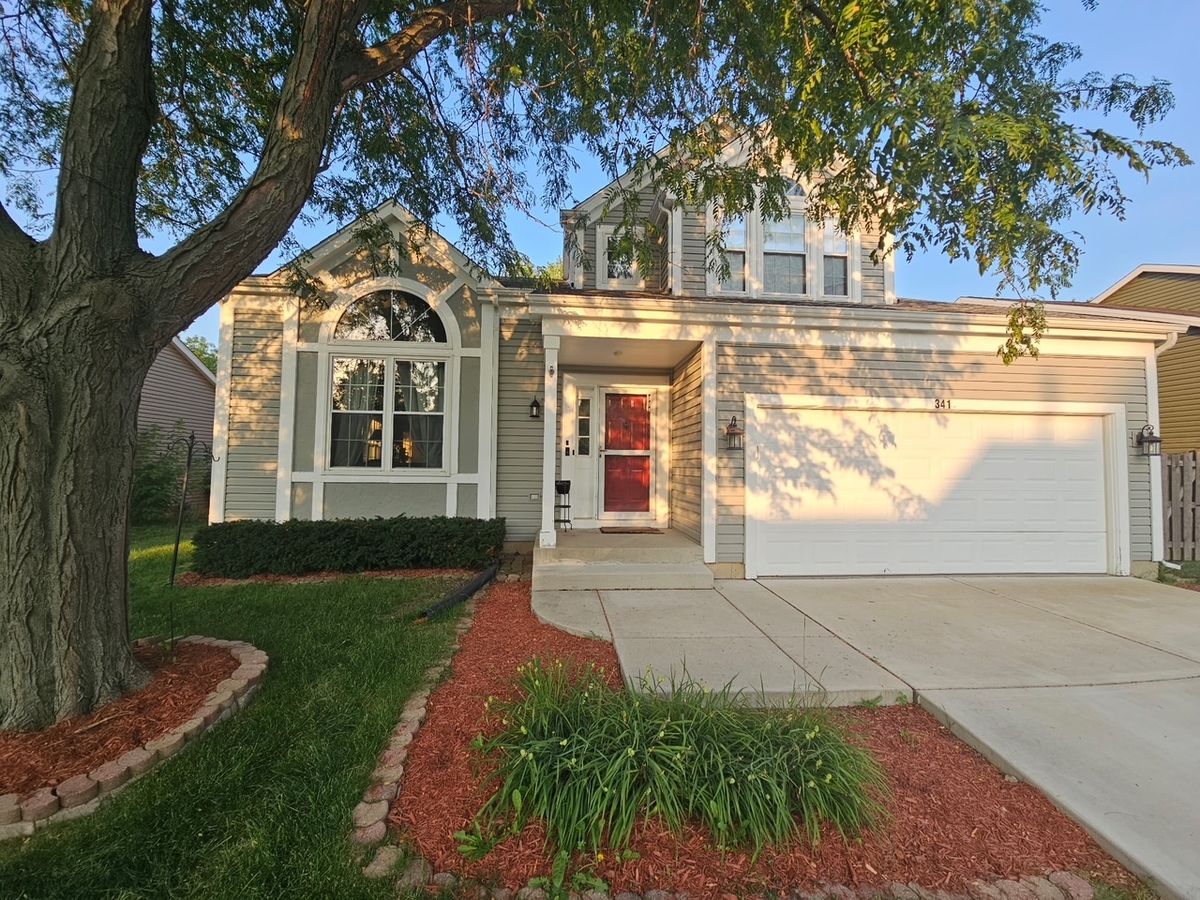
$459,000Active
3 bd · 2.5 ba · 2,073 sqft
341 Dorchester Lane
Grayslake, IL
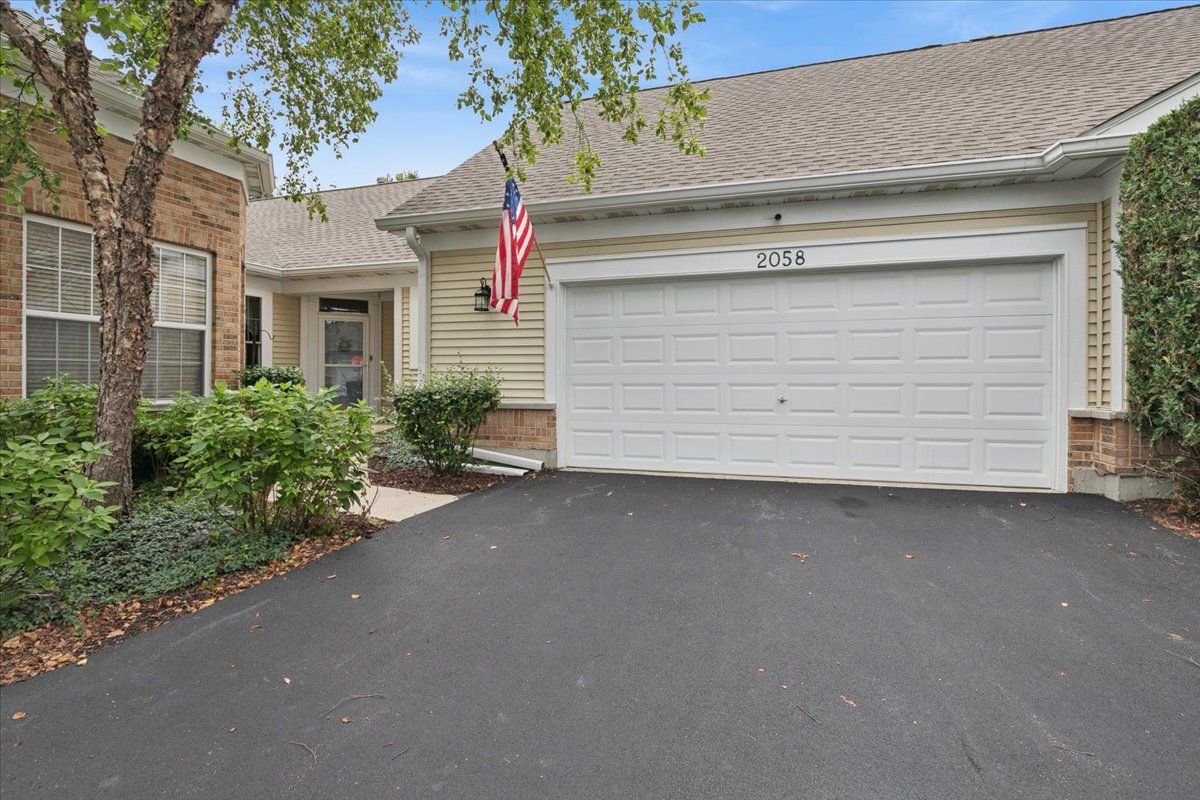
$449,000Active
2 bd · 3 ba · 1,700 sqft
2058 Carillon Drive #0
Grayslake, IL
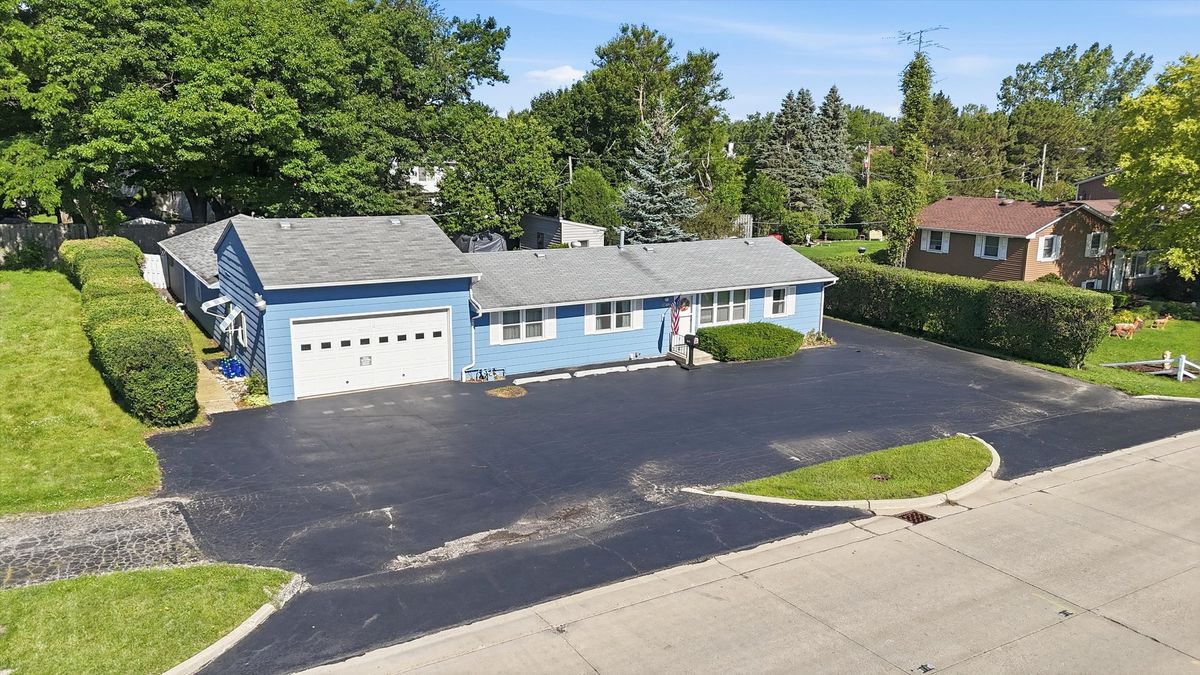
$449,000Active
3 bd · 2 ba · 2,878 sqft
34112 N Barron Boulevard
Grayslake, IL
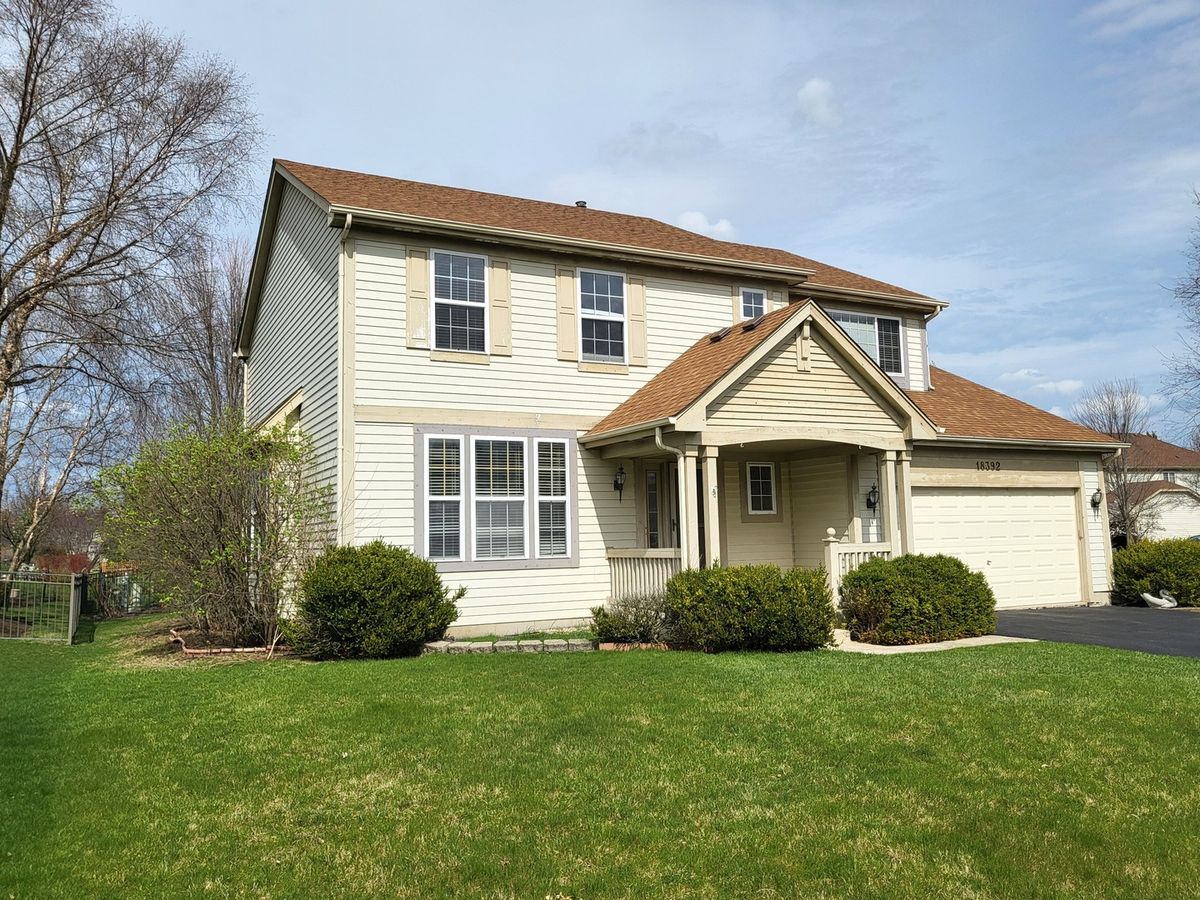
$440,000Active
4 bd · 2.5 ba
18392 Springwood Drive
Grayslake, IL