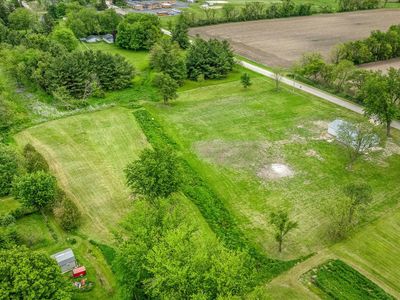
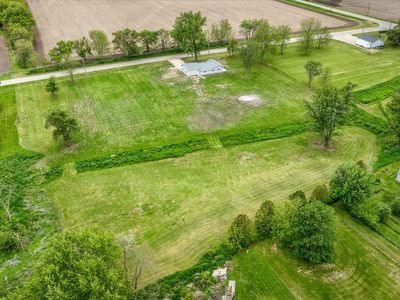
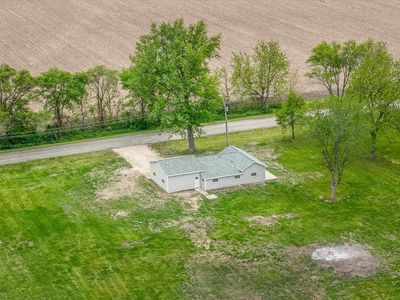
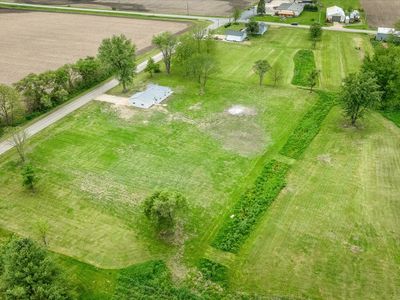
Detached Single · Durand, IL
$344,900$399,900
2 beds · 2 baths · 1,022 sqft
511 W South Street, Durand, IL, 61024
A brick-and-mortar place to make your own — room to make it home.
Active
What’s special
Central air2-car garage4.74-acre lotIn-unit laundry
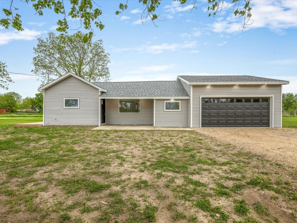
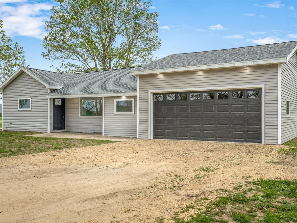
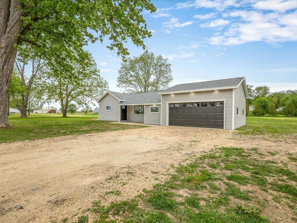
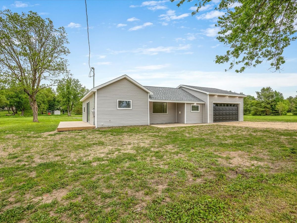
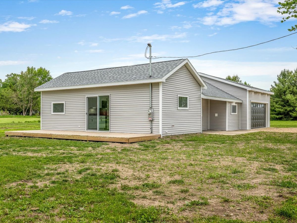
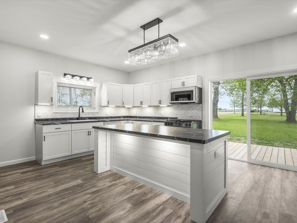
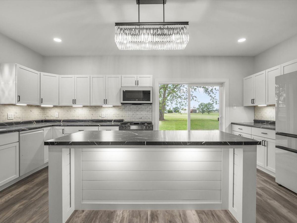
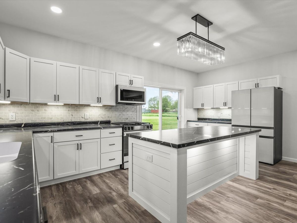
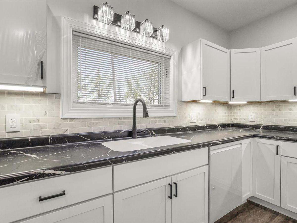
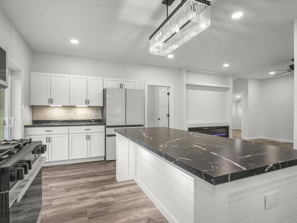
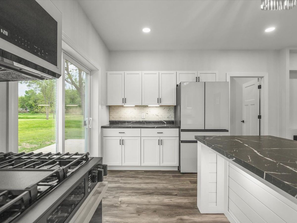
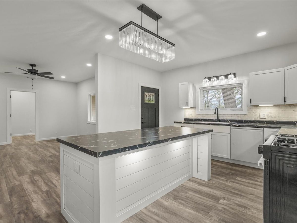
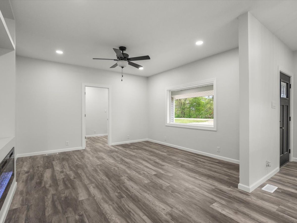
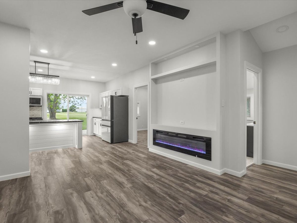
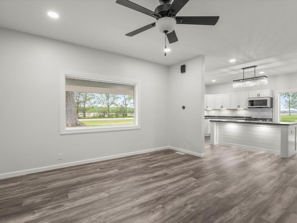
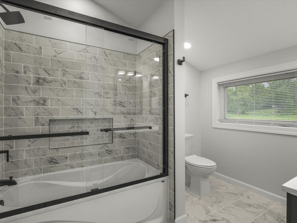
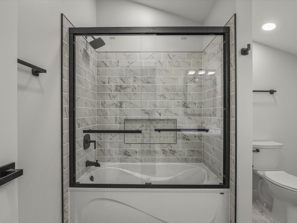
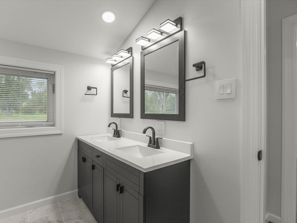
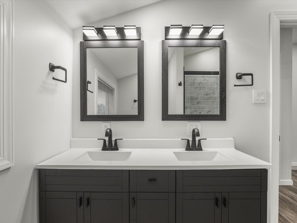
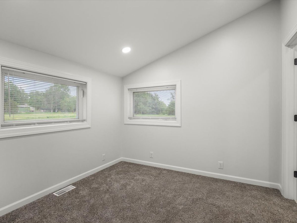
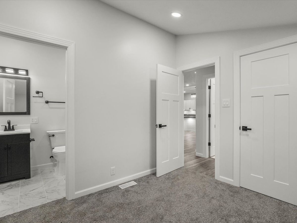
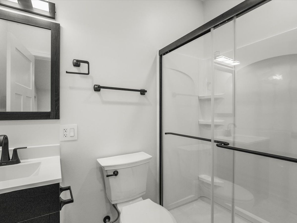
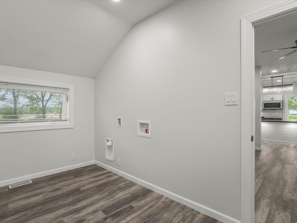
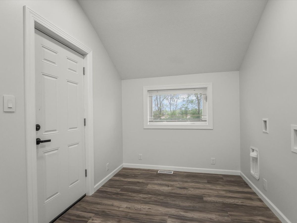
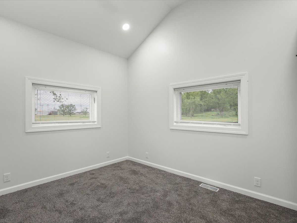
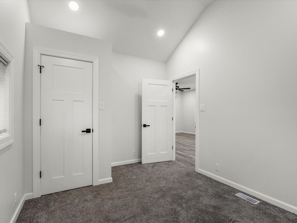
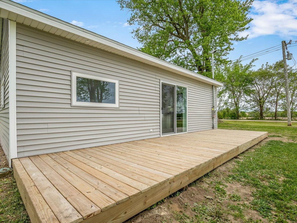
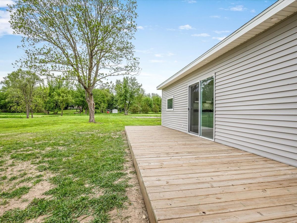
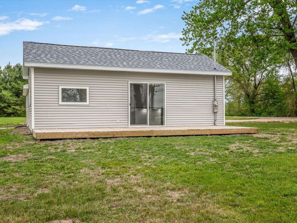
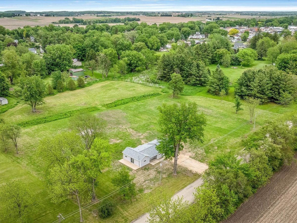
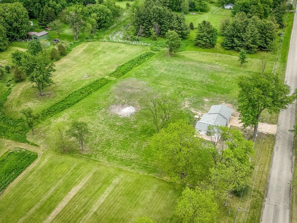
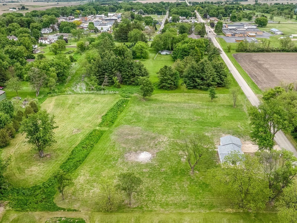
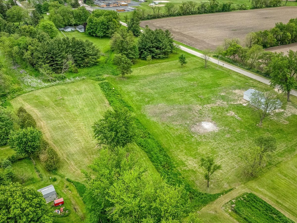
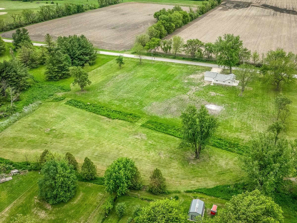
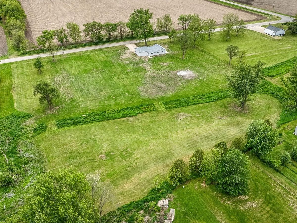
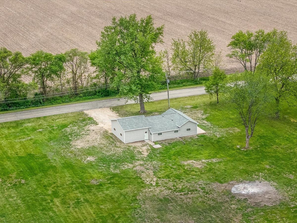
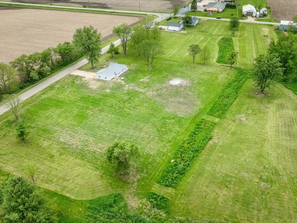
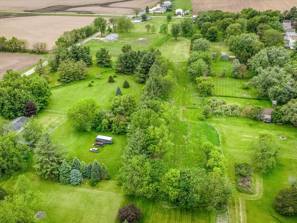
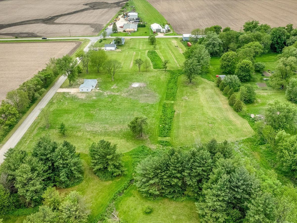
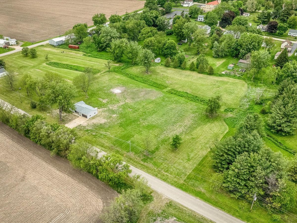
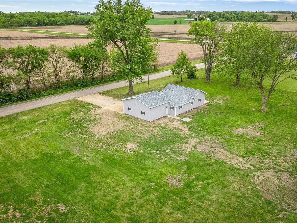
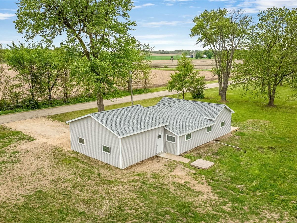
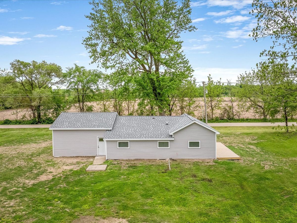
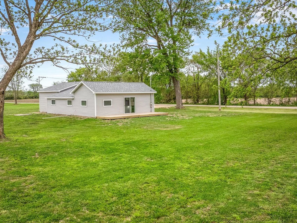
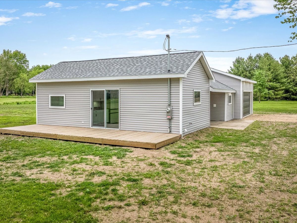
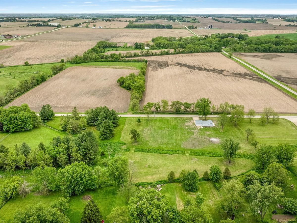
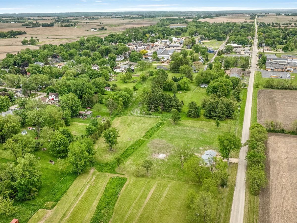
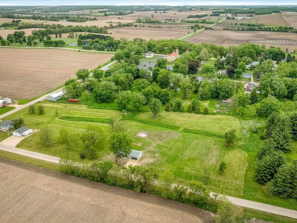
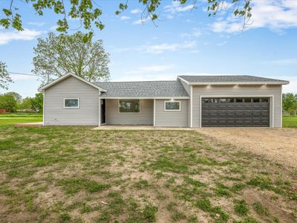
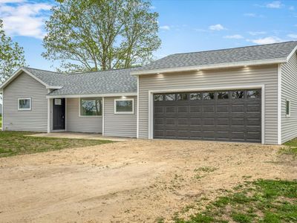
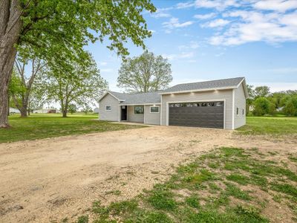
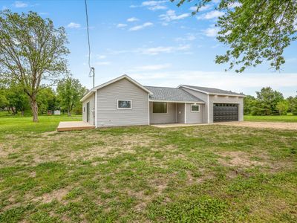
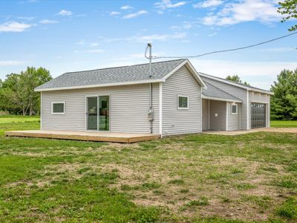
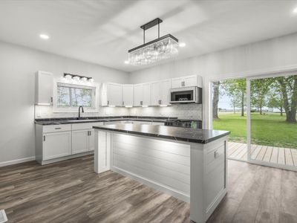
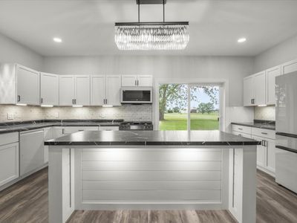
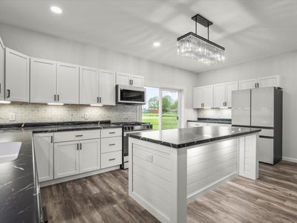
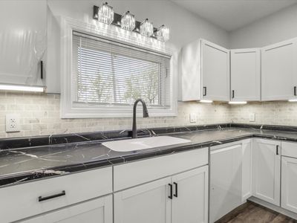
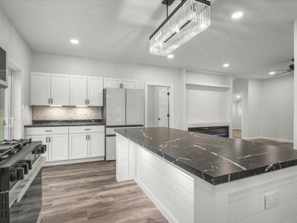
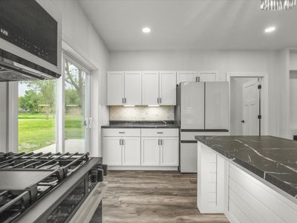
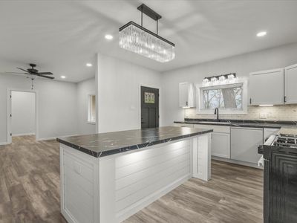
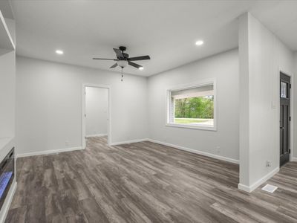
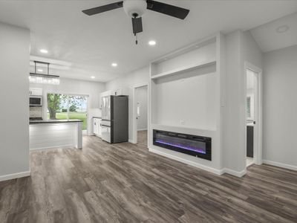
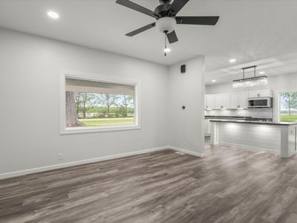
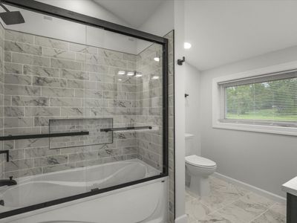
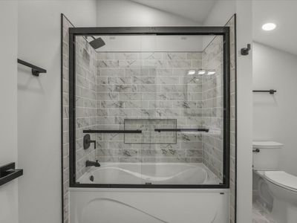
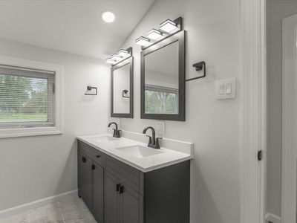
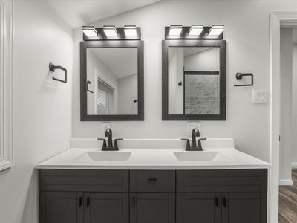
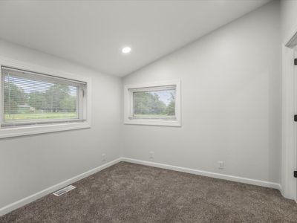
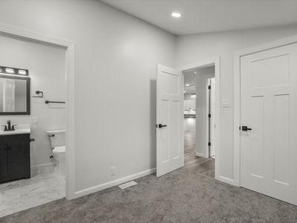
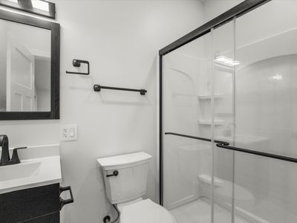
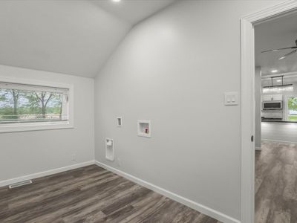
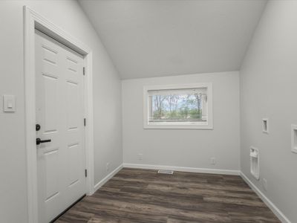
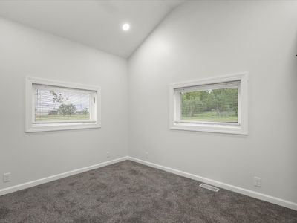
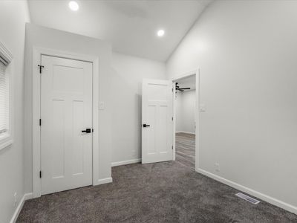
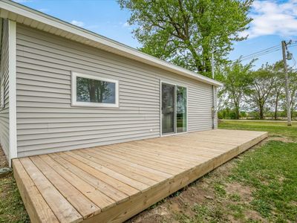
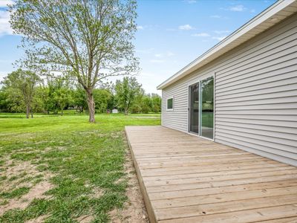
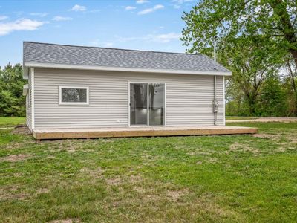
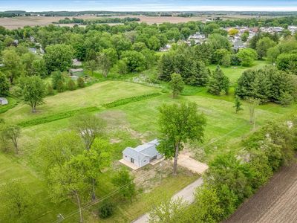
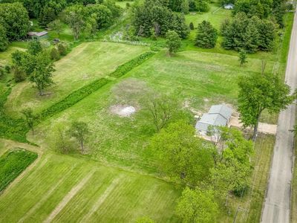
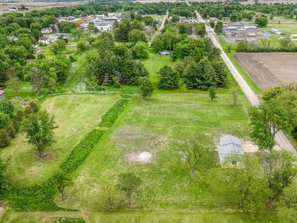
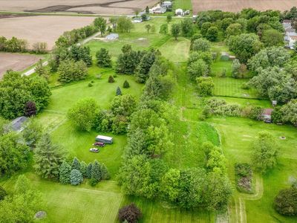
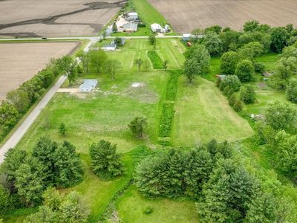
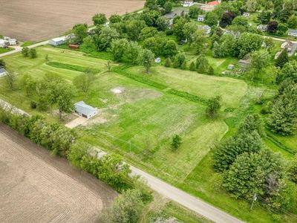
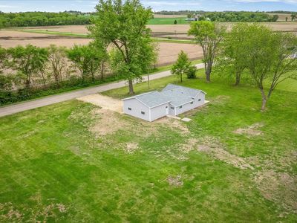
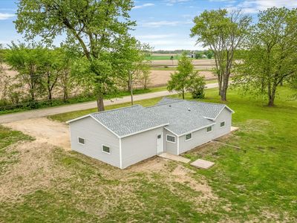
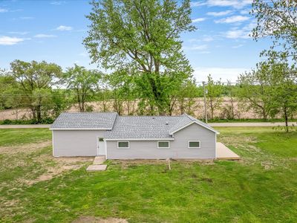
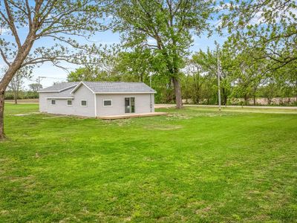
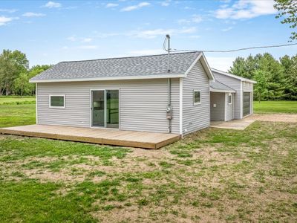
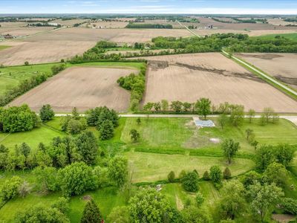
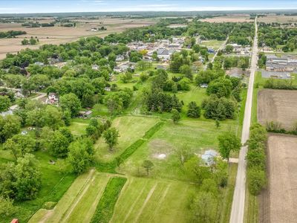
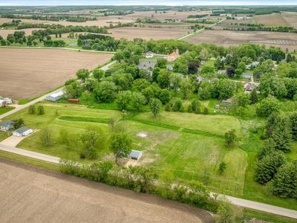
Experience refined country living with rolling hills and beautiful sunsets! This impeccably renovated luxury ranch home set on approximately 5 picturesque acres within city limits. Thoughtfully redesigned from top to bottom, this exceptional 2 bedroom, 2 bath residence blends modern sophistication with timeless comfort. The designer kitchen showcases premium Samsung Smart appliances, sleek matte black finishes, and elevated details curated for both style and functionality. Rich Mohawk flooring flows seamlessly throughout the home, while the elegant electric fireplace creates a warm, upscale ambiance in the main living space. Retreat to a serene primary suite with a refined private bath. Enjoy the convenience of main floor laundry and smart home features including a Nest thermostat. The heated 2 car garage offers year round comfort and practicality. Surrounded by open space and scenic views, this property delivers the tranquility of country living with the convenience of nearby city amenities. A rare opportunity to own a turnkey luxury retreat where every detail has been carefully considered.
— the listing agent’s description
The home
2 beds
2 baths
1,022 sqft
Built in 1880
4.74-acre lot
2-car garage
Detached Single
Ranch
What it’ll cost
$337 / sqft
$1,979 taxes / yr
No HOA
Listed $399,900
Now $344,900
55 days on dwello
Estimated monthly payment
$2,100/mo
Principal & interest$1,834
Property taxes$165
Homeowners insurance$101
Get pre-qualified →Connect with a licensed lender in the dwello network.
Estimate only — not a loan offer. Example rate; taxes and insurance estimated; your actual rate, payment, taxes, and insurance will vary. dwello is not a lender. Equal Housing Opportunity.
Tour it with a real dwello agent
The agent who meets you here is an actual dwello Home Group team member who knows these streets — not a stranger who bought your name from a portal. You get straight answers on the spot, and the same person stays with you through closing.
On our team, vettedYour info is never soldWith you through closing
Tour this home
In person, on your schedule — a dwello agent meets you there.
WED
Jun 3
THU
Jun 4
FRI
Jun 5
SAT
Jun 6
11:00 am
Schedule a tour
55 days on dwello
Price history
Price reduced
Jul 15, 2026
↓ $55,000$344,900
Listed for sale
May 23, 2026
$399,900
Earlier records
Sold
Feb 19, 2025
$80,000
Now $55,000 below the original list price.
Property taxes
2025
Annual tax bill (MLS)
From county records — verify with the assessor.
Features
Central AirForced AirVinyl SidingSeptic TankGravelYes
Schools
Elementary — Durand Elementary School
Middle — Durand Junior High School
High — Durand High School
Assigned schools per the listing — always verify enrollment + boundaries with the district.
Neighborhood
Loading map…
Nearby places via OpenStreetMap — approximate; verify what matters to you. Map © Mapbox © OpenStreetMap.
MLS listing data
Listed by Tina Tendall · Gambino Realtors
Listing last updated Jul 15, 2026 · data refreshed from the MLS Jul 15, 2026, 5:10 AM CT
Based on information submitted to the MLS GRID as of Jul 15, 2026, 5:10 AM CT. Listing data © MRED LLC, distributed by MLS GRID — deemed reliable but not guaranteed; independently verify. Anything shown below this point is not MLS listing data.
See it in personA real dwello agent on our team — never a sold lead.
Schedule a tour
Message
No pressure — reach out whenever you’re ready.