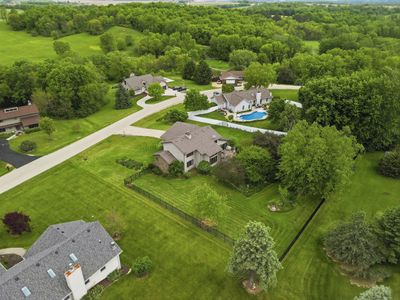
Price cut: $30,000
View all 43 photos
Detached Single · Oregon, IL
$334,900$364,900
3 beds · 4.5 baths · 2,530 sqft
3261 N Silver Ridge Drive, Oregon, IL, 61061
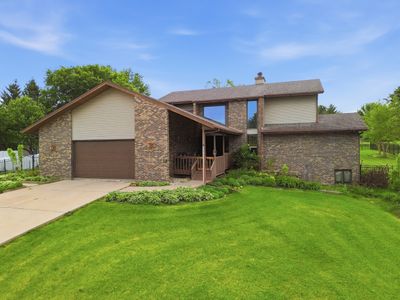
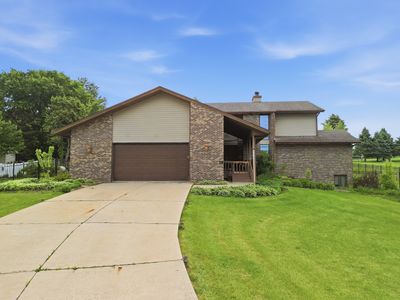
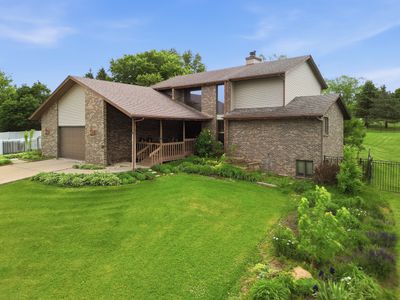
A brick-and-mortar place to make your own — room to make it home.
Active
What’s special
Central air0.78-acre lotIn-unit laundry
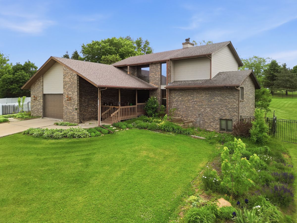
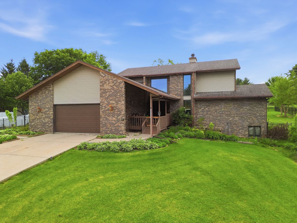
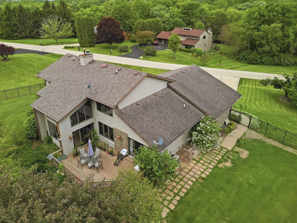
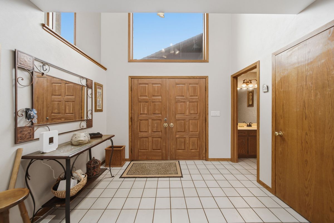
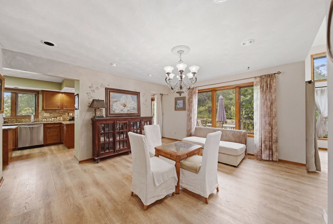
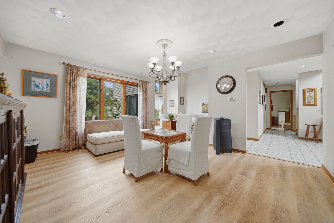
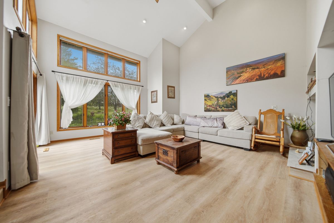
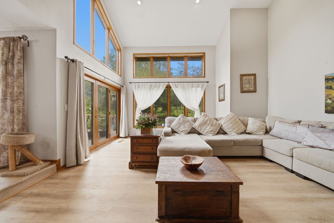
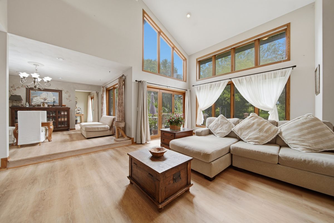
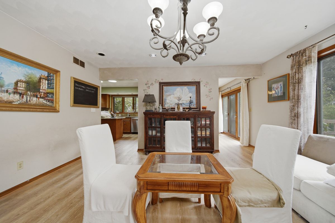
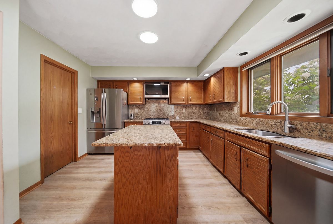
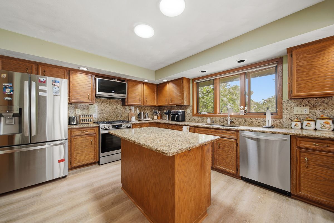
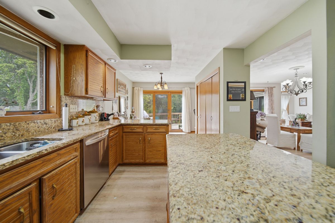
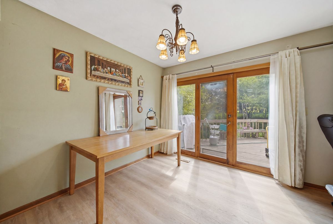
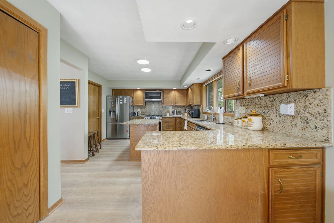
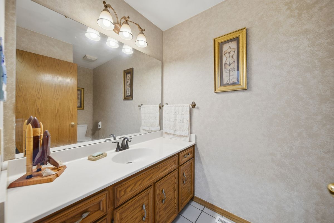
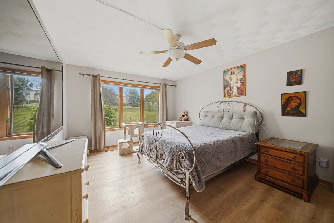
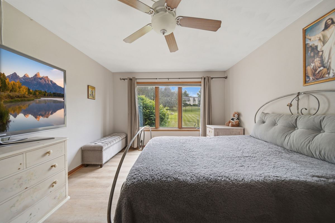
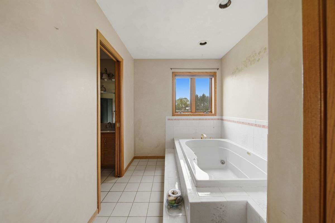
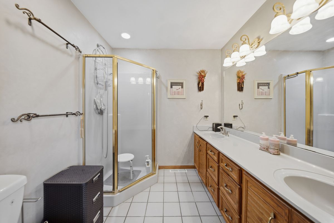
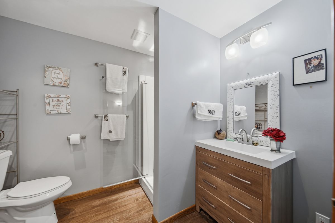
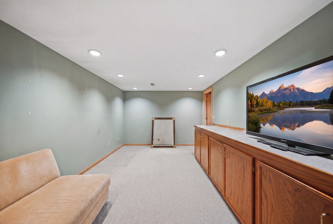
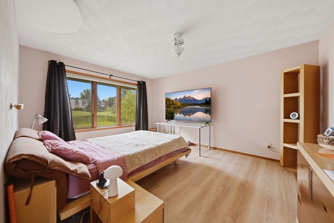
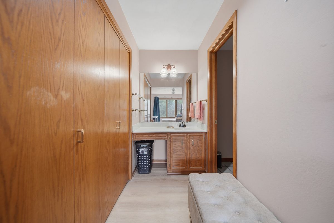
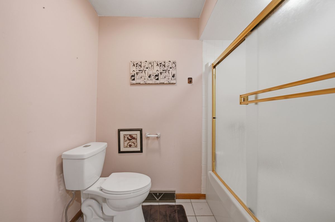
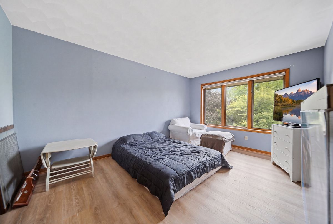
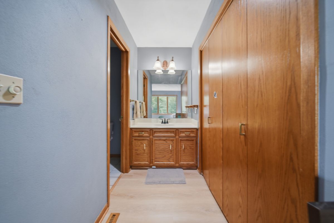
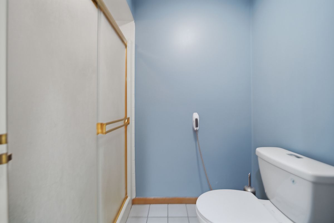
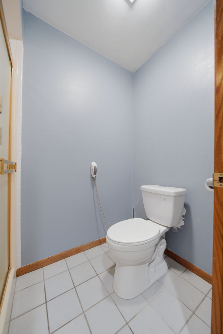
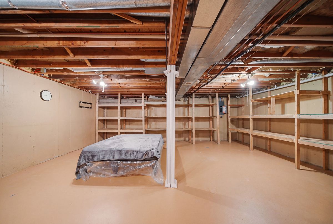
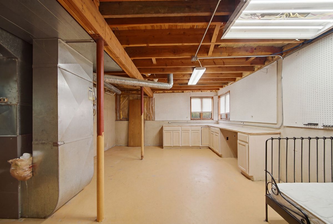
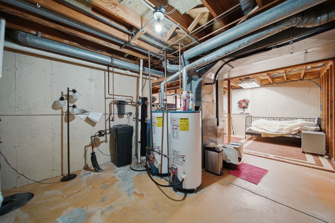
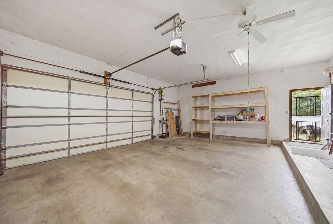
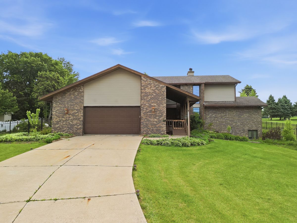
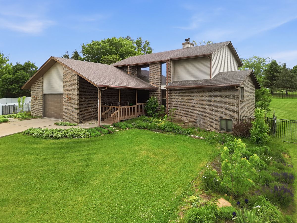
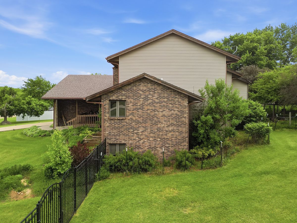
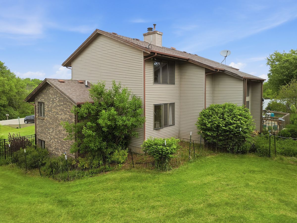
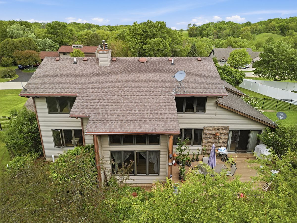
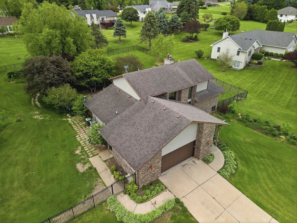
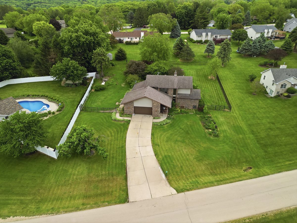
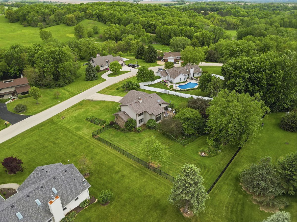
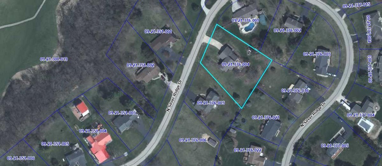
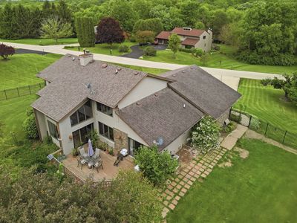
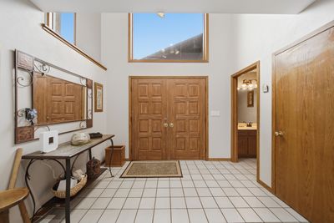
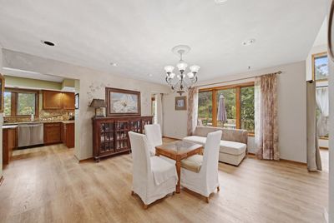
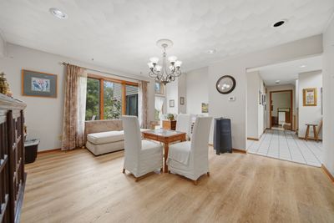
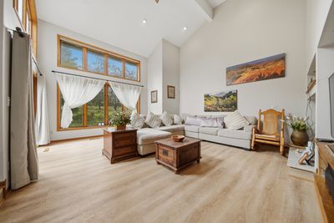
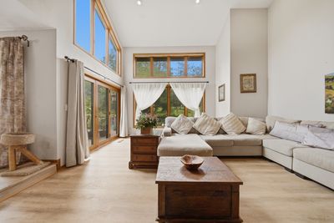
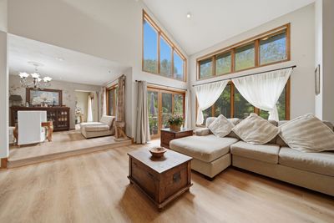
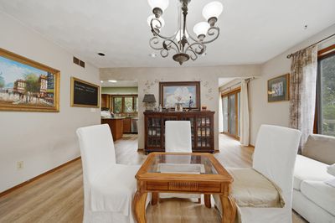
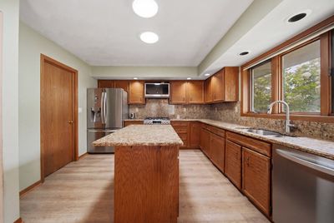
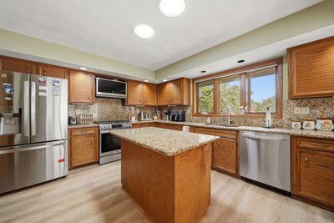
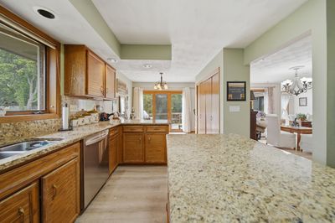
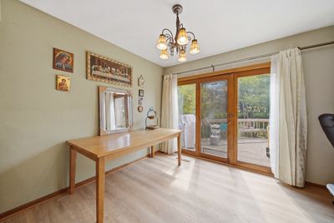
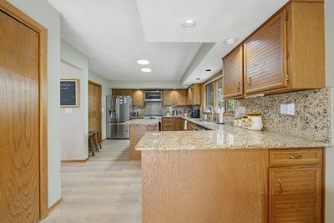
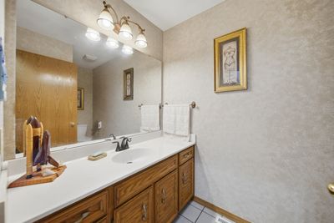
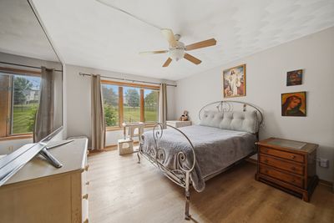
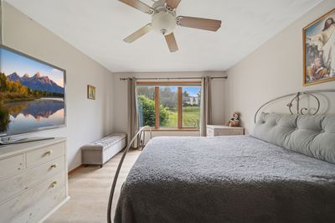
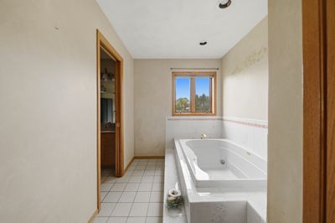
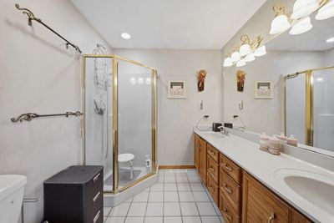
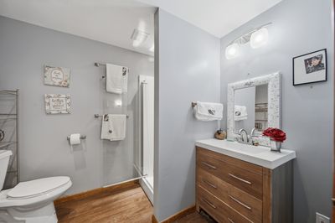
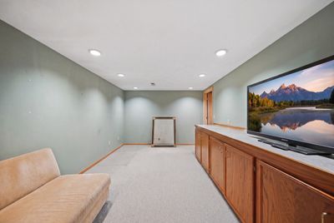
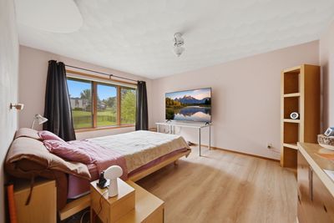
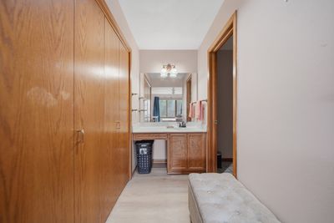
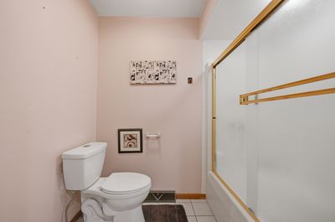
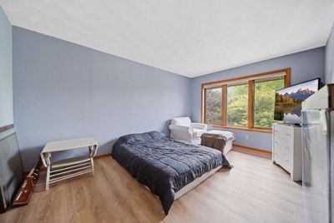
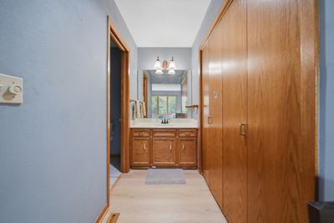
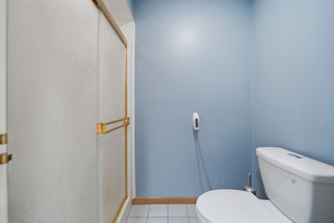
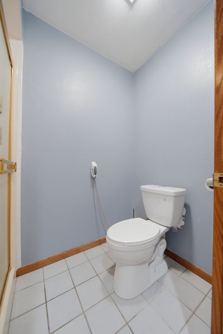
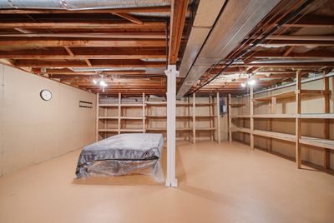
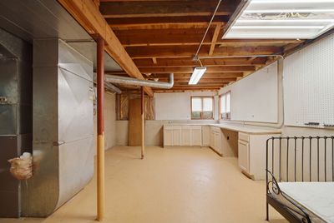
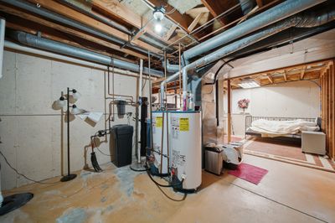
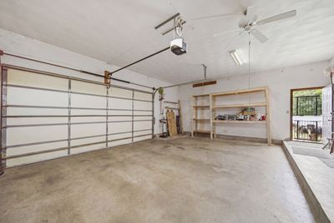
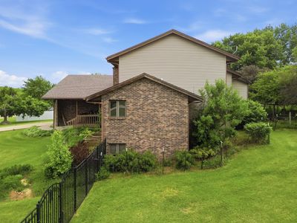
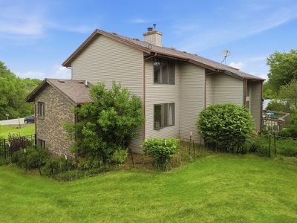
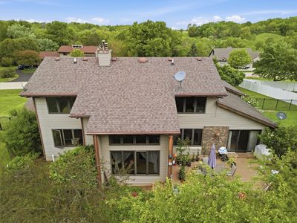
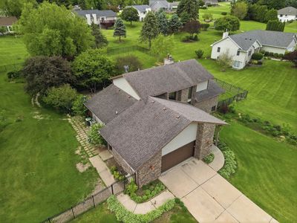
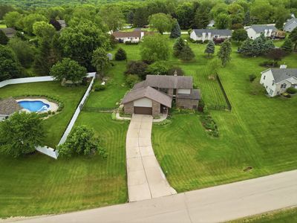
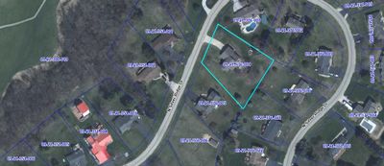
Experience premier golf course living in the prestigious Silver Ridge community. This custom built residence is one of only 42 homes and is situated on a .75 acre lot offering serene golf course views. Inside this 3bedroom, 4.5 bathroom home, soaring vaulted ceilings and an open concept layout create a spacious atmosphere. The kitchen, complete with a center island, flows seamlessly into the main living areas, making it ideal for entertaining. Brand new LifeProof flooring adds both modern sophistication and lasting durability throughout the home. A notable feature of this residence is its thoughtfully designed floor plan, which emphasizes privacy, with each bedroom featuring its own en suite bathroom, contributing to the total of 4.5 bathrooms. Outdoors, enjoy the newly installed black aluminum perimeter fence while maintaining unobstructed views of the golf course. This home is truly move in ready, schedule your private showing today!
— the listing agent’s description
The home
3 beds
4.5 baths
2,530 sqft
Built in 1989
0.78-acre lot
Detached Single
What it’ll cost
$132 / sqft
$7,266 taxes / yr
No HOA
Listed $364,900
Now $334,900
69 days on dwello
Estimated monthly payment
$2,485/mo
Principal & interest$1,781
Property taxes$606
Homeowners insurance$98
Get pre-qualified →Connect with a licensed lender in the dwello network.
Estimate only — not a loan offer. Example rate; taxes and insurance estimated; your actual rate, payment, taxes, and insurance will vary. dwello is not a lender. Equal Housing Opportunity.
Tour it with a real dwello agent
The agent who meets you here is an actual dwello Home Group team member who knows these streets — not a stranger who bought your name from a portal. You get straight answers on the spot, and the same person stays with you through closing.
On our team, vettedYour info is never soldWith you through closing
Tour this home
In person, on your schedule — a dwello agent meets you there.
WED
Jun 3
THU
Jun 4
FRI
Jun 5
SAT
Jun 6
11:00 am
Schedule a tour
69 days on dwello
Price history
Price reduced
Aug 16, 2026
↓ $30,000$334,900
Listed for sale
May 22, 2026
$364,900
Earlier records
Listed
Apr 20, 2026
$379,000
Sold
Jan 17, 2024
$240,000
Now $30,000 below the original list price.
Property taxes
2025
Annual tax bill (MLS)
From county records — verify with the assessor.
Features
Central AirPropaneVinyl SidingSeptic TankConcrete
Neighborhood
Loading map…
Nearby places via OpenStreetMap — approximate; verify what matters to you. Map © Mapbox © OpenStreetMap.
MLS listing data
Listed by Jennifer Rybicki · Re/Max of Rock Valley
Listing last updated Aug 16, 2026 · data refreshed from the MLS Aug 16, 2026, 7:19 PM CT
Based on information submitted to the MLS GRID as of Aug 16, 2026, 7:19 PM CT. Listing data © MRED LLC, distributed by MLS GRID — deemed reliable but not guaranteed; independently verify. Anything shown below this point is not MLS listing data.
See it in personA real dwello agent on our team — never a sold lead.
Schedule a tour
Message
No pressure — reach out whenever you’re ready.
Similar homes nearby
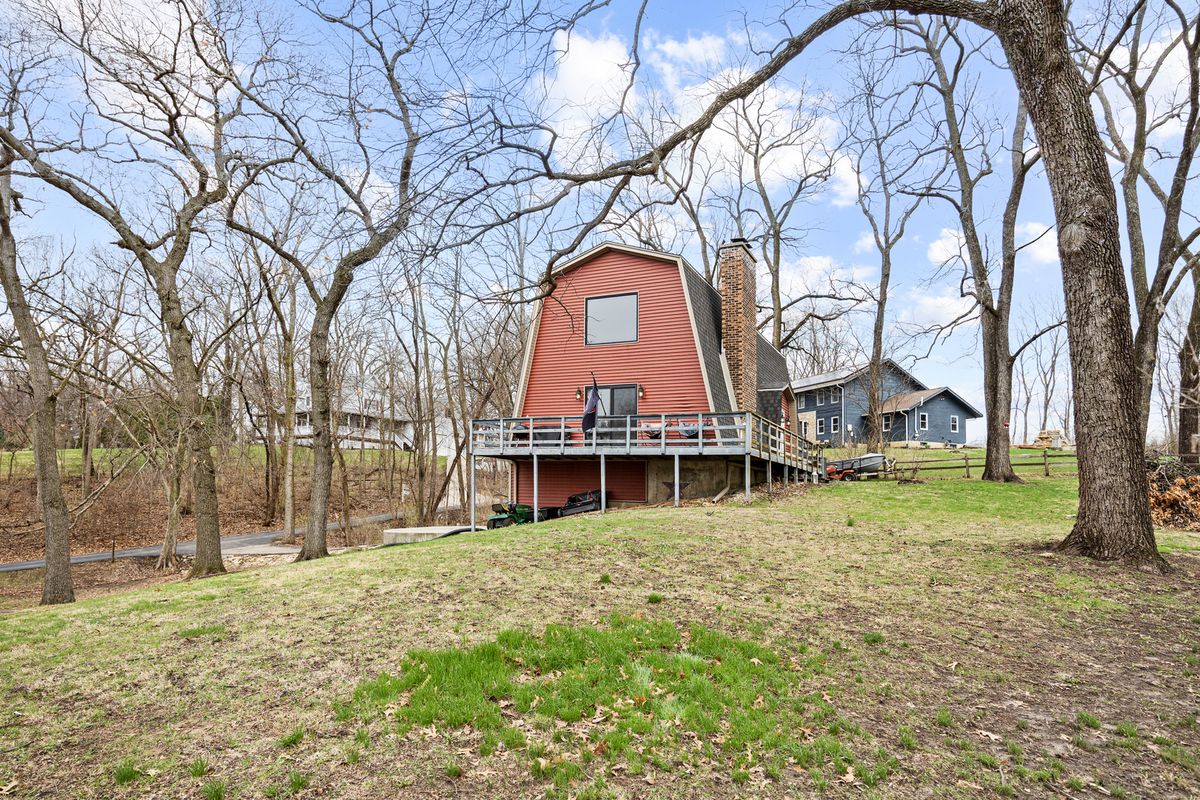
$335,000Active
3 bd · 2.5 ba · 2,100 sqft
257 S Briar Court
Oregon, IL
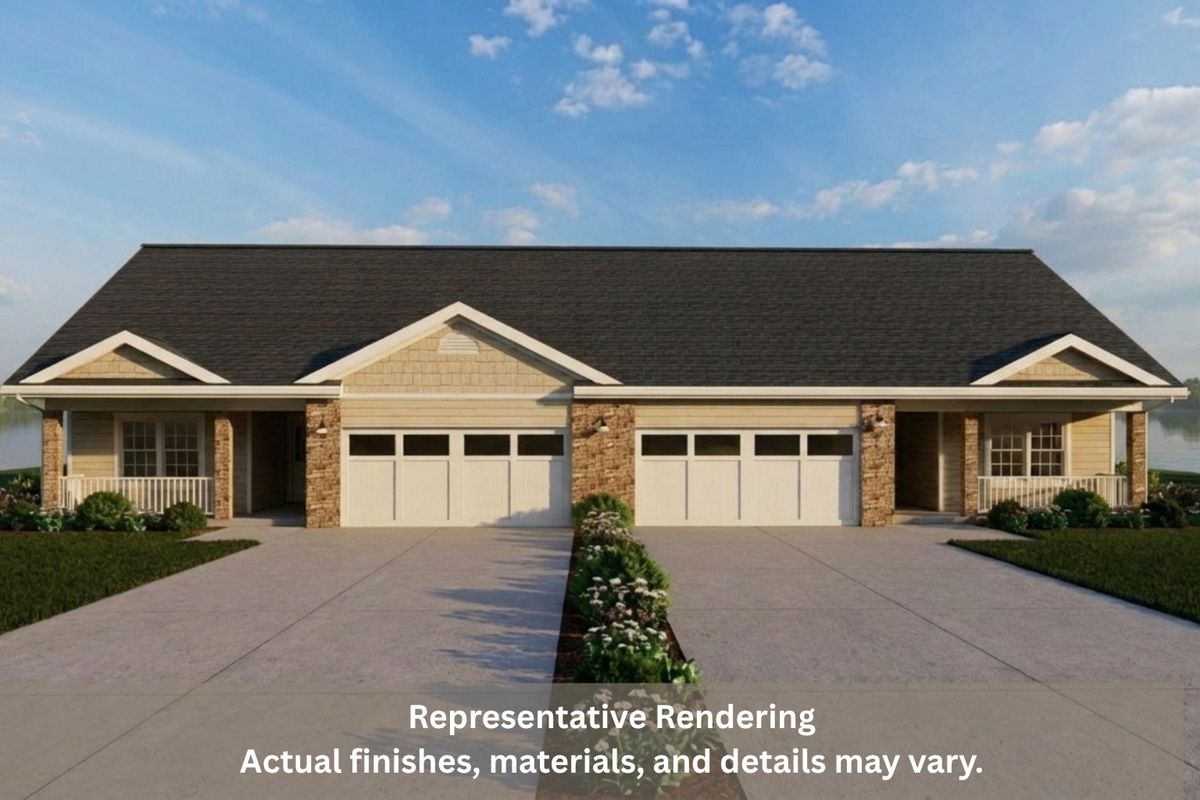
$325,000Active
2 bd · 2 ba · 1,437 sqft
110 Trestle Ridge Drive
Oregon, IL
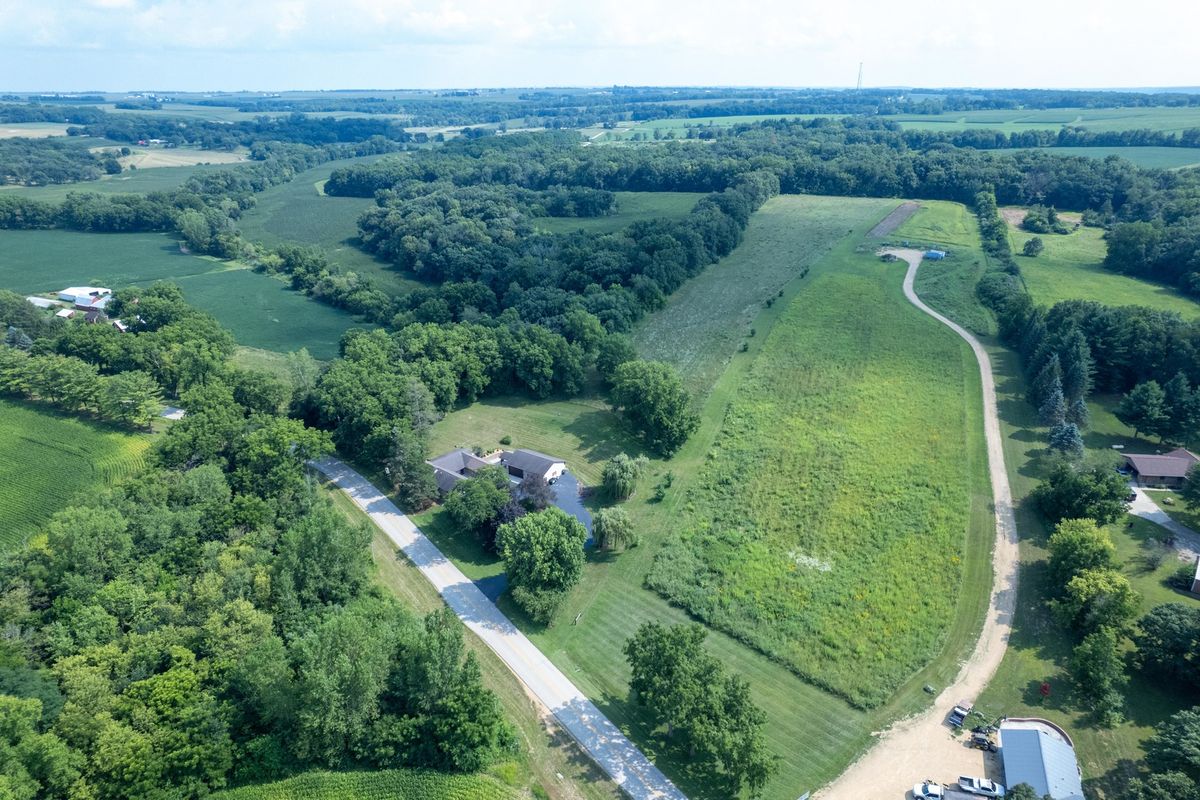
$349,000Active
3 bd · 2 ba · 2,000 sqft
1101 E Spring Creek Road
Oregon, IL
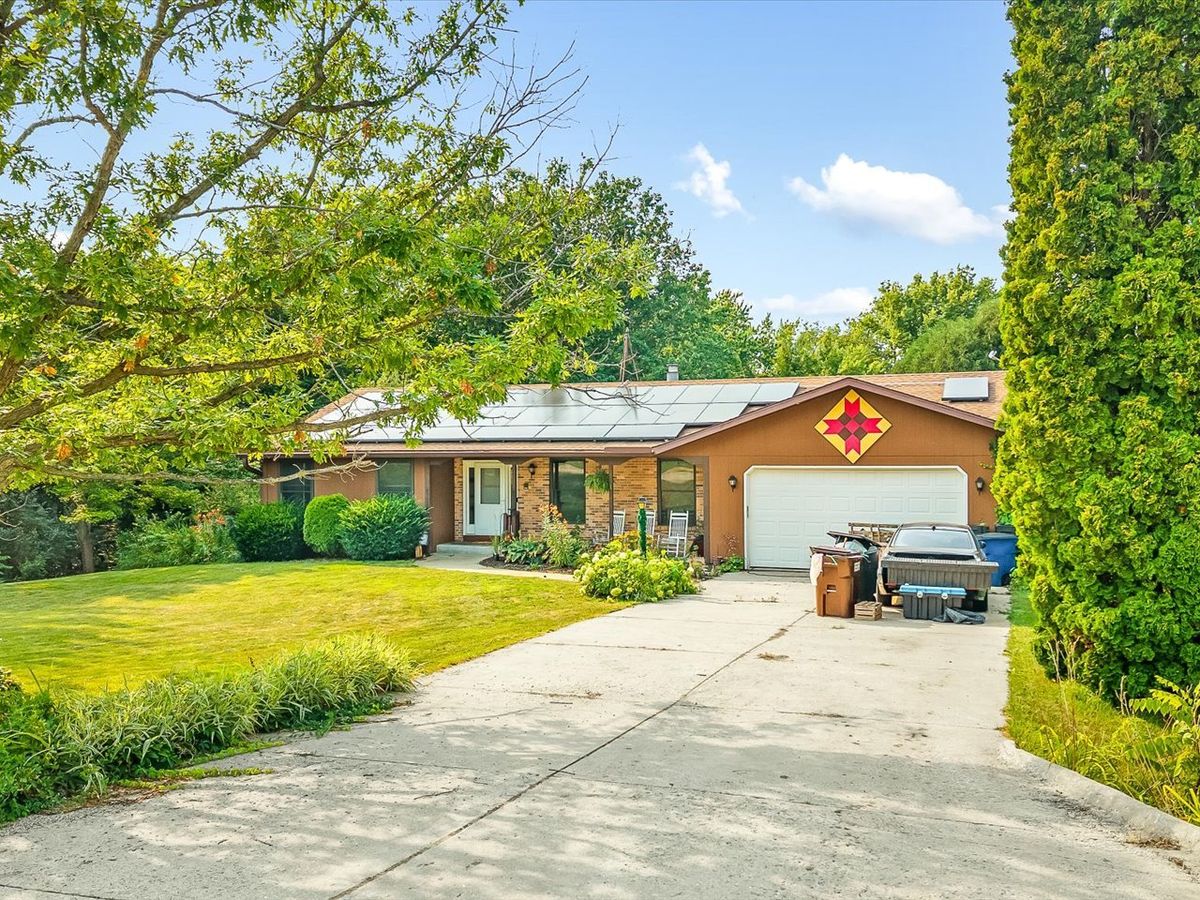
$349,999Active
4 bd · 3 ba · 1,686 sqft
3222 N Silver Ridge Drive
Oregon, IL