Price cut: $30,000
View all 31 photos
Attached Single · Warrenville, IL
$445,000$475,000
3 beds · 2.5 baths · 2,000 sqft
3S513 Barkley Avenue, Warrenville, IL, 60563
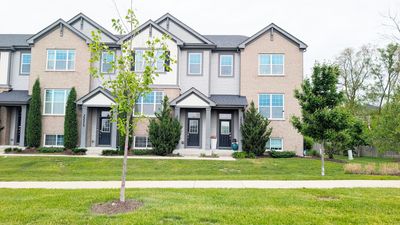
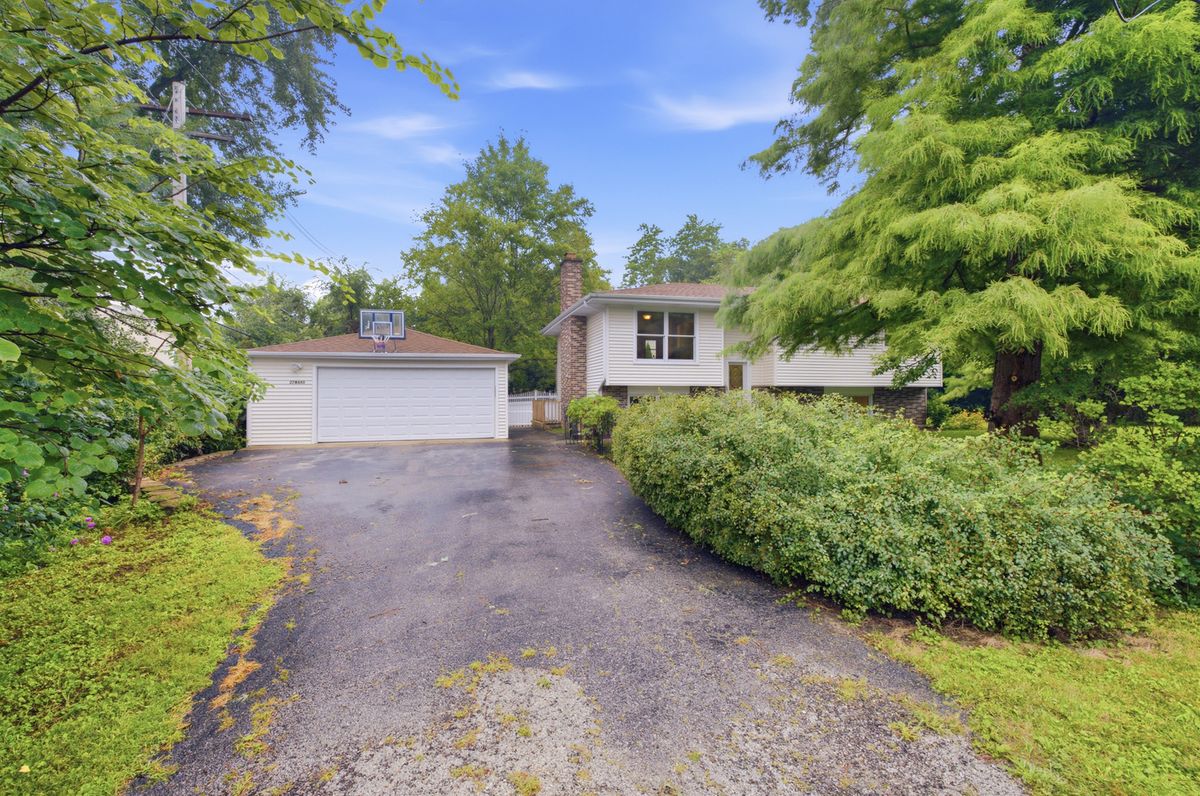
A brick-and-mortar place to make your own — room to make it home.
Active
What’s special
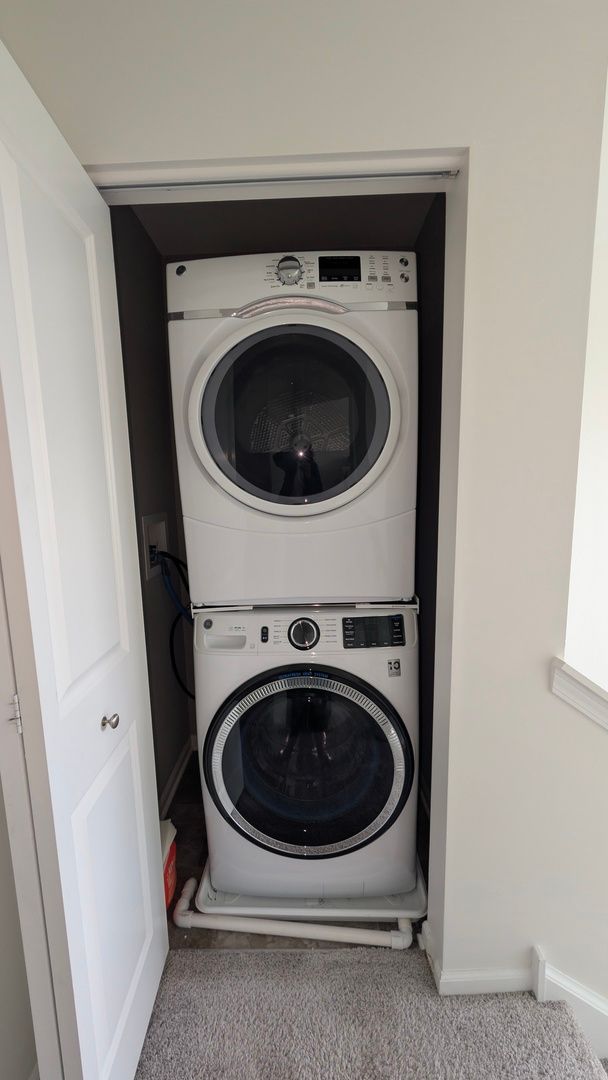
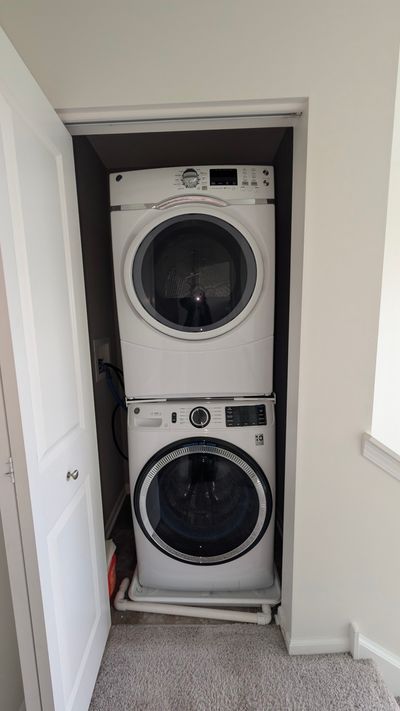
Central air2-car garageIn-unit laundry
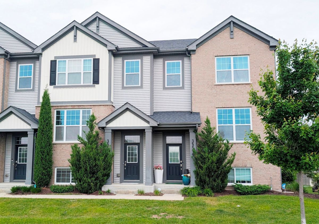
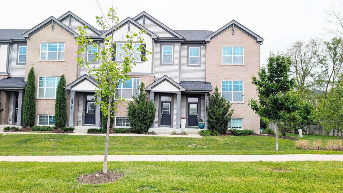
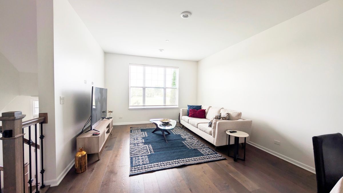
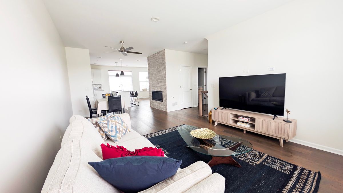
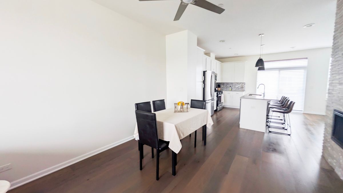
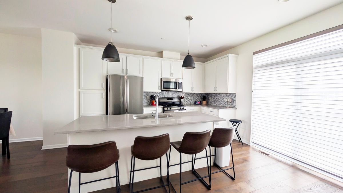
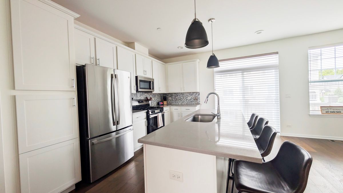
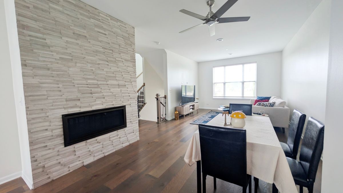
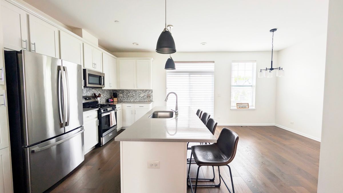
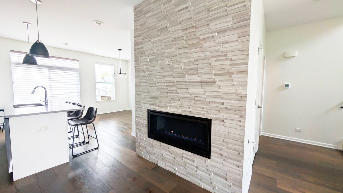
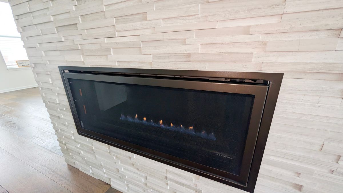
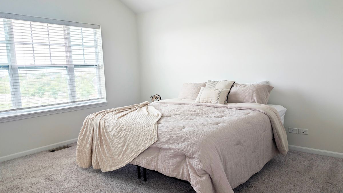
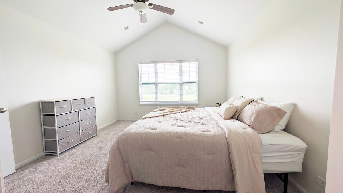
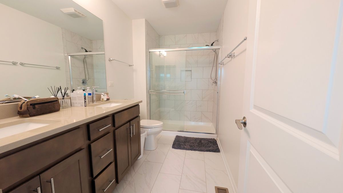
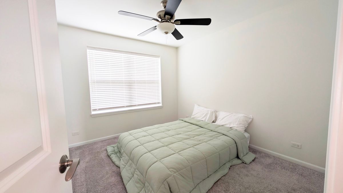
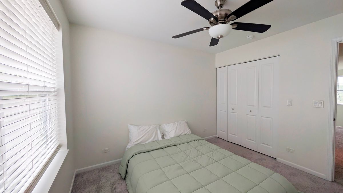
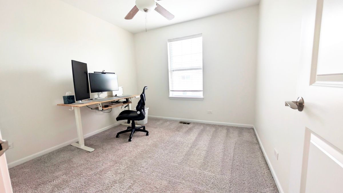
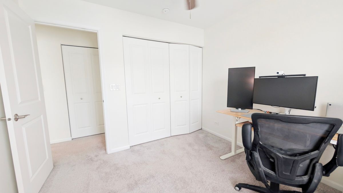
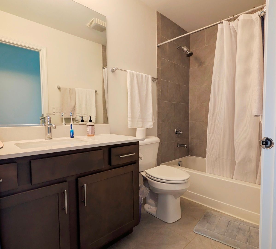
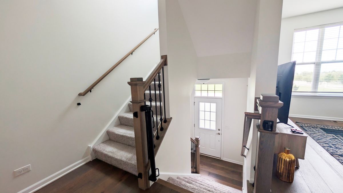
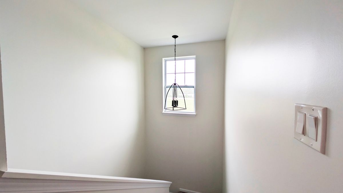
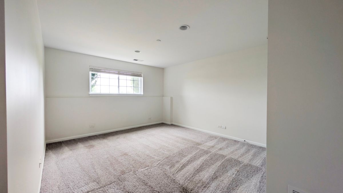
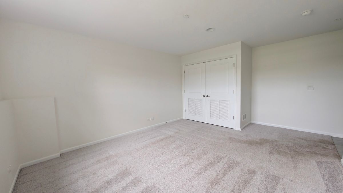
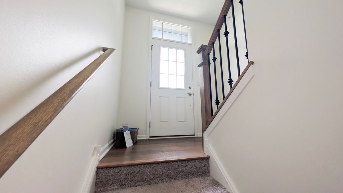
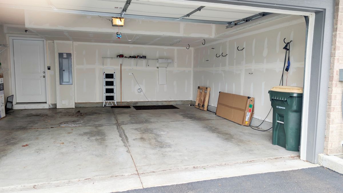
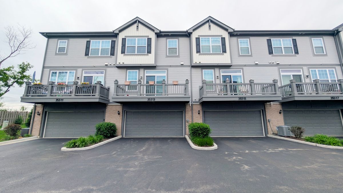
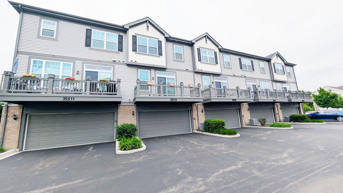
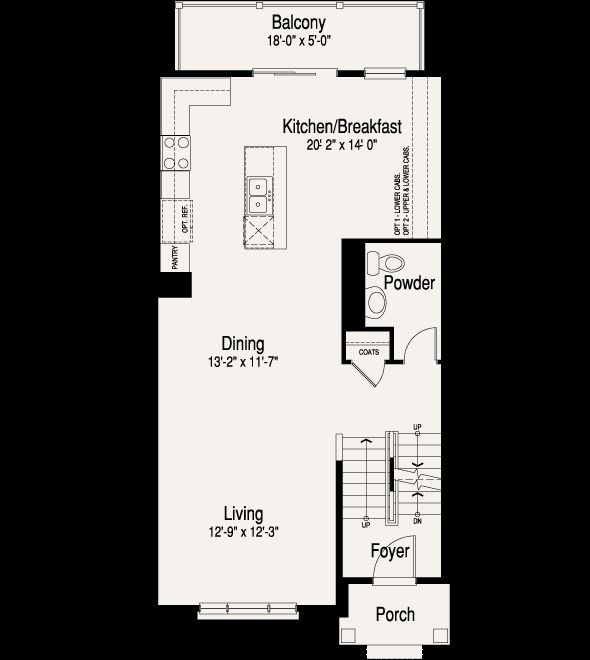
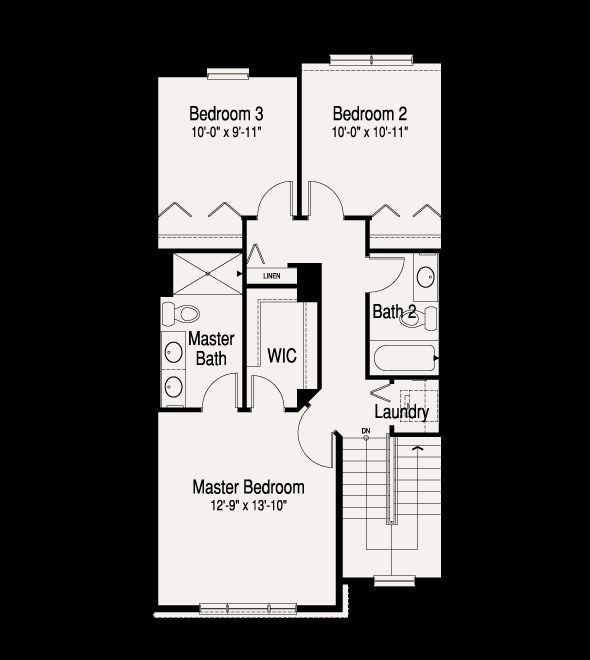
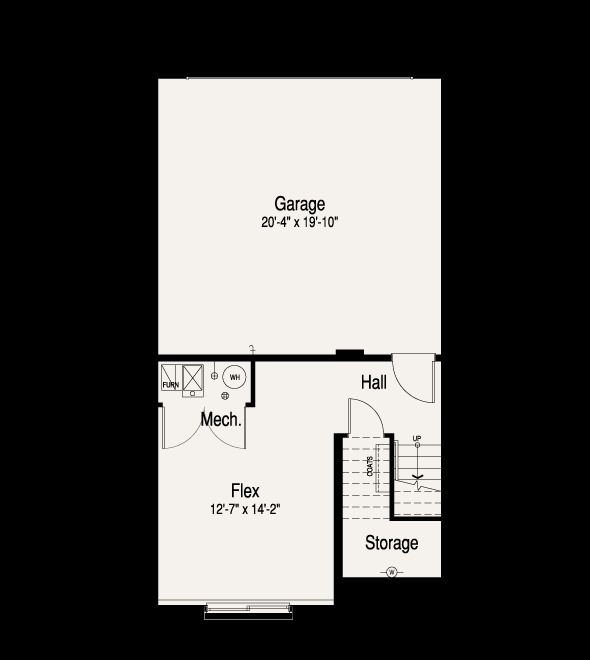
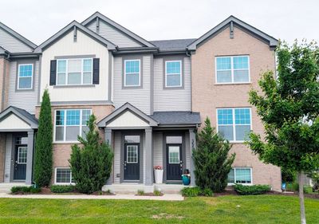
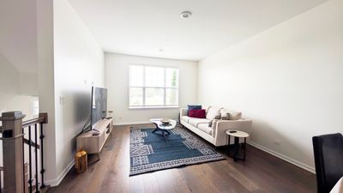
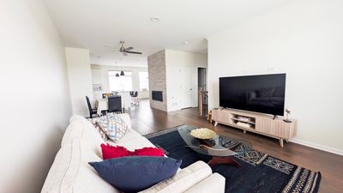
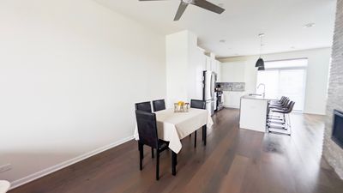
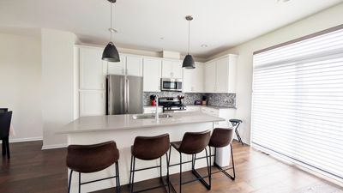
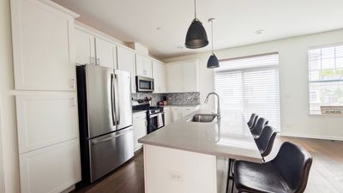
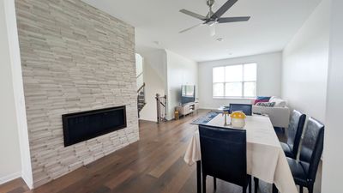
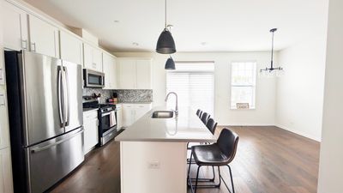
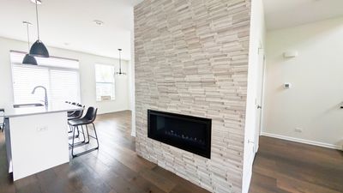
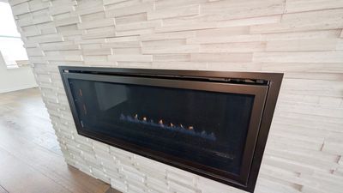
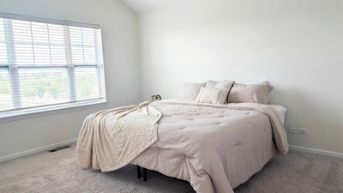
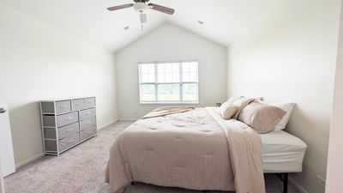
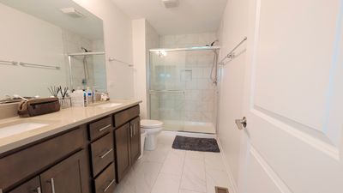
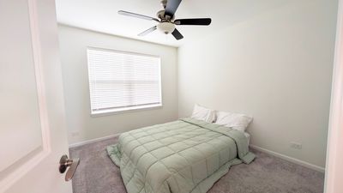
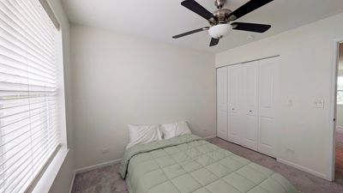
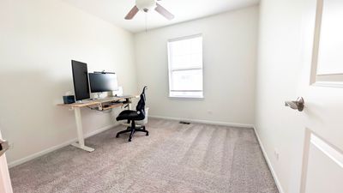
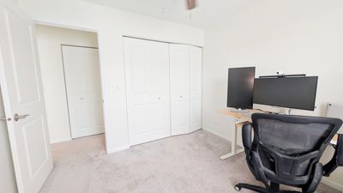
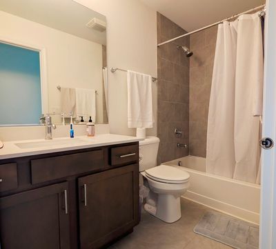
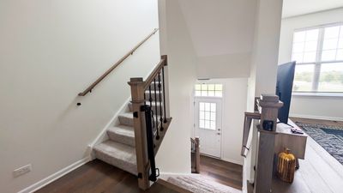
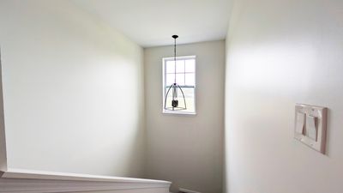
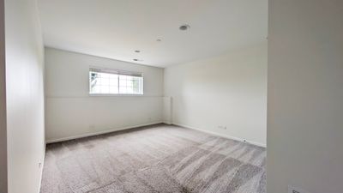
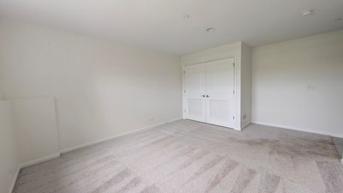
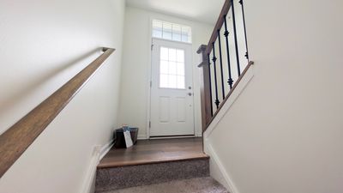
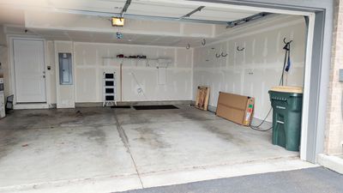
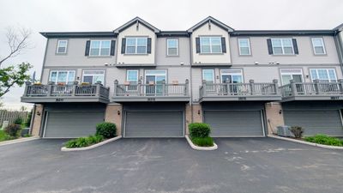
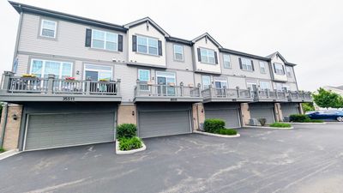
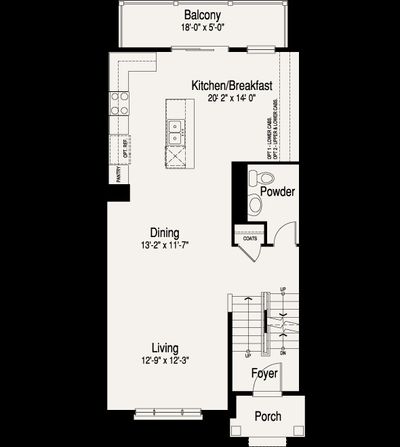
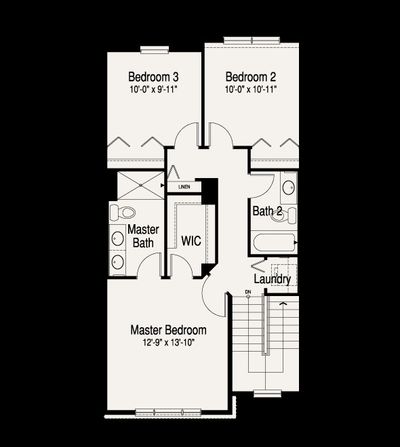
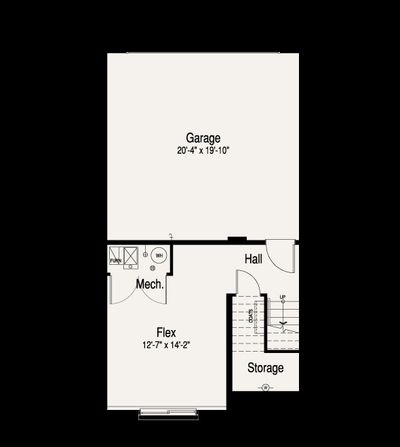
Welcome to this light and bright 3 plus bedroom coventry model home in Lexington Trace. Huge open main level is adorned with upgraded wide plank engineered hardwood. Huge window lets the light in with amazing southern exposure. All blinds are upgraded Hunter Douglas.A Modern linear gas fireplace graces the area and stands out with stone facade, that leads to the kitchen and formal dining. Kitchen has updated 42 inch cabinetry with built in pantry. Huge island with deep sink. Generous counter space and all stainless steel appliances. A nice sized balcony off the kitchen gives you space for a grill and to enjoy fresh air. A half bath completes this level. Upper level has a huge primary suite with Vaulted ceiling, an updated bathroom with contemporary tile, high counters and dual sink. A huge walk in closet for all your wardrobe needs. 2 additional bedrooms and an additional bathroom make this home great for any family. This level also boasts a laundry. The lower level has a great versatile den or office. A great closet and leads to a massive two car garage. Easy access to highways and train station. Lots of shopping nearby and two great nature preserves nearby make this an ideal spot for any outdoors lover. Healthy hoa with good reserves. Rentals allowed.
— the listing agent’s description
The home
3 beds
2.5 baths
2,000 sqft
Built in 2020
Lot 48X21
2-car garage
Attached Single
What it’ll cost
$223 / sqft
$9,440 taxes / yr
$235/mo HOA
Listed $475,000
Now $445,000
66 days on dwello
Estimated monthly payment
$3,518/mo
Principal & interest$2,366
Property taxes$787
Homeowners insurance$130
HOA dues$235
Get pre-qualified →Connect with a licensed lender in the dwello network.
Estimate only — not a loan offer. Example rate; taxes, HOA dues, insurance estimated; your actual rate, payment, taxes, and insurance will vary. dwello is not a lender. Equal Housing Opportunity.
Tour it with a real dwello agent
The agent who meets you here is an actual dwello Home Group team member who knows these streets — not a stranger who bought your name from a portal. You get straight answers on the spot, and the same person stays with you through closing.
On our team, vettedYour info is never soldWith you through closing
Tour this home
In person, on your schedule — a dwello agent meets you there.
WED
Jun 3
THU
Jun 4
FRI
Jun 5
SAT
Jun 6
11:00 am
Schedule a tour
66 days on dwello
Price history
Price reduced
Jul 26, 2026
↓ $30,000$445,000
Listed for sale
May 22, 2026
$475,000
Now $30,000 below the original list price.
Property taxes
2025
Annual tax bill (MLS)
From county records — verify with the assessor.
Features
Central AirNatural GasForced AirVinyl SidingBrickPublic SewerAsphaltGarage Door Opener
Schools nearby
Johnson Elementary School · 0.8 mi
Woodland School · 1.4 mi
This listing didn’t include assigned schools, so these are the closest schools (OpenStreetMap) — not necessarily the attendance-zoned schools. Confirm assignment with the district.
Neighborhood
Loading map…
Nearby places via OpenStreetMap — approximate; verify what matters to you. Map © Mapbox © OpenStreetMap.
MLS listing data
Listed by Abha Dey · iCalyx Real Estate
Listing last updated Jul 26, 2026 · data refreshed from the MLS Jul 26, 2026, 5:09 AM CT
Based on information submitted to the MLS GRID as of Jul 26, 2026, 5:09 AM CT. Listing data © MRED LLC, distributed by MLS GRID — deemed reliable but not guaranteed; independently verify. Anything shown below this point is not MLS listing data.
See it in personA real dwello agent on our team — never a sold lead.
Schedule a tour
Message
No pressure — reach out whenever you’re ready.
Similar homes nearby
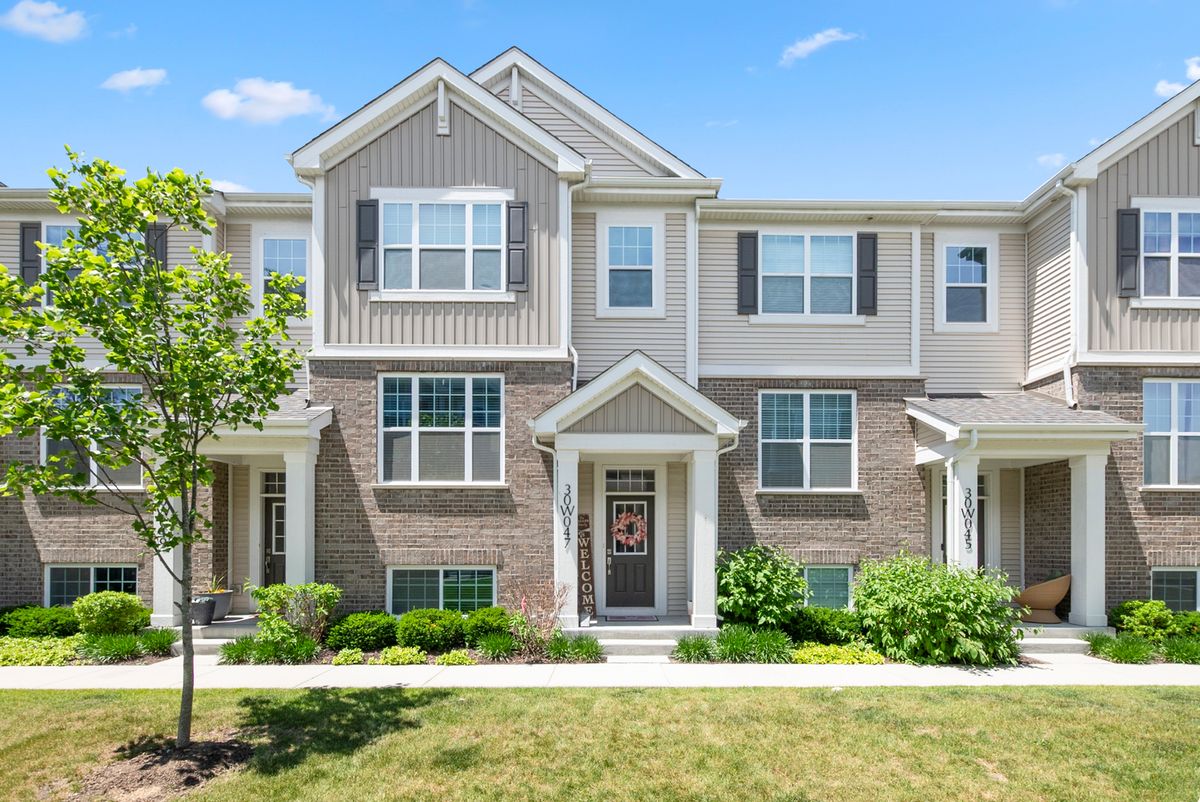
$447,500Active
3 bd · 2.5 ba · 1,932 sqft
30W047 Brayman Court
Warrenville, IL
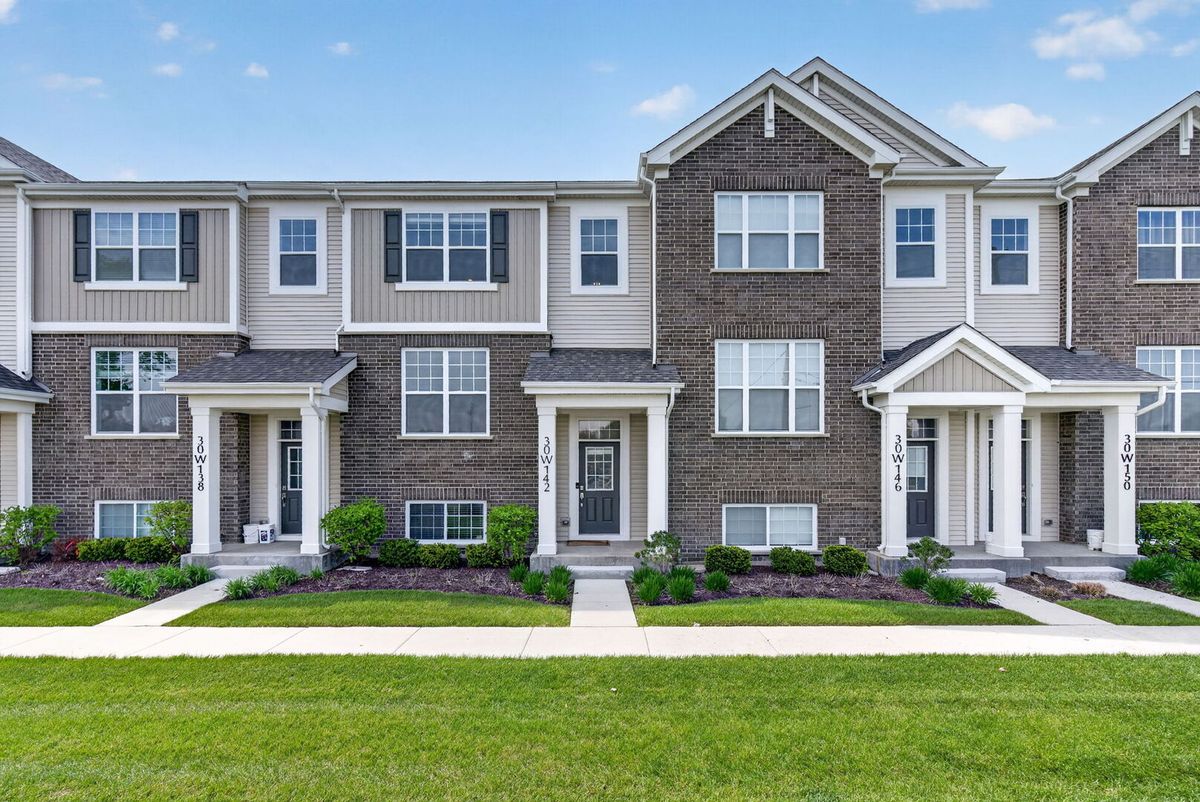
$441,500Active
2 bd · 2.5 ba · 1,758 sqft
30W142 Wheeler Circle
Warrenville, IL
$450,000Active
4 bd · 2 ba · 2,088 sqft
27W440 Central Avenue
Warrenville, IL

$450,000Active
3 bd · 2 ba · 2,163 sqft
3S756 Route 59
Warrenville, IL