Price cut: $30,000
View all 19 photos
Attached Single · Wauconda, IL
$252,000$282,000
2 beds · 2.5 baths · 1,176 sqft
229 Wethington Drive, Wauconda, IL, 60084
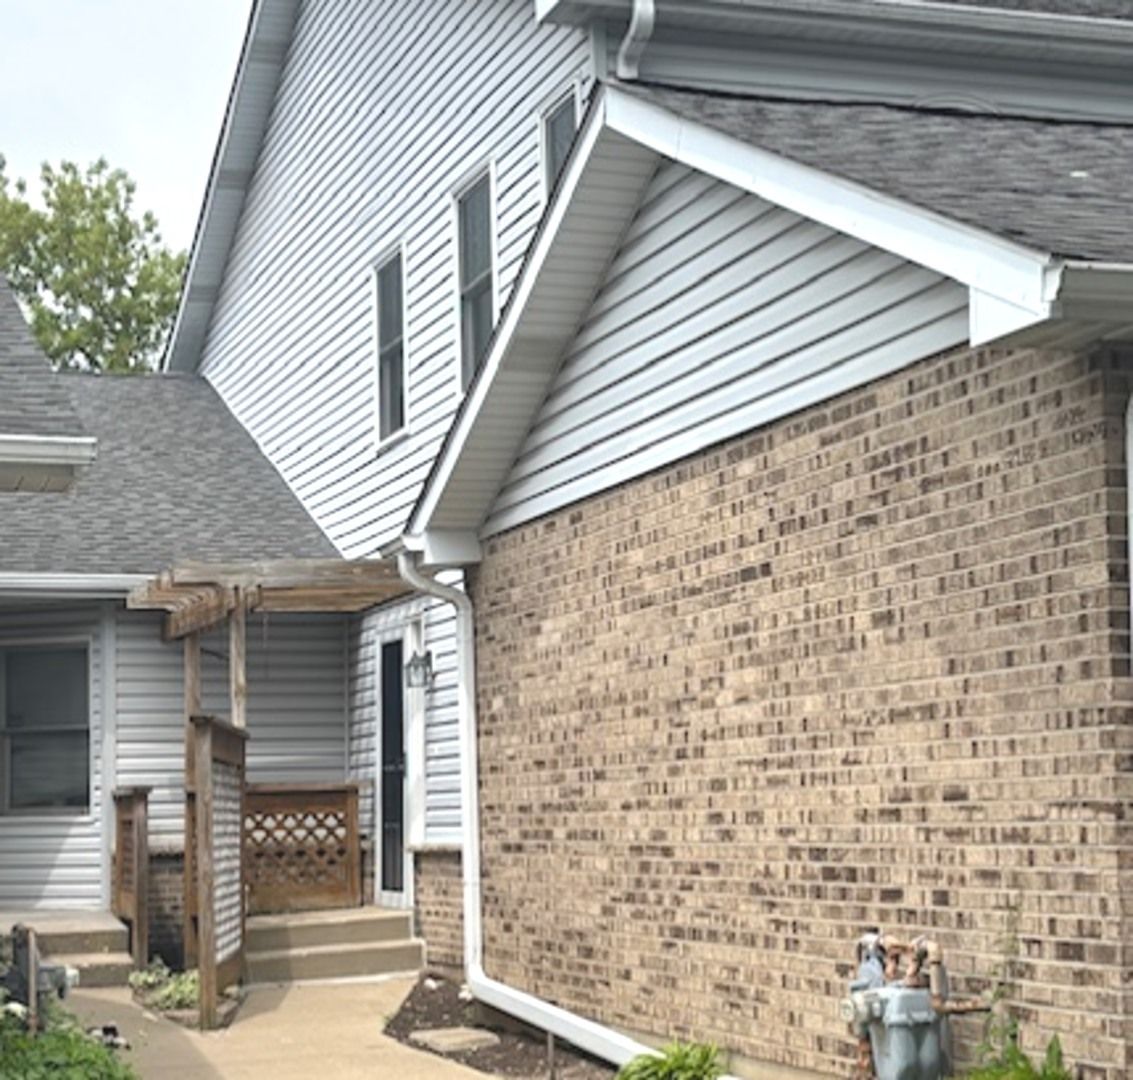
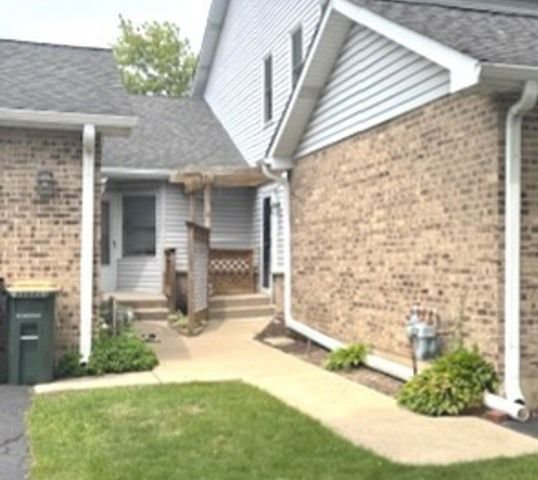
A brick-and-mortar place to make your own — room to make it home.
Active
What’s special
Central air1-car garageIn-unit laundry
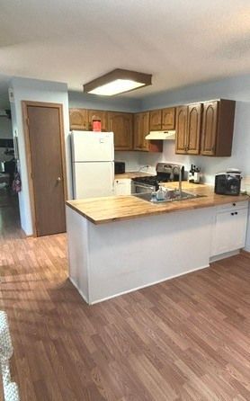
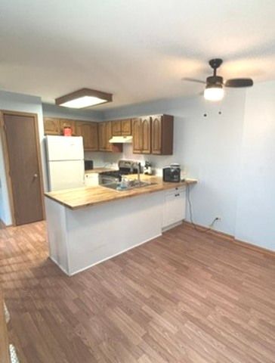
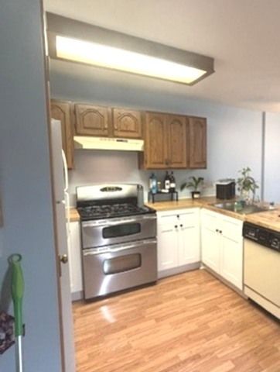
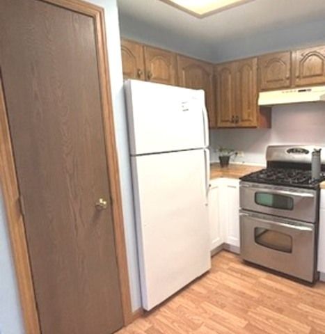

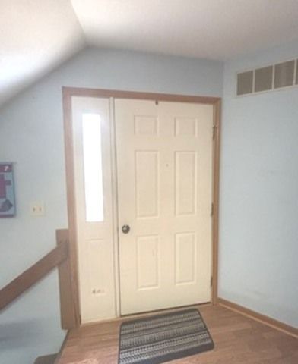
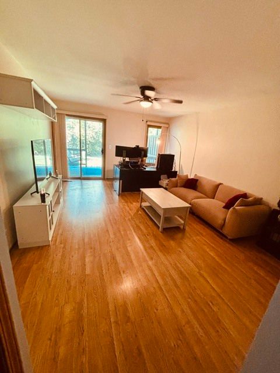
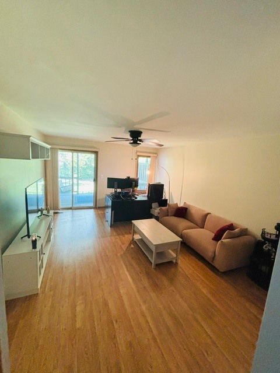
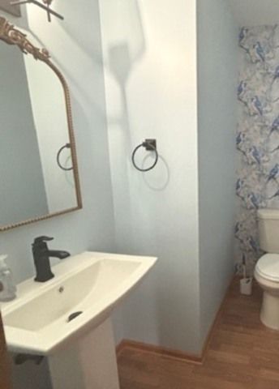
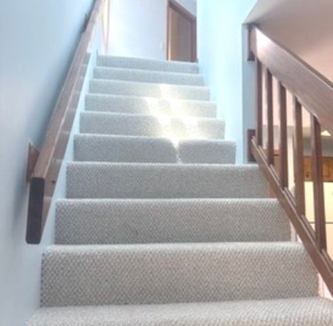
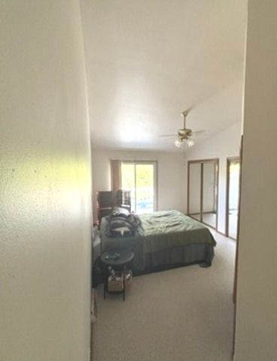
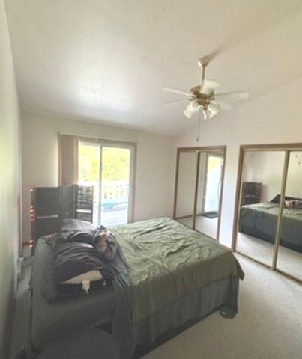
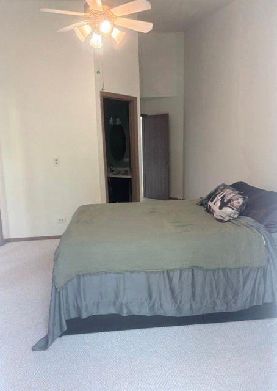
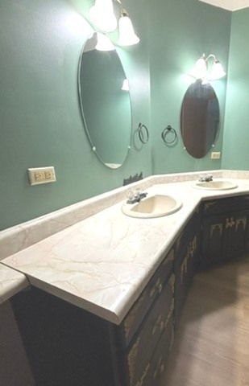
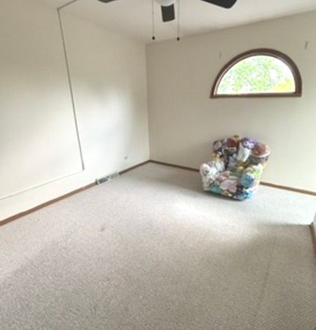
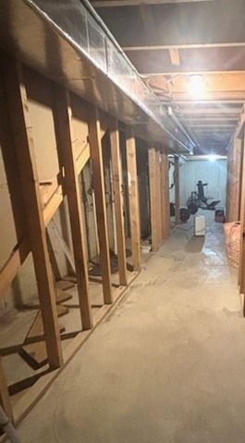
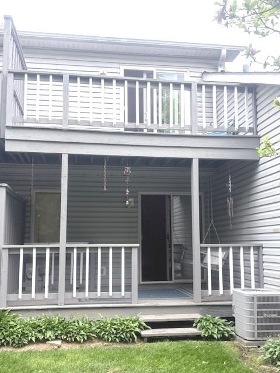
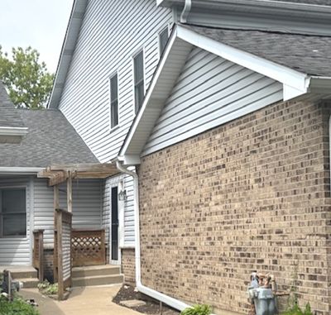
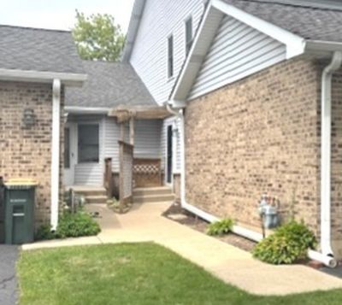
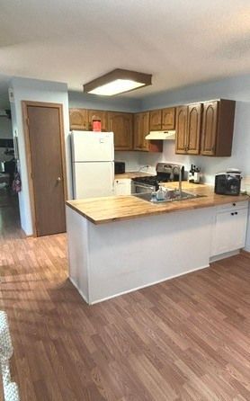
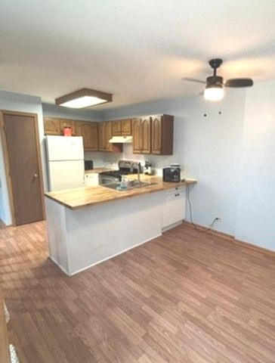
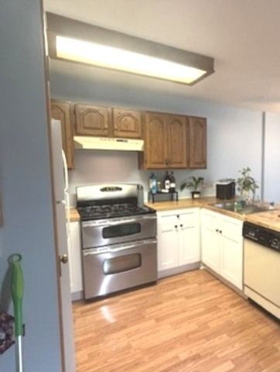
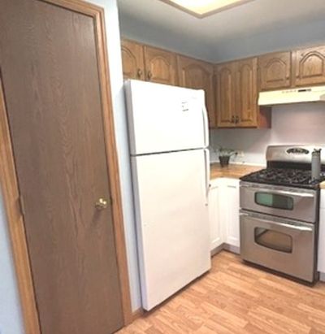
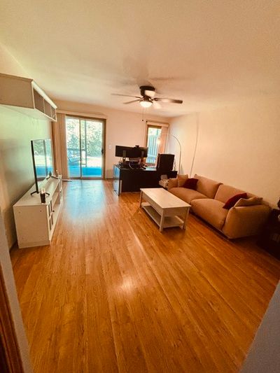
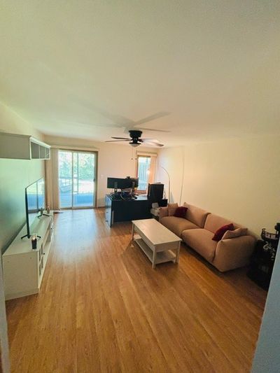
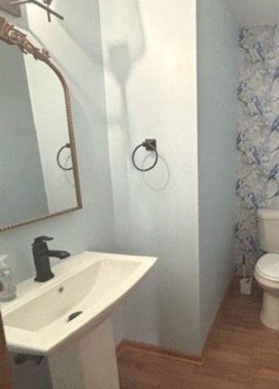
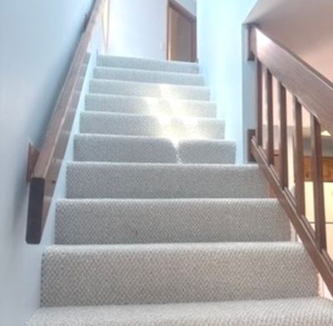
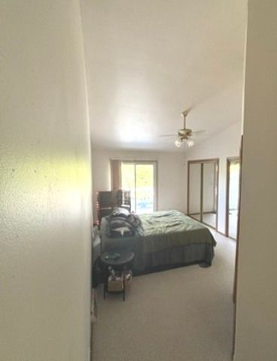
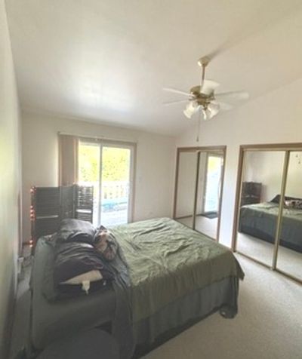
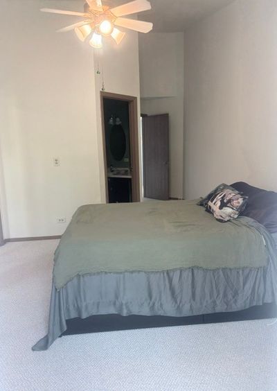
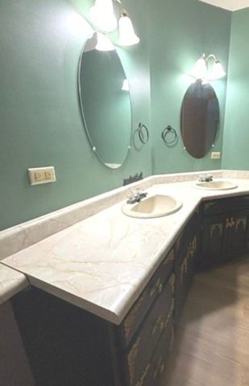
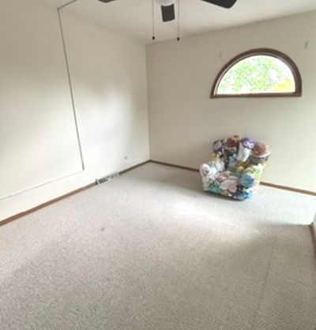
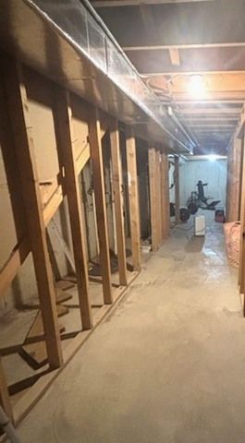
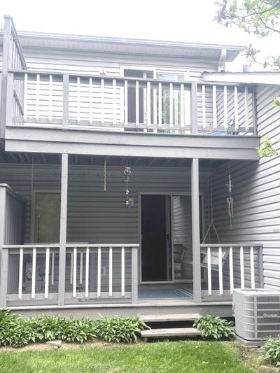
This beautifully updated 2-bedroom, 2.5-bath townhouse, is where modern comfort meets stylish living! Freshly painted throughout, this inviting residence boasts numerous upgrades for 2026, including brand new carpeting upstairs and new flooring on the main level. Enjoy the abundance of natural light streaming through all south-facing windows, now equipped with brand new Anderson windows. The main floor features a spacious kitchen with ample cabinet space and a cozy eat-in area, complemented by a living room with built-in shelving and a patio door leading to a charming deck, perfect for relaxation and entertaining. Step outside to your private deck with a wooden swing, or unwind on your own private balcony off the vaulted master suite, which also includes double closets and a luxurious full bath with dual sinks and a walk-in shower. A nicely sized second bedroom and another full bath complete the upper level. The unfinished basement offers 588 sq. ft. of potential, with some framing already done and a bathroom rough-in, allowing you to customize the space to your liking. With a new furnace, air conditioning, and water heater installed in 2023, this home is move-in ready. An oversized 1-car garage provides additional storage space. Don't miss the chance to make this delightful townhouse your own-schedule your private showing today! Home sold As-Is. Motivated Seller & can close quick!
— the listing agent’s description
The home
2 beds
2.5 baths
1,176 sqft
Built in 1988
Lot 1081
1-car garage
Attached Single
What it’ll cost
$214 / sqft
$5,223 taxes / yr
$250/mo HOA
Listed $282,000
Now $252,000
62 days on dwello
Estimated monthly payment
$2,099/mo
Principal & interest$1,340
Property taxes$435
Homeowners insurance$74
HOA dues$250
Get pre-qualified →Connect with a licensed lender in the dwello network.
Estimate only — not a loan offer. Example rate; taxes, HOA dues, insurance estimated; your actual rate, payment, taxes, and insurance will vary. dwello is not a lender. Equal Housing Opportunity.
Tour it with a real dwello agent
The agent who meets you here is an actual dwello Home Group team member who knows these streets — not a stranger who bought your name from a portal. You get straight answers on the spot, and the same person stays with you through closing.
On our team, vettedYour info is never soldWith you through closing
Tour this home
In person, on your schedule — a dwello agent meets you there.
WED
Jun 3
THU
Jun 4
FRI
Jun 5
SAT
Jun 6
11:00 am
Schedule a tour
62 days on dwello
Price history
Price reduced
Jul 22, 2026
↓ $30,000$252,000
Listed for sale
May 22, 2026
$282,000
Earlier records
Sold
Jul 30, 2024
$235,000
Now $30,000 below the original list price.
Property taxes
2025
Annual tax bill (MLS)
From county records — verify with the assessor.
Features
Central AirNatural GasVinyl SidingPublic SewerAsphaltGarage Door Opener
Neighborhood
Loading map…
Nearby places via OpenStreetMap — approximate; verify what matters to you. Map © Mapbox © OpenStreetMap.
MLS listing data
Listed by Nora Amaro · Outreach Realty LLC
Listing last updated Jul 22, 2026 · data refreshed from the MLS Jul 22, 2026, 5:08 AM CT
Based on information submitted to the MLS GRID as of Jul 22, 2026, 5:08 AM CT. Listing data © MRED LLC, distributed by MLS GRID — deemed reliable but not guaranteed; independently verify. Anything shown below this point is not MLS listing data.
See it in personA real dwello agent on our team — never a sold lead.
Schedule a tour
Message
No pressure — reach out whenever you’re ready.
Similar homes nearby
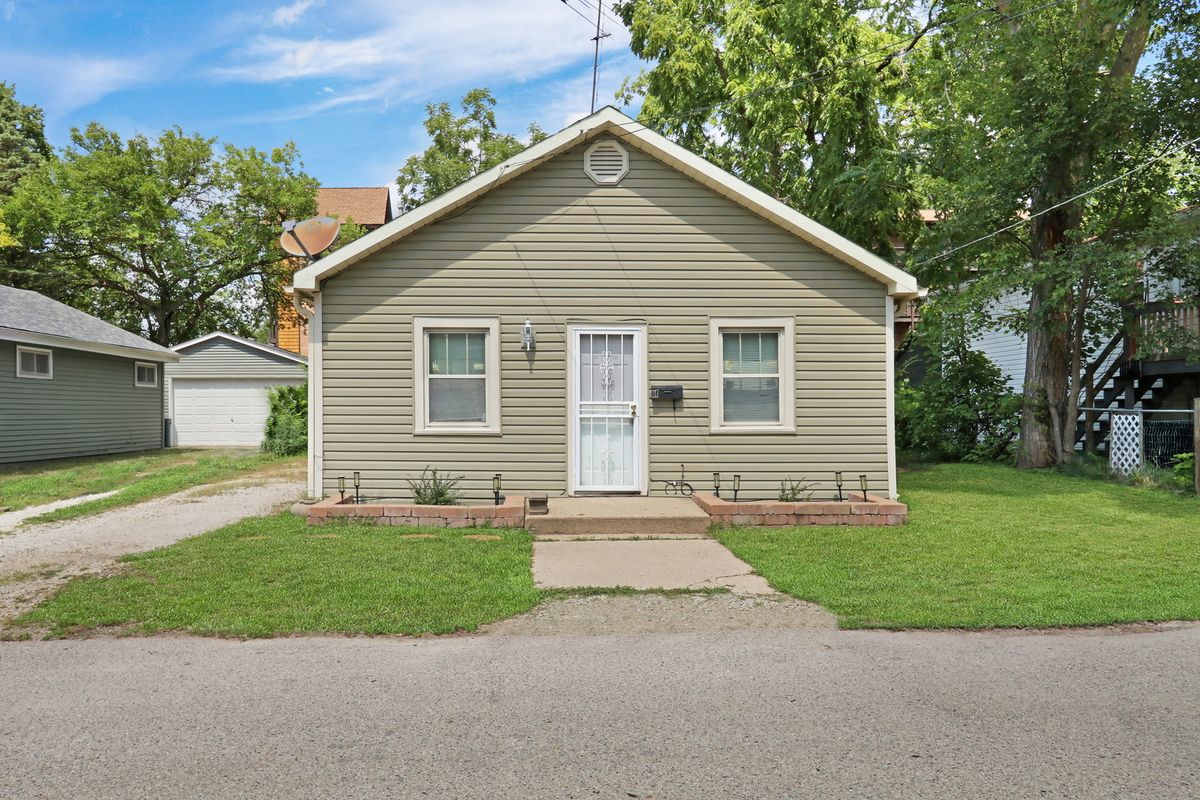
$204,900Active
2 bd · 1 ba · 888 sqft
117 Roosevelt Avenue
Wauconda, IL
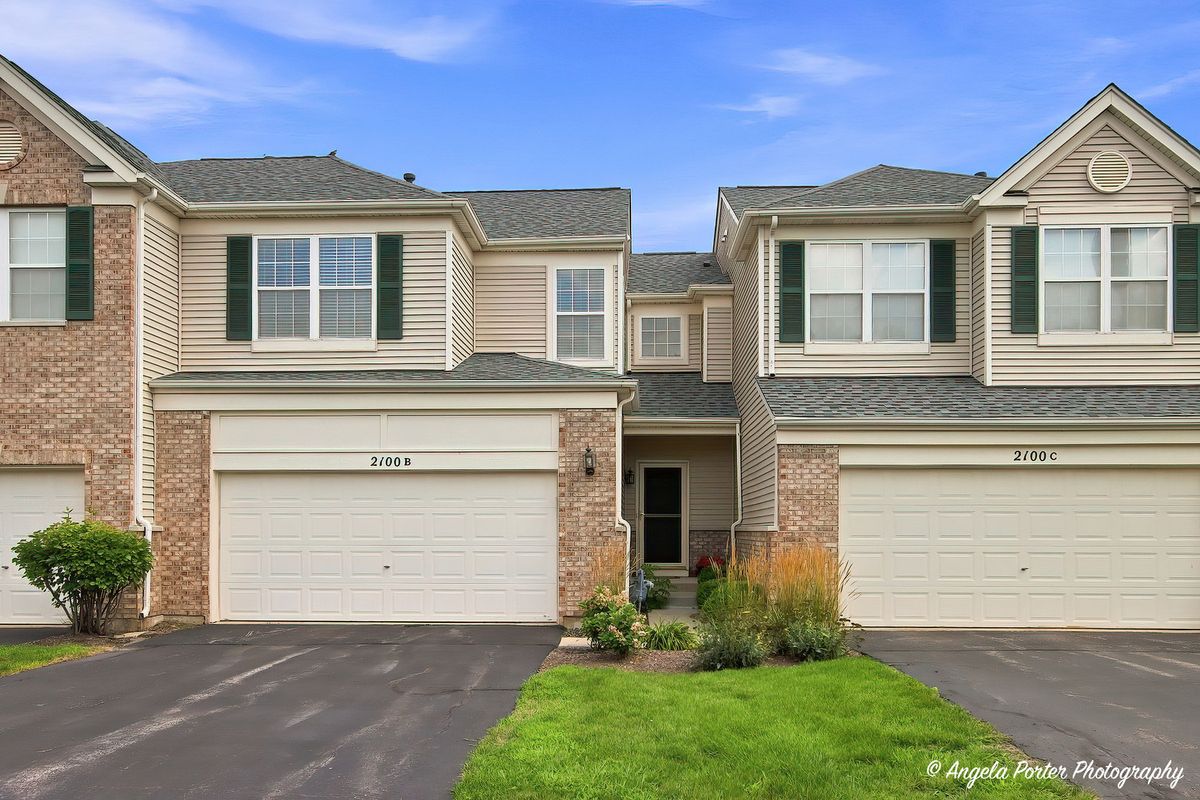
$300,000Active
2 bd · 3.5 ba · 1,379 sqft
2100 Braeburn Drive #B
Wauconda, IL
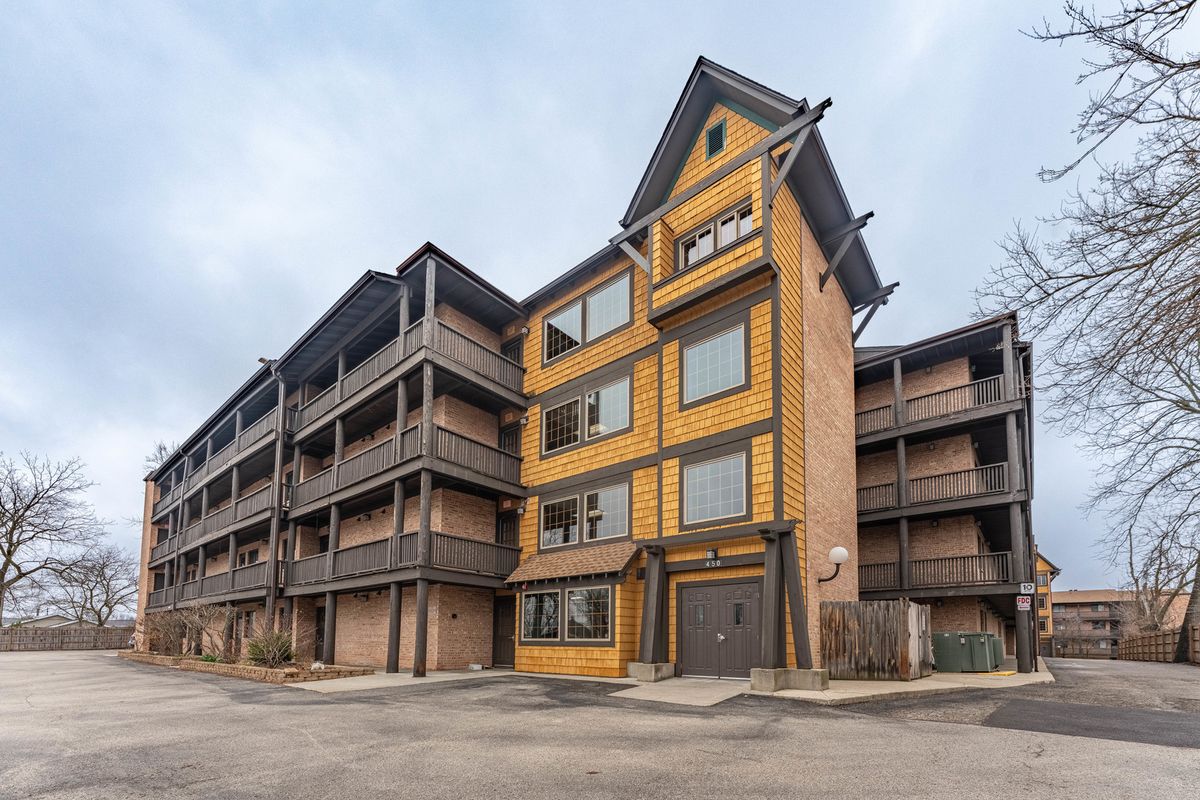
$200,000Active
2 bd · 2 ba · 1,102 sqft
450 N Main Street #S407A
Wauconda, IL
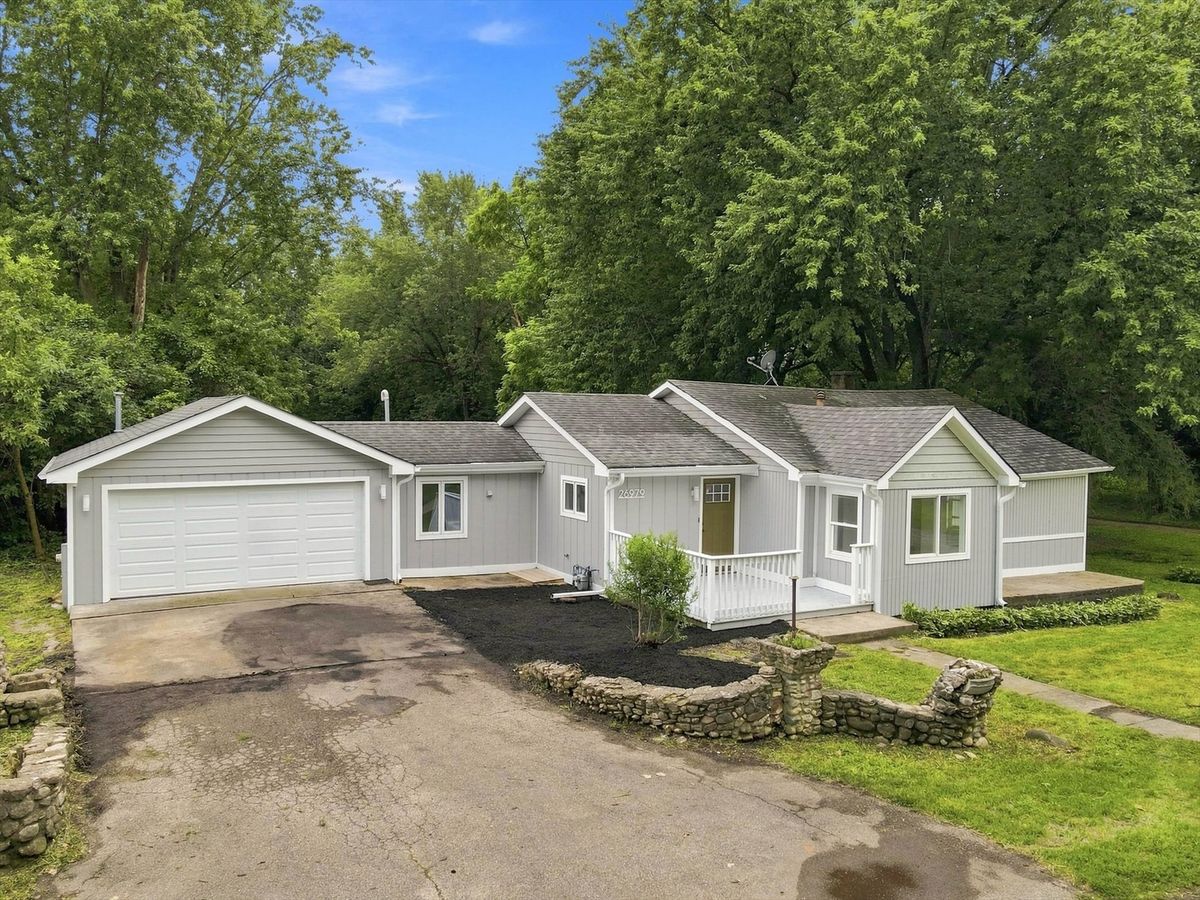
$309,000Active
3 bd · 2 ba · 1,269 sqft
26979 N Ada Street
Wauconda, IL