View all 19 photos
Detached Single · Flossmoor, IL
$389,000
3 beds · 2.5 baths · 1,939 sqft
2307 Flossmoor Road, Flossmoor, IL, 60422
A brick-and-mortar place to make your own — room to make it home.
Active
What’s special
Central air2-car garage
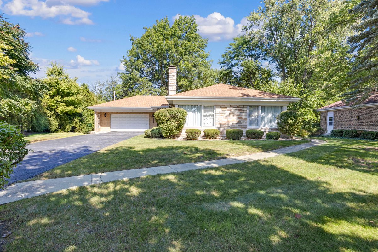
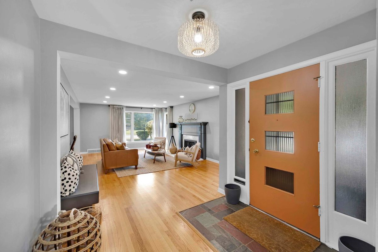
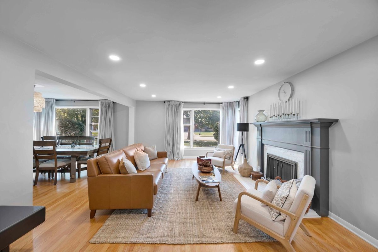
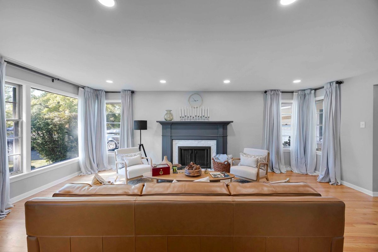
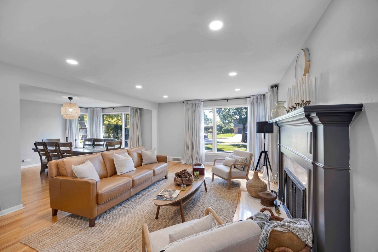
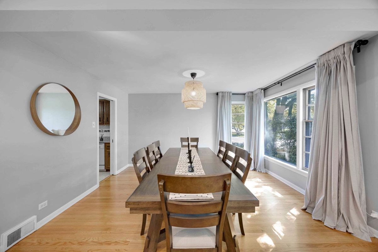
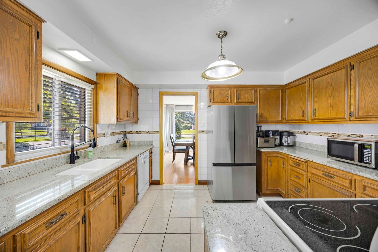
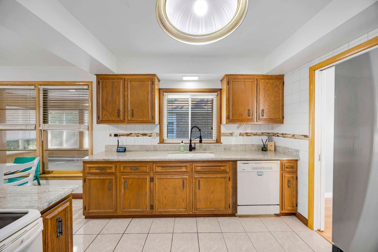
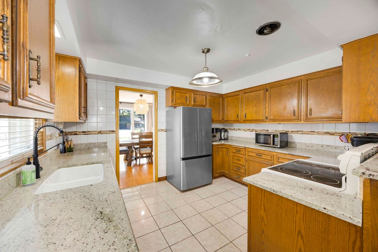
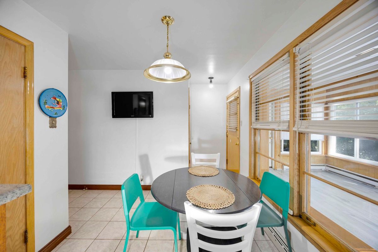
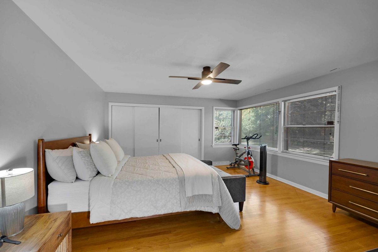
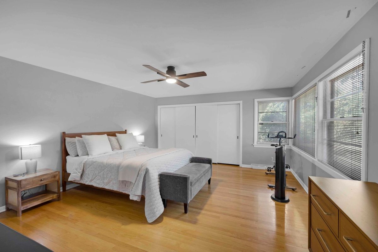
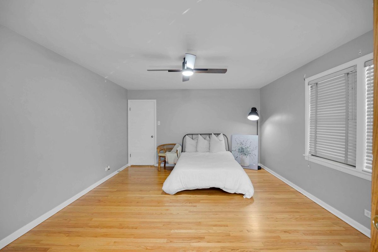
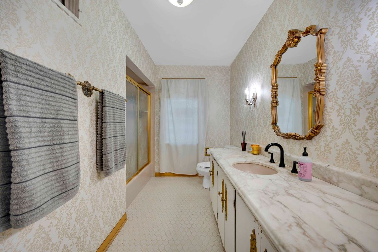
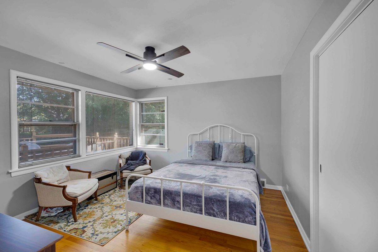
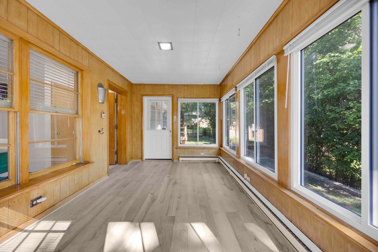
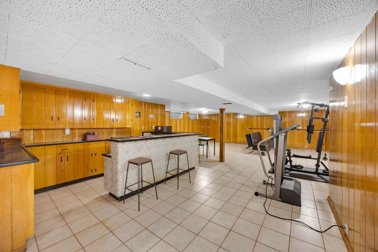
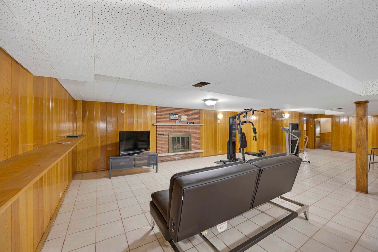
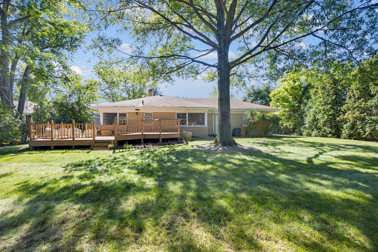
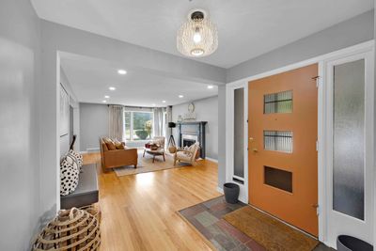
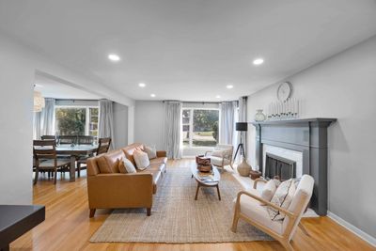
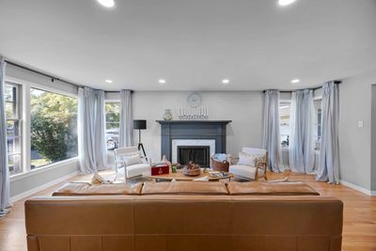
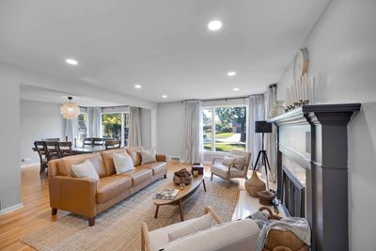
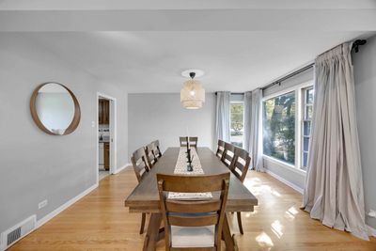
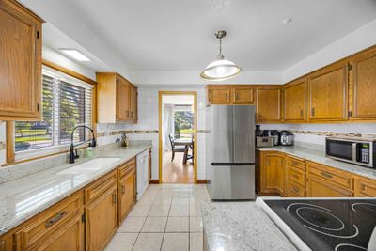
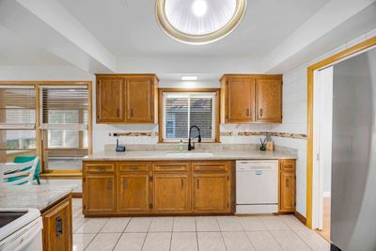

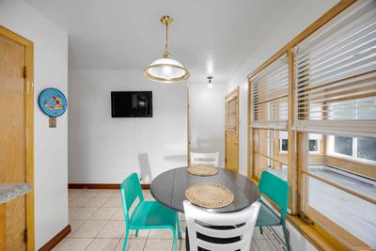
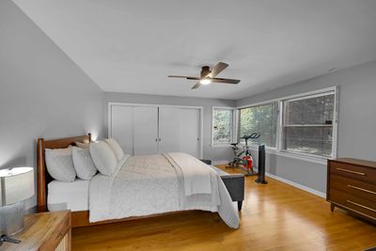
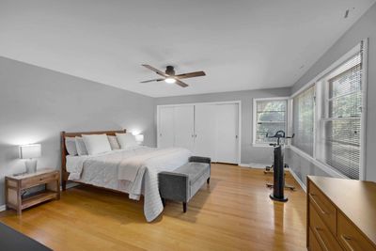
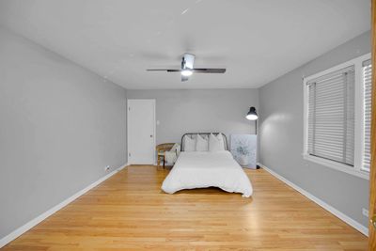
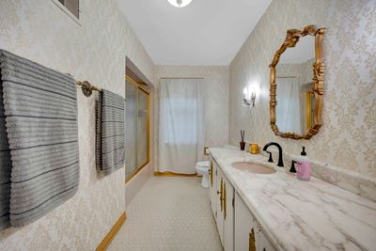
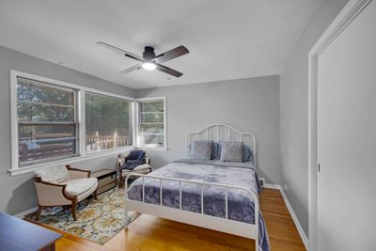
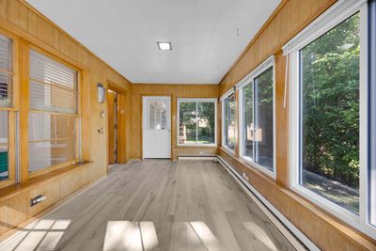
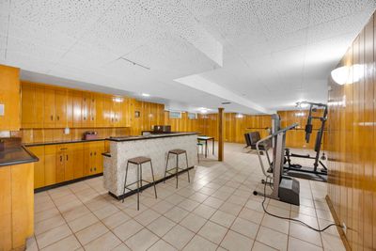
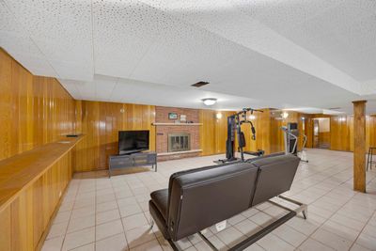
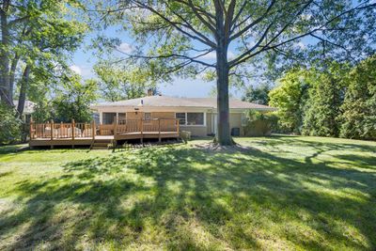
Welcome to this beautifully maintained ranch-style home featuring 3 spacious bedrooms and 2.5 bathrooms, nestled in a desirable neighborhood. From the moment you step inside, you'll appreciate the warmth of hardwood floors that flow throughout the main level, enhancing the home's timeless charm. The living room is anchored by a cozy fireplace, creating a perfect gathering spot for family and friends. Adjacent to the main living area is a bright and airy Dining Room. The kitchen offers plenty of cabinet space and has large windows that look out into the 3 season room! The heart of the home extends downstairs to a fully finished basement, boasting a wet bar, a second fireplace, and a large flex room-perfect as a home office, gym, or guest suite. Step outside to enjoy the spacious backyard, complete with a large deck, perfect for entertaining, grilling, or simply enjoying peaceful evenings outdoors. This home combines classic comfort with modern amenities, offering ample space for both everyday living and entertaining. Recent updates- refinished hardware floors (2023) new recessed lighting in the Living Room, New Refrigerator, New flooring in the Sun Room, tuckpointing, French drywell (2025) Water Heater (2025) 2 new toilets (2025) A/C (2023)
— the listing agent’s description
The home
3 beds
2.5 baths
1,939 sqft
Built in 1954
Lot 158x100x158x101
2-car garage
Detached Single
Ranch
What it’ll cost
$201 / sqft
$12,753 taxes / yr
No HOA
26 days on dwello
Estimated monthly payment
$3,244/mo
Principal & interest$2,068
Property taxes$1,063
Homeowners insurance$113
Get pre-qualified →Connect with a licensed lender in the dwello network.
Estimate only — not a loan offer. Example rate; taxes and insurance estimated; your actual rate, payment, taxes, and insurance will vary. dwello is not a lender. Equal Housing Opportunity.
Tour it with a real dwello agent
The agent who meets you here is an actual dwello Home Group team member who knows these streets — not a stranger who bought your name from a portal. You get straight answers on the spot, and the same person stays with you through closing.
On our team, vettedYour info is never soldWith you through closing
Tour this home
In person, on your schedule — a dwello agent meets you there.
WED
Jun 3
THU
Jun 4
FRI
Jun 5
SAT
Jun 6
11:00 am
Schedule a tour
26 days on dwello
Price history
Listed for sale
May 21, 2026
$389,000
Property taxes
2025
Annual tax bill (MLS)
Assessed value
2025
County assessor
2024
2023
2022
2021
2020
2019
2018
Assessed value from the Cook County Assessor (open records). Estimated market ≈ assessed × 10 for residential; not an appraisal — verify with the assessor.
Features
Central AirNatural GasForced AirBrickPublic SewerYesAttached
Schools
High — Homewood-Flossmoor High School
Assigned schools per the listing — always verify enrollment + boundaries with the district.
Neighborhood
Loading map…
Nearby places via OpenStreetMap — approximate; verify what matters to you. Map © Mapbox © OpenStreetMap.
MLS listing data
Listed by Jennifer Sowacke · @properties Christie's International Real Estate
Listing last updated Jun 28, 2026 · data refreshed from the MLS Jun 28, 2026, 1:32 AM CT
Based on information submitted to the MLS GRID as of Jun 28, 2026, 1:32 AM CT. Listing data © MRED LLC, distributed by MLS GRID — deemed reliable but not guaranteed; independently verify. Anything shown below this point is not MLS listing data.
See it in personA real dwello agent on our team — never a sold lead.
Schedule a tour
Message
No pressure — reach out whenever you’re ready.
Similar homes nearby
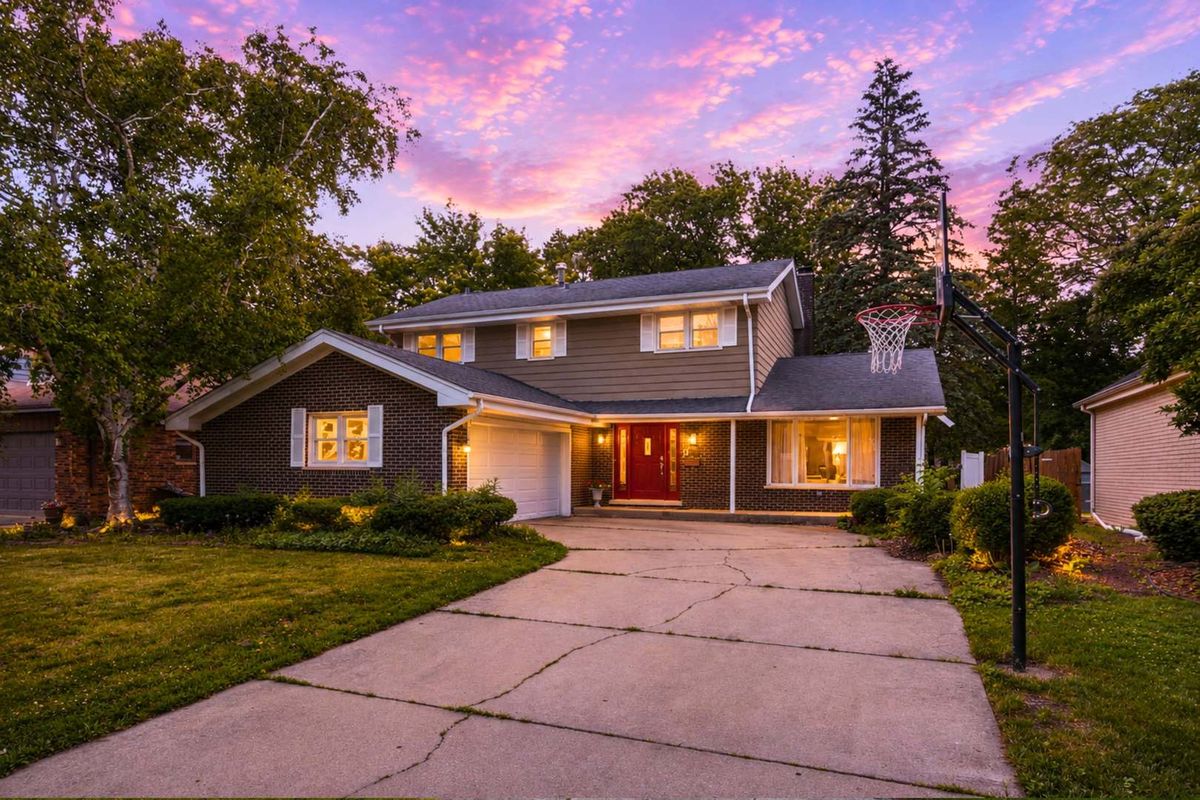
$386,900Active
4 bd · 2.5 ba · 2,602 sqft
835 Maple Road
Flossmoor, IL
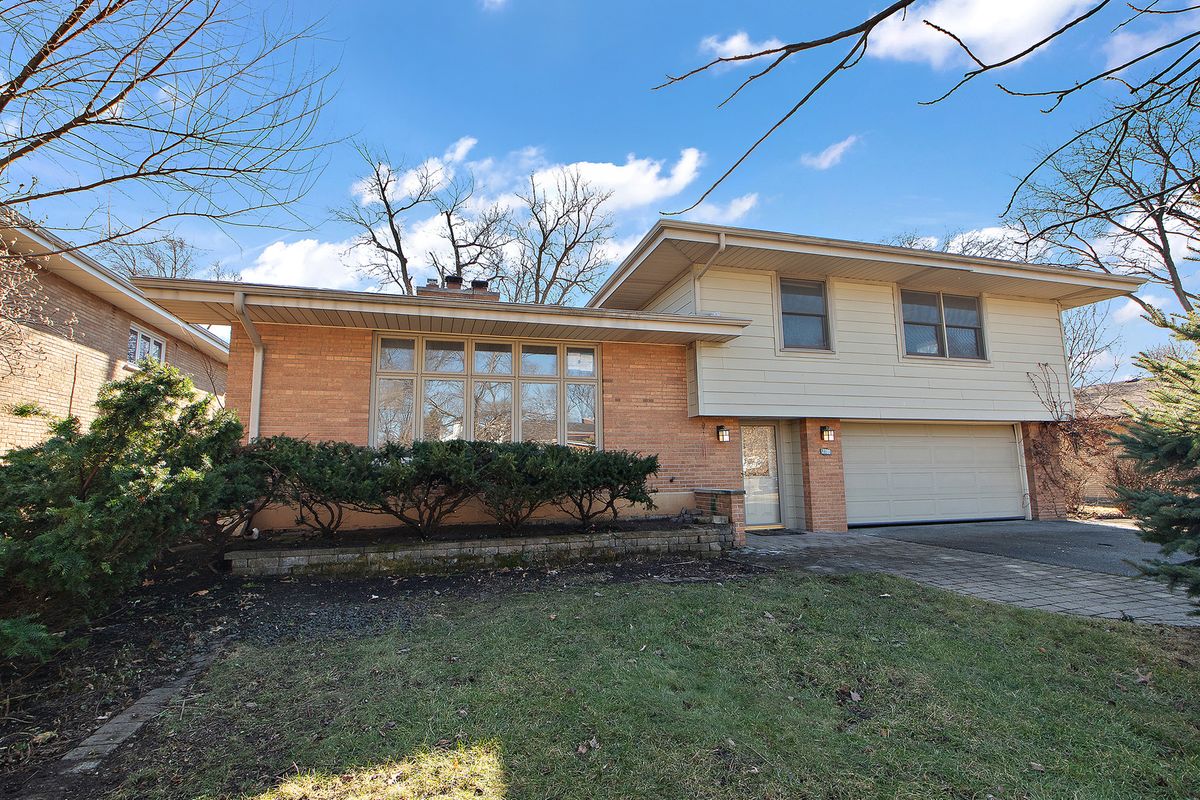
$379,000Active
4 bd · 2.5 ba · 2,415 sqft
2708 Hawthorne Lane
Flossmoor, IL
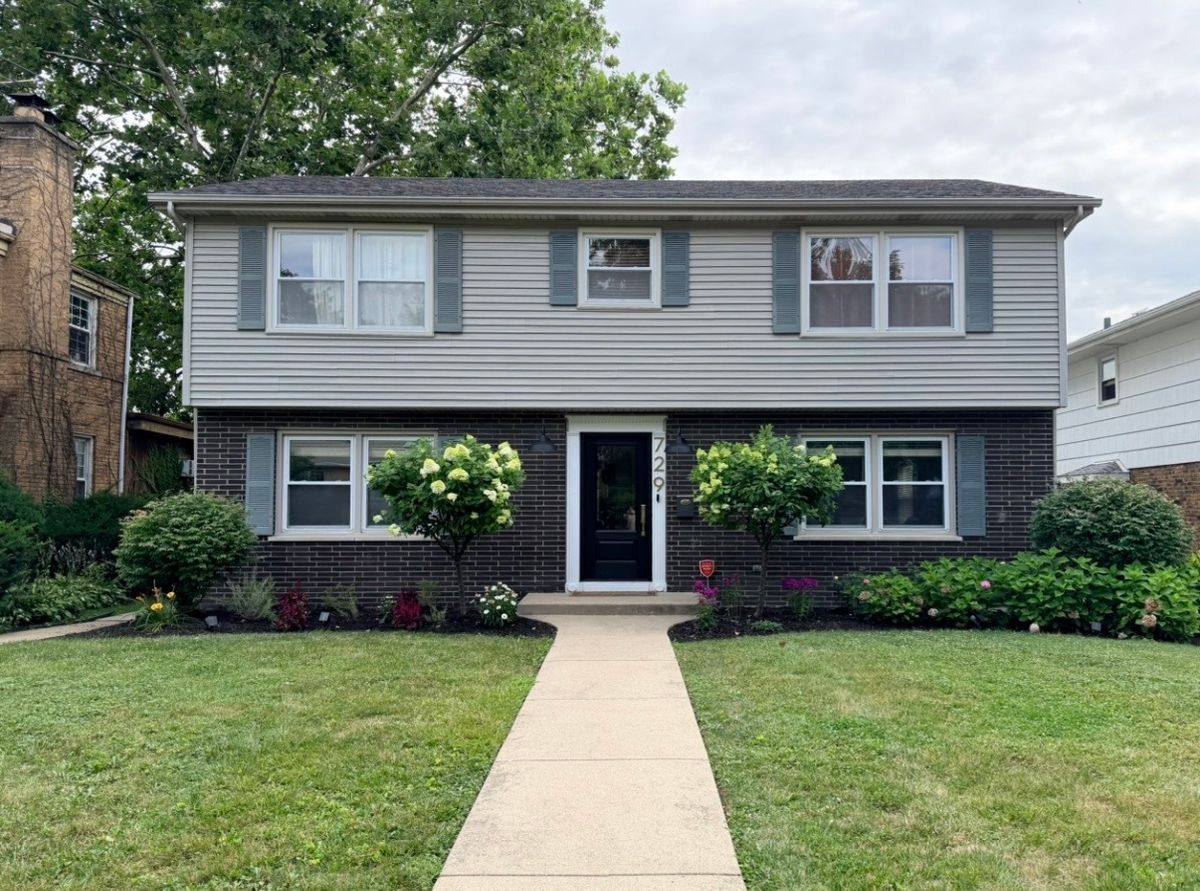
$399,900Active
4 bd · 1.5 ba · 1,976 sqft
729 Latimer Lane
Flossmoor, IL
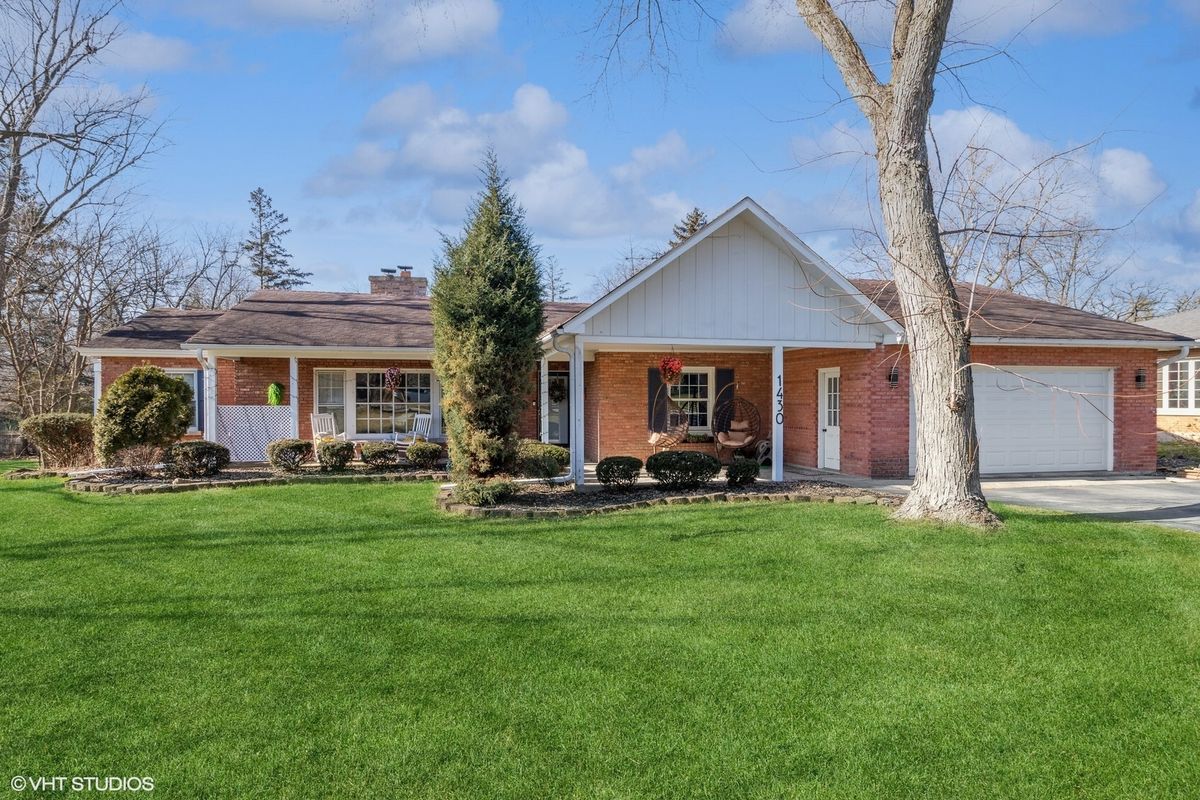
$400,000Active
4 bd · 2 ba · 2,800 sqft
1430 Brassie Avenue
Flossmoor, IL