New construction
View all 26 photos
Detached Single · Lake Forest, IL
$3,250,000
4 beds · 4.5 baths · 5,077 sqft
270 Majestic Oak Court, Lake Forest, IL, 60045
A brick-and-mortar place to make your own — room to make it home.
Active
What’s special
New constructionCentral air3-car garage0.91-acre lotIn-unit laundry
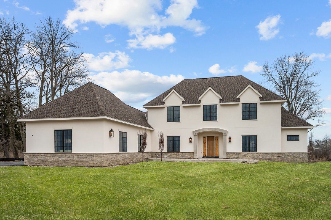
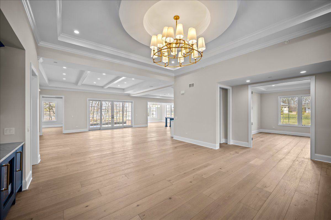
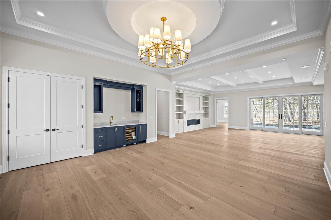
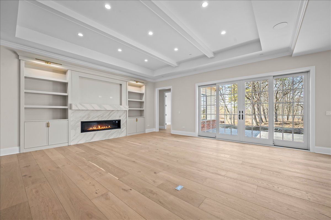
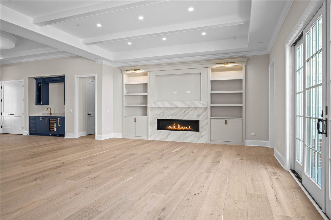
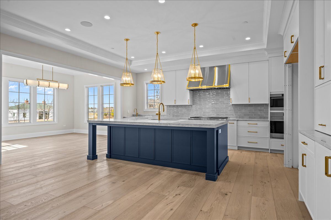
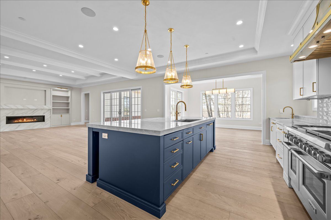
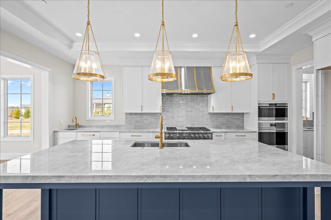
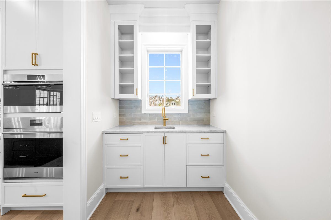
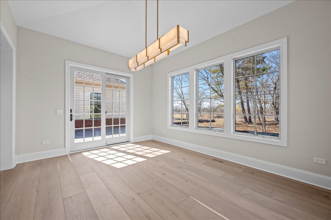
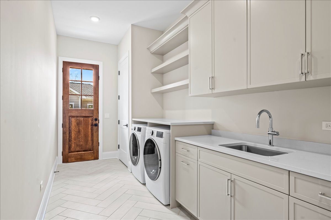
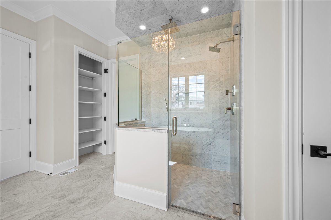
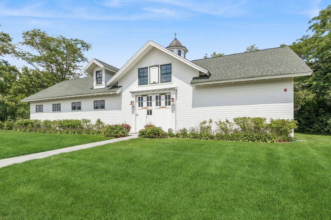
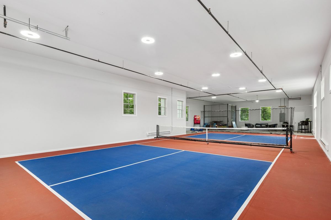
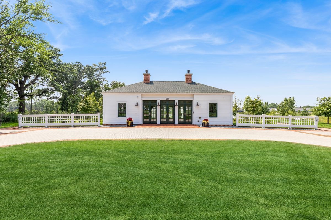
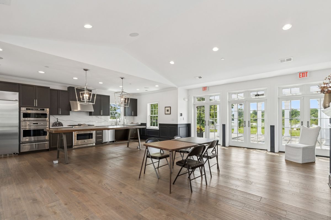
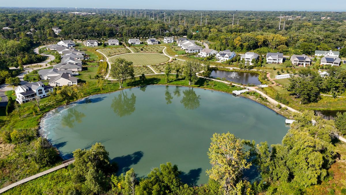
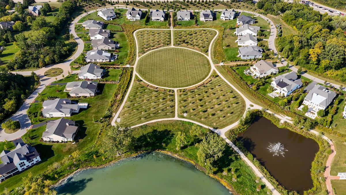
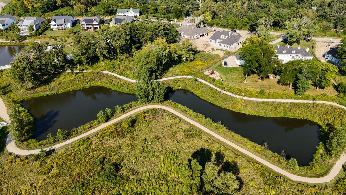
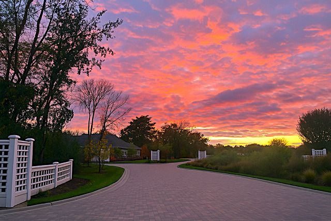
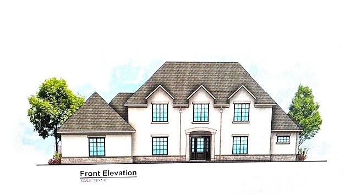
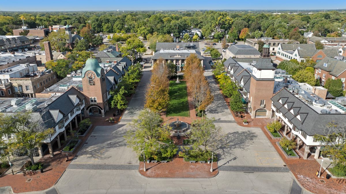
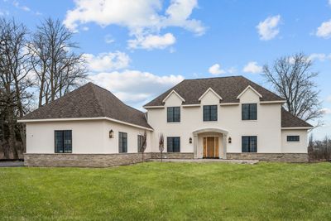
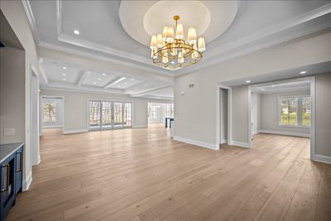
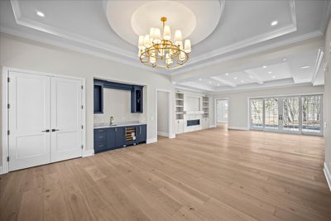
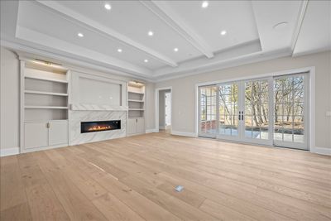
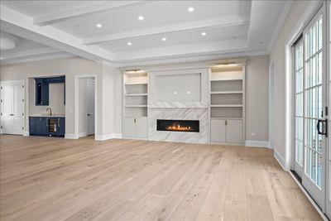
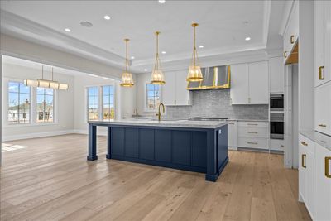
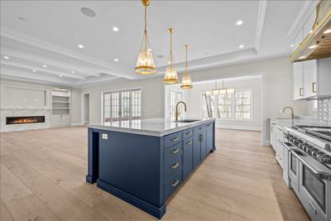
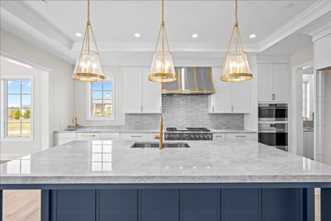
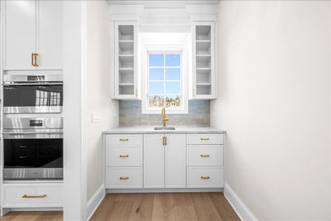
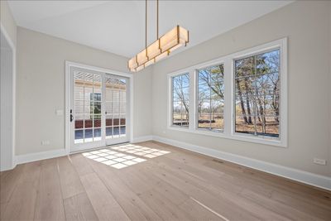
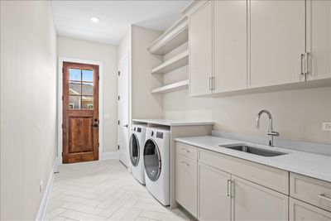
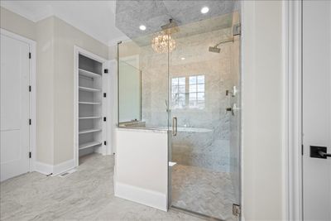
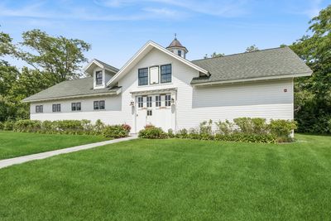
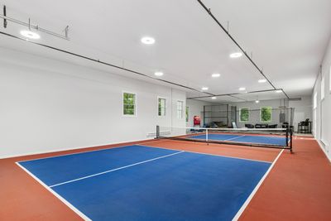
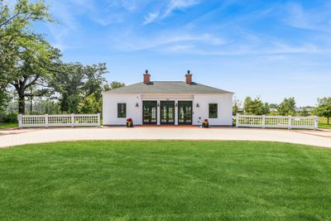
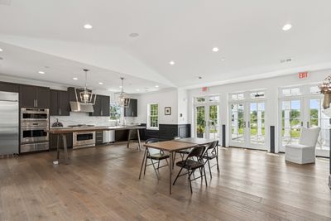
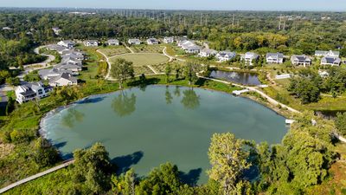
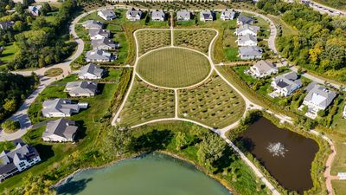
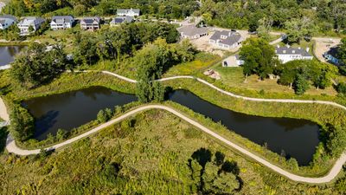
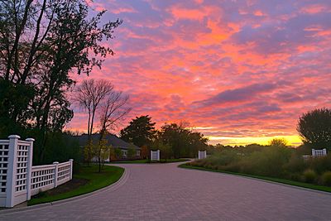
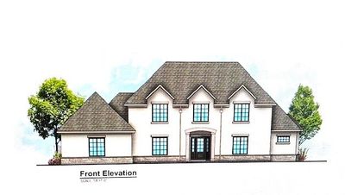
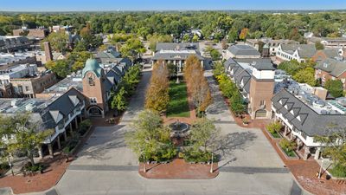
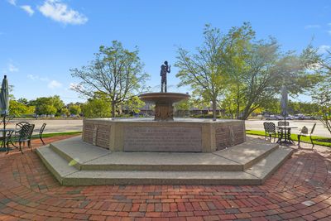
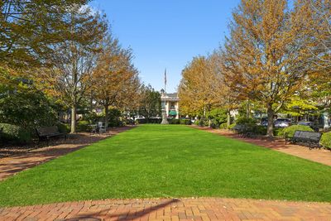
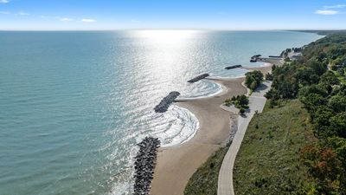
Brand new construction - Early Fall 2026 Completion! Interior listing photos are of the neighboring model home. If offer comes this month, buyer can choose to customize many finishes, cabinet color, etc. Call for details! 270 Majestic Oak is a true luxury estate. This thoughtfully designed home blends timeless architecture with a modern day spacious floor plan that includes a desirable first-floor primary suite, soaring ceilings, wide-plank hardwood floors and refined details throughout. The expansive great room flows seamlessly into a sunroom, and chef's kitchen with custom cabinetry, luxury appliances, oversized island and walk-in pantry. Adjacent breakfast and dining areas offer flexible gathering spaces. A private study features a fireplace, built-in bookcases, and exterior doors to the patio. The first-floor primary suite is a private retreat with spa-inspired bath and dual walk-in closets. A full bath, separate mudroom and laundry room flow inside from your attached three-car garage. The spacious second level includes three bedrooms, two full bathrooms, convenient 2nd laundry room, loft area and a game/family room. Full basement includes an additional 2,800 sq ft and has roughed-in drywall which can be finished (inquire for more details). The Woods Estate enclave of Westleigh Farm is ideally situated on a quiet cul-de-sac with beautiful western exposure and sunset views out your back patio, set on nearly an acre overlooking the nature preserve. Residents enjoy 47 acres of preserved natural beauty, clubhouse, indoor pickleball court, and scenic walking paths - all minutes from Market Square, Metra, dining, shopping, and award-winning Lake Forest schools.
— the listing agent’s description
The home
4 beds
4.5 baths
5,077 sqft
Built in 2025
0.91-acre lot
3-car garage
Detached Single
What it’ll cost
$640 / sqft
$12,713 taxes / yr
$1,748/mo HOA
15 days on dwello
Estimated monthly payment
$21,035/mo
Principal & interest$17,280
Property taxes$1,059
Homeowners insurance$948
HOA dues$1,748
Get pre-qualified →Connect with a licensed lender in the dwello network.
Estimate only — not a loan offer. Example rate; taxes, HOA dues, insurance estimated; your actual rate, payment, taxes, and insurance will vary. dwello is not a lender. Equal Housing Opportunity.
Tour it with a real dwello agent
The agent who meets you here is an actual dwello Home Group team member who knows these streets — not a stranger who bought your name from a portal. You get straight answers on the spot, and the same person stays with you through closing.
On our team, vettedYour info is never soldWith you through closing
Tour this home
In person, on your schedule — a dwello agent meets you there.
WED
Jun 3
THU
Jun 4
FRI
Jun 5
SAT
Jun 6
11:00 am
Schedule a tour
15 days on dwello
Price history
Listed for sale
May 21, 2026
$3,250,000
Earlier records
Listed
Apr 9, 2026
$3,050,000
From MLS records — independently verify.
Property taxes
2025
Annual tax bill (MLS)
From county records — verify with the assessor.
Features
Central AirNatural GasForced AirRadiant FloorStuccoStonePublic SewerAsphaltYes
Schools
High — Lake Forest High School
Assigned schools per the listing — always verify enrollment + boundaries with the district.
Neighborhood
Loading map…
Nearby places via OpenStreetMap — approximate; verify what matters to you. Map © Mapbox © OpenStreetMap.
MLS listing data
Listed by Elizabeth Jakaitis · Jameson Sotheby's International Realty
Listing last updated Jun 4, 2026 · data refreshed from the MLS Jun 17, 2026, 6:23 PM CT
Based on information submitted to the MLS GRID as of Jun 17, 2026, 6:23 PM CT. Listing data © MRED LLC, distributed by MLS GRID — deemed reliable but not guaranteed; independently verify. Anything shown below this point is not MLS listing data.
See it in personA real dwello agent on our team — never a sold lead.
Schedule a tour
Message
No pressure — reach out whenever you’re ready.
Similar homes nearby
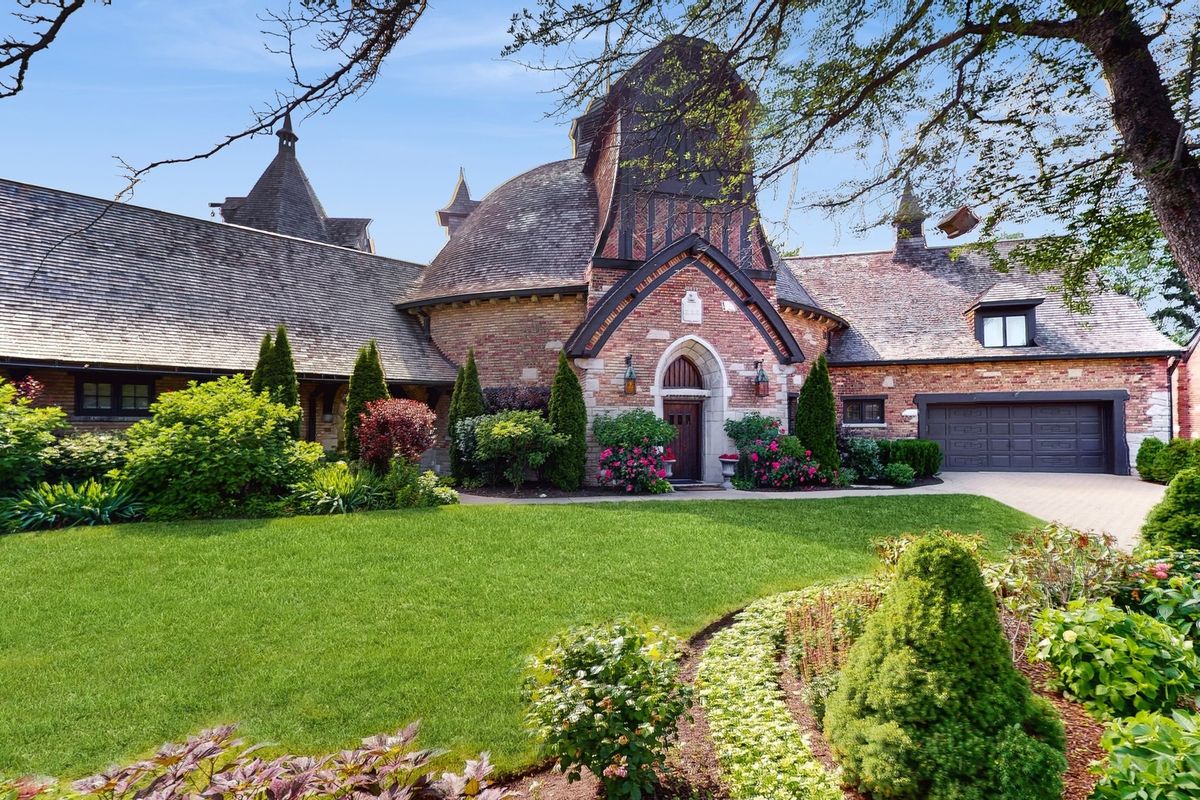
$3,280,000Active
5 bd · 4.5 ba · 6,239 sqft
570 Hathaway Circle
Lake Forest, IL
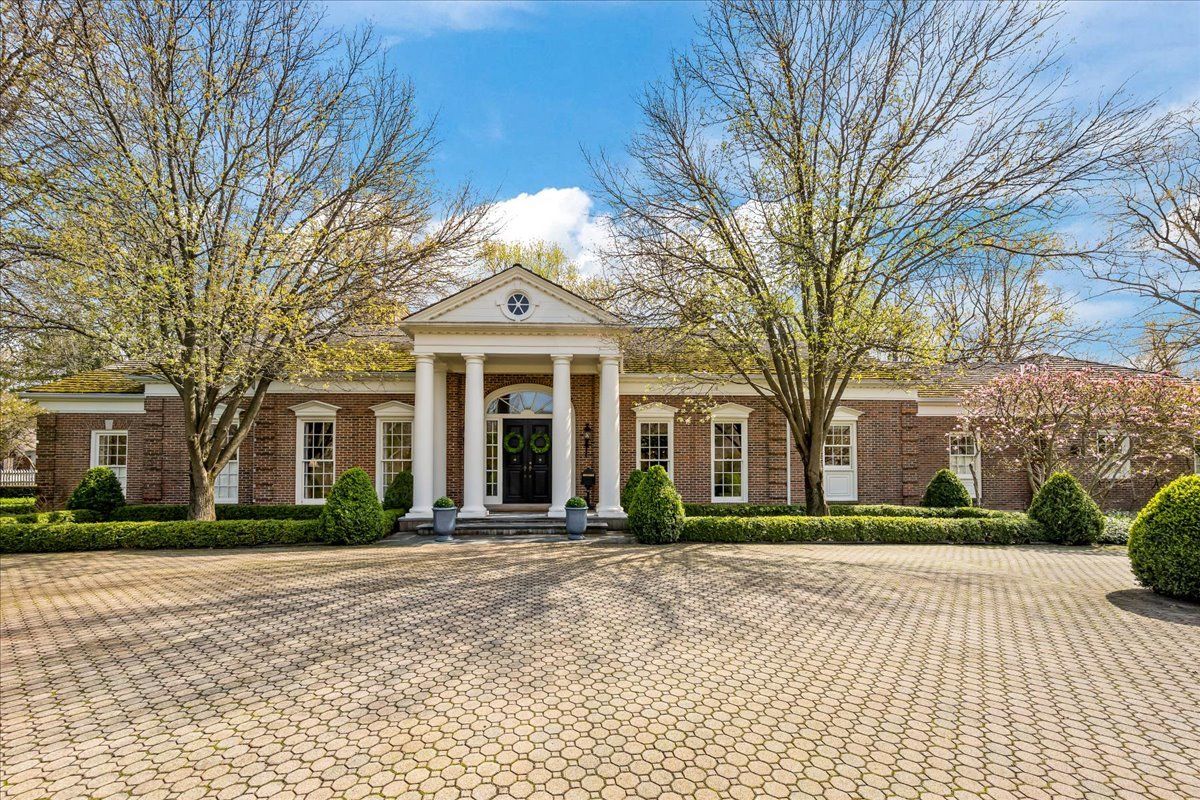
$3,295,000Active
4 bd · 4.5 ba · 4,711 sqft
675 Woodland Road
Lake Forest, IL
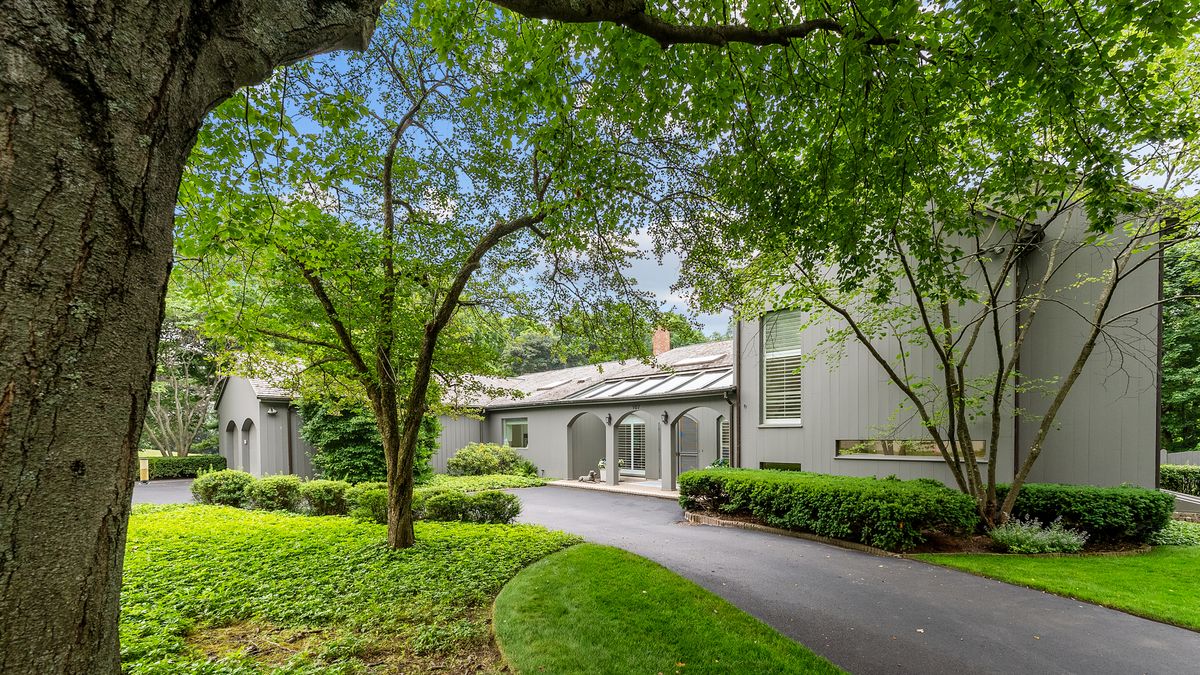
$3,200,000Active
3 bd · 4 ba · 4,505 sqft
107 N Mayflower Road
Lake Forest, IL
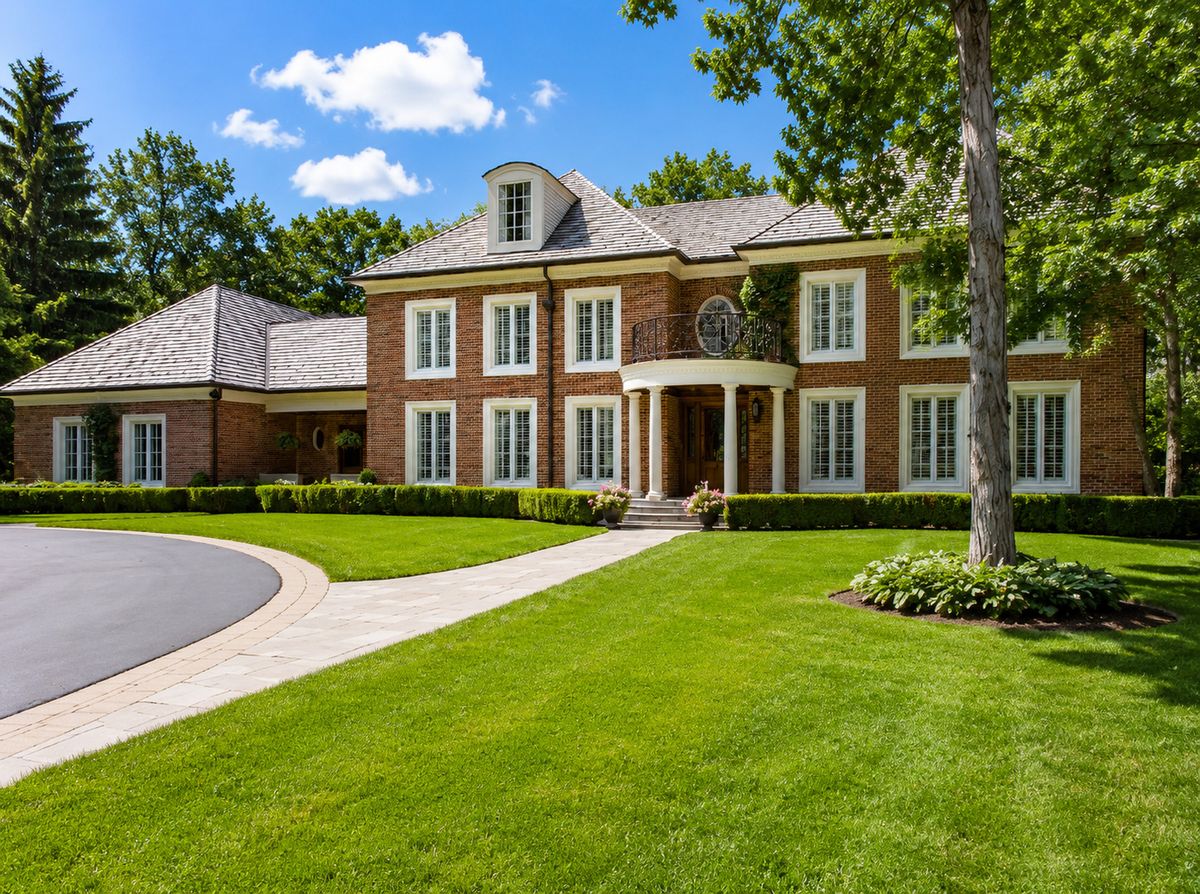
$3,350,000Active
5 bd · 7 ba · 6,984 sqft
575 Stable Lane
Lake Forest, IL