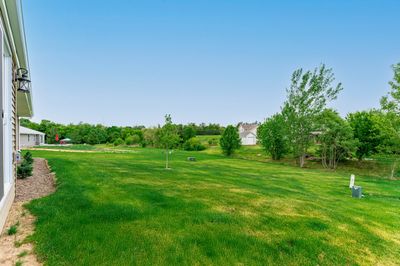
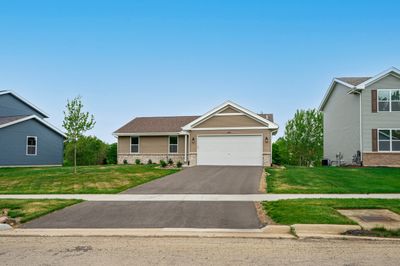
Video tour View all 17 photos
Detached Single · Rockford, IL
$249,900
3 beds · 2 baths · 1,284 sqft
3764 Scarlet Oak Drive, Rockford, IL, 61109
A brick-and-mortar place to make your own — room to make it home.
Active
What’s special
Central air2-car garageIn-unit laundry
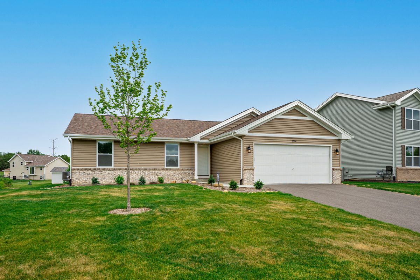
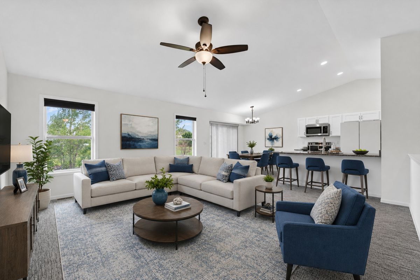
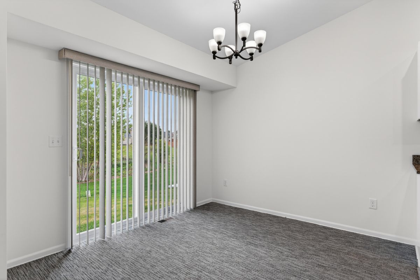
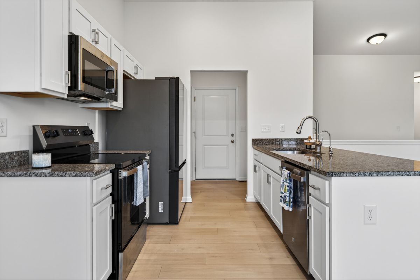
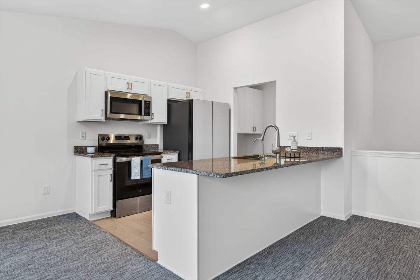
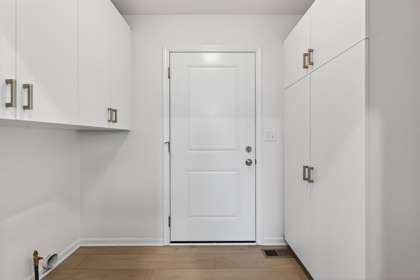
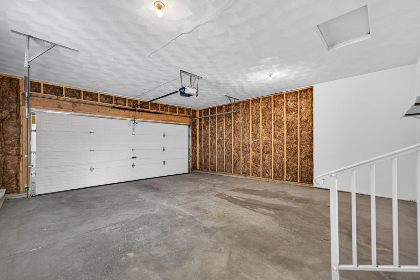
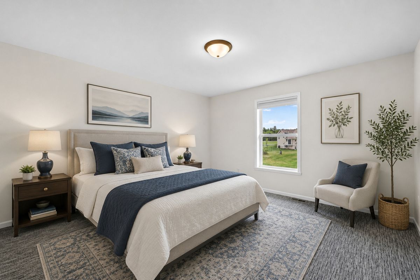
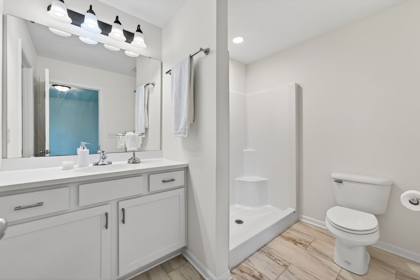
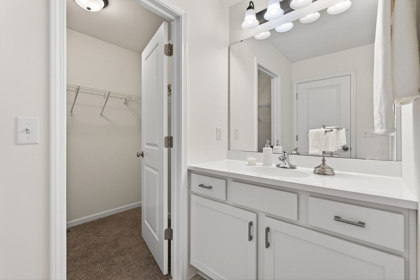
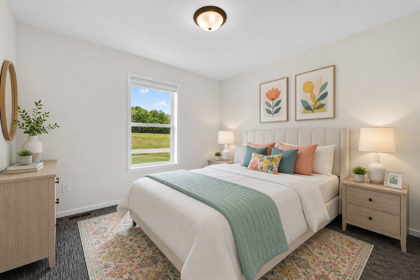
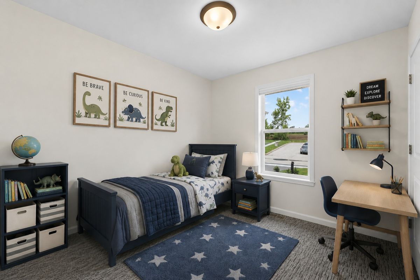
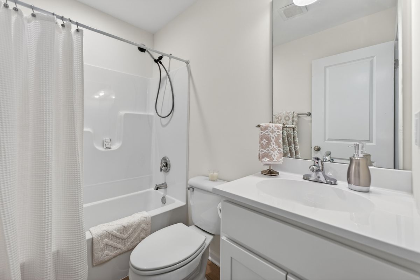
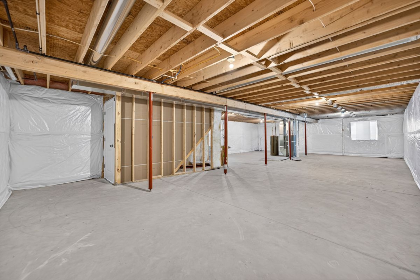
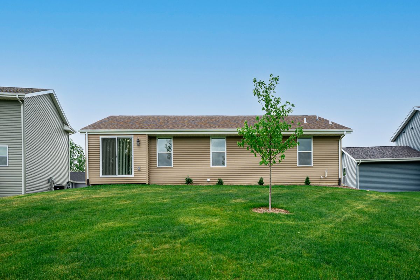
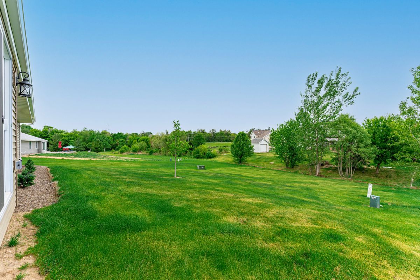
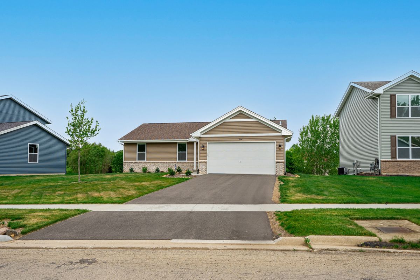
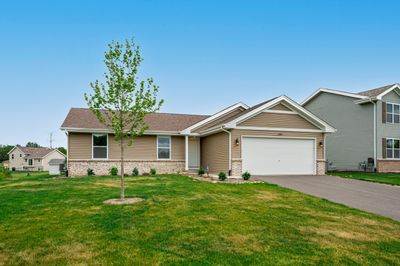

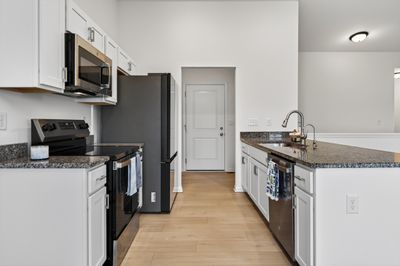
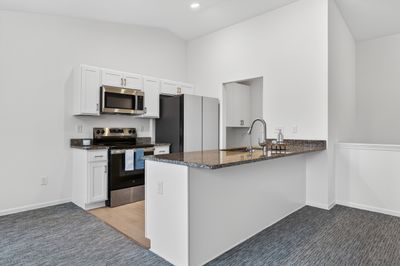
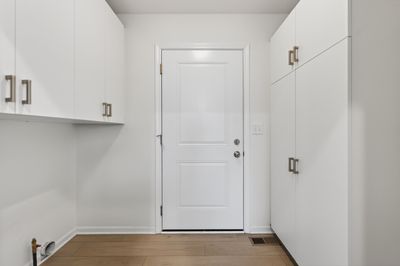
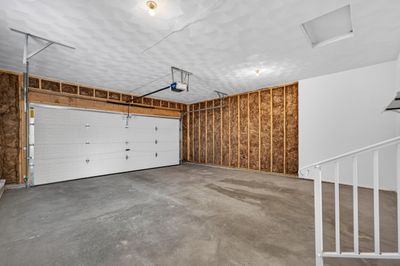
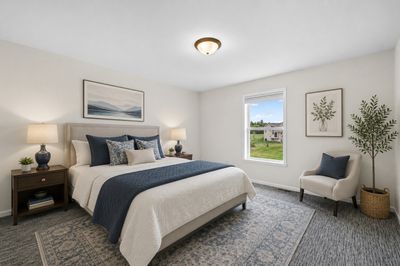
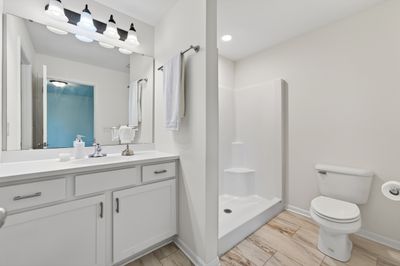
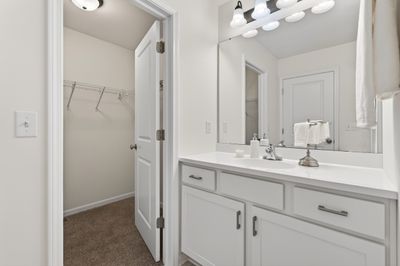
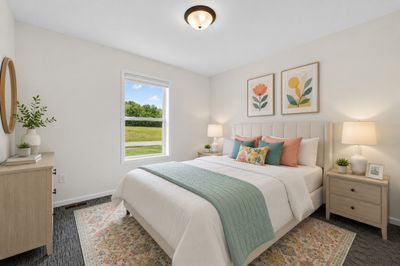
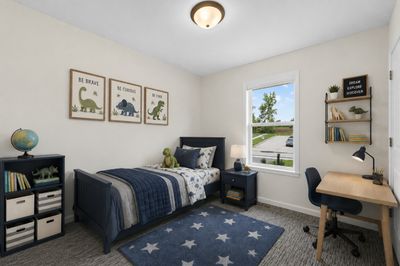
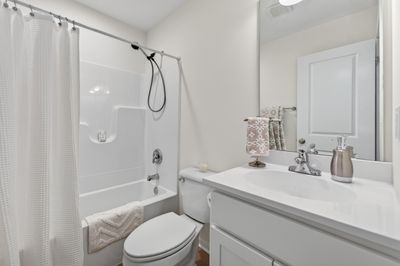
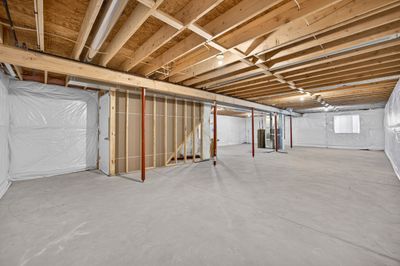
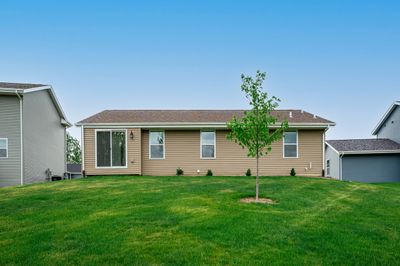
Better than new! Enjoy easy going ranch style living in this newer home. Desirable floor plan with a kitchen that opens to the living area. A vaulted ceiling gives the great room an open and airy feel. The kitchen has crisp white cabinetry, sleek granite counters, newer appliances including Samsung Bespoke refrigerator with white or black panels, durable and stylish vinyl plank flooring, ample sized eating area plus island seating! Located conveniently off the kitchen is a private laundry room upgraded with floor to ceiling pantry cabinetry. The primary bedroom has a walk in closet and a full bath attached with a large shower. The lower level has an egress window for future expansion. An irrigation system will keep the lawn lush. Other upgrades include Graber window shades, Larson storm doors, Raynor garage opener, garage insulation, LVP flooring under the carpeting, radon mitigation system and freshly painted. Fantastic location with quick access to US20/I-90. Virtual staged.
— the listing agent’s description
The home
3 beds
2 baths
1,284 sqft
Built in 2025
0.23-acre lot
2-car garage
Detached Single
What it’ll cost
$195 / sqft
$4,039 taxes / yr
No HOA
89 days on dwello
Estimated monthly payment
$1,739/mo
Principal & interest$1,329
Property taxes$337
Homeowners insurance$73
Get pre-qualified →Connect with a licensed lender in the dwello network.
Estimate only — not a loan offer. Example rate; taxes and insurance estimated; your actual rate, payment, taxes, and insurance will vary. dwello is not a lender. Equal Housing Opportunity.
Tour it with a real dwello agent
The agent who meets you here is an actual dwello Home Group team member who knows these streets — not a stranger who bought your name from a portal. You get straight answers on the spot, and the same person stays with you through closing.
On our team, vettedYour info is never soldWith you through closing
Tour this home
In person, on your schedule — a dwello agent meets you there.
WED
Jun 3
THU
Jun 4
FRI
Jun 5
SAT
Jun 6
11:00 am
Schedule a tour
89 days on dwello
Price history
Listed for sale
May 21, 2026
$249,900
Property taxes
2025
Annual tax bill (MLS)
From county records — verify with the assessor.
Features
Central AirNatural GasVinyl SidingBrickPublic SewerYesAttached
Neighborhood
Loading map…
Nearby places via OpenStreetMap — approximate; verify what matters to you. Map © Mapbox © OpenStreetMap.
MLS listing data
Listed by Nicole Wright · Keller Williams Realty Signature
Listing last updated Aug 16, 2026 · data refreshed from the MLS Aug 16, 2026, 12:16 PM CT
Based on information submitted to the MLS GRID as of Aug 16, 2026, 12:16 PM CT. Listing data © MRED LLC, distributed by MLS GRID — deemed reliable but not guaranteed; independently verify. Anything shown below this point is not MLS listing data.
See it in personA real dwello agent on our team — never a sold lead.
Schedule a tour
Message
No pressure — reach out whenever you’re ready.
Similar homes nearby
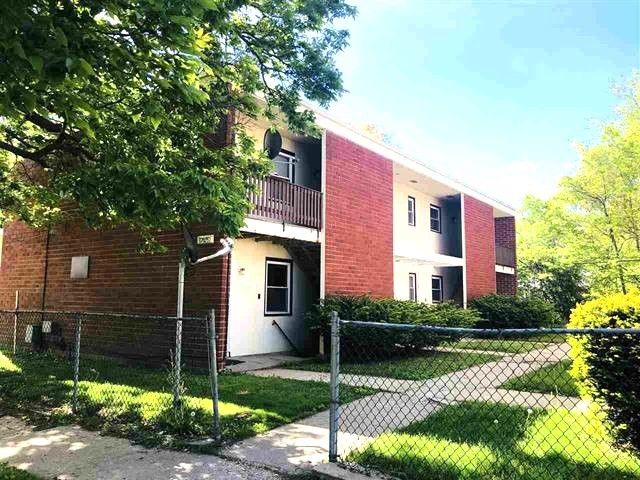
$249,900Active
4 bd · 4 ba
1209 39th Avenue
Rockford, IL
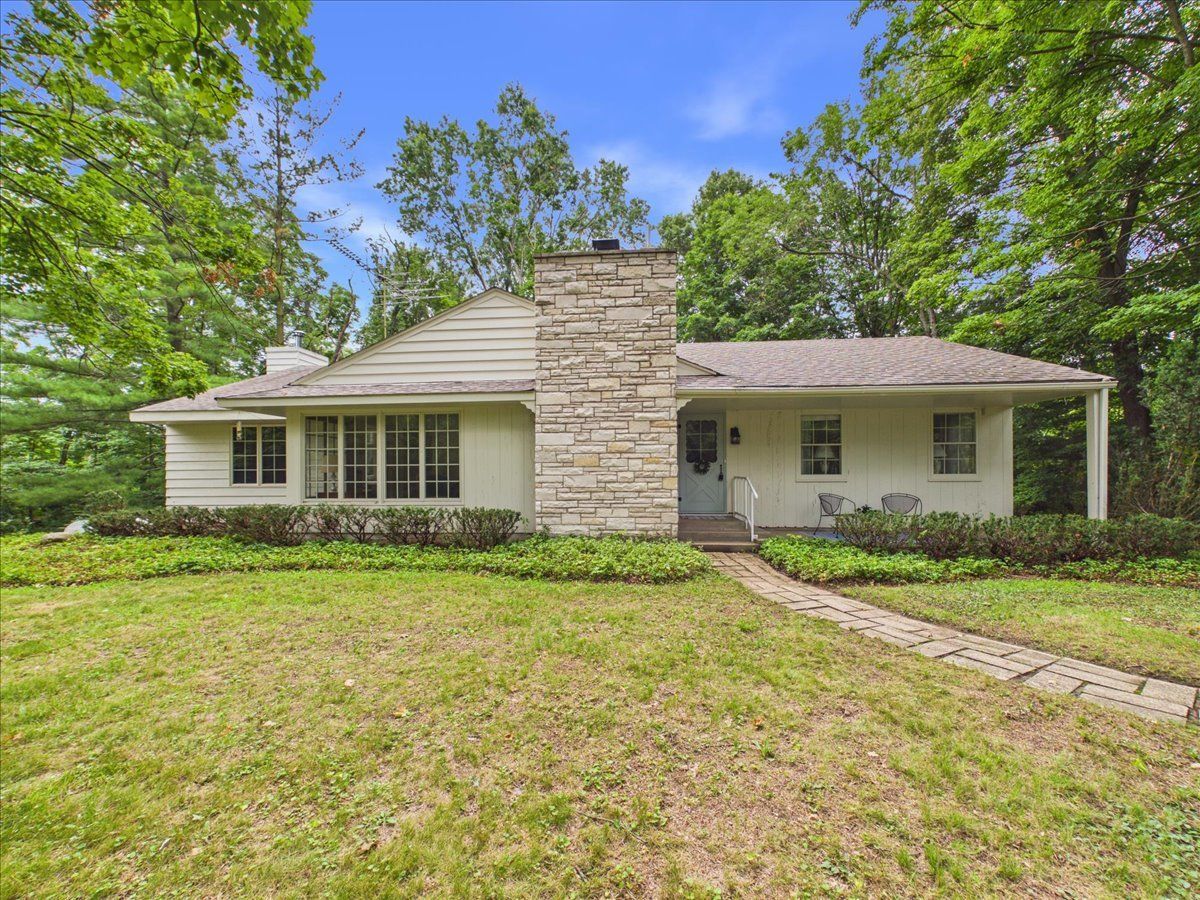
$249,999Active
3 bd · 3 ba · 1,598 sqft
1120 Murphy Woods Lane
Rockford, IL
$249,999Active
4 bd · 2 ba
2215 13th Avenue
Rockford, IL
$250,000Active
2 bd · 2 ba · 1,258 sqft
4038 Westwood Lane
Rockford, IL