New construction
View all 13 photos
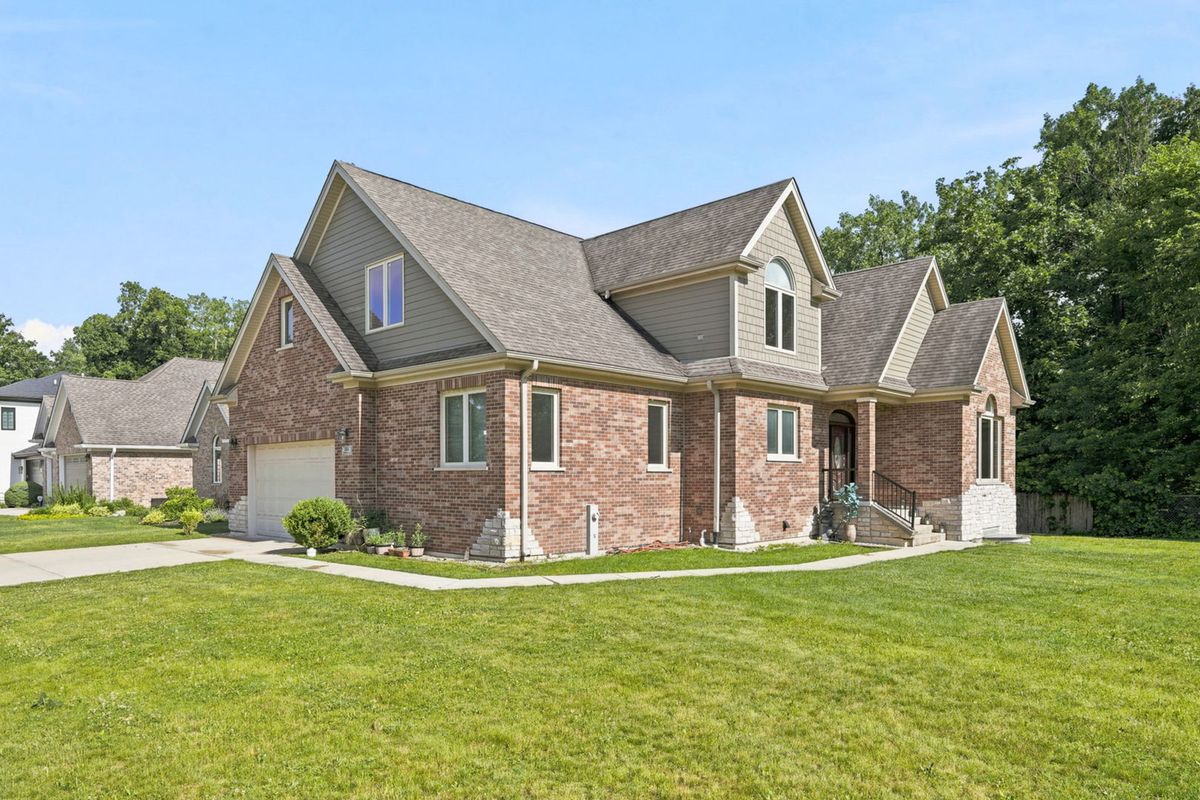
Detached Single · Wood Dale, IL
$949,900
4 beds · 3 baths · 3,054 sqft
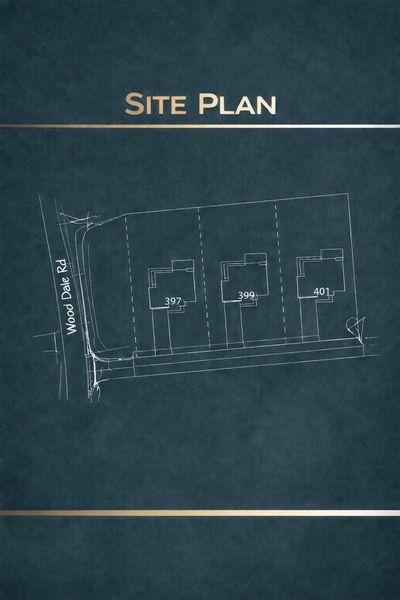
401 S Wood Dale Road, Wood Dale, IL, 60191
A brick-and-mortar place to make your own — room to make it home.
Active
What’s special
New constructionCentral air3-car garage0.34-acre lotIn-unit laundry
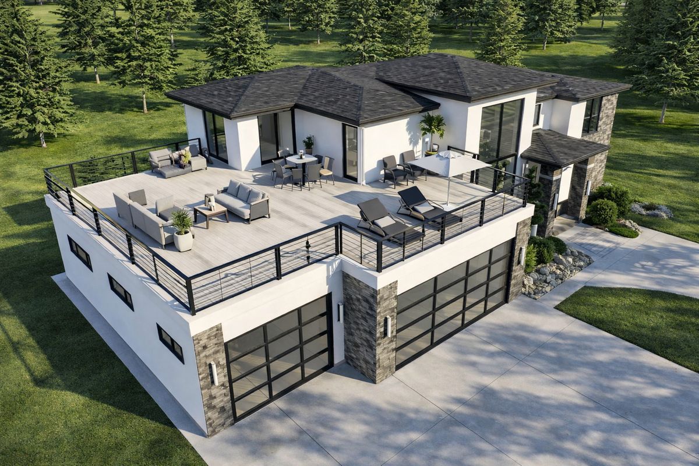
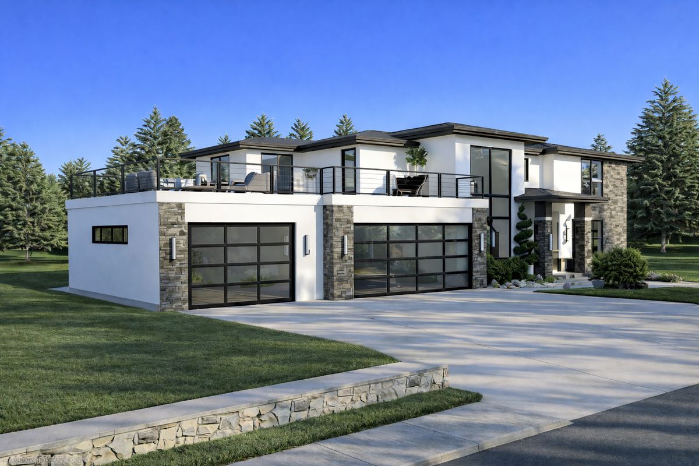
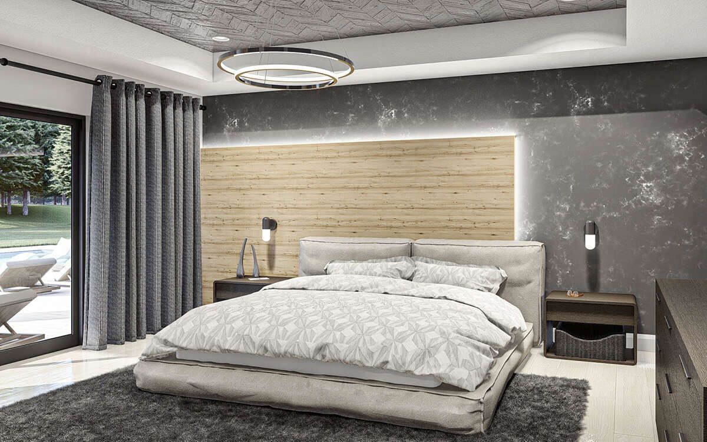
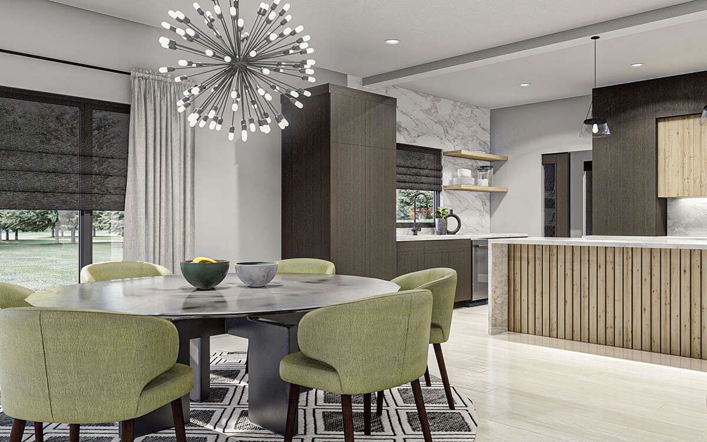
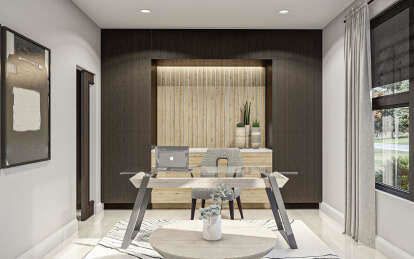
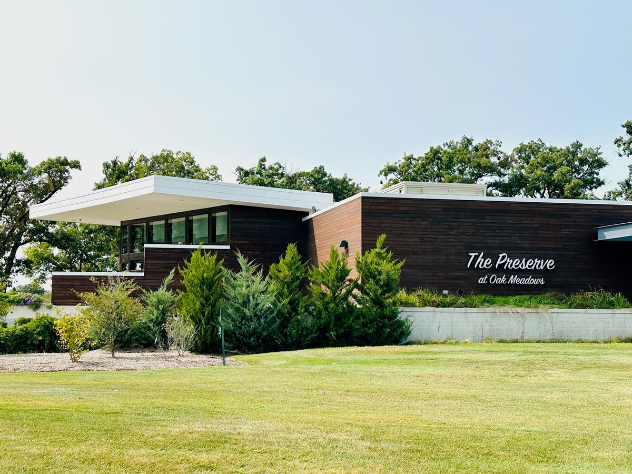
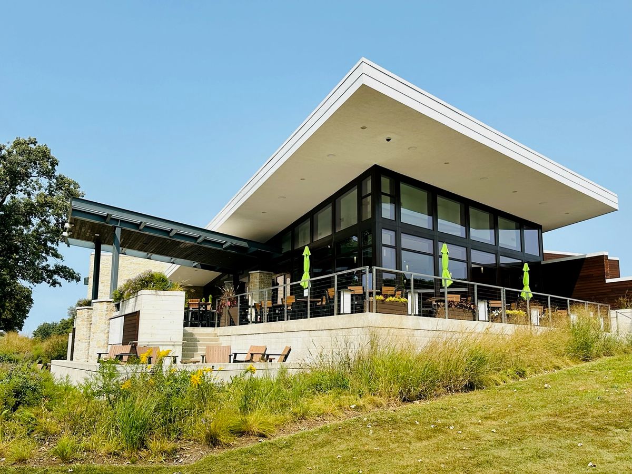
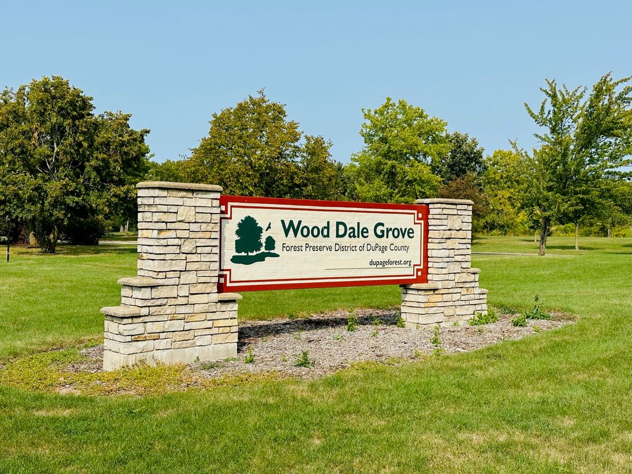
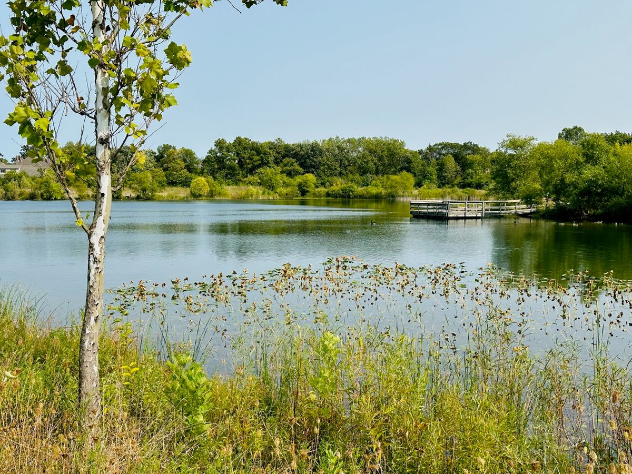
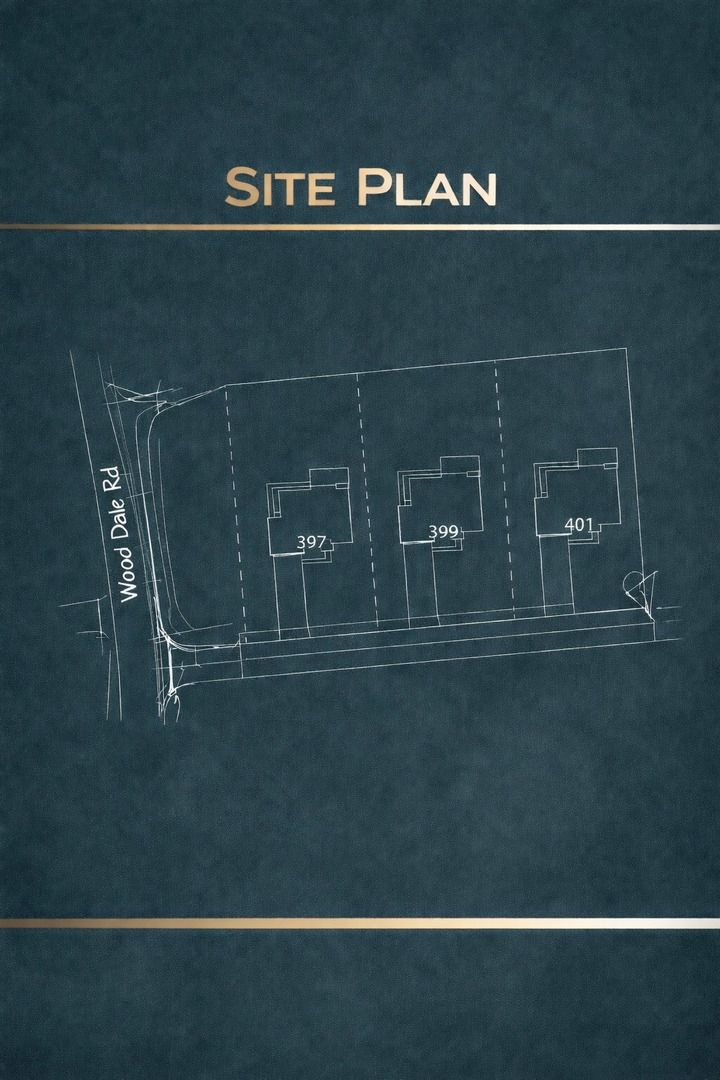
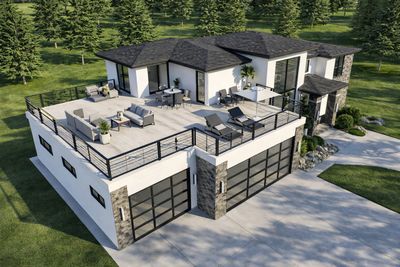
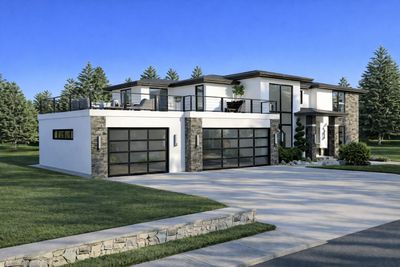
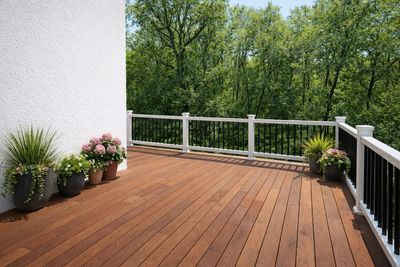
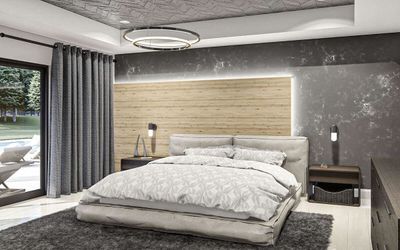
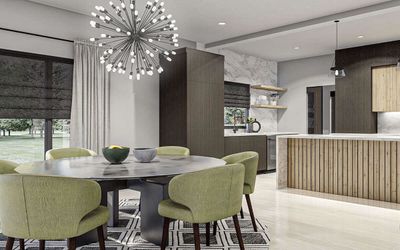
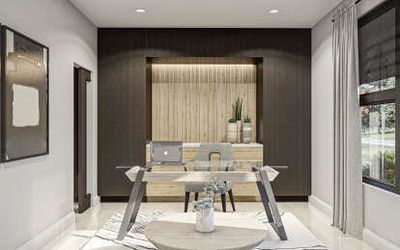
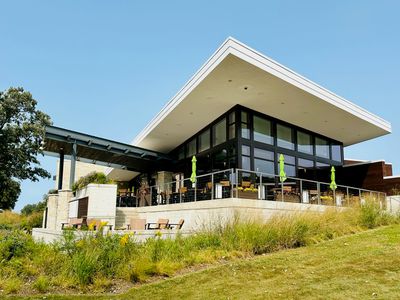
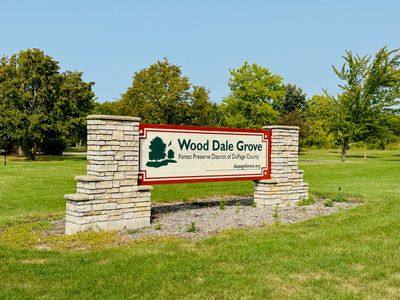
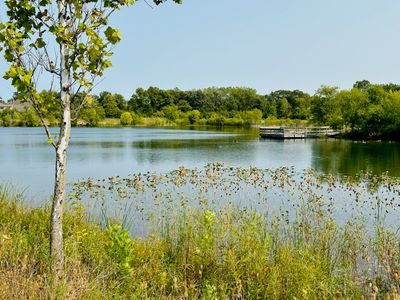
Take advantage of exceptional buyer incentives including an $8,500 closing cost credit, complimentary architectural design services, and exclusive financing options through our preferred lender featuring a one-time close construction loan with as little as 10 percent down - providing an opportunity to build your dream home before selling your current residence. Introducing an incredible fully customizable new construction opportunity on a rare oversized homesite measuring approximately 100 feet wide by 150 feet deep in one of the area's most scenic and private locations. Whether your vision is a striking modern masterpiece, timeless traditional design, spacious ranch, or elegant two-story home, this project offers the flexibility to create a residence tailored entirely to your lifestyle. The current floor plan is simply a starting point and can be modified, expanded, or redesigned to match your exact needs and vision. Buyers will enjoy the ability to personalize every finish, feature, and design selection throughout the home while working alongside professional architectural guidance included at no additional cost. From open-concept living spaces and dramatic window designs to custom kitchens, luxury primary suites, and indoor-outdoor entertaining areas, every detail can be designed around your style and preferences. Perfectly positioned just steps from the scenic Preserve at Oak Meadows Golf Course and Wood Dale Grove Forest Preserve, this remarkable setting offers a rare combination of natural beauty, privacy, and convenience. Tucked away on a quiet dead-end street surrounded by mature trees and wooded views, the property still offers quick access to shopping, dining, Metra access, and major expressways. The showcased concept highlights a stunning architectural residence designed to complement its natural surroundings with expansive oversized windows, bright open living spaces, and seamless indoor-outdoor connectivity. Proposed features may include four spacious bedrooms, luxurious entertaining areas, flexible office space, dramatic architectural details, and designer-inspired finishes throughout. Contact the listing agent for additional details, available floor plans, and information on similar homes currently under construction.
— the listing agent’s description
The home
4 beds
3 baths
3,054 sqft
Built in 2026
0.34-acre lot
3-car garage
Detached Single
Contemporary
What it’ll cost
$311 / sqft
$5,402 taxes / yr
No HOA
7 days on dwello
Estimated monthly payment
$5,778/mo
Principal & interest$5,051
Property taxes$450
Homeowners insurance$277
Get pre-qualified →Connect with a licensed lender in the dwello network.
Estimate only — not a loan offer. Example rate; taxes and insurance estimated; your actual rate, payment, taxes, and insurance will vary. dwello is not a lender. Equal Housing Opportunity.
Tour it with a real dwello agent
The agent who meets you here is an actual dwello Home Group team member who knows these streets — not a stranger who bought your name from a portal. You get straight answers on the spot, and the same person stays with you through closing.
On our team, vettedYour info is never soldWith you through closing
Tour this home
In person, on your schedule — a dwello agent meets you there.
WED
Jun 3
THU
Jun 4
FRI
Jun 5
SAT
Jun 6
11:00 am
Schedule a tour
7 days on dwello
Price history
Listed for sale
May 20, 2026
$949,900
Earlier records
Listed
Apr 15, 2026
$949,900
From MLS records — independently verify.
Property taxes
2025
Annual tax bill (MLS)
From county records — verify with the assessor.
Features
Central AirNatural GasVinyl SidingBrickPublic SewerYesGarage Owned
Schools
Elementary — W A Johnson Elementary School
Middle — Blackhawk Middle School
High — Fenton High School
Assigned schools per the listing — always verify enrollment + boundaries with the district.
Neighborhood
Loading map…
Nearby places via OpenStreetMap — approximate; verify what matters to you. Map © Mapbox © OpenStreetMap.
MLS listing data
Listed by James Diestel · Fulton Grace Realty
Listing last updated May 26, 2026 · data refreshed from the MLS Jun 17, 2026, 6:20 PM CT
Based on information submitted to the MLS GRID as of Jun 17, 2026, 6:20 PM CT. Listing data © MRED LLC, distributed by MLS GRID — deemed reliable but not guaranteed; independently verify. Anything shown below this point is not MLS listing data.
See it in personA real dwello agent on our team — never a sold lead.
Schedule a tour
Message
No pressure — reach out whenever you’re ready.
Similar homes nearby
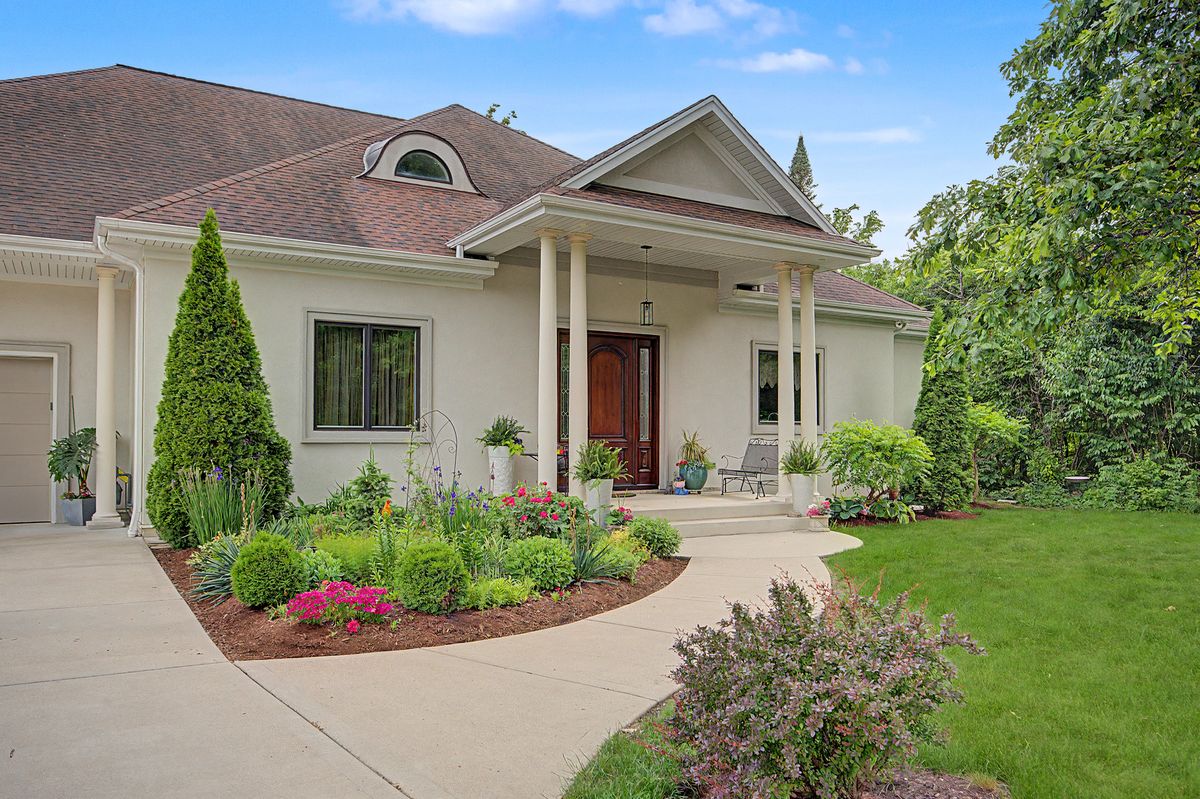
$949,700Active
5 bd · 3.5 ba · 3,900 sqft
378 E Deerpath Road
Wood Dale, IL
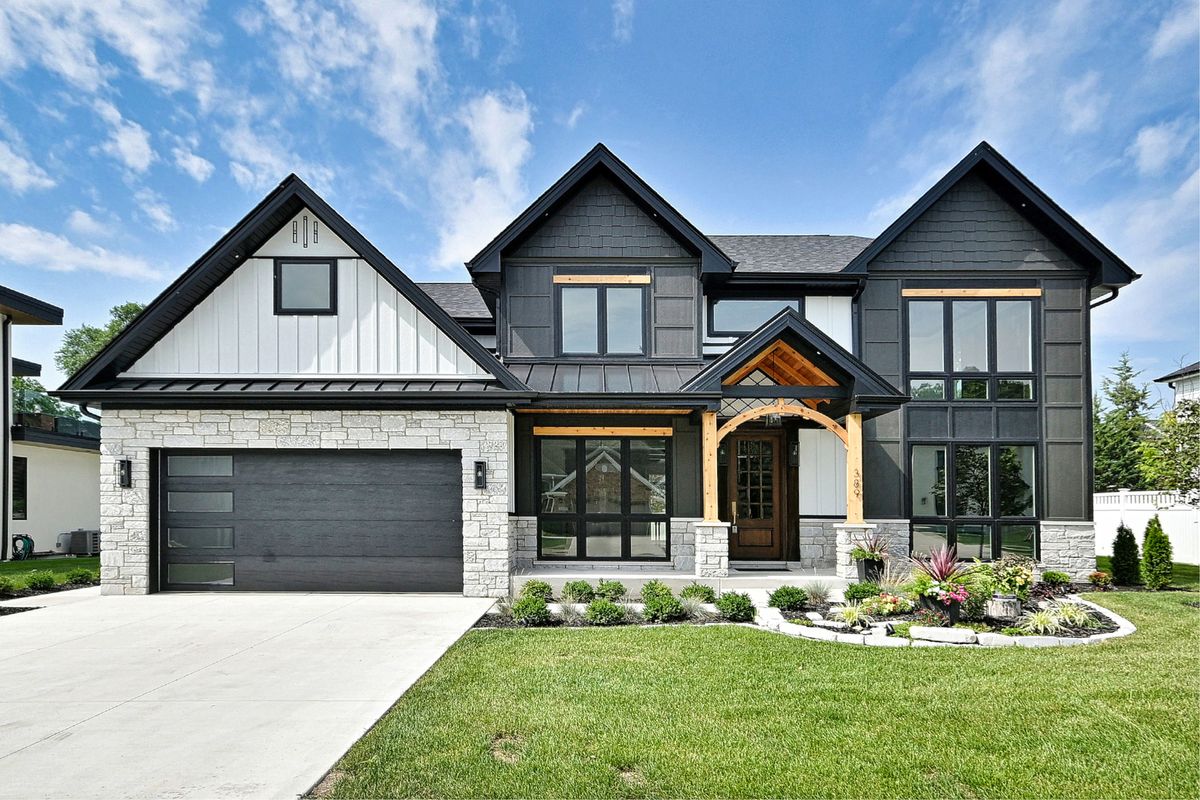
$958,500Active
5 bd · 3.5 ba · 3,400 sqft
389 Preserve Lane
Wood Dale, IL
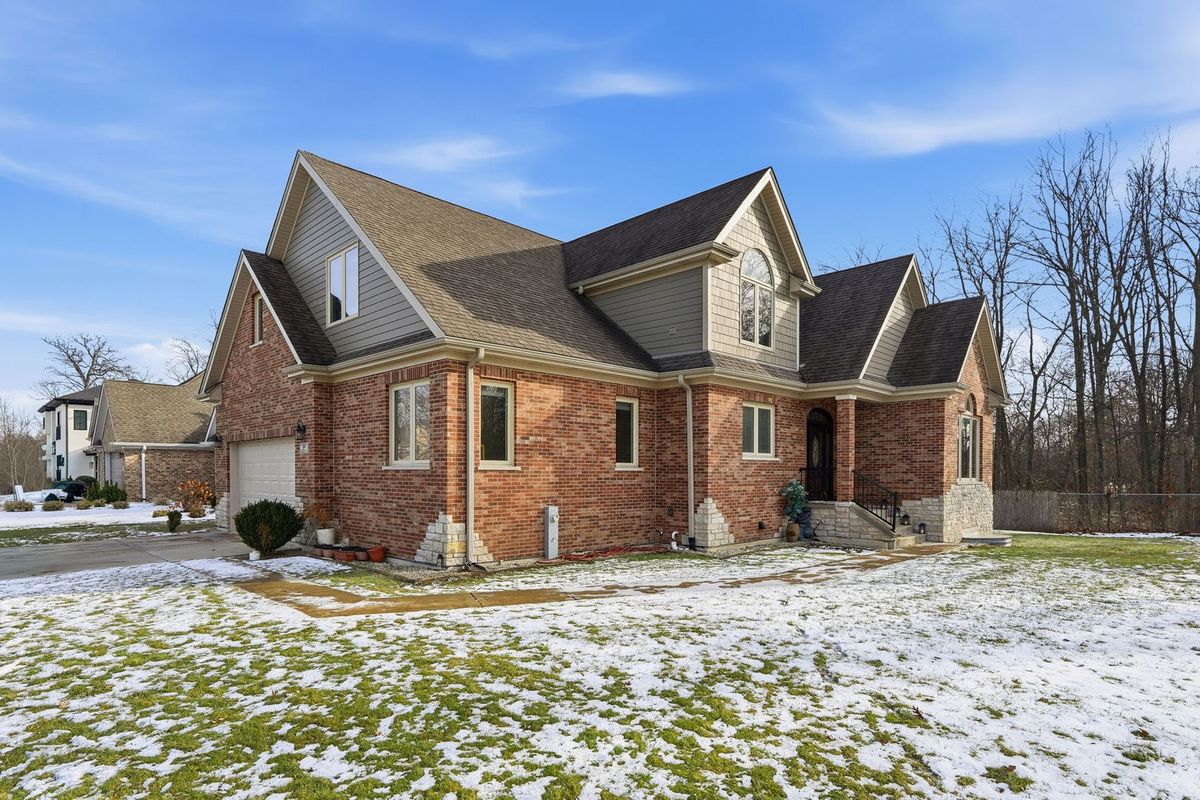
$850,000Active
4 bd · 4.5 ba · 5,029 sqft
388 Preserve Lane
Wood Dale, IL
$810,000Active
4 bd · 4.5 ba · 5,029 sqft
388 Preserve Lane
Wood Dale, IL