New construction
View all 47 photos
Attached Single · Genoa, IL
$414,900
2 beds · 2 baths · 1,700 sqft
564 Stearn Drive #564, Genoa, IL, 60135
A brick-and-mortar place to make your own — room to make it home.
Active
What’s special
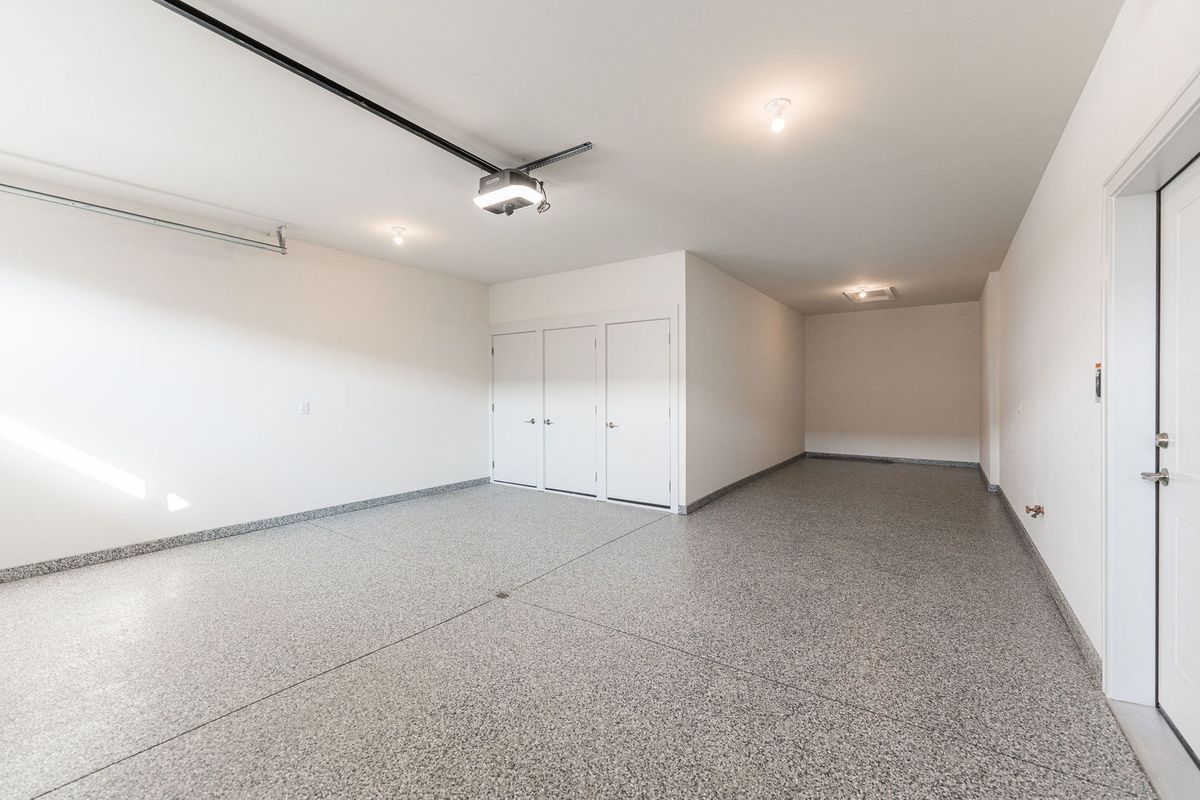
New constructionCentral air3-car garage
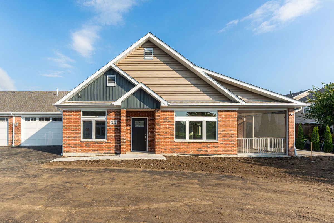
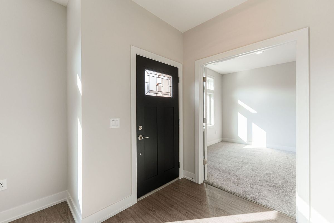
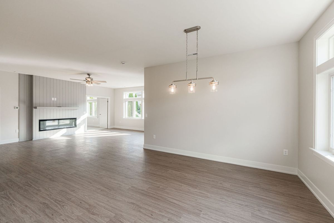
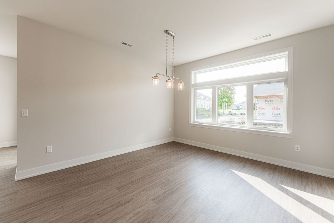
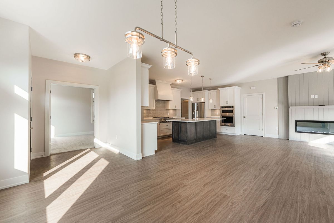
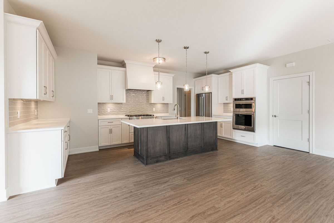
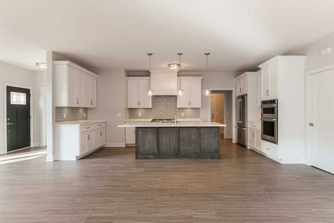
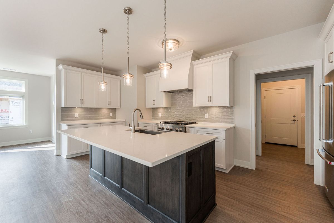
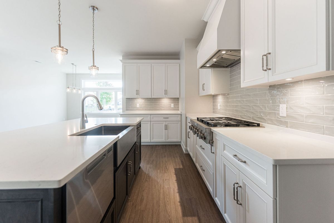
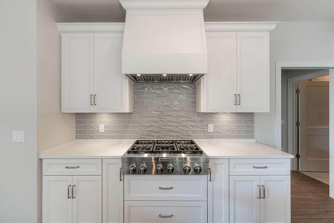
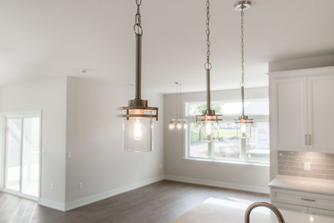
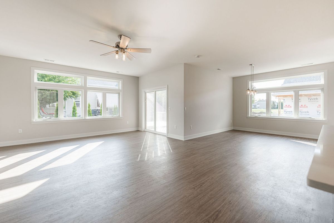
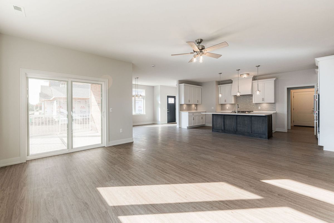
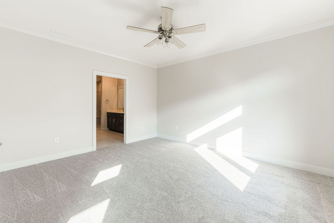
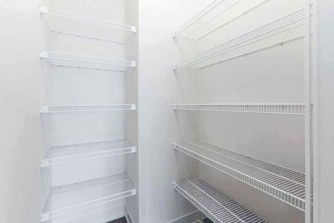
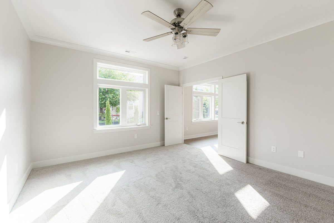
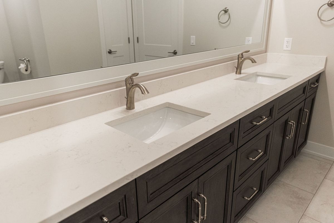
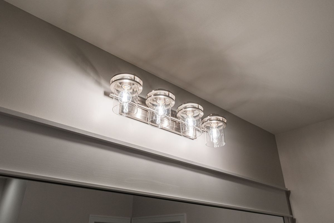
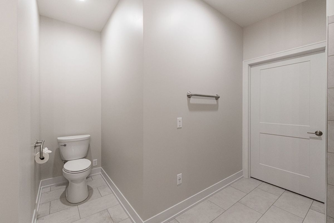
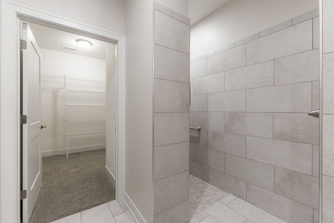
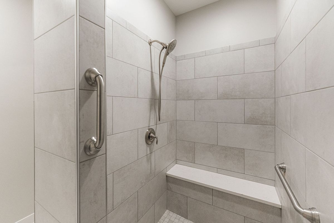
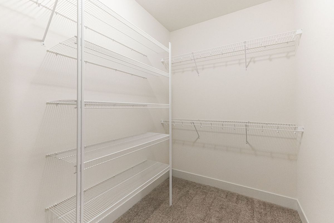
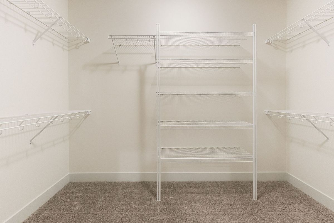
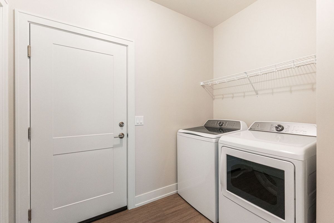
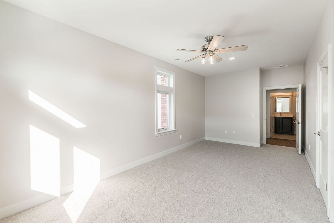
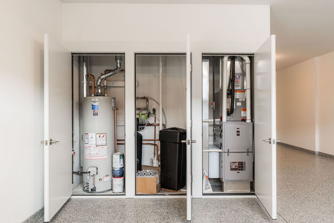
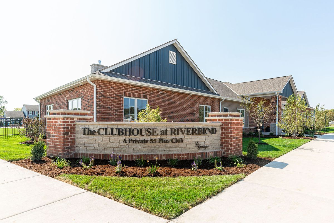
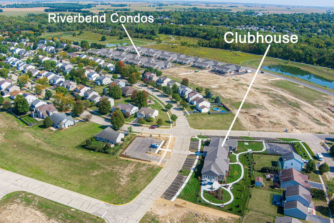
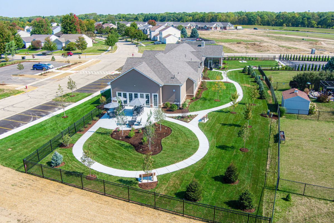
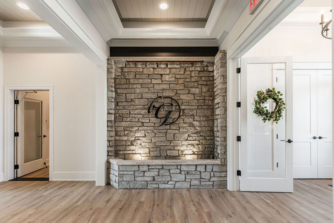
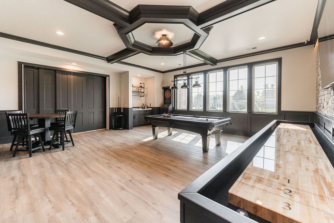
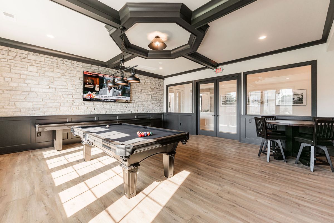
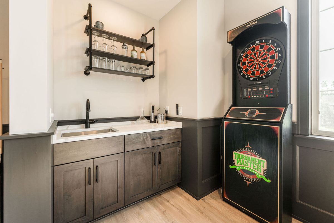
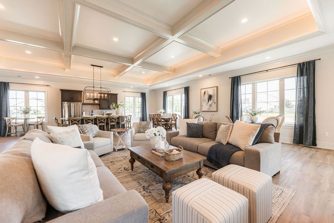
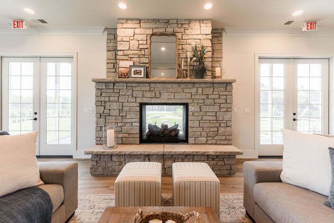
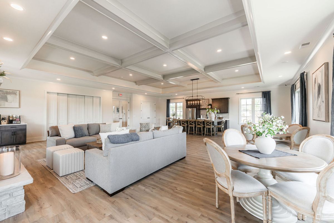
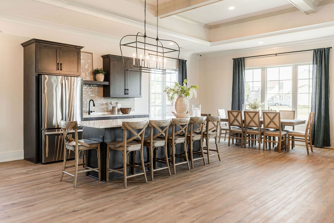
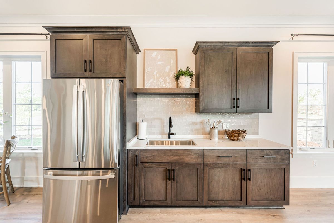
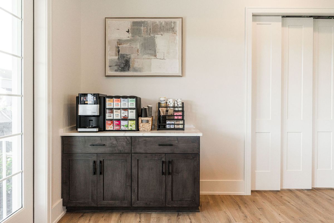
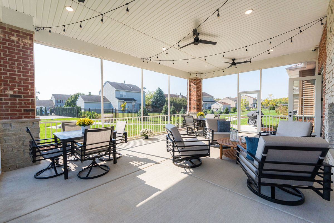
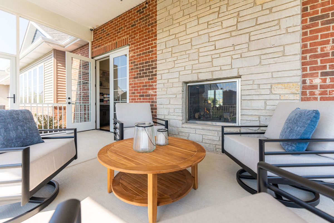
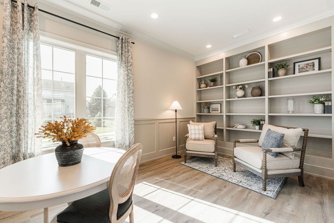
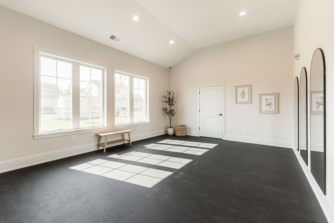
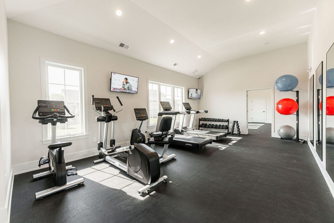
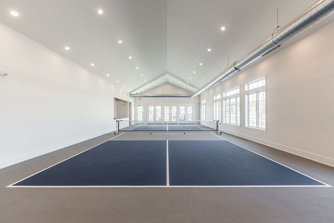
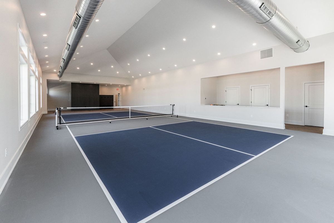
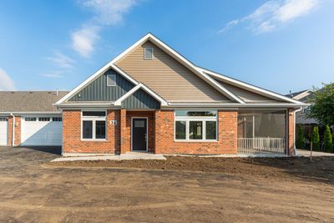
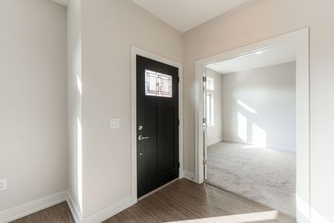
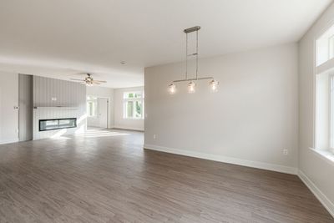
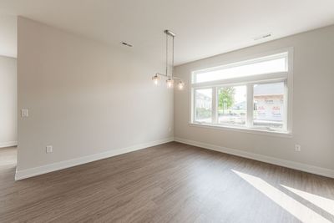
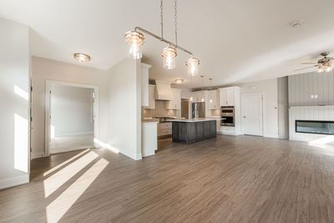
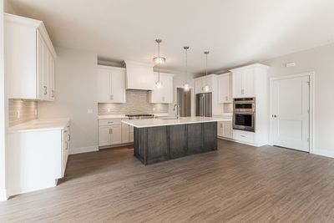
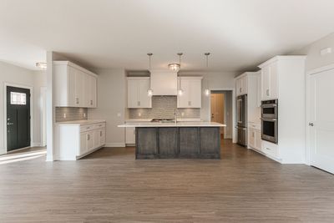
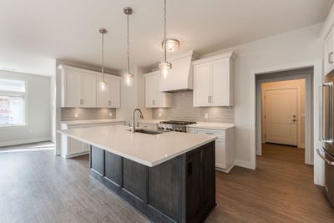
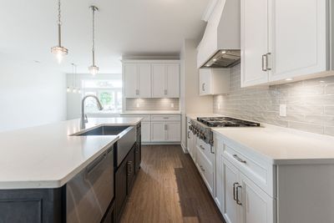
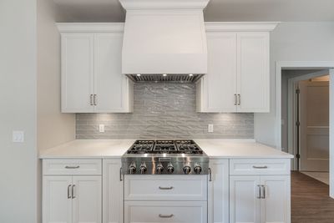
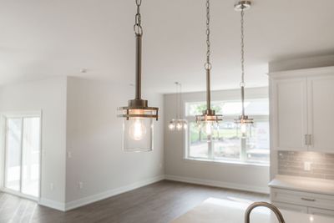
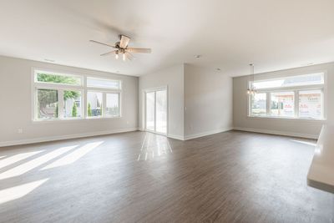
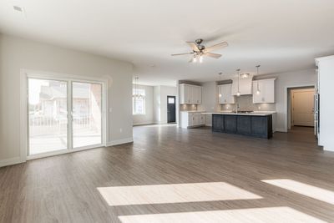
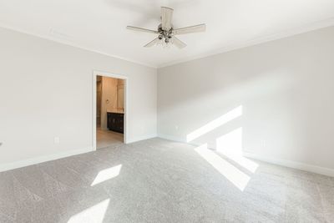
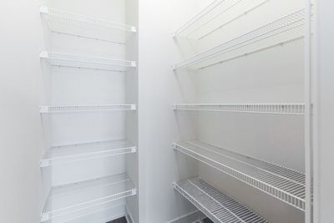
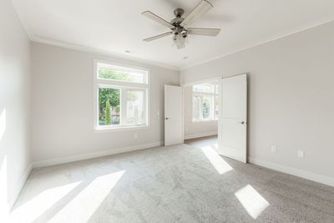
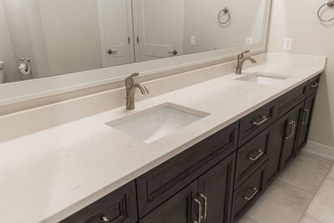
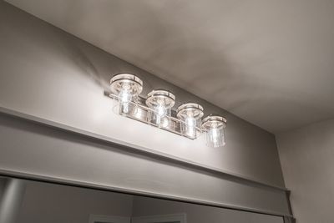
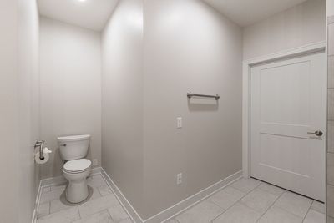
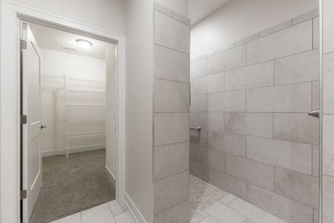
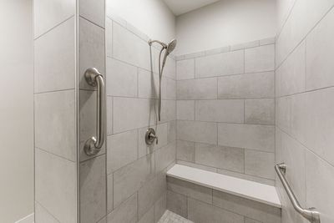
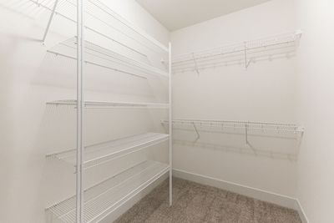
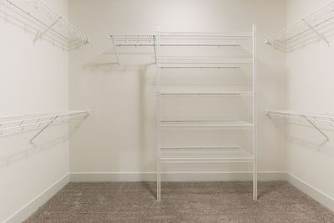
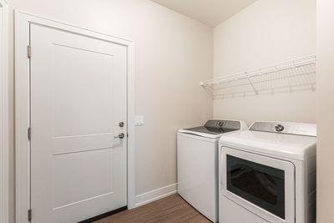
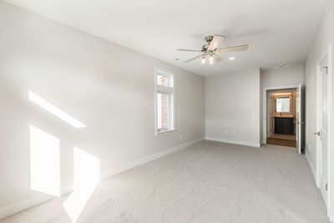
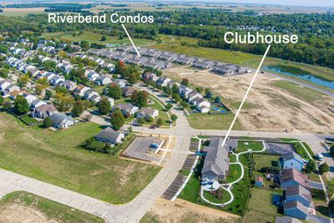
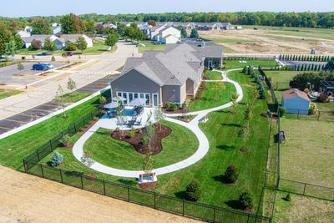
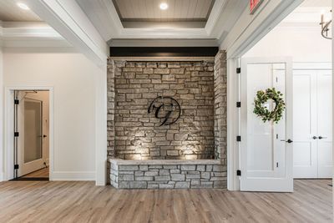
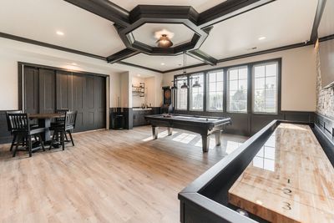
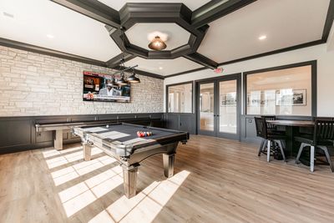
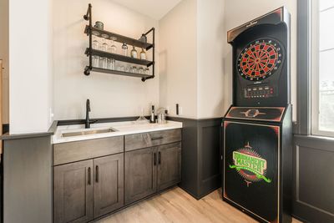
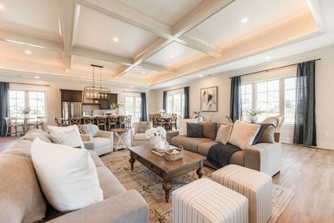
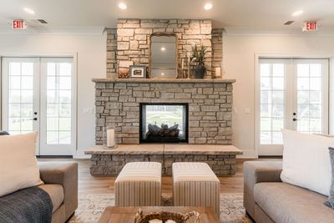
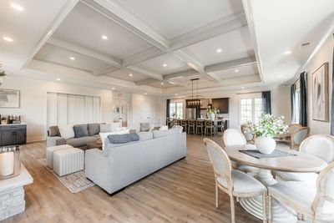
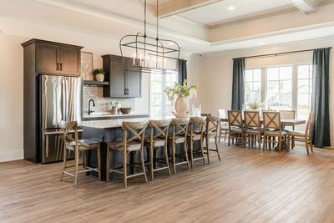
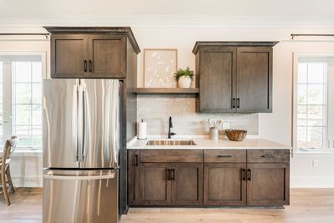
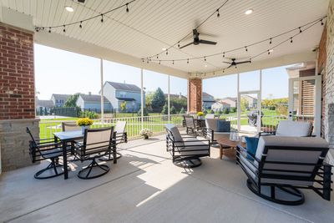
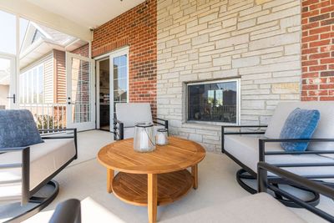
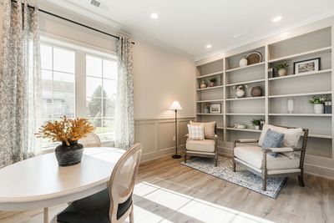
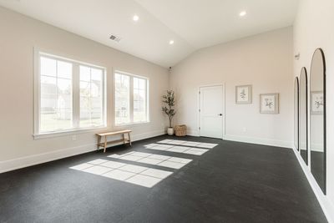
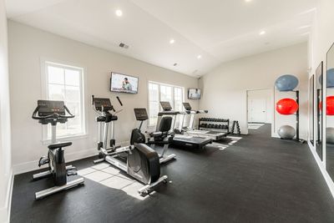
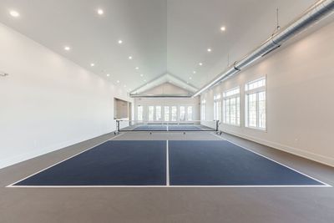
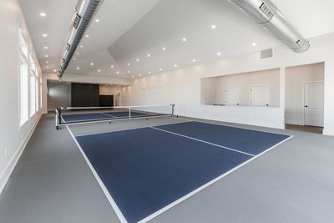
NEW FLOOR PLANS IN THE RIVERBEND 55+ LIFESTYLE COMMUNITY! Our Bluebell floor plan offers 1,700 sq. ft. of thoughtfully designed living space and embodies the values of humility, gratitude, and constancy. This home showcases many recognizable features consistent with Grainger's tried-and-true design staples while providing a more intimate feel. High-end standard features include Andersen windows, oversized base trim and window casings, an all-brick exterior, quartz countertops, premium Brakur Custom Cabinetry, crown molding in the primary bedroom, and a spa-like walk-in shower with a teak seat and corner shelves. Riverbend is a 55+ lifestyle clubhouse community featuring a 6,500 sq. ft. clubhouse with indoor pickleball, a large clubroom, a fitness center and yoga studio, a fireside screened-in patio, and a billiards room complete with indoor shuffleboard and darts. The outdoor space includes a botanical garden, pickleball, bocce ball, and two shuffle board courts. Plus, a dedicated lifestyle coordinator organizes weekly activities to keep the fun going! Pictures are of a recently built Bluebell home. Images are for design inspiration and may include features that are not standard.
— the listing agent’s description
The home
2 beds
2 baths
1,700 sqft
Built in 2026
Lot CONDO
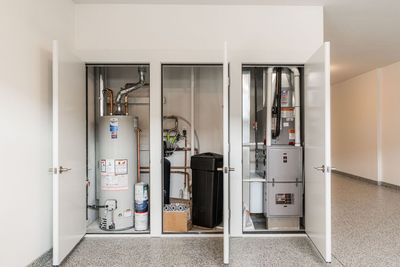
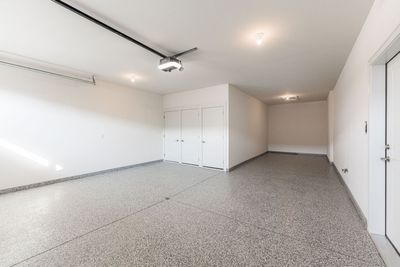
3-car garage
Attached Single
What it’ll cost
$244 / sqft
$351/mo HOA
7 days on dwello
Estimated monthly payment
$3,404/mo
Principal & interest$2,206
Property taxes$726
Homeowners insurance$121
HOA dues$351
Get pre-qualified →Connect with a licensed lender in the dwello network.
Estimate only — not a loan offer. Example rate; taxes, HOA dues, insurance estimated; your actual rate, payment, taxes, and insurance will vary. dwello is not a lender. Equal Housing Opportunity.
Tour it with a real dwello agent
The agent who meets you here is an actual dwello Home Group team member who knows these streets — not a stranger who bought your name from a portal. You get straight answers on the spot, and the same person stays with you through closing.
On our team, vettedYour info is never soldWith you through closing
Tour this home
In person, on your schedule — a dwello agent meets you there.
WED
Jun 3
THU
Jun 4
FRI
Jun 5
SAT
Jun 6
11:00 am
Schedule a tour
7 days on dwello
Price history
Listed for sale
May 19, 2026
$414,900
Earlier records
Listed
Jun 11, 2026
$339,900
From MLS records — independently verify.
Features
Central AirNatural GasBrickPublic SewerAsphaltGarage Door Opener
Neighborhood
Loading map…
Nearby places via OpenStreetMap — approximate; verify what matters to you. Map © Mapbox © OpenStreetMap.
MLS listing data
Listed by Brian Grainger · O'Neil Property Group, LLC
Listing last updated May 24, 2026 · data refreshed from the MLS Jun 17, 2026, 6:20 PM CT
Based on information submitted to the MLS GRID as of Jun 17, 2026, 6:20 PM CT. Listing data © MRED LLC, distributed by MLS GRID — deemed reliable but not guaranteed; independently verify. Anything shown below this point is not MLS listing data.
See it in personA real dwello agent on our team — never a sold lead.
Schedule a tour
Message
No pressure — reach out whenever you’re ready.
Similar homes nearby
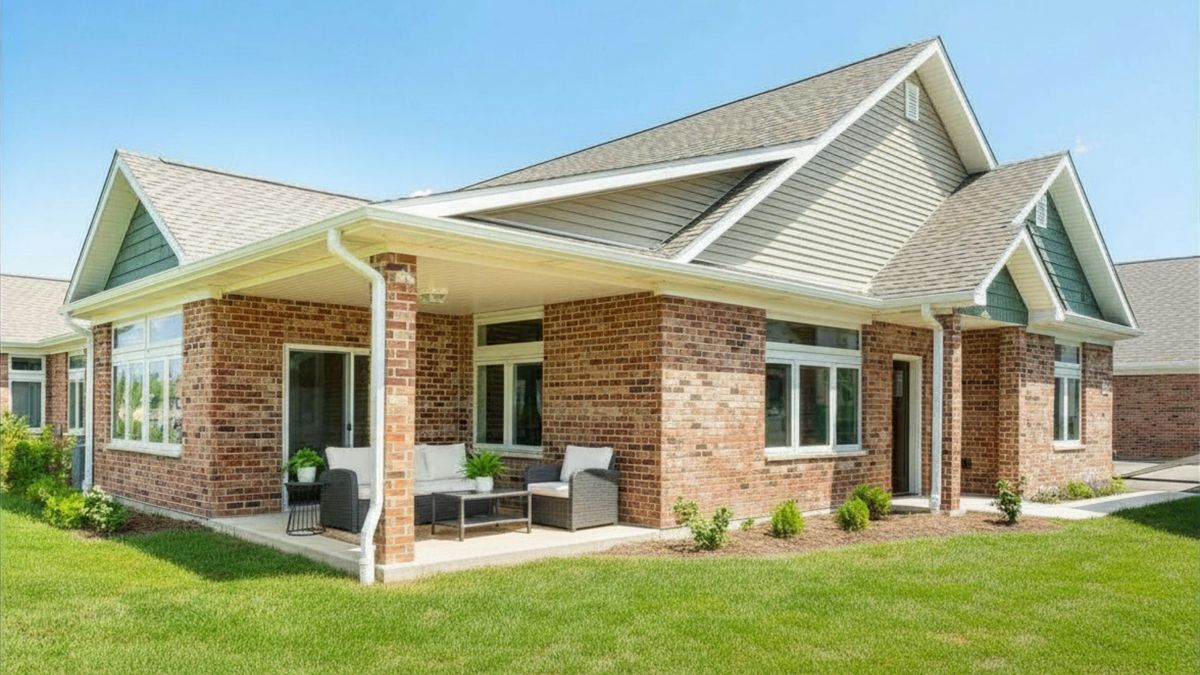
$409,900Active
2 bd · 2 ba · 1,810 sqft
437 Stearn Drive #437
Genoa, IL
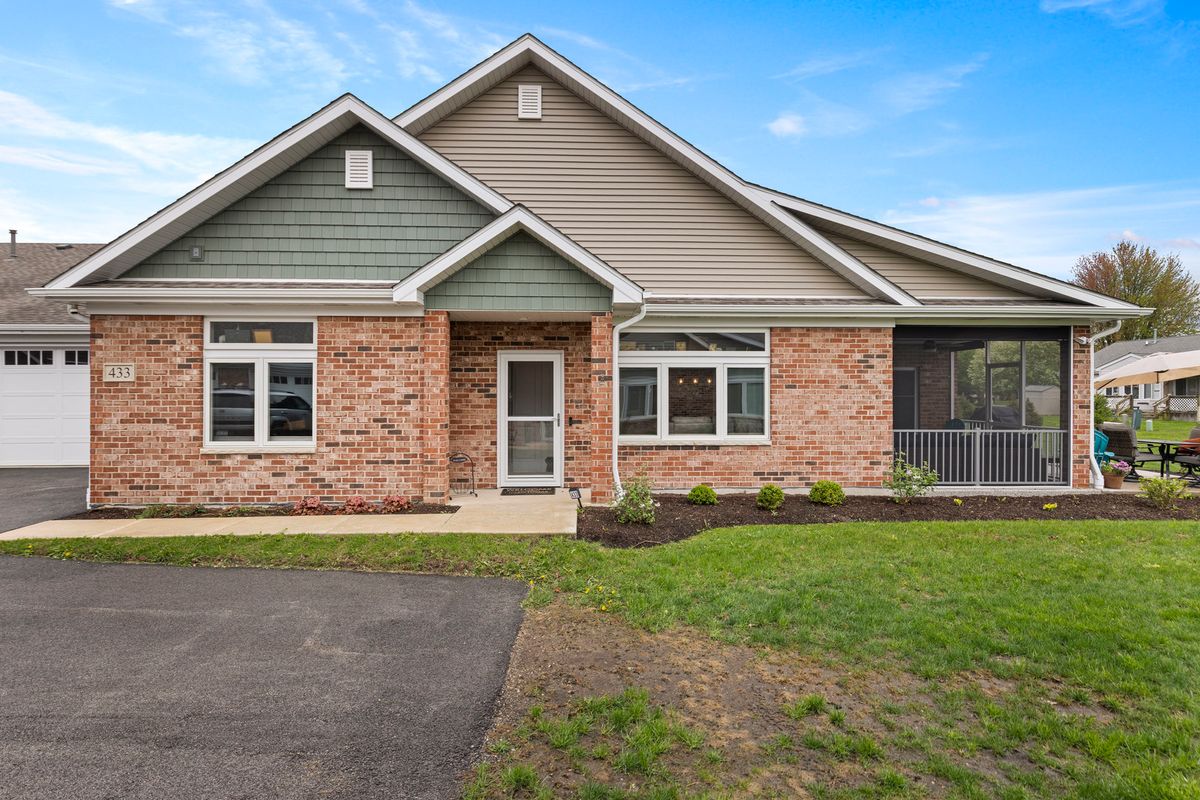
$400,000Active
2 bd · 2 ba · 1,810 sqft
433 Stearn Drive #433
Genoa, IL
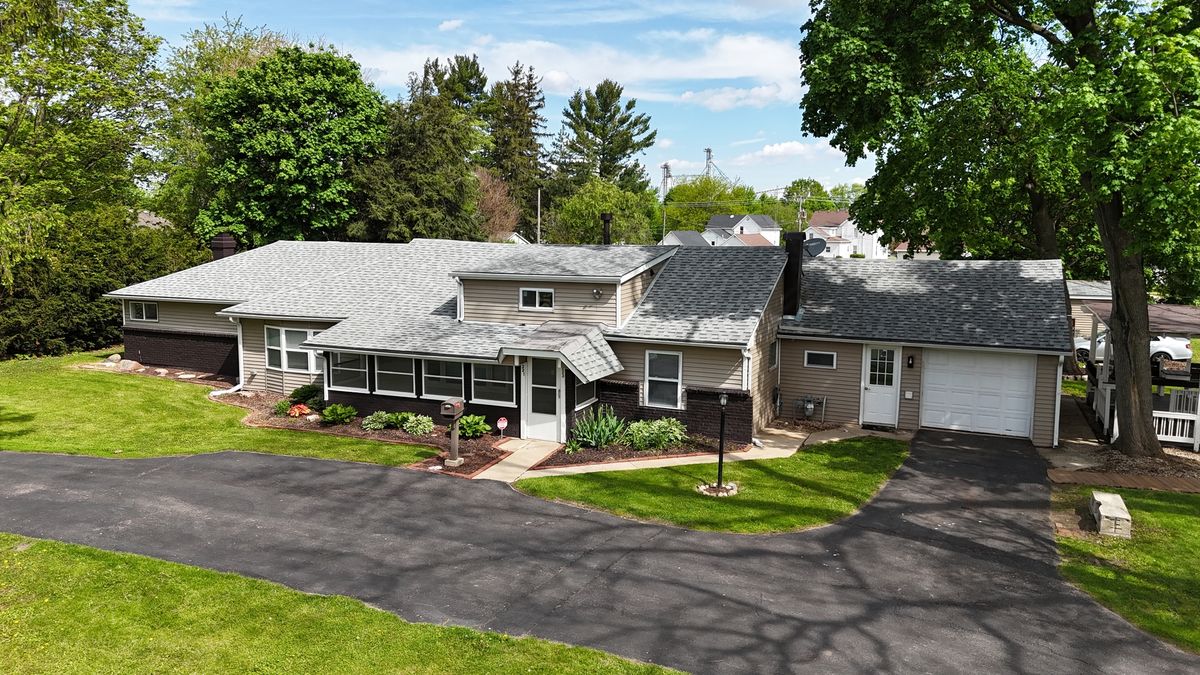
$349,900Active
3 bd · 1 ba · 2,020 sqft
221 Central Avenue
Genoa, IL
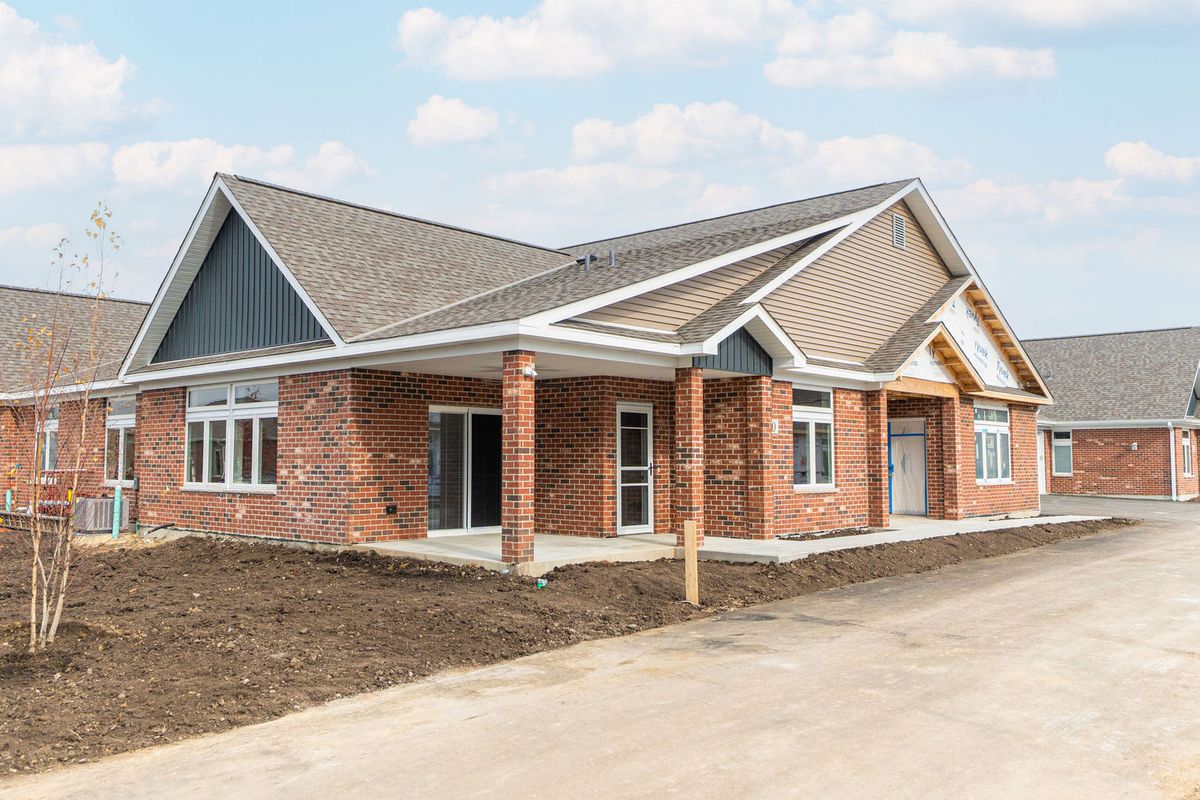
$339,900Active
2 bd · 2 ba · 1,430 sqft
568 Stearn Drive #568
Genoa, IL