Price cut: $19,000
View all 21 photos
Detached Single · Lansing, IL
$159,000$178,000
3 beds · 2 baths · 1,250 sqft
18008 Commercial Avenue, Lansing, IL, 60438
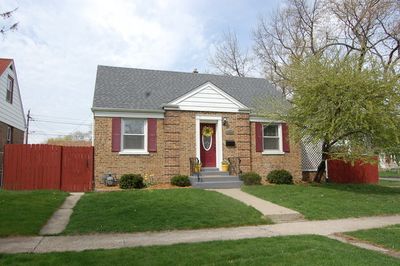
A brick-and-mortar place to make your own — room to make it home.
Active
What’s special
Central air
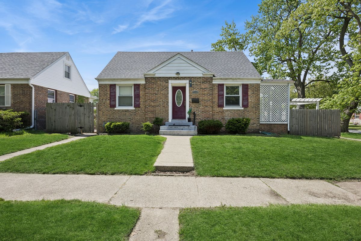
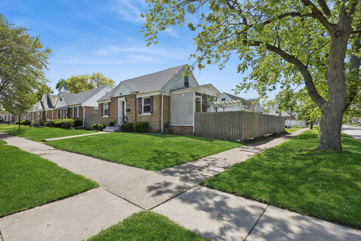
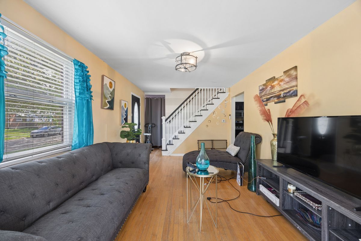
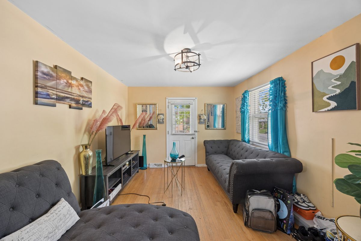
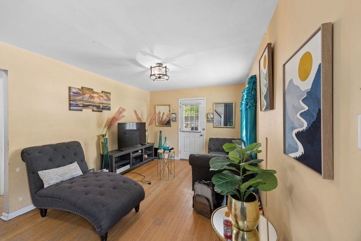
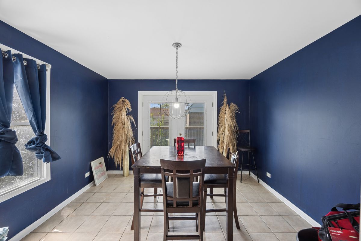
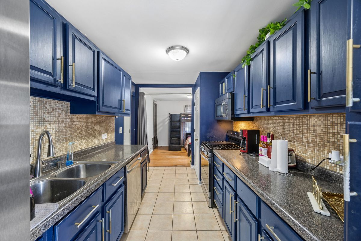
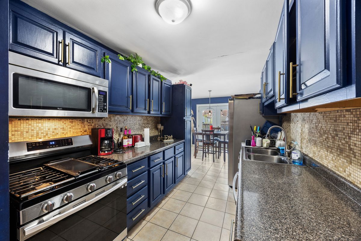
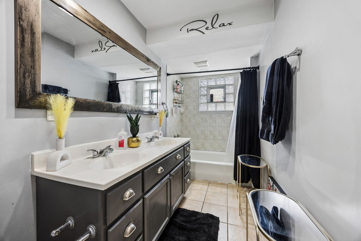
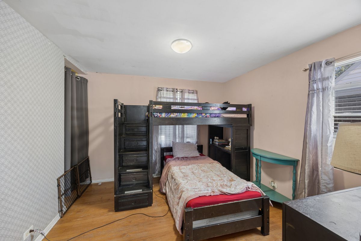
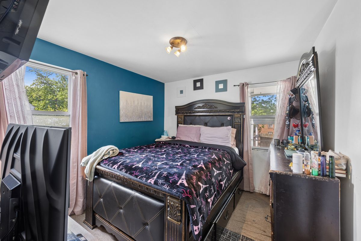
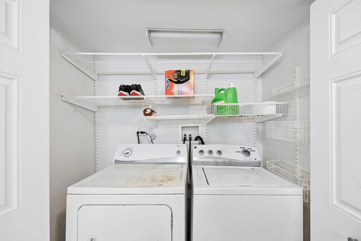
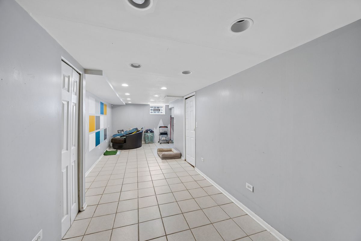
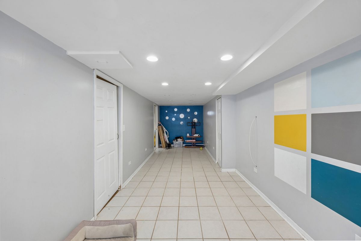
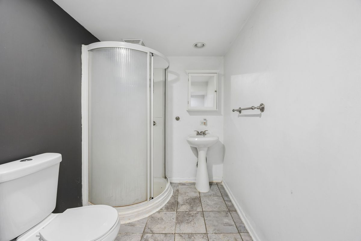
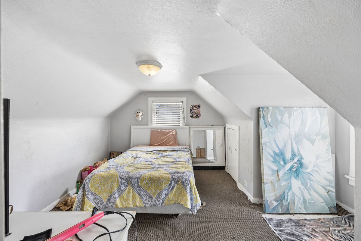
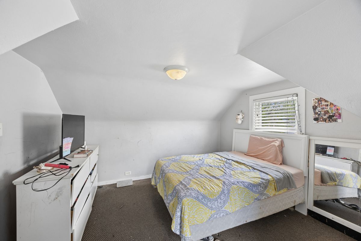
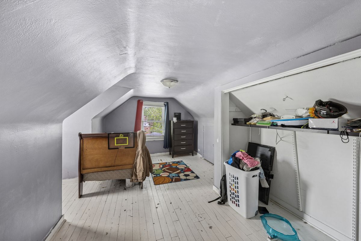
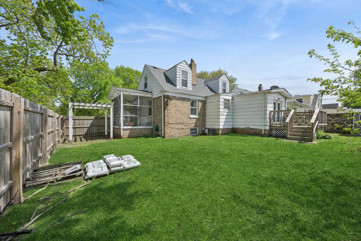
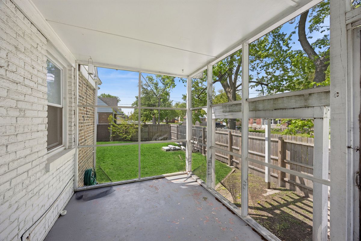
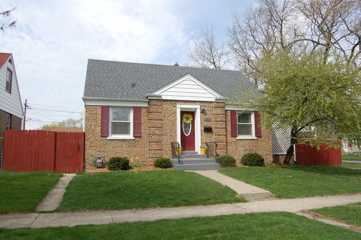
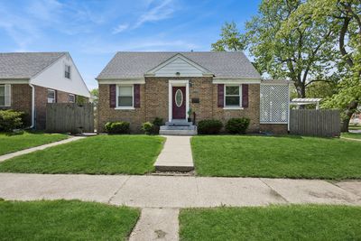
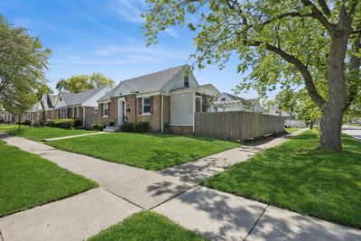
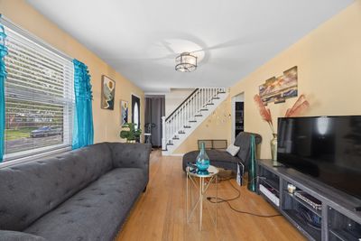
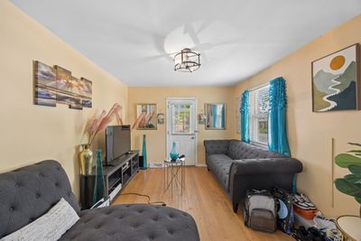
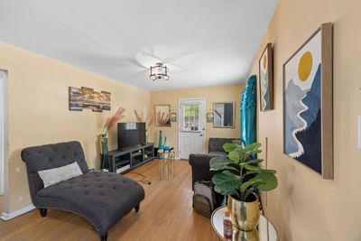
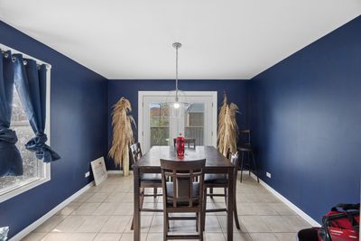
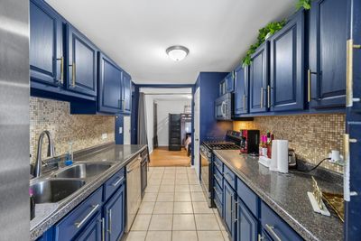
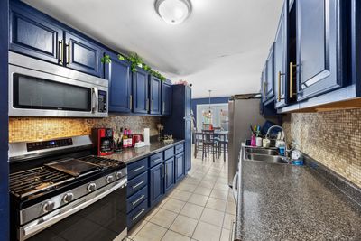
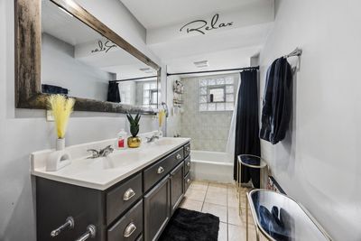
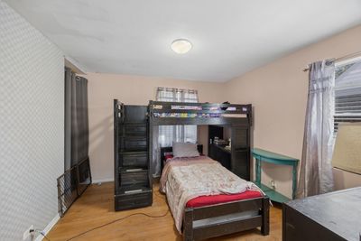
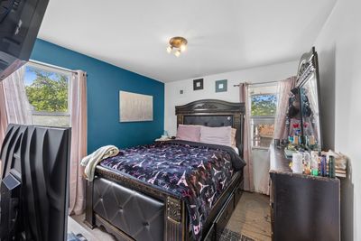
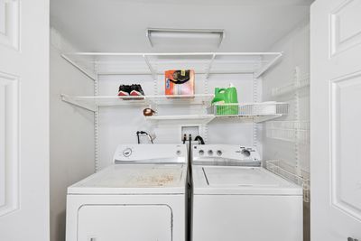
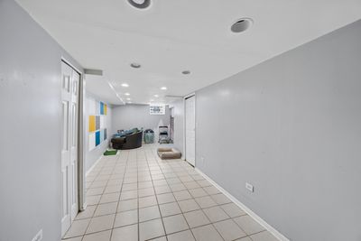
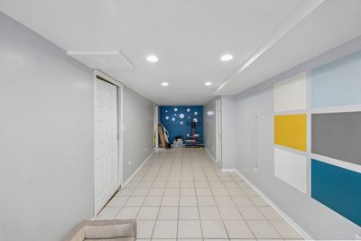
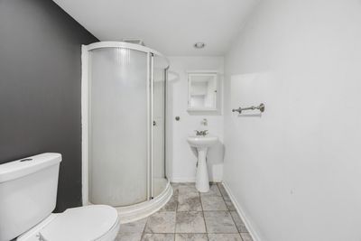
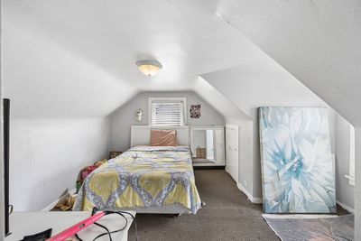
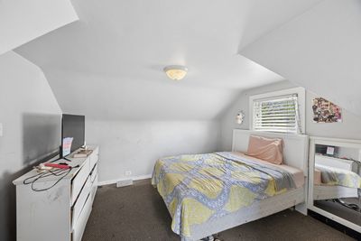
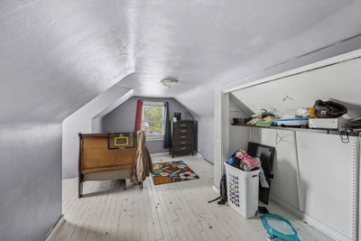
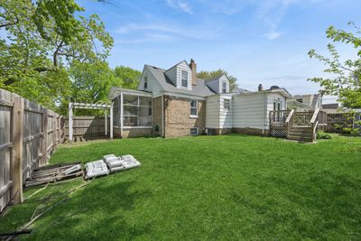
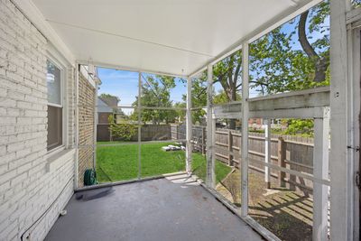
Welcome home! You will fall in love with this adorable home from the minute you walk in. Freshly painted with modern neutral colors and invtiing finishes. Living room has hardwood floors the lead into a cozy screened in porch. Formal dining room with hardwood floors and modern light fixture. The back of the home has an addition that makes the kitchen and main bath larger than other homes in the area. The kitchen boasts stainless steel appliances and tile backsplash as well a bright cheery eating area. Main bath has double bowl sink and ceramic flooring. Two bedrooms upstairs with dormer windows and hardwood flooring. Finished basement with a remodeled 3/4 bath. All closets and pantry include orangization systems from the container store - thousands of dollars in upgrades. All appliances included. Solid brick construction with glass block basement windows. Fully fenced in yard. Rear deck and screened in porch. *HOME IS BEING SOLD AS-IS*
— the listing agent’s description
The home
3 beds
2 baths
1,250 sqft
Built in 1944
Lot 40X120
Detached Single
What it’ll cost
$127 / sqft
$5,847 taxes / yr
No HOA
Listed $178,000
Now $159,000
50 days on dwello
Estimated monthly payment
$1,378/mo
Principal & interest$845
Property taxes$487
Homeowners insurance$46
Get pre-qualified →Connect with a licensed lender in the dwello network.
Estimate only — not a loan offer. Example rate; taxes and insurance estimated; your actual rate, payment, taxes, and insurance will vary. dwello is not a lender. Equal Housing Opportunity.
Tour it with a real dwello agent
The agent who meets you here is an actual dwello Home Group team member who knows these streets — not a stranger who bought your name from a portal. You get straight answers on the spot, and the same person stays with you through closing.
On our team, vettedYour info is never soldWith you through closing
Tour this home
In person, on your schedule — a dwello agent meets you there.
WED
Jun 3
THU
Jun 4
FRI
Jun 5
SAT
Jun 6
11:00 am
Schedule a tour
50 days on dwello
Price history
Price reduced
Jul 4, 2026
↓ $19,000$159,000
Listed for sale
May 16, 2026
$178,000
Earlier records
Listed
May 4, 2026
$190,000
Now $19,000 below the original list price.
Property taxes
2025
Annual tax bill (MLS)
Assessed value
2025
County assessor
2024
2023
2022
2021
2020
2019
2018
Assessed value from the Cook County Assessor (open records). Estimated market ≈ assessed × 10 for residential; not an appraisal — verify with the assessor.
Features
Central AirNatural GasForced AirBrickPublic Sewer
Neighborhood
Loading map…
Nearby places via OpenStreetMap — approximate; verify what matters to you. Map © Mapbox © OpenStreetMap.
MLS listing data
Listed by Marc Dumas · Baird & Warner
Listing last updated Jul 4, 2026 · data refreshed from the MLS Jul 4, 2026, 5:06 AM CT
Based on information submitted to the MLS GRID as of Jul 4, 2026, 5:06 AM CT. Listing data © MRED LLC, distributed by MLS GRID — deemed reliable but not guaranteed; independently verify. Anything shown below this point is not MLS listing data.
See it in personA real dwello agent on our team — never a sold lead.
Schedule a tour
Message
No pressure — reach out whenever you’re ready.
Similar homes nearby
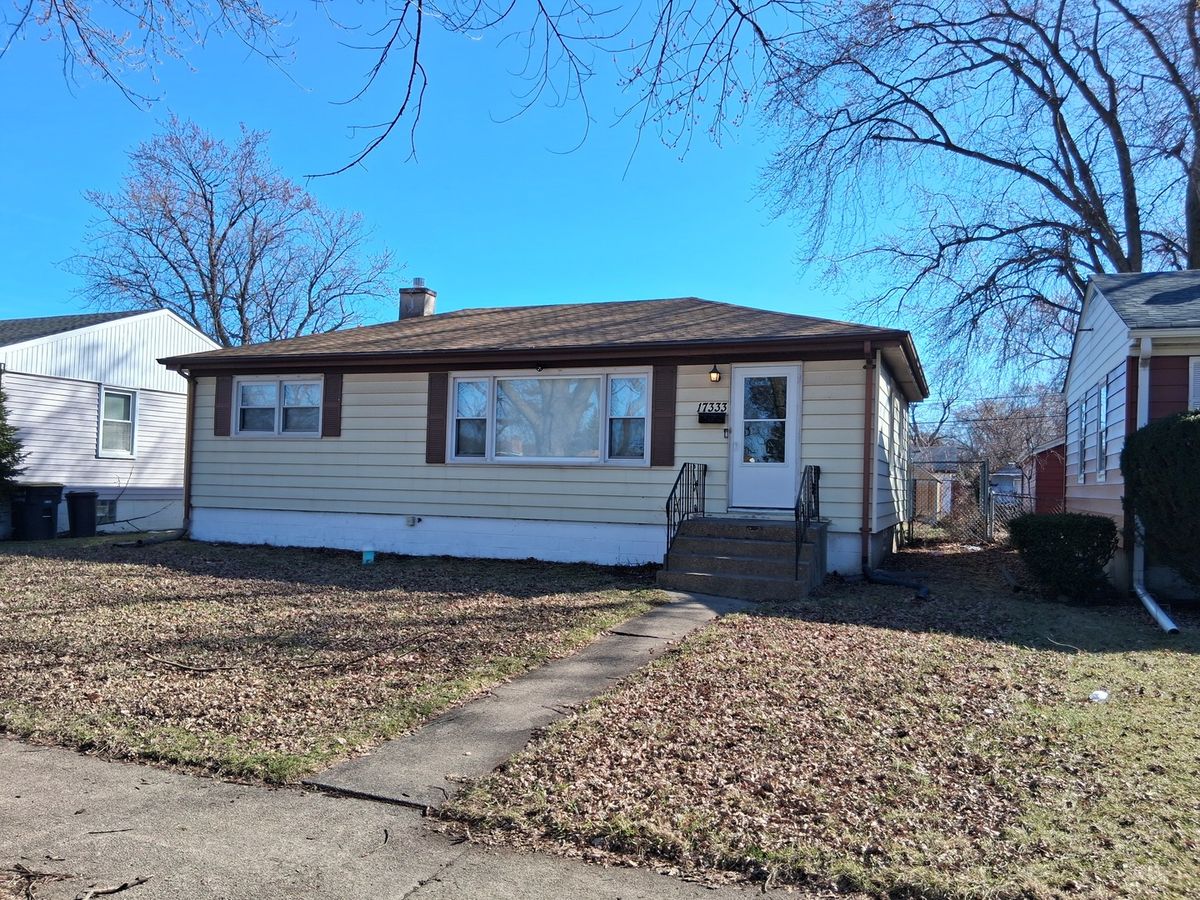
$159,000Active
3 bd · 1 ba · 960 sqft
17333 Roy Street
Lansing, IL
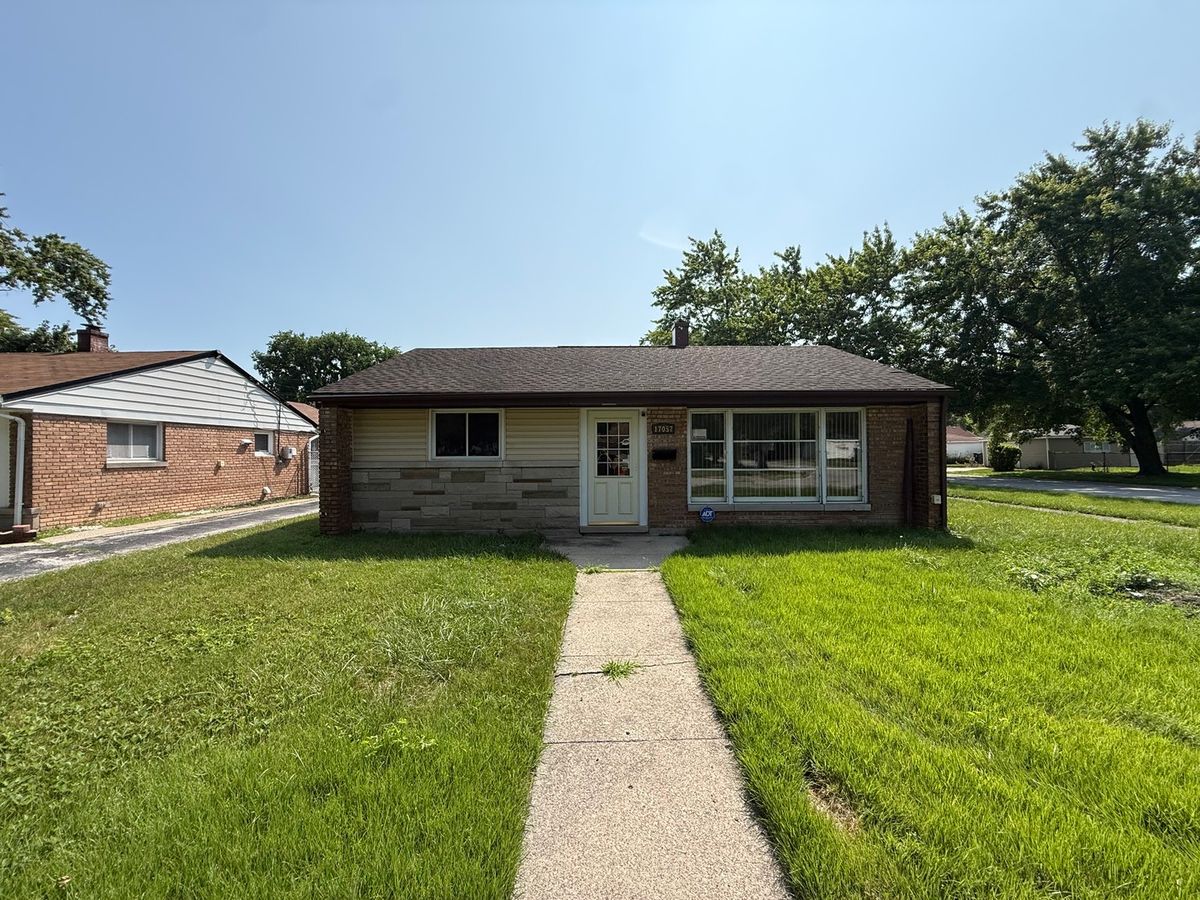
$154,900Active
2 bd · 1 ba · 931 sqft
17057 Park Avenue
Lansing, IL
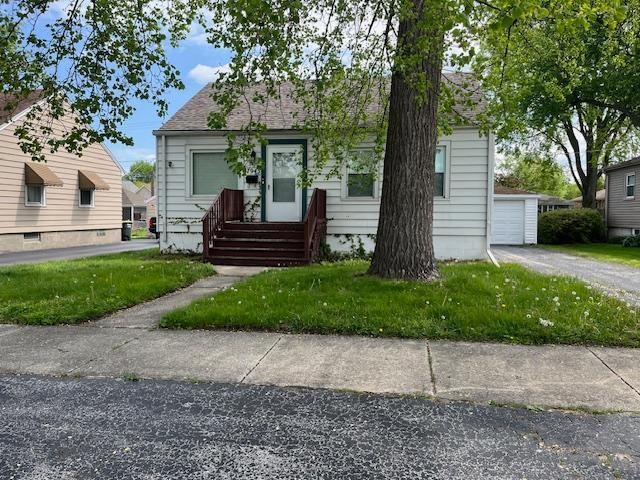
$154,900Active
2 bd · 1 ba · 780 sqft
17943 Ridgewood Avenue
Lansing, IL
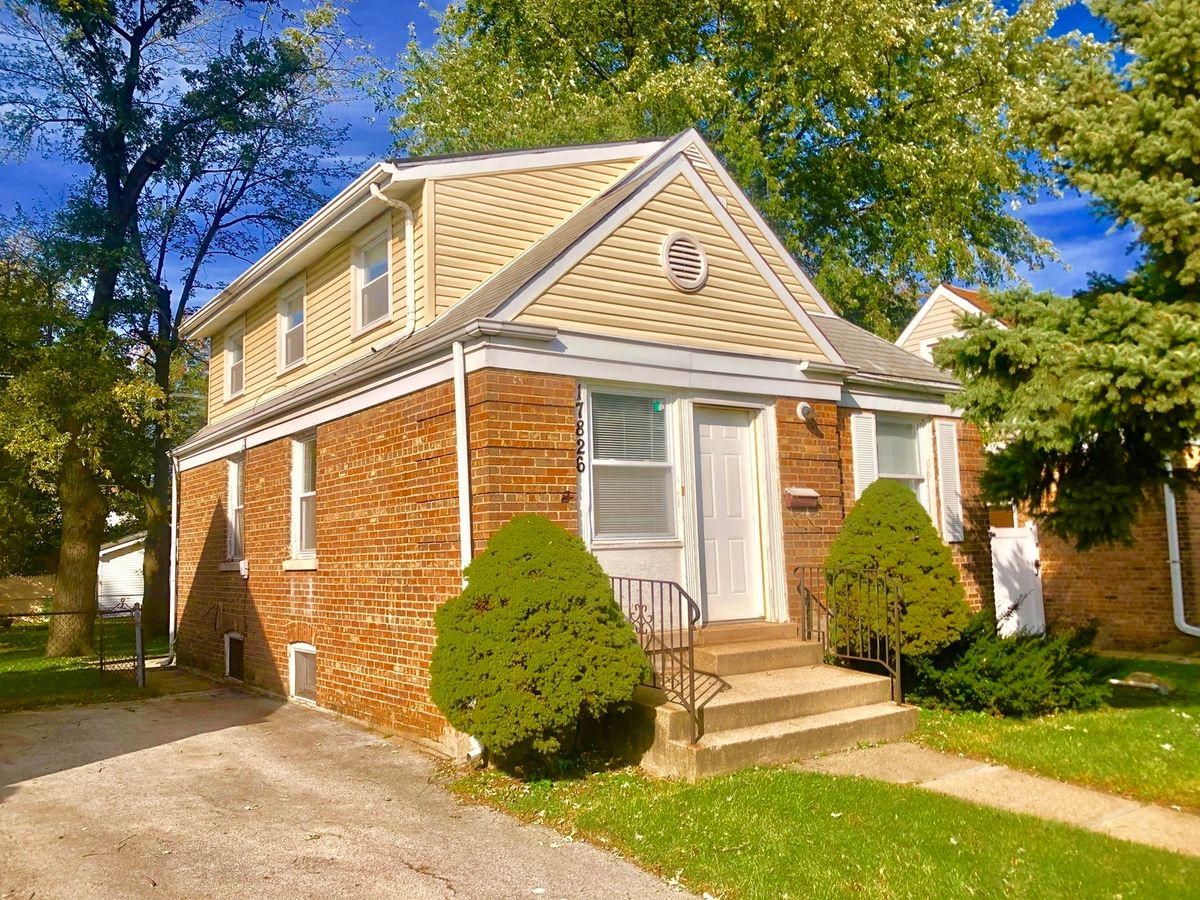
$164,900Active
4 bd · 1 ba · 1,500 sqft
17826 SCHOOL Street
Lansing, IL