Price cut: $12,000
View all 20 photos
Detached Single · Wenona, IL
$107,900$119,900
2 beds · 1 baths · 1,052 sqft
406 N Birch Street, Wenona, IL, 61377
A brick-and-mortar place to make your own — room to make it home.
Active
What’s special
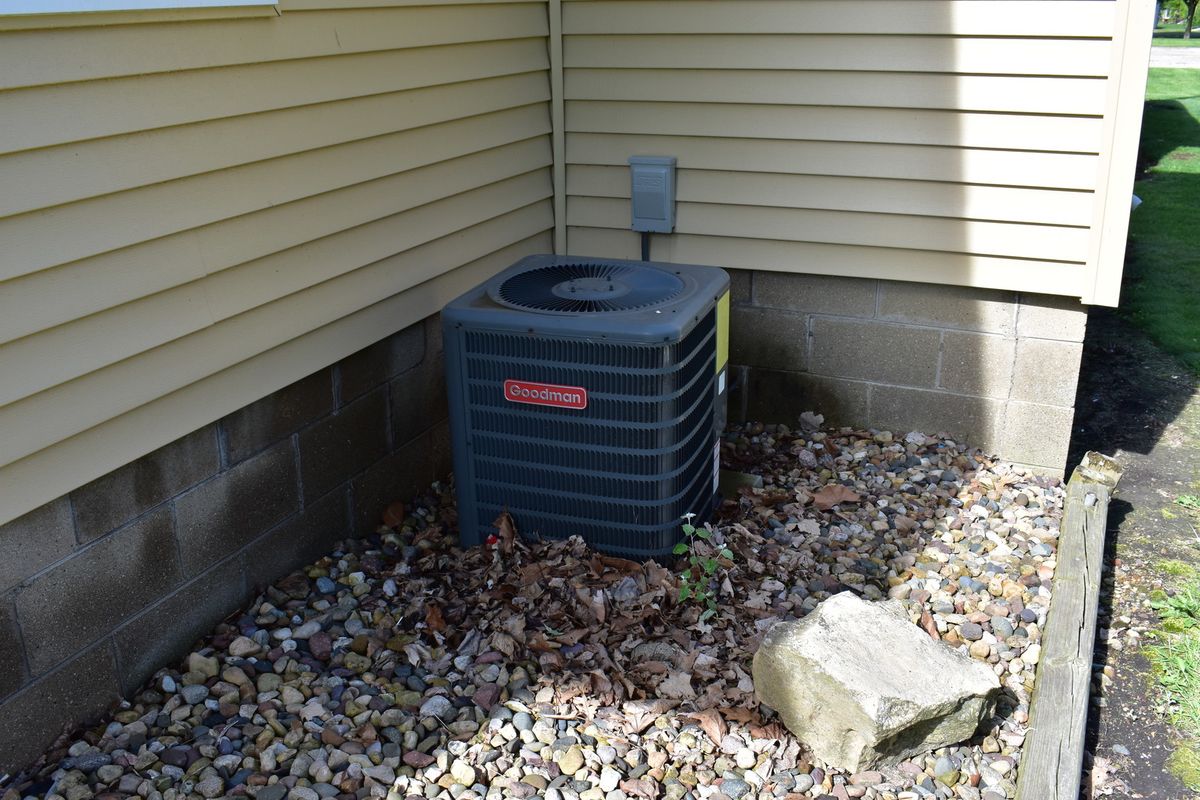
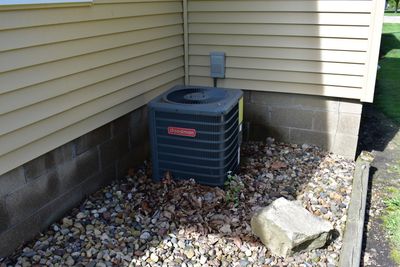
Central air2-car garage
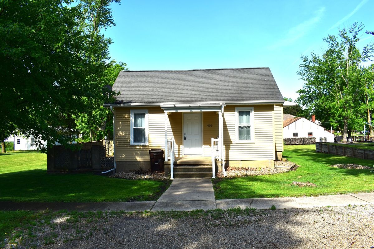
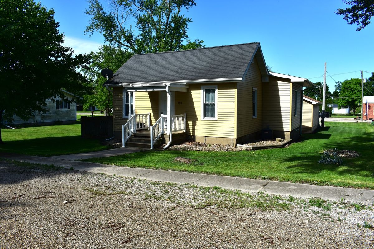
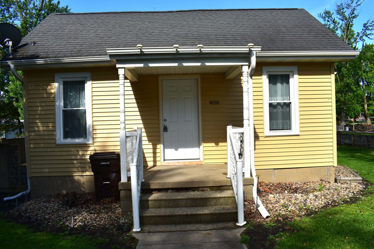
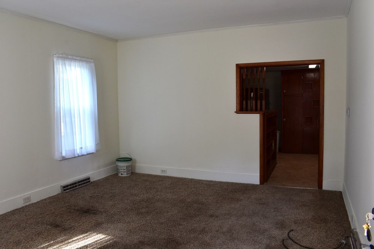
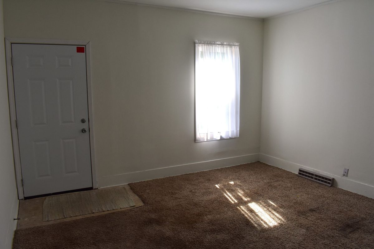
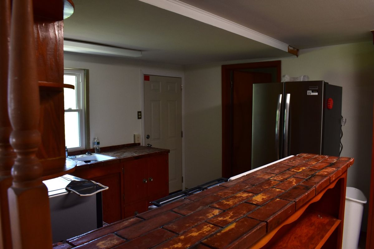
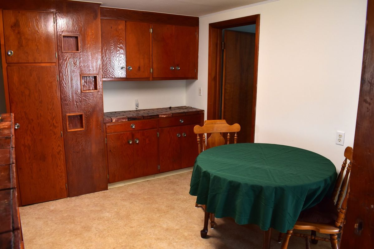
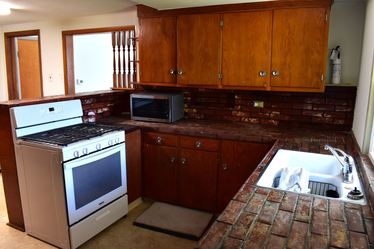
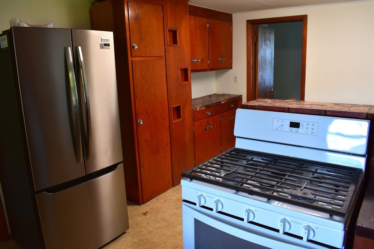
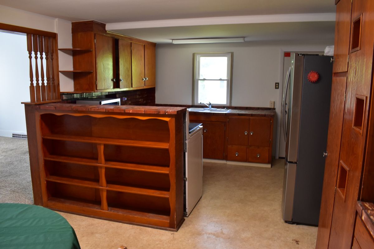
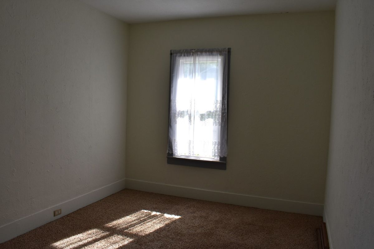
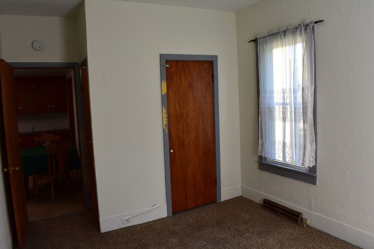
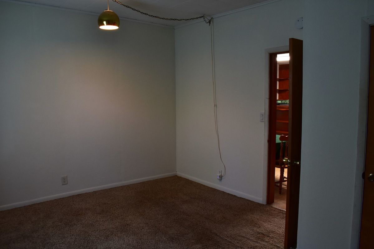
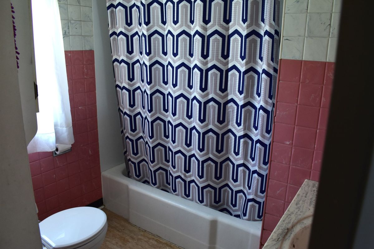
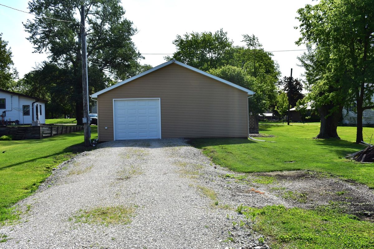
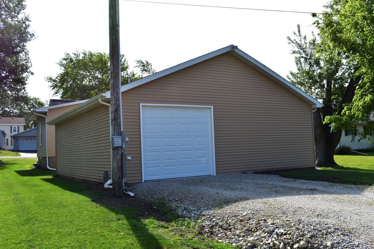
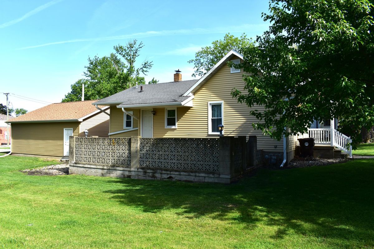
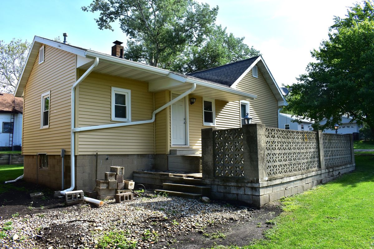
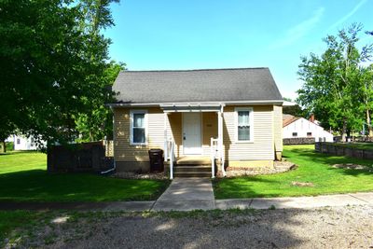
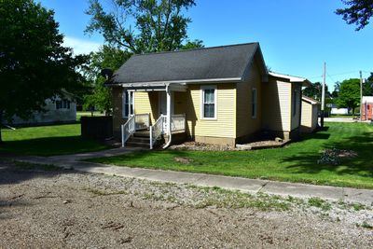
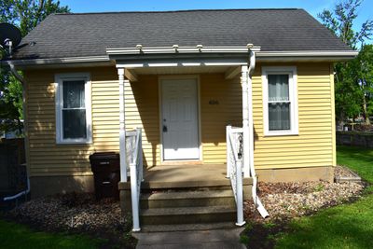
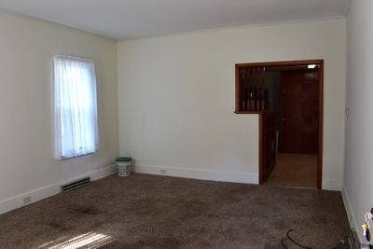
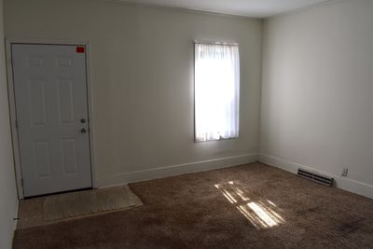
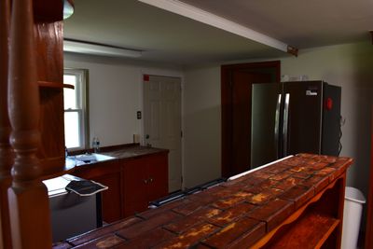
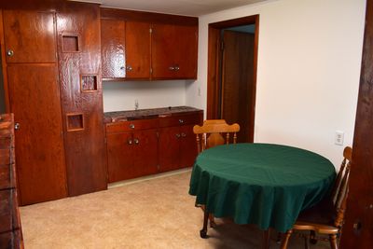
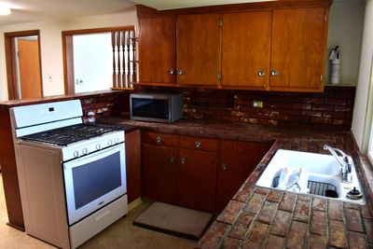
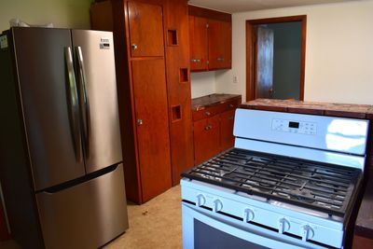
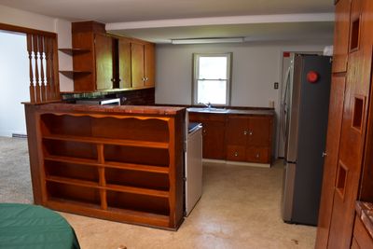
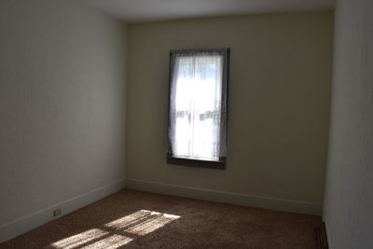
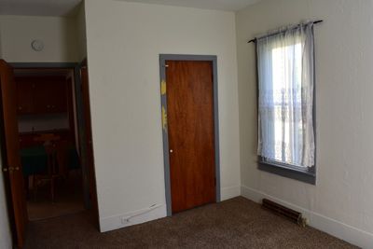
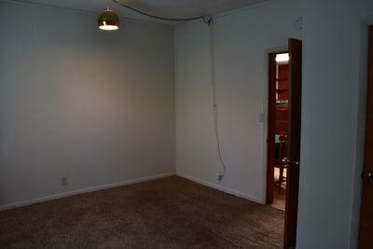
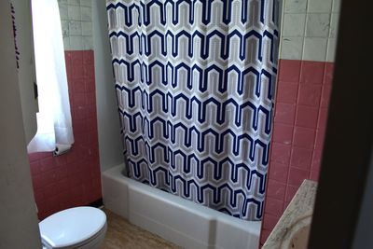
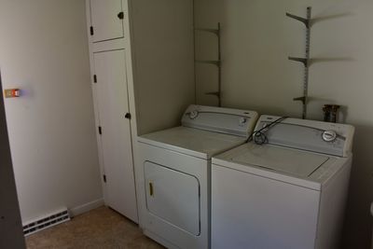
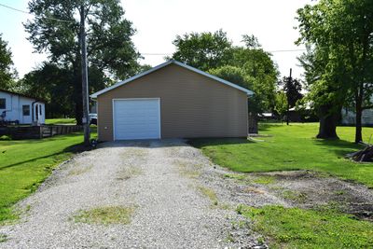
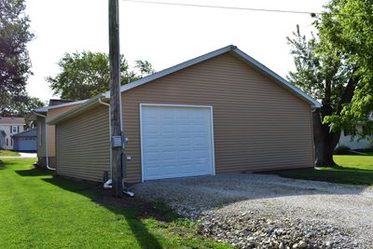
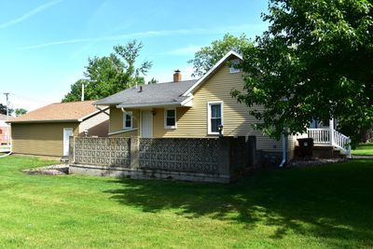
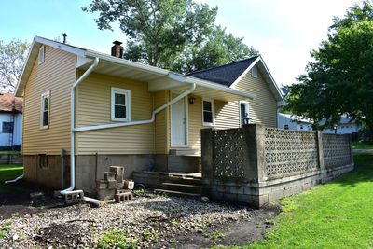
Welcome to this beautifully updated ranch home in the heart of Wenona, offering the perfect combination of comfort, convenience, and value! Freshly painted and move-in ready, this charming 2-bedroom, 1-bath home features a functional open kitchen and dining area that's perfect for everyday living and entertaining. Numerous recent updates provide peace of mind, including new exterior doors, new windows, new siding, and new gutters, enhancing both the home's curb appeal and energy efficiency. The fresh interior paint creates a bright, welcoming atmosphere, making it easy to settle in from day one. Step outside to enjoy the spacious patio, an ideal spot for relaxing with your morning coffee, grilling with friends, or entertaining family throughout the seasons. A true highlight of this property is the incredible 30' x 30' insulated and heated outbuilding, built just two years ago and equipped with a garage door opener. Whether you need a workshop, hobby space, home business area, additional garage space, or abundant storage, this versatile building offers endless possibilities. This well-maintained home delivers affordable small-town living with major updates already completed. If you're searching for a move-in ready home in Wenona, featuring an oversized heated garage/workshop, modern exterior improvements, and low-maintenance living, this property is one you won't want to miss!
— the listing agent’s description
The home
2 beds
1 baths
1,052 sqft
Built in 1915
0.26-acre lot
2-car garage
Detached Single
Ranch
What it’ll cost
$103 / sqft
$169 taxes / yr
No HOA
Listed $119,900
Now $107,900
75 days on dwello
Estimated monthly payment
$619/mo
Principal & interest$574
Property taxes$14
Homeowners insurance$31
Get pre-qualified →Connect with a licensed lender in the dwello network.
Estimate only — not a loan offer. Example rate; taxes and insurance estimated; your actual rate, payment, taxes, and insurance will vary. dwello is not a lender. Equal Housing Opportunity.
Tour it with a real dwello agent
The agent who meets you here is an actual dwello Home Group team member who knows these streets — not a stranger who bought your name from a portal. You get straight answers on the spot, and the same person stays with you through closing.
On our team, vettedYour info is never soldWith you through closing
Tour this home
In person, on your schedule — a dwello agent meets you there.
WED
Jun 3
THU
Jun 4
FRI
Jun 5
SAT
Jun 6
11:00 am
Schedule a tour
75 days on dwello
Price history
Price reduced
Jul 13, 2026
↓ $12,000$107,900
Listed for sale
May 16, 2026
$119,900
Now $12,000 below the original list price.
Property taxes
2025
Annual tax bill (MLS)
From county records — verify with the assessor.
Features
Central AirNatural GasVinyl SidingWood SidingPublic SewerGarage Door OpenerYes
Schools
Elementary — Fieldcrest Elementary School
Middle — Fieldcrest Jr High
High — Fieldcrest High School
Assigned schools per the listing — always verify enrollment + boundaries with the district.
Neighborhood
Loading map…
Nearby places via OpenStreetMap — approximate; verify what matters to you. Map © Mapbox © OpenStreetMap.
MLS listing data
Listed by Amy Eppel · Eppel Realty
Listing last updated Jul 29, 2026 · data refreshed from the MLS Jul 29, 2026, 2:42 PM CT
Based on information submitted to the MLS GRID as of Jul 29, 2026, 2:42 PM CT. Listing data © MRED LLC, distributed by MLS GRID — deemed reliable but not guaranteed; independently verify. Anything shown below this point is not MLS listing data.
See it in personA real dwello agent on our team — never a sold lead.
Schedule a tour
Message
No pressure — reach out whenever you’re ready.