Price cut: $55,000
View all 30 photos
Detached Single · Plano, IL
$695,000$750,000
3 beds · 2.5 baths · 2,537 sqft
15919 Burr Oak Road, Plano, IL, 60545
A brick-and-mortar place to make your own — room to make it home.
Active
What’s special
Central air5-car garageIn-unit laundry
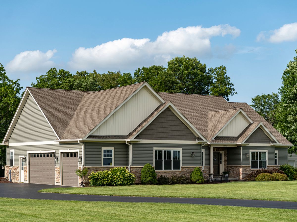
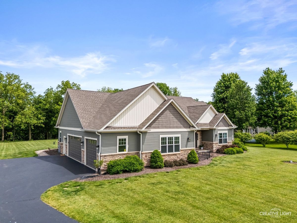
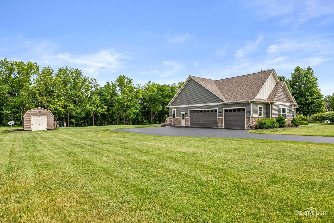
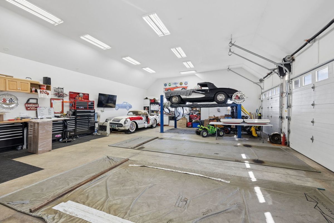
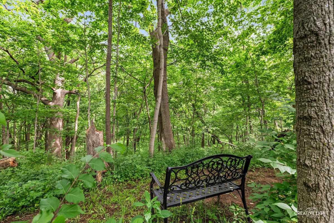
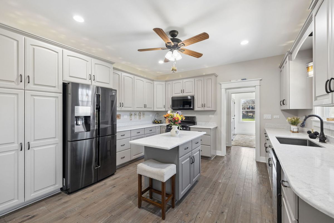
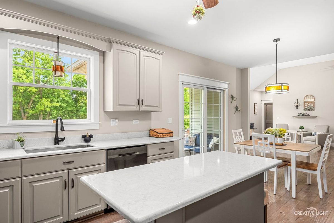
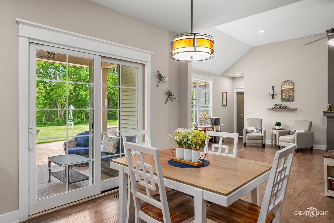
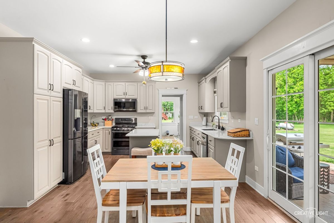
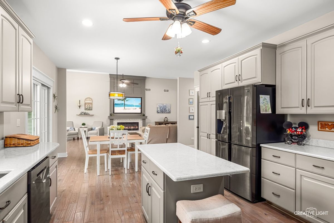
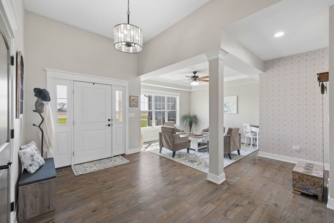
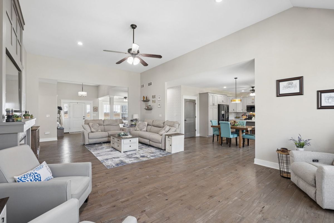
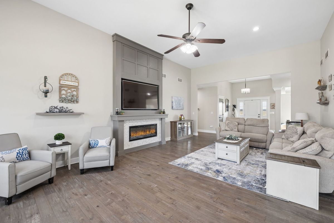
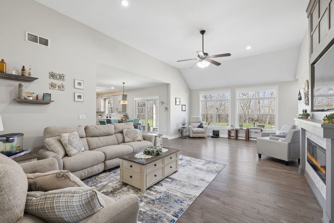
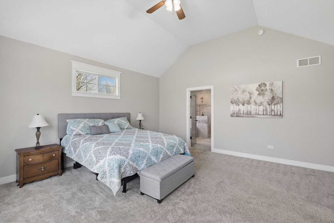
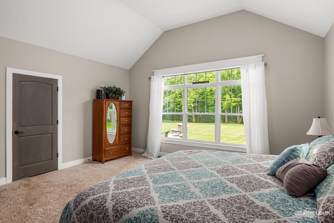
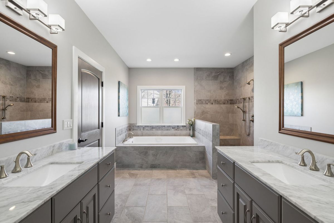
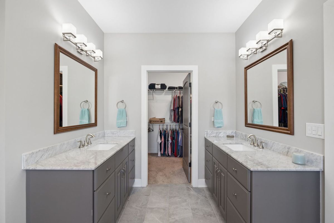
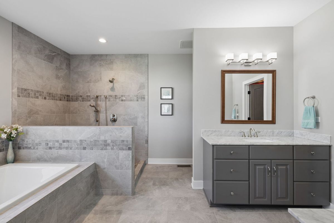
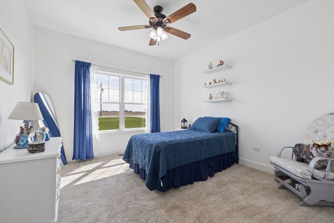
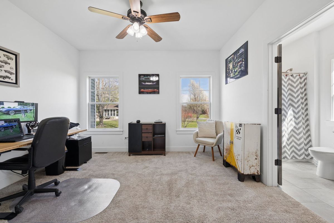
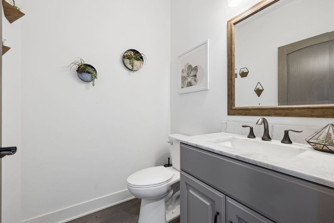
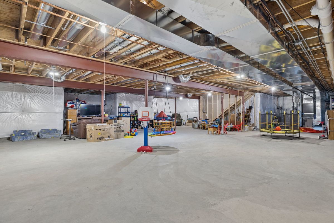
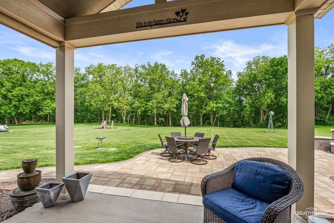
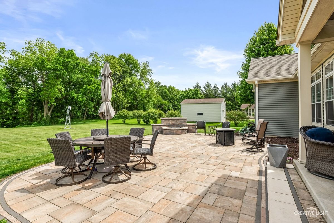
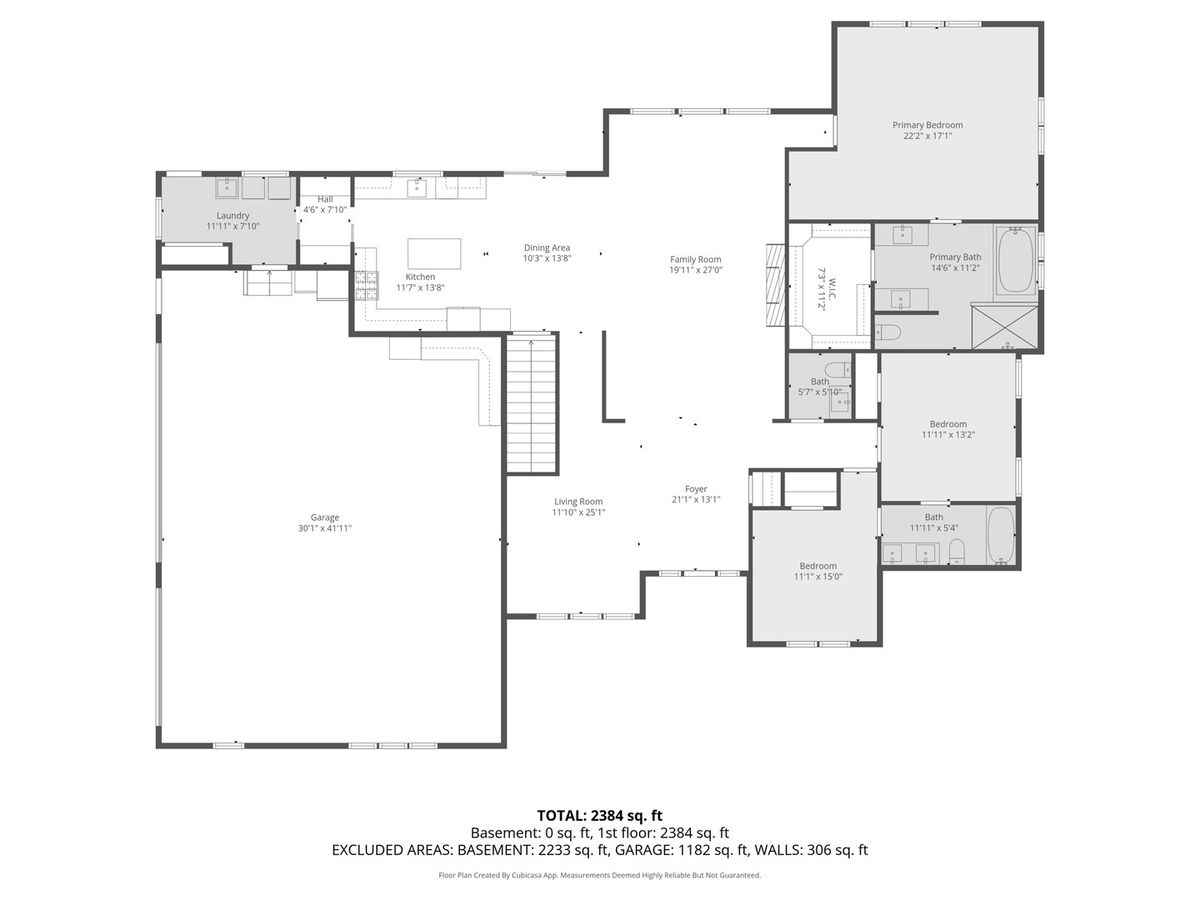
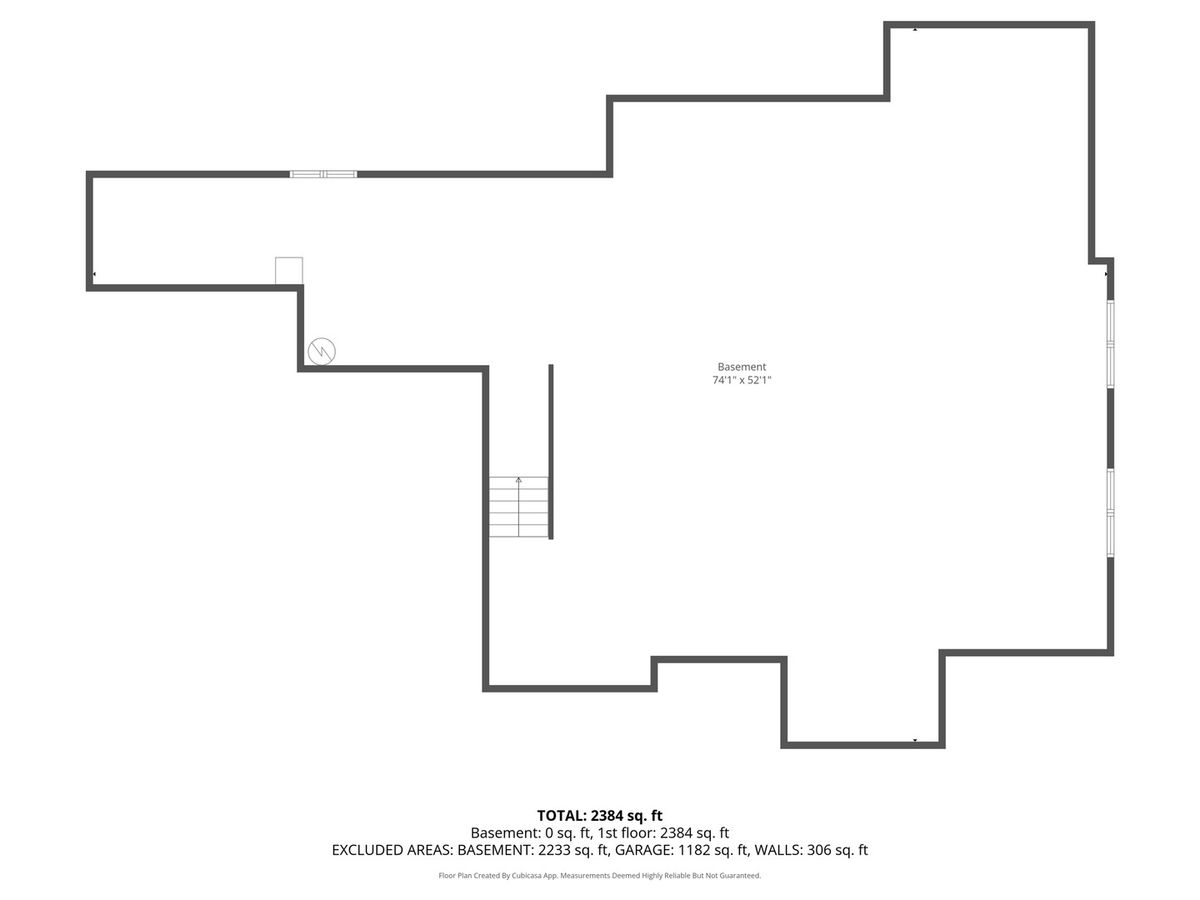
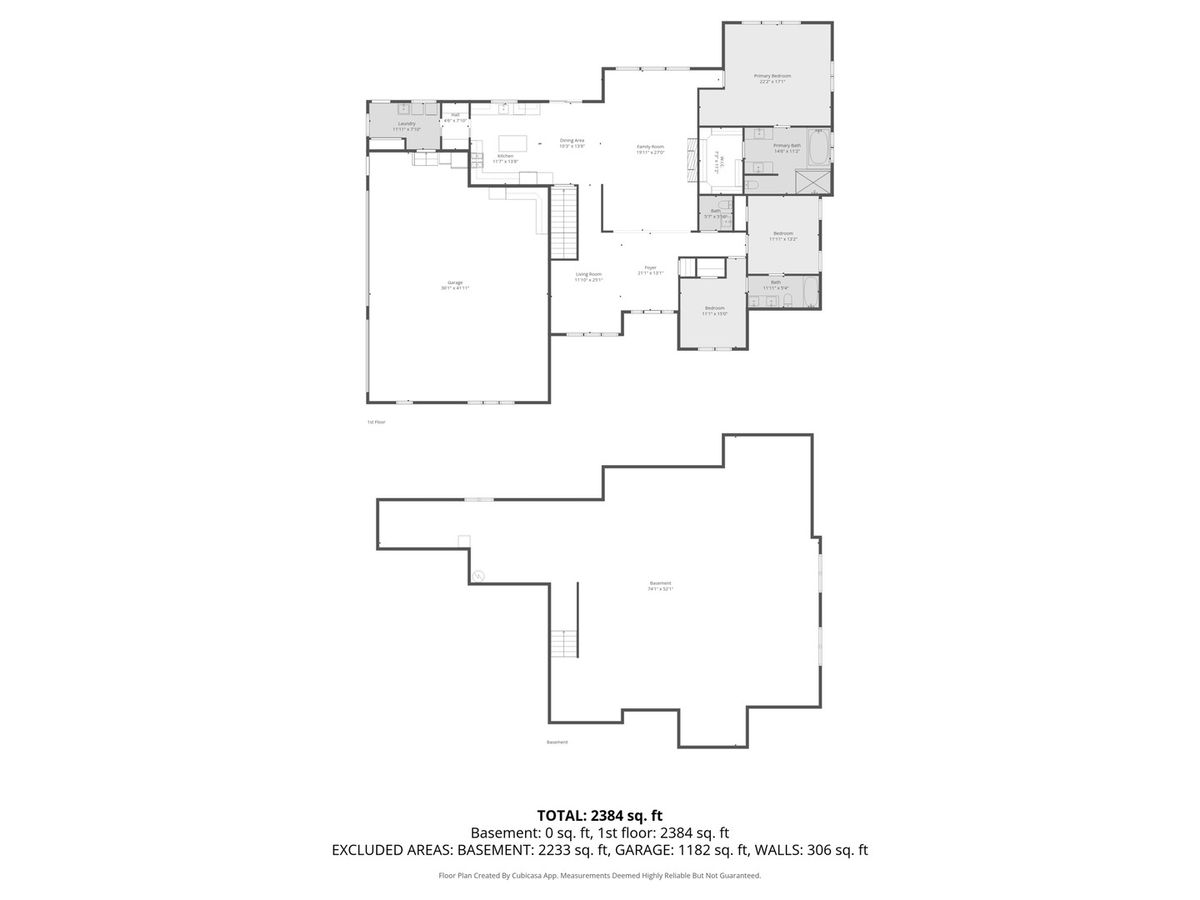
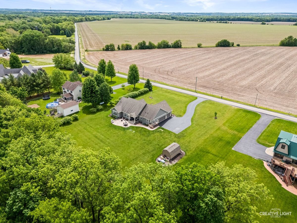
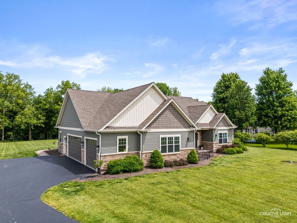
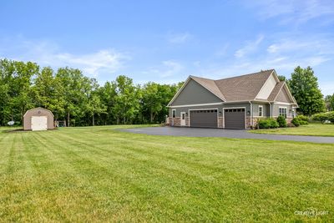
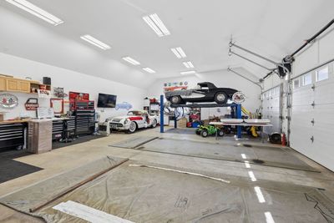
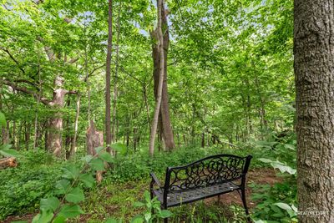
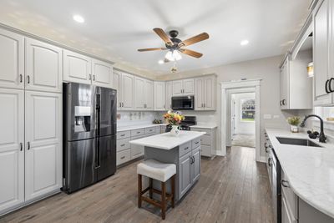
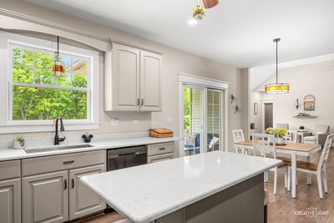
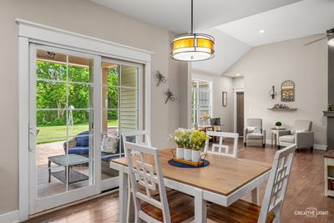
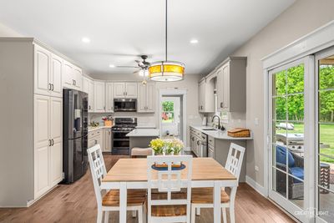
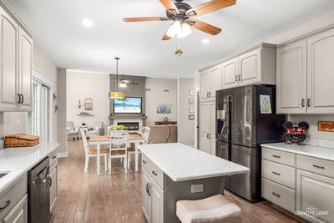
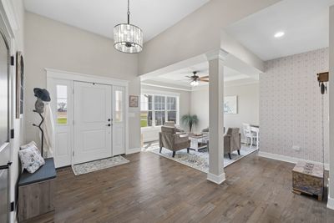
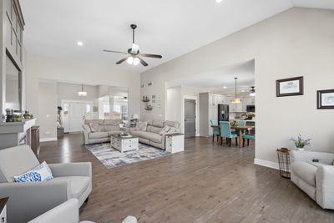
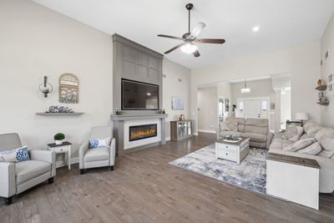
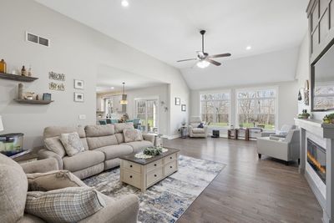
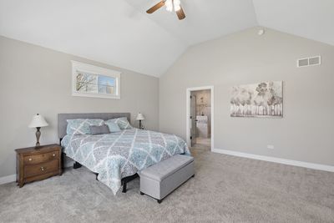
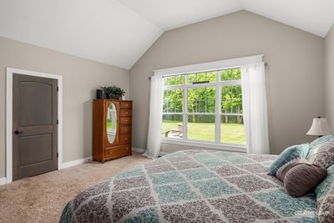
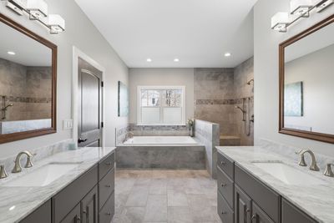
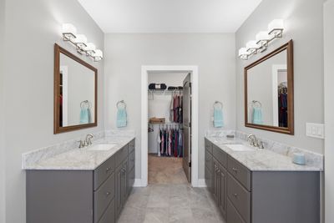
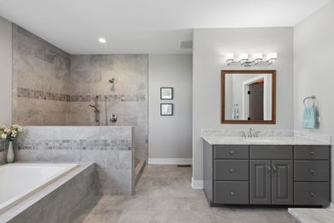
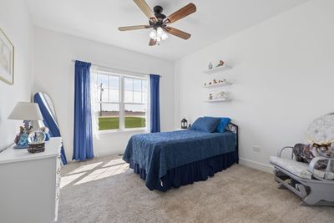
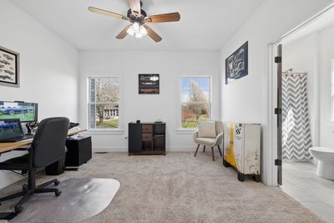
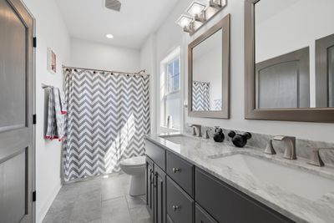
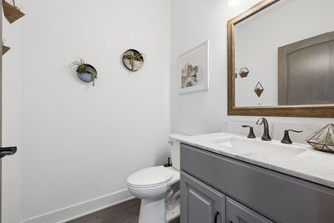
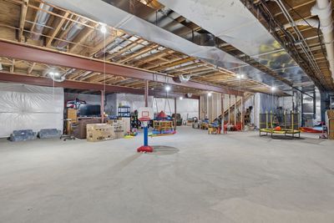
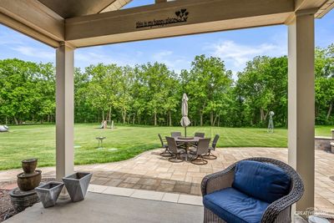
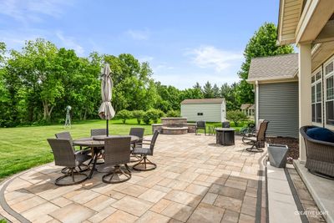
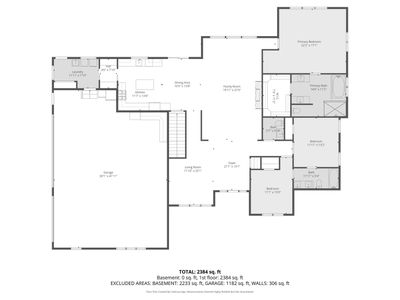
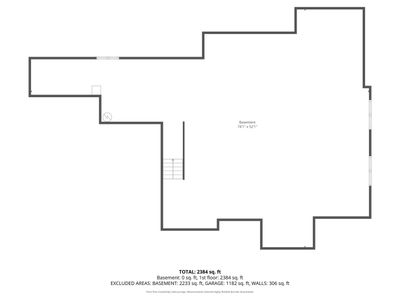
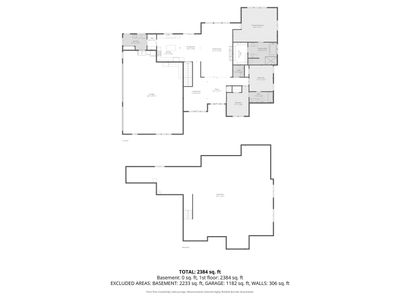
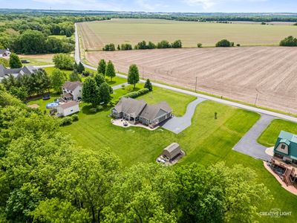
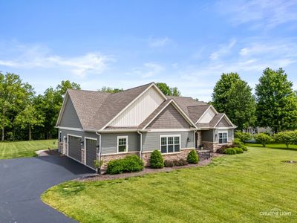
***SANDWICH SCHOOLS DISTRICT 430***Exceptional ranch home set on 1.6 acres, backing to protected land and a scenic creek, offering ultimate privacy and breathtaking views. This spacious residence features 3 bedrooms and 2.1 baths, with 9-12 foot ceilings throughout that create a bright, open, and airy feel. The chef-inspired kitchen is thoughtfully designed with ample space to cook, gather, and entertain with ease. The primary suite is a true retreat, complete with a walk-in closet, double sinks, and a luxurious spa-like bath featuring a separate shower and soaking tub. A full unfinished basement with 8-foot ceilings provides endless potential for future living space. Car enthusiasts and hobbyists will appreciate the oversized 3-car garage with 14-foot ceilings to accommodate a car lift, along with a dedicated workshop area-perfect for projects, storage, or recreational vehicles. Step outside to your own private outdoor retreat. The expansive paver patio showcases a built-in fire pit and seating wall, creating the perfect setting for relaxing evenings or entertaining under the stars. The generous yard offers ample space for outdoor activities, 4-wheel sports, and enjoying peaceful views of surrounding farmland. A rare opportunity to own a private retreat that blends space, functionality, and stunning natural surroundings-all while being conveniently located just minutes from shopping, dining, and entertainment
— the listing agent’s description
The home
3 beds
2.5 baths
2,537 sqft
Built in 2018
Lot 180X377X401X182
5-car garage
Detached Single
Ranch
What it’ll cost
$274 / sqft
$9,786 taxes / yr
No HOA
Listed $750,000
Now $695,000
47 days on dwello
Estimated monthly payment
$4,714/mo
Principal & interest$3,695
Property taxes$816
Homeowners insurance$203
Get pre-qualified →Connect with a licensed lender in the dwello network.
Estimate only — not a loan offer. Example rate; taxes and insurance estimated; your actual rate, payment, taxes, and insurance will vary. dwello is not a lender. Equal Housing Opportunity.
Tour it with a real dwello agent
The agent who meets you here is an actual dwello Home Group team member who knows these streets — not a stranger who bought your name from a portal. You get straight answers on the spot, and the same person stays with you through closing.
On our team, vettedYour info is never soldWith you through closing
Tour this home
In person, on your schedule — a dwello agent meets you there.
WED
Jun 3
THU
Jun 4
FRI
Jun 5
SAT
Jun 6
11:00 am
Schedule a tour
47 days on dwello
Price history
Price reduced
May 21, 2026
↓ $55,000$695,000
Listed for sale
Apr 13, 2026
$750,000
Earlier records
Listed
Jul 11, 2026
$687,900
Sold
Feb 15, 2023
$135,000
Sold
Nov 14, 2017
$39,503
Now $55,000 below the original list price.
Property taxes
2025
Annual tax bill (MLS)
From county records — verify with the assessor.
Features
Central AirPropaneForced AirVinyl SidingStoneSeptic TankTandemGarage
Schools
Elementary — Lynn G Haskin Elementary School
Middle — Sandwich Middle School
High — Sandwich Community High School
Assigned schools per the listing — always verify enrollment + boundaries with the district.
Neighborhood
Loading map…
Nearby places via OpenStreetMap — approximate; verify what matters to you. Map © Mapbox © OpenStreetMap.
MLS listing data
Listed by Kimberly Heller · Baird & Warner
Listing last updated May 30, 2026 · data refreshed from the MLS May 30, 2026, 3:38 AM CT
Based on information submitted to the MLS GRID as of May 30, 2026, 3:38 AM CT. Listing data © MRED LLC, distributed by MLS GRID — deemed reliable but not guaranteed; independently verify. Anything shown below this point is not MLS listing data.
See it in personA real dwello agent on our team — never a sold lead.
Schedule a tour
Message
No pressure — reach out whenever you’re ready.