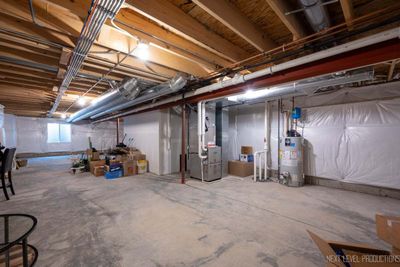
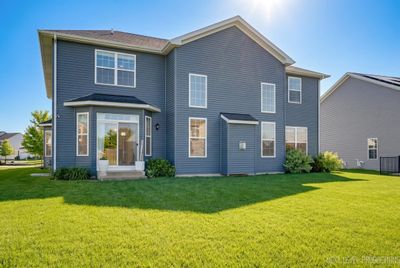
Price cut: $25,000
View all 21 photos
Detached Single · Plainfield, IL
$765,000$790,000
4 beds · 2.5 baths · 3,283 sqft
12513 Willowgate Lane, Plainfield, IL, 60585
A brick-and-mortar place to make your own — room to make it home.
Active
What’s special
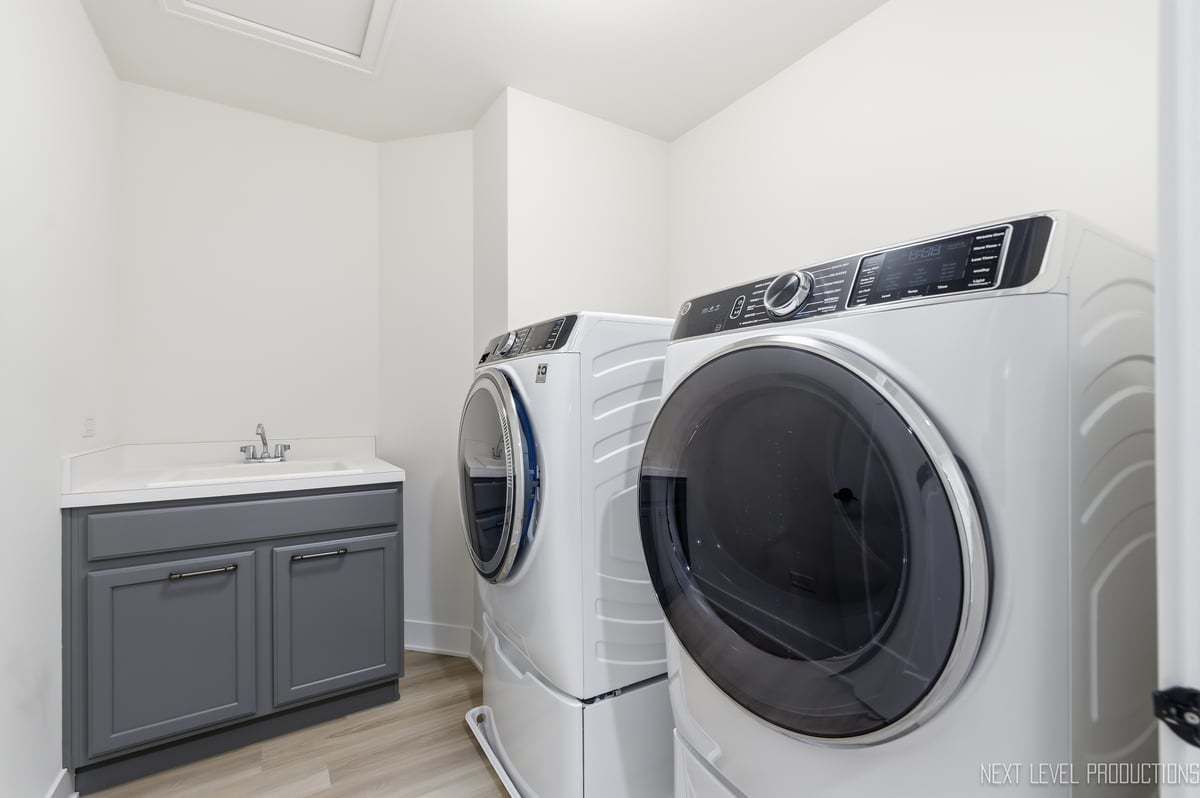
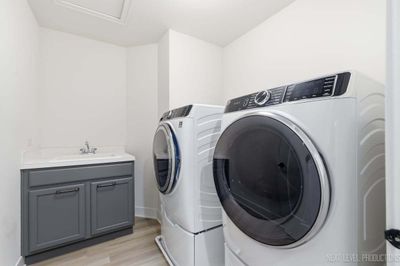
Central air3-car garageIn-unit laundry
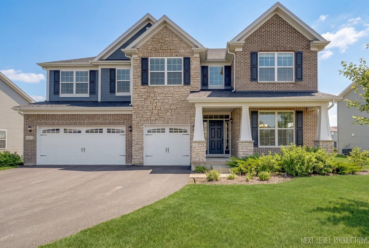
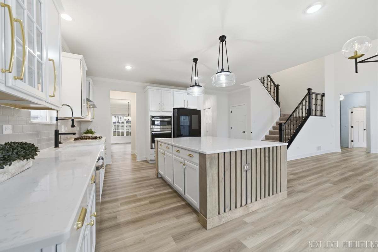
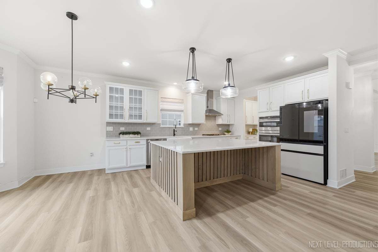
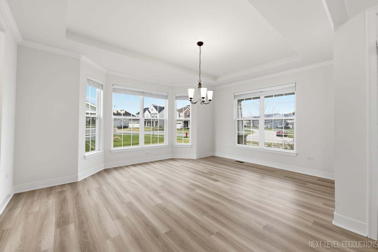
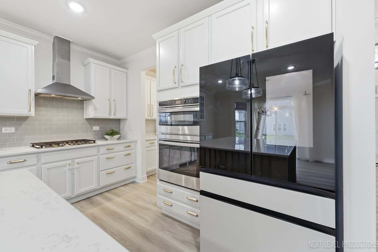
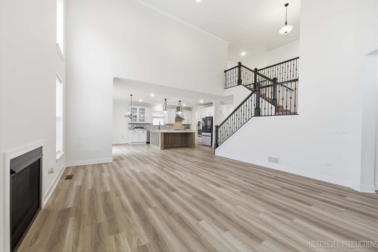
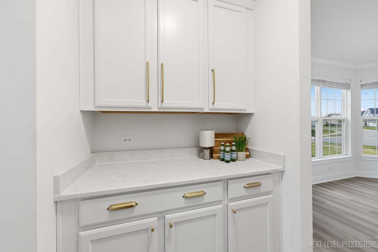
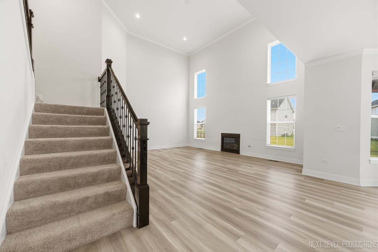
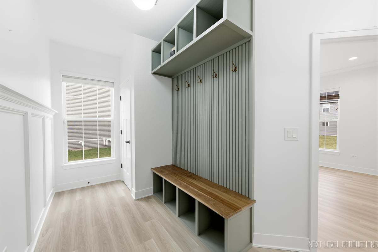
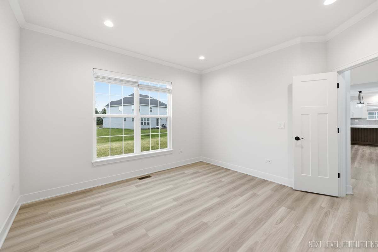
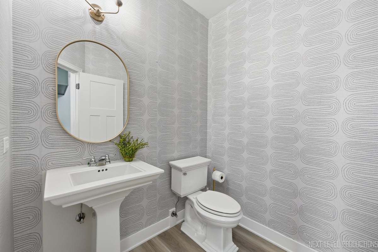
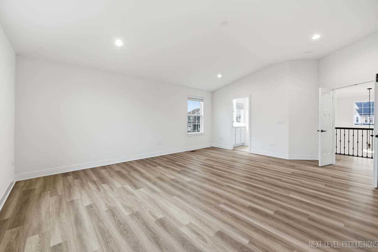
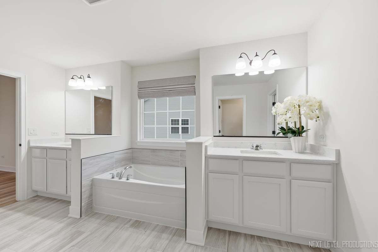
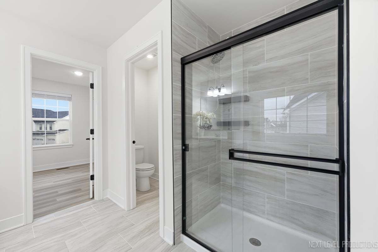
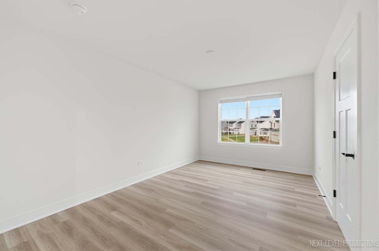
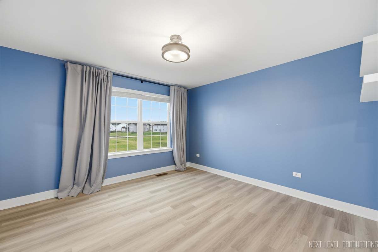
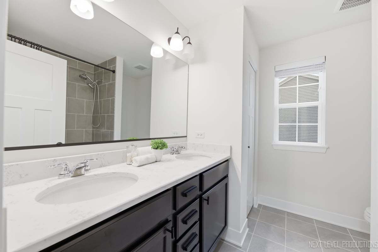
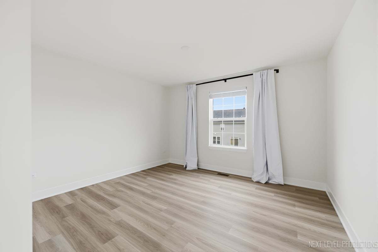
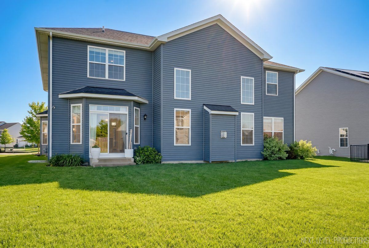
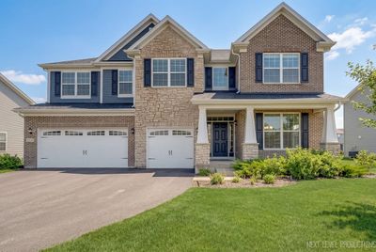
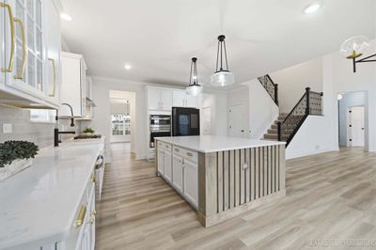
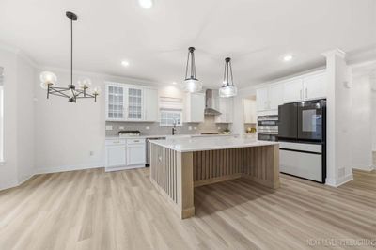
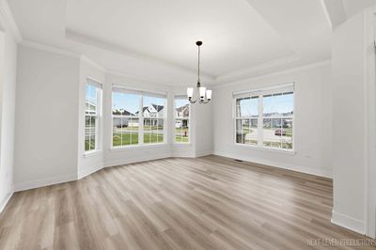
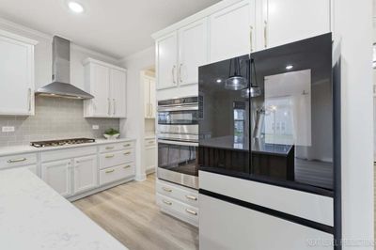
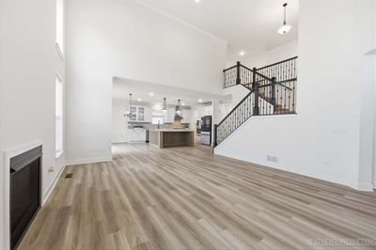
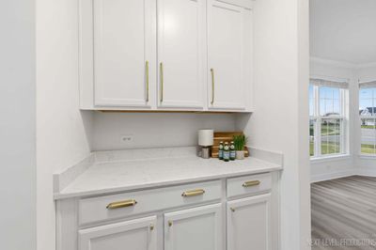
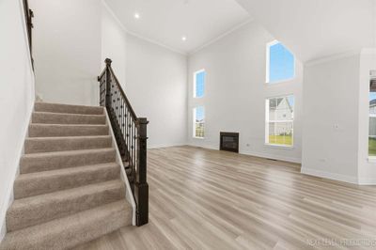
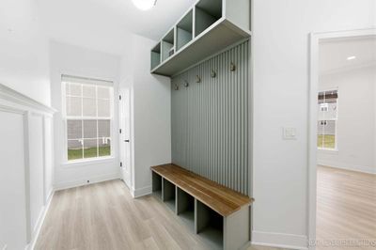
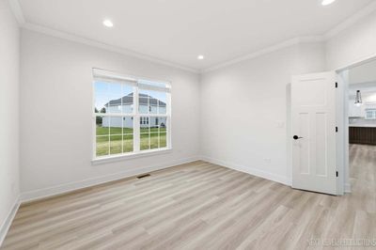
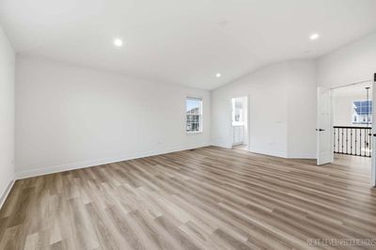
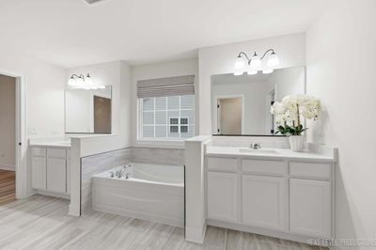
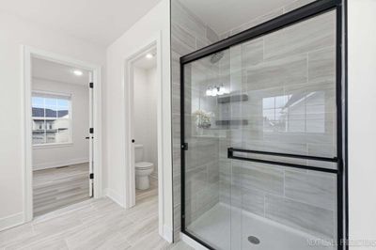
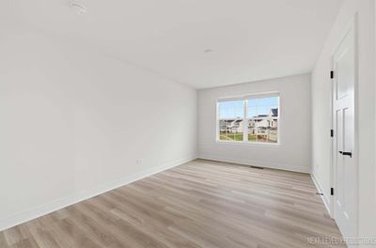
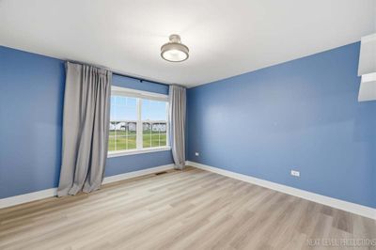
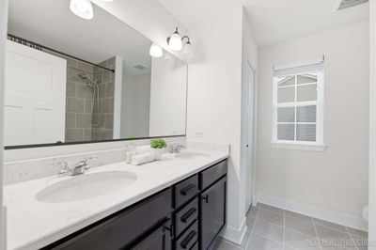
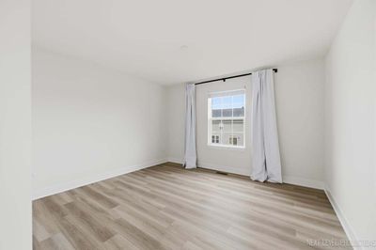
This stunning custom-built luxury home (2023) showcases exceptional craftsmanship and thoughtful design throughout. The chef's kitchen is a true showpiece, featuring upgraded cabinetry with elegant gold hardware, a tiled backsplash, oversized island with custom millwork, designer lighting, and both a walk-in pantry and butler's pantry for seamless entertaining. The dining room offers a beautiful tray ceiling, while the grand two-story family room creates an impressive yet inviting space with decorative metal spindles. A private office provides the perfect work-from-home setting, and the customized mudroom includes built-in lockers for everyday convenience. The luxurious primary suite features a spa-inspired bath with dual vanities, soaking tub, and oversized walk-in shower. Spacious secondary bedrooms and a well-appointed full bath complete the upper level. The exterior impresses with timeless stone and brick and a three-car garage, delivering both curb appeal and functionality. Highly acclaimed Oswego School District #308.
— the listing agent’s description
The home
4 beds
2.5 baths
3,283 sqft
Built in 2023
0.28-acre lot
3-car garage
Detached Single
Traditional
What it’ll cost
$233 / sqft
$15,481 taxes / yr
No HOA
Listed $790,000
Now $765,000
26 days on dwello
Estimated monthly payment
$5,581/mo
Principal & interest$4,068
Property taxes$1,290
Homeowners insurance$223
Get pre-qualified →Connect with a licensed lender in the dwello network.
Estimate only — not a loan offer. Example rate; taxes and insurance estimated; your actual rate, payment, taxes, and insurance will vary. dwello is not a lender. Equal Housing Opportunity.
Tour it with a real dwello agent
The agent who meets you here is an actual dwello Home Group team member who knows these streets — not a stranger who bought your name from a portal. You get straight answers on the spot, and the same person stays with you through closing.
On our team, vettedYour info is never soldWith you through closing
Tour this home
In person, on your schedule — a dwello agent meets you there.
WED
Jun 3
THU
Jun 4
FRI
Jun 5
SAT
Jun 6
11:00 am
Schedule a tour
26 days on dwello
Price history
Price reduced
Apr 21, 2026
↓ $25,000$765,000
Listed for sale
Apr 1, 2026
$790,000
Earlier records
Sold
Jul 10, 2026
$705,000
Now $25,000 below the original list price.
Property taxes
2025
Annual tax bill (MLS)
From county records — verify with the assessor.
Features
Central AirNatural GasVinyl SidingBrickPublic SewerAsphaltGarage Door Opener
Schools
Elementary — Grande Park Elementary School
Middle — Murphy Junior High School
High — Oswego East High School
Assigned schools per the listing — always verify enrollment + boundaries with the district.
Neighborhood
Loading map…
Nearby places via OpenStreetMap — approximate; verify what matters to you. Map © Mapbox © OpenStreetMap.
MLS listing data
Listed by Gretchen Pawlowski · john greene, Realtor
Listing last updated Apr 27, 2026 · data refreshed from the MLS Apr 27, 2026, 8:40 PM CT
Based on information submitted to the MLS GRID as of Apr 27, 2026, 8:40 PM CT. Listing data © MRED LLC, distributed by MLS GRID — deemed reliable but not guaranteed; independently verify. Anything shown below this point is not MLS listing data.
See it in personA real dwello agent on our team — never a sold lead.
Schedule a tour
Message
No pressure — reach out whenever you’re ready.
Similar homes nearby
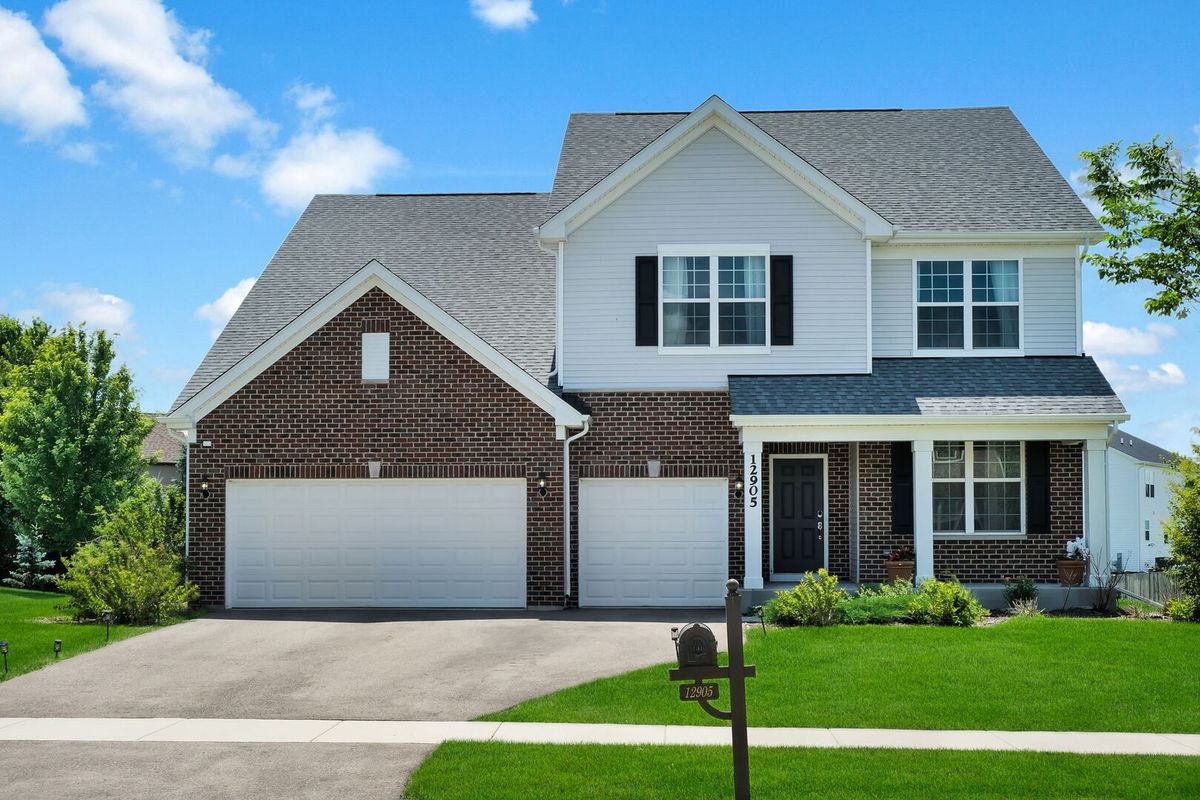
$765,000Active
5 bd · 4 ba · 3,325 sqft
12905 Timber Wood Circle
Plainfield, IL
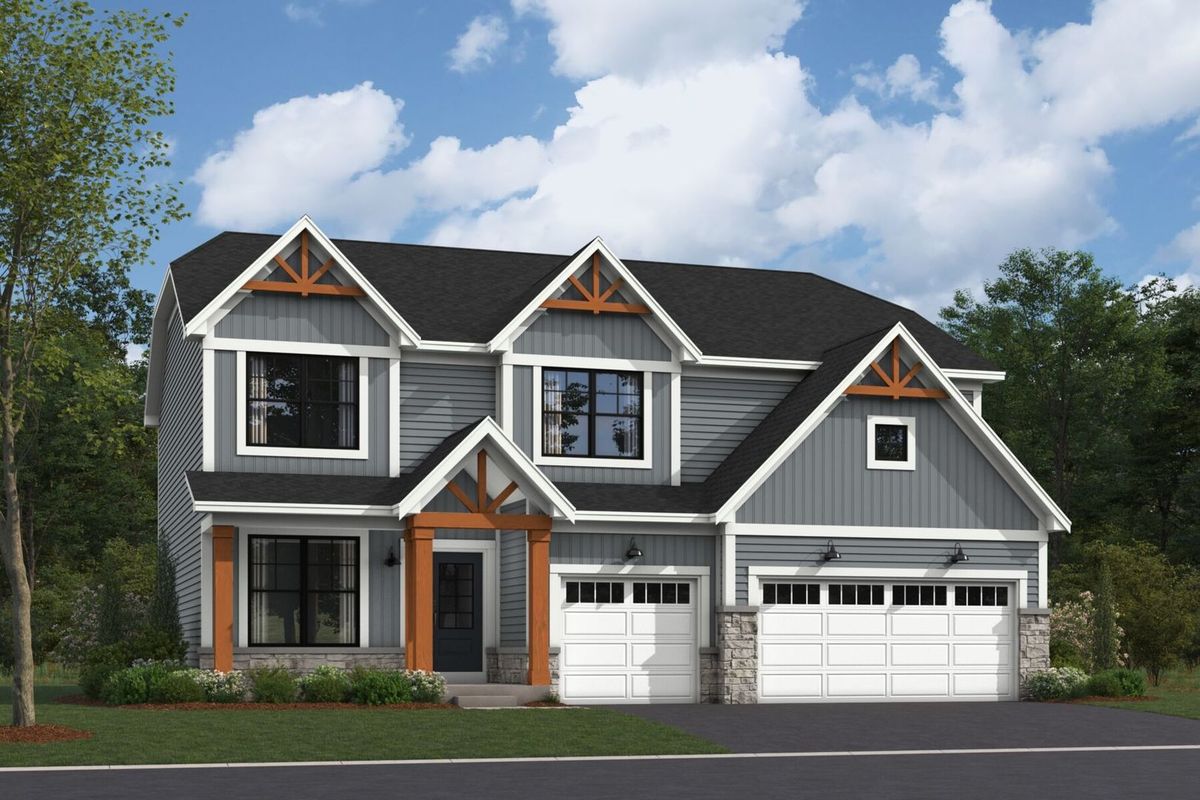
$769,790Active
4 bd · 2.5 ba · 2,872 sqft
23317 W Tenny Street
Plainfield, IL
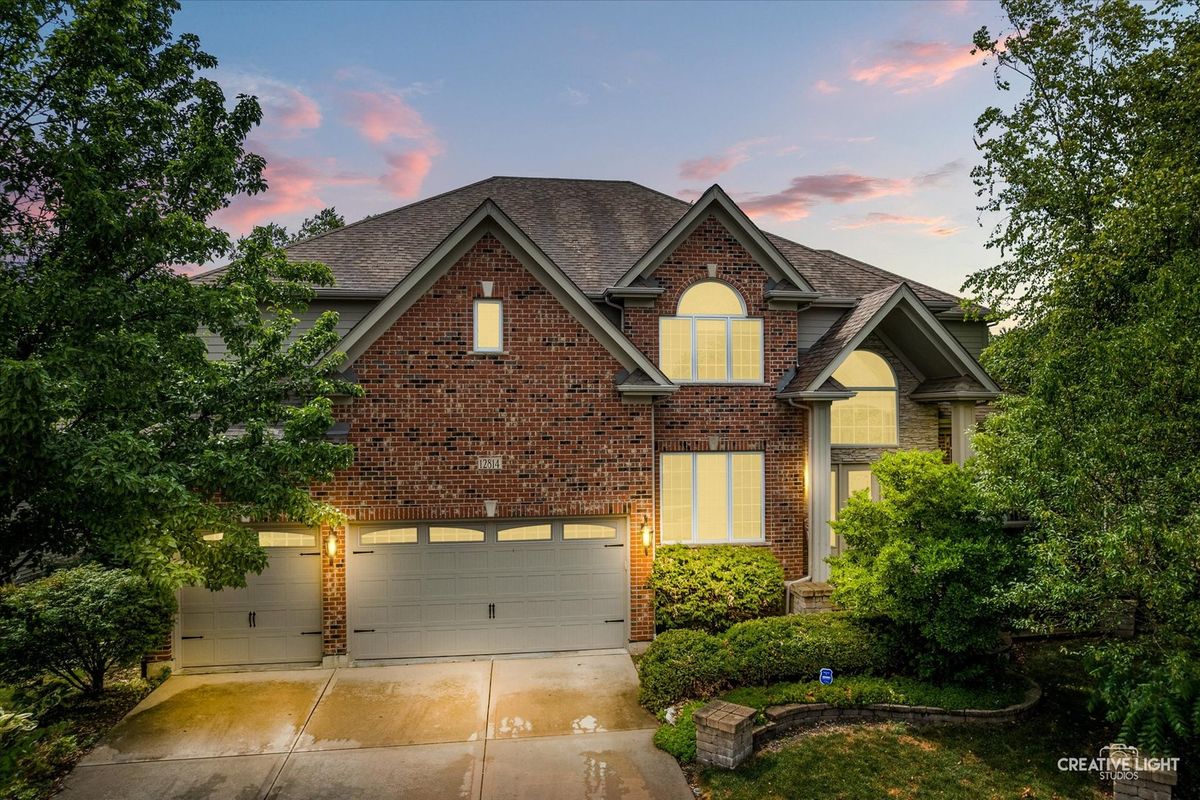
$760,000Active
5 bd · 6 ba · 4,440 sqft
12814 Hawks Bill Lane
Plainfield, IL
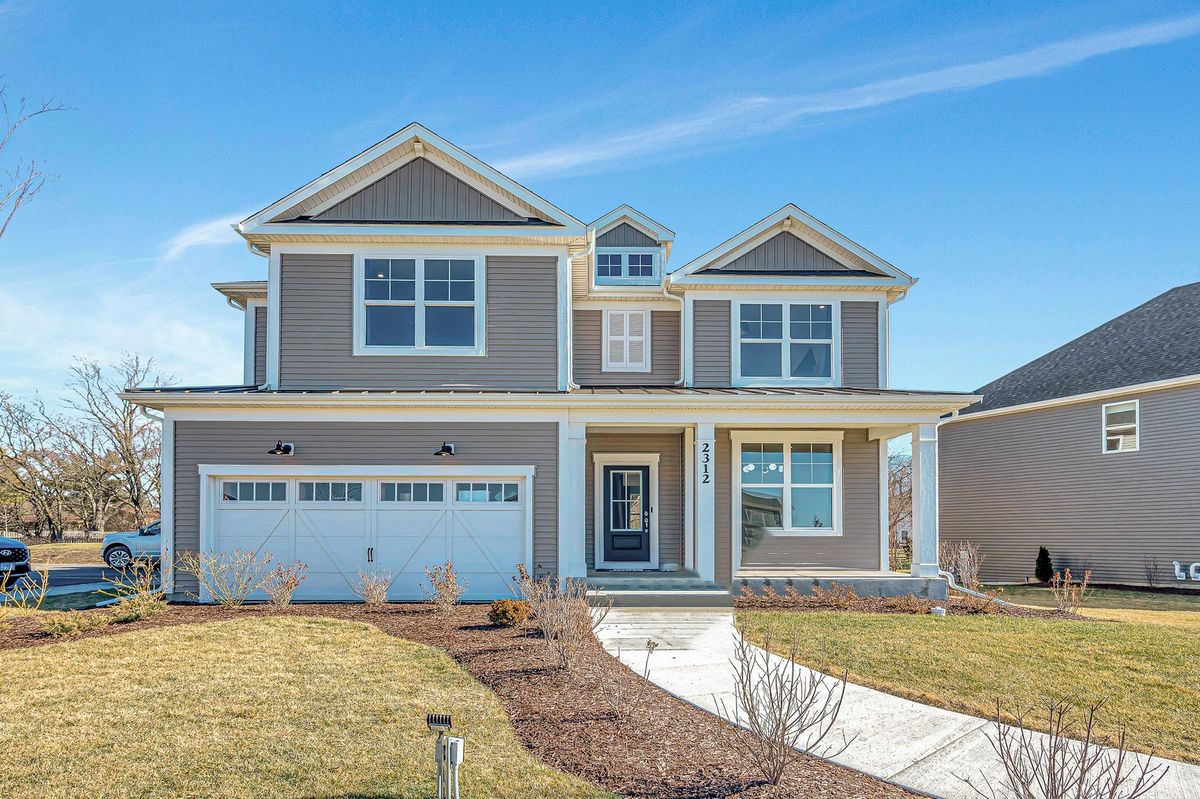
$759,990Active
5 bd · 3 ba · 3,377 sqft
12721 S Harry Circle
Plainfield, IL