Price cut: $10,000
View all 58 photos
Detached Single · Yorkville, IL
$439,000$449,000
3 beds · 2.5 baths · 2,282 sqft
574 Coach Road, Yorkville, IL, 60560
A brick-and-mortar place to make your own — room to make it home.
Active
What’s special
Central air2-car garage0.32-acre lotIn-unit laundry
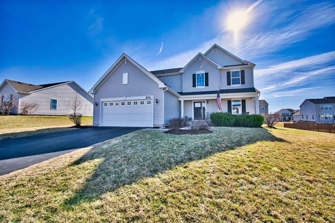
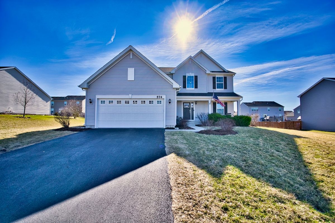
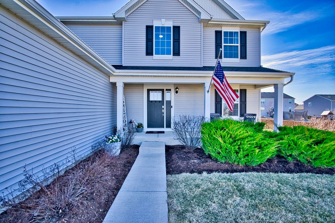
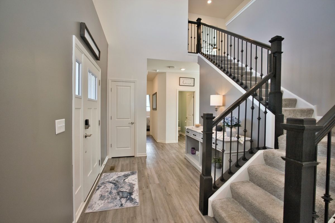
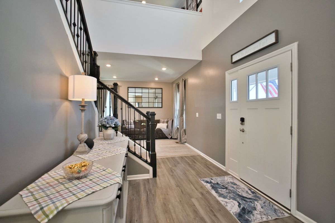
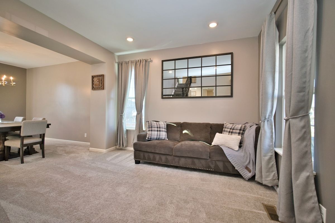
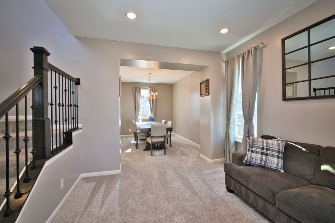
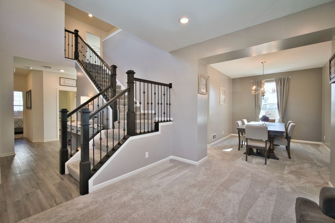
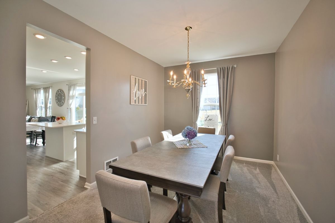
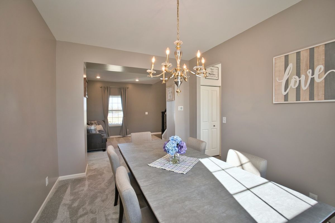
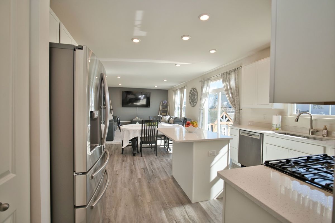
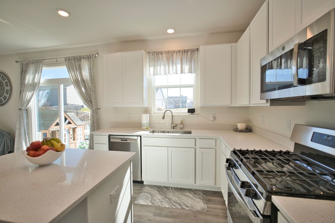
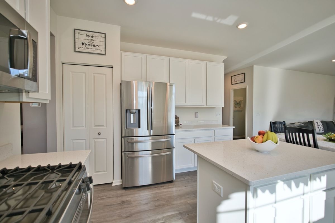
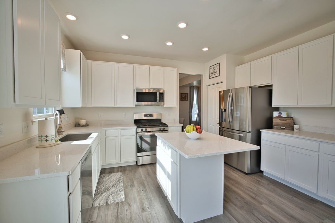
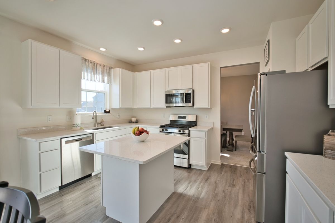
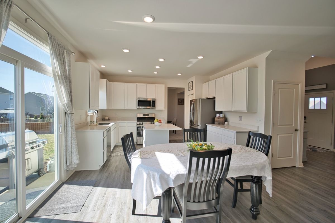
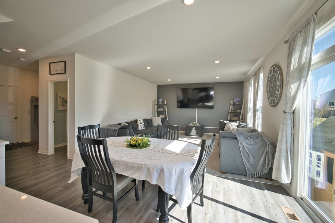
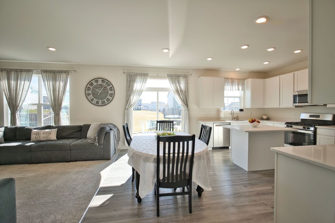
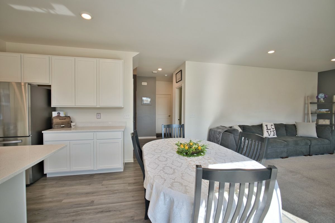
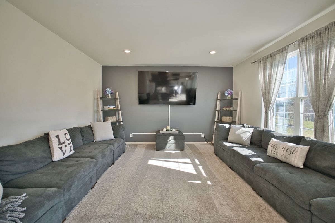
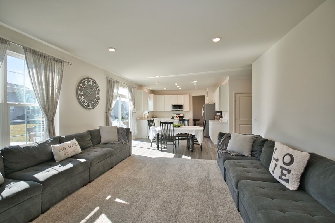
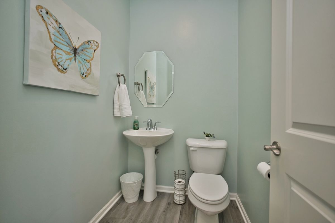
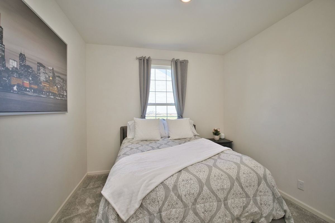
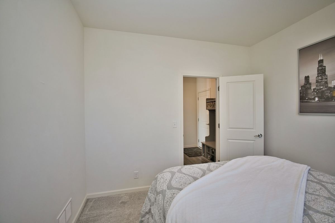
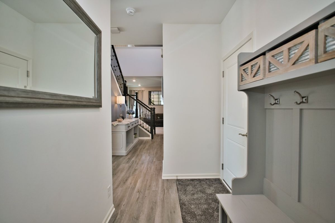
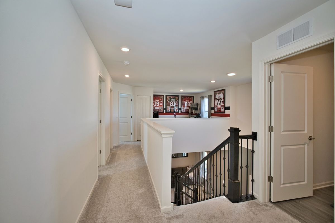
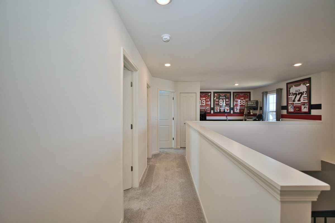
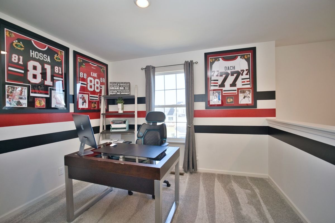
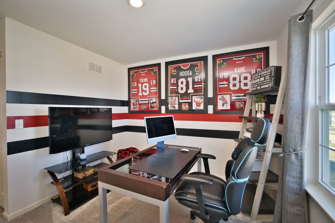
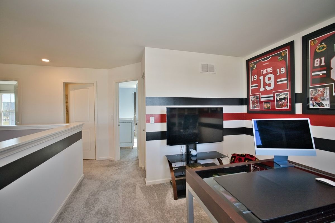
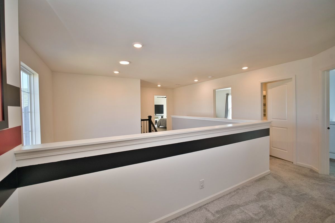
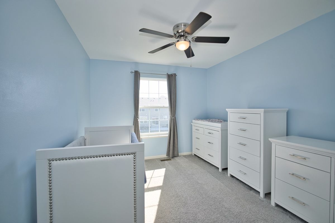
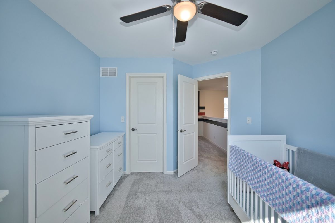
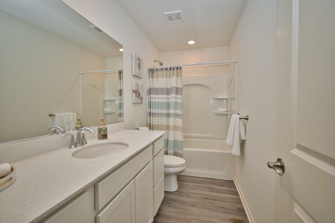
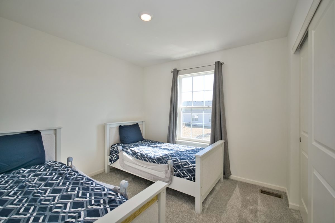
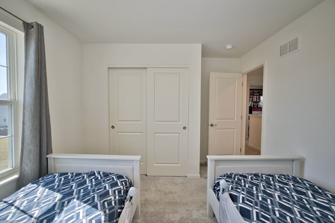
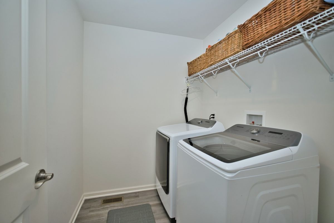
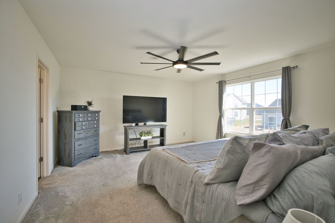
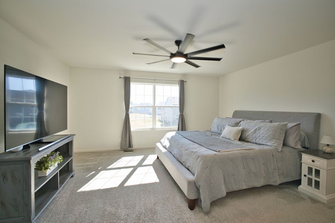
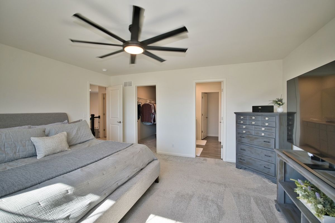
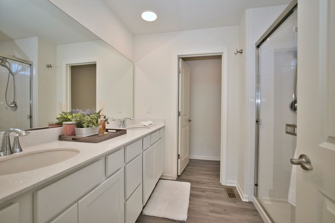
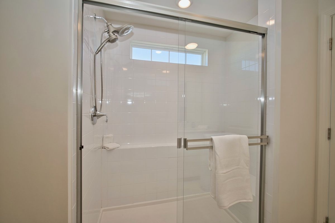
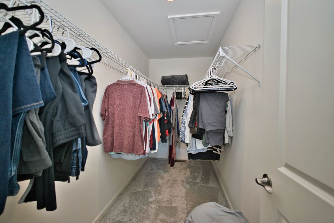
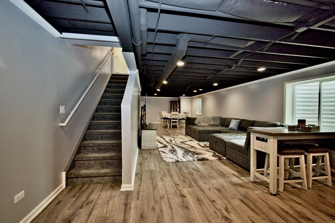
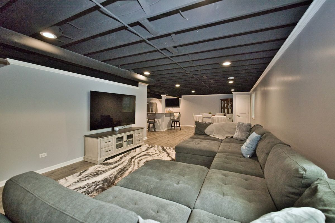
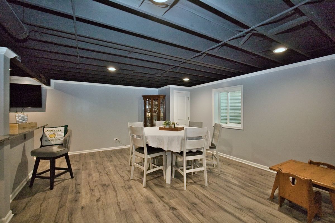
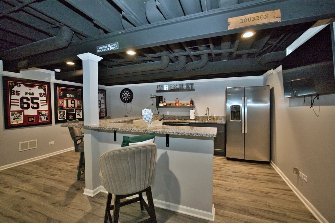
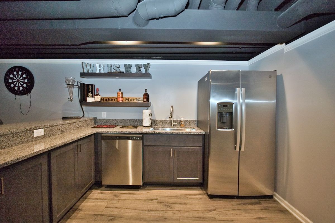
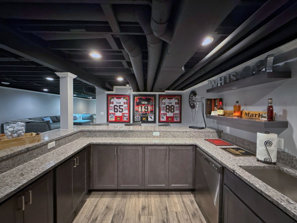
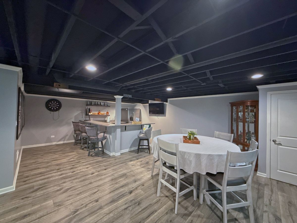
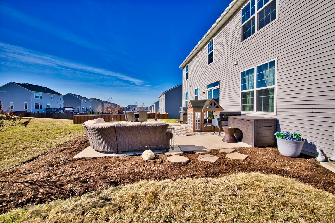
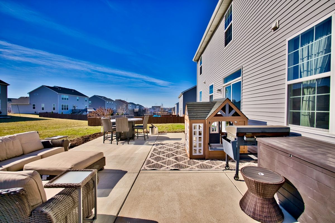
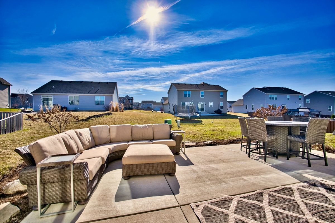
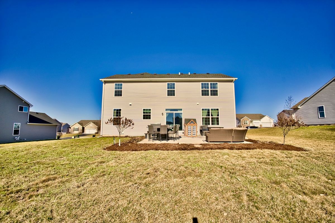
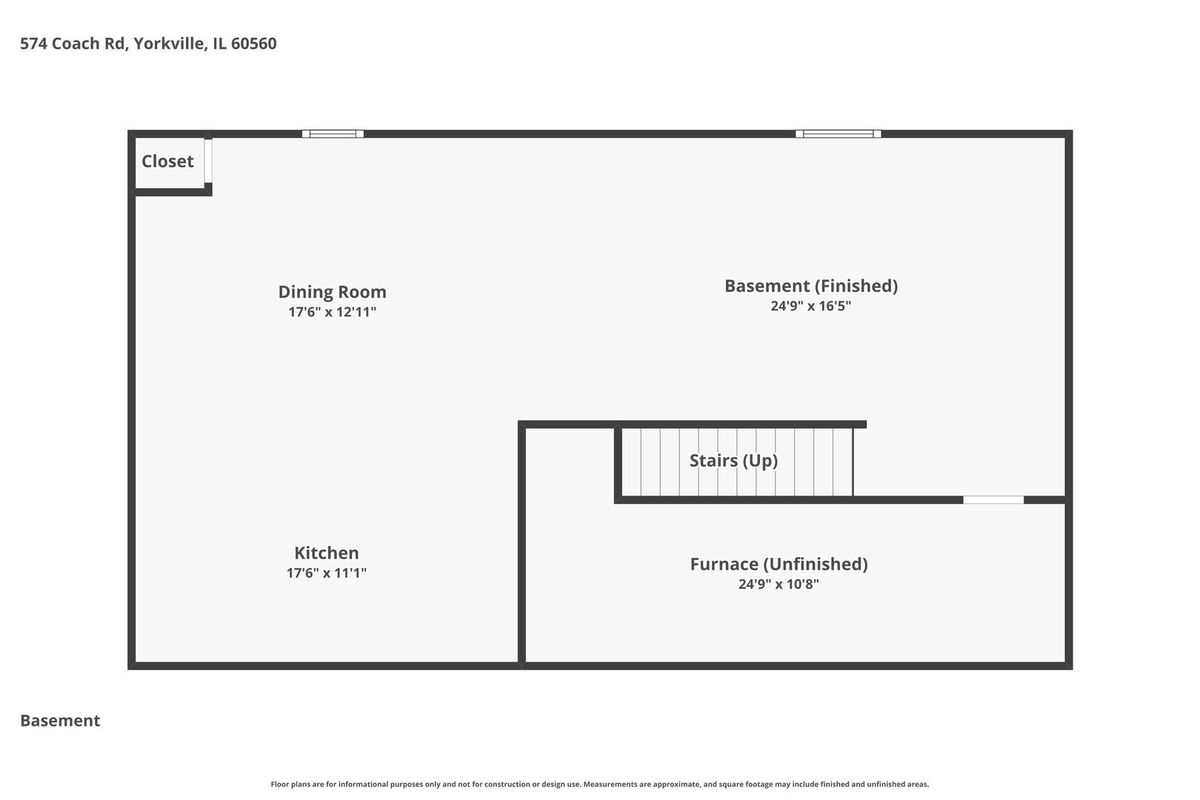
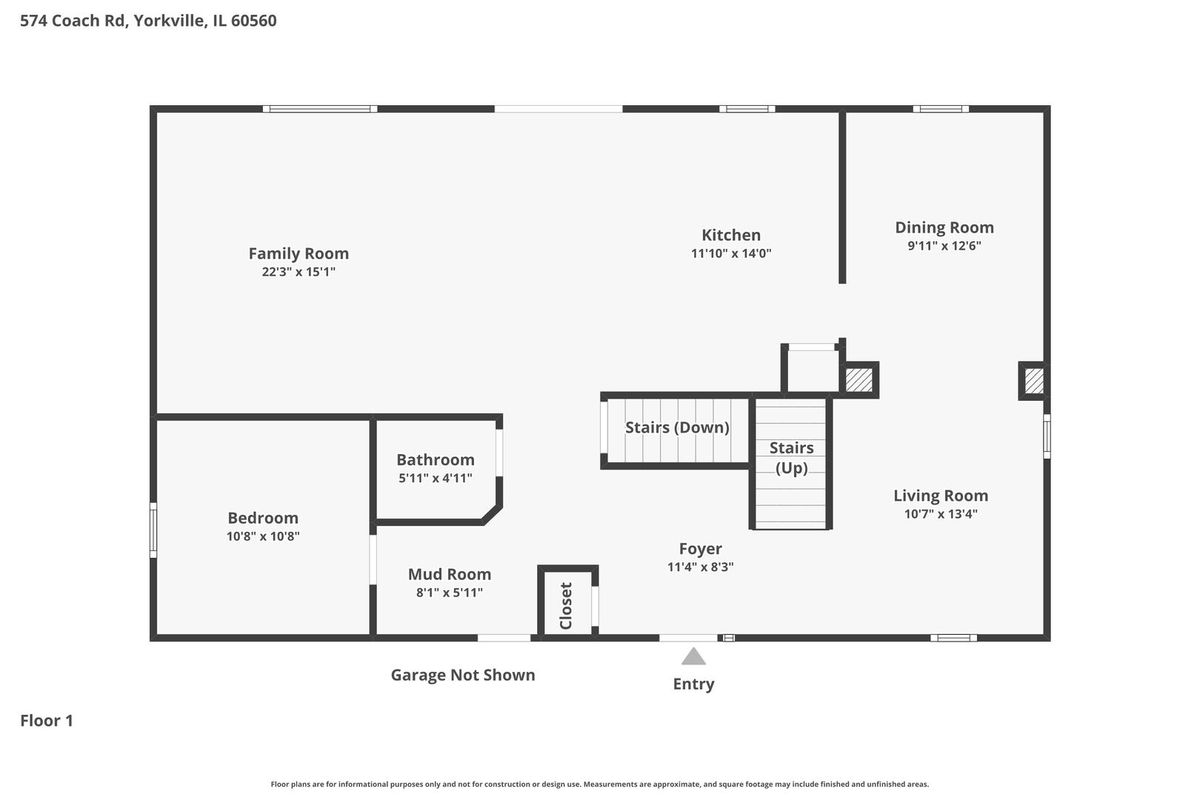
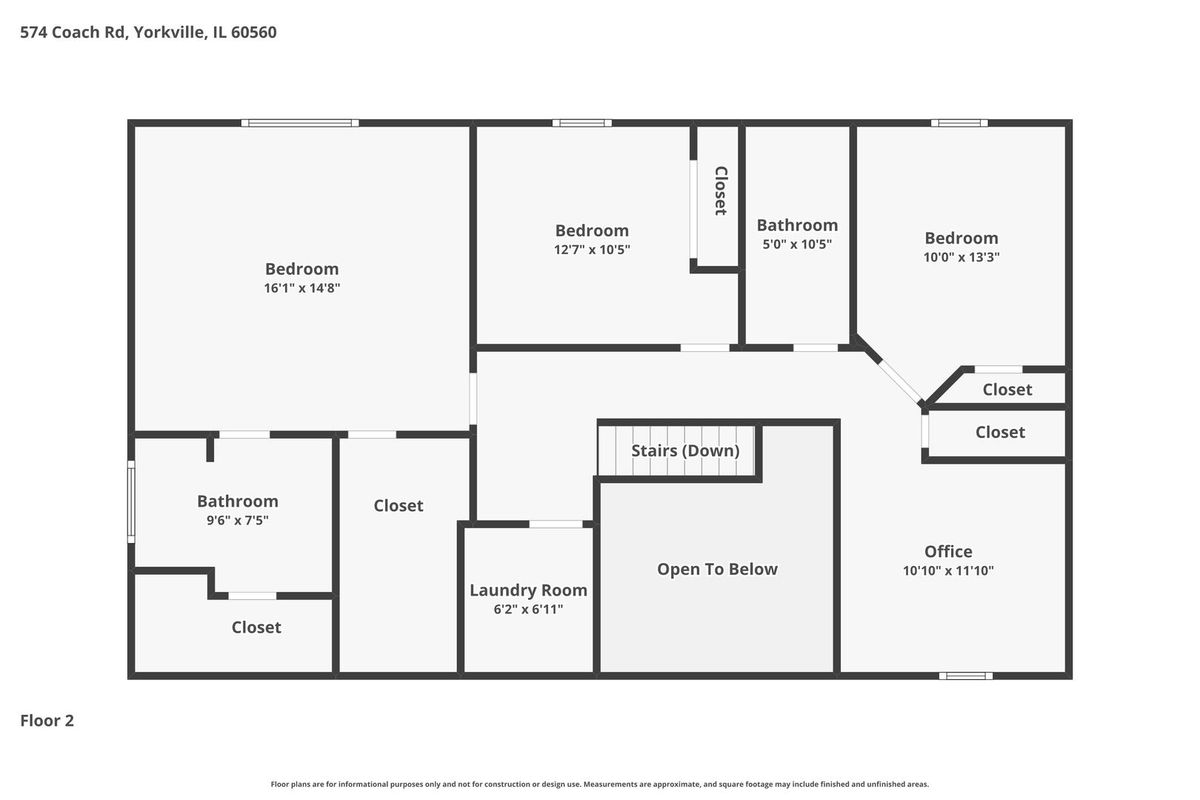
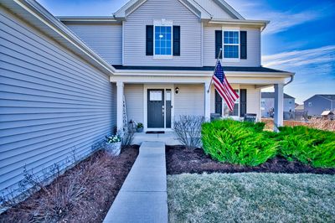
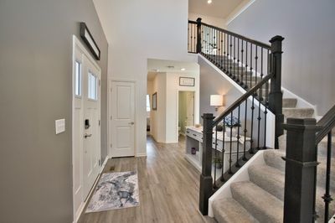
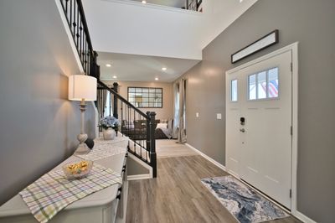
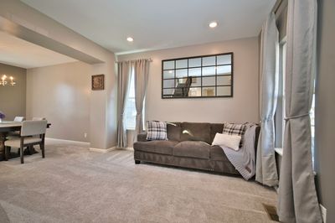
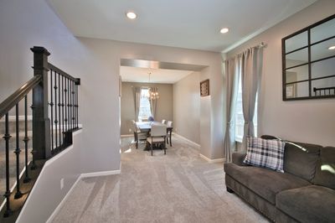
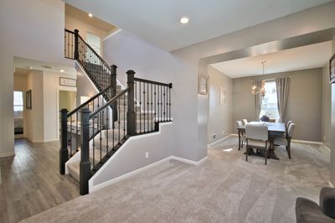
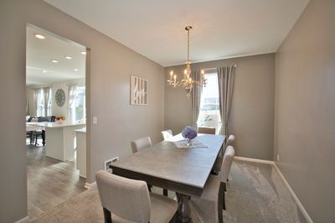
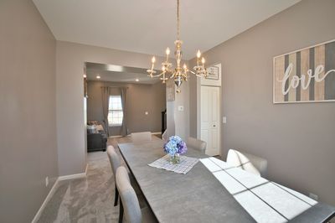
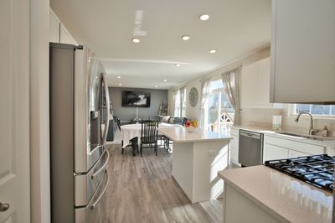
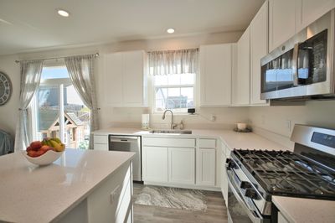
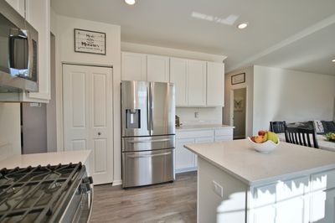
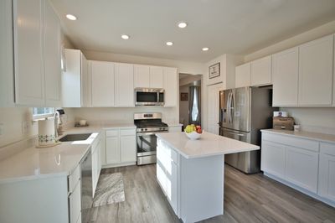
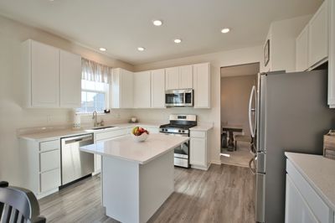
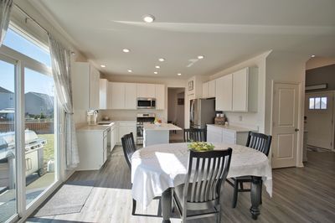
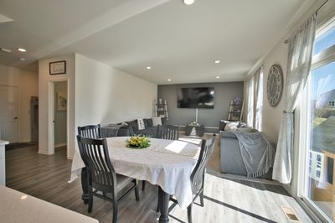
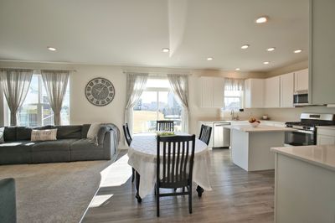
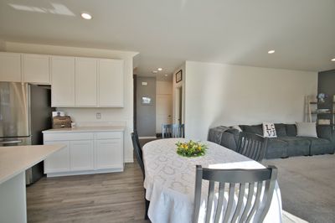
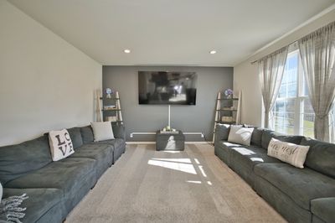
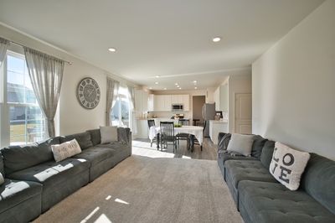
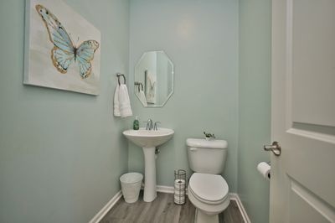
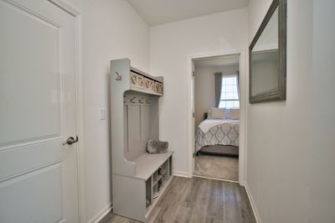
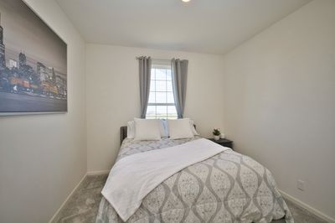
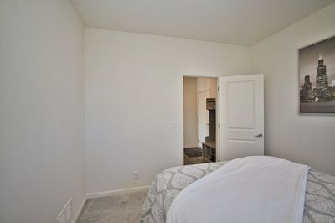
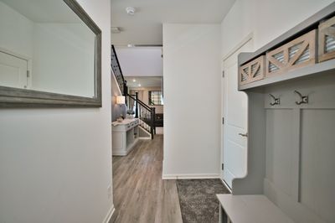
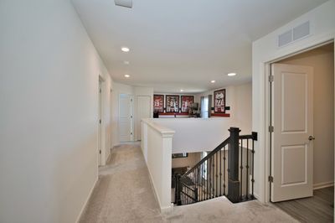
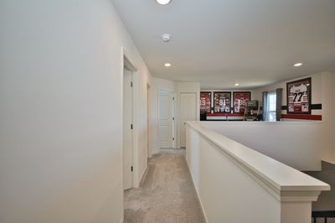
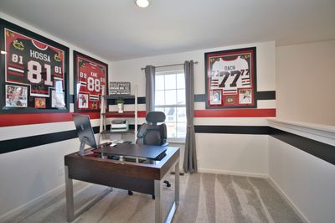
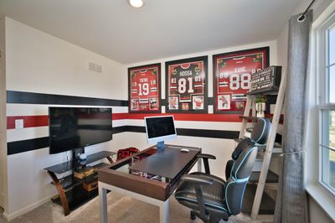
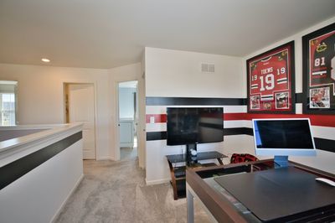
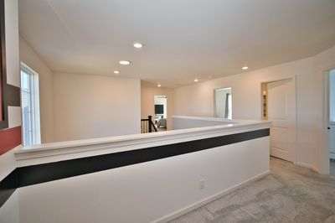
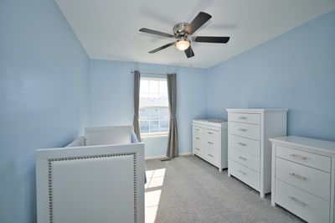
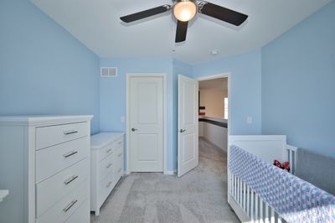
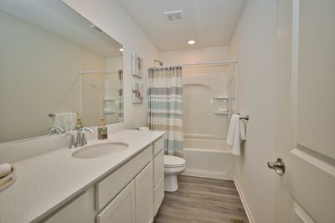
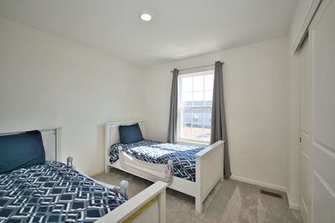
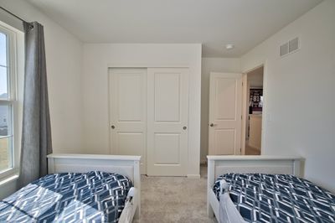
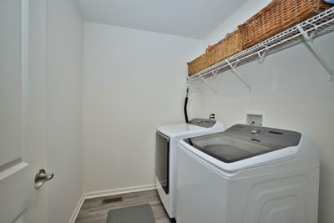
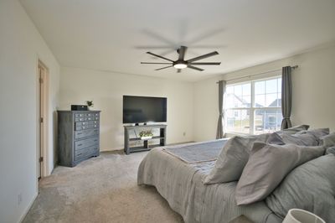
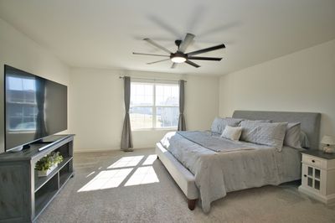
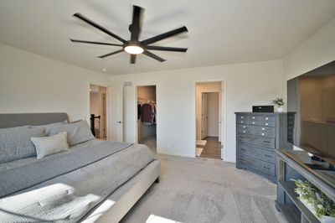
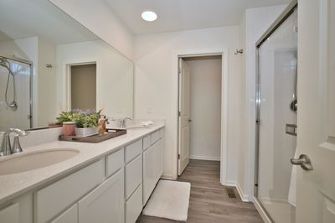
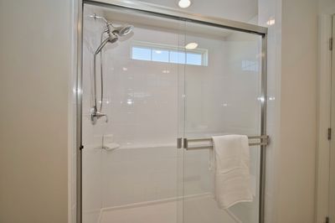
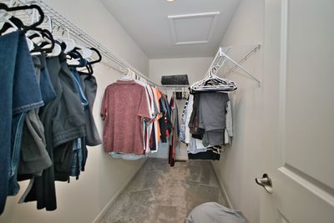
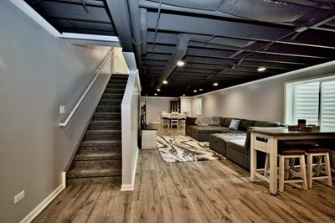
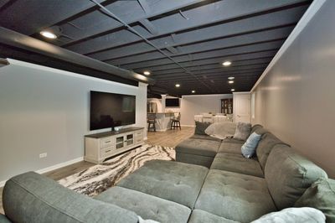
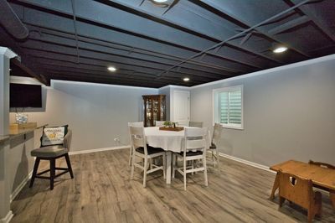
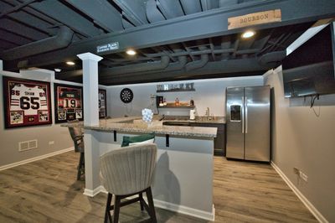
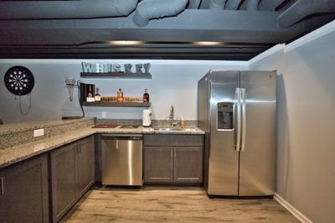
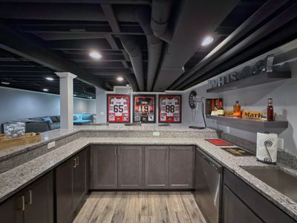
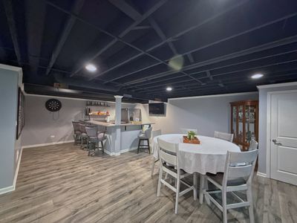
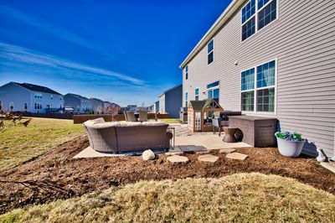
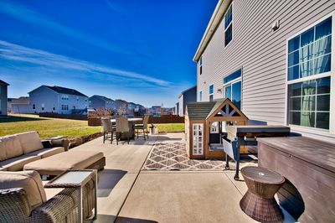
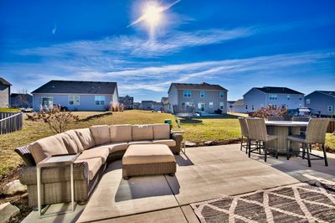
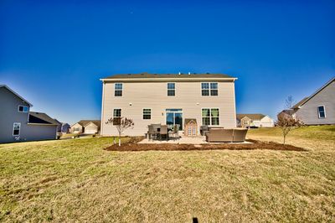
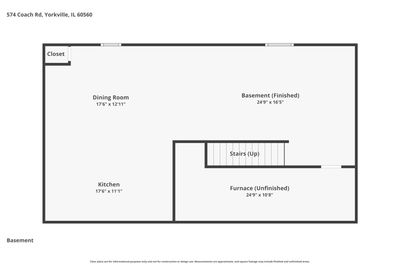
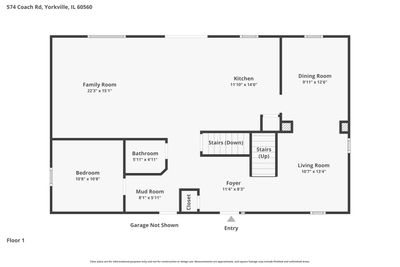
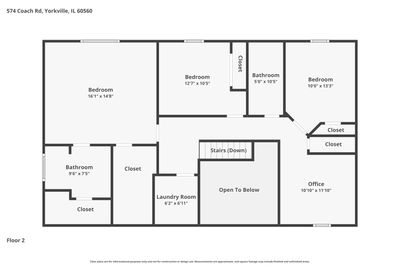
Better than new construction! This rare find offers the luxury and modern features of new construction, but with an already finished basement, newly poured patio and without the wait time! Act now and the sellers will offer $5,000 in CLOSING COST CREDIT if the property closes on or before May 28! Step inside to an impressive two-story foyer featuring a beautiful staircase with elegant metal baluster railings. The main level boasts 9-foot ceilings, formal living and dining rooms, and a versatile private study - perfect for working from home or a retreat for guests. The modern kitchen is designed to impress with quartz countertops, custom 42" Aristokraft cabinetry, a large center island and a bright breakfast area. GE stainless steel appliances complete the space, creating the perfect balance of style and functionality. Upstairs, the luxurious primary suite offers a spacious walk-in closet and a spa-inspired bath featuring an oversized walk-in shower, dual quartz comfort-height vanities and a private SmartHeight commode. The second floor includes two additional generously sized bedrooms, a large hall bath, an inviting loft space and the convenience of second-floor laundry. Be sure to explore the fully finished basement-an entertainer's dream featuring a large family room, wet bar and eat-in area, while still providing plenty of space for storage. This home features smart home automation including a Ring video doorbell, protected keyless entry, and a Wi-Fi thermostat. Opportunities like this don't come often-schedule your showing and experience everything this exceptional Raintree Village home has to offer.
— the listing agent’s description
The home
3 beds
2.5 baths
2,282 sqft
Built in 2020
0.32-acre lot
2-car garage
Detached Single
What it’ll cost
$192 / sqft
$11,592 taxes / yr
No HOA
Listed $449,000
Now $439,000
13 days on dwello
Estimated monthly payment
$3,428/mo
Principal & interest$2,334
Property taxes$966
Homeowners insurance$128
Get pre-qualified →Connect with a licensed lender in the dwello network.
Estimate only — not a loan offer. Example rate; taxes and insurance estimated; your actual rate, payment, taxes, and insurance will vary. dwello is not a lender. Equal Housing Opportunity.
Tour it with a real dwello agent
The agent who meets you here is an actual dwello Home Group team member who knows these streets — not a stranger who bought your name from a portal. You get straight answers on the spot, and the same person stays with you through closing.
On our team, vettedYour info is never soldWith you through closing
Tour this home
In person, on your schedule — a dwello agent meets you there.
WED
Jun 3
THU
Jun 4
FRI
Jun 5
SAT
Jun 6
11:00 am
Schedule a tour
13 days on dwello
Price history
Price reduced
Apr 21, 2026
↓ $10,000$439,000
Listed for sale
Apr 9, 2026
$449,000
Earlier records
Sold
Jun 2, 2026
$420,000
Now $10,000 below the original list price.
Property taxes
2025
Annual tax bill (MLS)
From county records — verify with the assessor.
Features
Central AirNatural GasForced AirVinyl SidingPublic SewerAsphaltGarage Door Opener
Schools
Elementary — Circle Center Grade School
Middle — Yorkville Middle School
High — Yorkville High School
Assigned schools per the listing — always verify enrollment + boundaries with the district.
Neighborhood
Loading map…
Nearby places via OpenStreetMap — approximate; verify what matters to you. Map © Mapbox © OpenStreetMap.
MLS listing data
Listed by Kate Erickson · Advantage Realty Group
Listing last updated Apr 21, 2026 · data refreshed from the MLS Apr 24, 2026, 12:55 PM CT
Based on information submitted to the MLS GRID as of Apr 24, 2026, 12:55 PM CT. Listing data © MRED LLC, distributed by MLS GRID — deemed reliable but not guaranteed; independently verify. Anything shown below this point is not MLS listing data.
See it in personA real dwello agent on our team — never a sold lead.
Schedule a tour
Message
No pressure — reach out whenever you’re ready.
Similar homes nearby
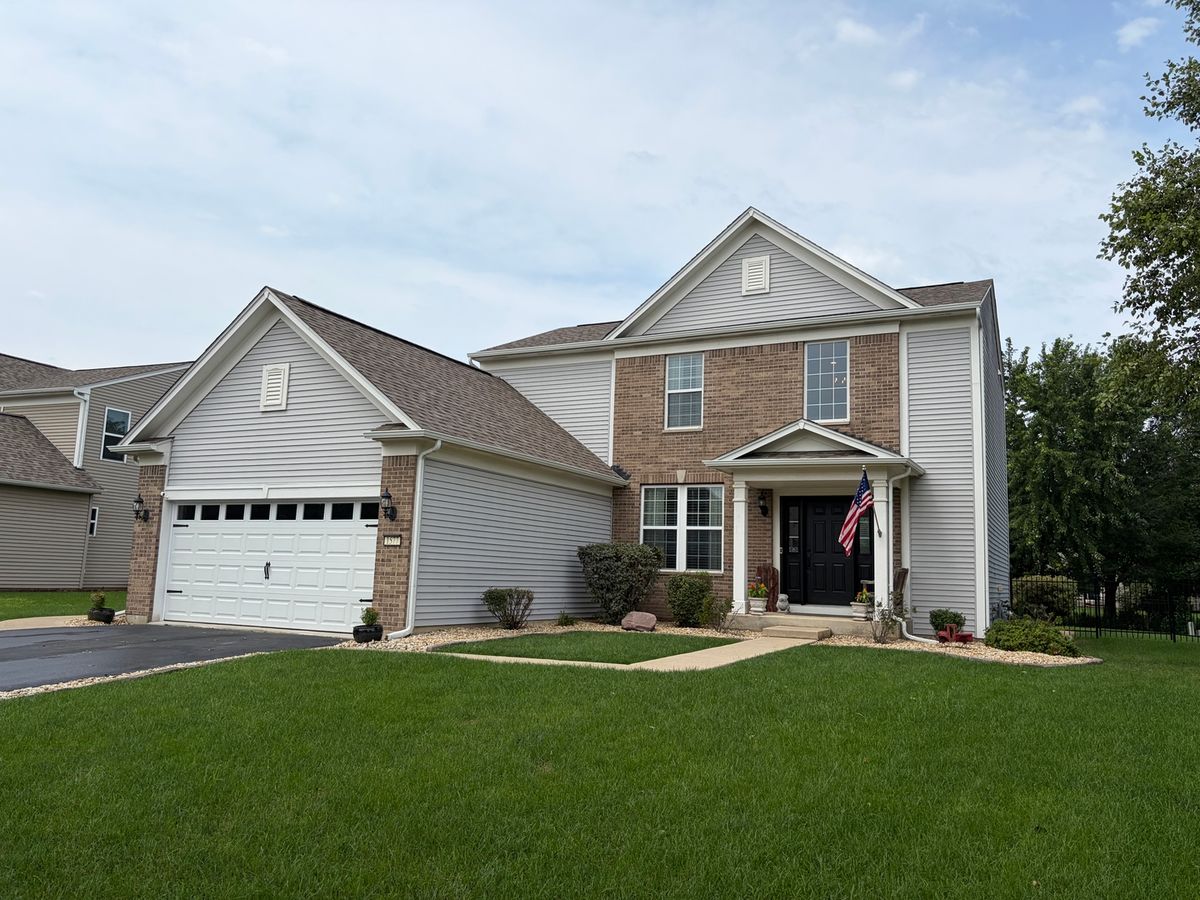
$439,900Active
3 bd · 3.5 ba · 1,930 sqft
1577 Coral Drive
Yorkville, IL
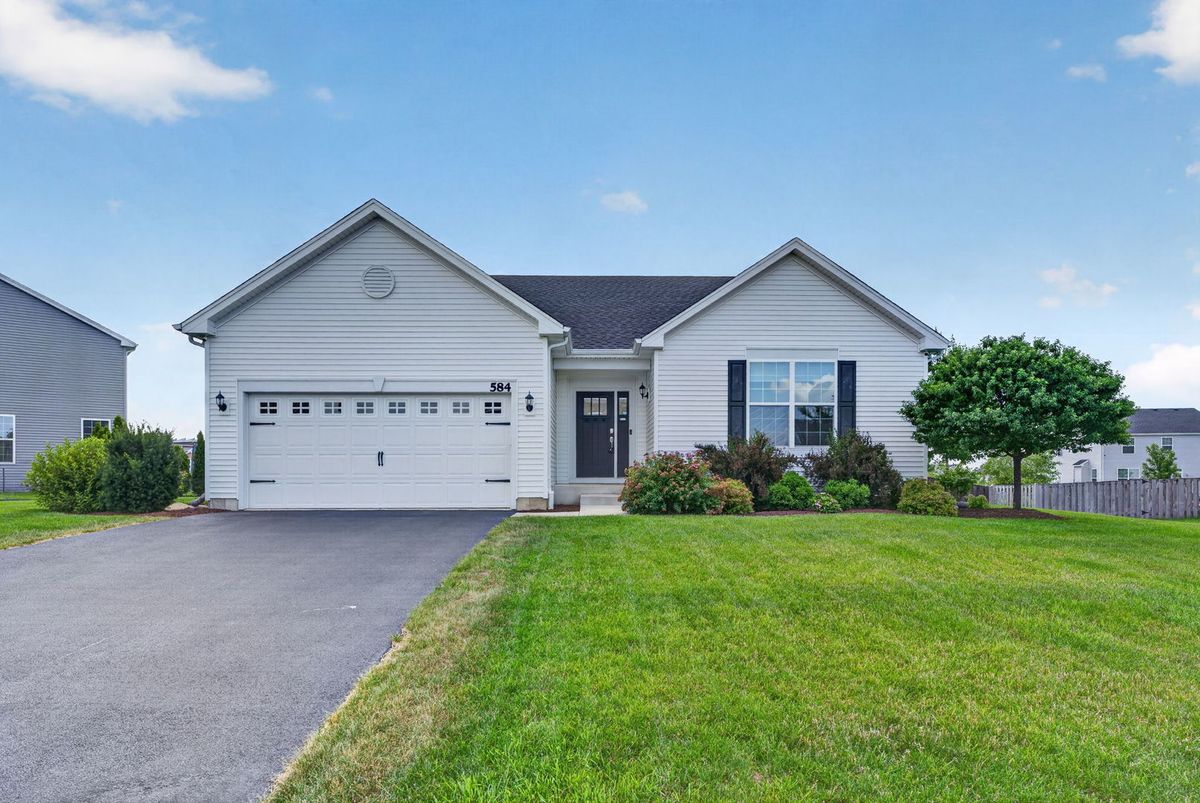
$438,000Active
3 bd · 2 ba · 1,866 sqft
584 Manchester Lane
Yorkville, IL
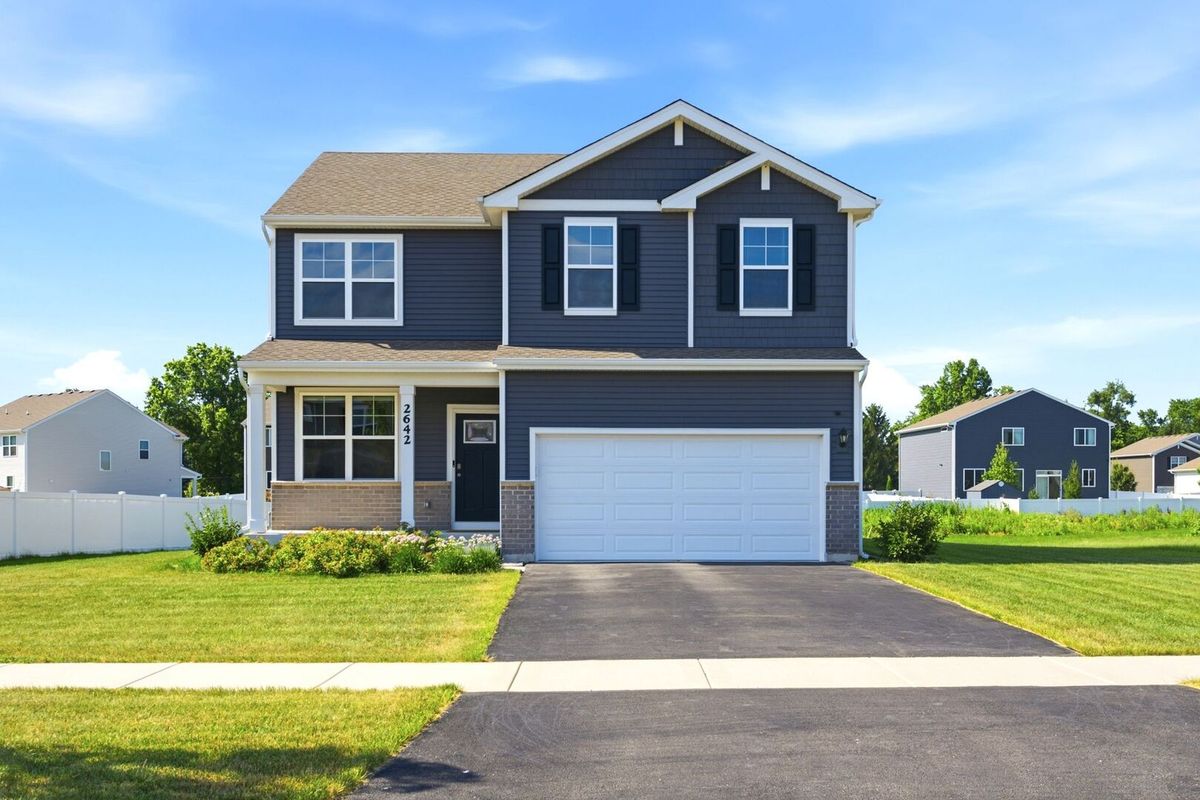
$435,000Active
4 bd · 2.5 ba · 2,051 sqft
2642 Seeley Street
Yorkville, IL
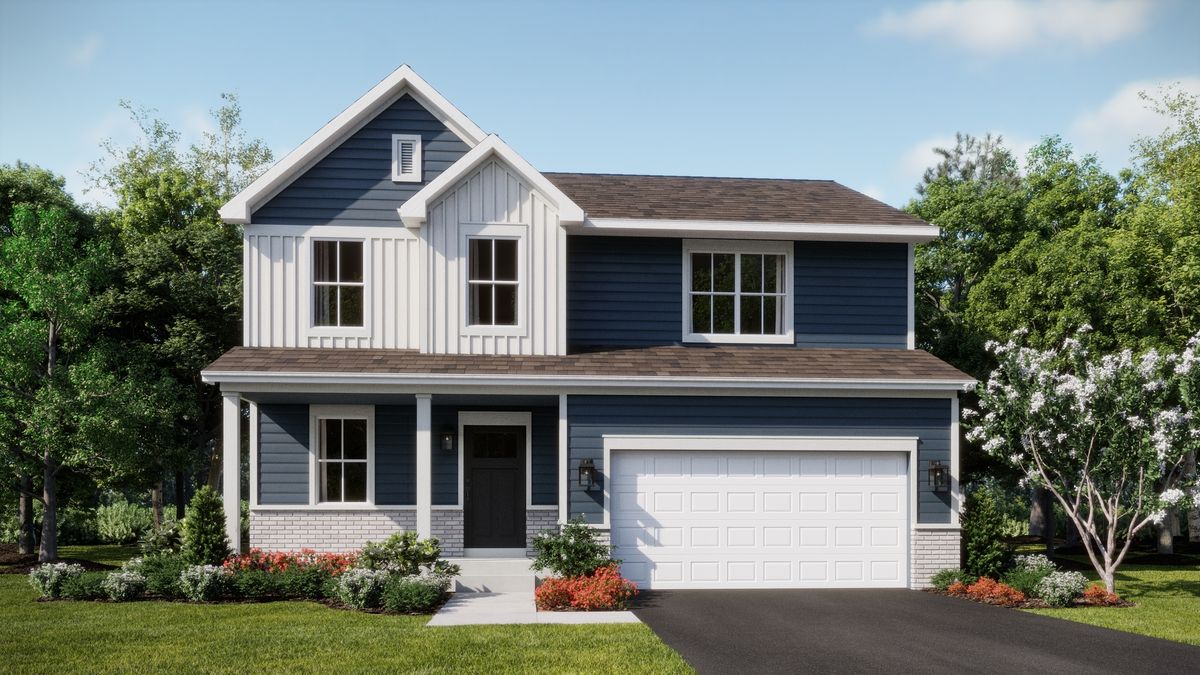
$444,990Active
4 bd · 2.5 ba · 2,218 sqft
2832 McMurtrie Way
Yorkville, IL